$775,000
1470 CHAPIN STREET NW 3
1470 CHAPIN STREET NW 3

$775,000
1470 CHAPIN STREET NW 3
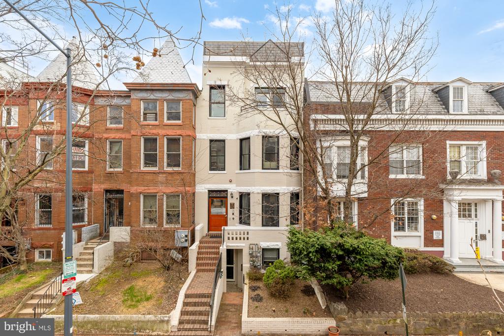
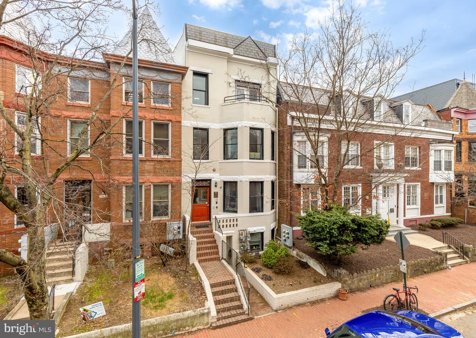
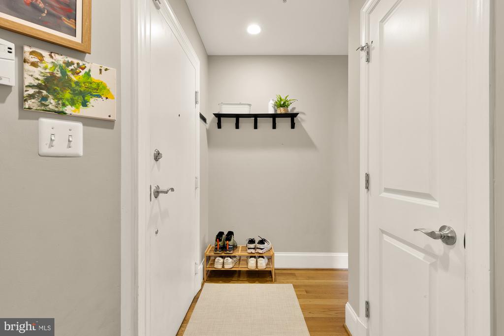
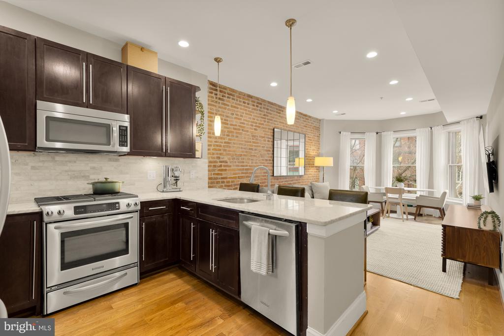
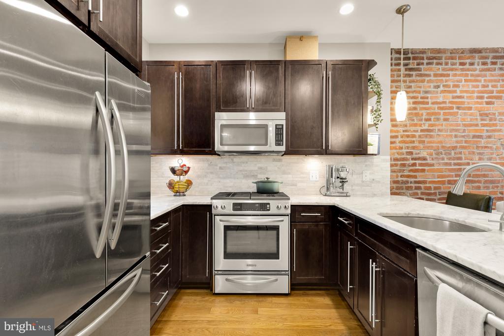
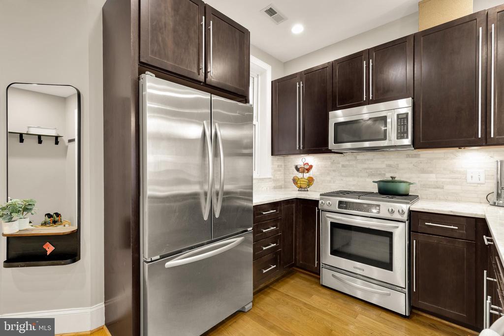
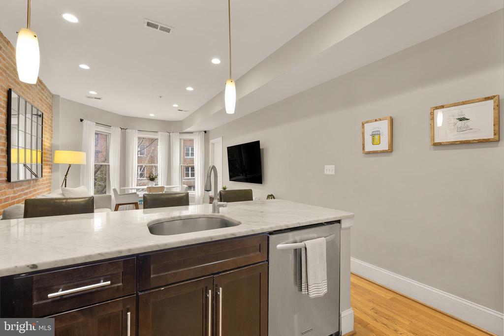
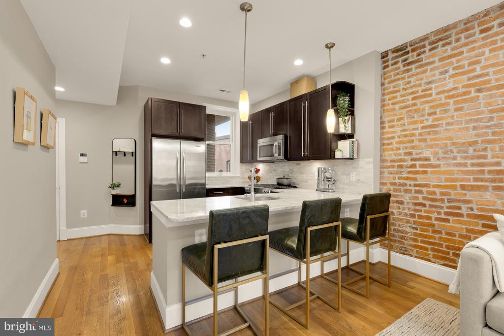
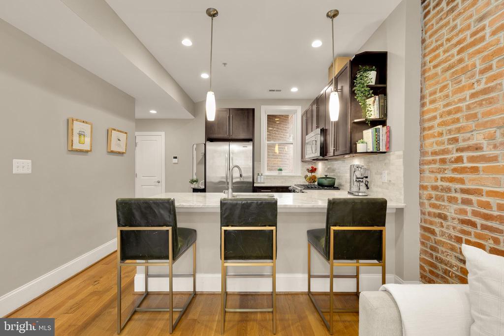
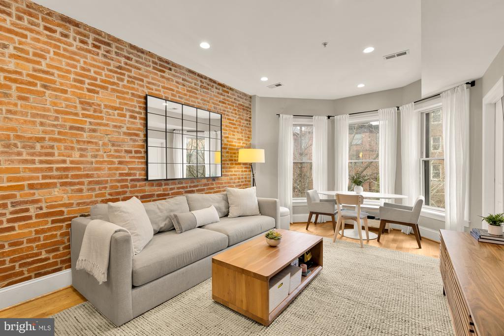
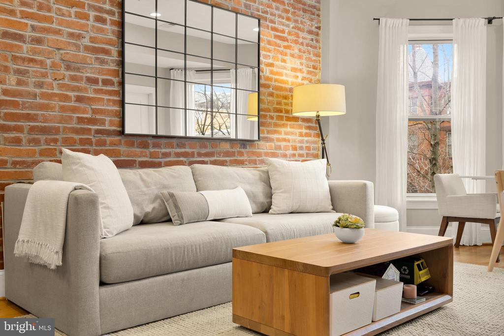
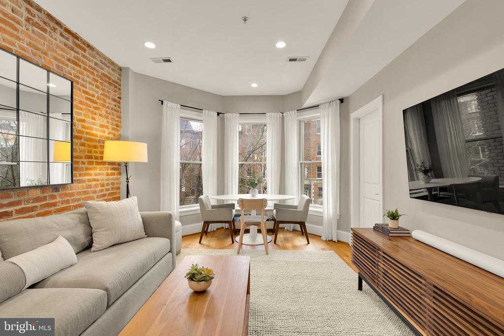
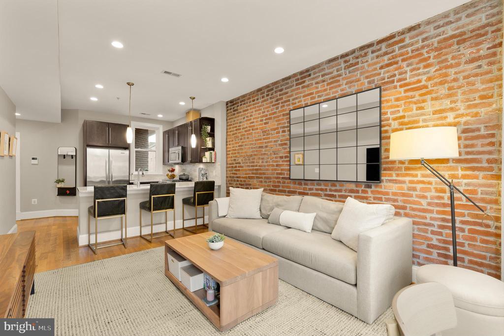
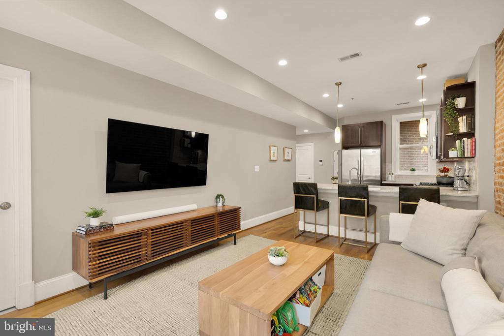
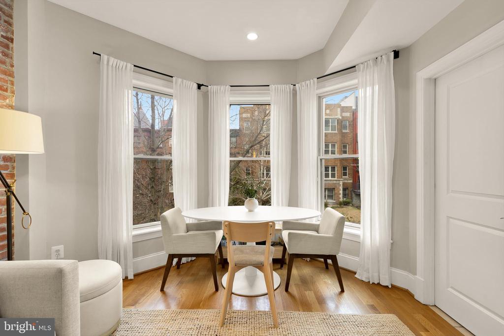
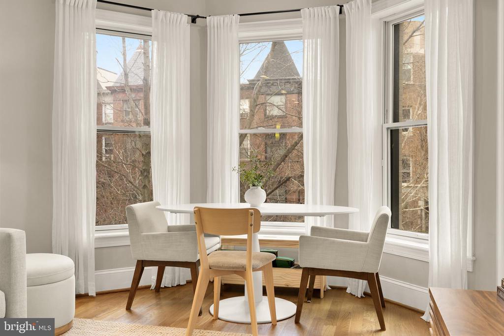
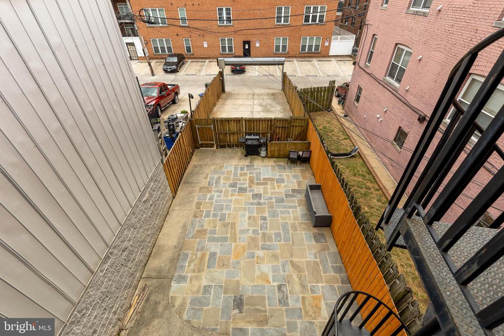
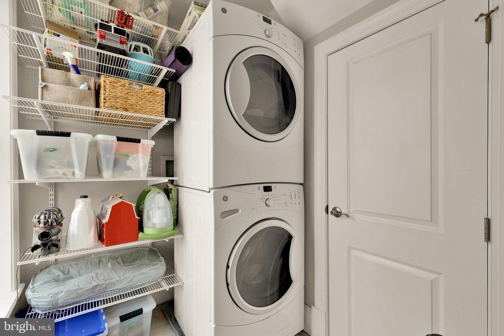
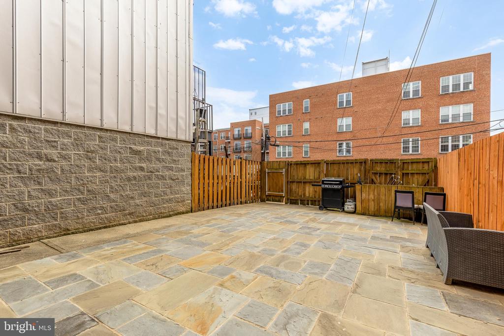
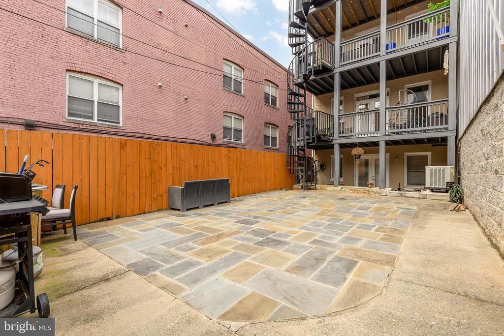
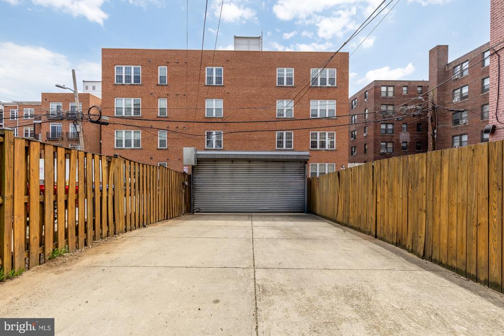
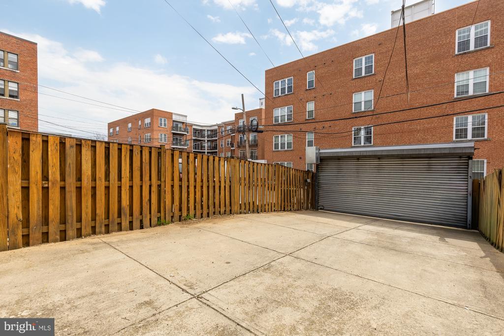
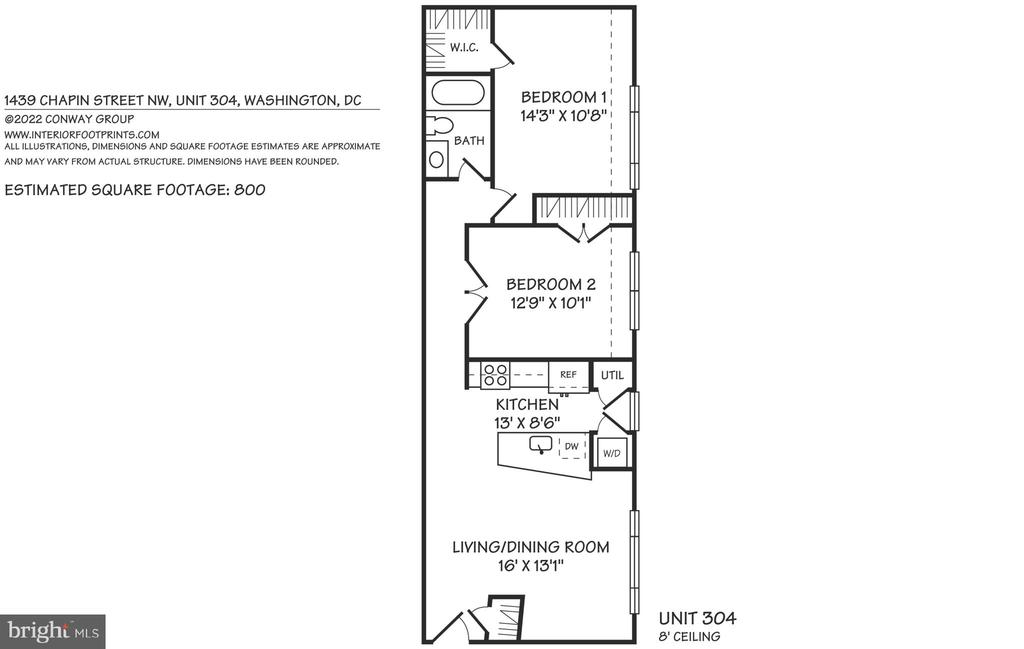
Situated on a quiet one-way street between Meridian Hill Park and 14th Street Northwest, this 2 BD, 2 BA condo with 2-car tandem secured parking combines classic finishes and modern convenience. Inside, hardwood floors, high ceilings, exposed brick, and abundant natural sunlight welcome you. The open kitchen features stainless steel appliances, premium counter tops, a gas range, a marble backsplash, and an eat-at peninsula with seating for 4. Host and entertain with ease in the open-concept main space with room for a sectional, and the dining area, beautifully framed by views of the foliage. A bright laundry/storage room and coat closet complete the front of the home.
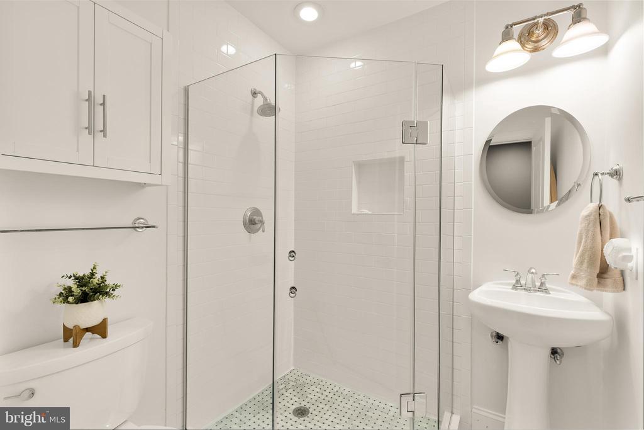
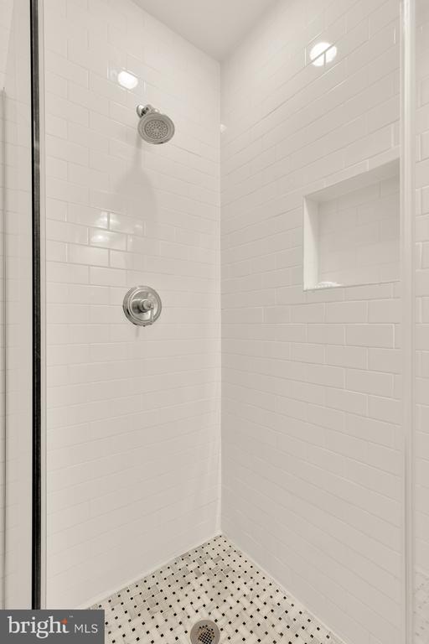
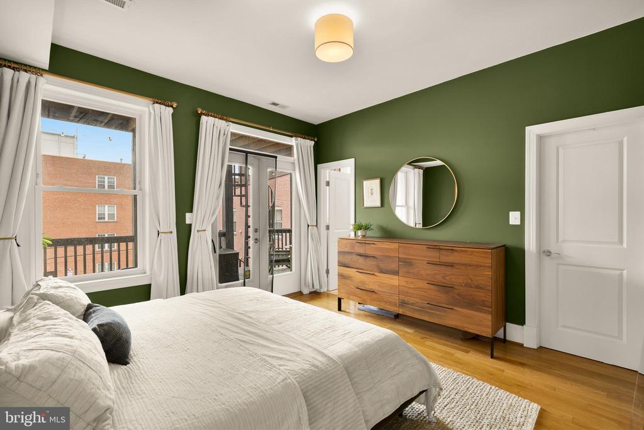
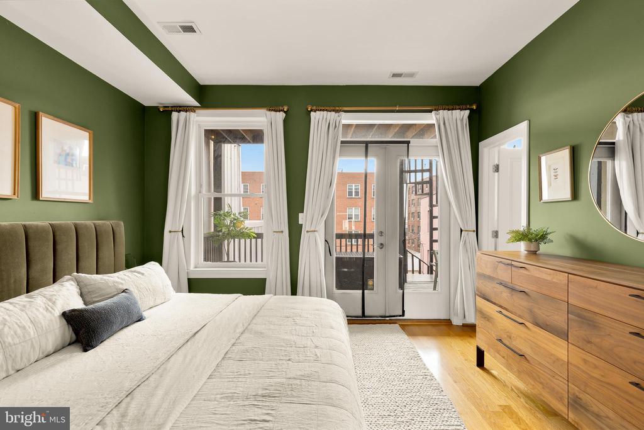
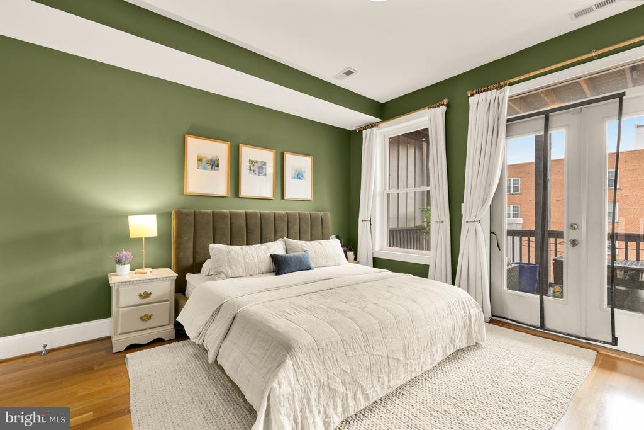
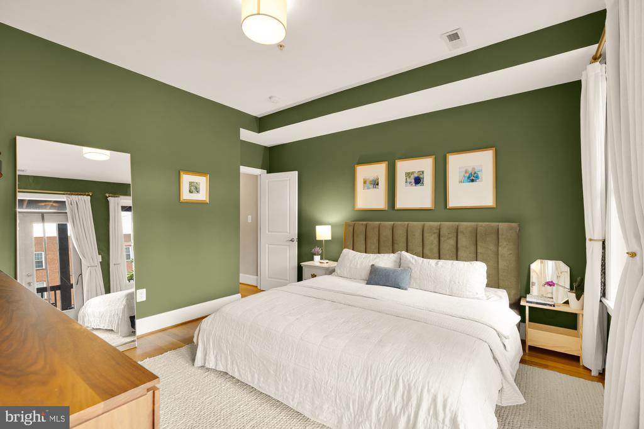
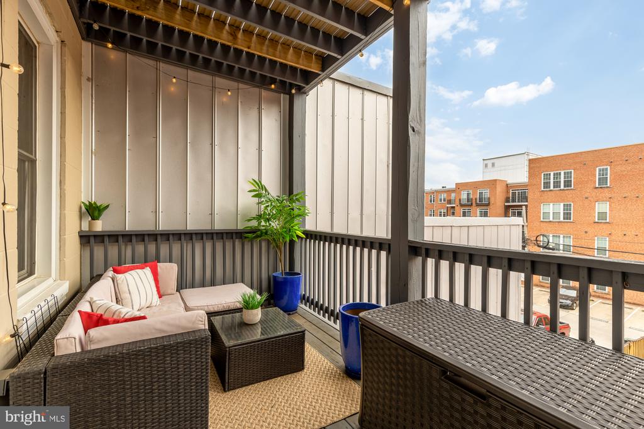
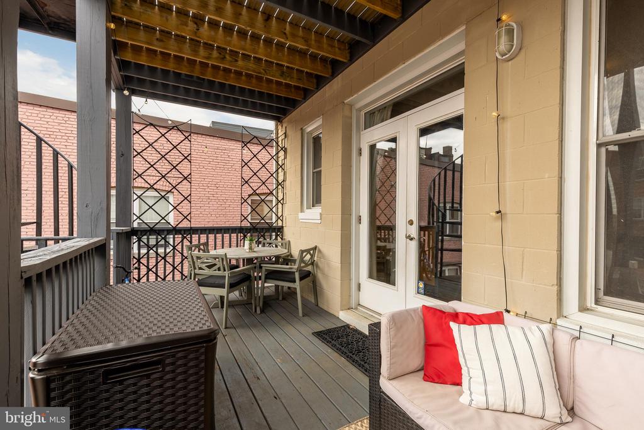
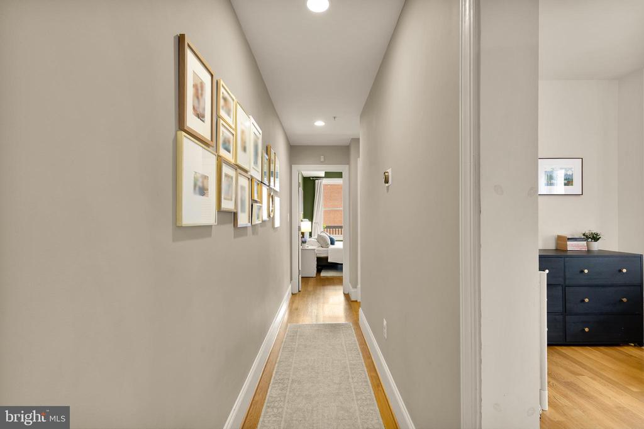
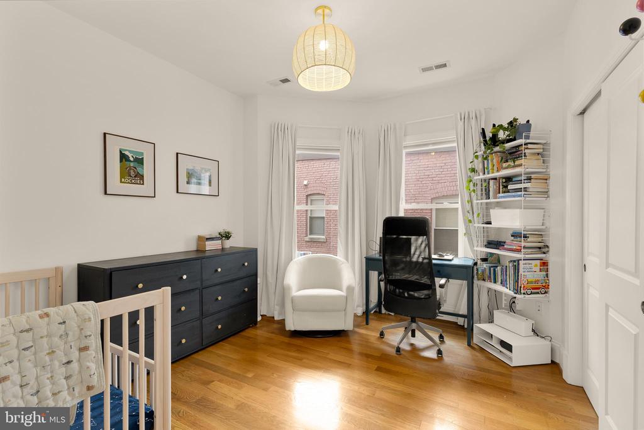
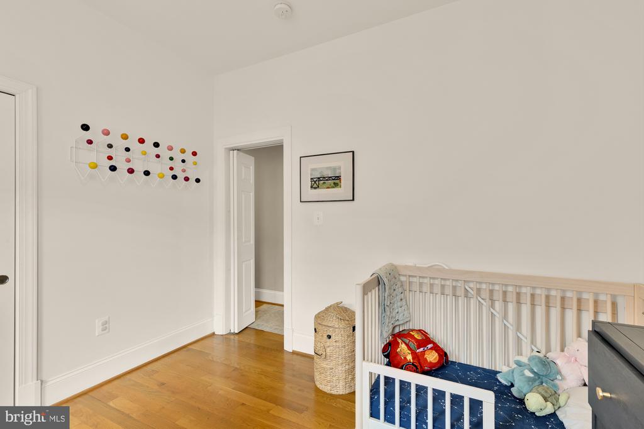
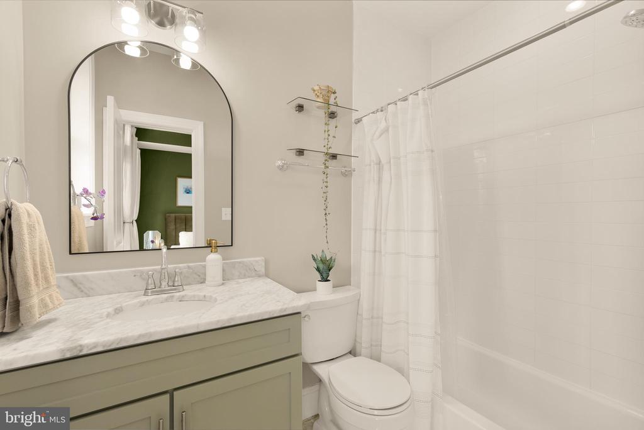
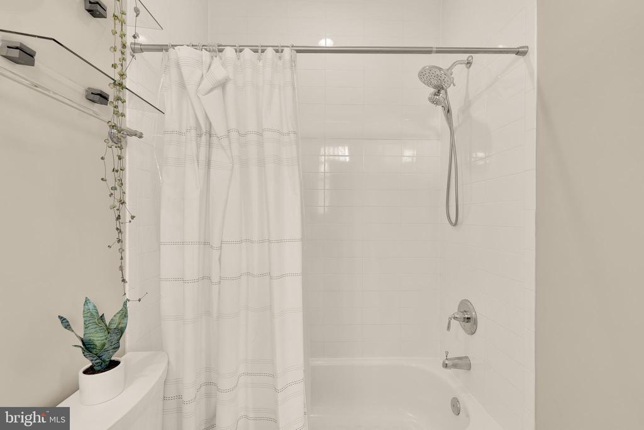
Toward the back, relax and reprieve in the spacious primary bedroom with room for a king-sized bed. Enjoy a bright en-suite bathroom, a walk-in closet with custom shelving, and a spacious covered balcony with direct access to the secure parking below. A large second bedroom offers versatility for any lifestyle and can easily accommodate a workstation or exercise bike. Guests can access the second full bathroom off the hall. Outside the home, life is just as sweet with proximity to Metro, shops, restaurants, and bars on 14th St NW, including Rooster & Owl, Le Diplomate, Gypsy Kitchen, Trader Joe's, and Whole Foods, to name only a few. Get outdoors and enjoy picnics at Meridian Hill/Malcolm X Park, or relax by the soon-to-be restored cascading fountain and reflecting pool. With a 95 Walk Score and 86 Bike Score, the District is moments away from your front door. Welcome home!
Known for the historic Tivoli Theater, an exclusive movie house for the residents of D.C.
Learn More
With an extensive network at their fingertips, the Conway Group has developed trusted relationships to provide a streamlined experience from start to finish, while keeping clients at the forefront of every step toward success.
Contact UsAddress
5471 Wisconsin Ave., #300
Chevy Chase, MD 20815

