$800,000
1011 KENYON STREET NW
1011 KENYON STREET NW
$800,000
1011 KENYON STREET NW
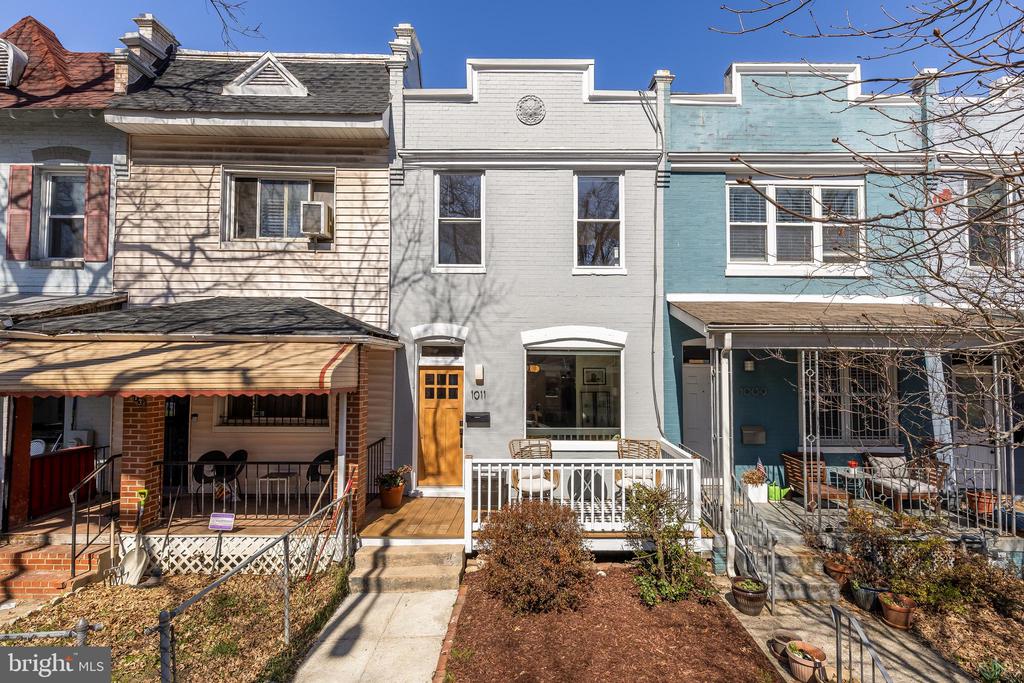
Lovingly updated by its current owners, this classic, charming Federal-style townhouse perfectly pairs timeless character with everyday convenience. Set on a tree-lined street moments from Wonderland Ballroom, St. Vincent Wine Bar, and the Metro, this 3-bedroom, 1.5-bath home with private parking boasts soft finishes and whimsical details that create a home that feels welcoming and functional.
Inside, original hardwood floors and exposed brick greet you from the tiled foyer. Light streams in through the glass front door and the oversized picture window overlooking the front porch fills the living room with natural light. The living space flows seamlessly into the dining area--perfect for entertaining. Through an arched opening, the bright and airy kitchen features durable granite countertops, a windowed sink, and direct access to the back patio. Grill out back in the dogleg, enjoy cocktails by a firepit, and easily access private parking on the other side of the gate. Back inside, a moody powder room tucked away below the stairs completes the main floor.
Upstairs, flexible spaces offer room to work, relax, or recharge. The generously sized primary and secondary bedrooms easily accommodate king and queen beds, with additional space for dressers or desks. Toward the rear, a bonus room with a stacked washer and dryer can serve as a dressing area, home office, or third bedroom. A hall bathroom with a soaking tub, accessed via a pocket door, completes the upper level. Enjoy conveniences such as a new tankless hot water heater and high-velocity HVAC system.
With a 96 Walk Score, and designation as a "Biker's Paradise," this location puts the best of DC at your doorstep. Enjoy neighborhood favorites like RedRocks Pizza, Odd Provisions, The Coupe, Sonny's Pizza, Double's Coffee Shop, Queen's English, and El Chucho. Just a few short blocks to the Columbia Heights Metro and the Columbia Heights Community Garden. Welcome home to Northwest DC.
Known for the historic Tivoli Theater, an exclusive movie house for the residents of D.C.
Learn More
With an extensive network at their fingertips, the Conway Group has developed trusted relationships to provide a streamlined experience from start to finish, while keeping clients at the forefront of every step toward success.
Contact UsAddress
5471 Wisconsin Ave., #300
Chevy Chase, MD 20815

