$1,705,000
925 FRENCH STREET NW
925 FRENCH STREET NW

$1,705,000
925 FRENCH STREET NW
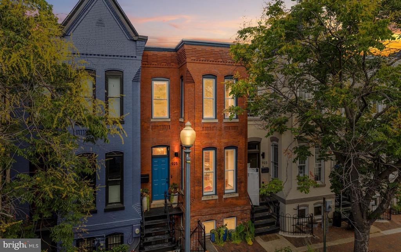
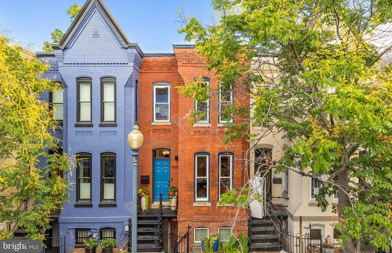
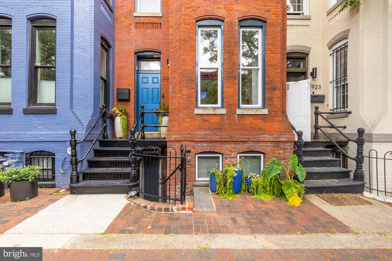
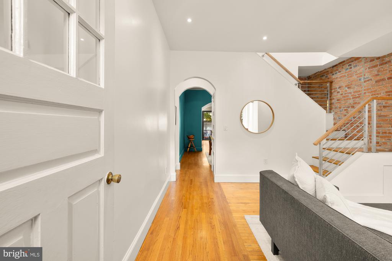
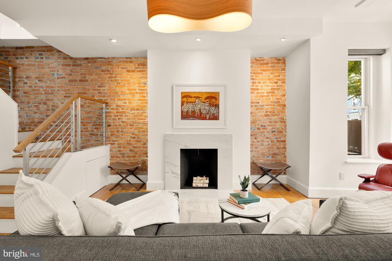
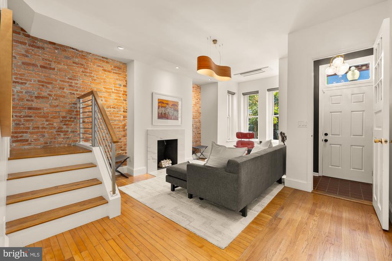
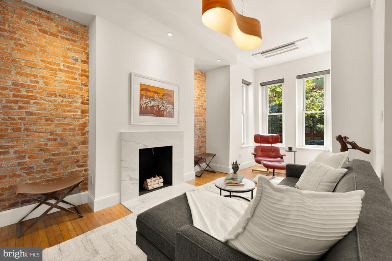
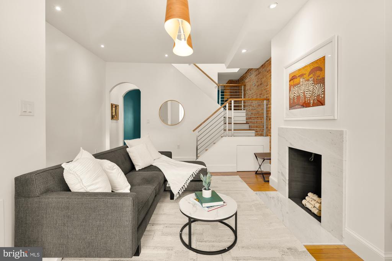
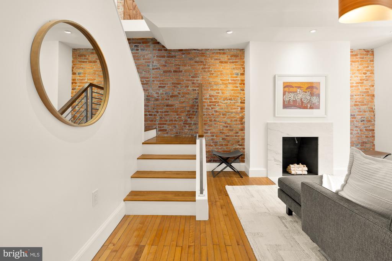
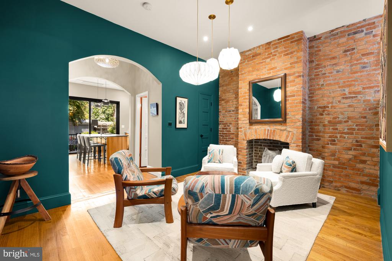
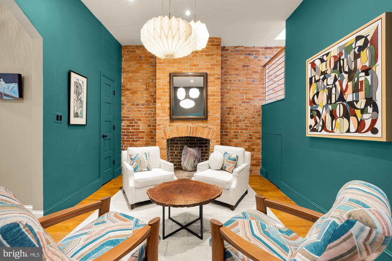
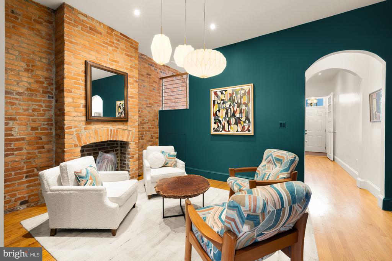
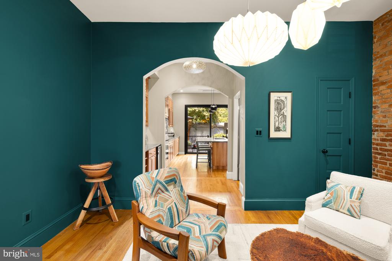
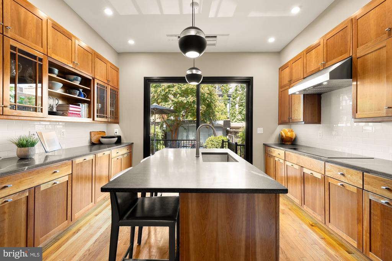
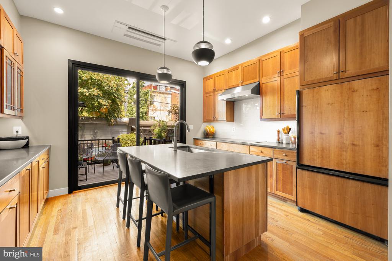
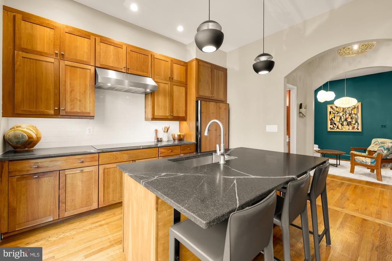
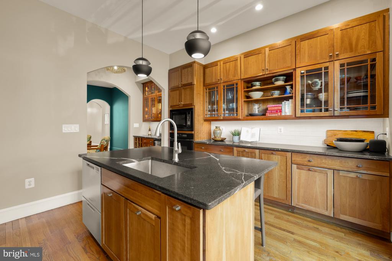
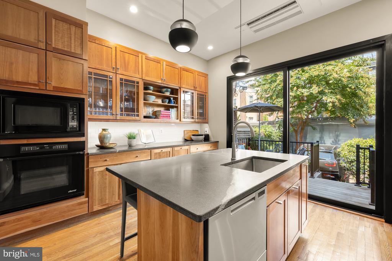
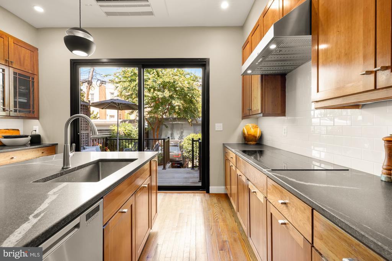
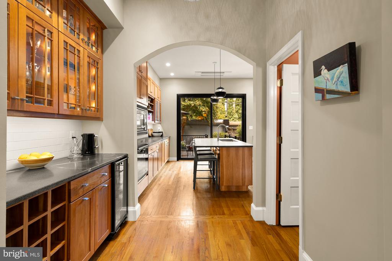
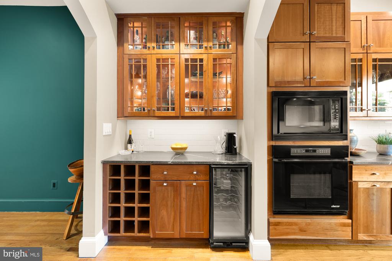
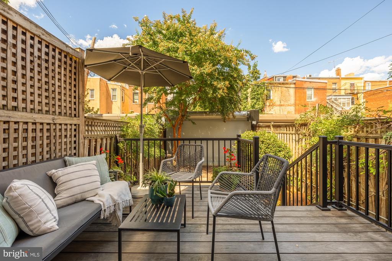
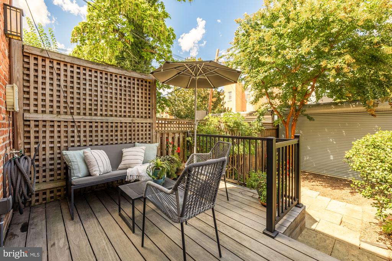
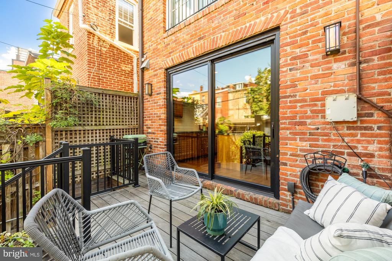
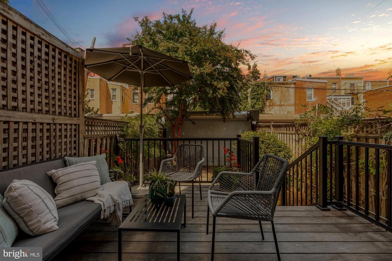
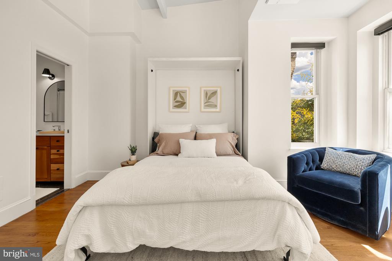
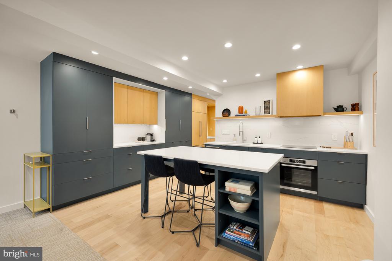
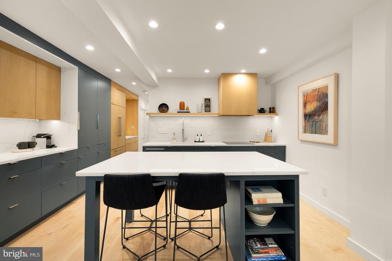
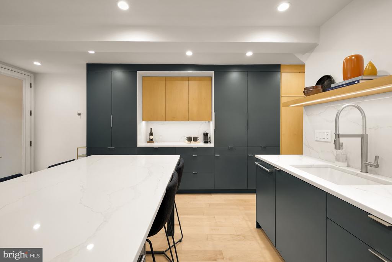
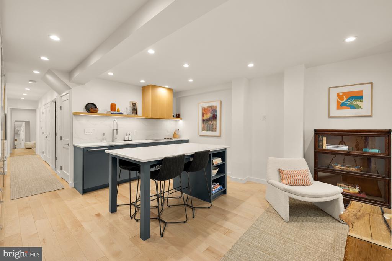
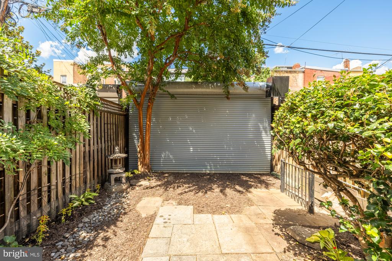
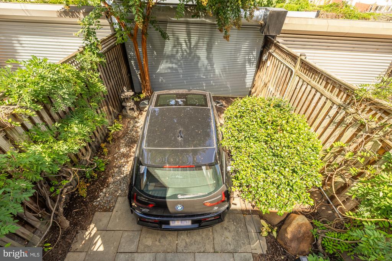
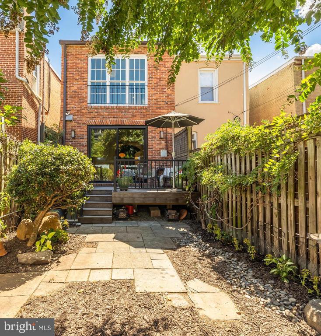
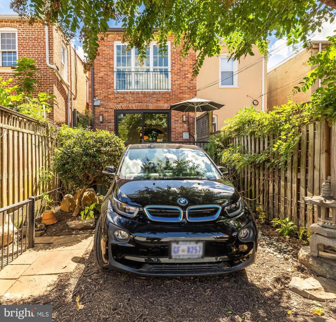
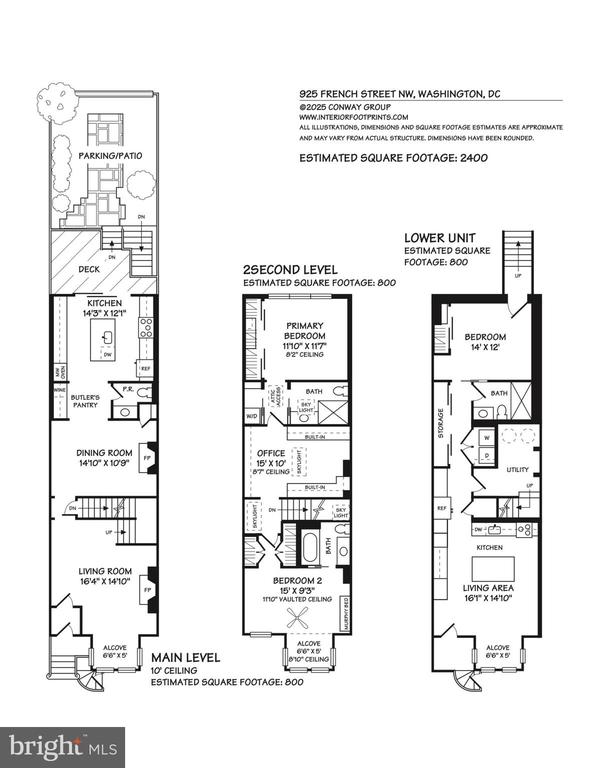
Stunningly reimagined historic rowhome on French Street with a legal lower-level rental unit that can cut your mortgage payments in half! This 3BR/3.5BA home seamlessly blends architectural character with modern luxury. The main level features hardwood floors, high ceilings, exposed brick, a marble fireplace, and a dramatic dining area. The chef's kitchen offers custom cabinetry, marble surfaces, a large island, and sliding doors that open to the sunny deck and patio. Enjoy private parking with EV charger and automatic gate.
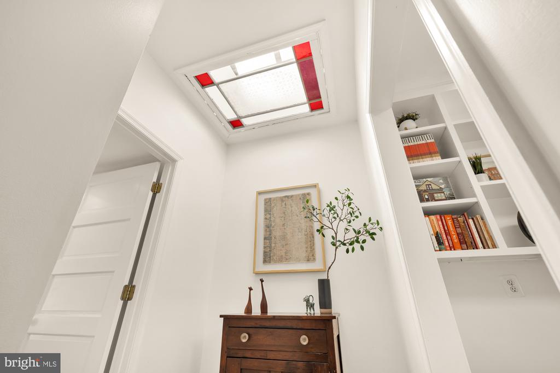
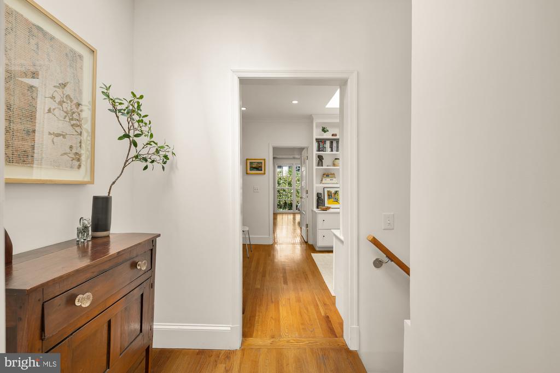
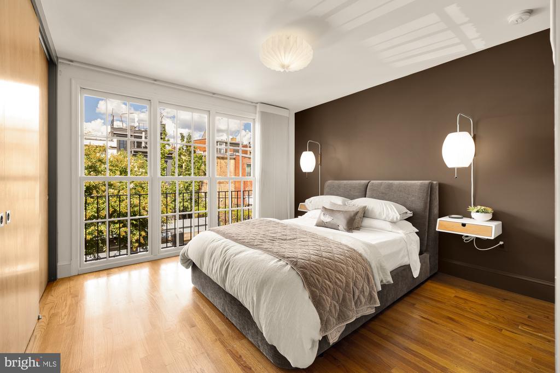
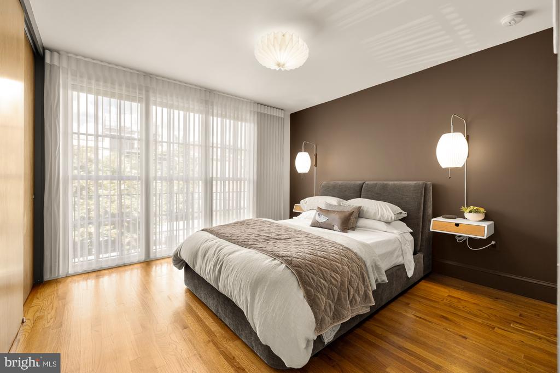
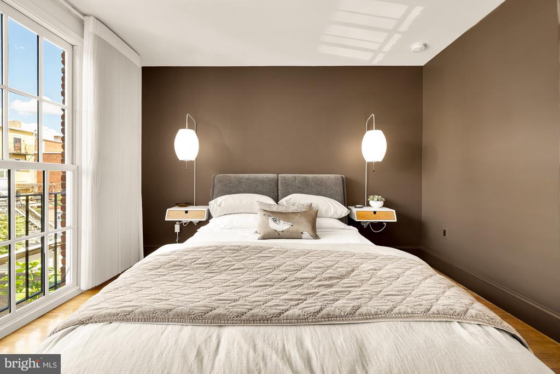
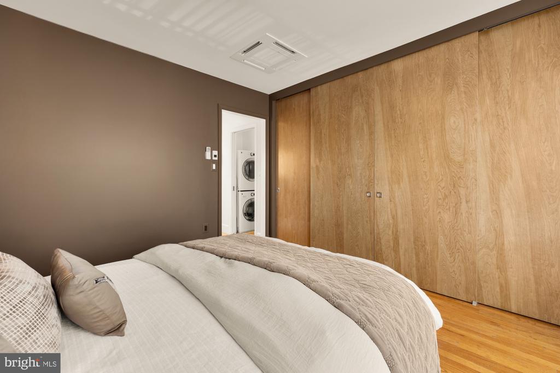
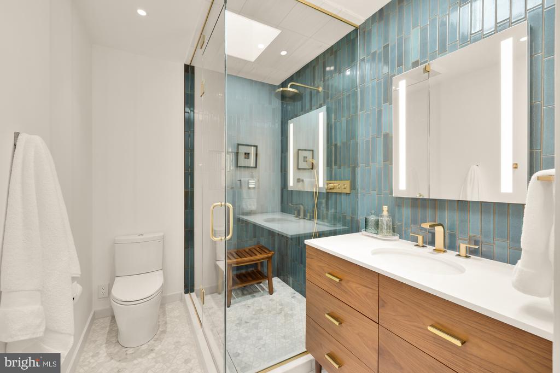
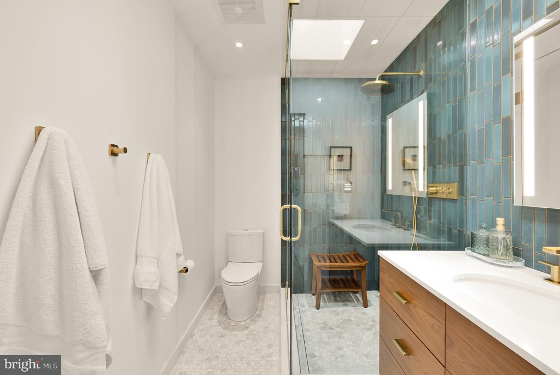
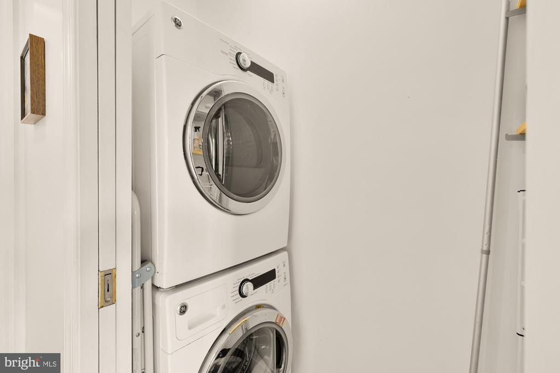
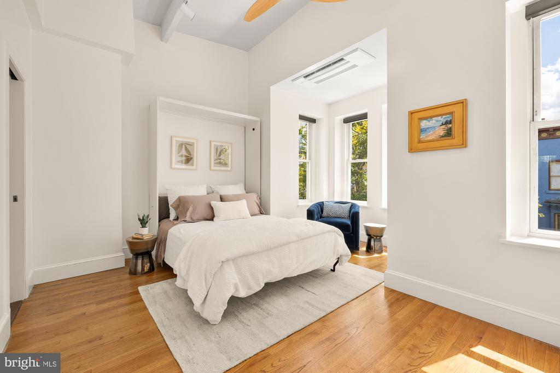
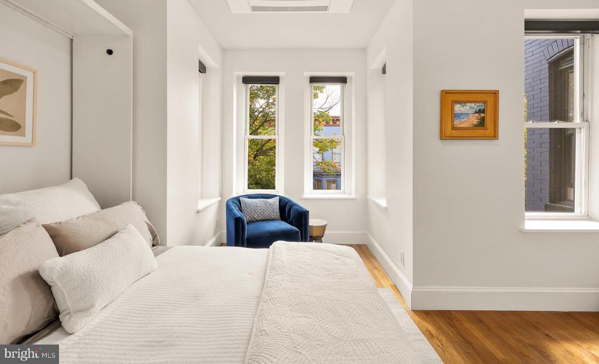
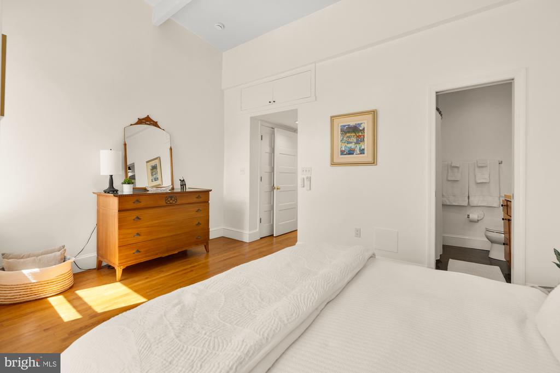
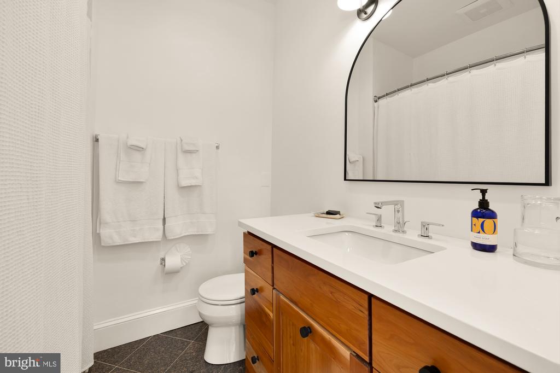
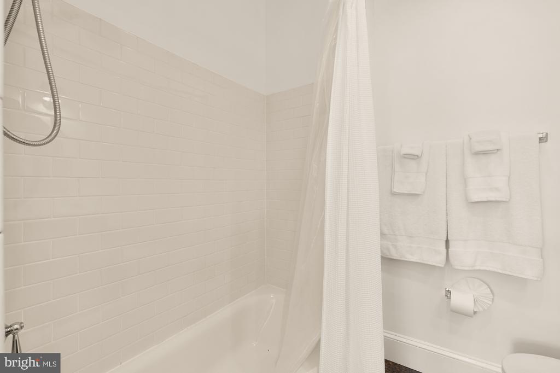
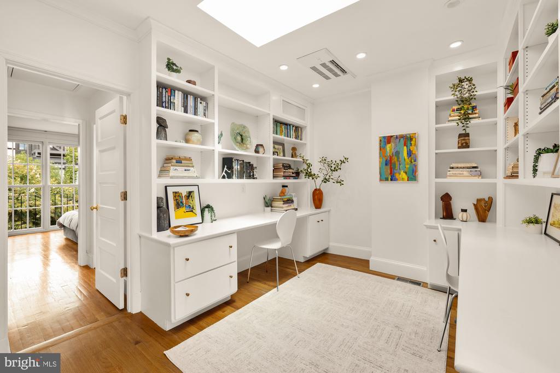
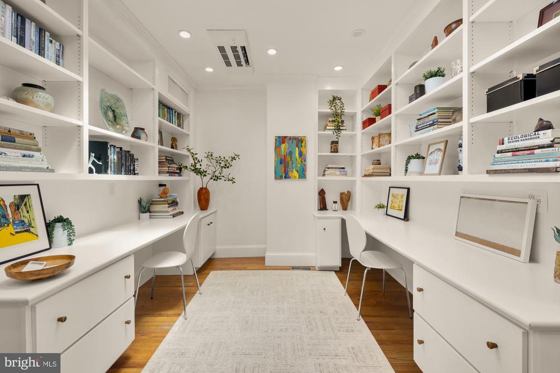
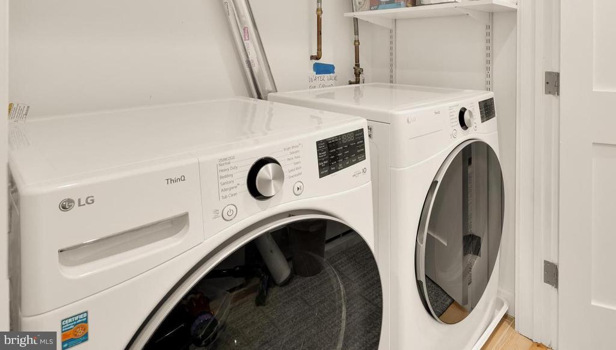
Upstairs, the primary suite includes floor-to-ceiling windows, custom closets, and a spa-like bath with a steam shower, heated marble floors, and a skylight. A second en-suite bedroom has vaulted ceilings and bay windows. An office with skylight and built-ins, plus a walk-in laundry closet, completes this level.
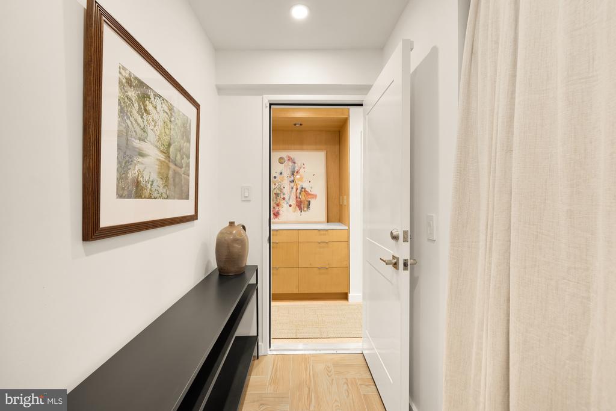
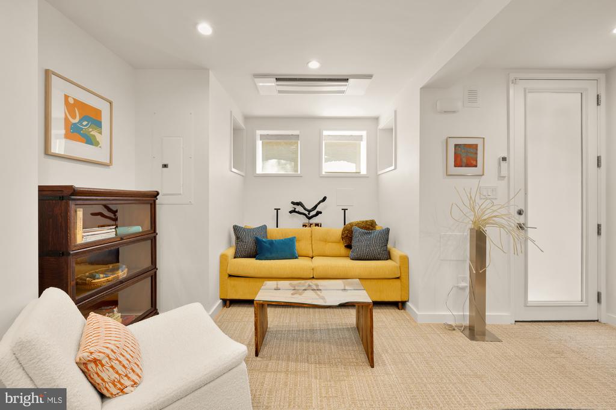
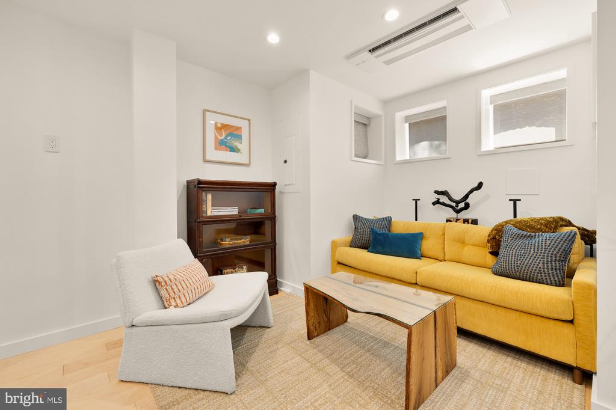
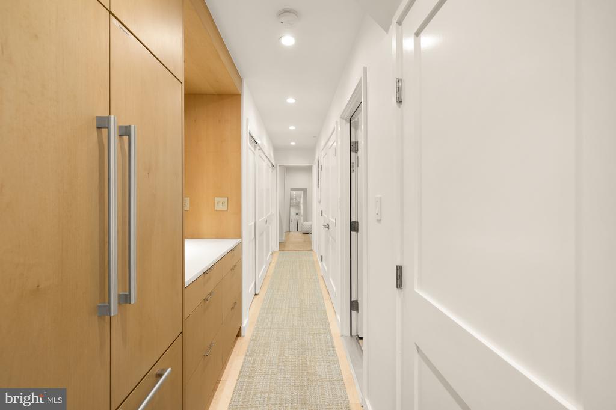
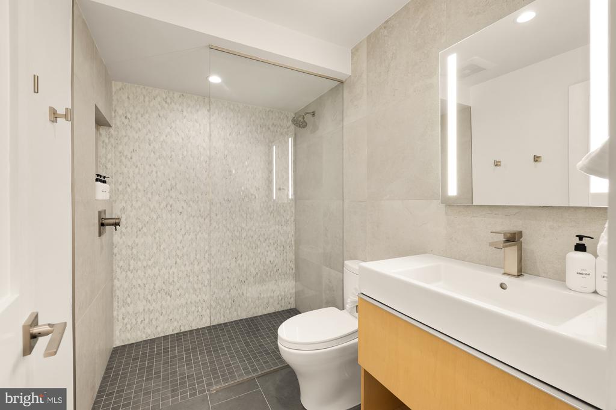
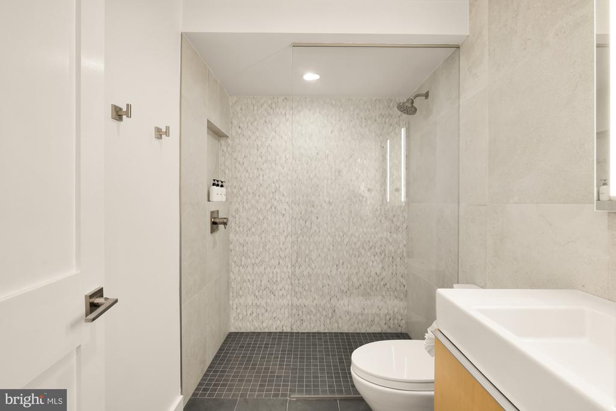
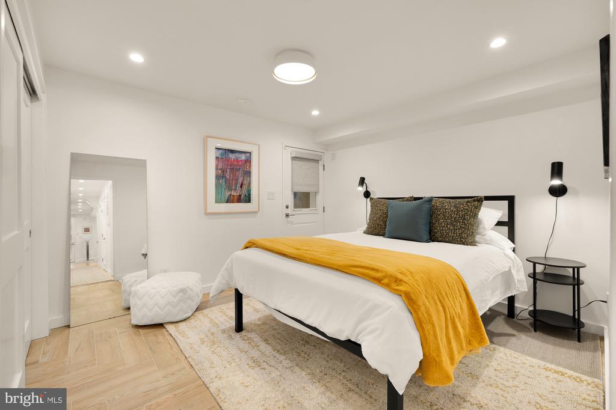
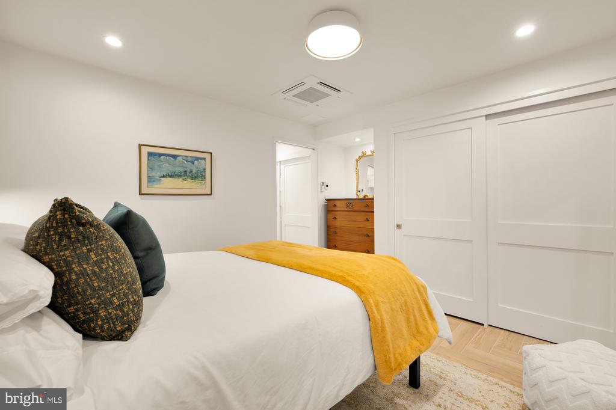
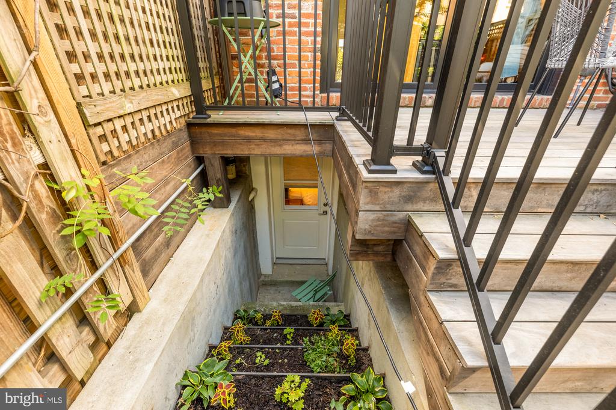
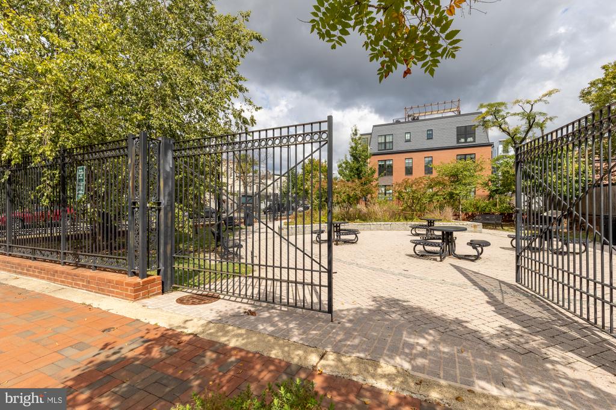
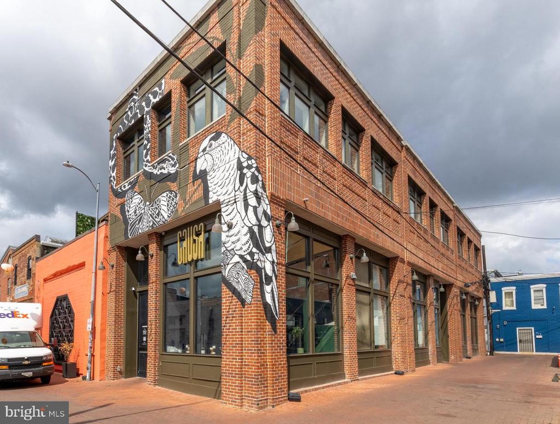
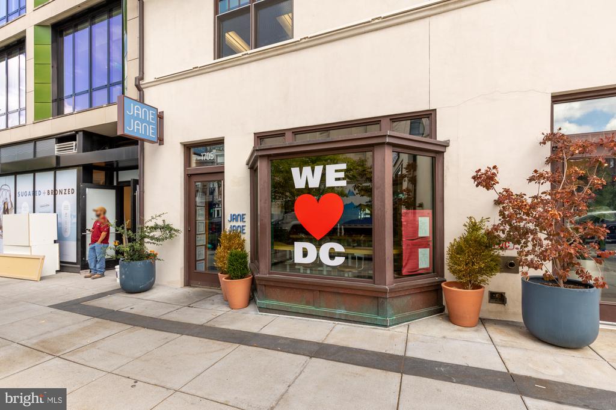
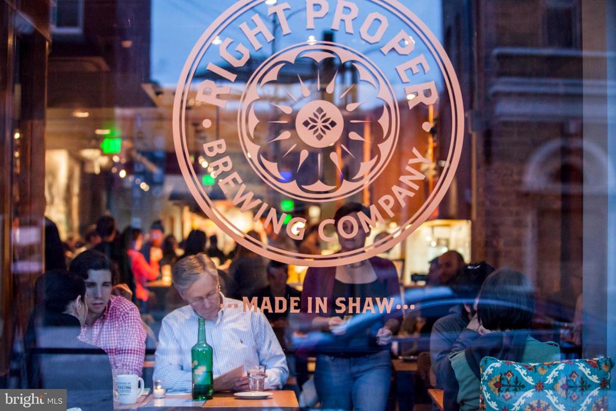
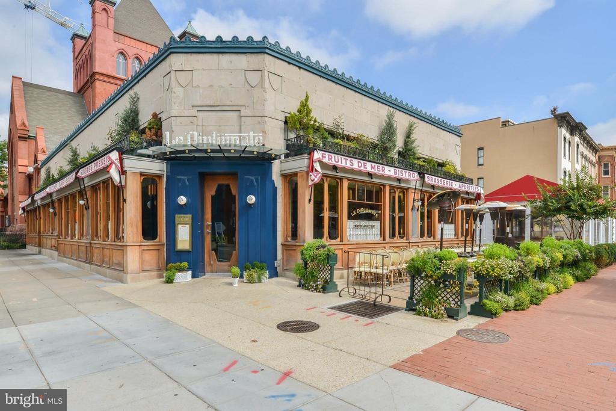
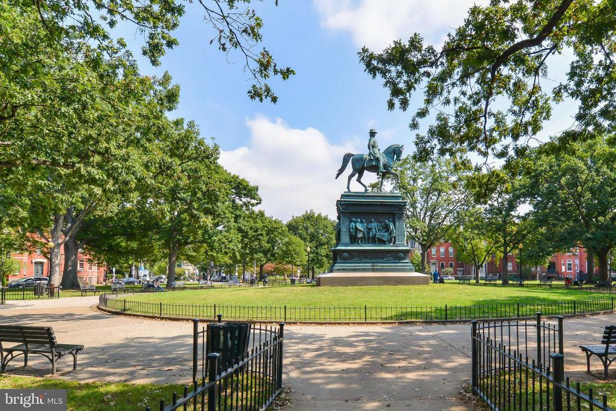
The lower level is a legal rental unit with a Certificate of Occupancy and front and back entrances. It features a full kitchen, living and dining space, a bedroom, and a luxe bath. Perfect for a high-end rental, in-law suite, or guest space. Incredible opportunity for passive income! Smart-home integration, energy-efficient systems, and high-end finishes run throughout this meticulously renovated home. Located near Michelin-star dining, live music, parks, and the vibrant Shaw/Logan/Dupont corridor.
With an extensive network at their fingertips, the Conway Group has developed trusted relationships to provide a streamlined experience from start to finish, while keeping clients at the forefront of every step toward success.
Contact UsAddress
5471 Wisconsin Ave., #300
Chevy Chase, MD 20815

