$856,000
8330 BOUND BROOK LANE
8330 BOUND BROOK LANE
$856,000
8330 BOUND BROOK LANE
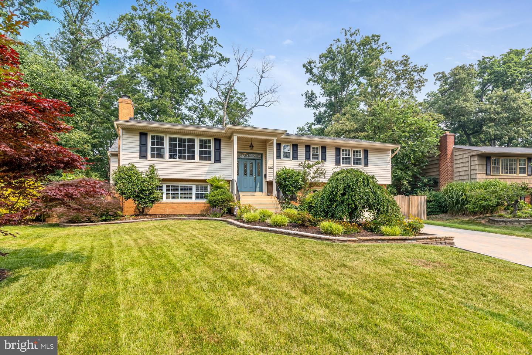
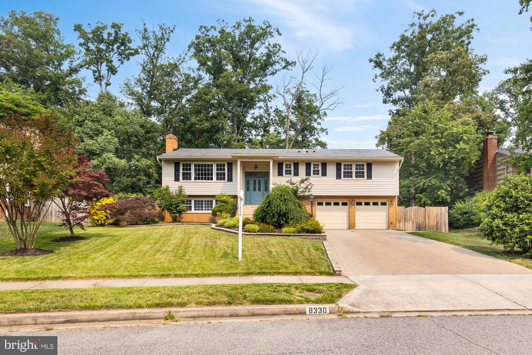
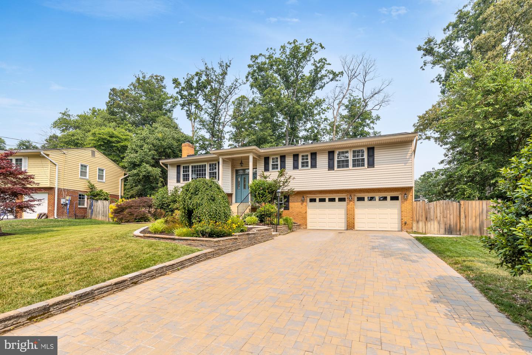
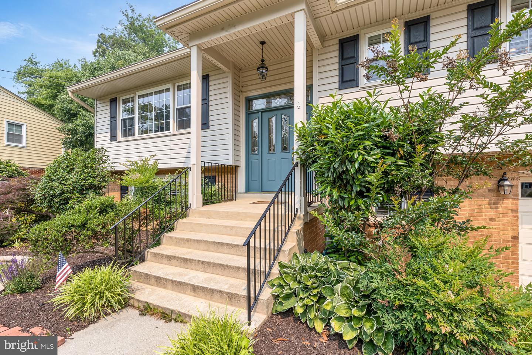
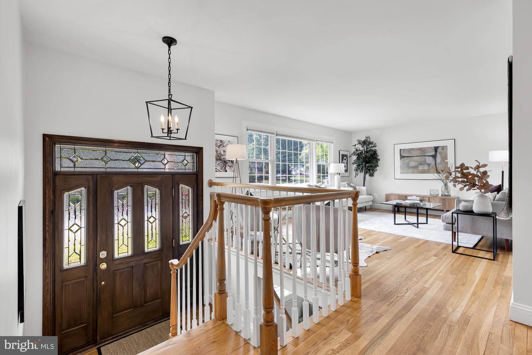
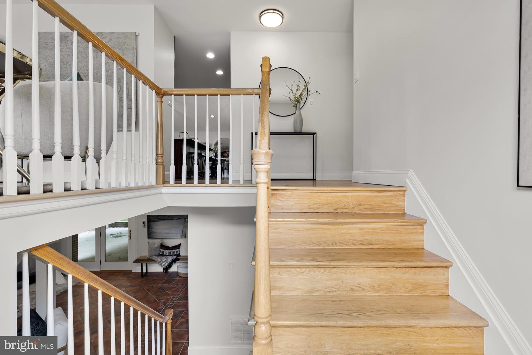
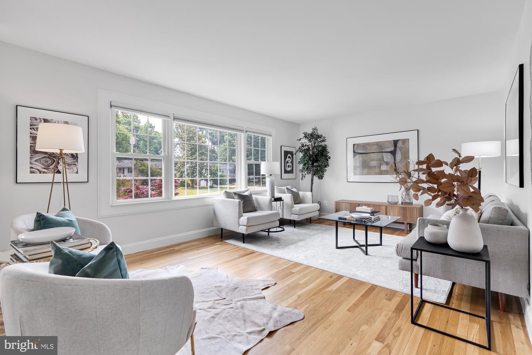
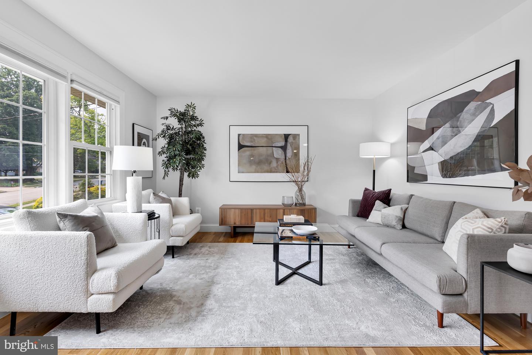
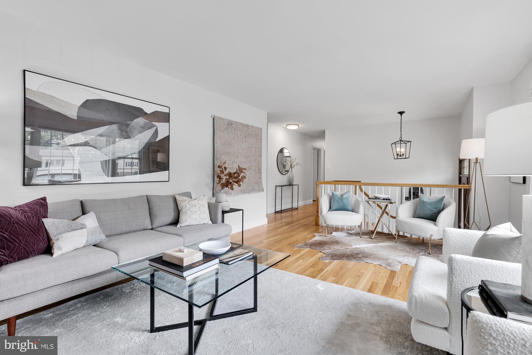
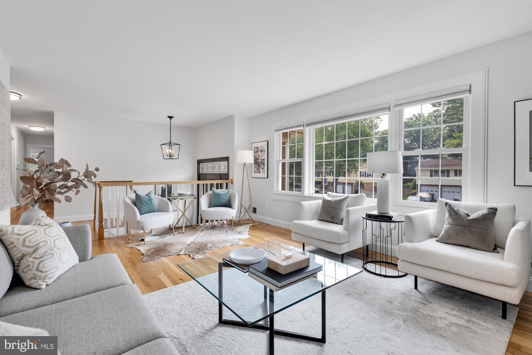
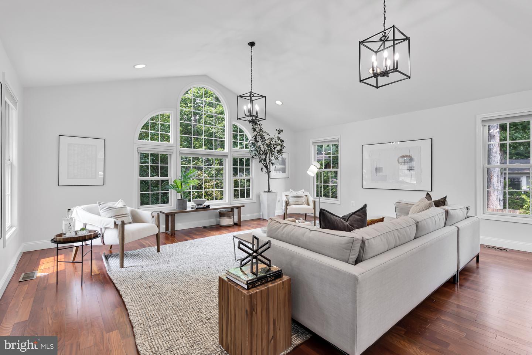
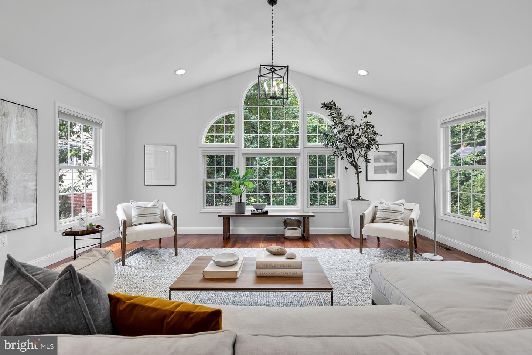
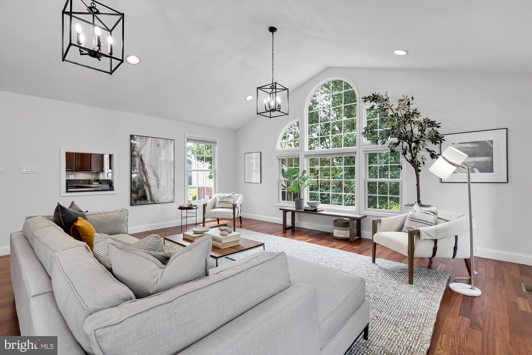
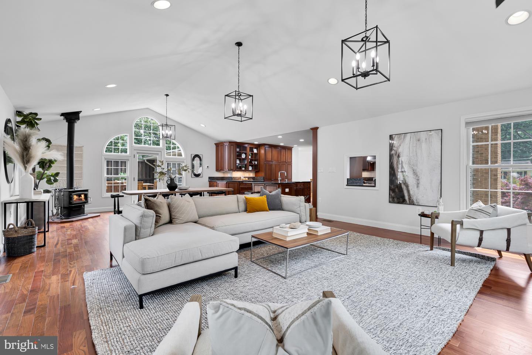
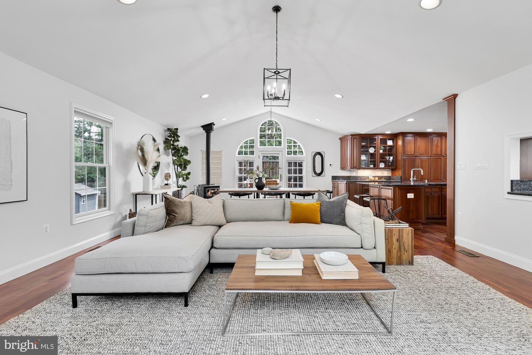
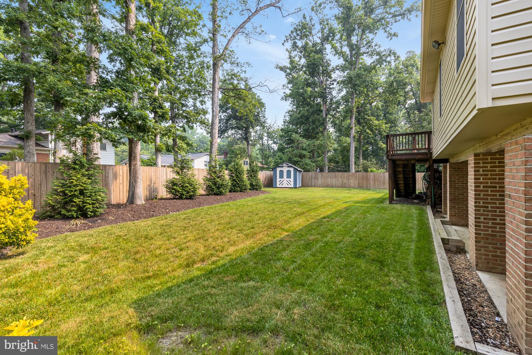
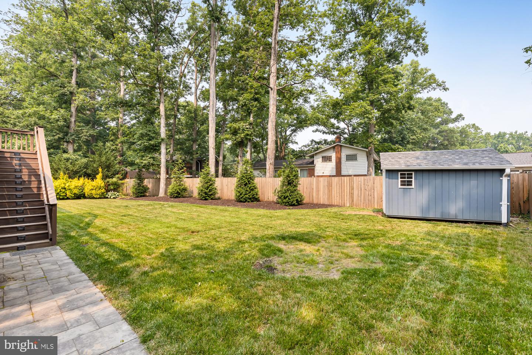
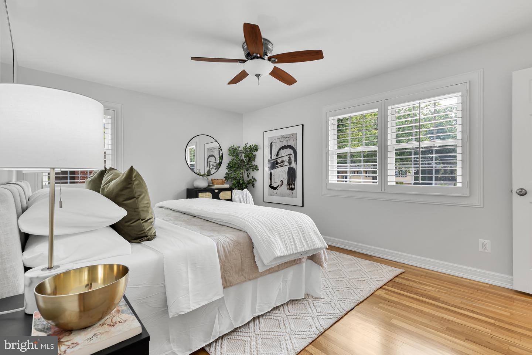
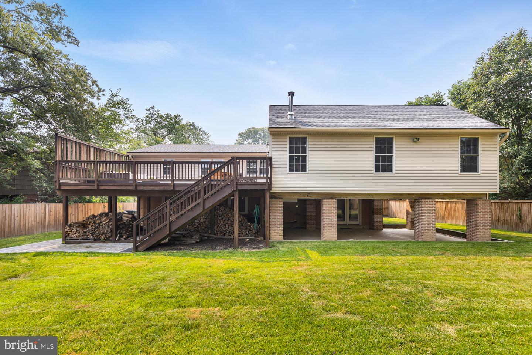
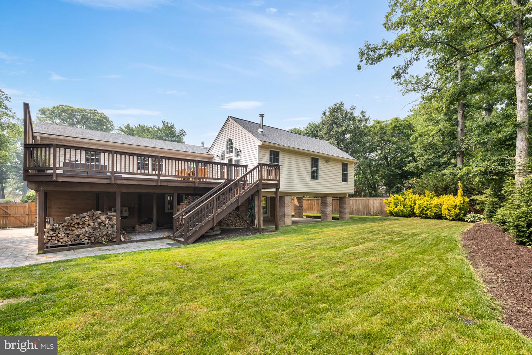
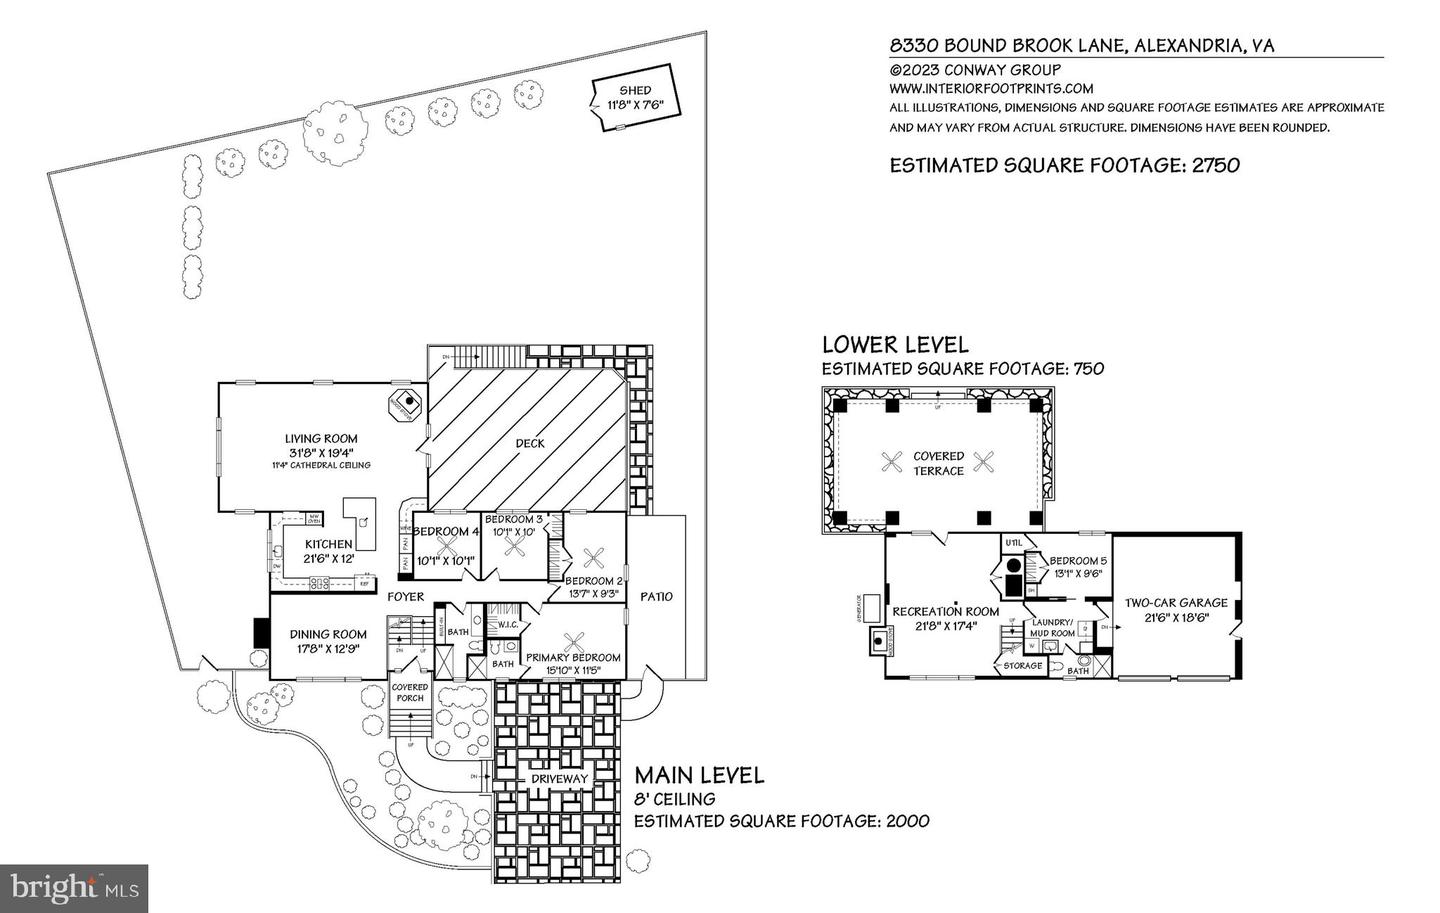
Quietly tucked away by Little Hunting Creek, 8330 Bound Brook Lane is a classic 5 bed, 3 bath split-level home in Riverside Estates. Beautifully expanded, landscaped and lovingly updated, the facade greets you with a welcoming covered front porch that leads into the renovated interior. Covering over 2750 est sq ft between two levels, enjoy hardwood floors, gorgeous windows with custom shutters, thoughtful updates, and tons of natural light throughout.
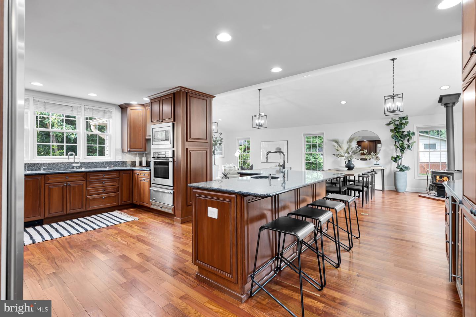
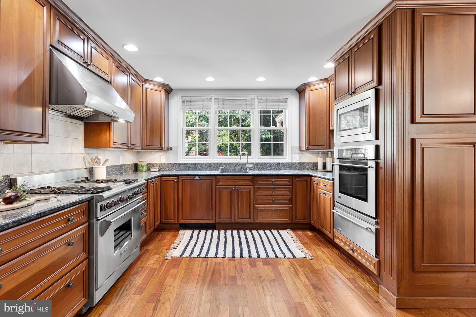
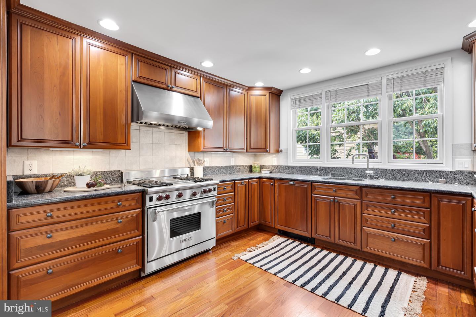
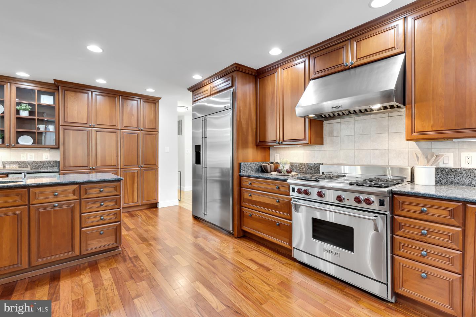
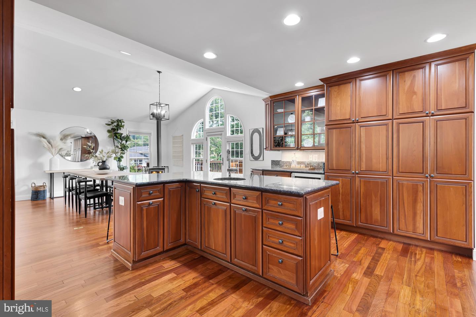
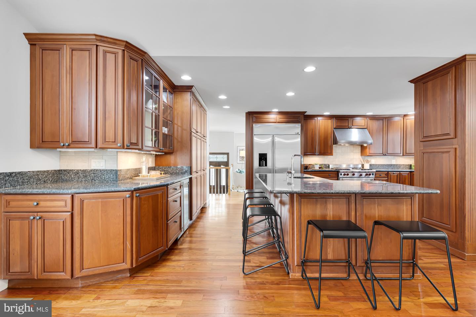
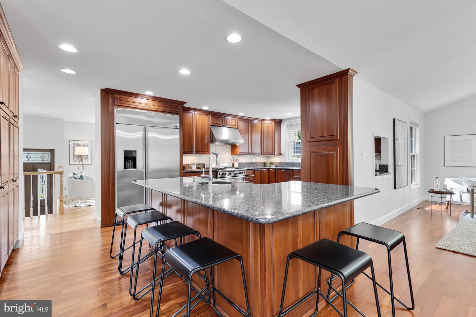
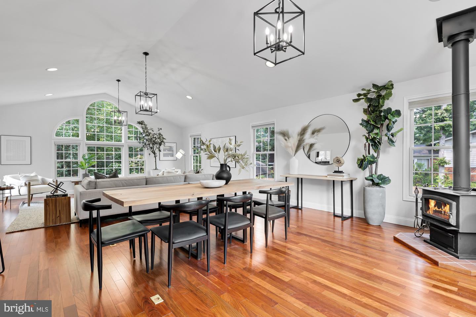
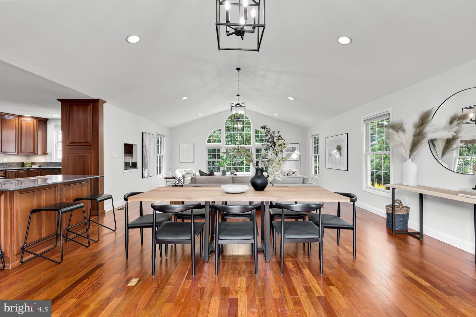
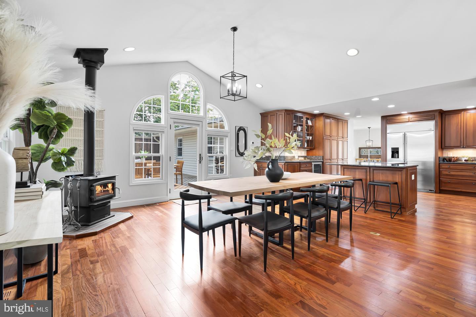
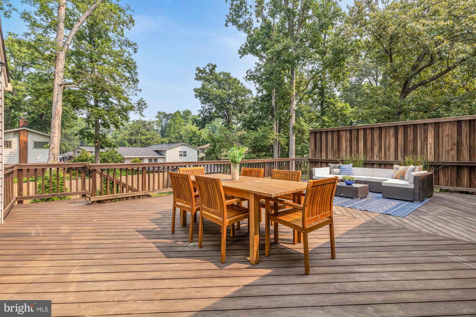
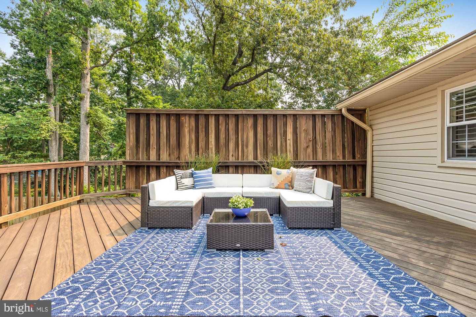
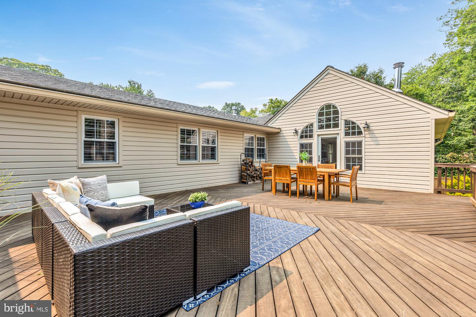
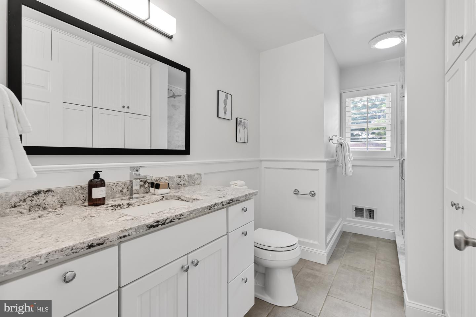
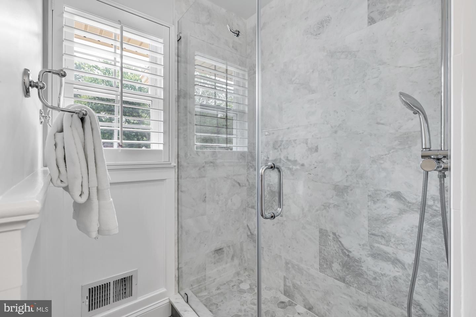
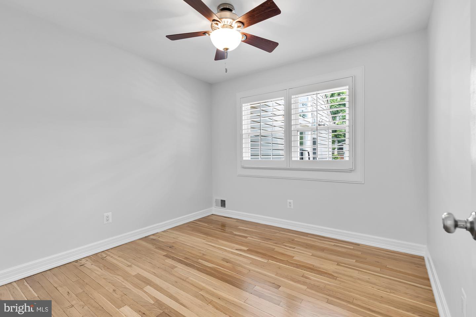
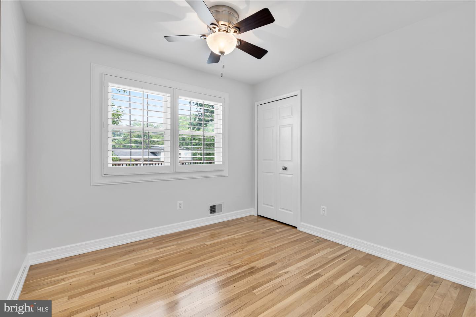
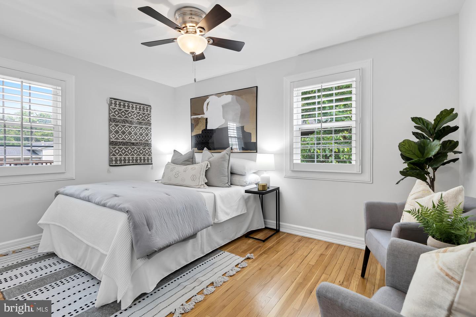
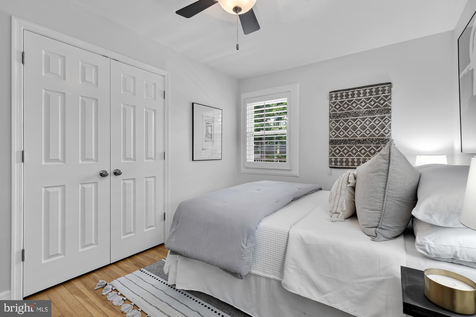
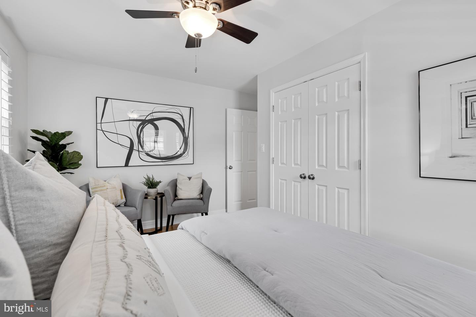
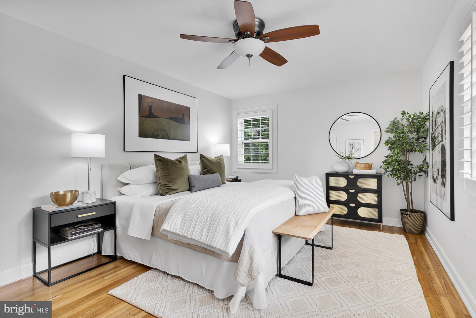
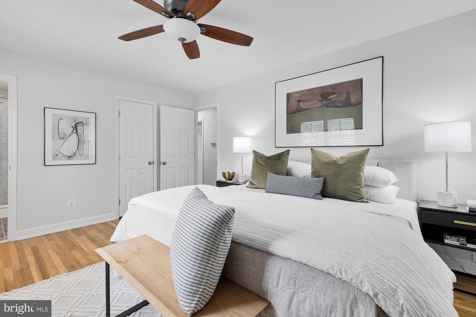
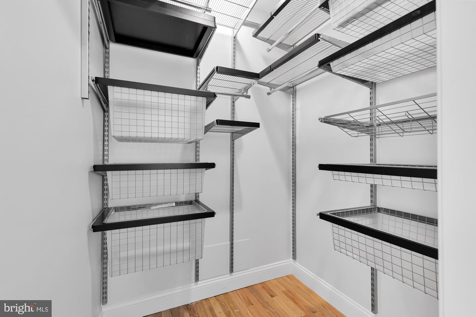
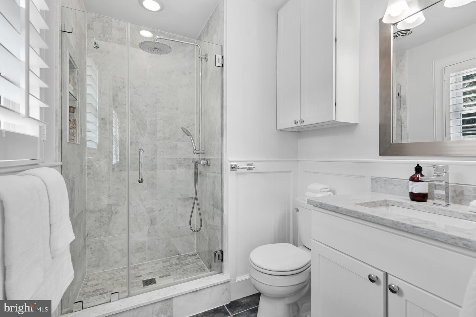
Delight in a versatile main level with a large formal living or dining room connecting to the chef's kitchen, great room, and four out of the five bedrooms. The heart of the home is truly an entertainer's dream featuring vaulted ceilings, a wood-burning fireplace, fully equipped gourmet kitchen with Wolf and GE Monogram stainless-steel appliances, 6-seater granite island, dual sinks, and abundant cabinet storage. Continue life outside on the massive deck with room to lounge and dine overlooking the large green yard. Back inside, find privacy in the primary bedroom with a walk-in Elfa closet and a renovated en-suite bath. Three additional bedrooms, workspaces, or guestrooms and a second updated hall bath complete this floor.
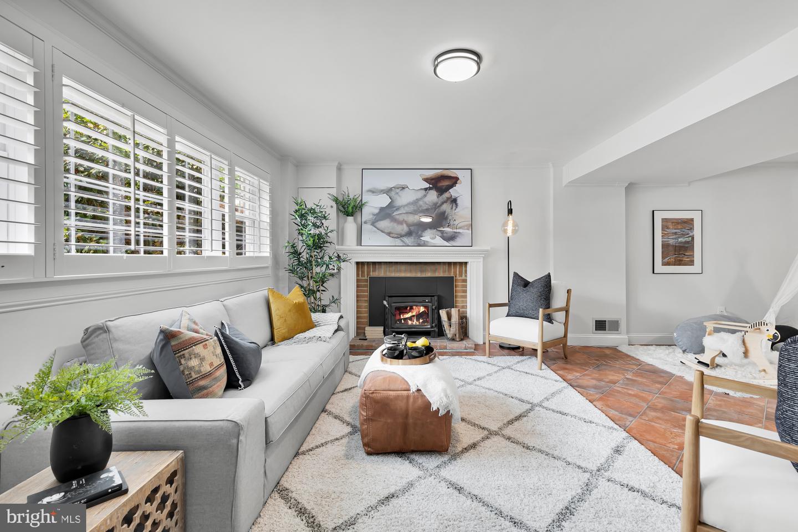
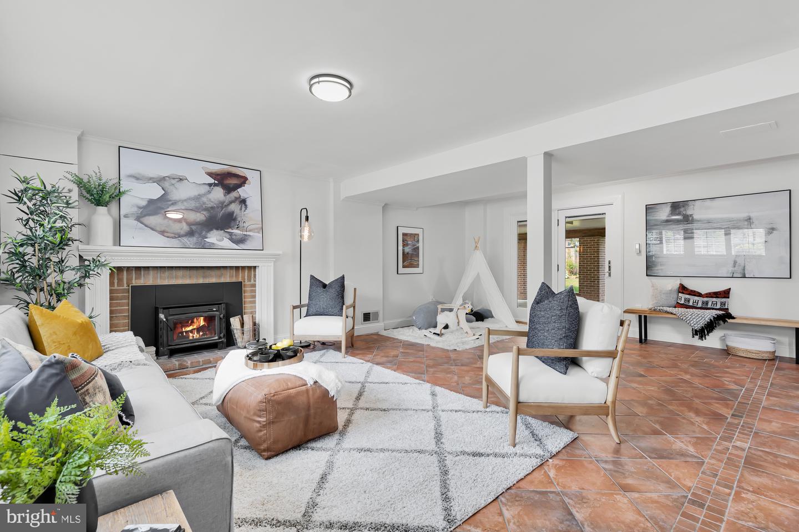
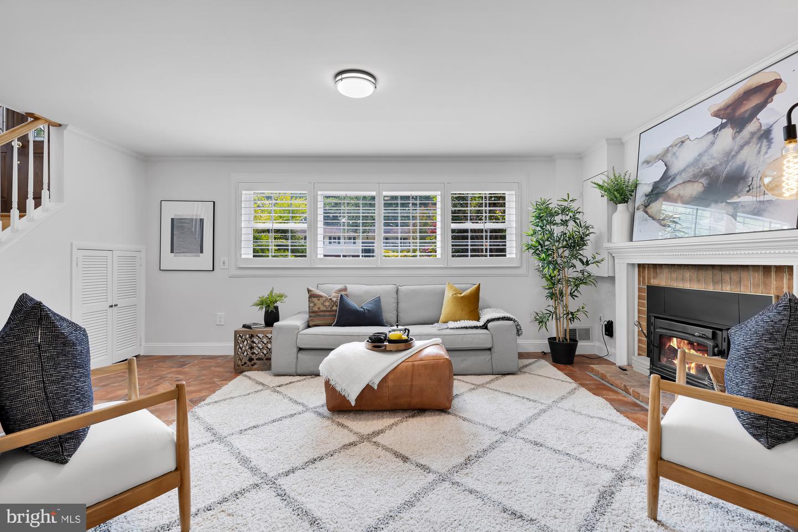
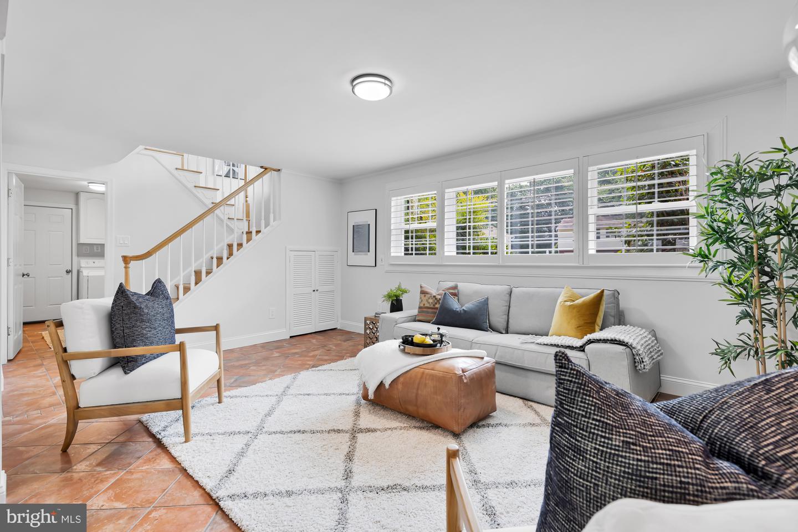
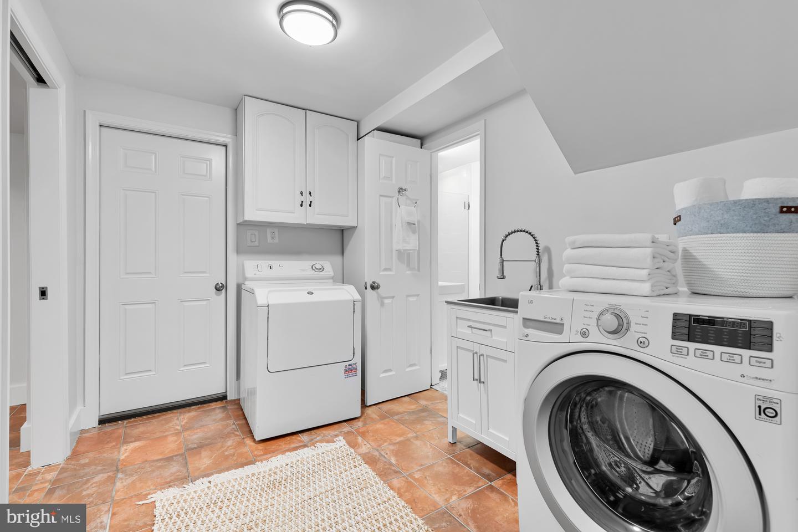
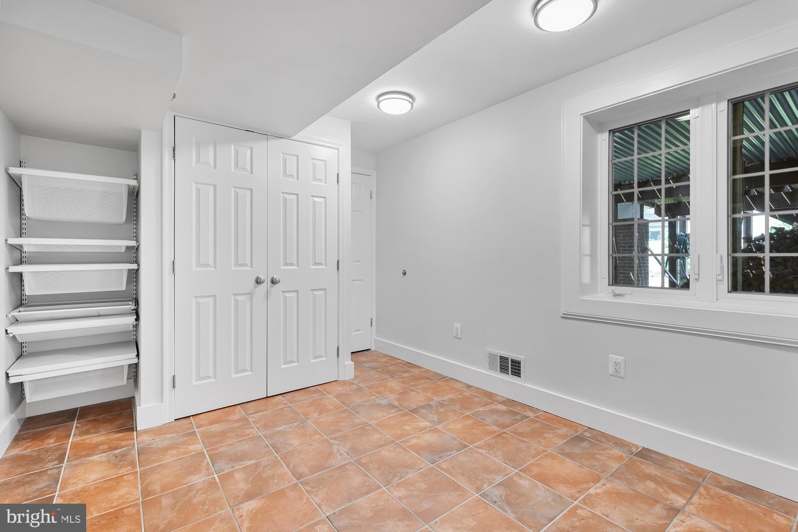
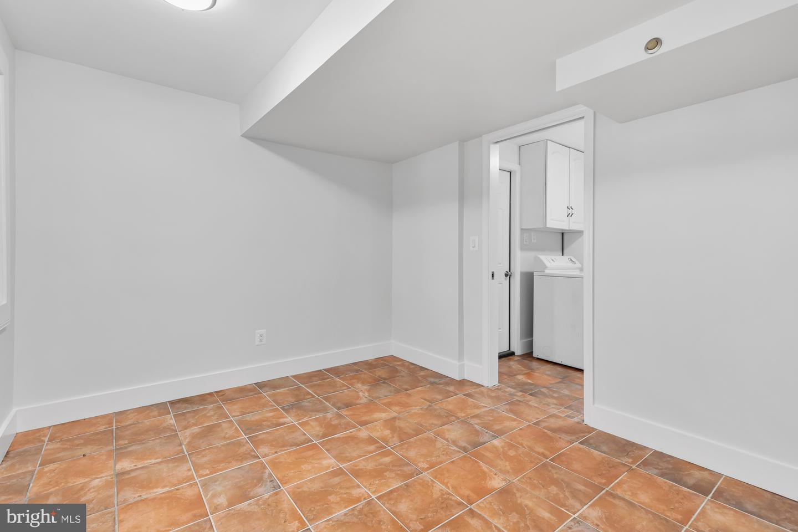
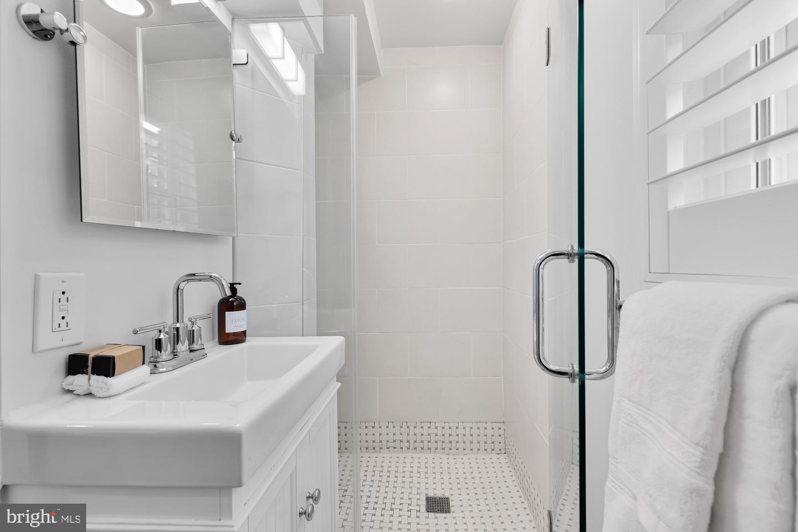
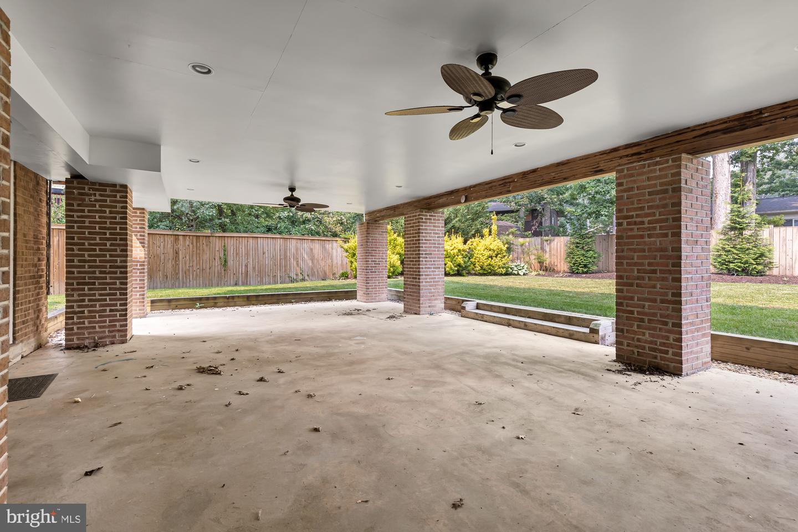
The lower level is perfect for relaxing and recreation. The rec area boasts a second fireplace making for a cozy den or media room and connects directly to the back covered patio. The fifth bedroom along with the third updated bathroom are located off the laundry and mudroom area.
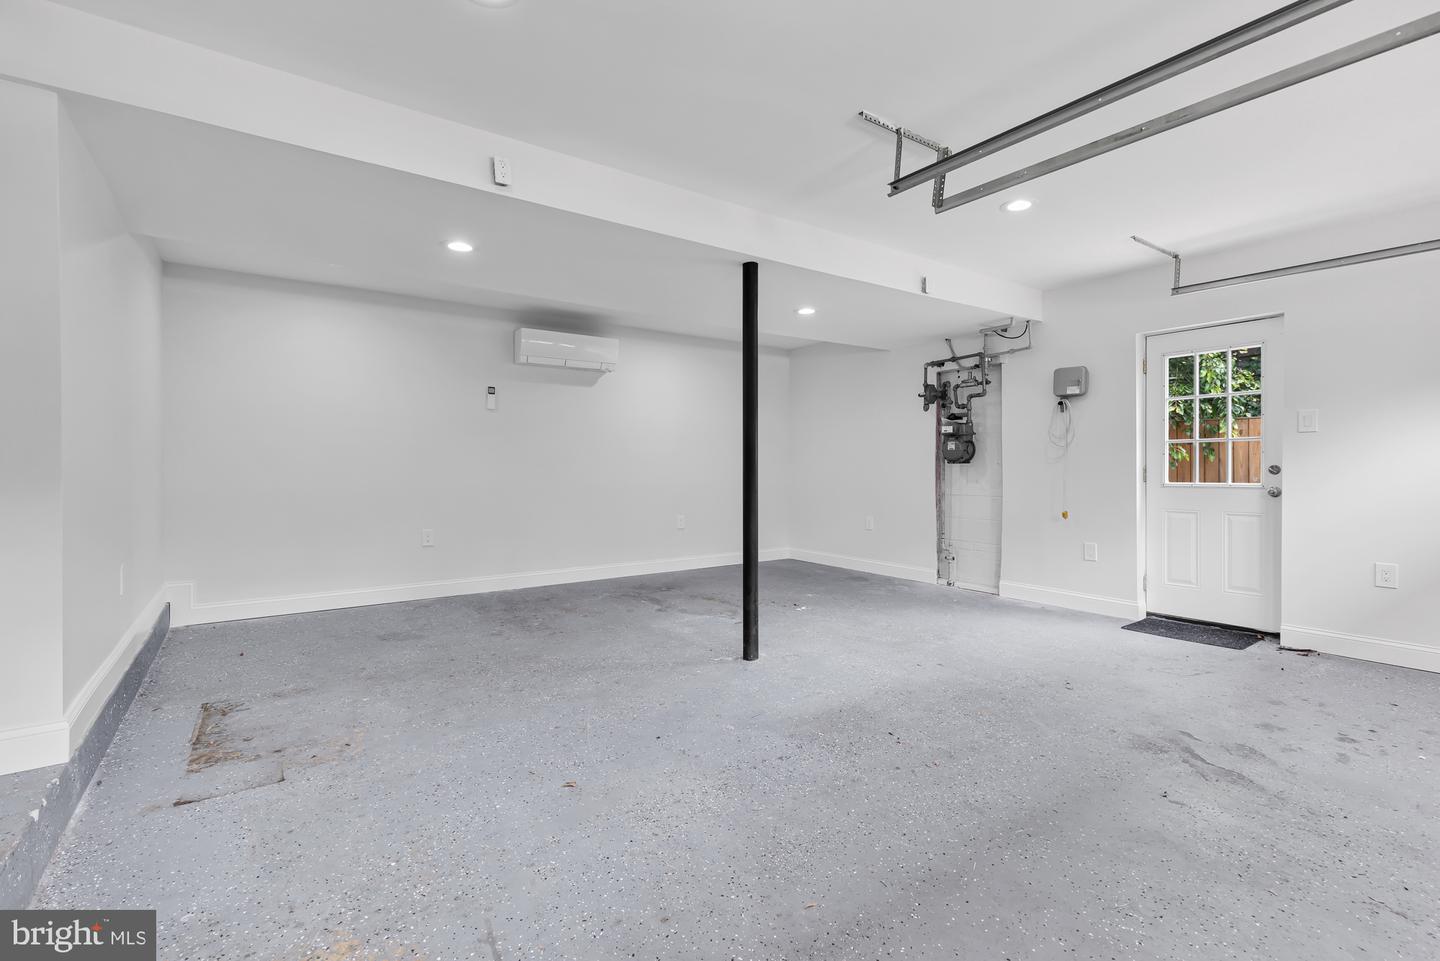
Two-car garage with side access, fully-fenced grassy backyard, and paved driveway complete this special residence. Minutes from Historic Mount Vernon and Mount Vernon Trail, Old Town Alexandria, Huntley Meadows Park, and everyday conveniences including Costco, Walmart, Home Depot, and other major retailers. Located across the street from Mount Vernon High School, Aquinas Montessori School, as well as easy access to Richmond Highway and 495. Welcome to Mount Vernon!
With an extensive network at their fingertips, the Conway Group has developed trusted relationships to provide a streamlined experience from start to finish, while keeping clients at the forefront of every step toward success.
Contact UsAddress
5471 Wisconsin Ave., #300
Chevy Chase, MD 20815