$913,000
641 Irving St NW
641 Irving St NW


$913,000
641 Irving St NW
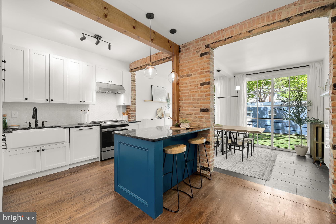
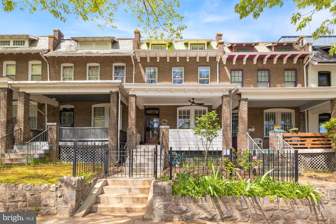
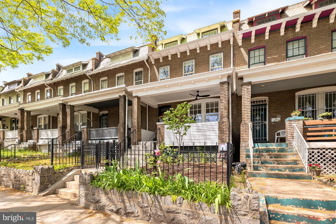
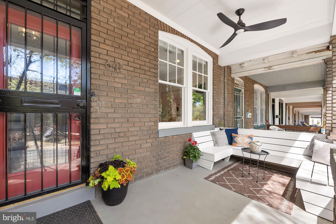
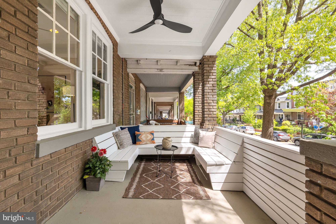
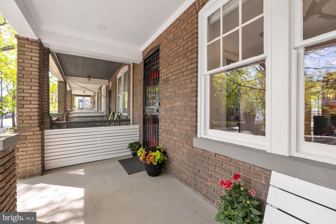
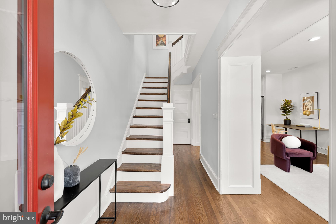
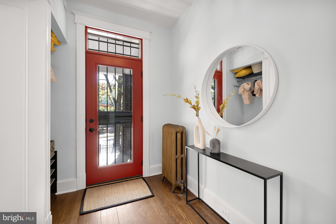
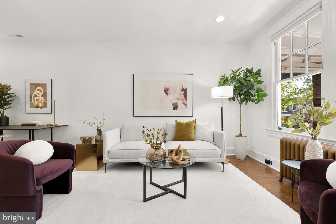
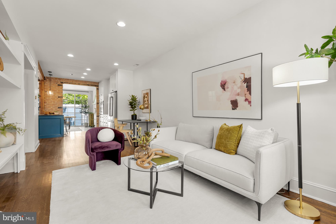
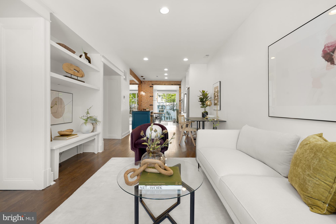
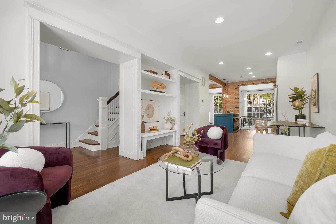
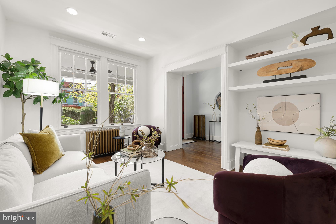
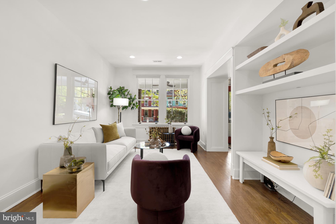
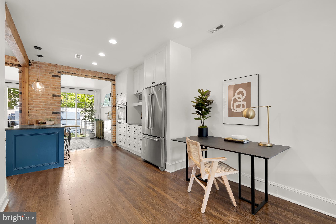
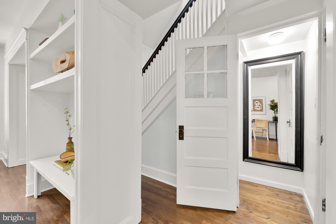
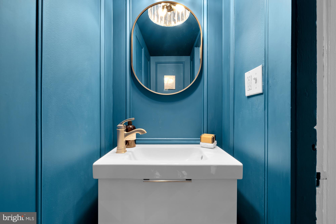
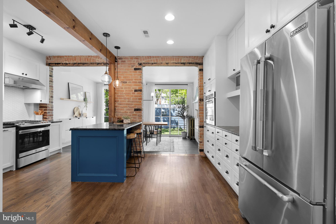
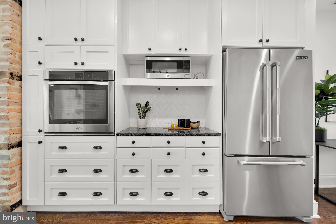
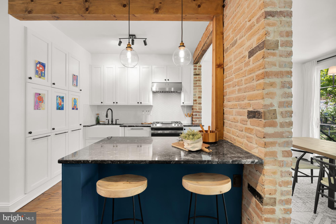
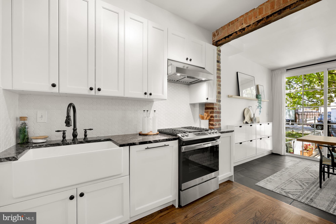
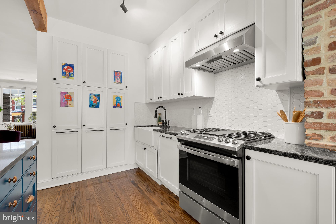
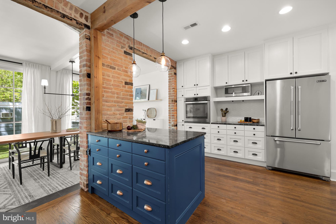
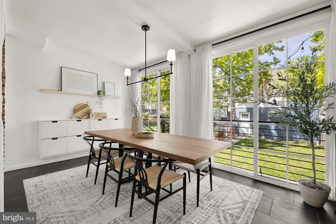
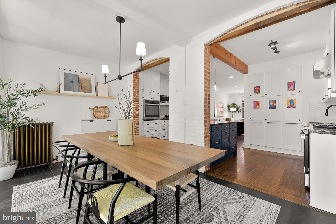
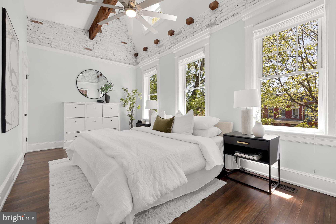
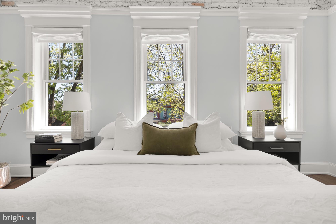
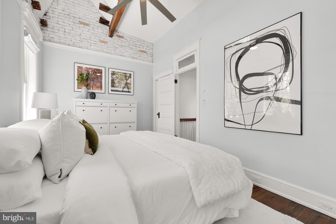
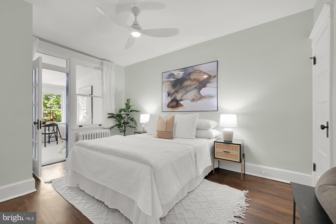
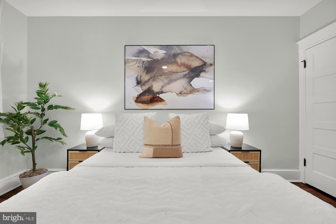
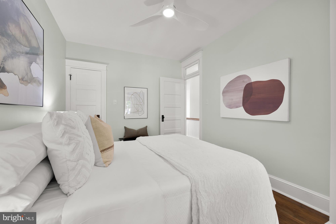
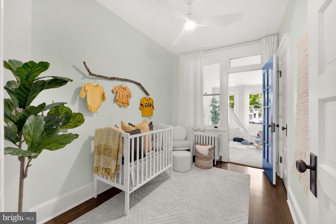
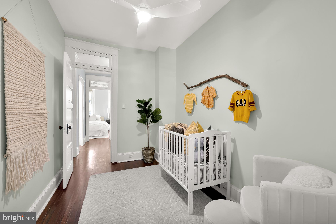
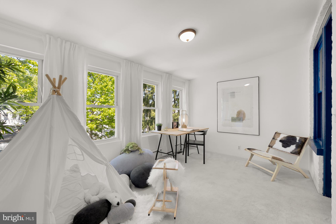
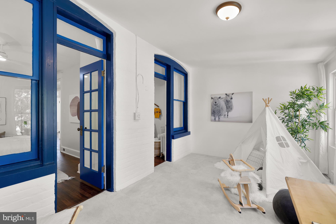
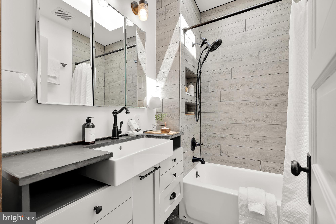
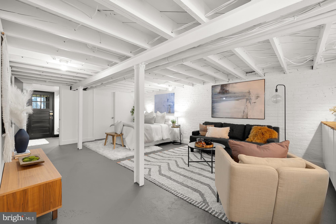
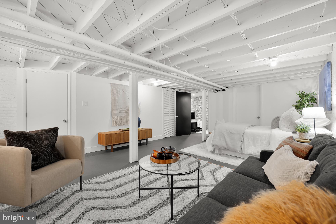
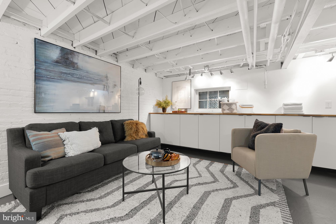
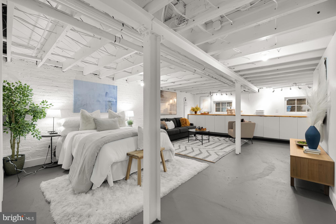
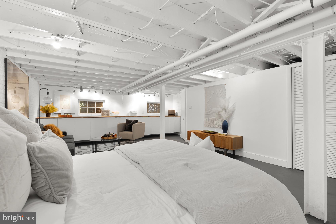
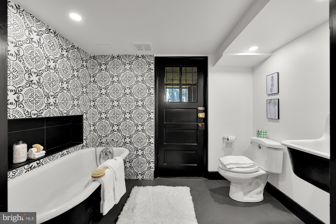
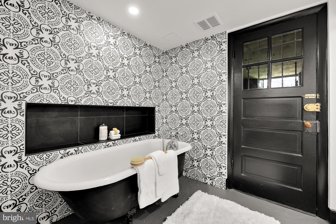
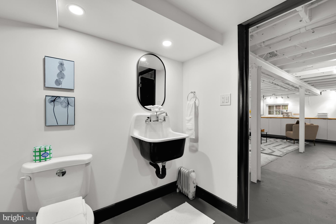
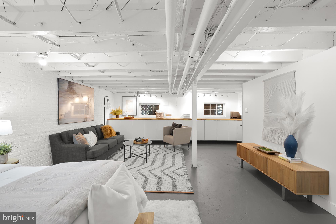
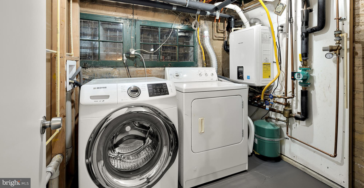
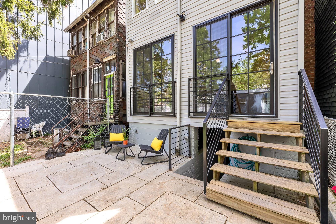
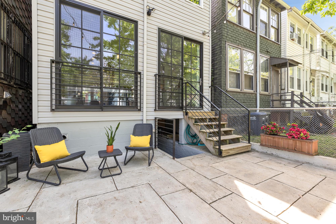
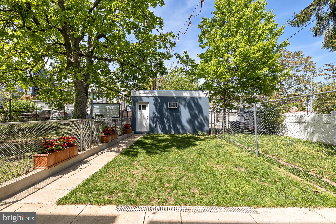
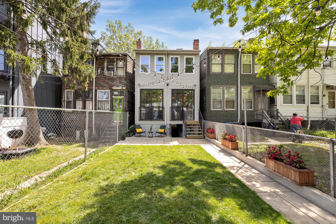
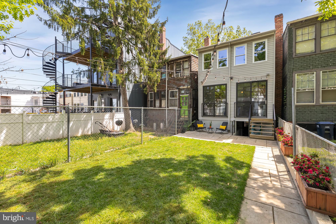
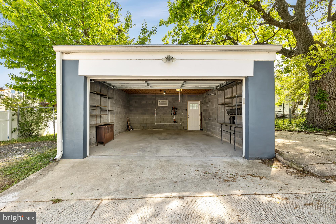
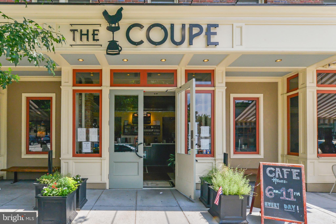
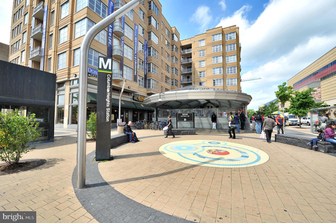
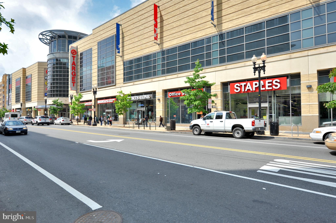
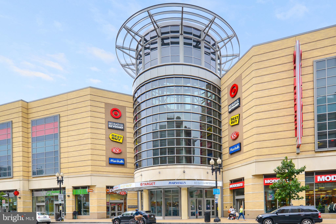
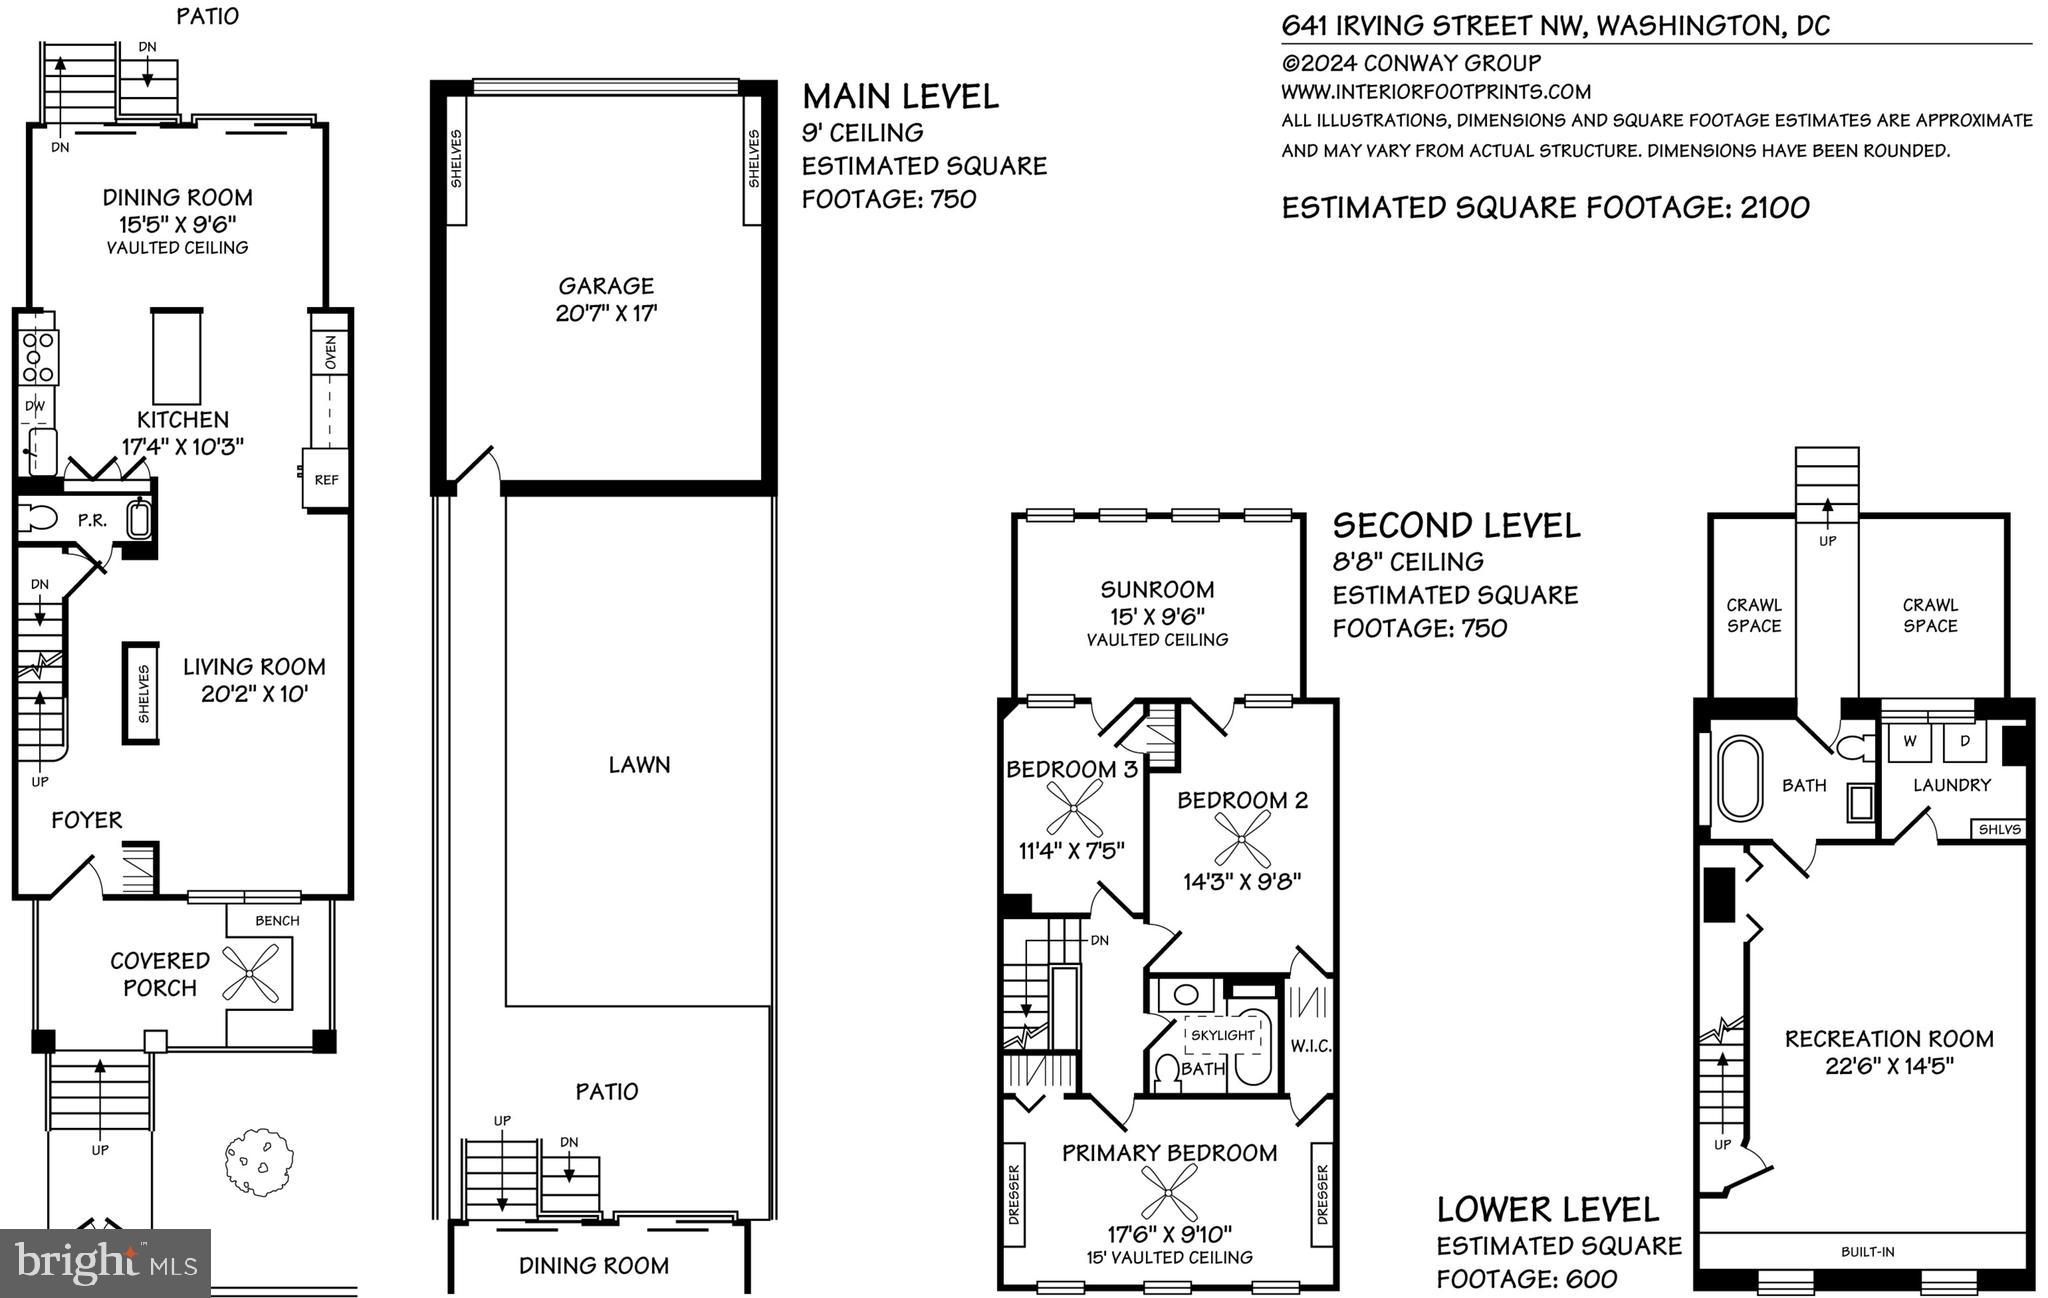
Welcome to 641 Irving St NW, a three-bed, two-and-a-half bath rowhome with garage parking, an open-concept kitchen, a new roof, and solar panels located one block from local shops, restaurants, and bars. The thoughtfully renovated interior features nine-foot ceilings, new systems, original hardwood floors, and brick accents throughout. The main level is ideal for everyday life and entertaining with an extra-large living room, spacious kitchen and dining area, complete with a private powder room. The open-concept kitchen features natural stone countertops, ventilated cooktop hood, ample cabinet storage, stainless steel appliances, and an accent two-seater island. In the adjacent, sun-filled dining room, the inside seamlessly blends outside with sliding doors perfectly framing the view of the grassy yard. Bring in groceries with ease straight from your parked car and enjoy abundant bonus storage space for bikes and personal belongings. Upstairs you'll find a bright and airy primary suite featuring lofted ceilings. Two more bedrooms connect to the back sunroom, office, or playroom, providing versatile layouts to suit any lifestyle. A renovated hall bath illuminated by skylight with a soaking tub completes this floor. Downstairs in the finished basement, enjoy a recreation room that can be used as a home theater, fitness space, studio, or guest suite. A laundry room and wall-to-wall storage cabinet with butcher block counter provide functionality. The renovated full bathroom features a clawfoot soaking tub, decorative tile, and separate access to the backyard. Outdoor space abounds with a covered front porch and deep backyard perfect for playing or entertaining. Rated as a "Walker's Paradise" and "Very Bikeable", enjoy close proximity to Call Your Mother Deli, St Vincent Wine Bar, Hook Hall, and The Midlands Beer Garden. Explore DC and beyond with the Georgia Ave-Petworth Metro stop a few blocks away as well as numerous bus stops close by. Welcome home!
With an extensive network at their fingertips, the Conway Group has developed trusted relationships to provide a streamlined experience from start to finish, while keeping clients at the forefront of every step toward success.
Contact UsAddress
5471 Wisconsin Ave., #300
Chevy Chase, MD 20815

