$949,000
553 REGENT PLACE NE
553 REGENT PLACE NE

$949,000
553 REGENT PLACE NE
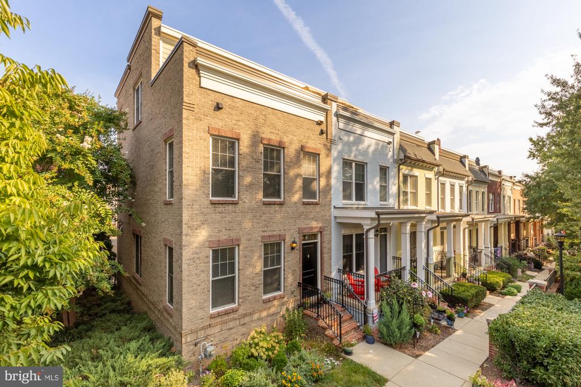
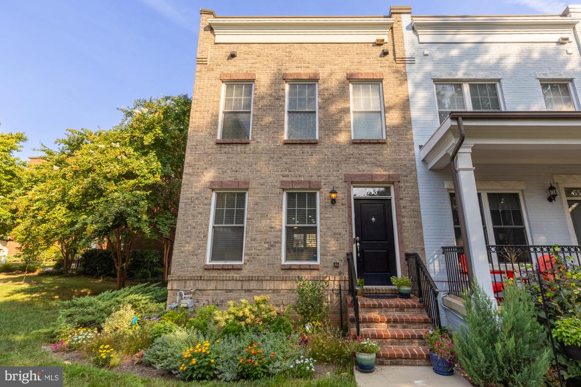
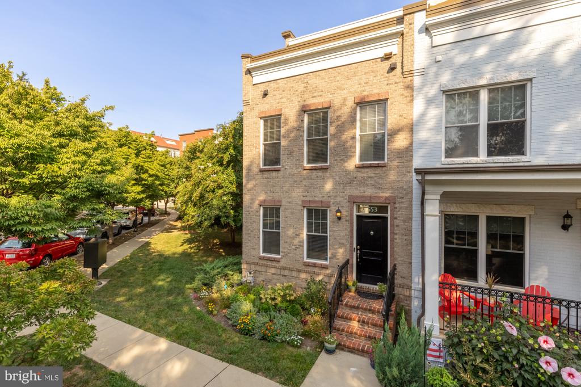
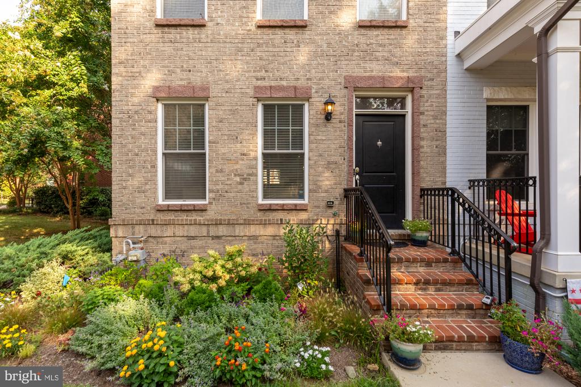
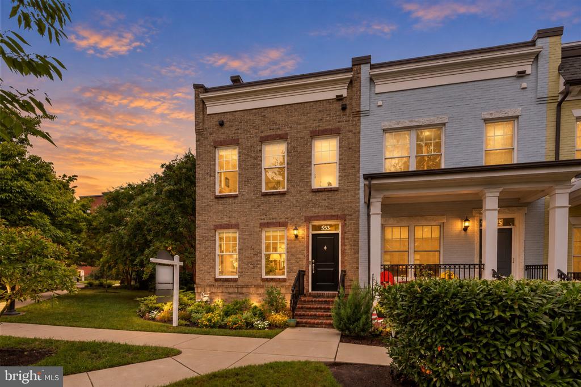
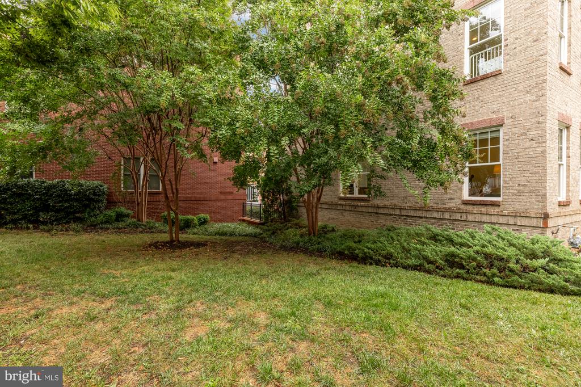
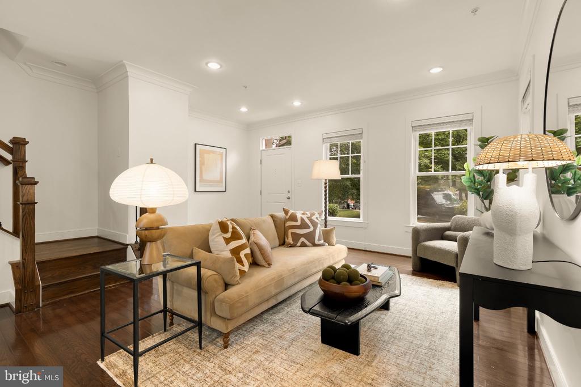
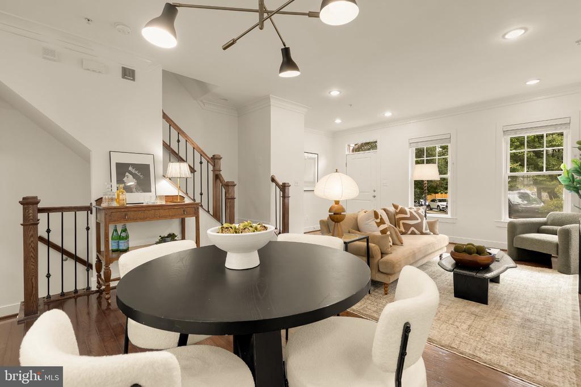
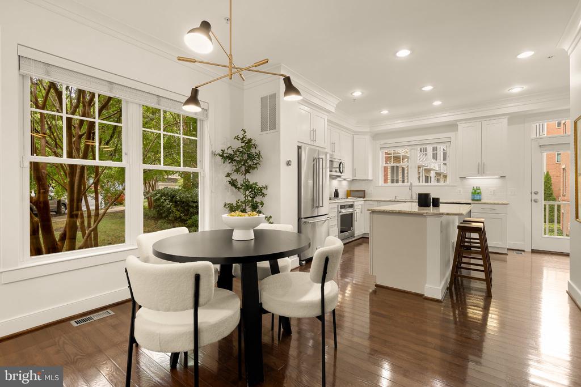
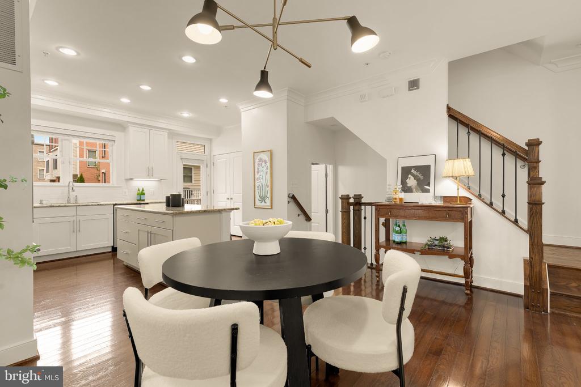
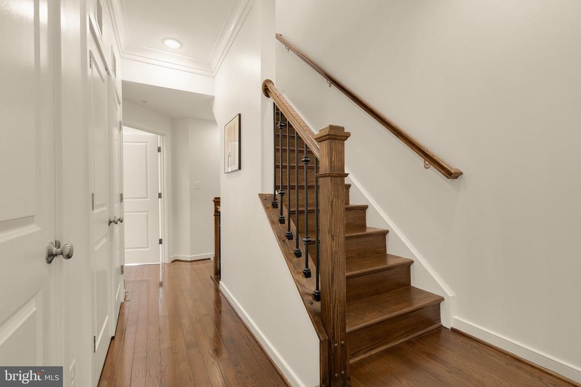
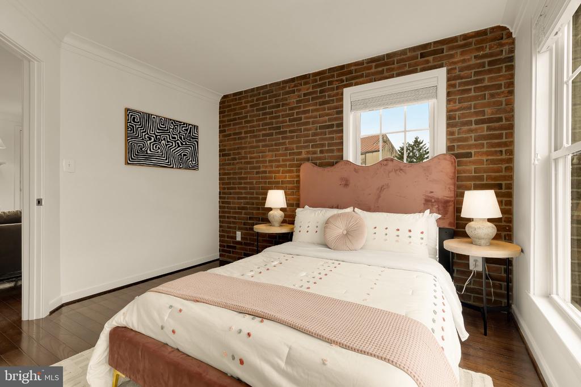
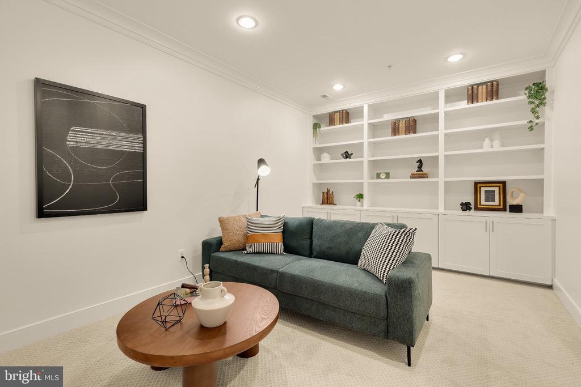
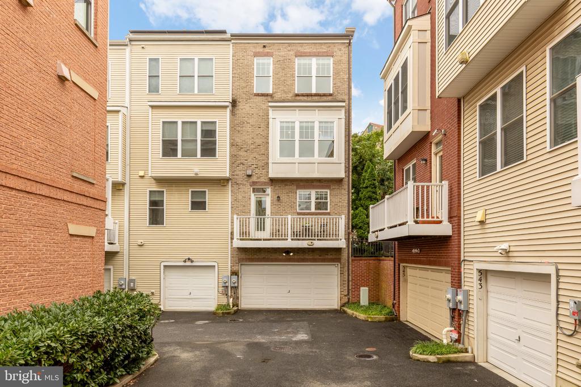
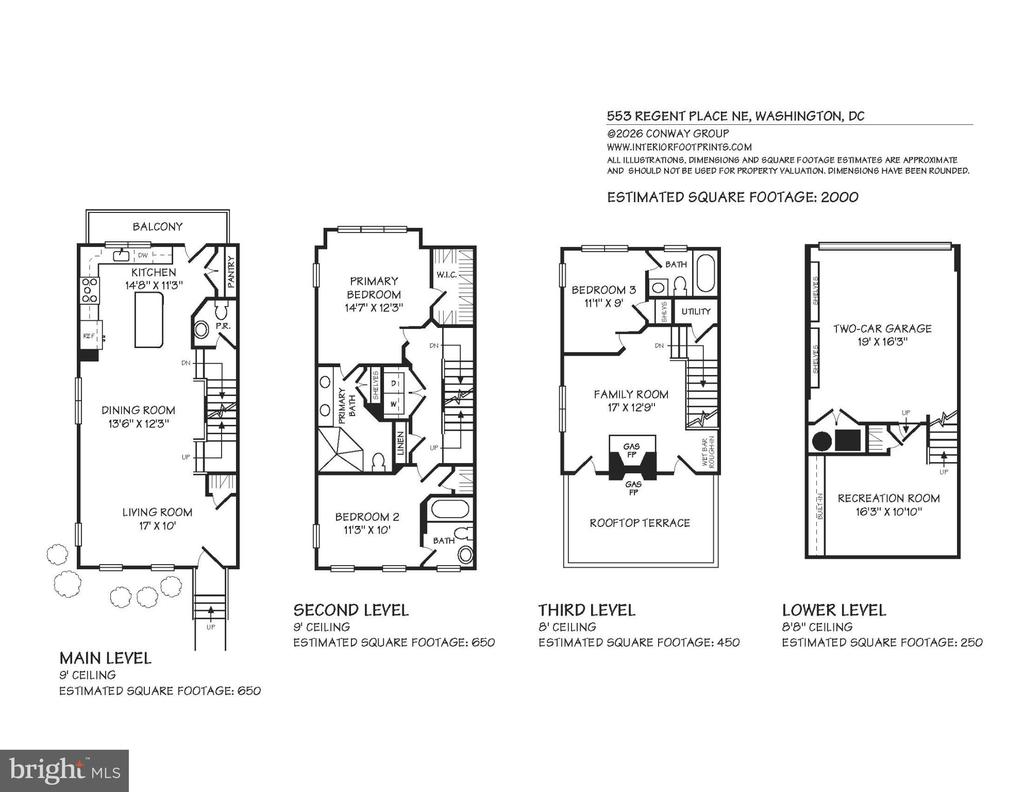
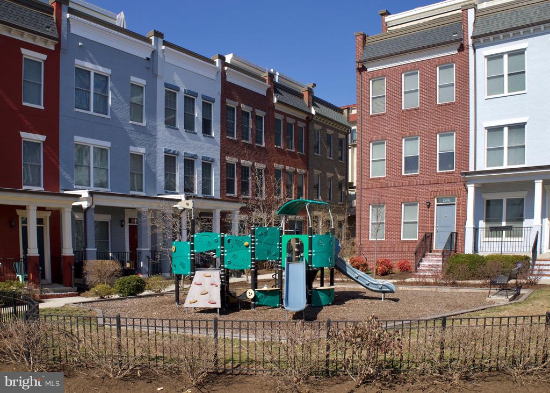
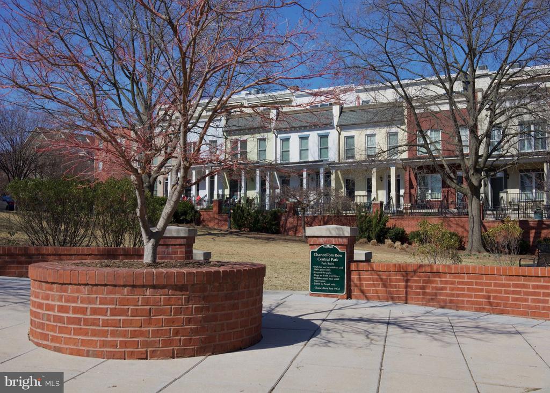
Welcome to this stunning, fully renovated end-unit townhome located in Brookland's Chancellor's Row. Ideally located across from neighborhood green space, this extra-wide, beautifully appointed 3 bedroom, 3.5 bath home boasts approximately 2,115 sq ft. of living space across 4 thoughtfully designed levels. From hardwood floors to custom lighting, mature landscaping, a 2-car garage, a lower-level rec space, and soaring views, this one truly has it all.
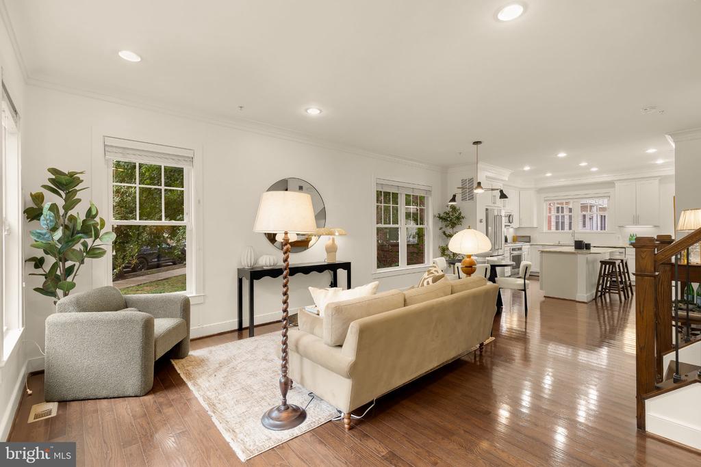
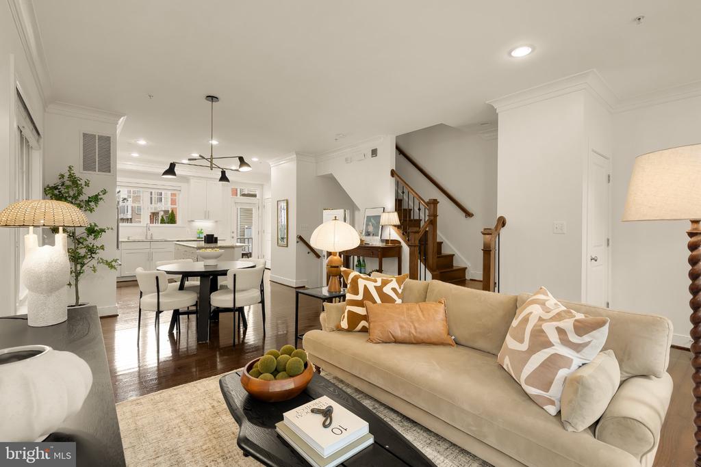
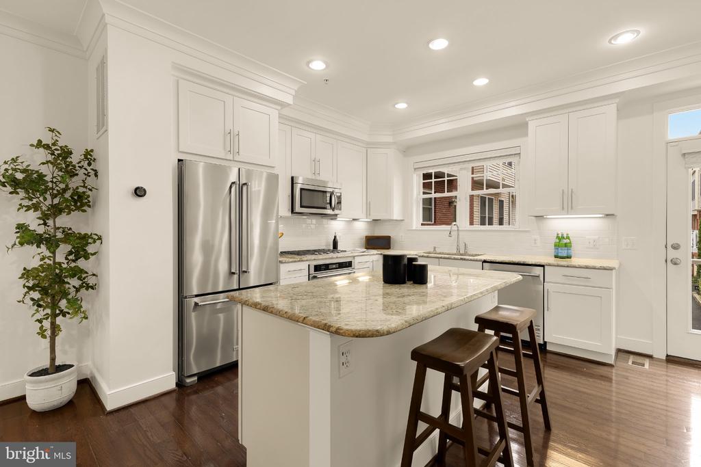
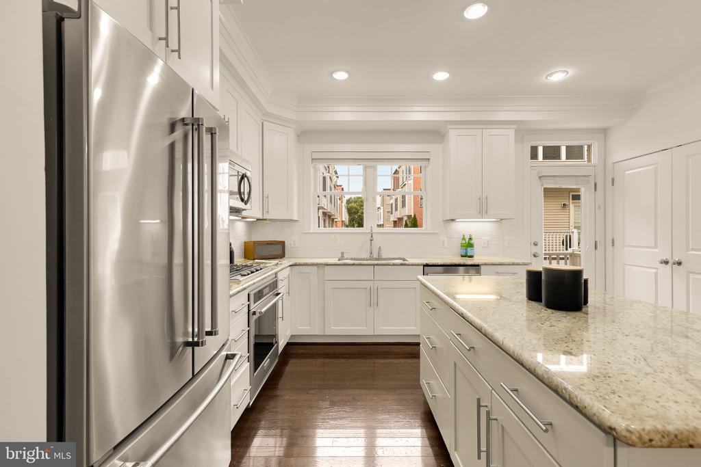
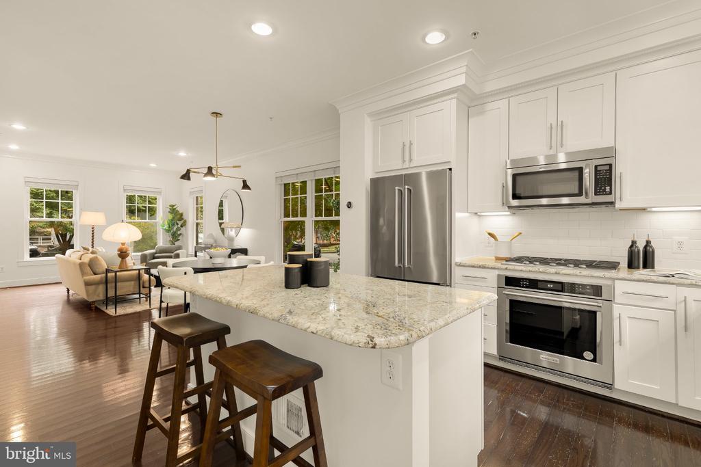
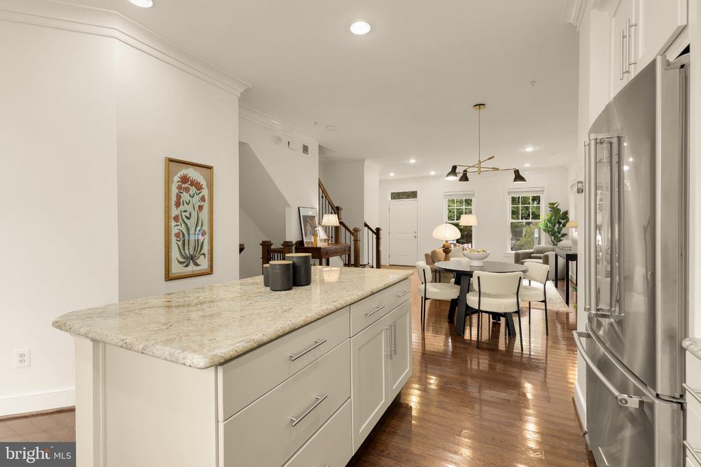
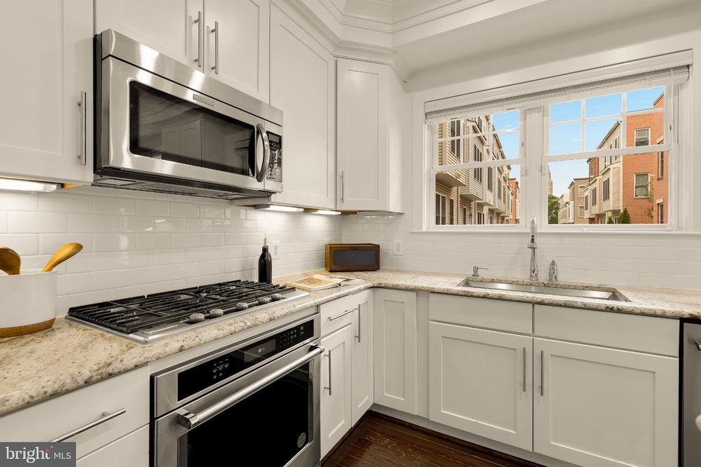
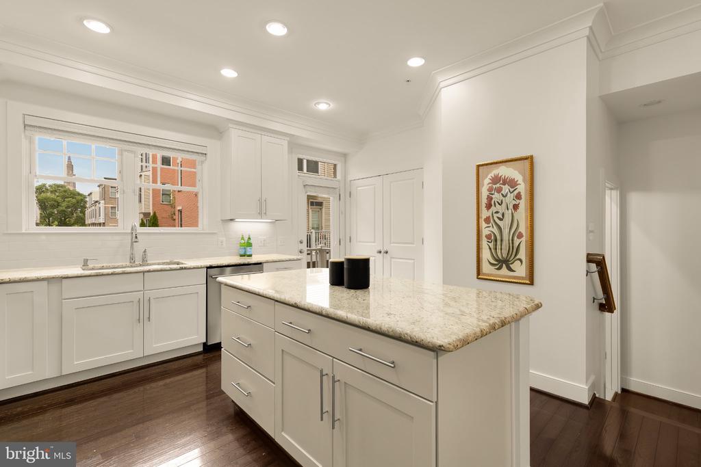
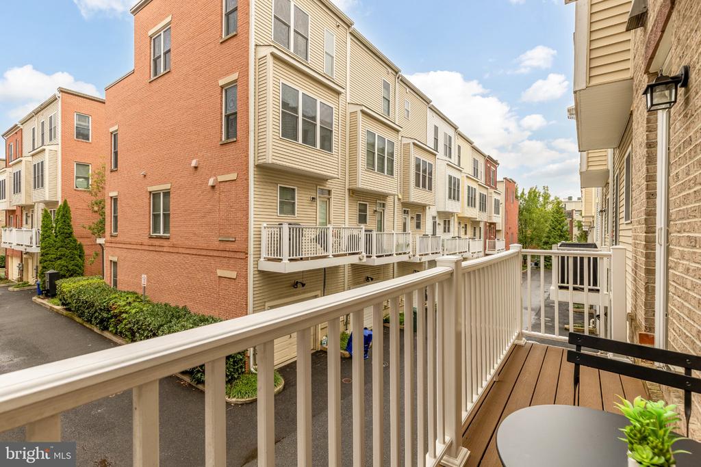
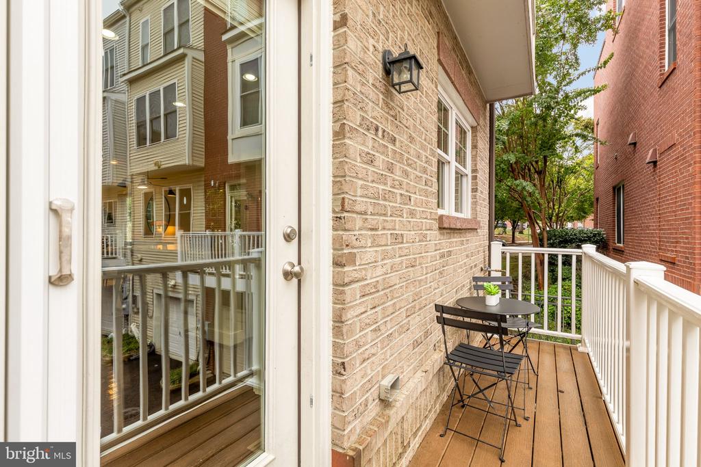
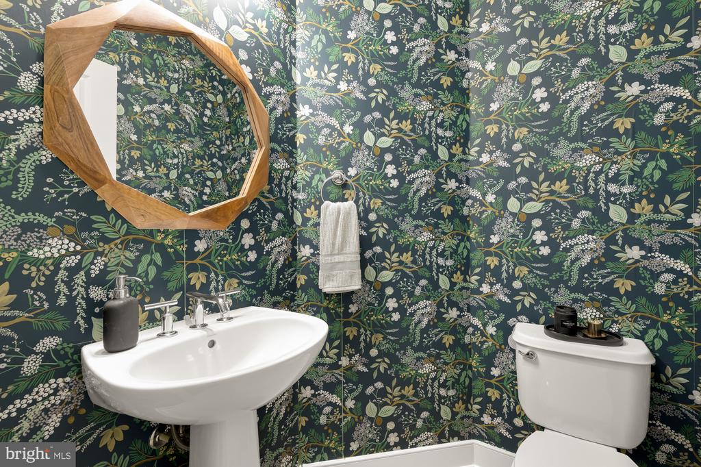
The bright and airy main living level of the home is drenched in sun and features a large open-concept living and dining space adjacent to a fabulously updated kitchen. The gourmet kitchen features an oversized eat-at island, tile backsplash, granite countertops, quality cabinets, stainless steel appliances, and direct access to a private balcony with a natural gas hookup for grilling. A swoon-worthy wallpapered powder room, coat closet, and pantry complete the main level.
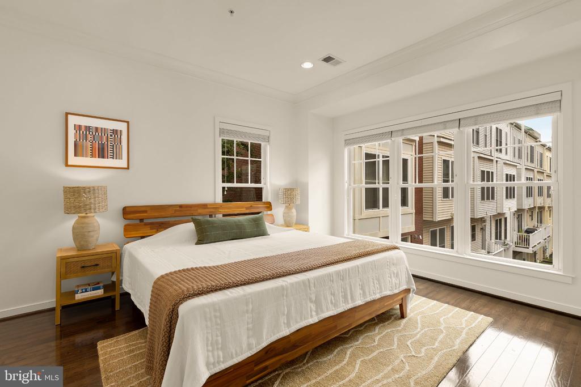
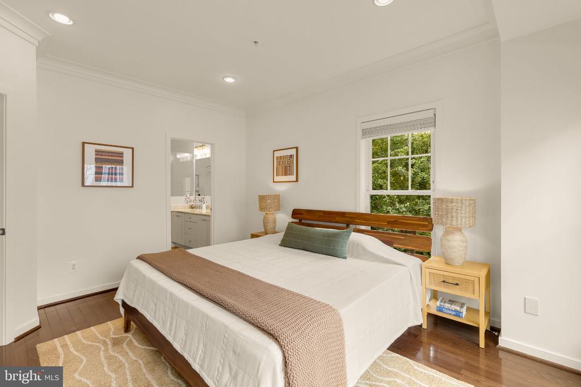
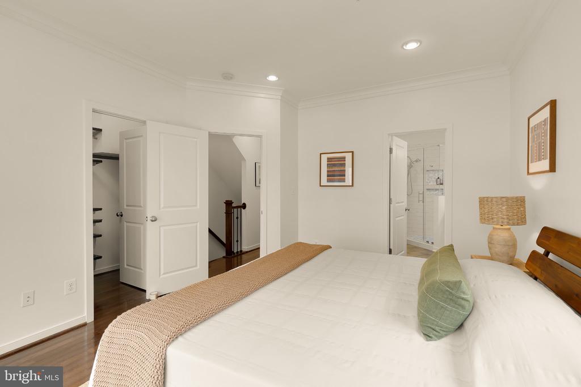
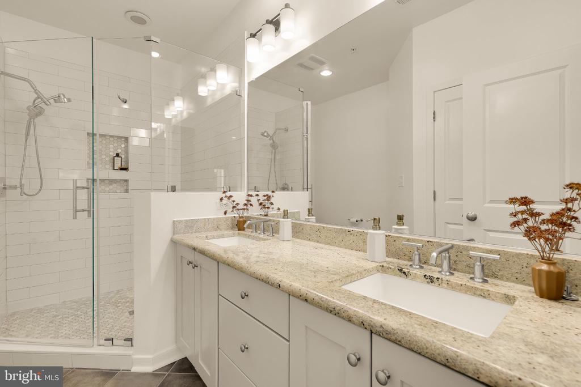
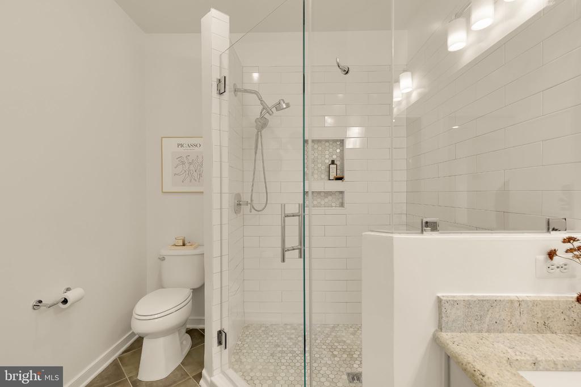
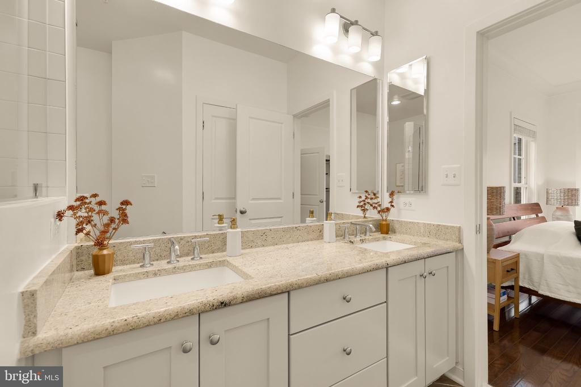
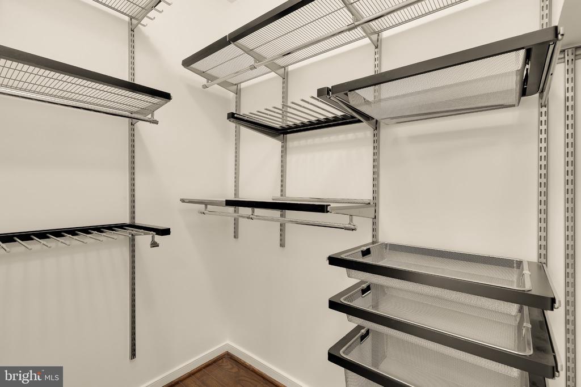
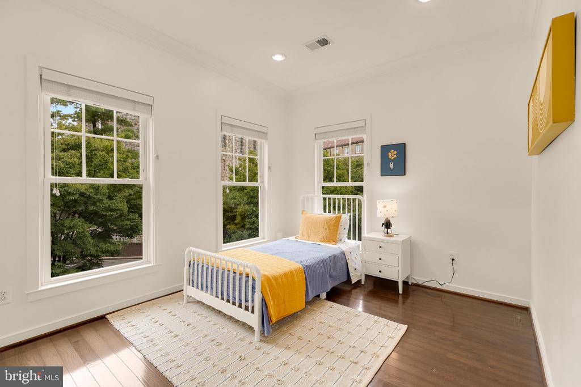
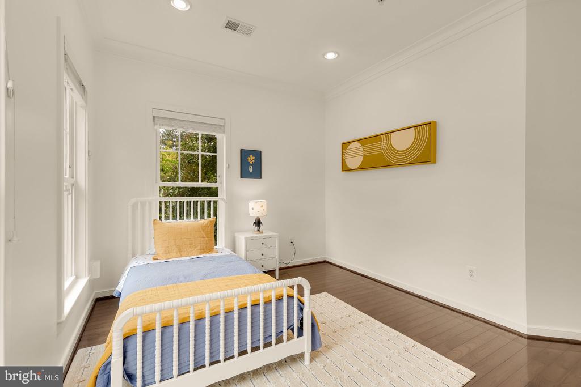
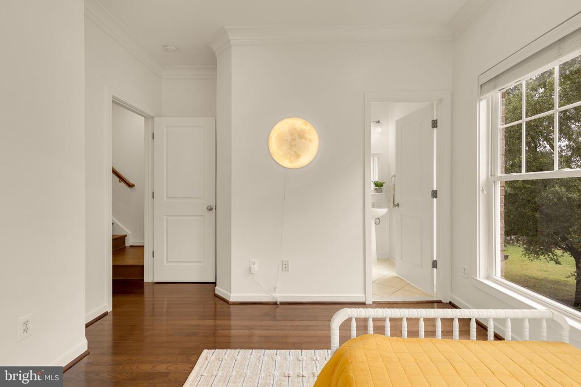
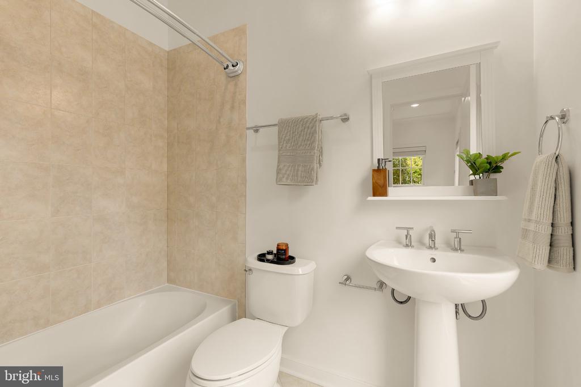
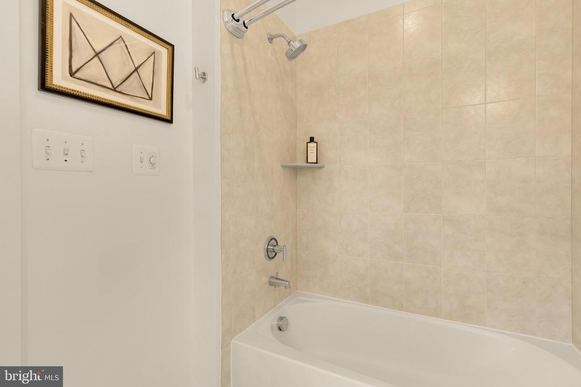
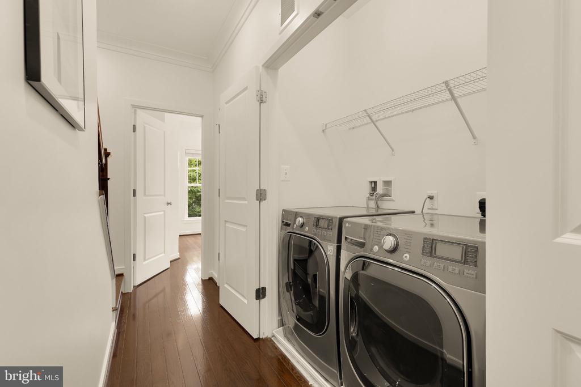
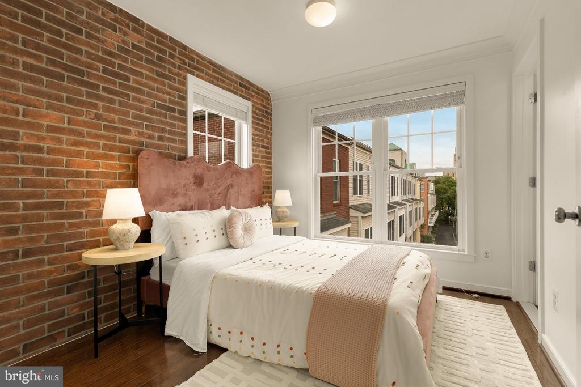
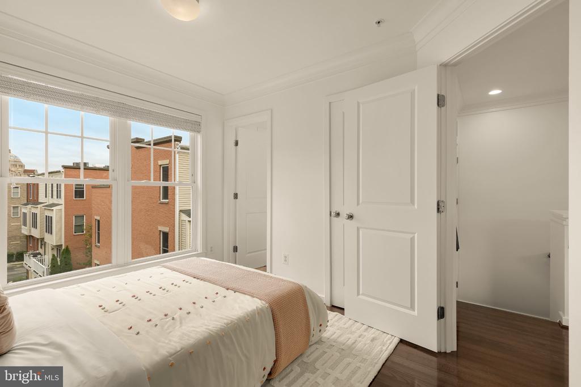
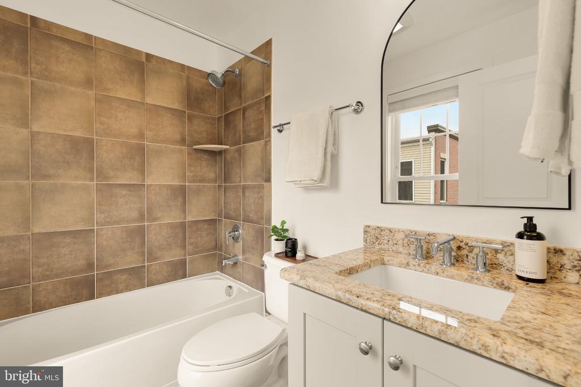
The second level hosts the primary suite complete with a walk-in closet and a spa-like en-suite bathroom with a walk-in shower and double vanity. A second generously sized bedroom on this level hosts another en-suite bath and generous closet space. The conveniently located hallway washer and dryer closet add ease to everyday living, while the home's three-sided exposure fills this level with natural light, offering lovely views from every room.
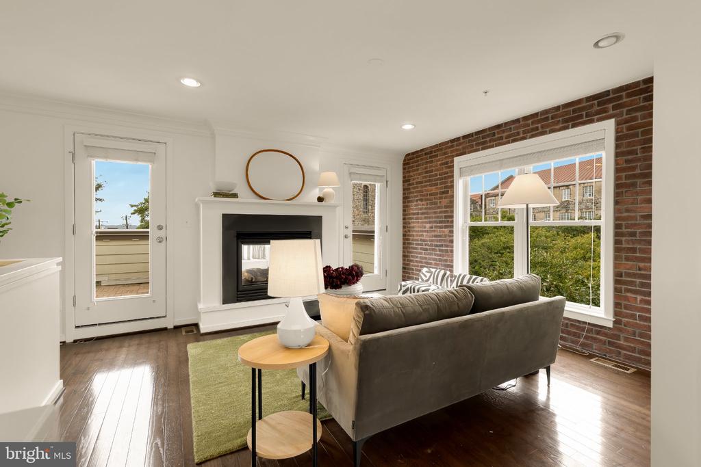
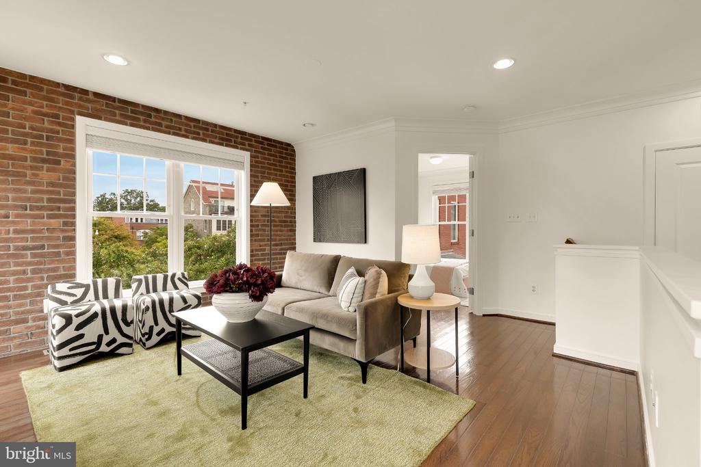
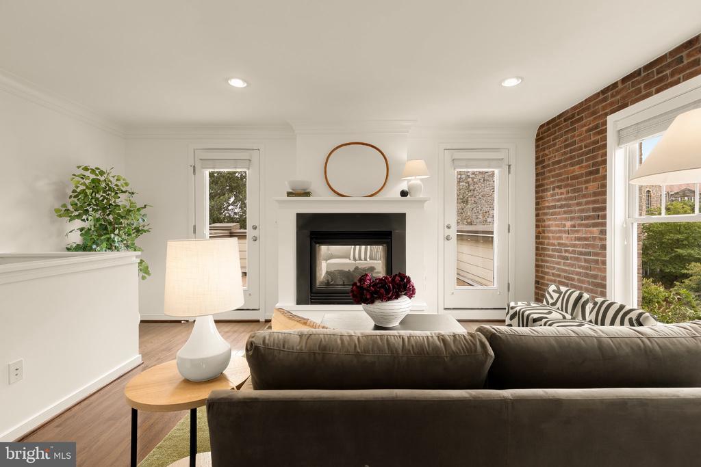
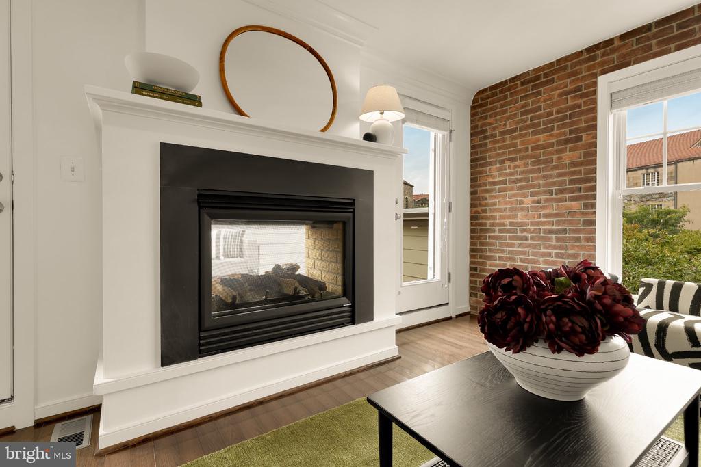
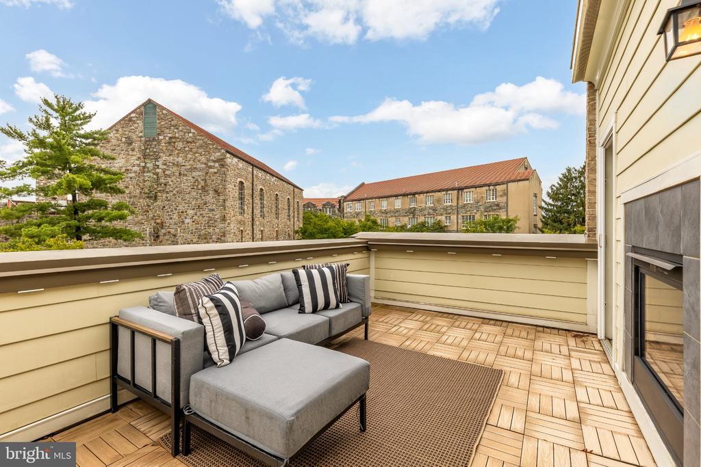
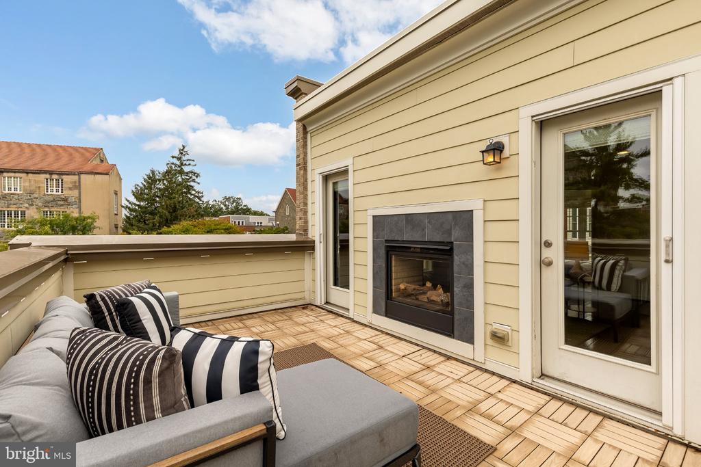
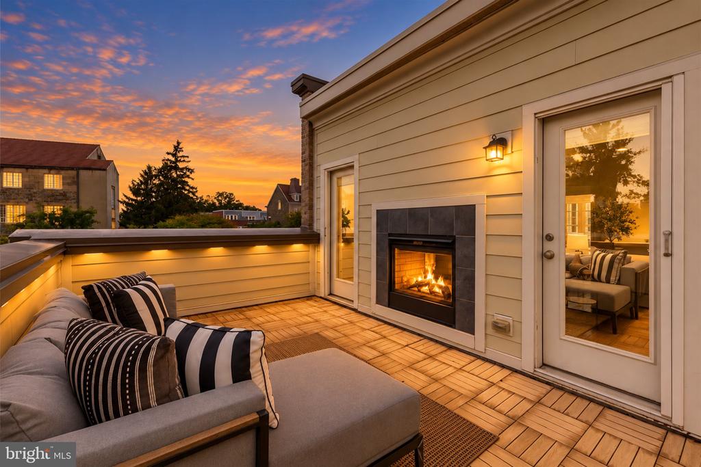
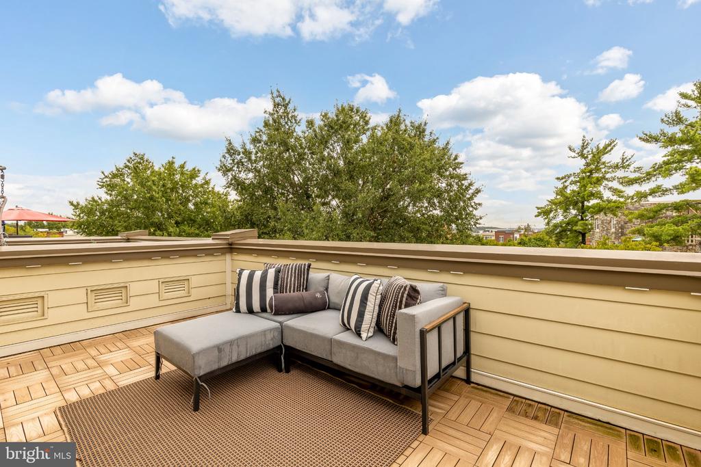
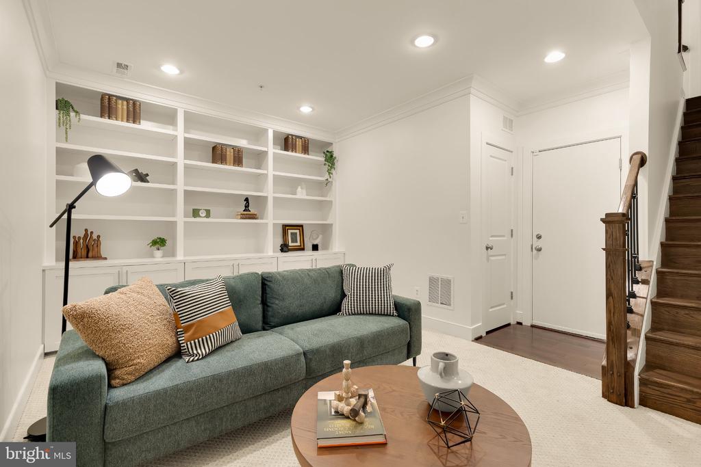
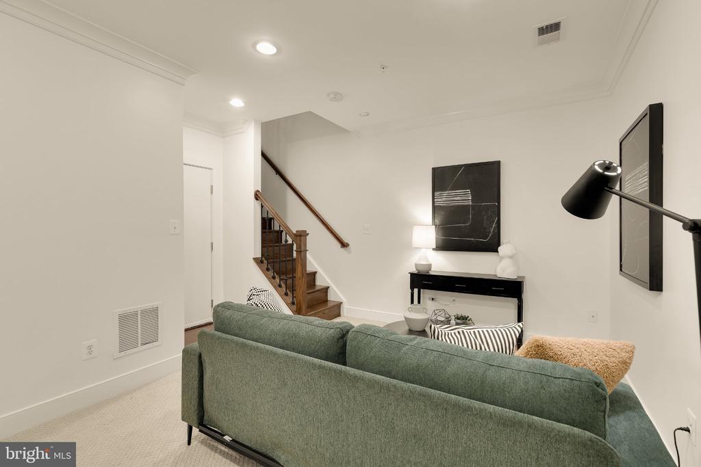
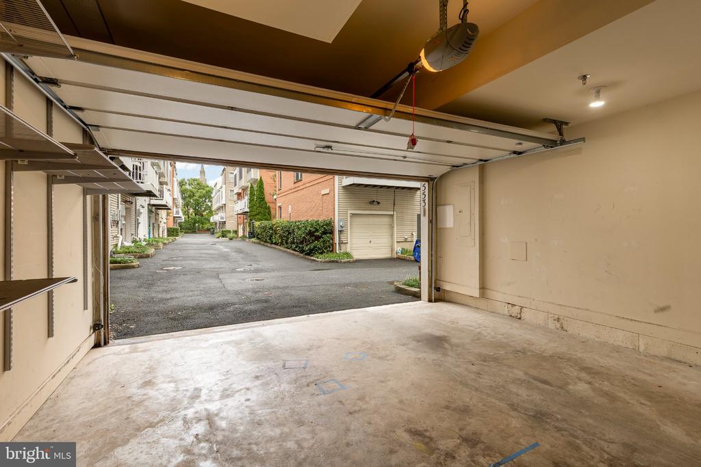
The dramatic top level is designed for flexible living and effortless indoor/outdoor entertaining. The third bedroom and full bath provide privacy for guests or family with stunning Basilica views, while a generous family room creates space for a media room, home office, or additional gathering space. The dual indoor/outdoor fireplace creates a warm focal point to be enjoyed while taking in sunsets over the city from the expansive roofdeck. The lower level hosts a spacious recreation room and has direct access to the oversized two-car garage, providing valuable additional living and storage space while keeping the main living areas of the home bright, elevated, and inviting.
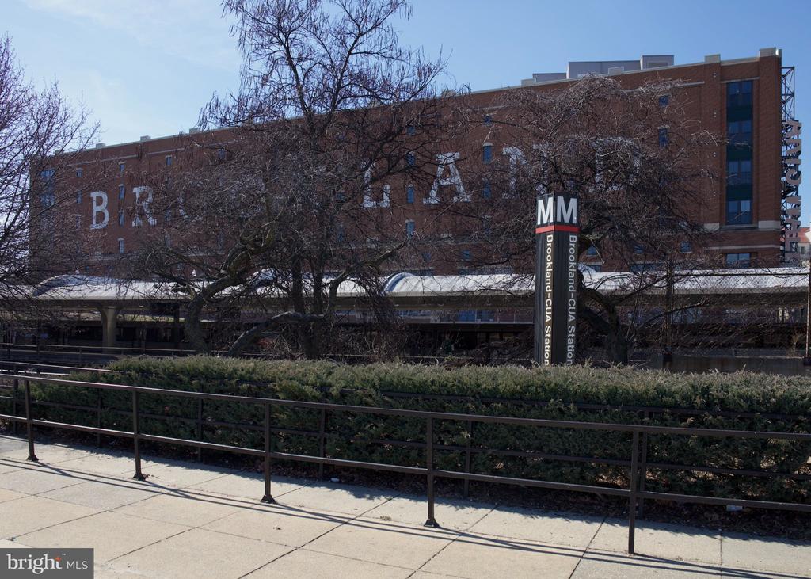
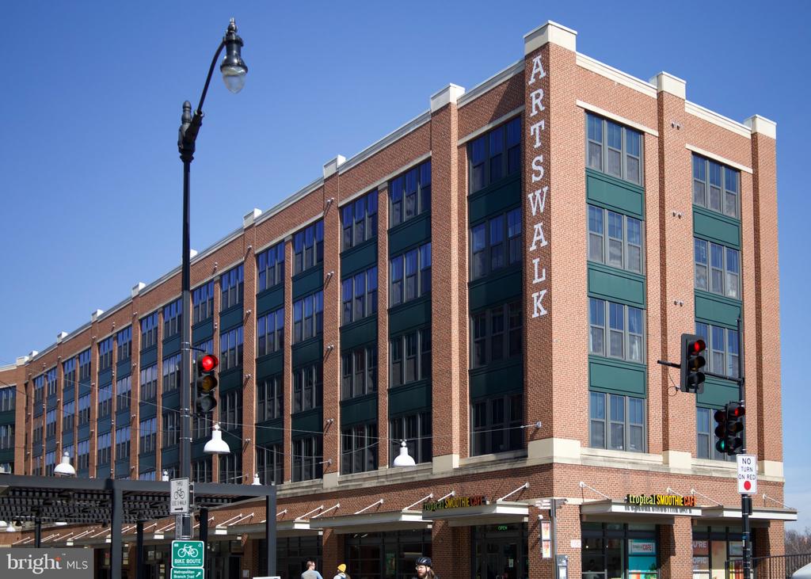
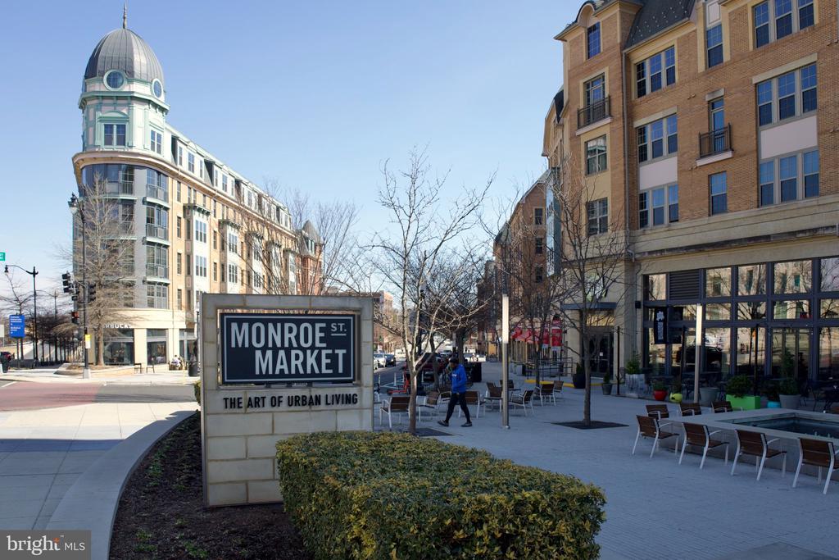
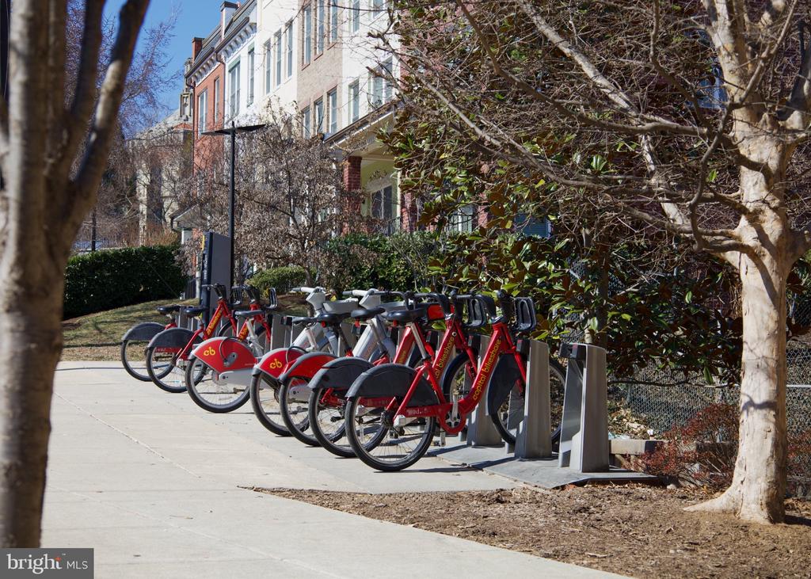
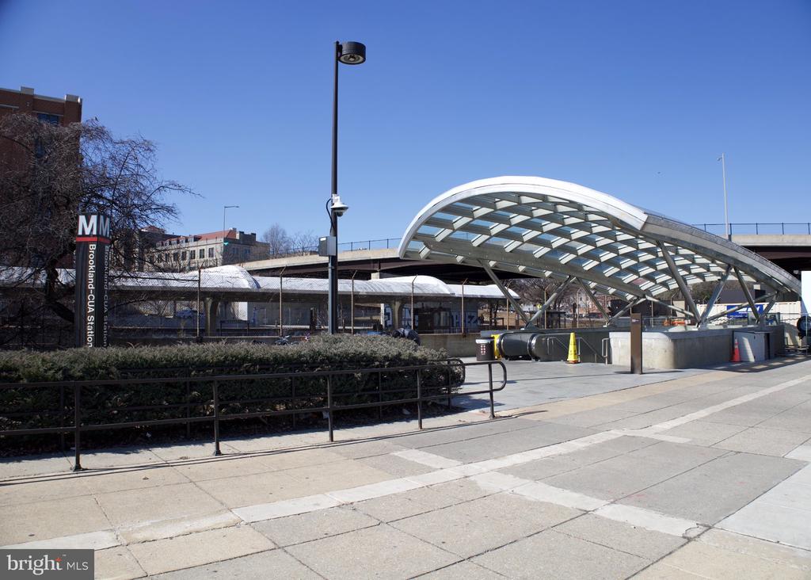
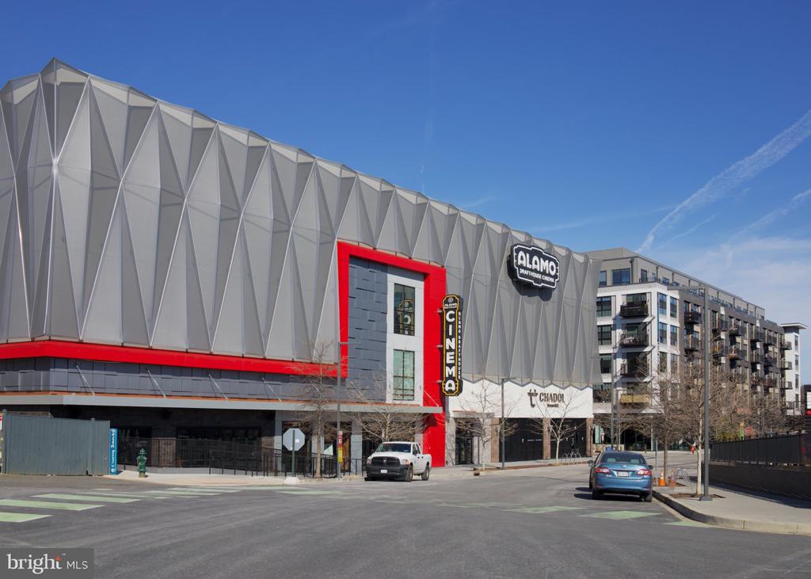
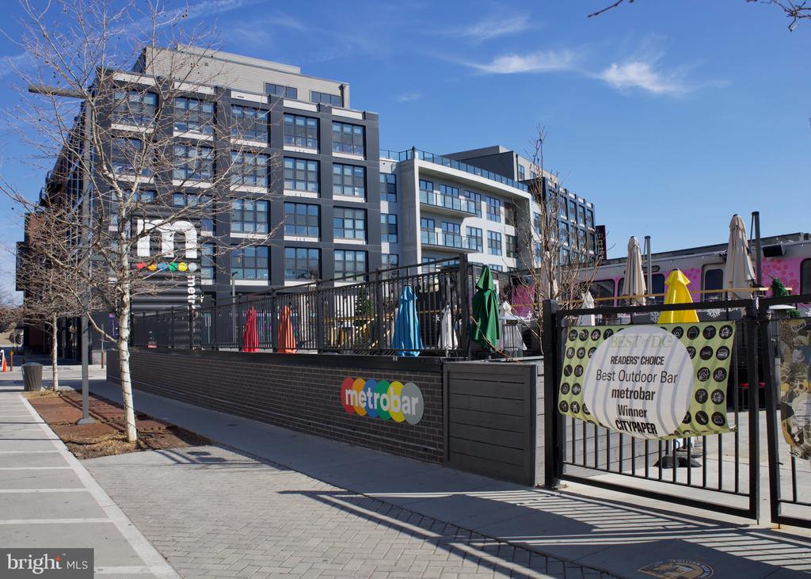
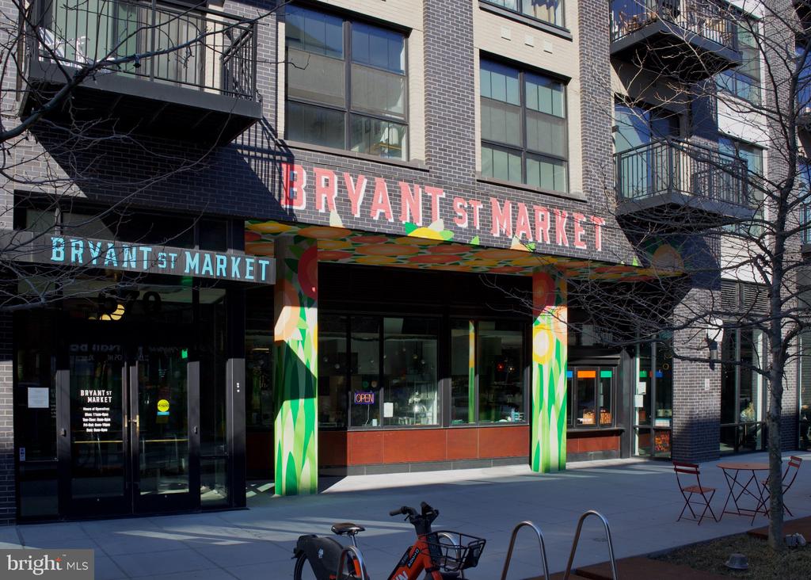
Enjoy access to neighborhood green spaces for events and parties and other community perks such as tot lots, Capital Bikeshare, Zipcar stations, and HOA-provided maintenance services to keep home ownership easy and stress-free. Blocks from the Brookland Metro Station, the Arts Walk, Bryant Street Market, multiple Farmer's Markets, the MetroBranch pedestrian/bike Trail, and the new Trader Joe's. With strong walkability, bikeability, and proximity to some of the best dining and amenities in Northeast DC, this home offers the perfect blend of neighborhood charm and urban accessibility, welcome home!
With an extensive network at their fingertips, the Conway Group has developed trusted relationships to provide a streamlined experience from start to finish, while keeping clients at the forefront of every step toward success.
Contact UsAddress
5471 Wisconsin Ave., #300
Chevy Chase, MD 20815