$1,095,000
5235 CROWN STREET Unit: 12
5235 CROWN STREET Unit: 12





$1,095,000
5235 CROWN STREET Unit: 12
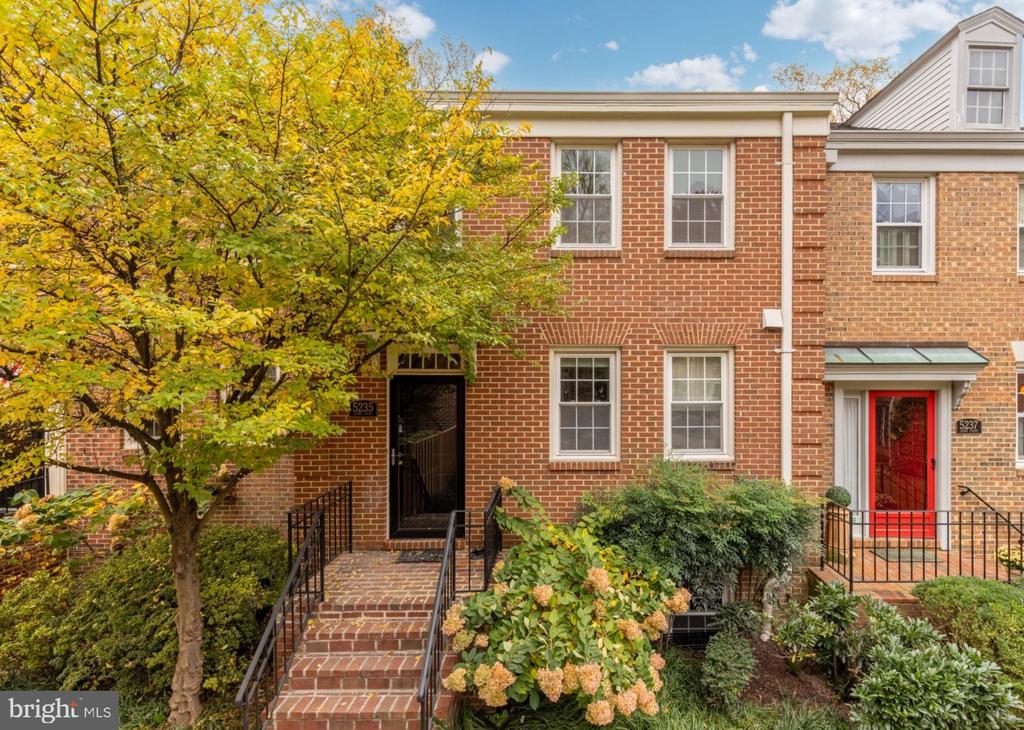
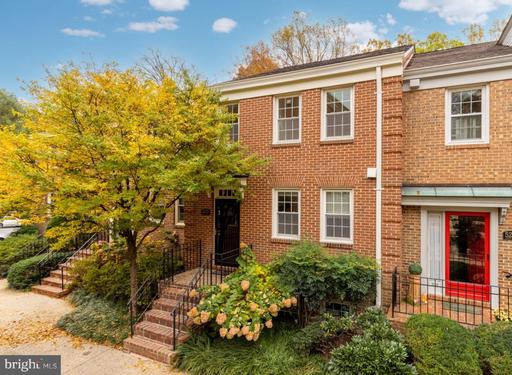
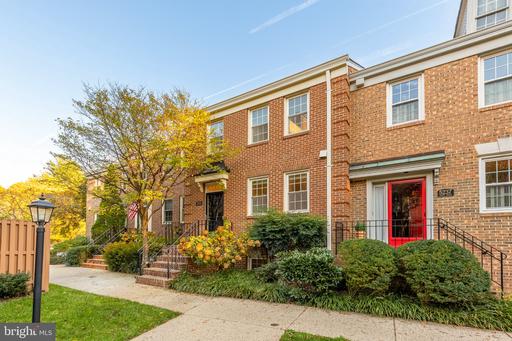
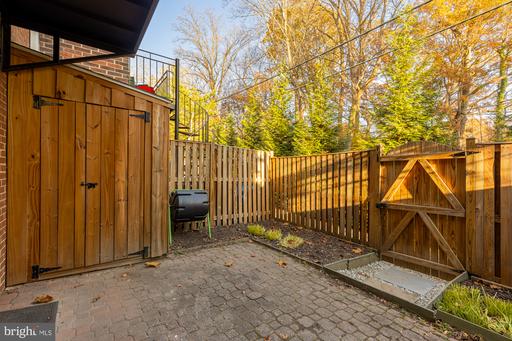
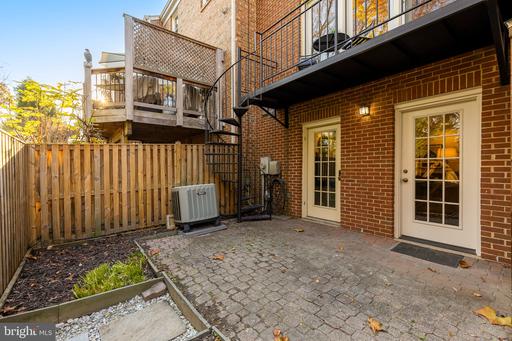
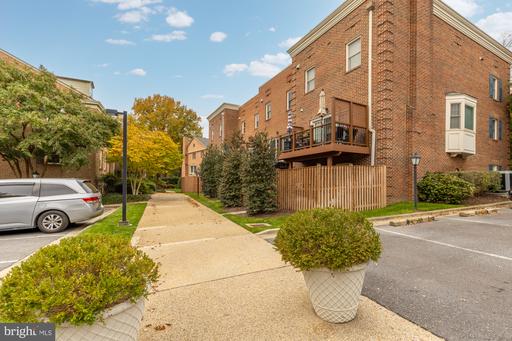
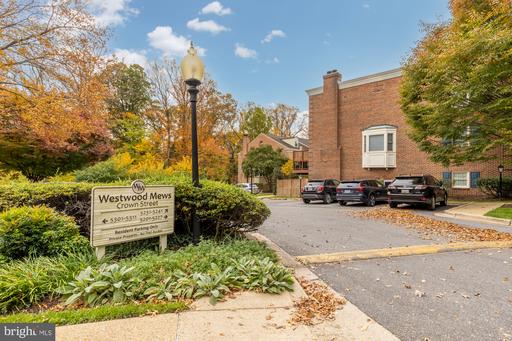
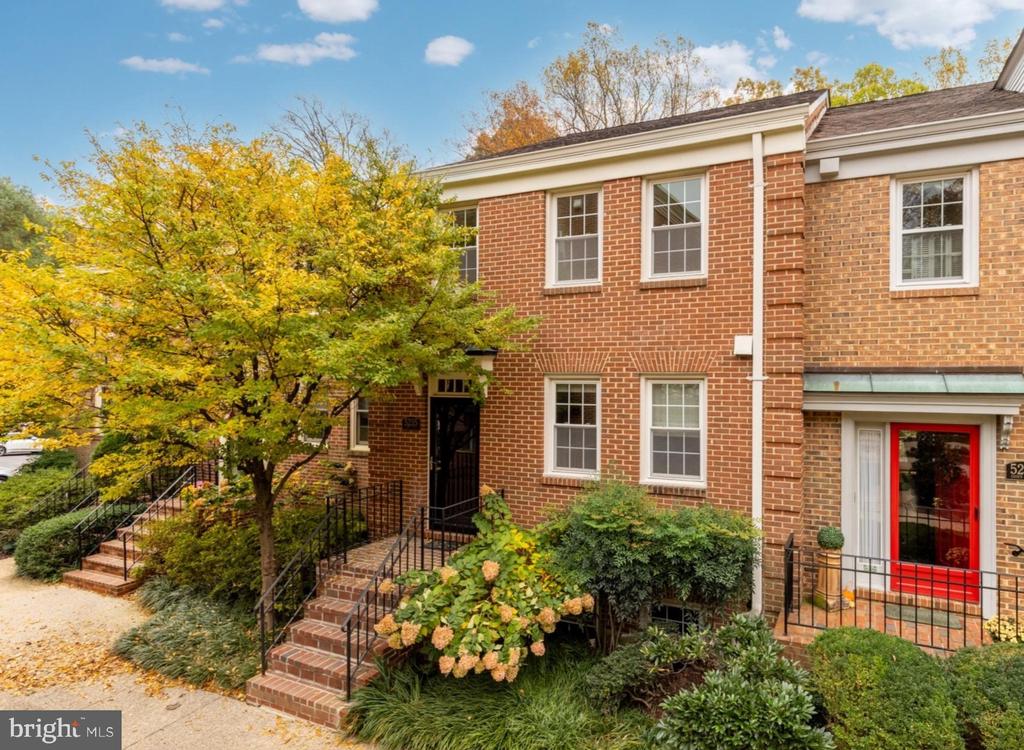
Tucked into the sought-after Westwood Mews community in Bethesda, this inviting, fully renovated 4-bedroom, 3.5-bathroom home offers a comfortable three-level layout, generous living spaces, and peaceful wooded views. Expansive rear windows, a private back patio, and a versatile finished lower level create a wonderful balance of indoor comfort and outdoor enjoyment. With convenient surface parking and easy access to nearby retail, this home truly has it all.
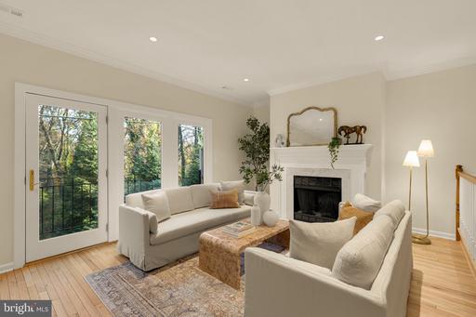
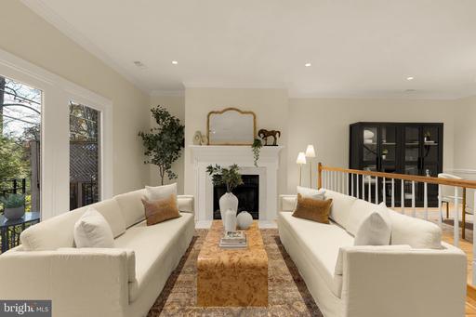
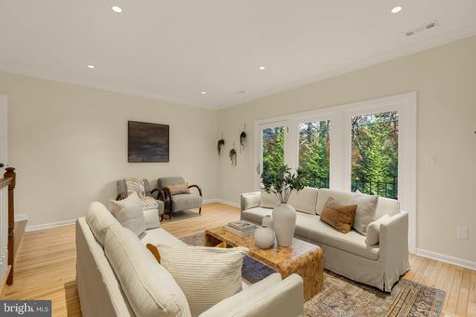
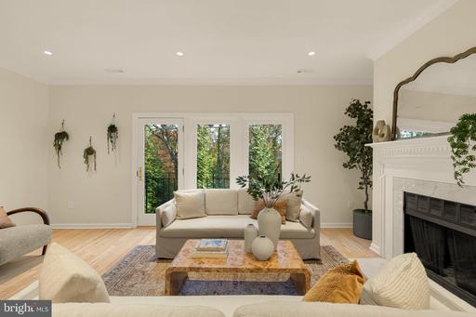
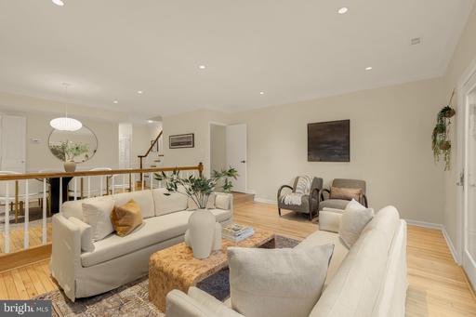
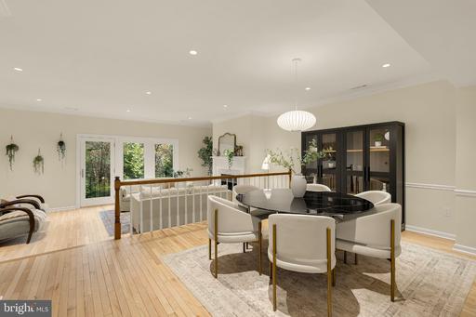
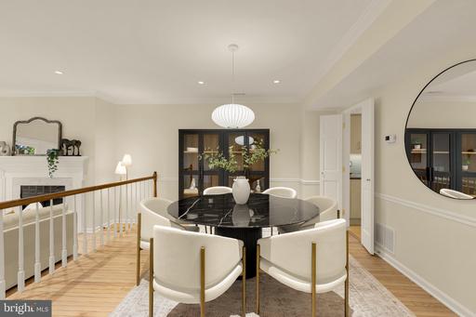
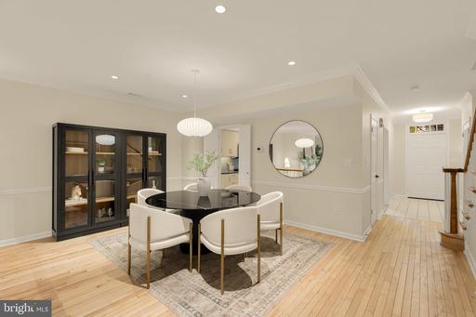
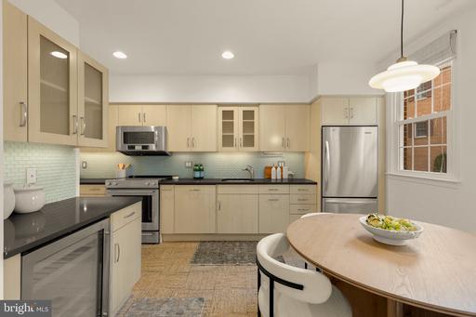
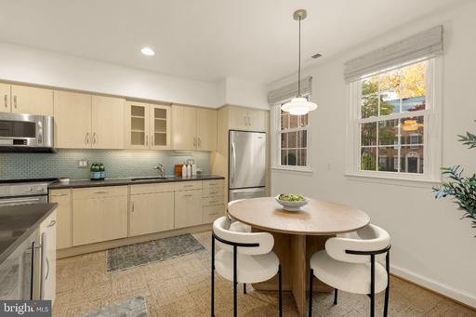
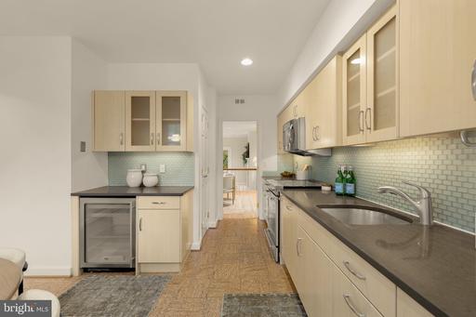
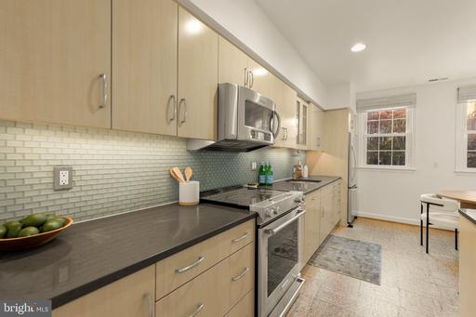
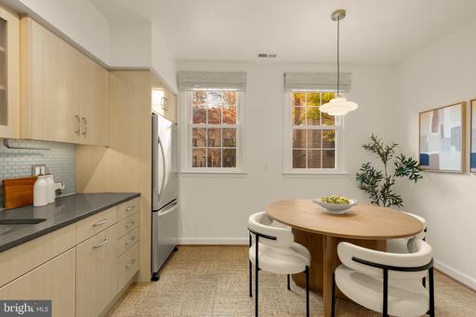
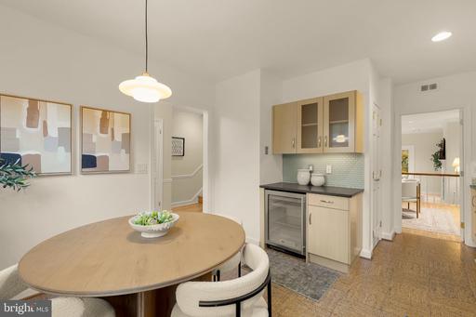
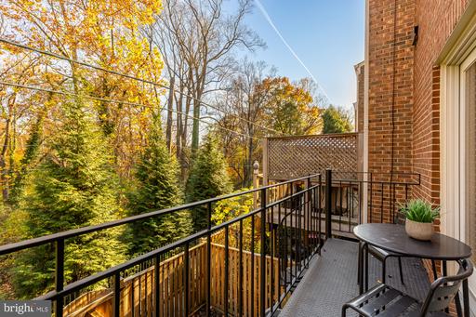
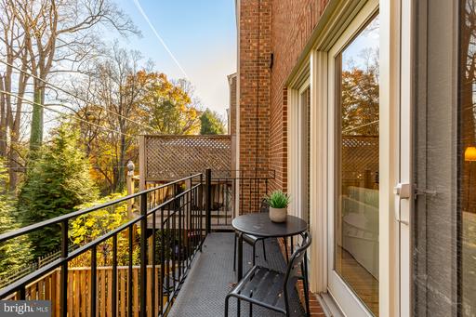
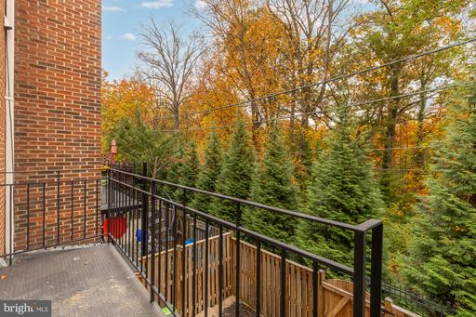
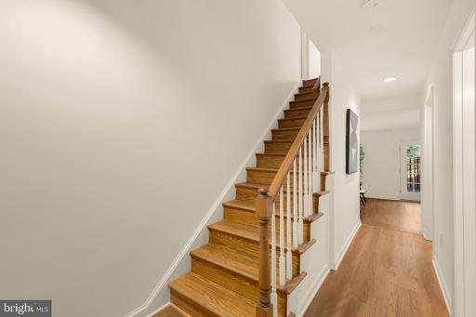
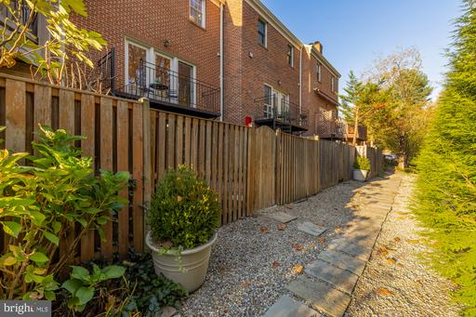
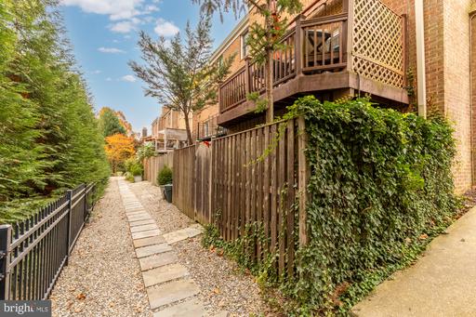
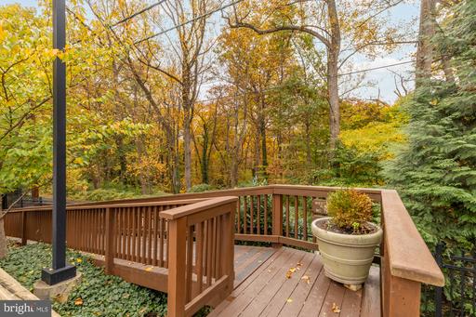
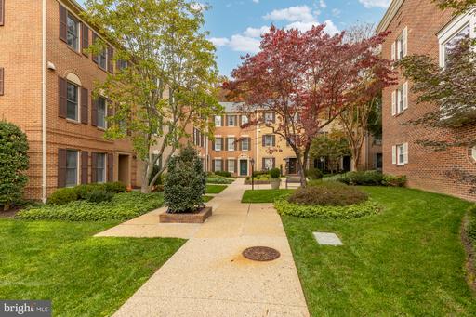
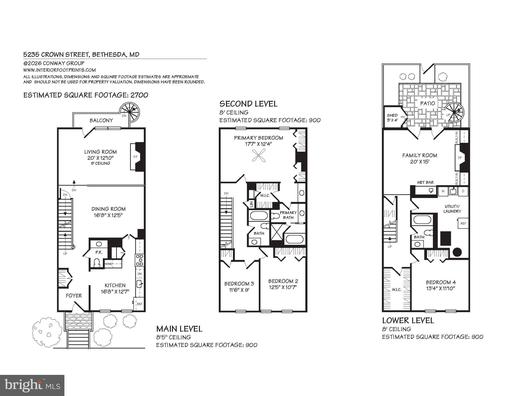
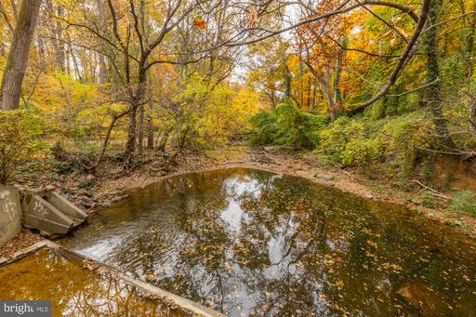
Enter from a peaceful courtyard to a welcoming foyer with a coat closet. The chef's kitchen is situated at the front of the home and boasts custom cabinets, stainless steel appliances, a pantry, and the perfect nook for casual meals. The kitchen flows seamlessly to the dedicated dining area with a spacious living room centered on a wood-burning fireplace beyond. Oversized windows span the back of the living space, filling the home with natural light while framing tranquil views of the surrounding Little Falls Park trees. Glass doors open to the elevated back deck.
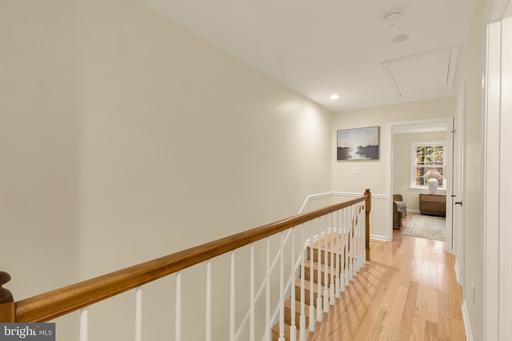
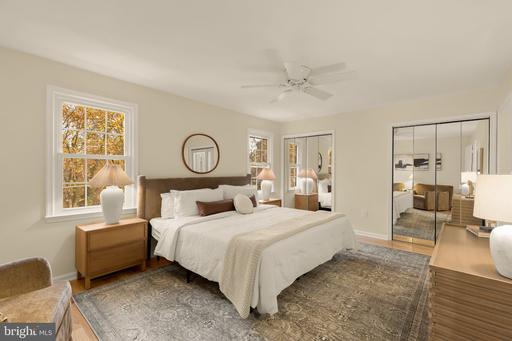
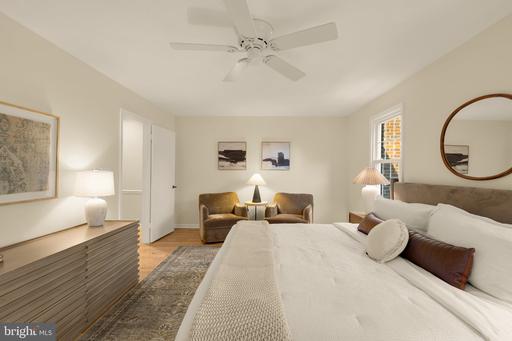
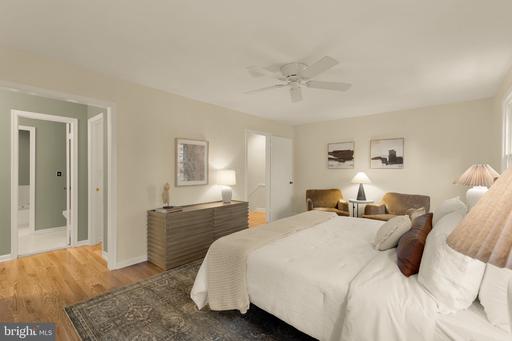
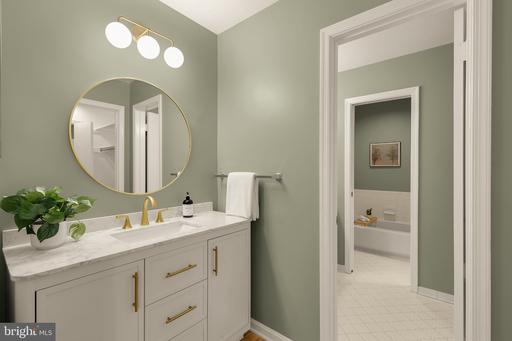
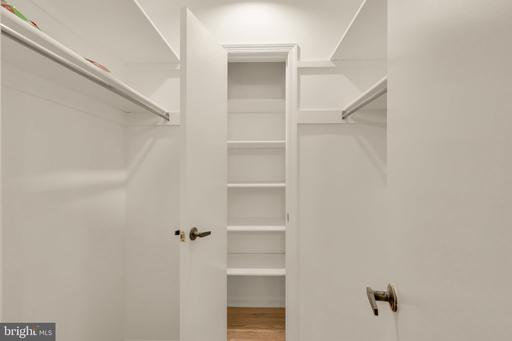
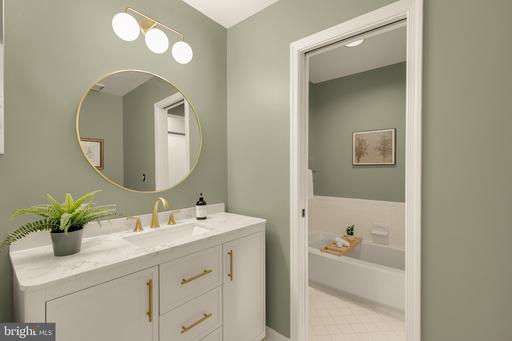
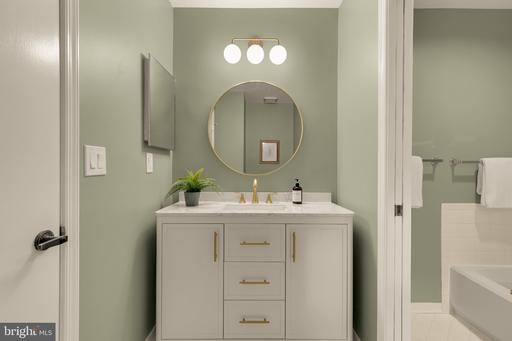
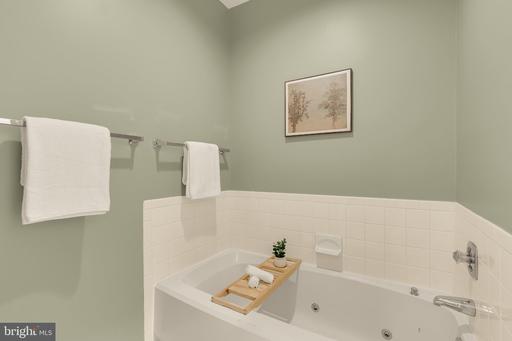
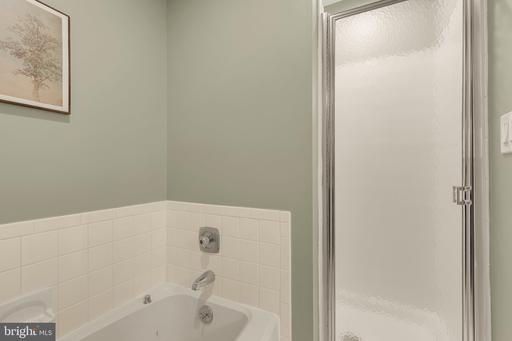
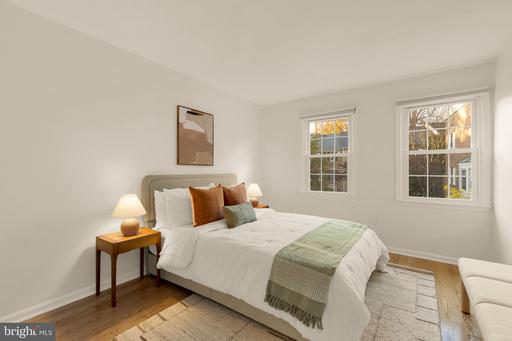
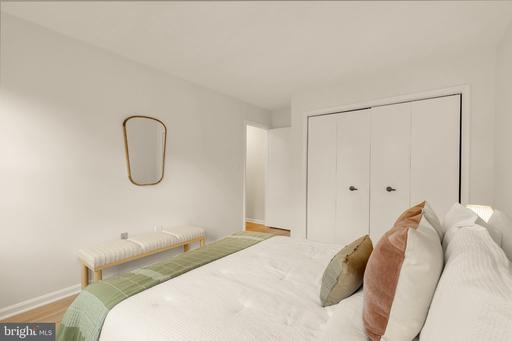
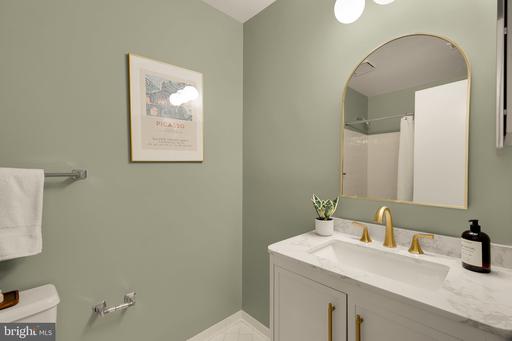
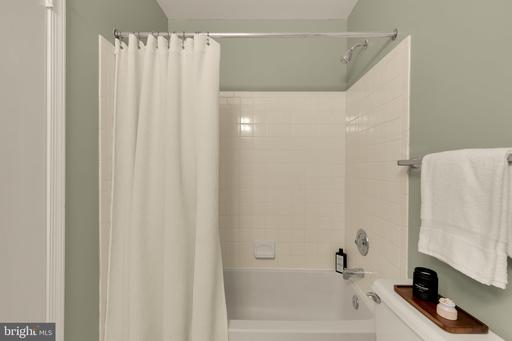
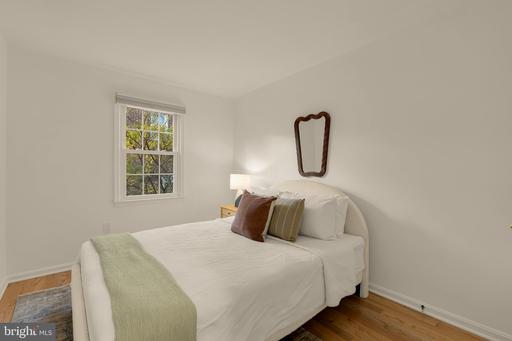
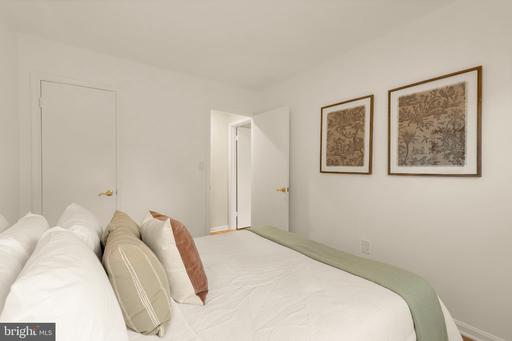
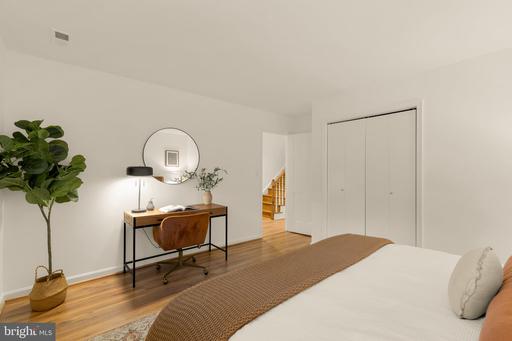
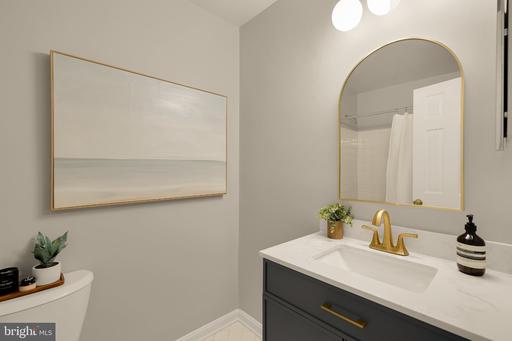
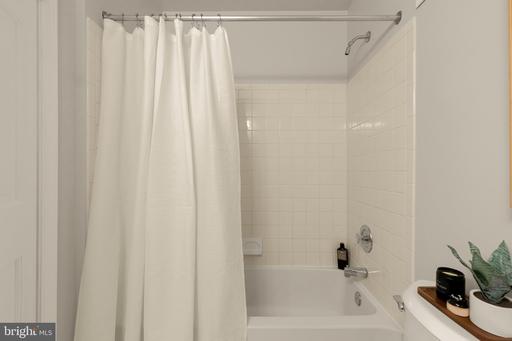
Upstairs, the spacious primary suite sits at the back of the home overlooking the trees and features a walk-in closet, two additional closets and a well-appointed ensuite bathroom with a walk-in shower, soaking tub, and two vanities. Two additional sun-lit bedrooms at the front of the home share an updated hall bathroom.
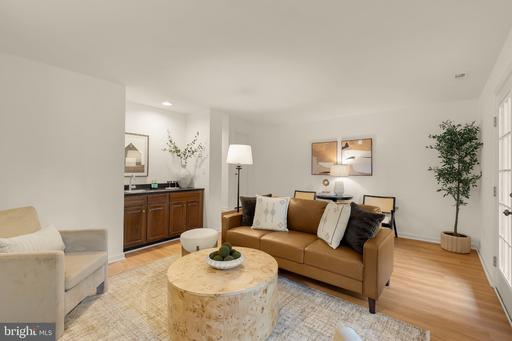
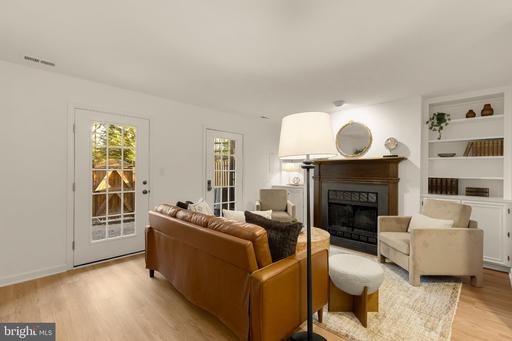
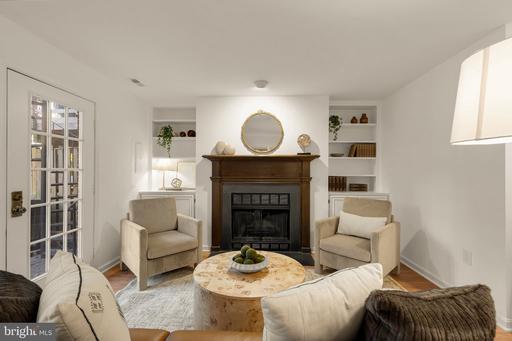
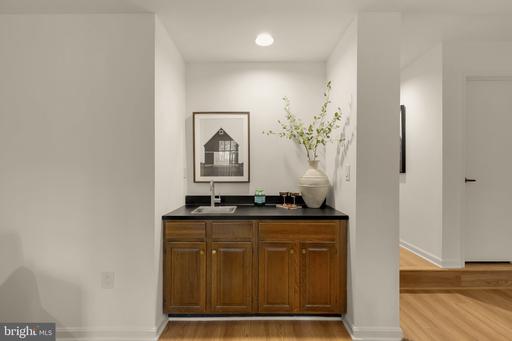
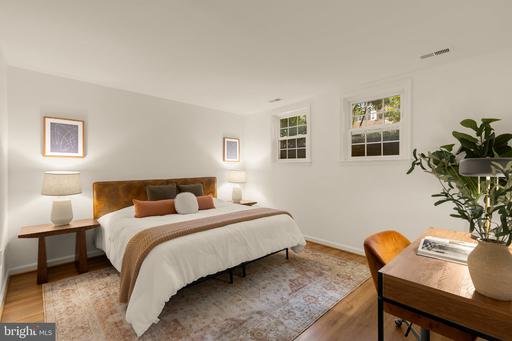
The finished lower level adds valuable flexibility, with a fourth bedroom, a third full bathroom, a spacious laundry room, and an inviting, above-grade rear rec room with a second fireplace, built-ins, and a wet bar. Windows overlooking the backyard patio bring ample natural light into this level, creating an ideal setting for additional lounge space. Multiple storage closets throughout!
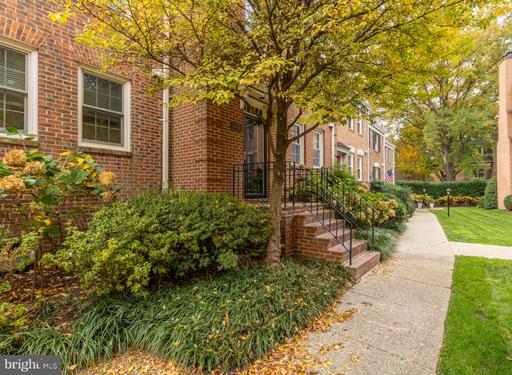
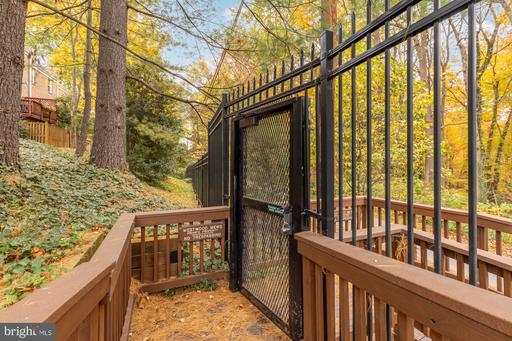
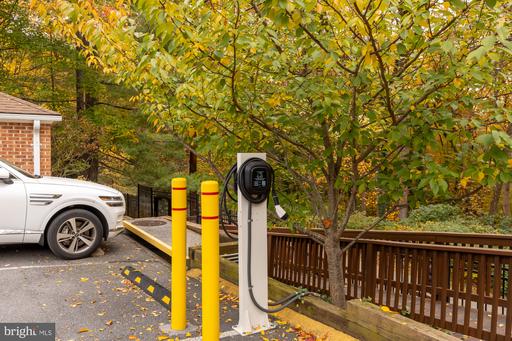
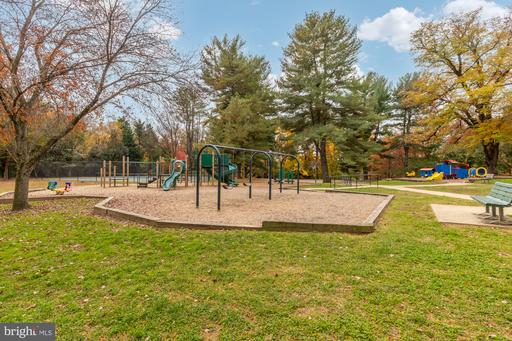
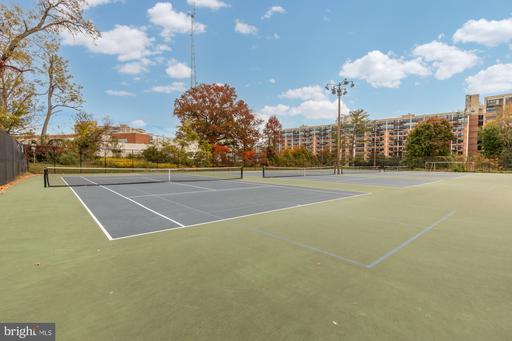
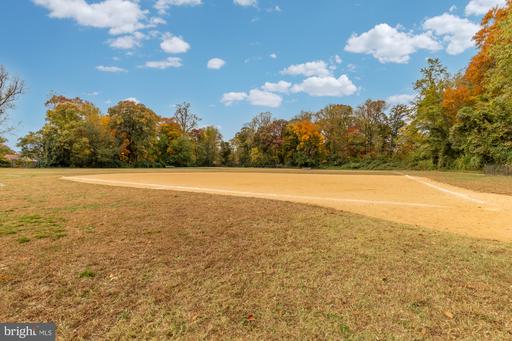
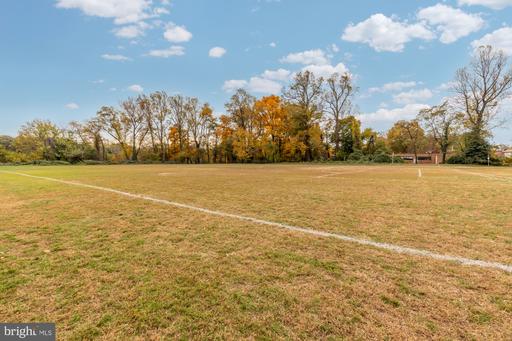
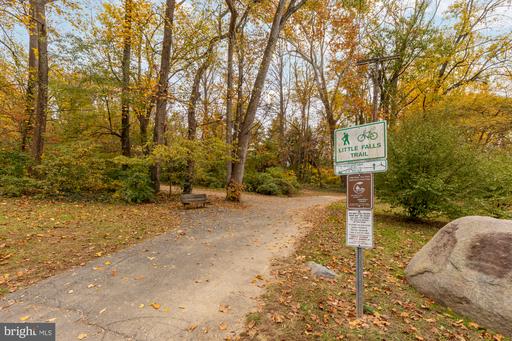
Enjoy spacious townhome living in an exceptional location. Westwood Mews offers private gated access to the Capital Crescent Trail, with a trailhead and EV charging stations conveniently located in the community parking lot. Nearby outdoor amenities include the tennis courts behind Westland Middle School, Little Falls Park, Westmoreland Hills Park, and Springfield Park.
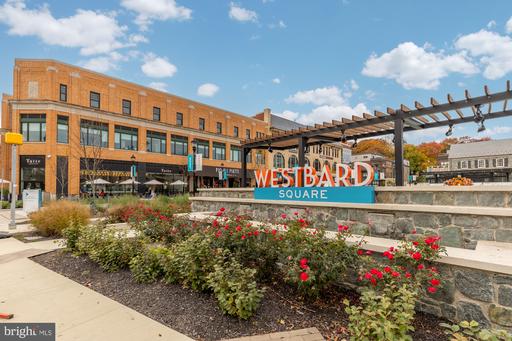
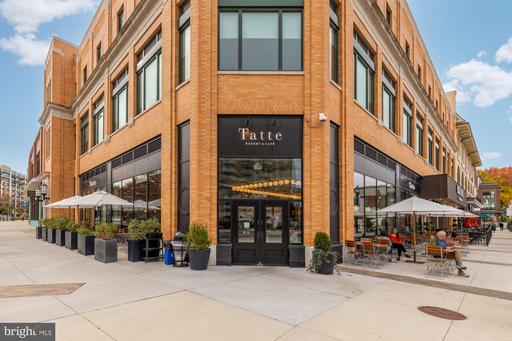
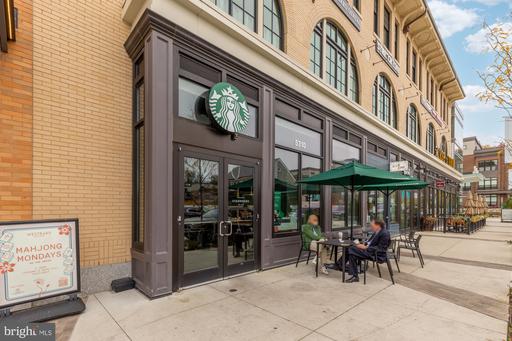
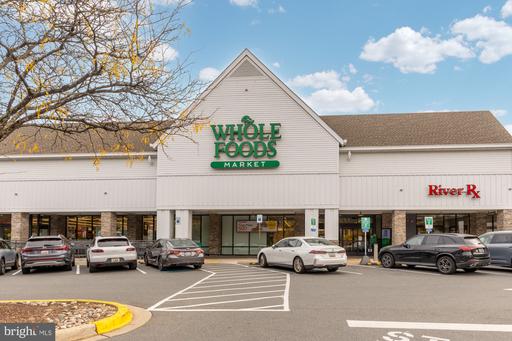
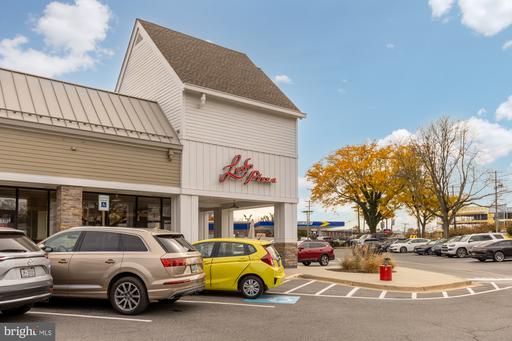
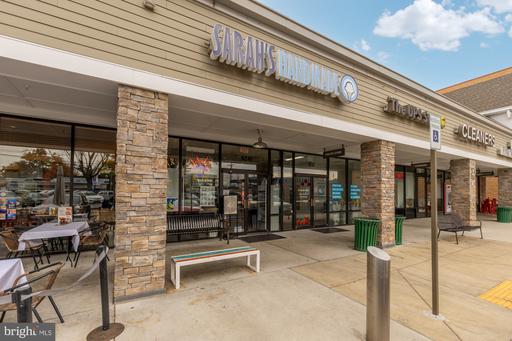
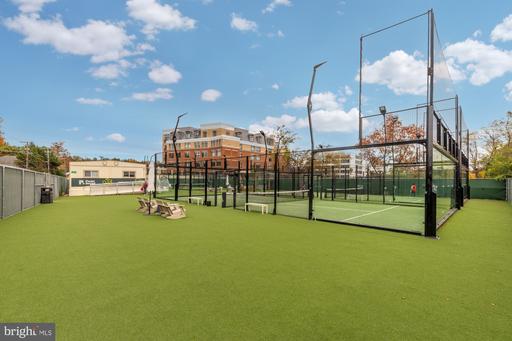
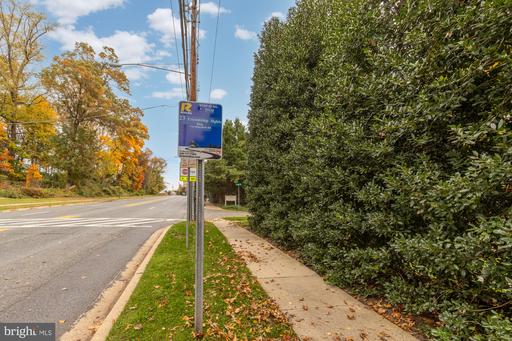
Just moments away, Westbard Square features neighborhood favorites like Piccoli Piatti, Sense of Thai, Tatte, Starbucks, Giant, and 1 to 1 Fitness, while Whole Foods, Sara's Handmade Ice Cream, Ledo Pizza, and Padel Social offer even more nearby conveniences. Bus service along the main road, easy access to downtown Bethesda and its Metro station, and the coveted Wood Acres Elementary, Pyle Middle, and Walt Whitman High School cluster further enhance this location.
With an extensive network at their fingertips, the Conway Group has developed trusted relationships to provide a streamlined experience from start to finish, while keeping clients at the forefront of every step toward success.
Contact UsAddress
5471 Wisconsin Ave., #300
Chevy Chase, MD 20815

