$1,440,000
5221 42ND STREET NW
5221 42ND STREET NW






$1,440,000
5221 42ND STREET NW
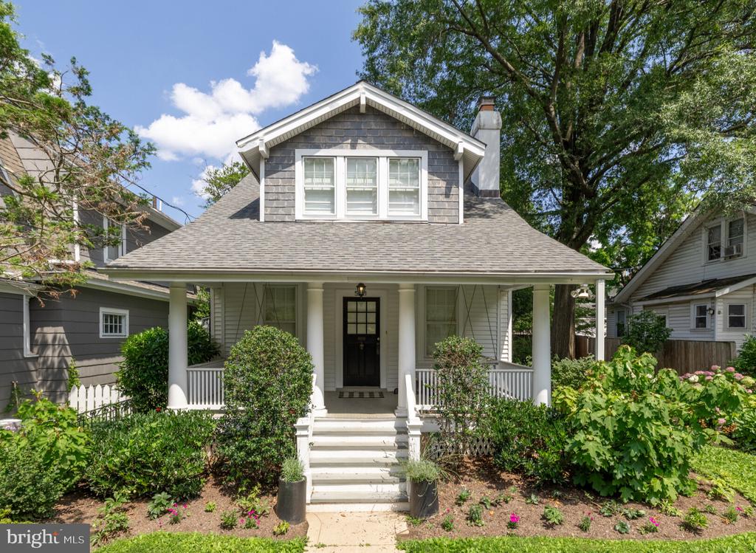
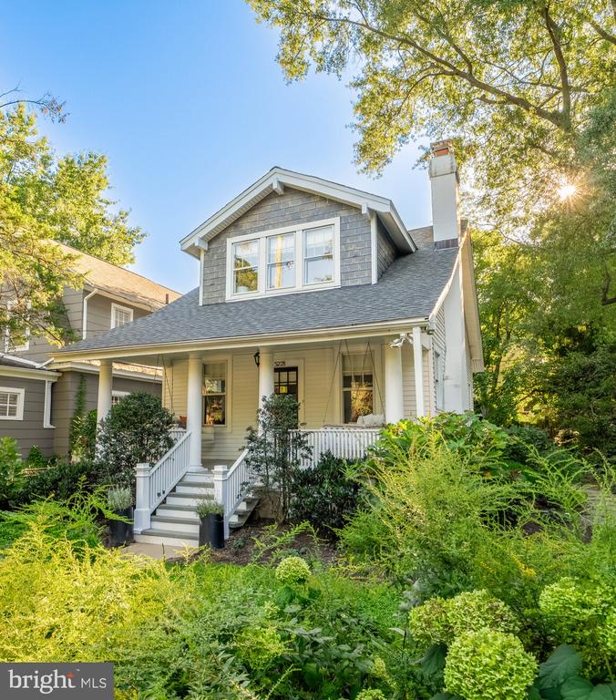
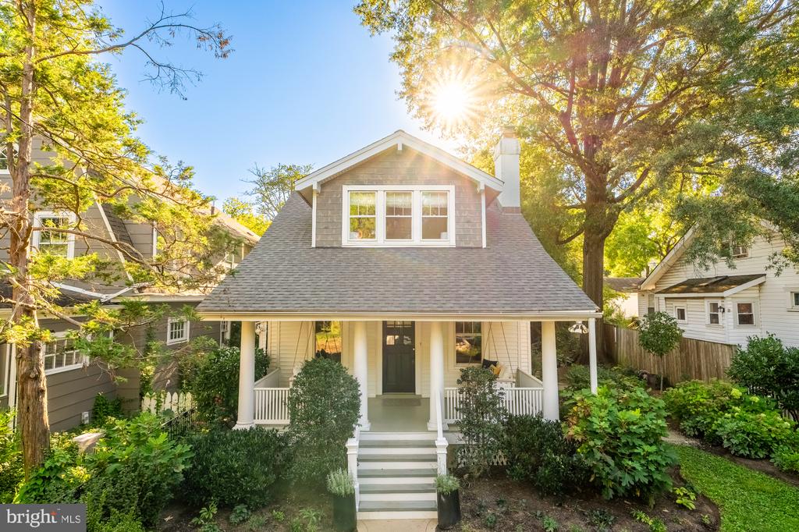
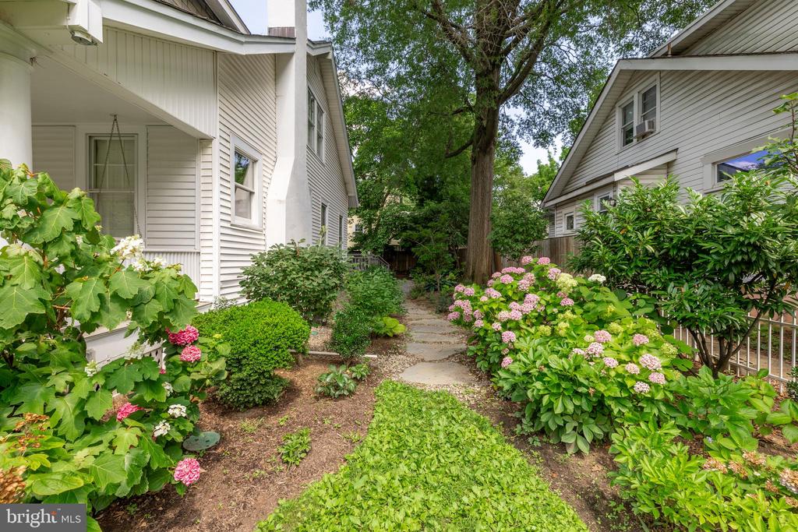
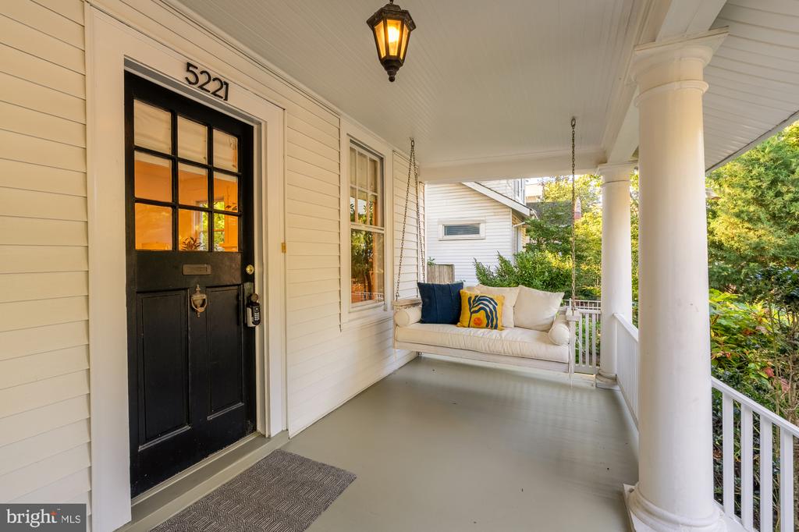
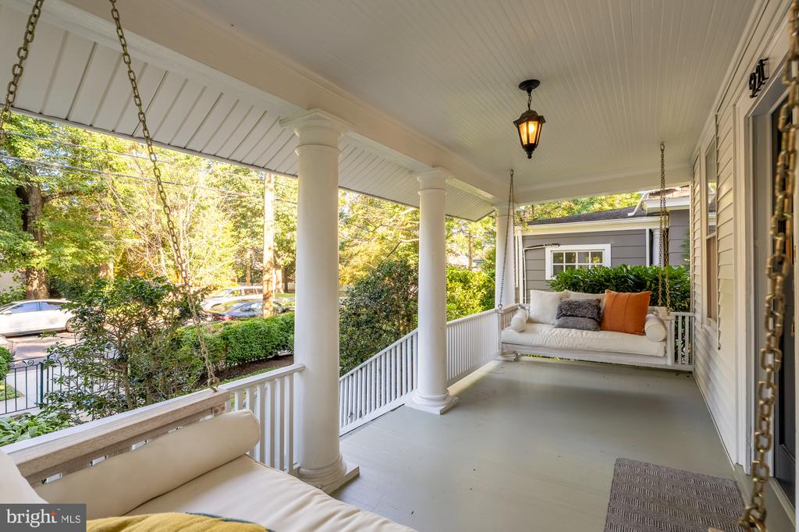
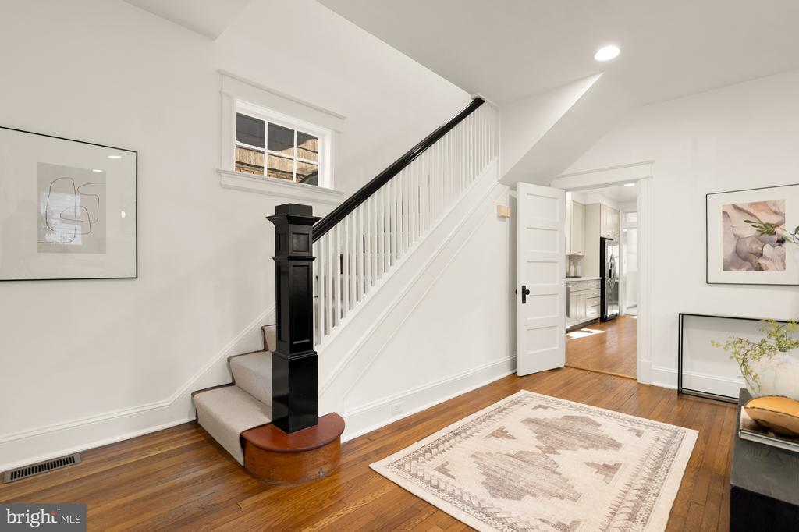
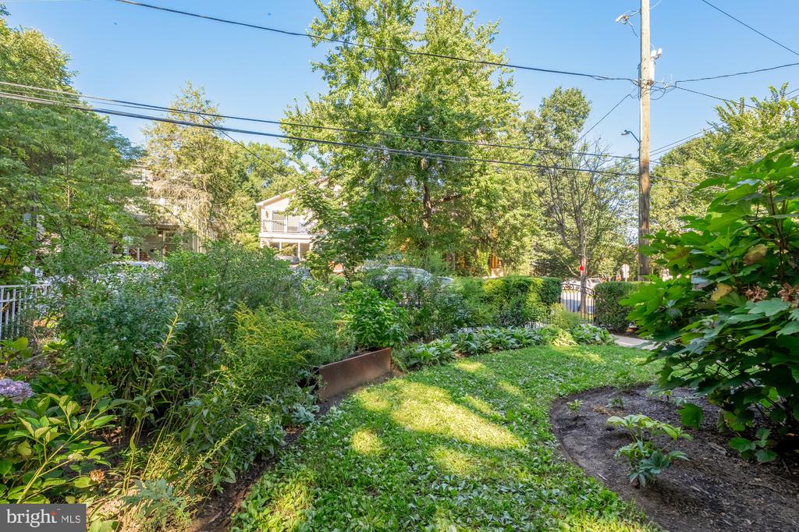
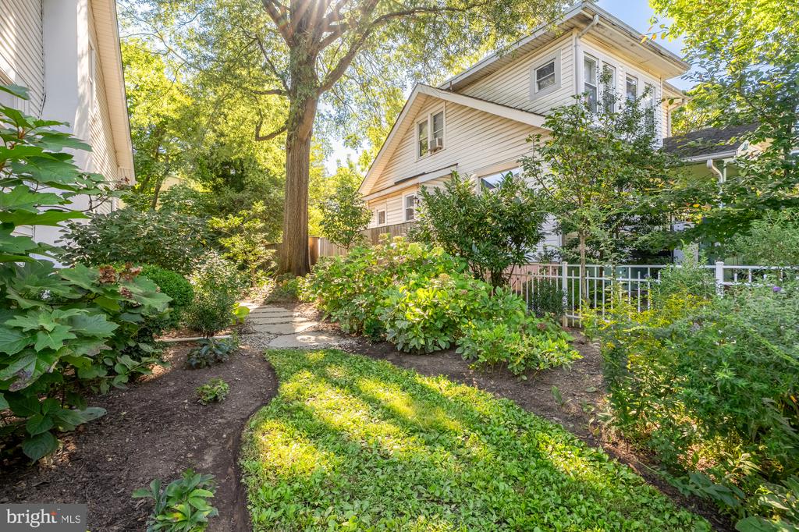
Exuding curb appeal and classic charm, this beautifully renovated bungalow offers 4 bedrooms and 2.5 bathrooms and is ideally situated on an expansive, professionally landscaped lot in one of DC's most coveted neighborhoods. Boasting an excellent Walk Score, you're just two blocks from the Friendship Heights Metro, premier shopping, top-rated schools, and restaurants. Beyond the gated front yard, a garden oasis welcomes you home, leading to a gracious front porch adorned with two cushioned porch swings. Inside, the home blends traditional character with thoughtful modern updates, including a renovated kitchen and designer finishes throughout.
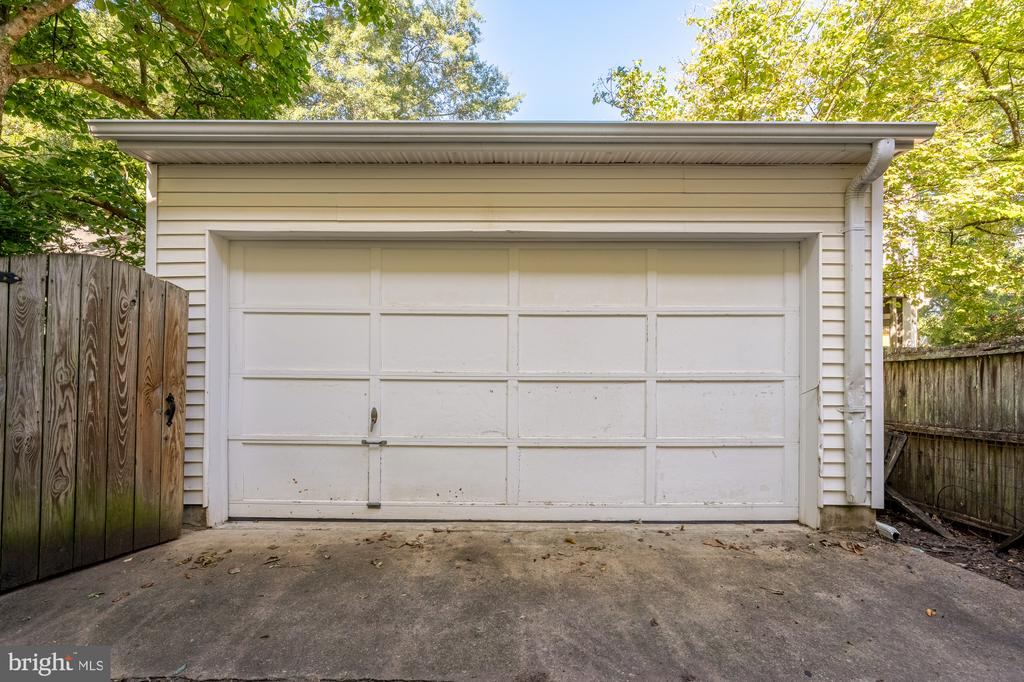
Additional highlights include a private in-law suite or rental opportunity, a detached two-car garage, and a rare oversized lot offering exceptional outdoor space and privacy. This is urban living at its finest -- where timeless architecture meets unbeatable location.
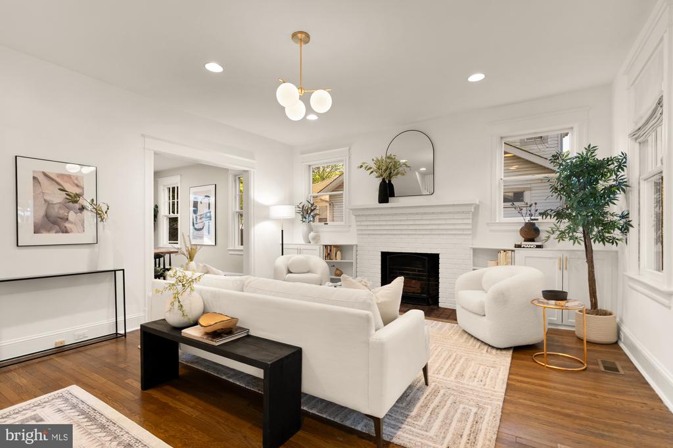
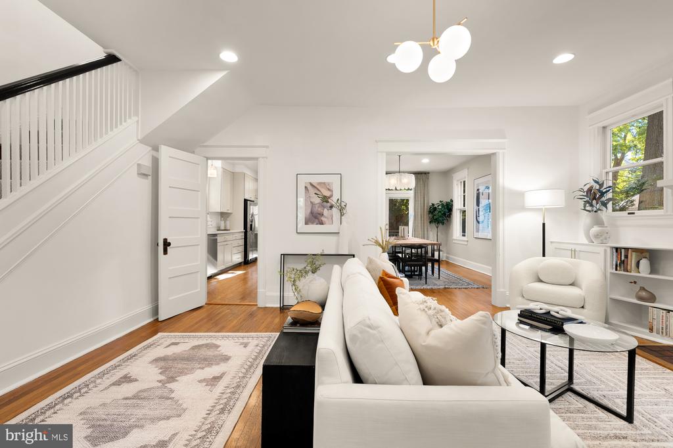
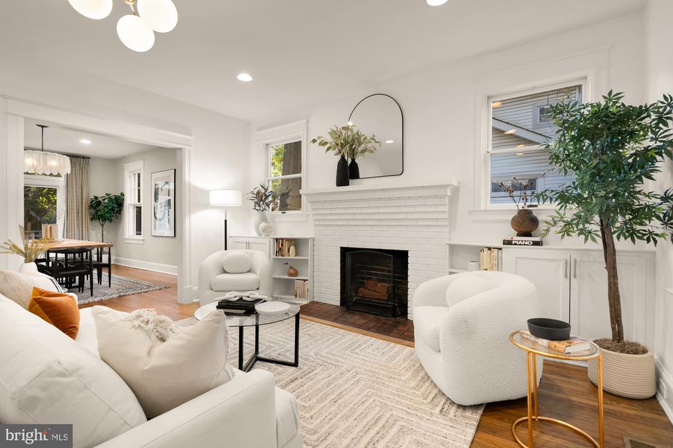
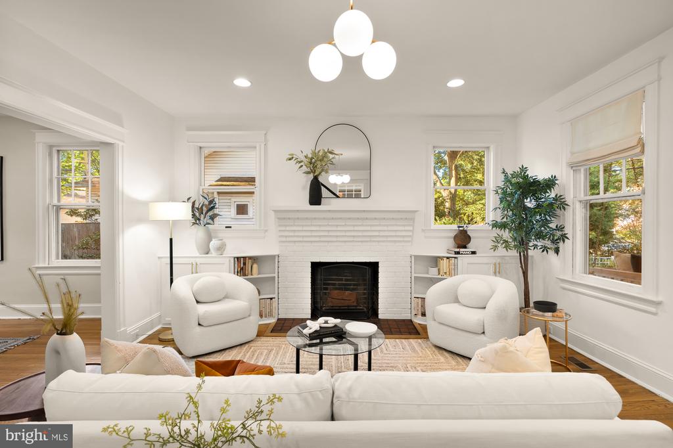
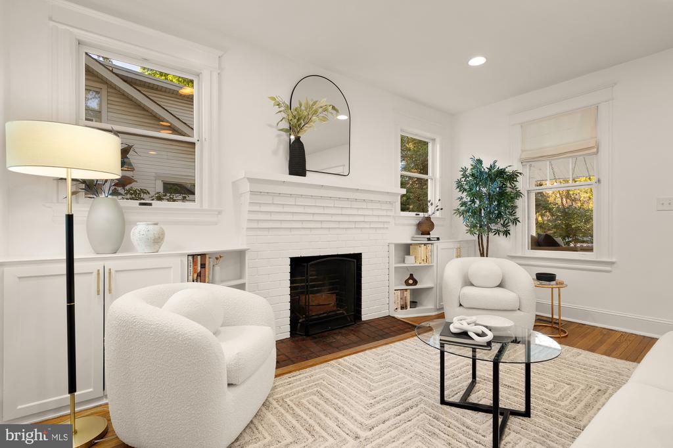
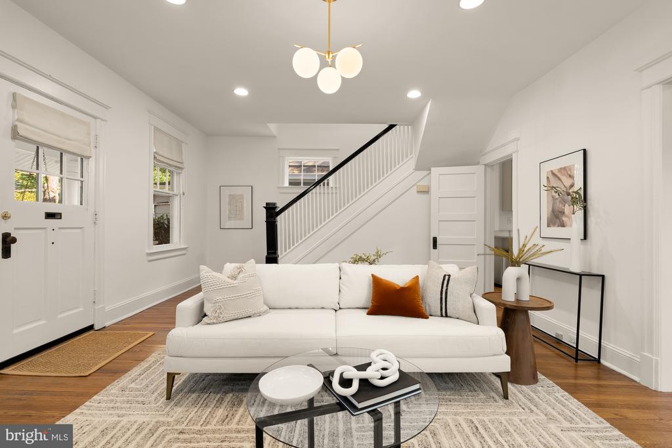
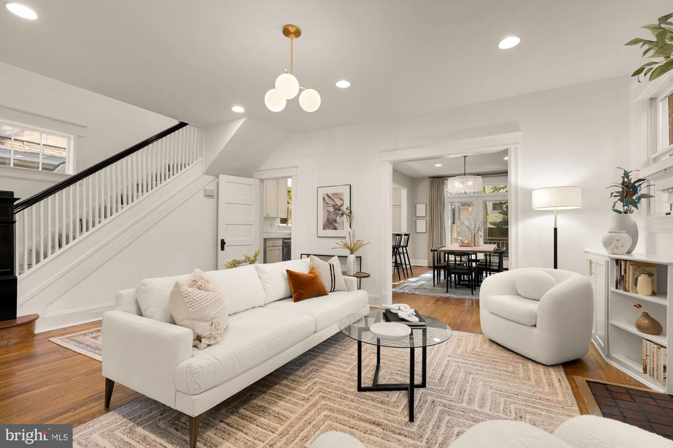
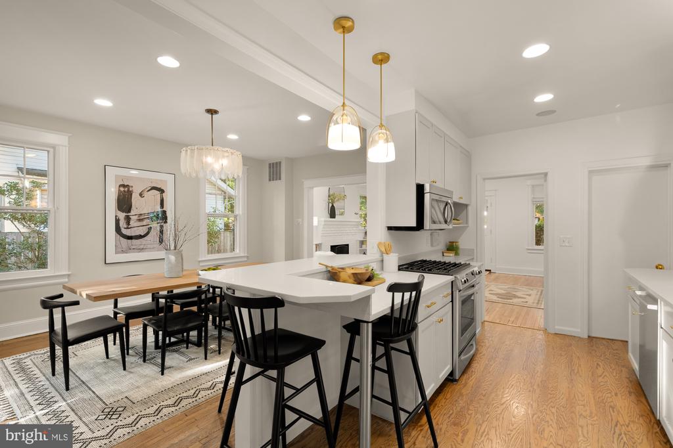
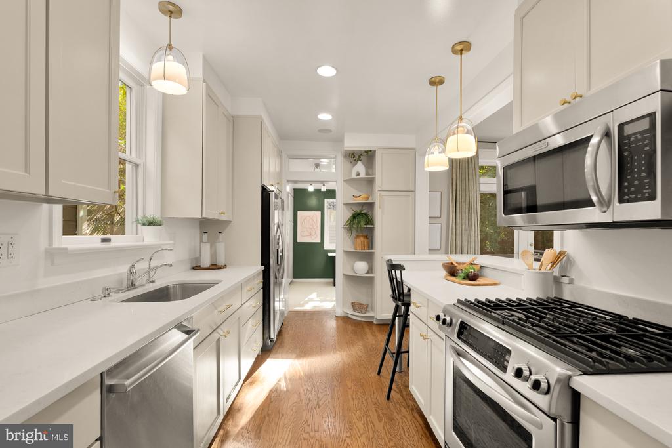
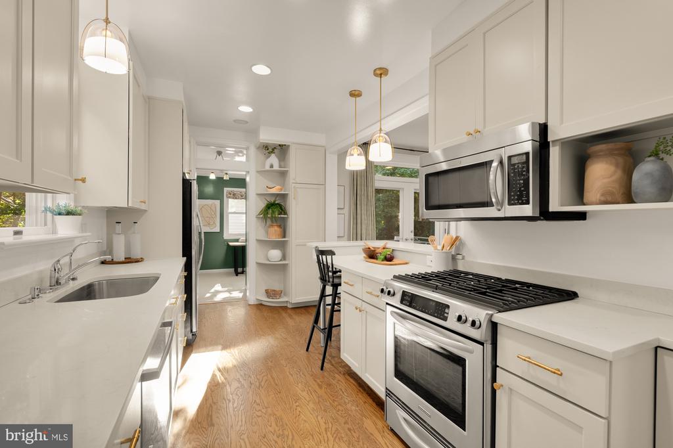
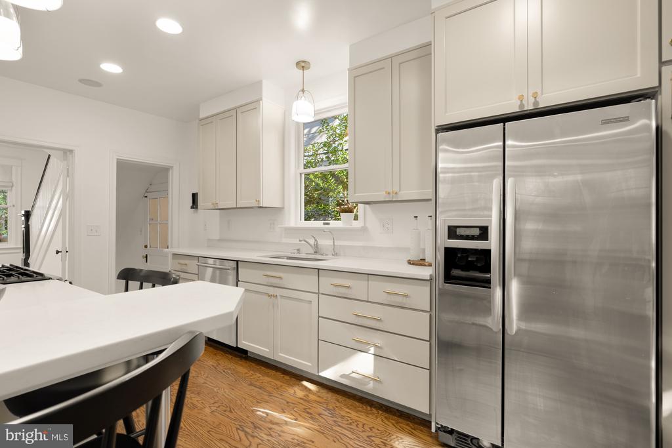
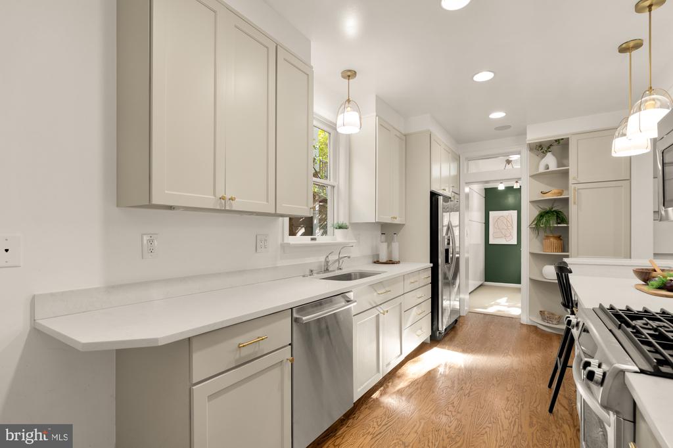
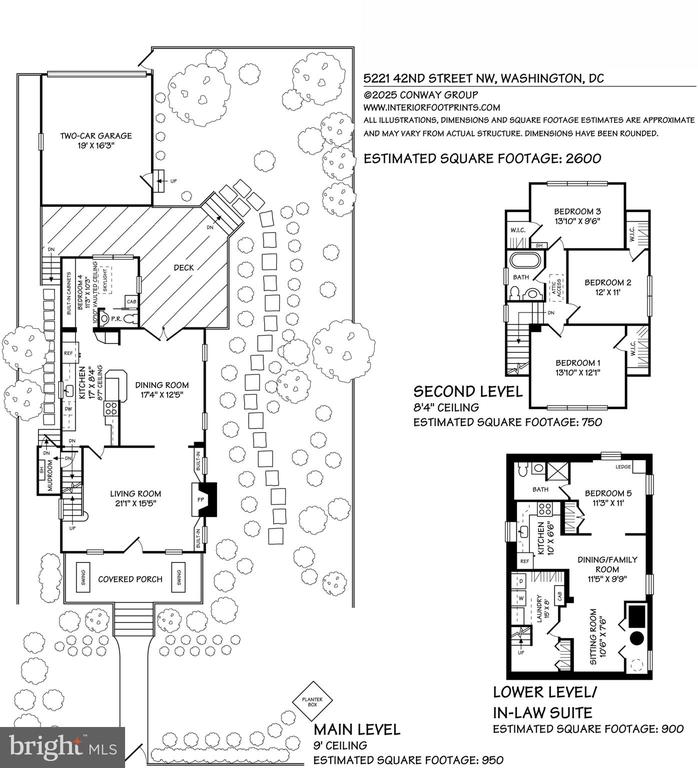
Inside, top quality built-ins and finishes, a terrific entertaining flow, warm hardwood floors, detailed millwork, and numerous windows create a sun-filled, welcoming atmosphere. The stately living room boasts a wood-burning fireplace flanked by custom built-ins and windows. The bright, airy, and newly renovated kitchen features abundant cabinet storage, a pull out pantry, a windowed sink, an eat-at breakfast counter, and stainless steel appliances.
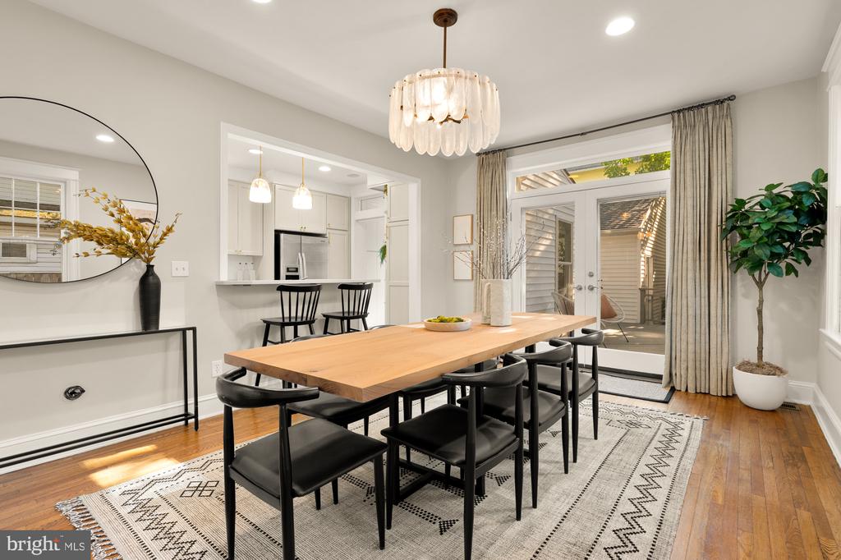
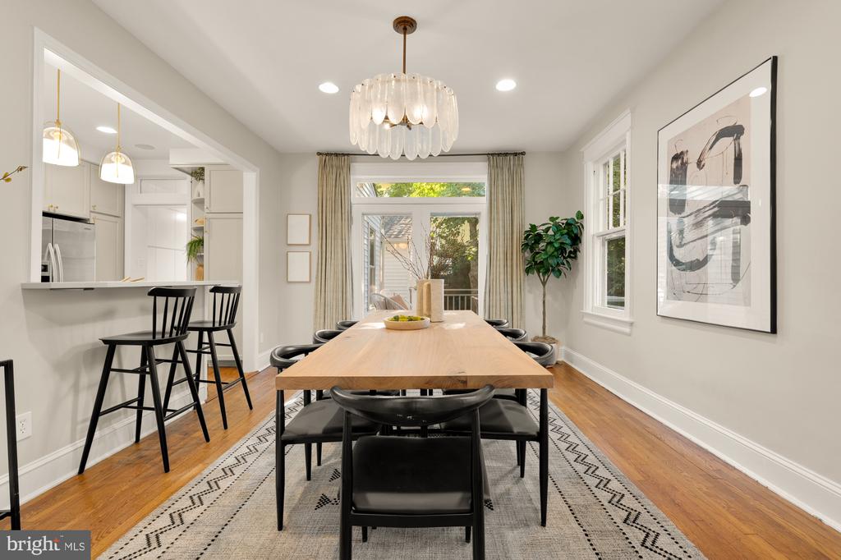
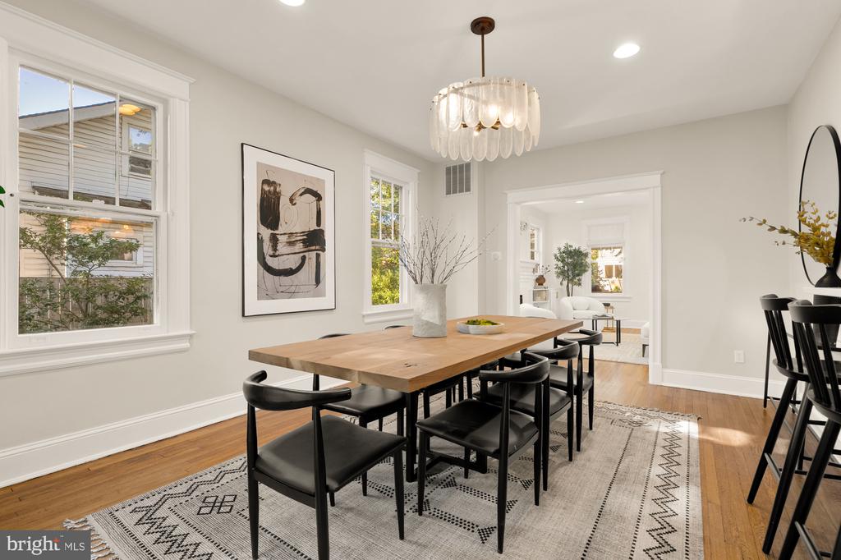
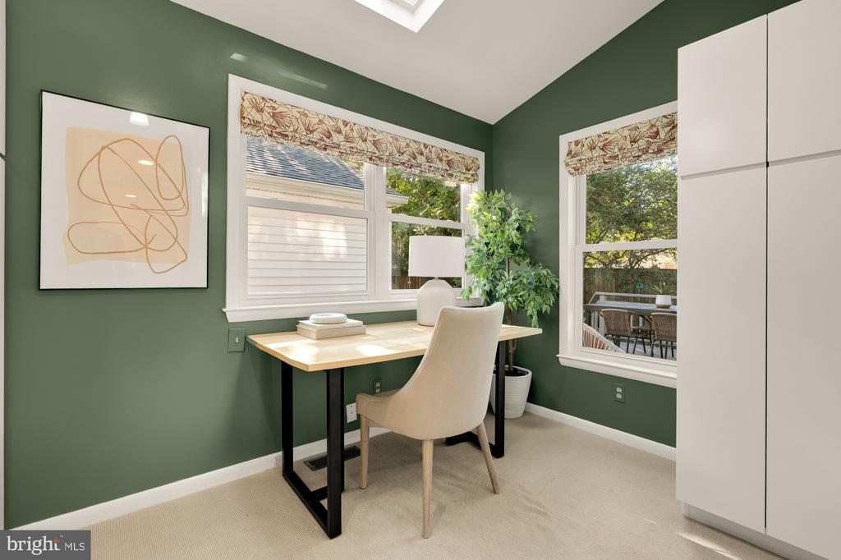
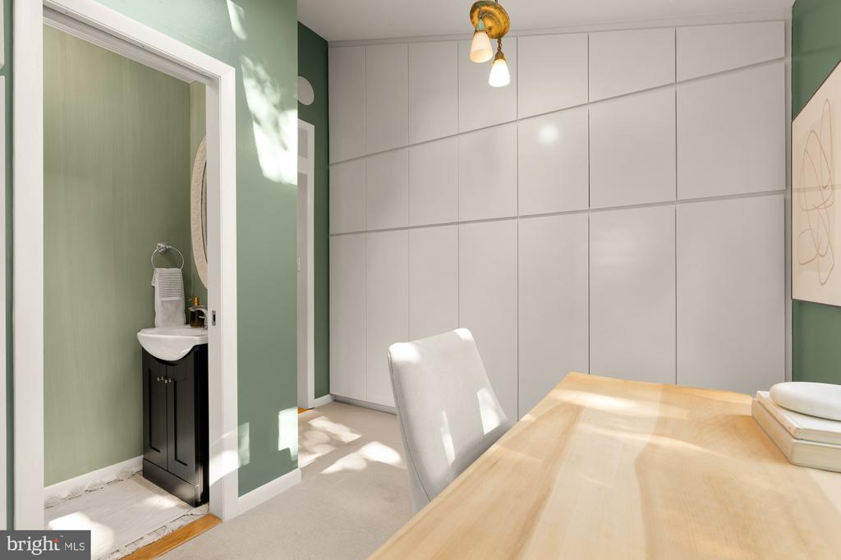
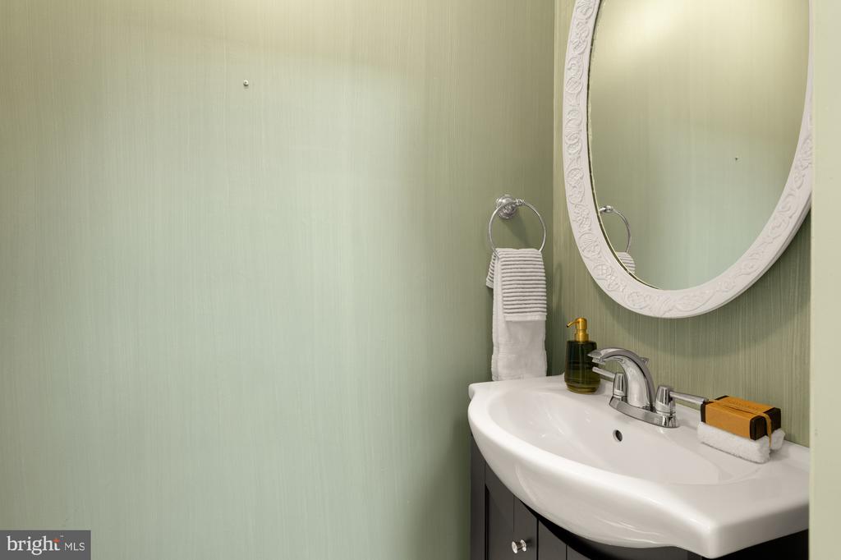
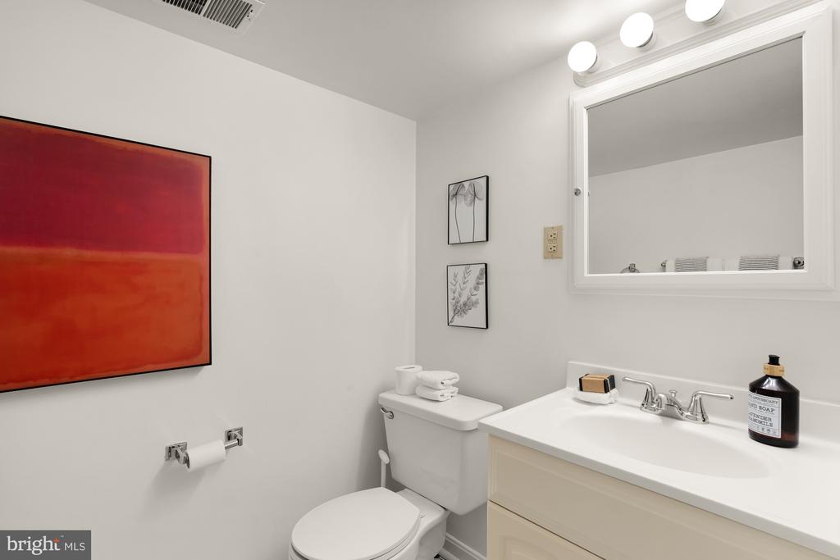
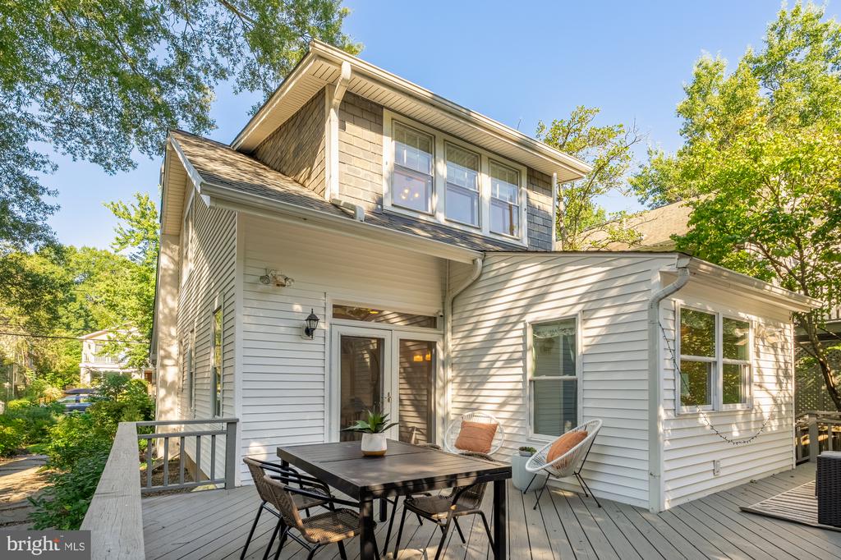
Seamlessly host and entertain in the large formal dining room which opens to the back deck via glass french doors. At the back of the home, there is a spectacular bonus bedroom or the ideal office with a skylight, custom built-ins, and an attached powder room. A mudroom off the kitchen with exterior access completes this floor.
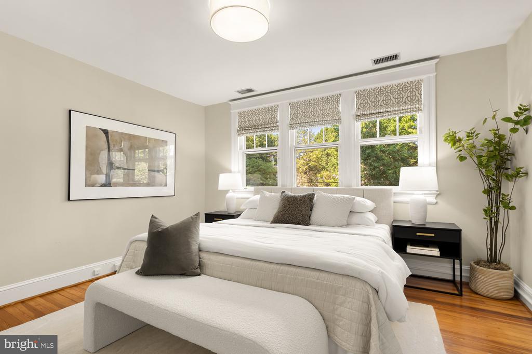
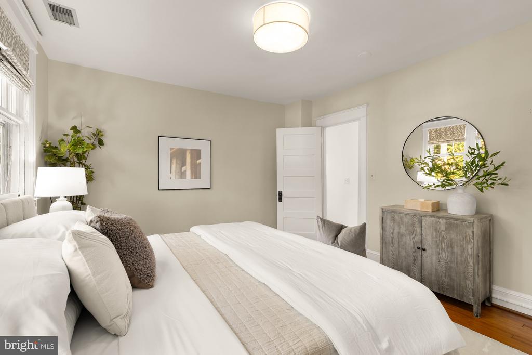
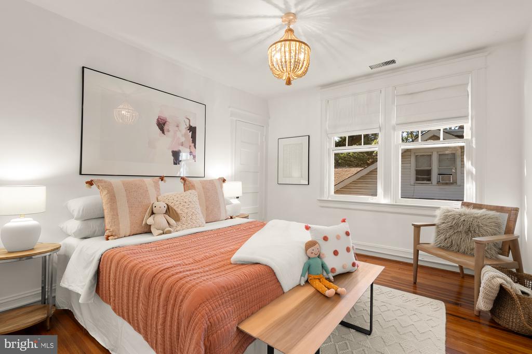
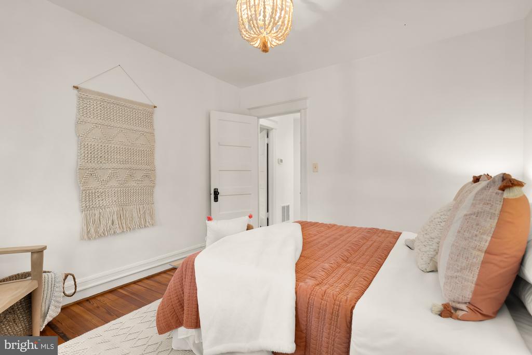
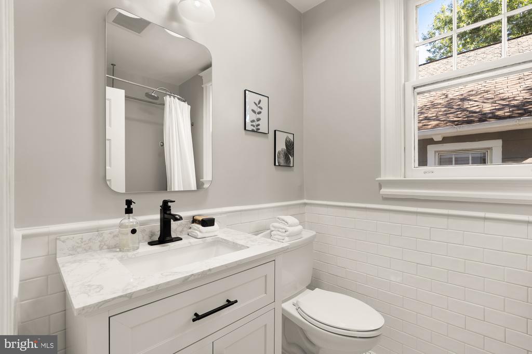
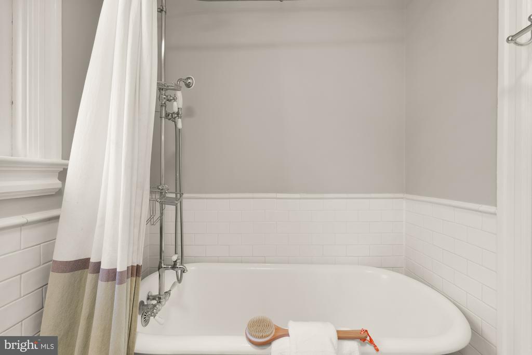
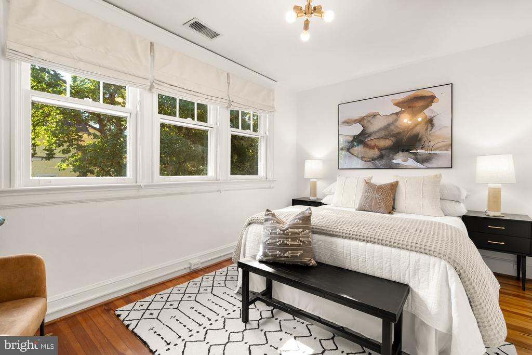
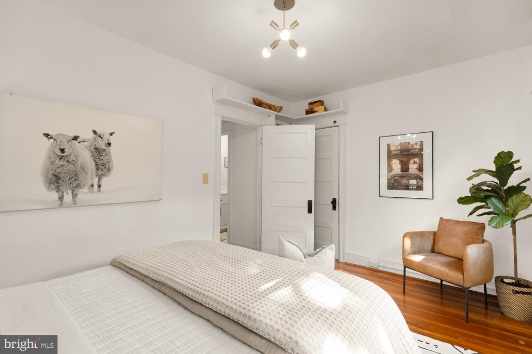
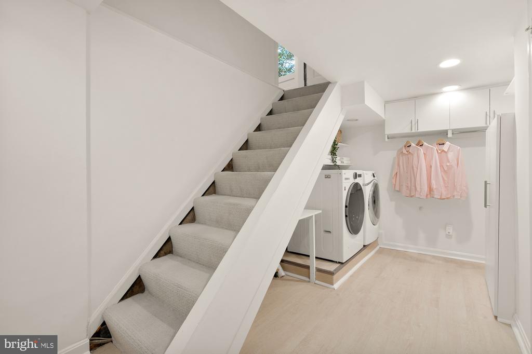
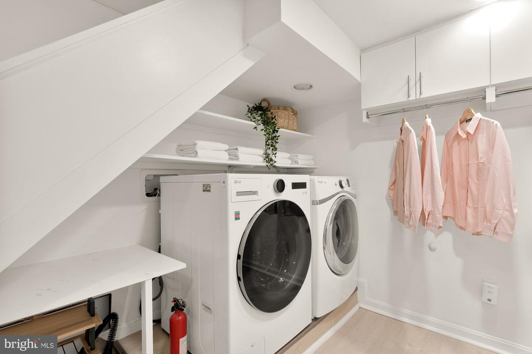
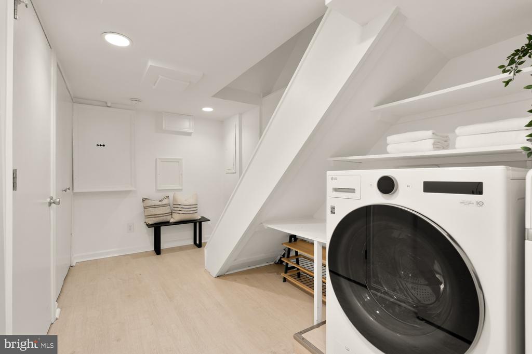
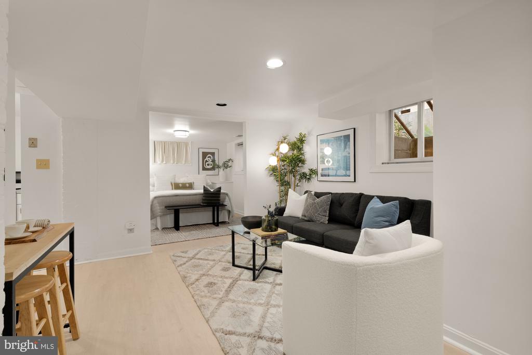
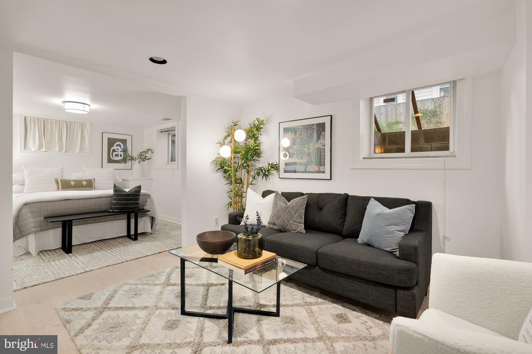
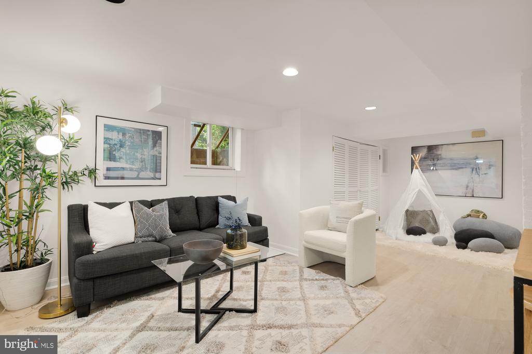
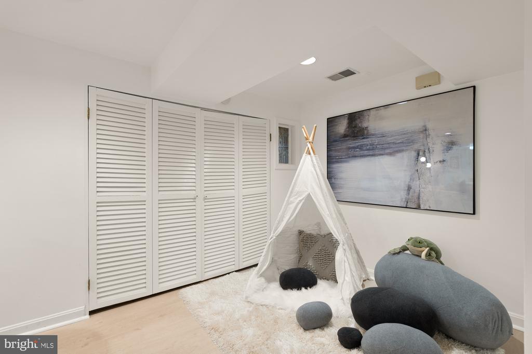
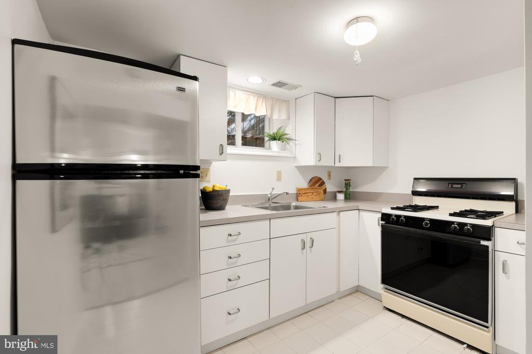
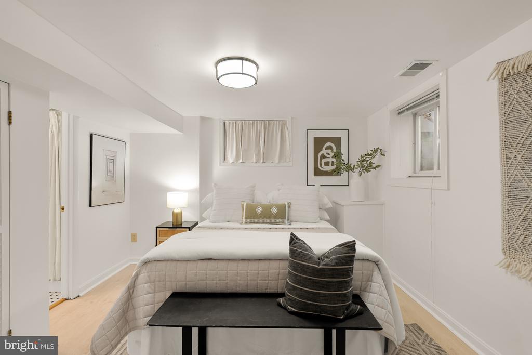
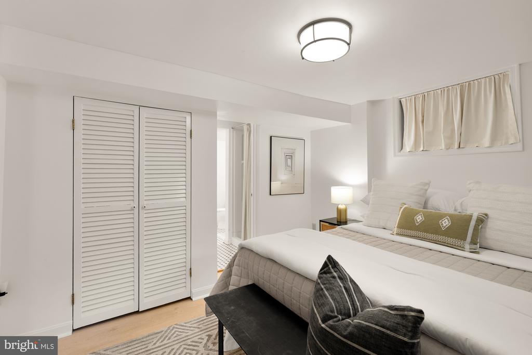
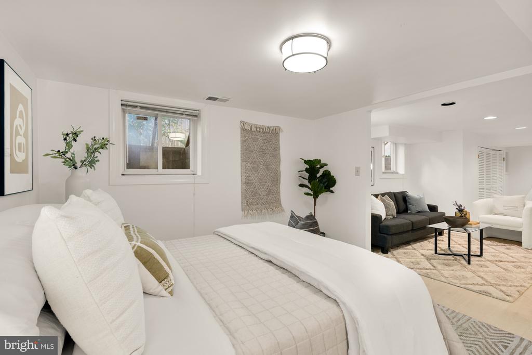
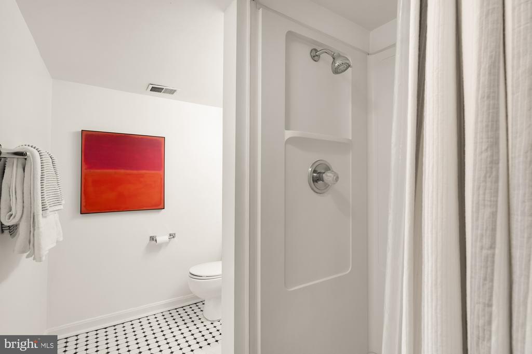
Upstairs, enjoy a quiet space to relax and rejuvenate. Three large bedrooms offer versatility to suit any lifestyle, all with large closets. The shared hall bath is brightly lit by a window and features a new vanity and a cast-iron soaking tub with shower. The lower-level of this home is incredibly versatile. Storage and a laundry room sit at the bottom of the stairs and a privacy door leads to a complete in-law suite with a full bathroom, second kitchen, and bedroom, offering the perfect rec space, rental opportunity, or in-law suite.
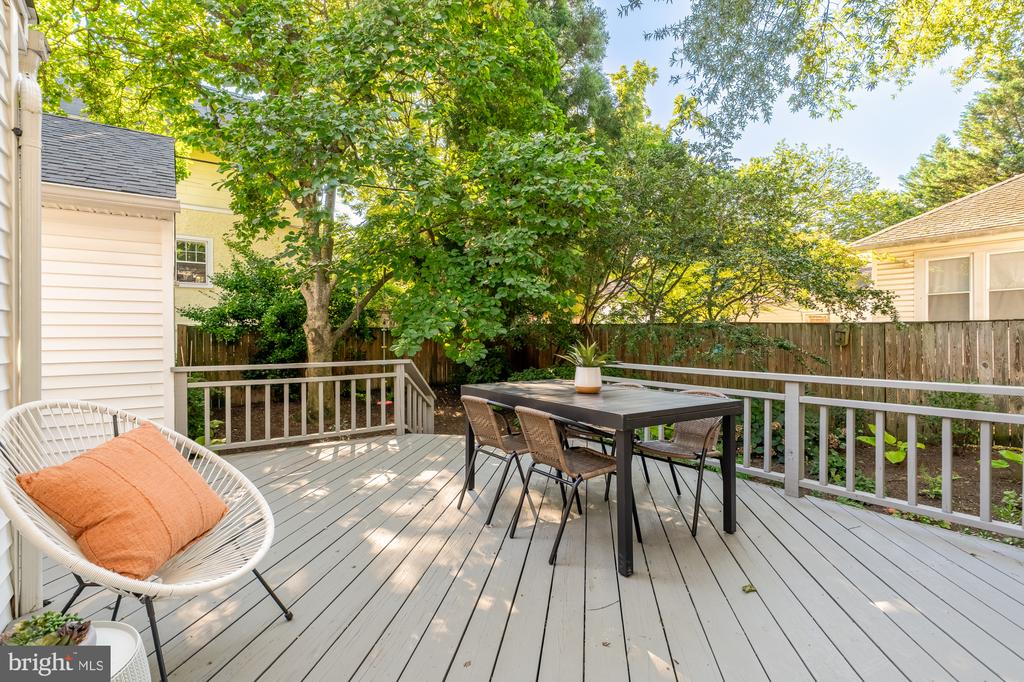
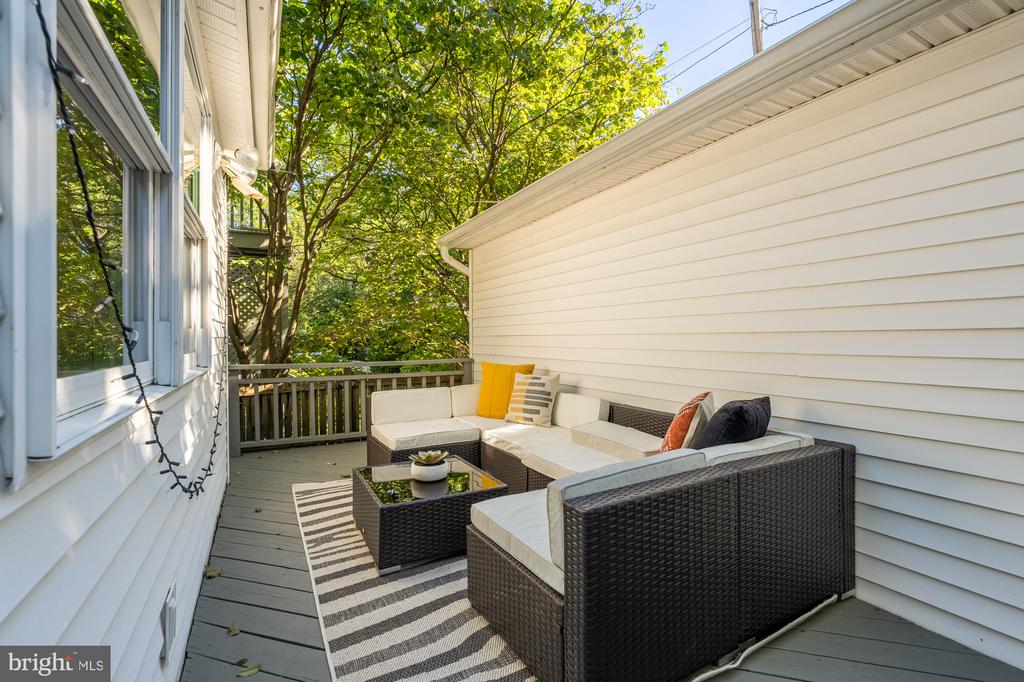
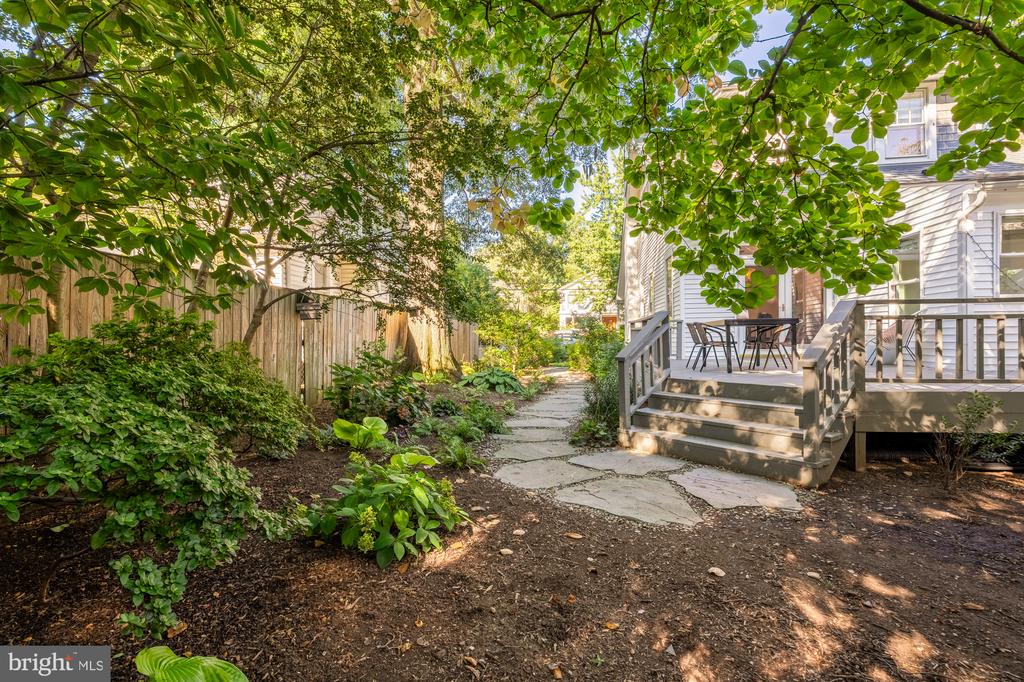
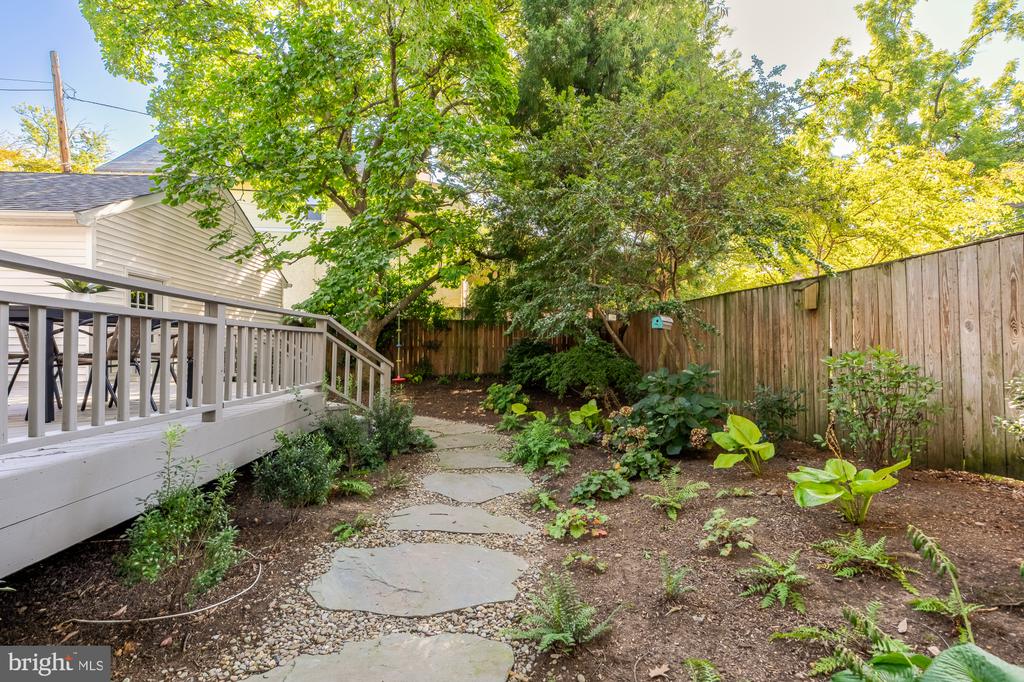
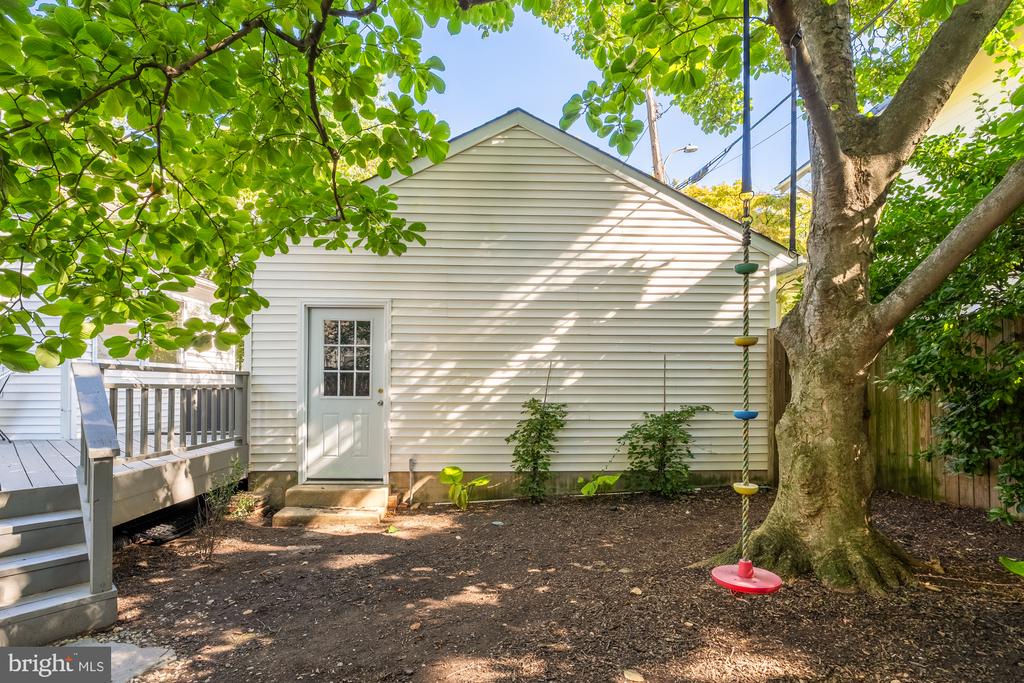
Fabulous outdoor spaces throughout. Dine al fresco on the back deck with room for casual seating and an outdoor dining area, hang on the front porch, or enjoy the beautiful gardens and a fully-fenced front, side, and backyard. Bonus storage abounds in the oversized detached garage with 2 car parking.
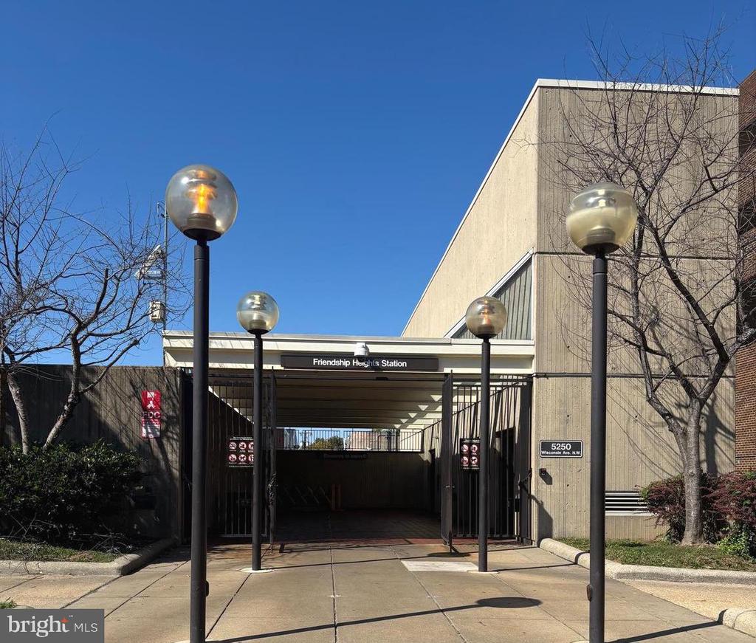
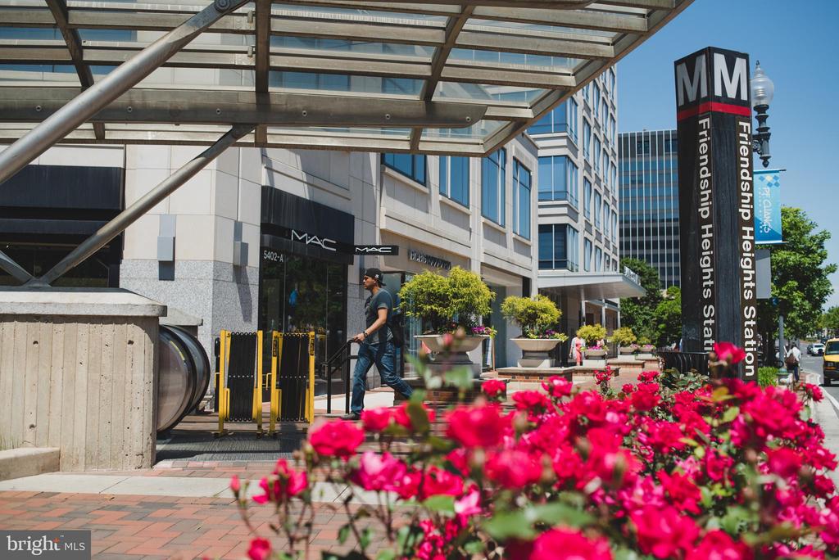
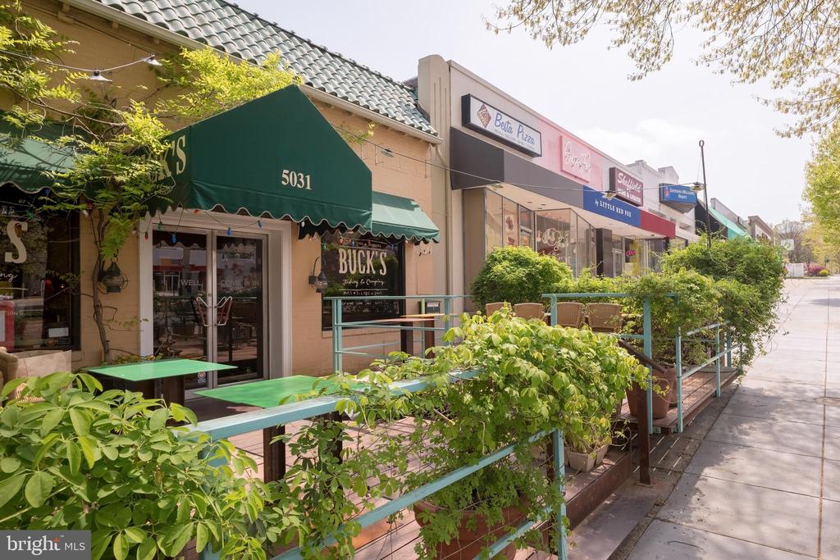
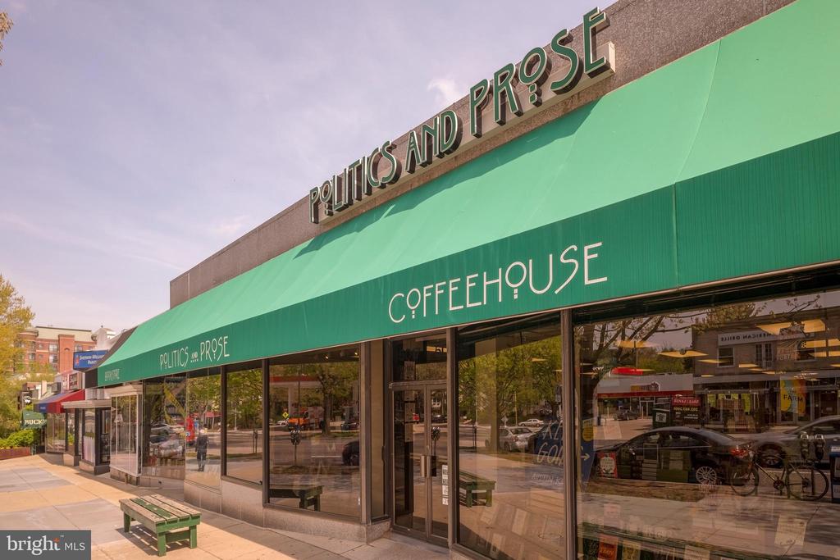
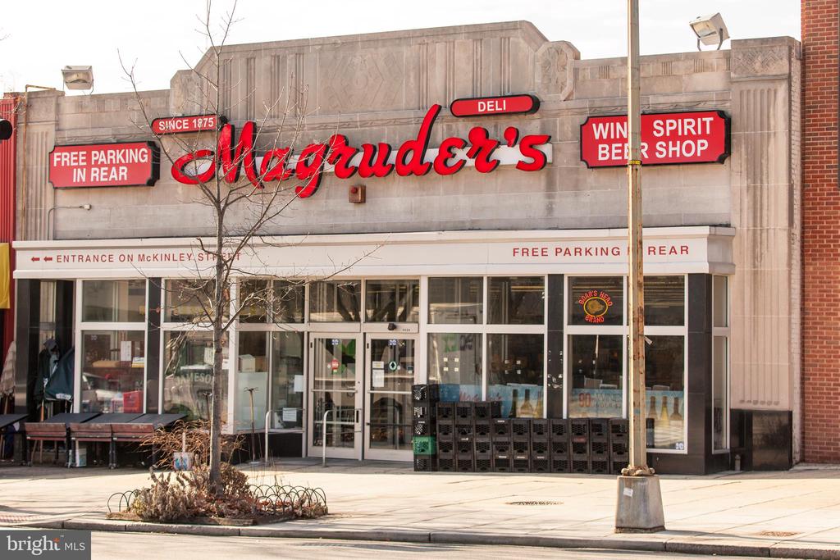
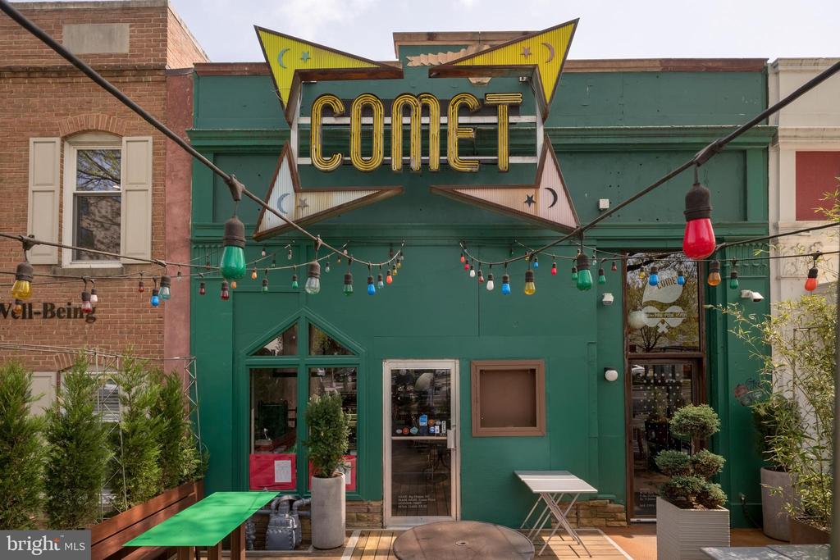
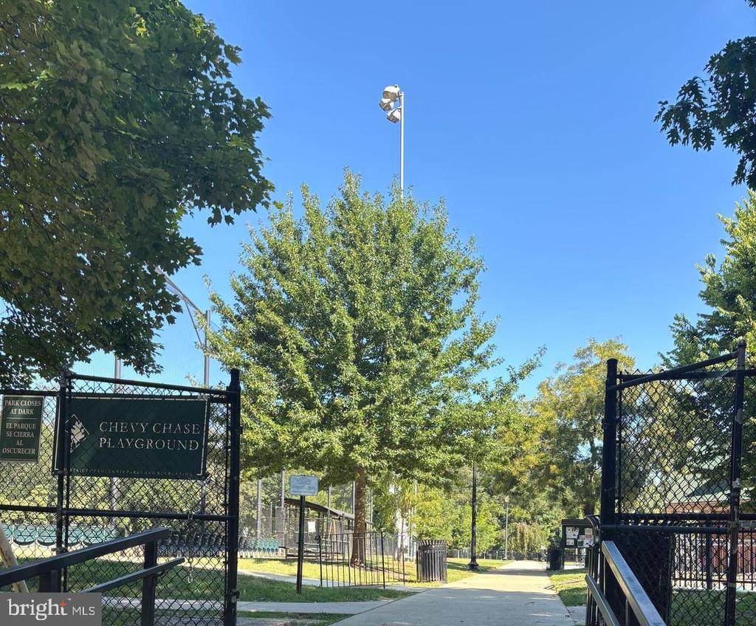
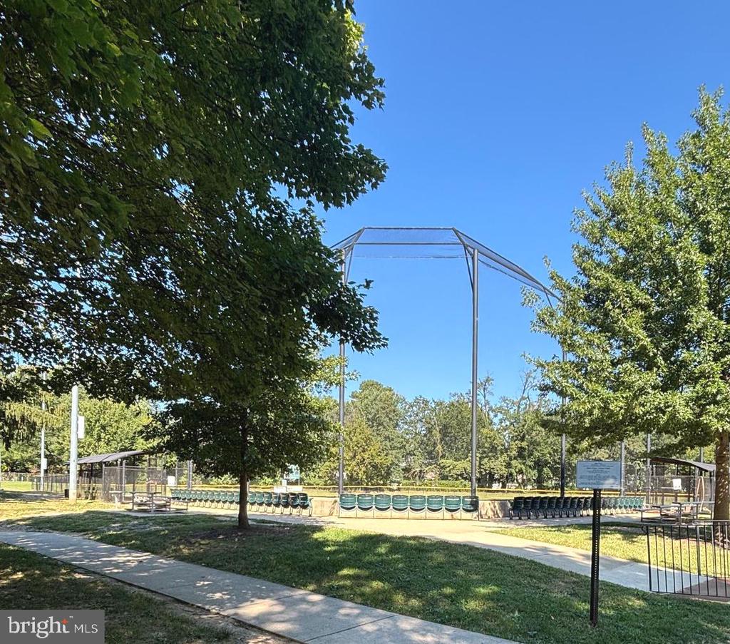
Located where Chevy Chase DC and Friendship Heights converge, enjoy amazing proximity to Janney Elementary, Deal Middle School, and Jackson-Reed High School. Rated as Very Walkable and Excellent for Transit - Jennifer St entrance for Friendship Heights Metro only two blocks away. Blocks from the new Trader Joes, Whole Foods and all the retail shops and dining along Wisconsin Ave. Welcome to your new, move-in-ready home in Northwest DC!
With an extensive network at their fingertips, the Conway Group has developed trusted relationships to provide a streamlined experience from start to finish, while keeping clients at the forefront of every step toward success.
Contact UsAddress
5471 Wisconsin Ave., #300
Chevy Chase, MD 20815

