$785,000
5127 5TH STREET NW
5127 5TH STREET NW
$785,000
5127 5TH STREET NW
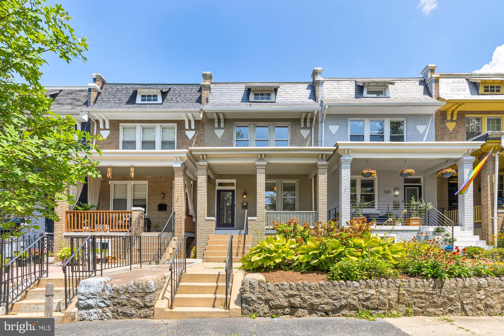
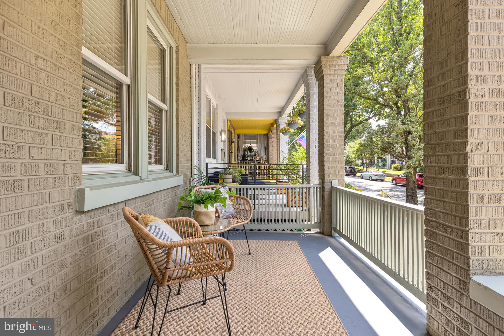
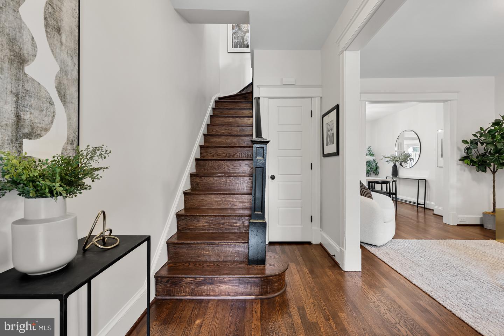
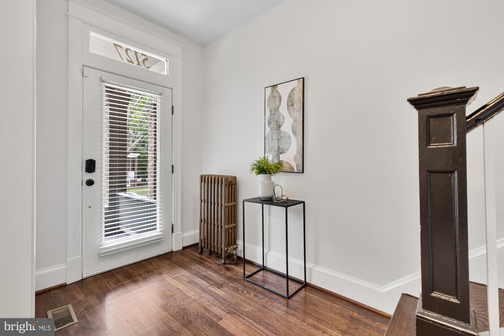
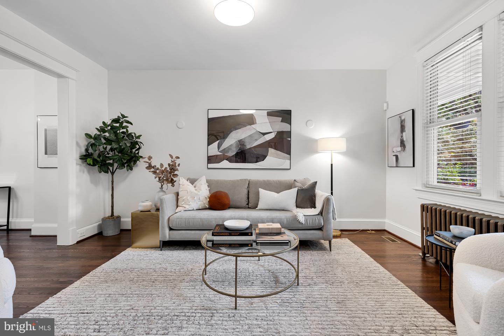
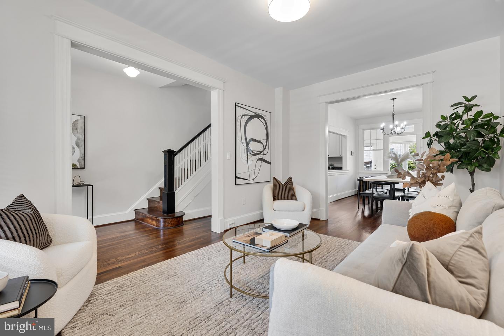
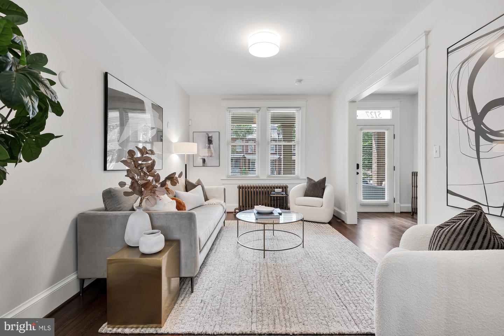
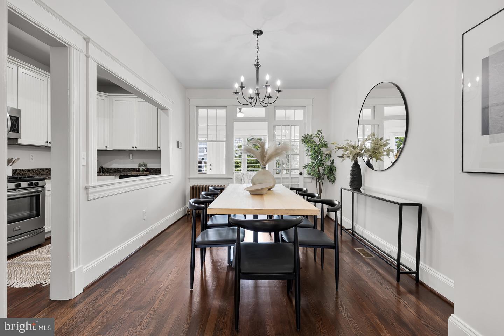
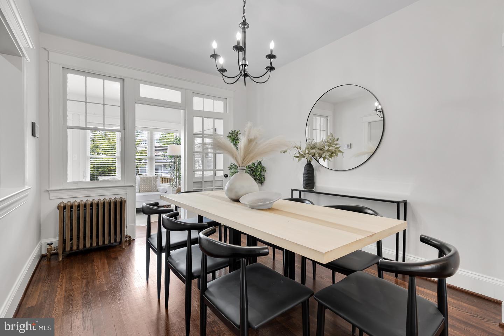
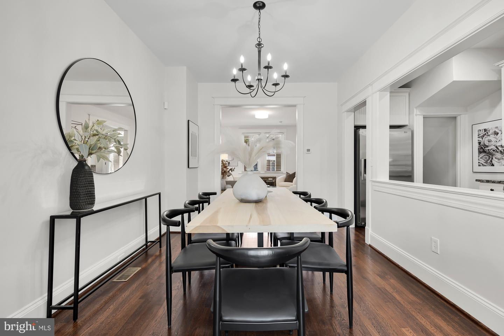
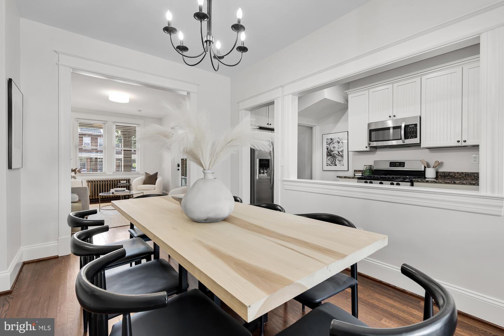
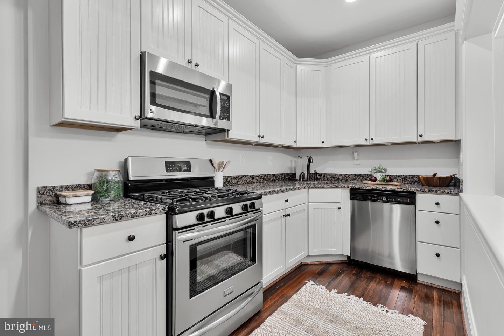
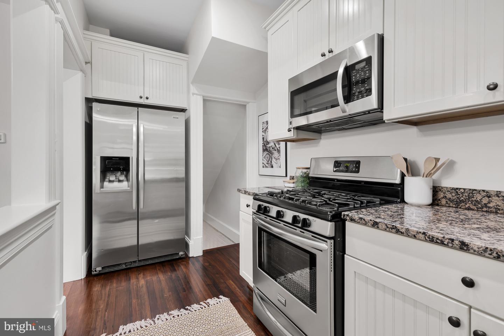
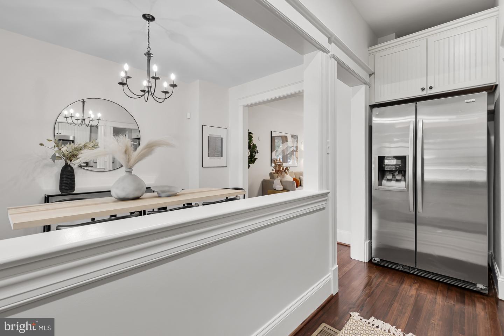
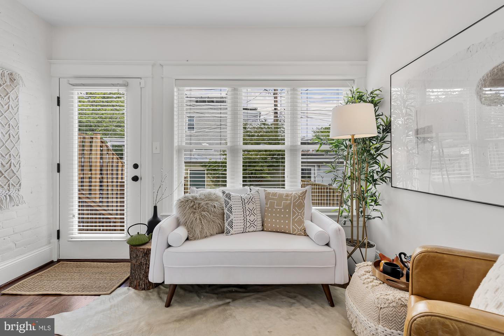
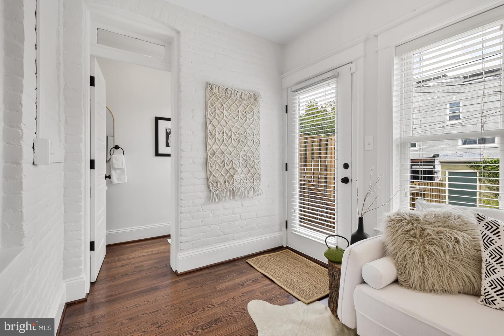
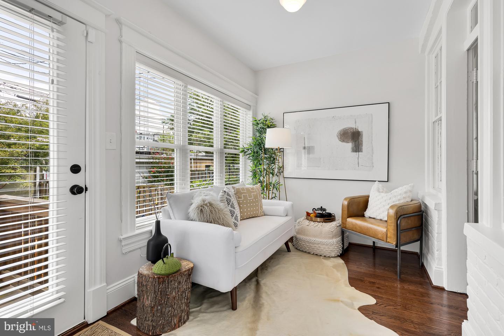
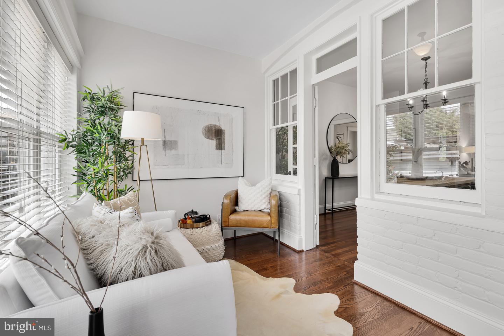
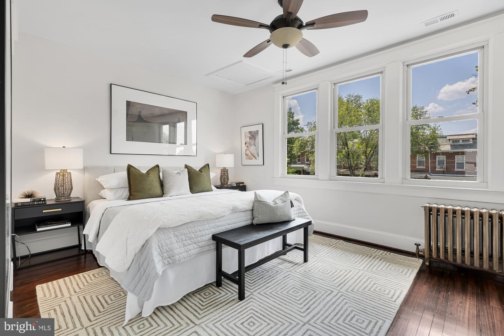
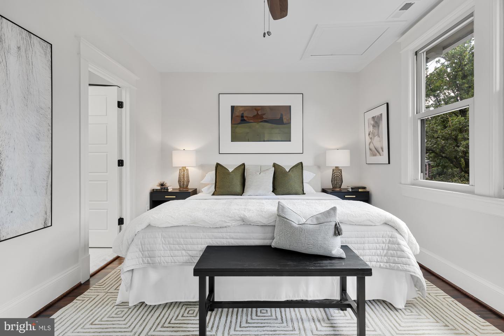
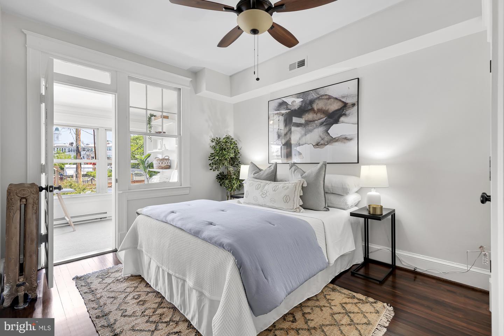
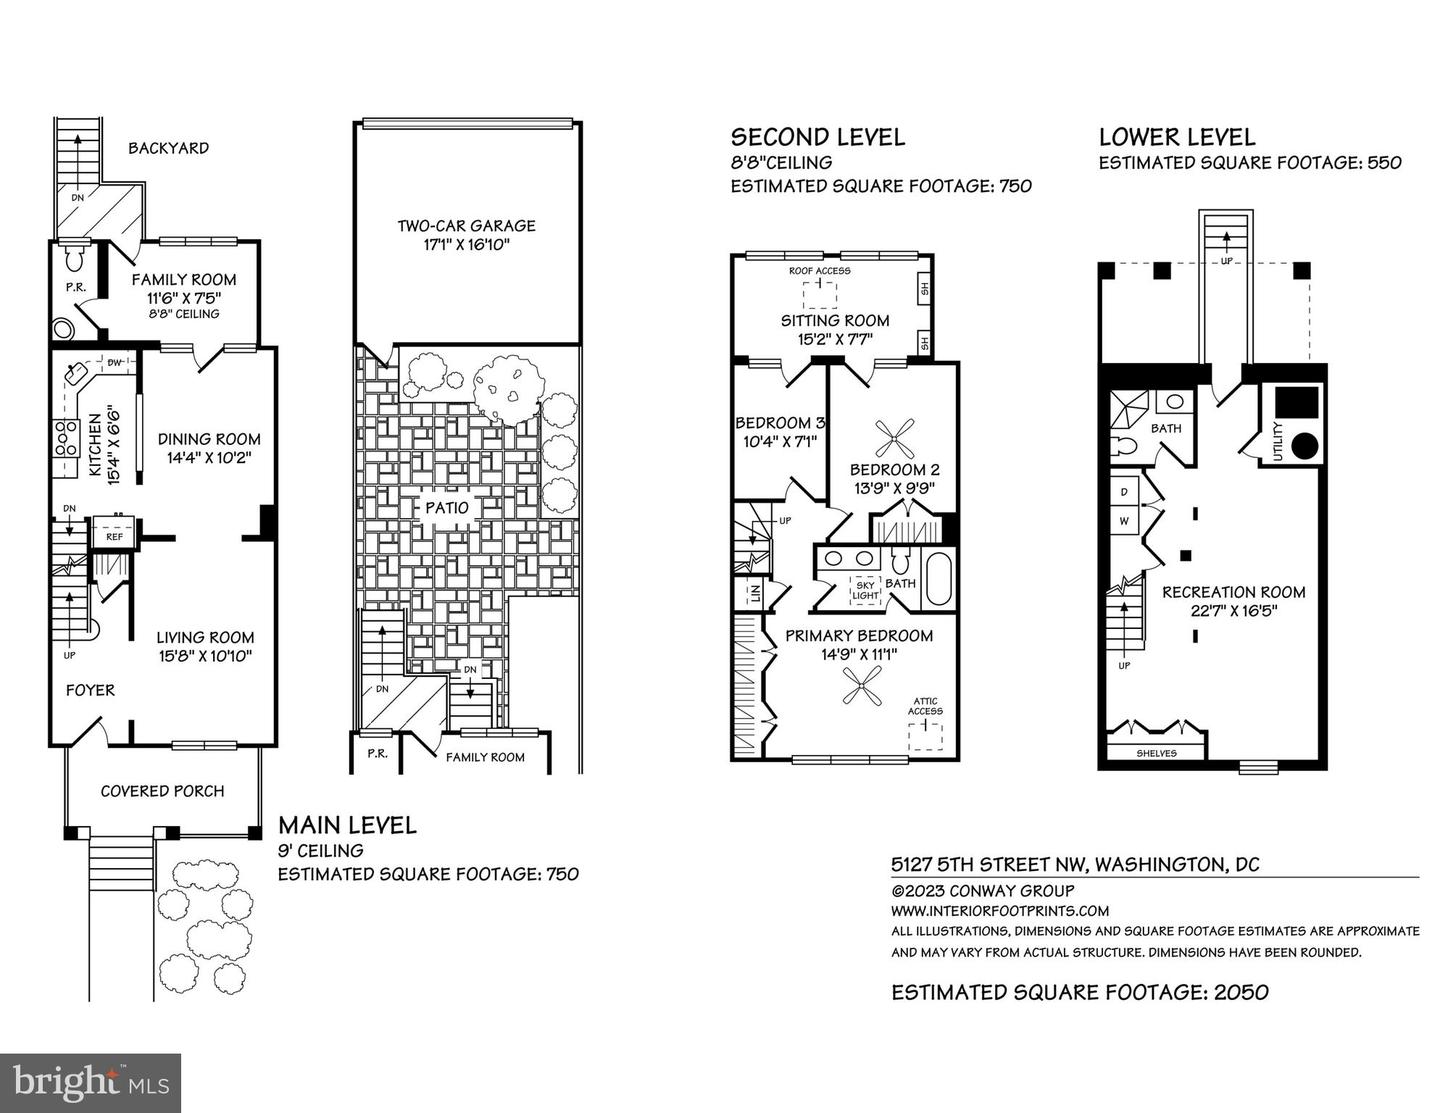
Welcome to this charming 3 BD, 2.5 BA Wardman-style townhome in Petworth. Located on a tree-lined street with a welcoming covered front porch, this residence combines thoughtful updates and classic details. Enjoy an updated interior that boasts high ceilings, warm hardwood floors, detailed moldings, painted brick accents, and tons of natural light.
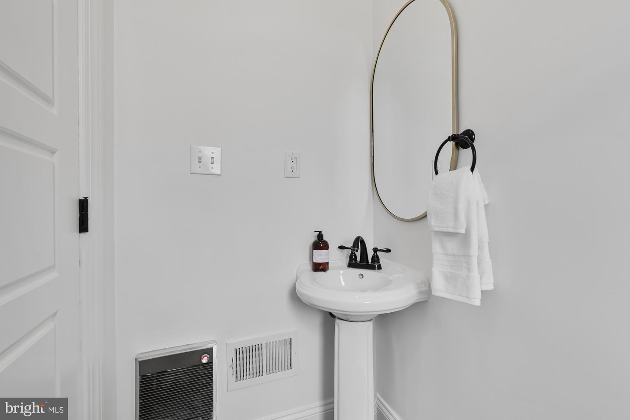
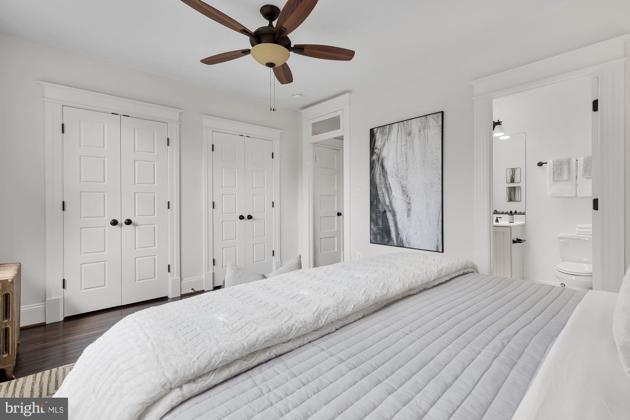
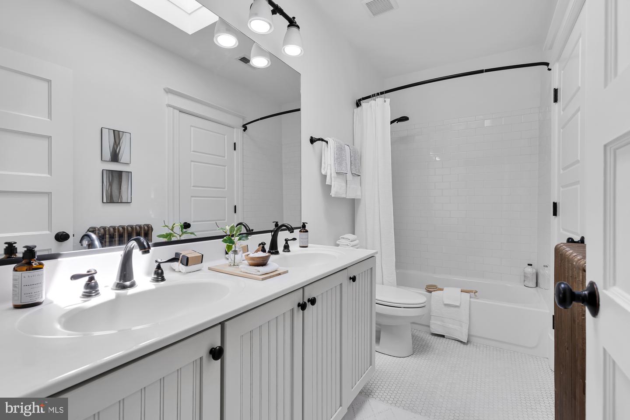
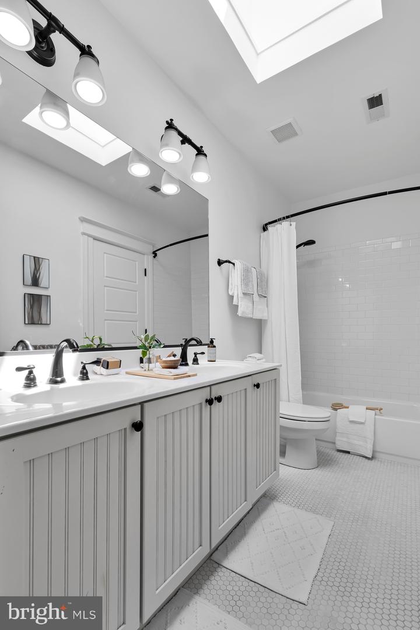
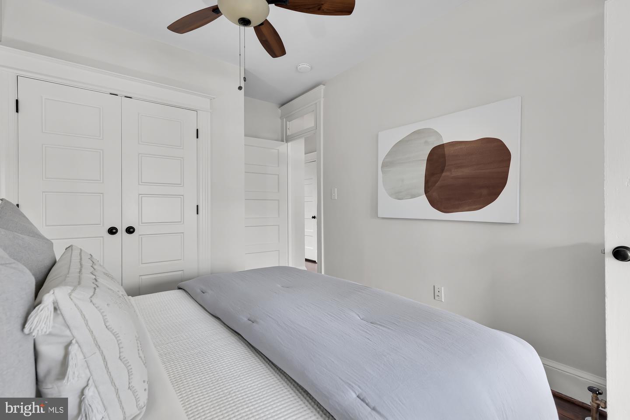
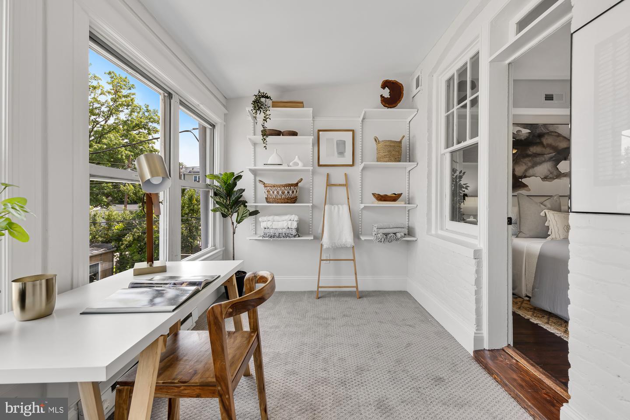
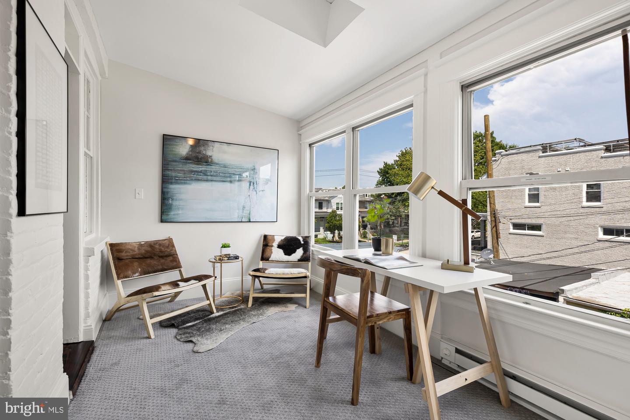
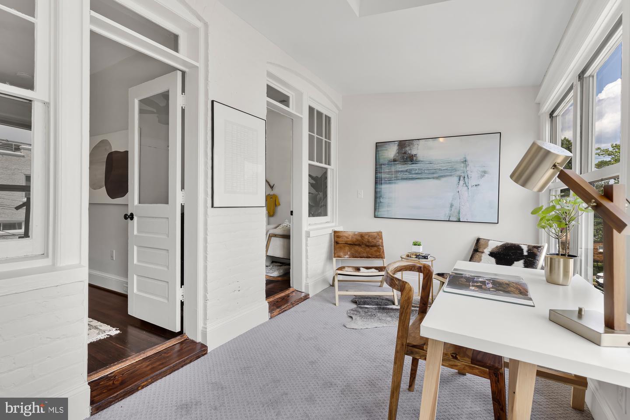
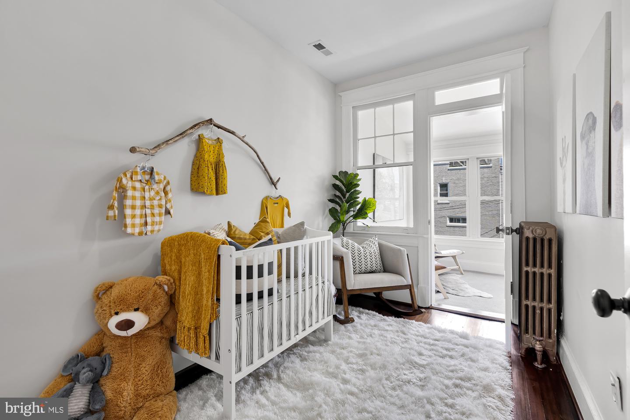
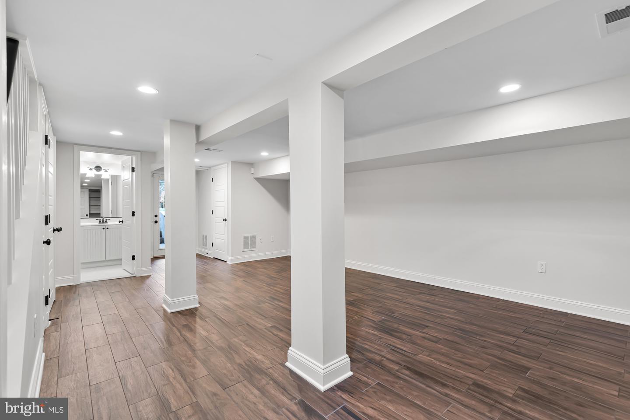
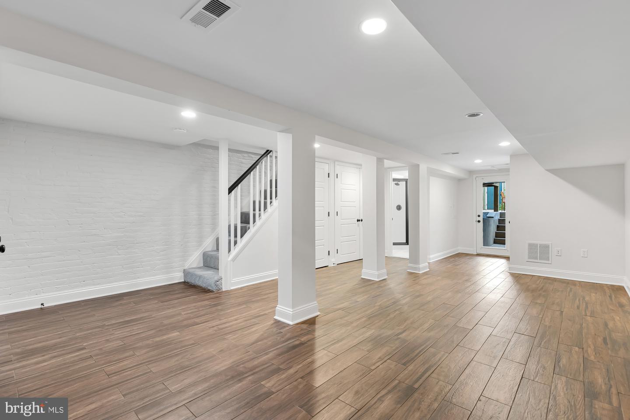
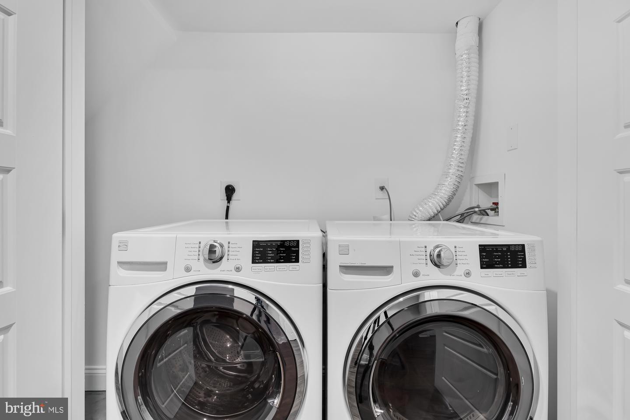
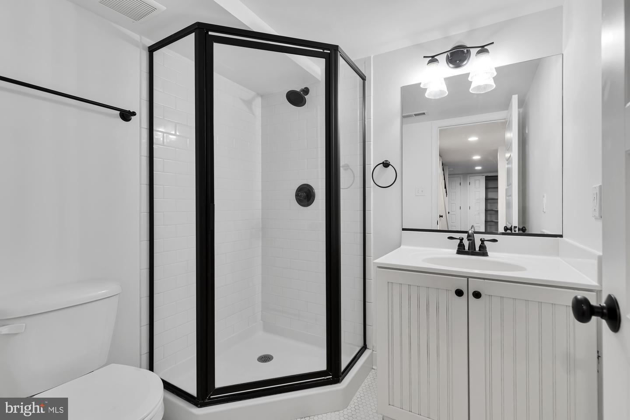
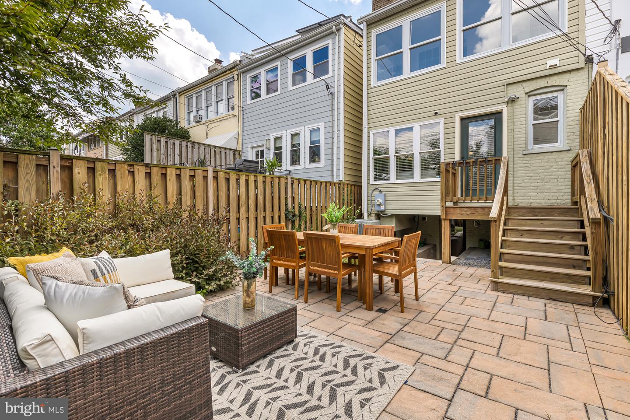
The first floor is ideal for everyday life with a spacious living room, formal dining room and renovated kitchen, as well as a bright sunroom with powder room. Upstairs is illuminated by a large skylight and numerous transoms throughout the three bedrooms, shared hall bath with soaking tub, and a second sunroom making for the perfect office or playroom. Enjoy a bright primary bedroom with second access to the shared hall bath as well as double closets. The finished lower-level provides a great in-law suite featuring interior and rear access, more storage space, a full bathroom and a laundry closet with side-by-side Washer/Dryer.
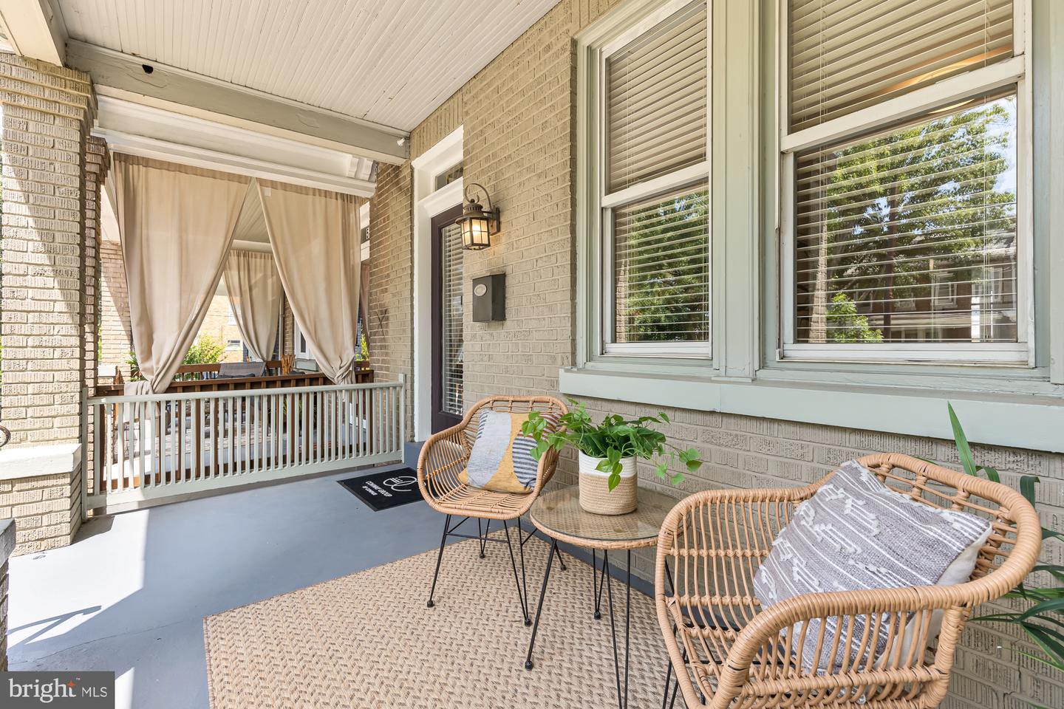
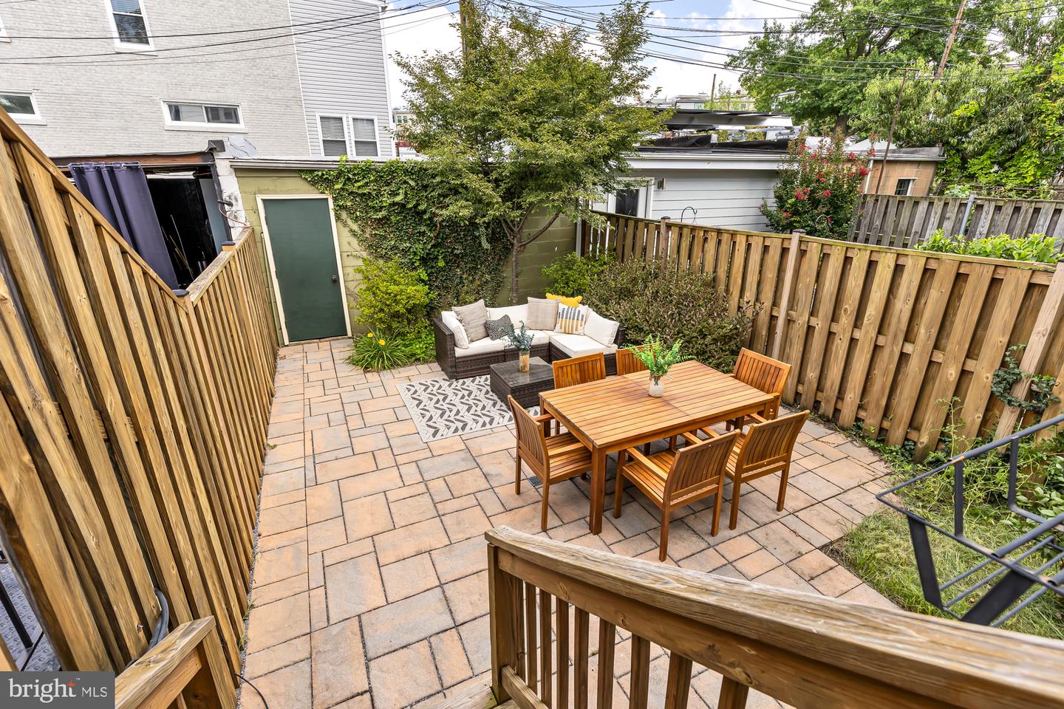
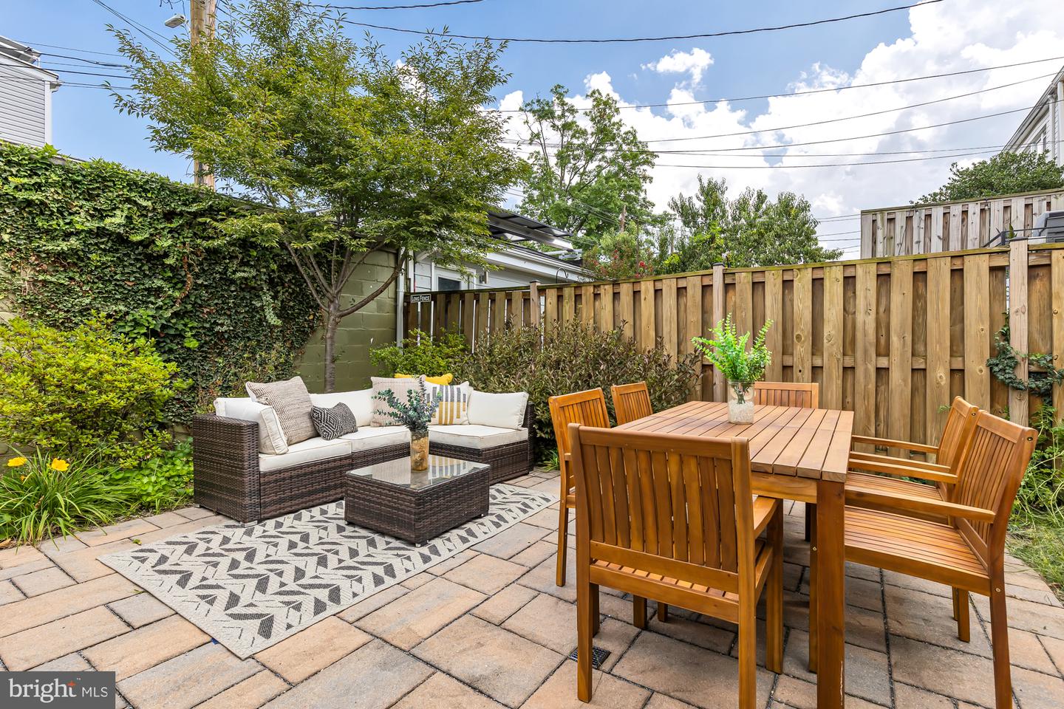
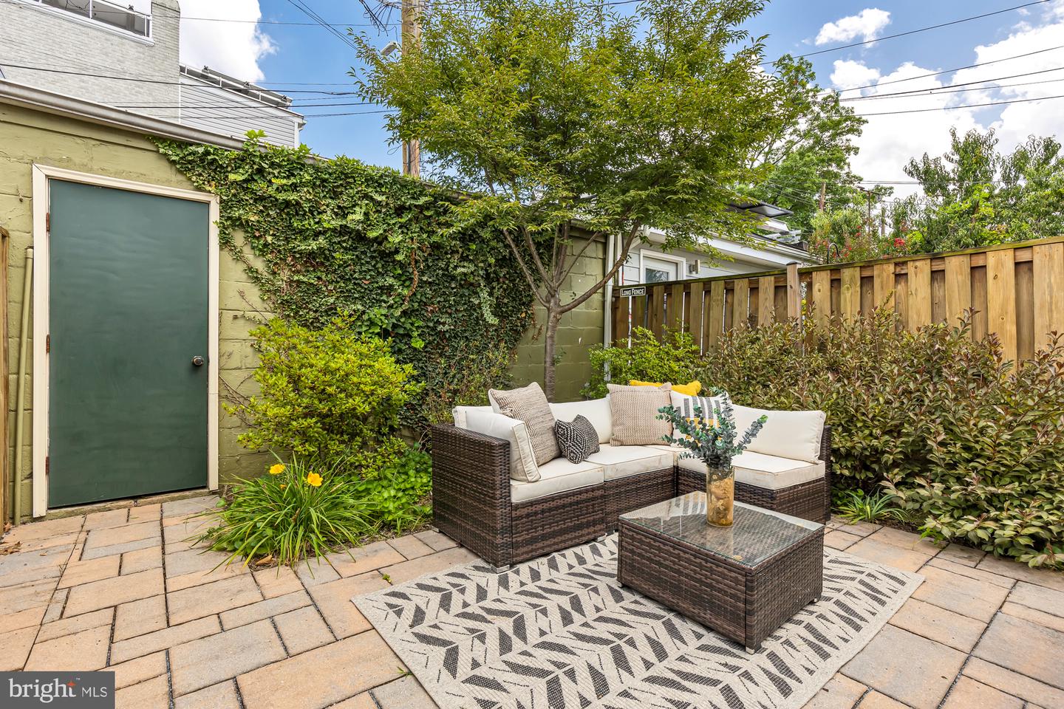
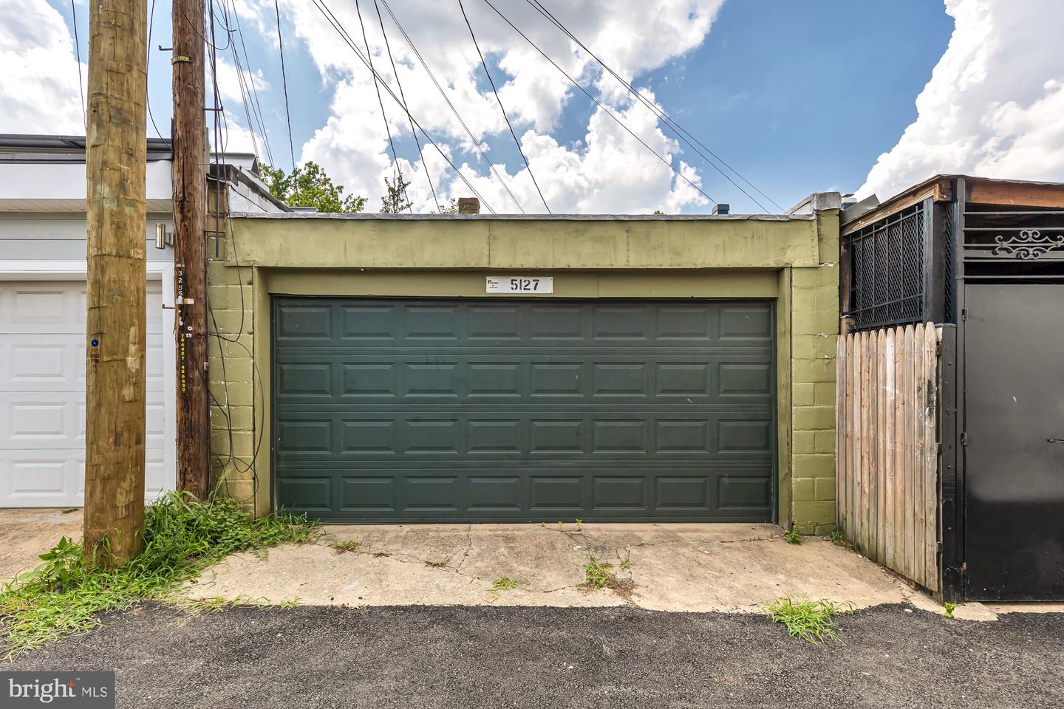
Outdoor space abounds with a covered front porch, private fenced-in yard and large garden patio perfect for all seasons. Enjoy detached garage parking or additional storage space. Rated as "Very Walkable" and a "Biker's Paradise" with a 94 Bike Score. Conveniently located between Georgia and New Hampshire Avenue, easily venture downtown or out the city without sacrificing a quiet neighborhood feel. Welcome home.
With an extensive network at their fingertips, the Conway Group has developed trusted relationships to provide a streamlined experience from start to finish, while keeping clients at the forefront of every step toward success.
Contact UsAddress
5471 Wisconsin Ave., #300
Chevy Chase, MD 20815

