$1,395,000
4911 FALSTONE AVENUE
4911 FALSTONE AVENUE
$1,395,000
4911 FALSTONE AVENUE
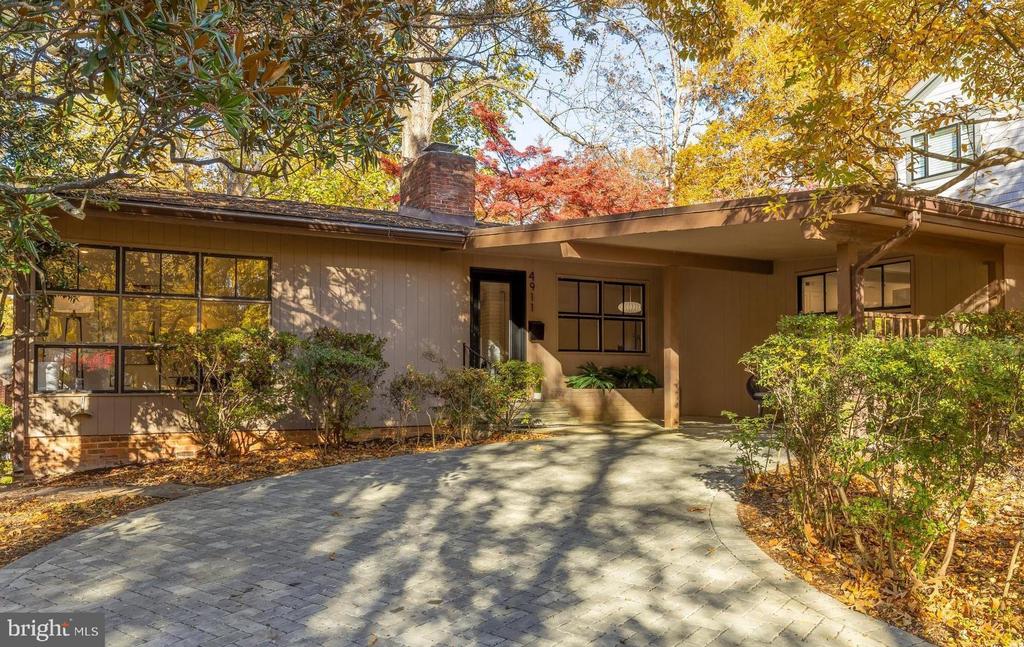
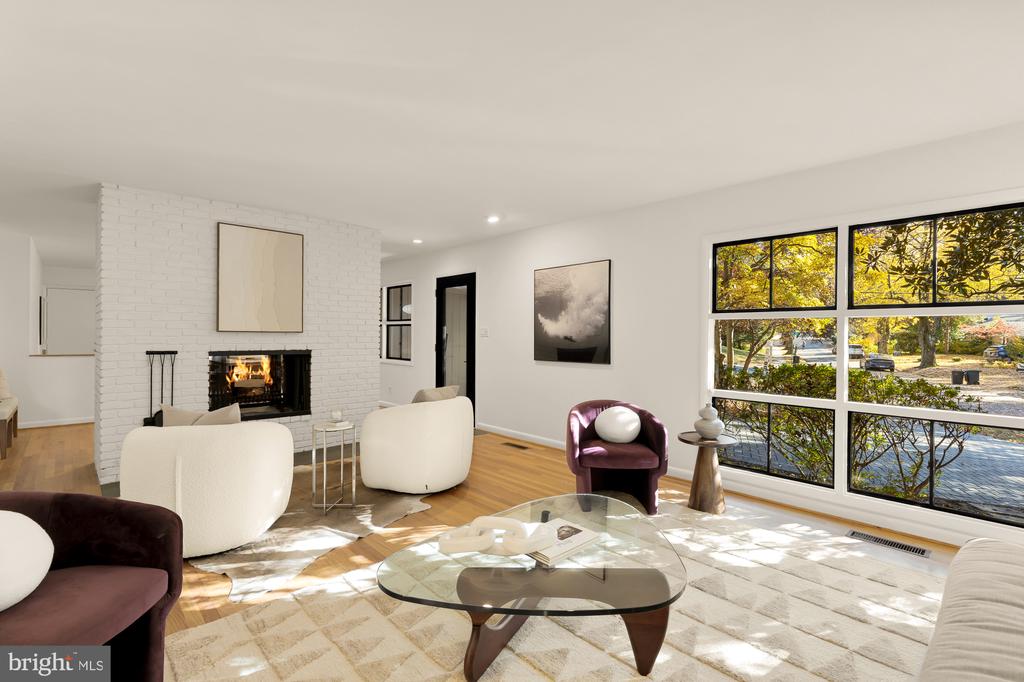
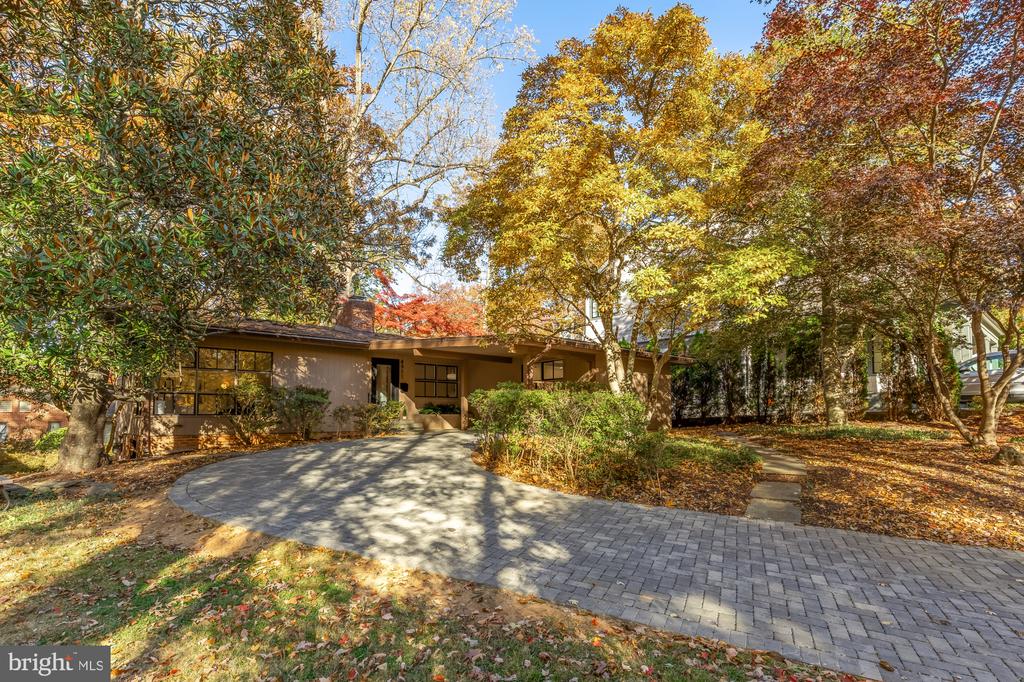
OPEN SAT & SUN 1-3PM. Rare light-filled mid-century modern gem in the heart of Somerset! This unique home features 4 bedrooms and 2.5 bathrooms and is nestled among mature trees steps from Little Falls Trail and a few short blocks from the Somerset Community Pool.
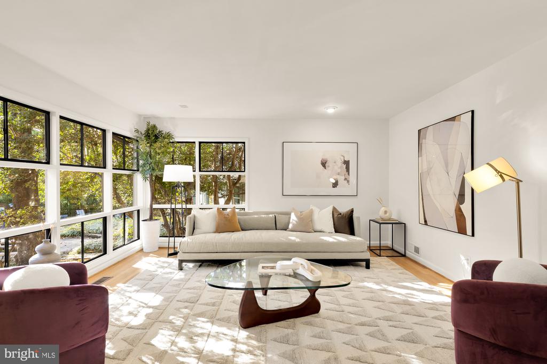
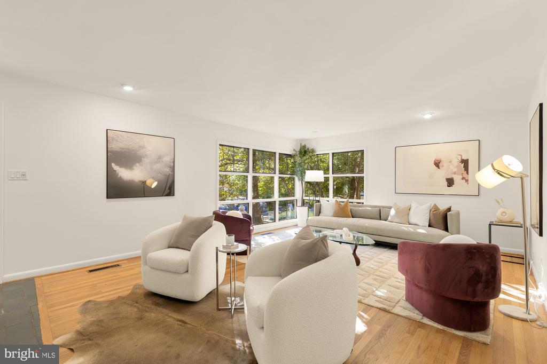
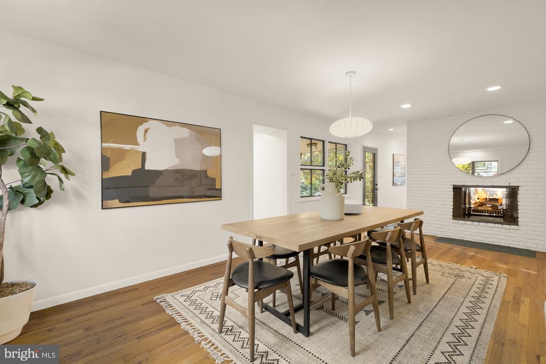
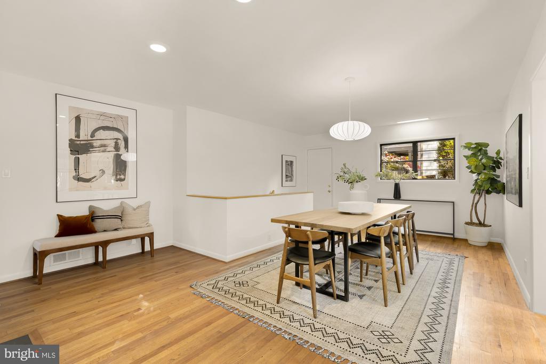
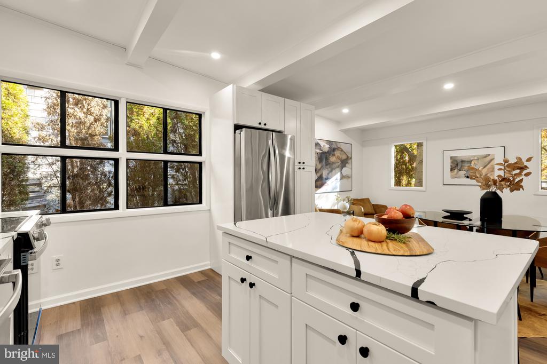
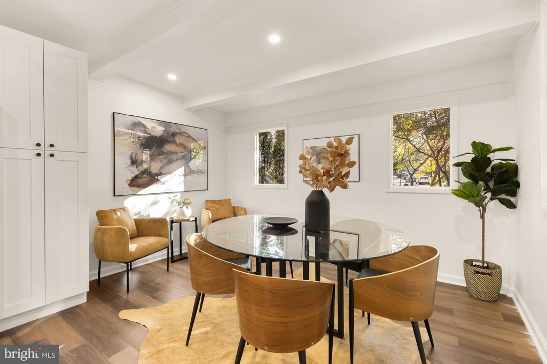
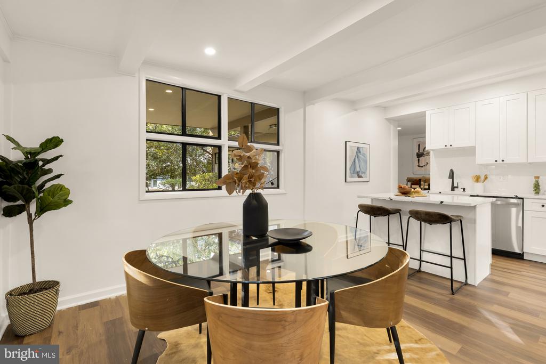
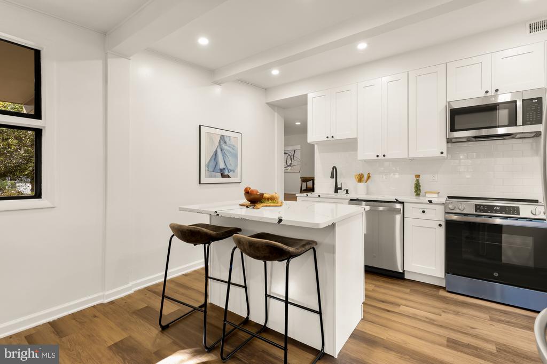
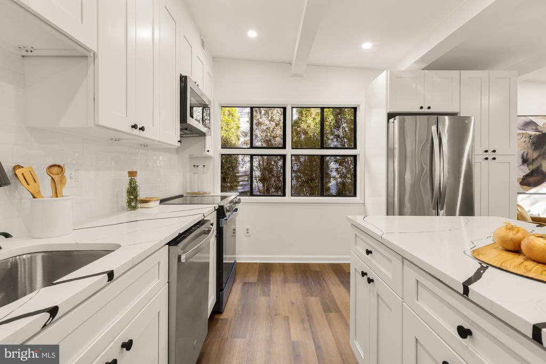
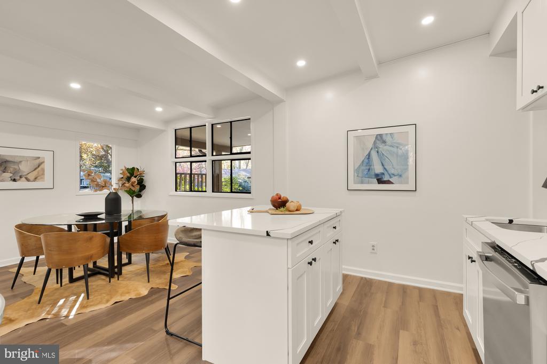
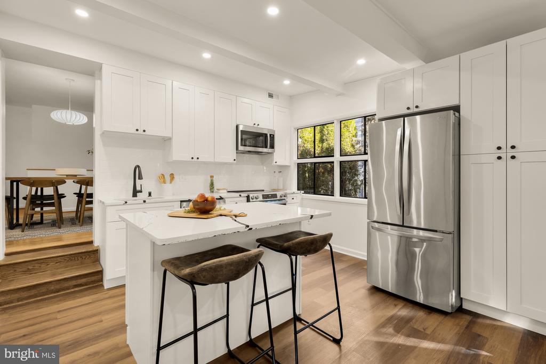
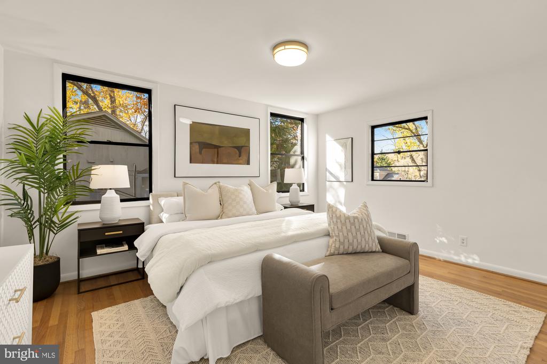
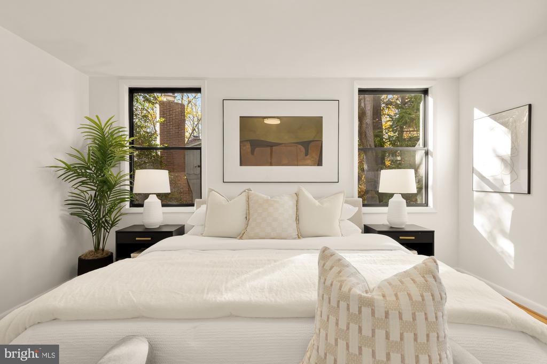
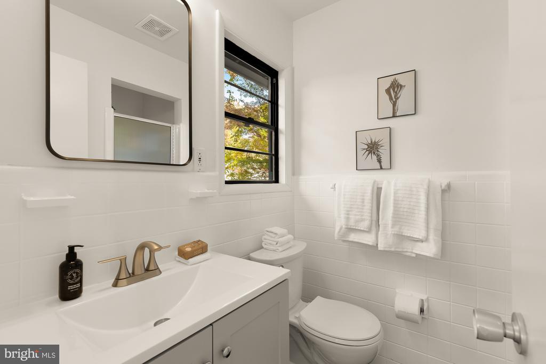
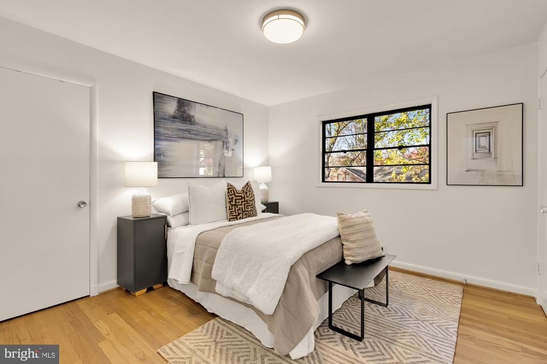
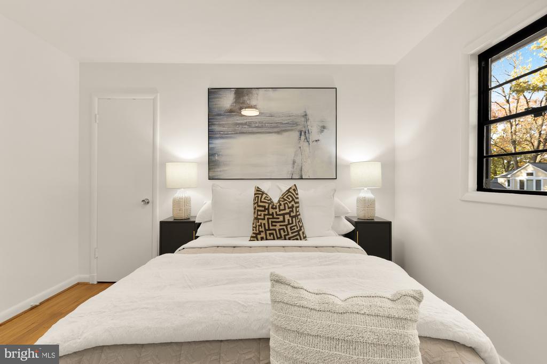
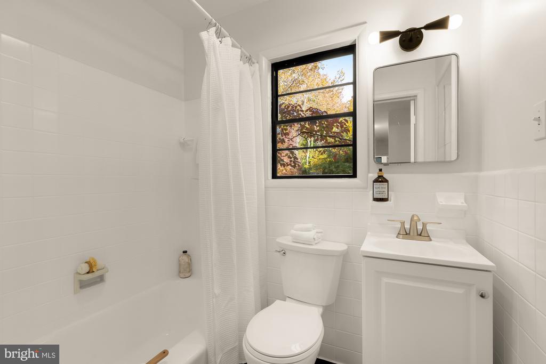
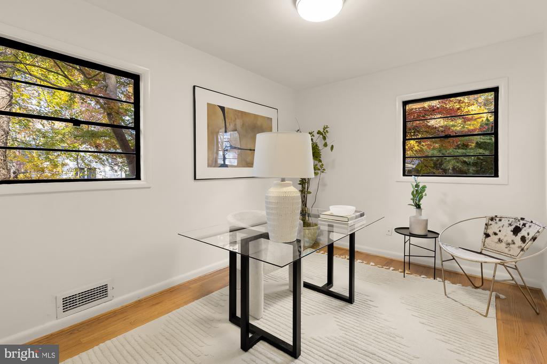
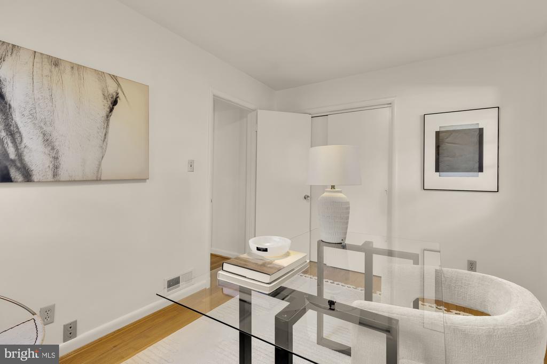
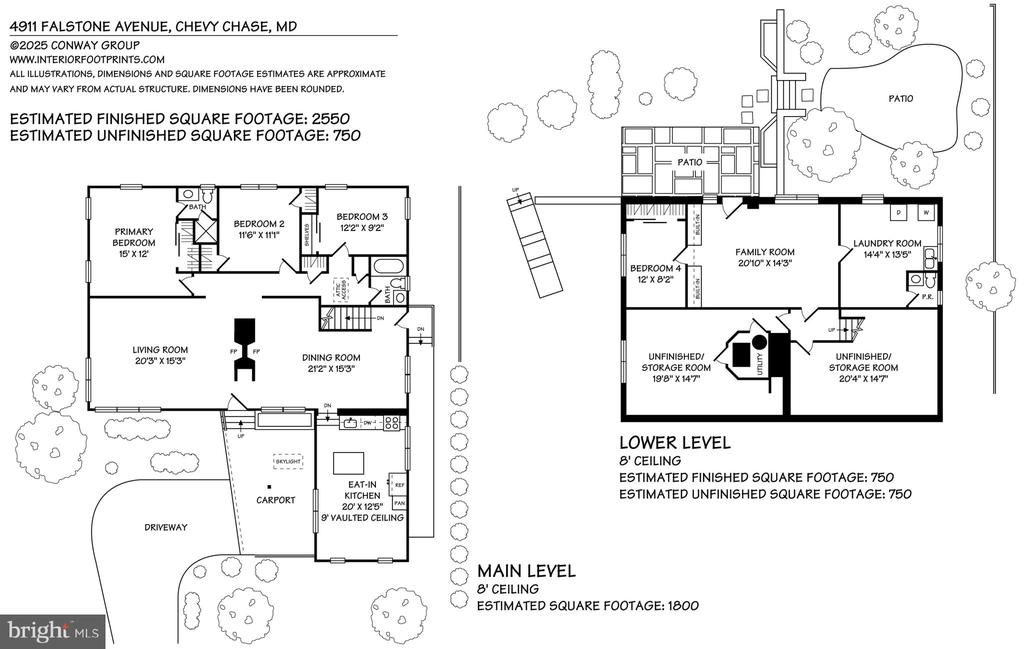
Step into a light-filled living area with hardwood floors, recessed lighting, and striking corner windows. A two-sided brick wood-burning fireplace connects the living and dining spaces, creating an airy and open environment ideal for entertaining. The spacious, sunken kitchen boasts new stainless-steel appliances, quartz countertops, island seating, and a large eat-in area perfect for dining and additional living space. The main level also hosts three bedrooms, including the sun-filled primary bedroom with its own en-suite bath. Two additional bedrooms share a bright hall bathroom.
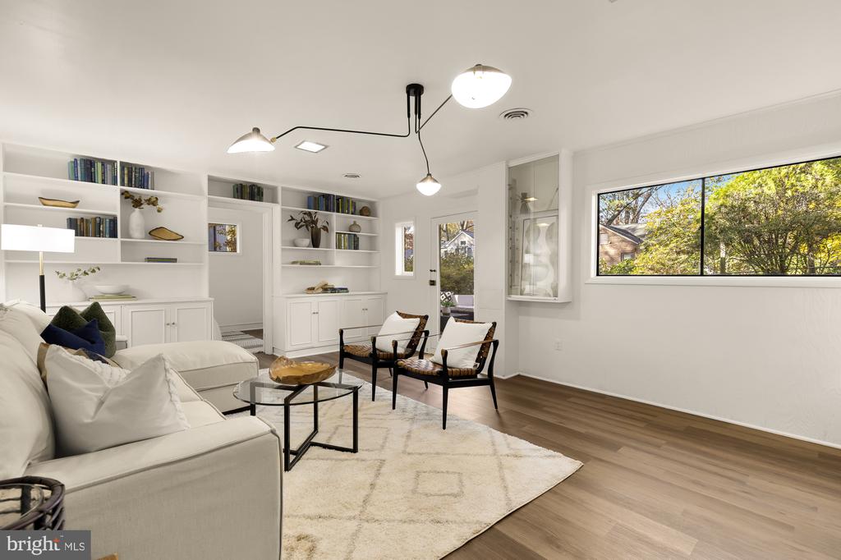
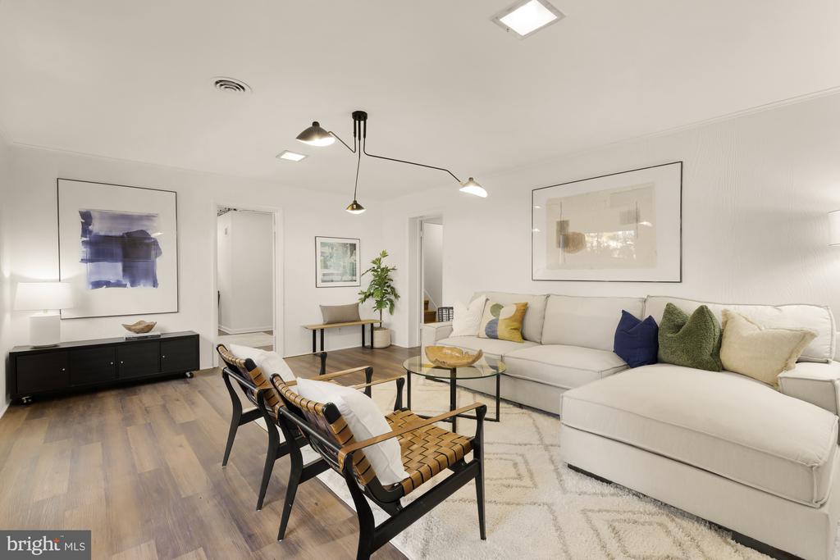
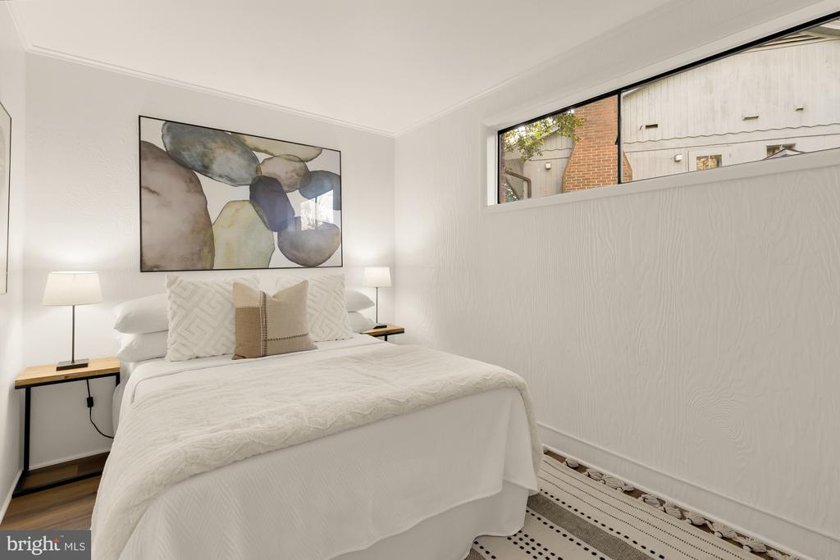
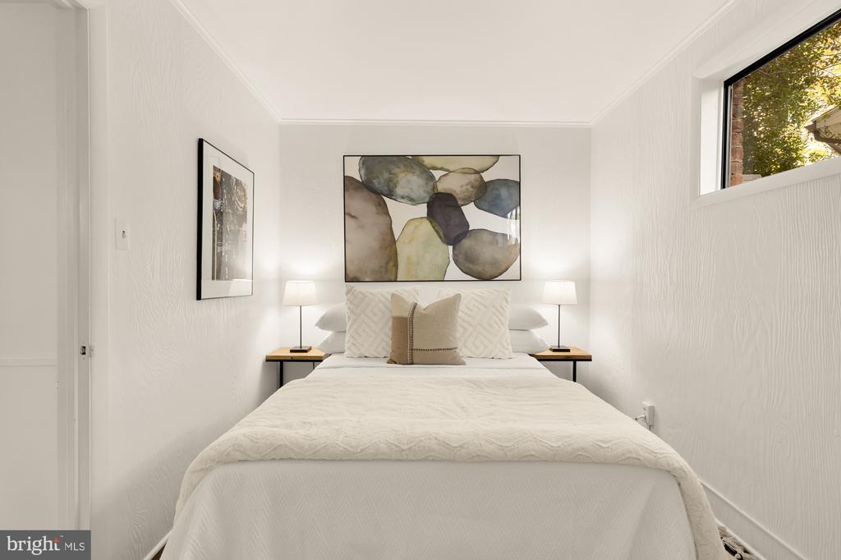
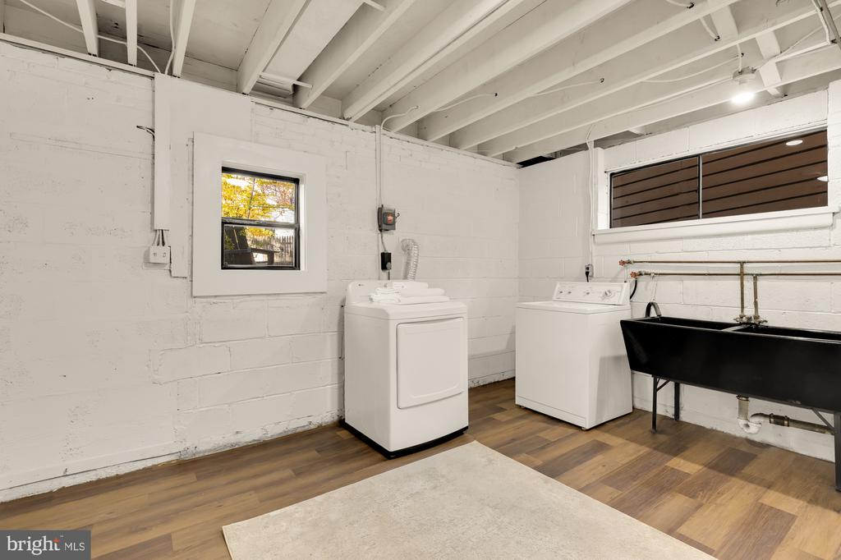
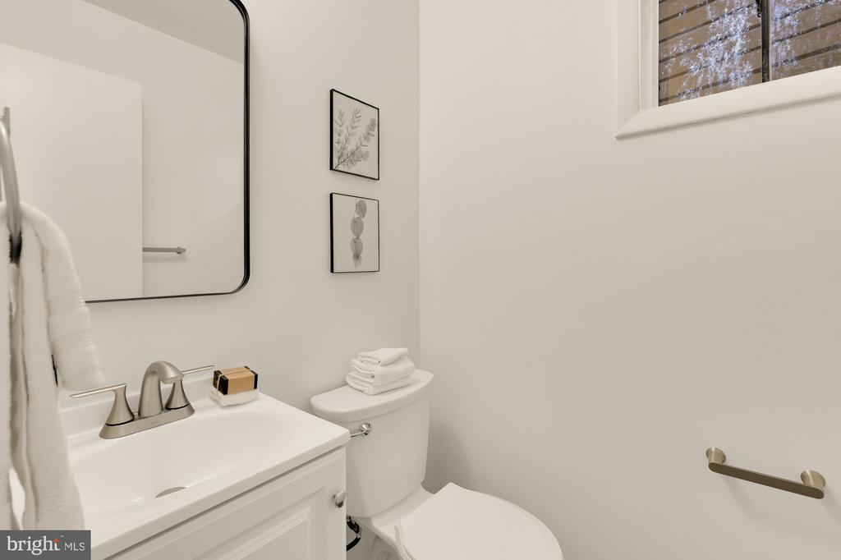
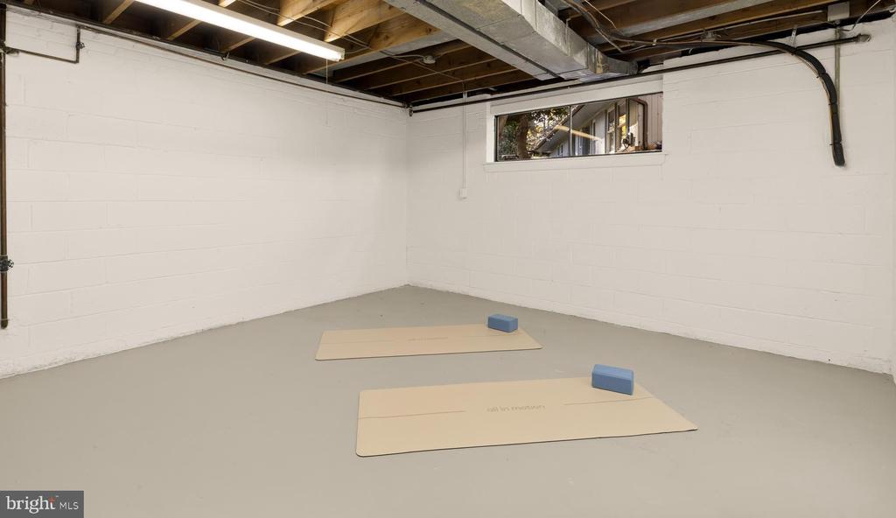
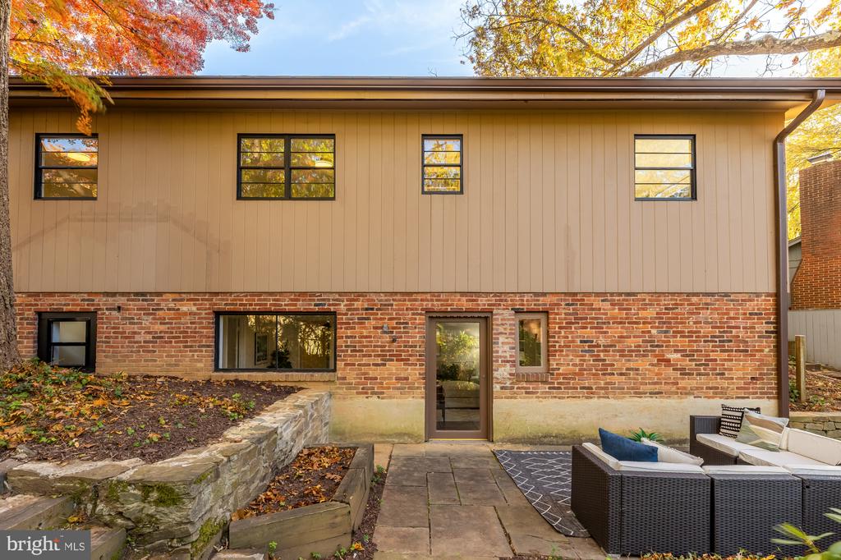
The walk-out lower level features a generous above-grade recreation room with built-in bookshelves and direct access to the backyard through a large glass door. A fourth bedroom, finished laundry room, and a powder room are located adjacent to the rec room. Two additional large unfinished rooms provide abundant storage or the potential to easily create another bedroom or rec room.
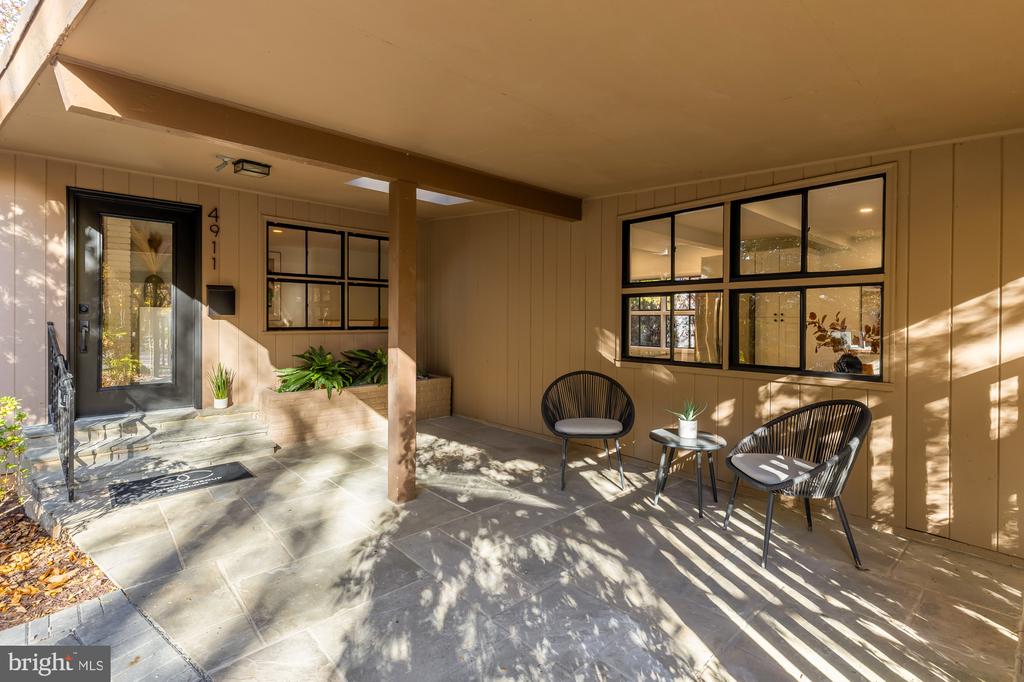
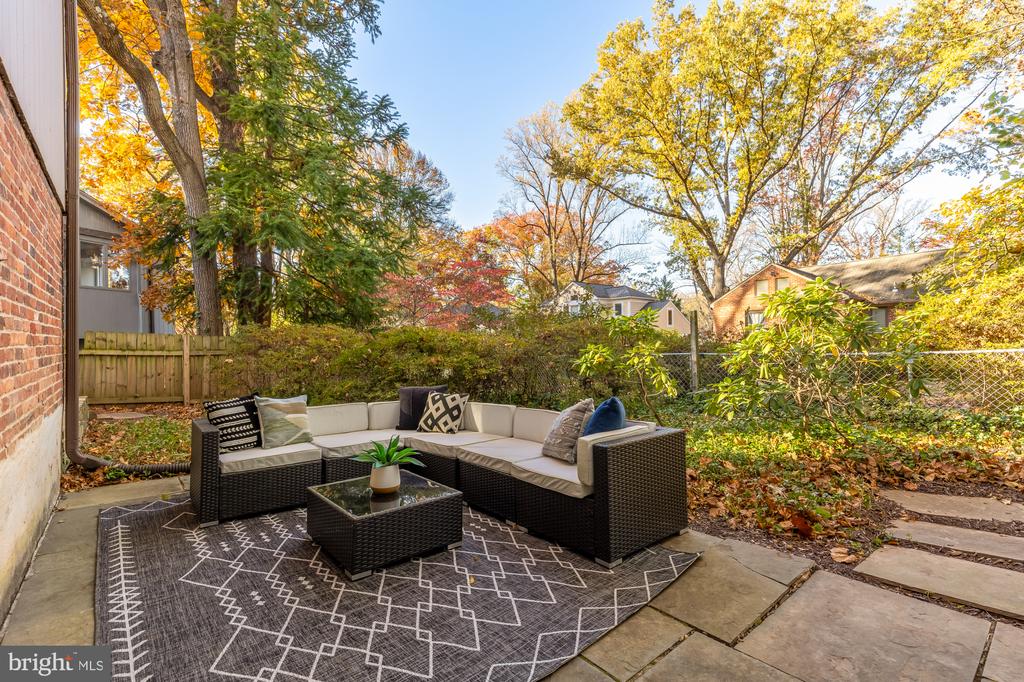
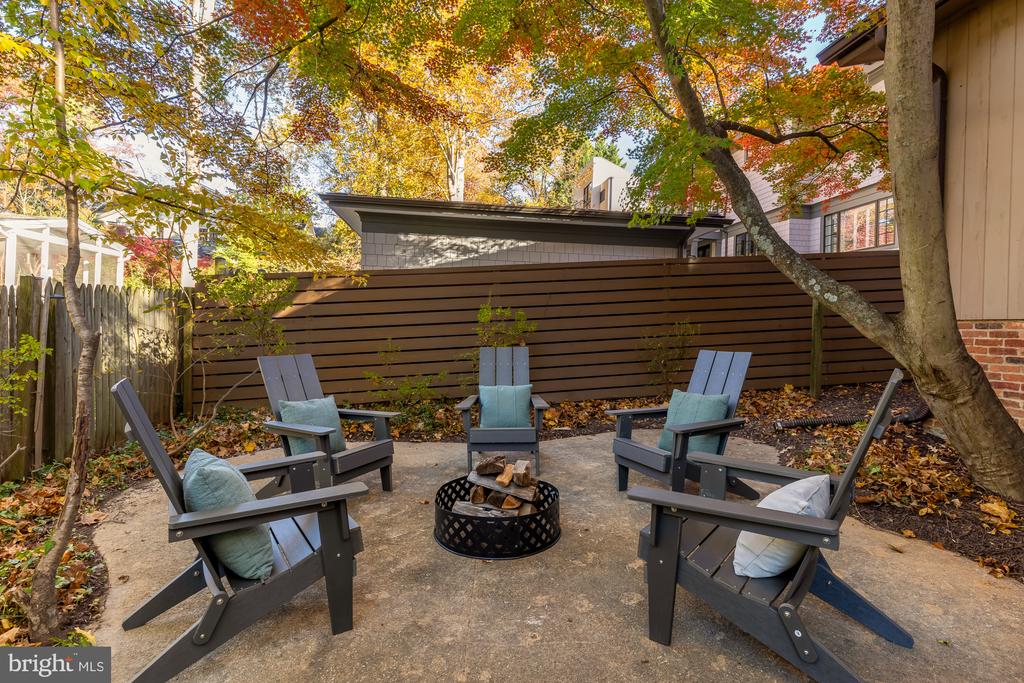
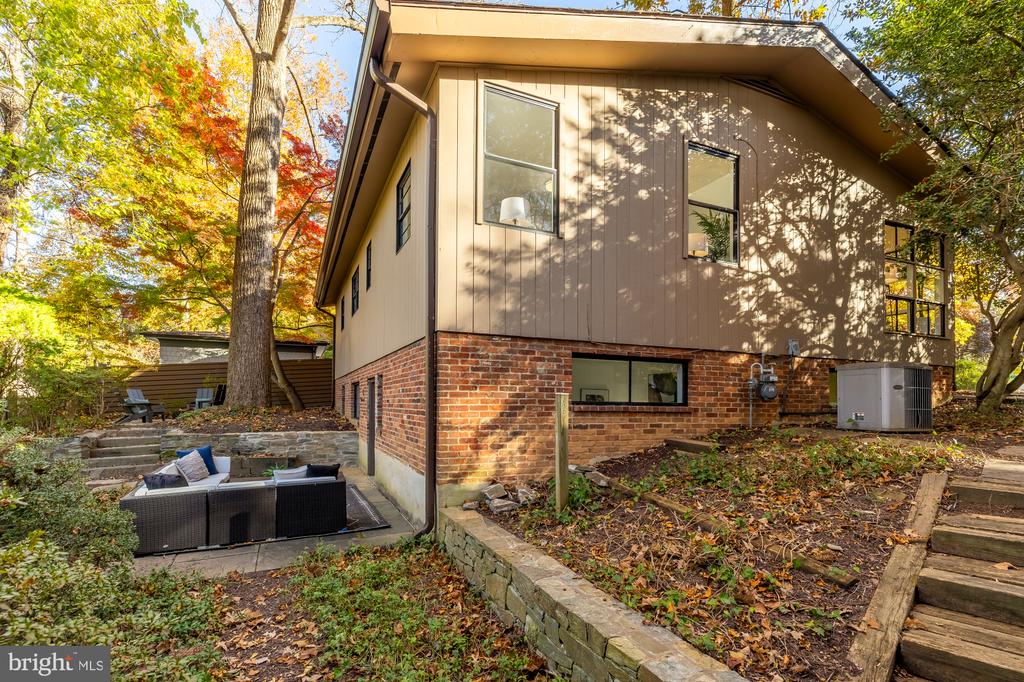
Outdoor space abounds with a covered front flagstone patio, a long driveway with permeable pavers, a deep front yard, and a fenced-in backyard filled with mature plantings--ideal for gardening, play, or relaxation. A pull-down attic offers additional storage.
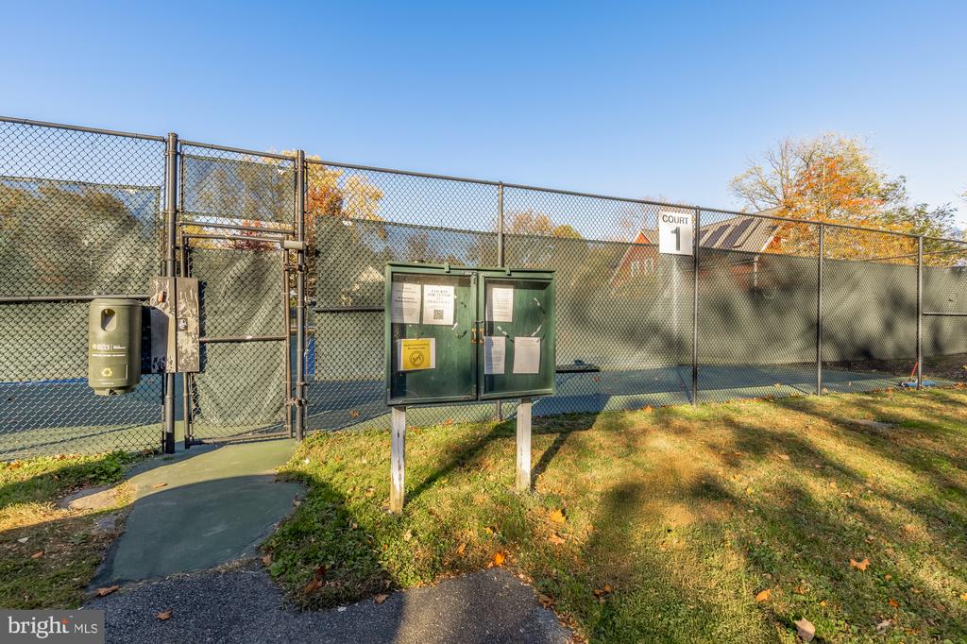
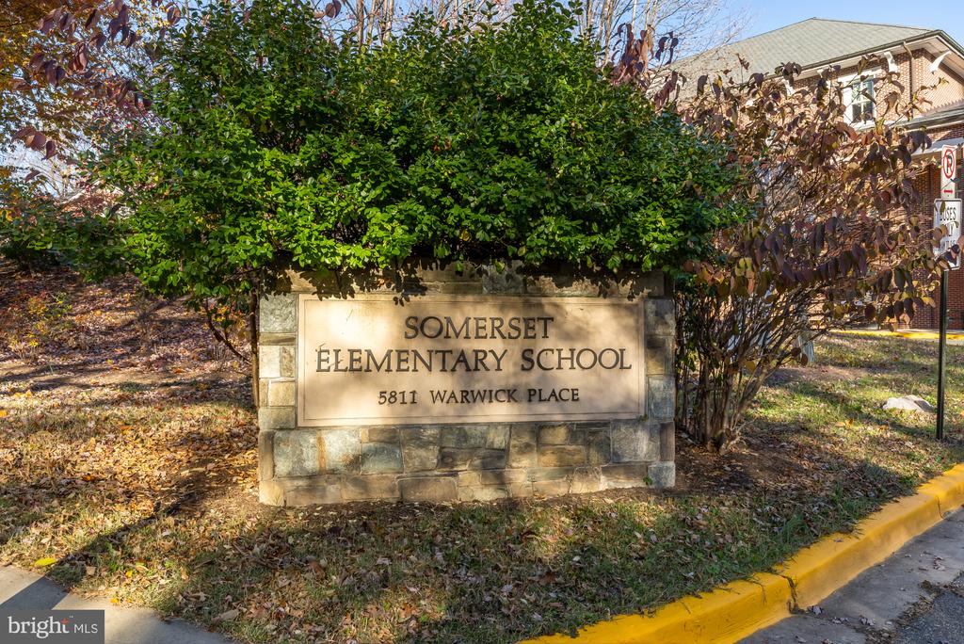
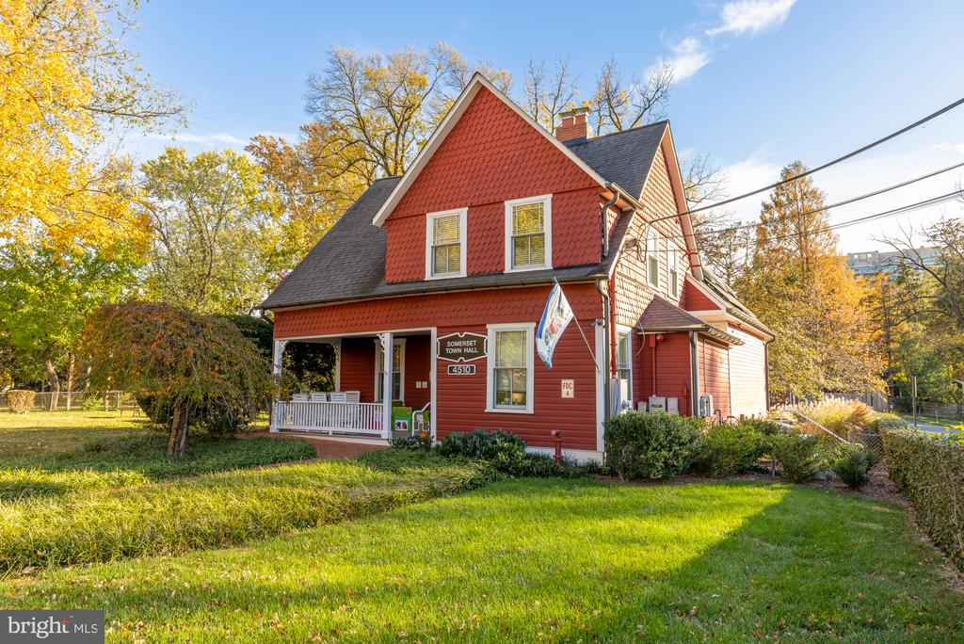
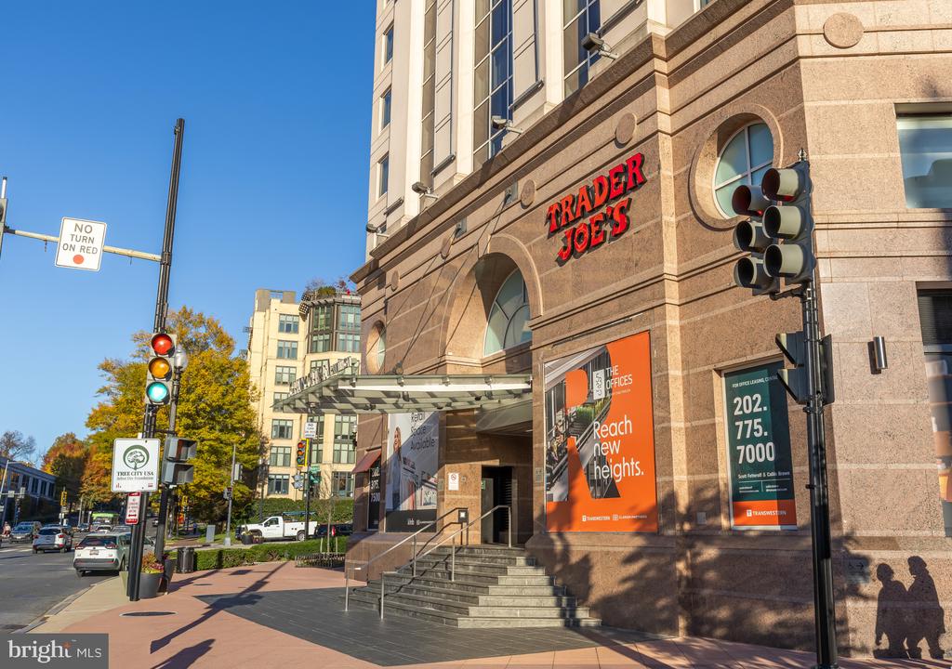
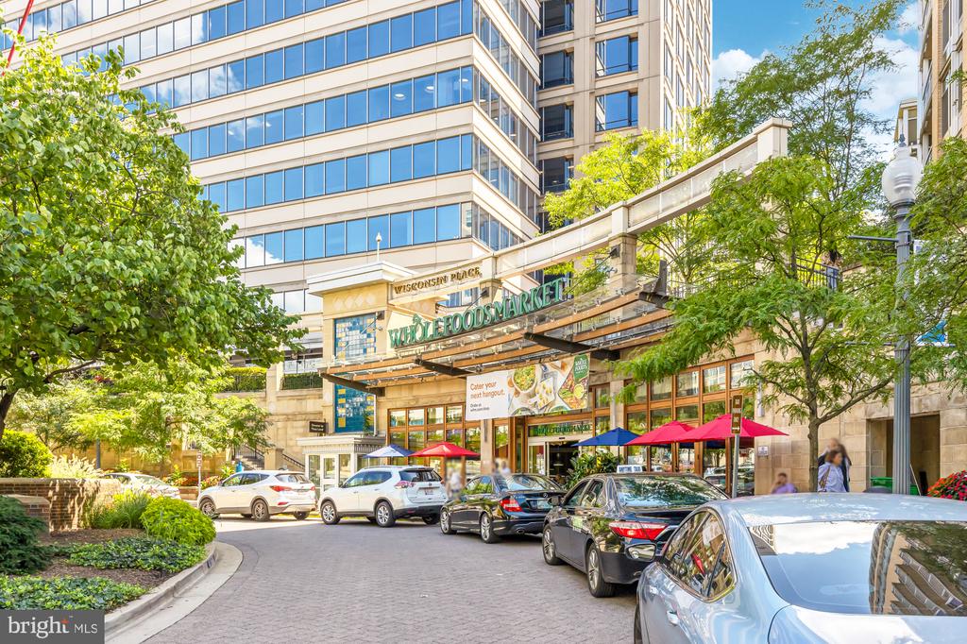
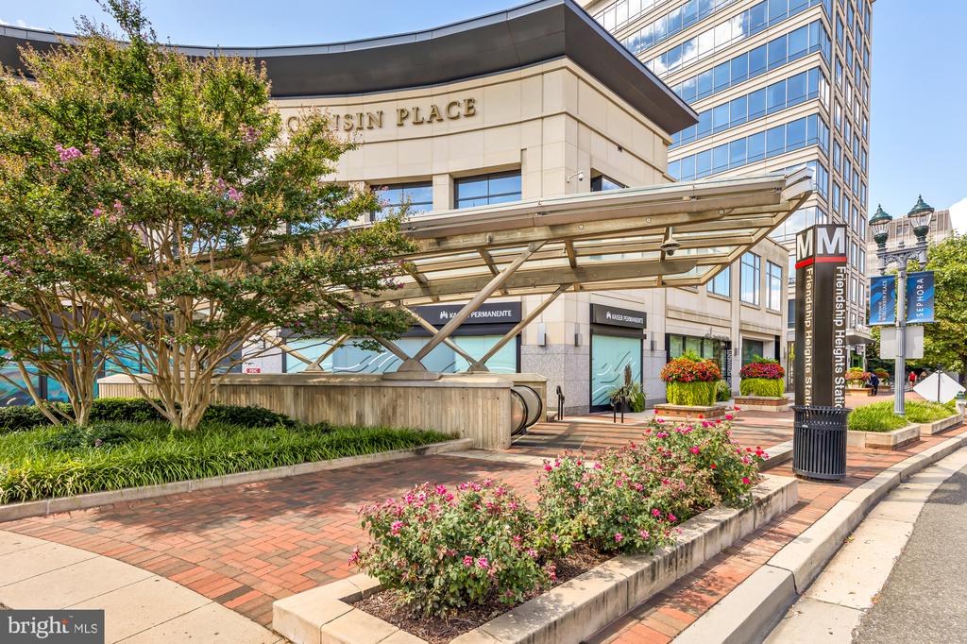
Extraordinary opportunity to live in the coveted community of Somerset. The Town, with its very own town hall, offers a community swimming pool, tennis courts, and basketball hoop. In bounds for award-winning Somerset Elementary School. Amazing proximity to Little Falls Trail right behind the home, with easy access to Kenwood and Norwood Park. Conveniently located blocks from the retail and dining in Friendship Heights, along with the Friendship Heights Metro, Whole Foods, Bloomingdales, the New Trader Joe's, and more. Don't miss this unique, move-in ready home!
With an extensive network at their fingertips, the Conway Group has developed trusted relationships to provide a streamlined experience from start to finish, while keeping clients at the forefront of every step toward success.
Contact UsAddress
5471 Wisconsin Ave., #300
Chevy Chase, MD 20815

