$829,000
3819 7TH STREET NW
3819 7TH STREET NW
$829,000
3819 7TH STREET NW
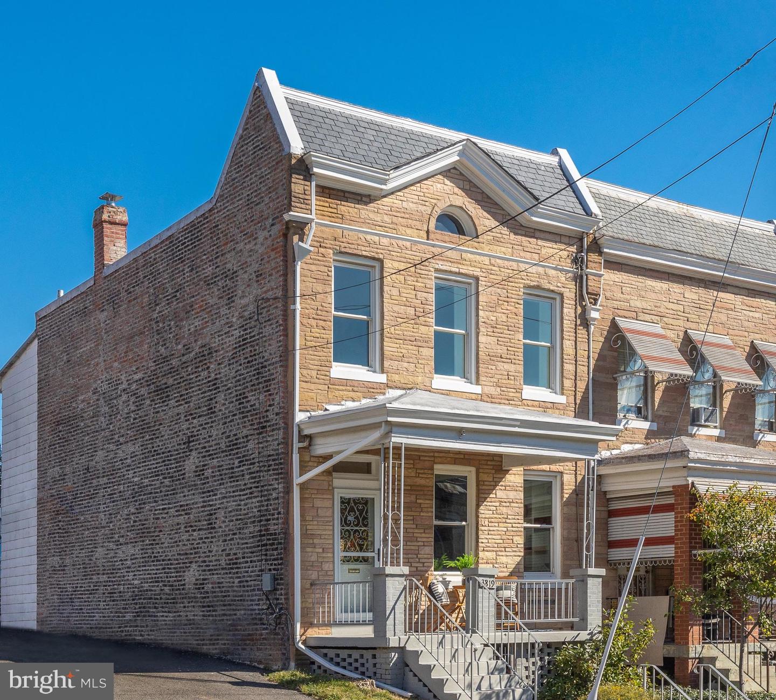
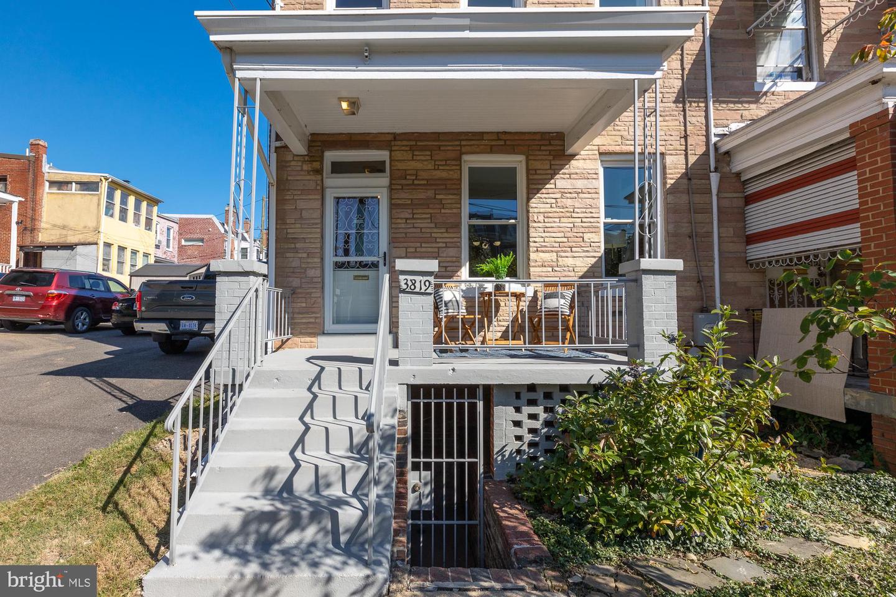
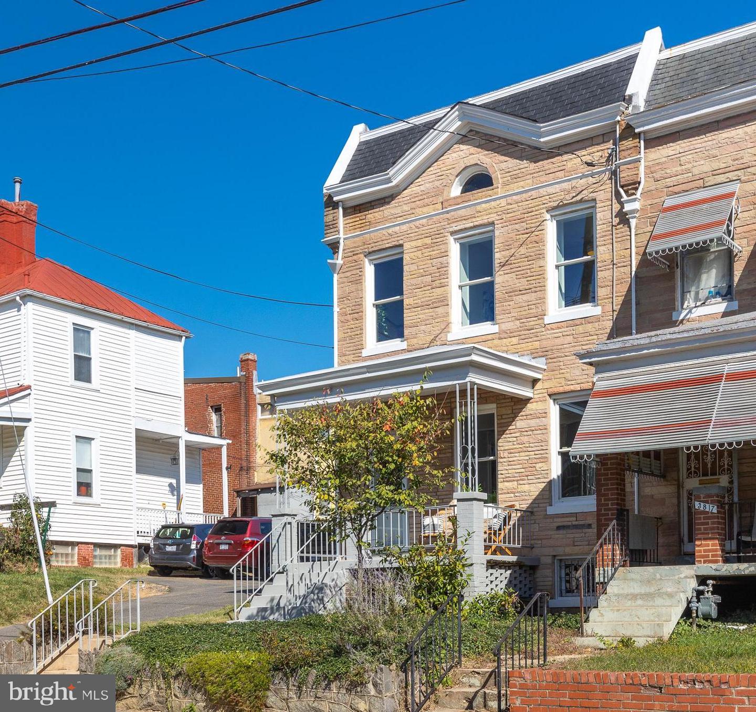
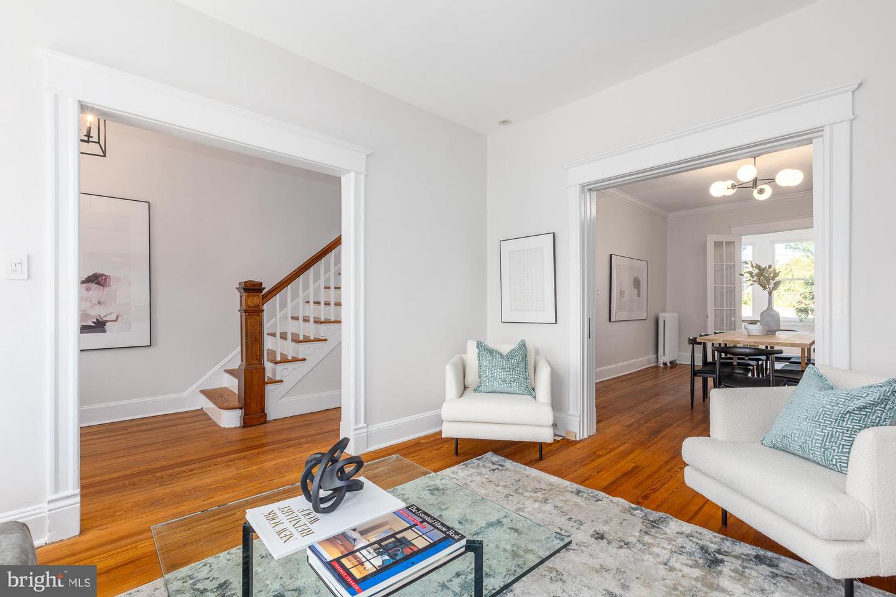
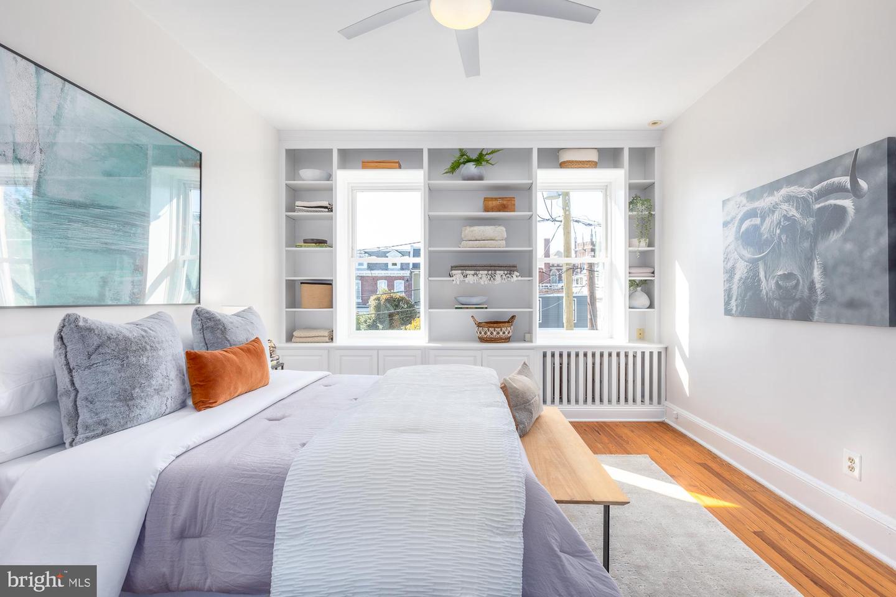
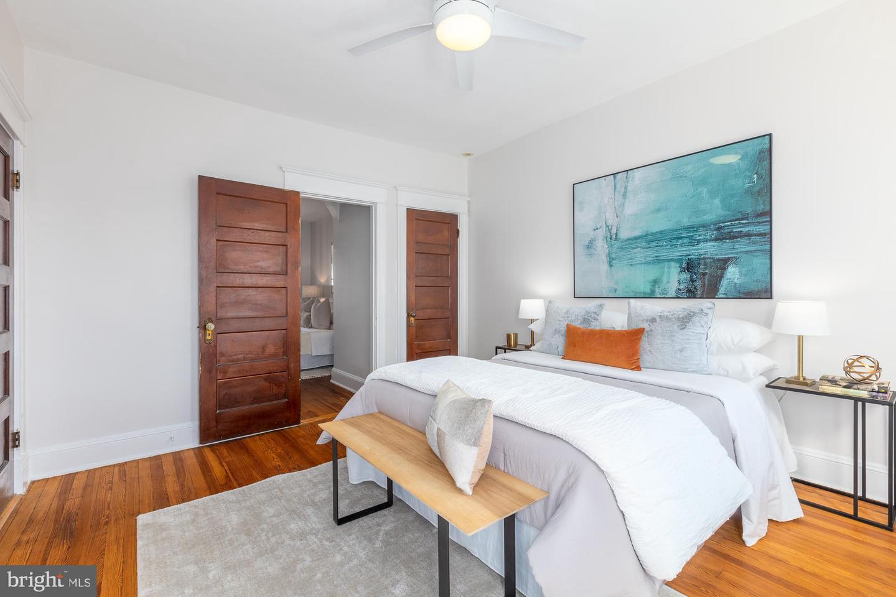
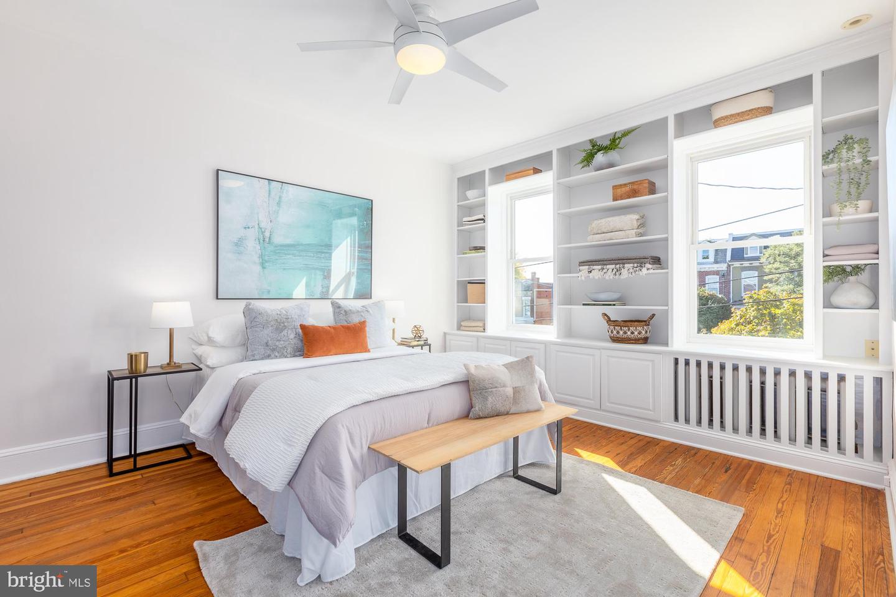
Welcome to this charming 4 BD, 2.5 BA end-of-row townhome in Petworth. Located on a quiet one-way street with abundant outdoor space, this residence combines thoughtful updates with classic details.
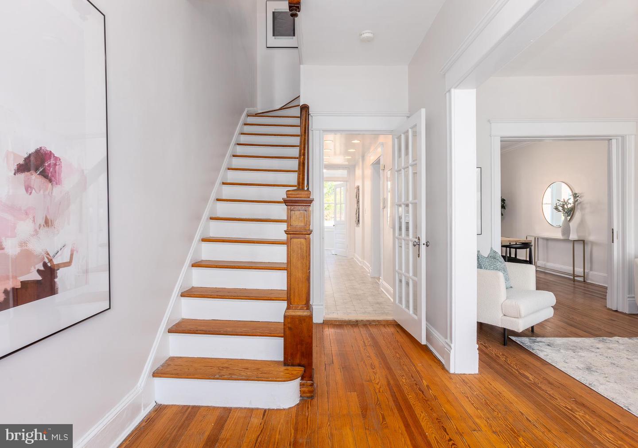
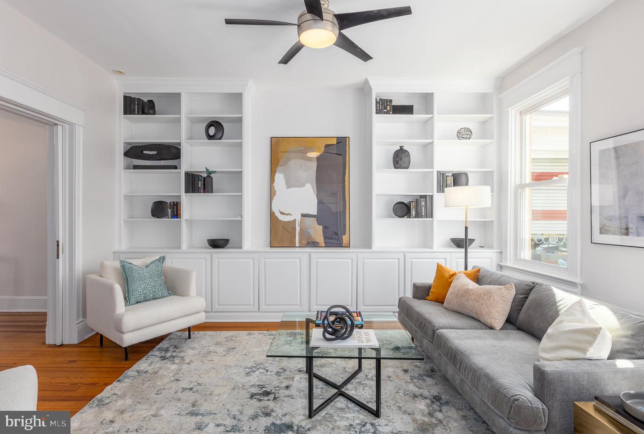
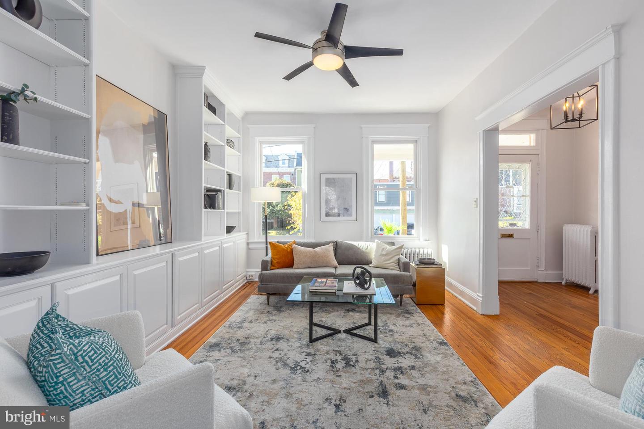
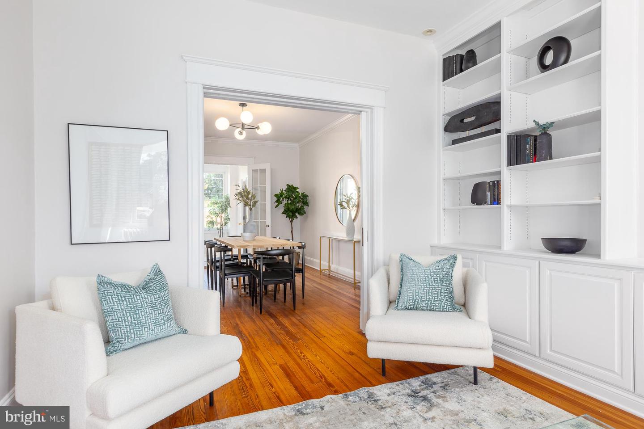
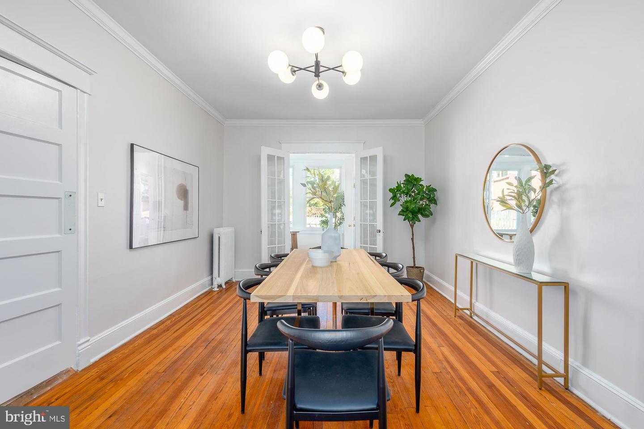
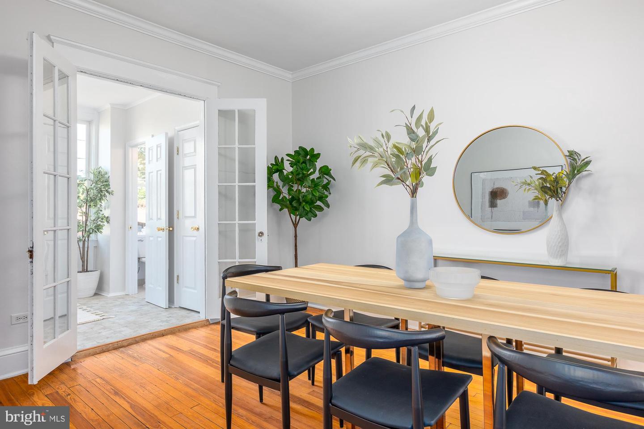
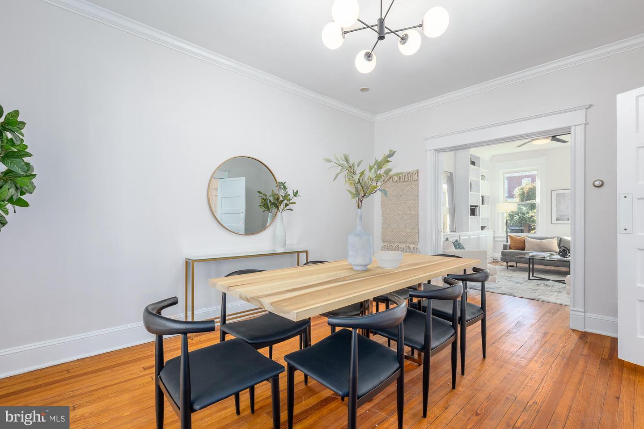
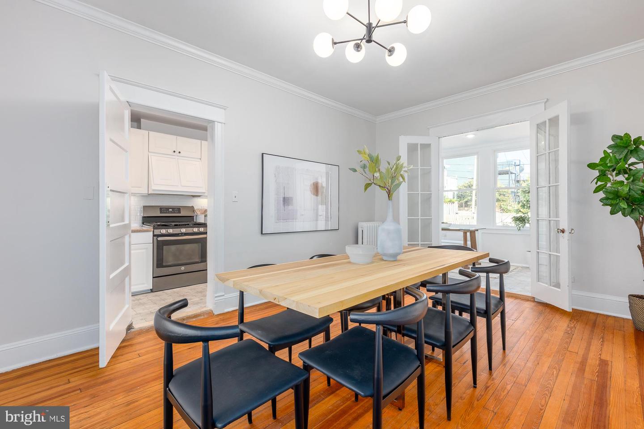
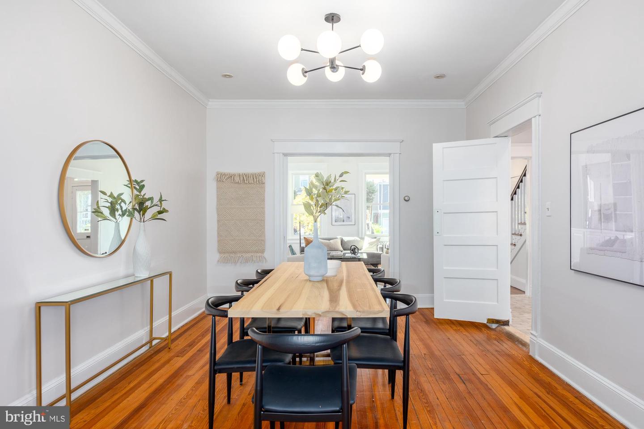
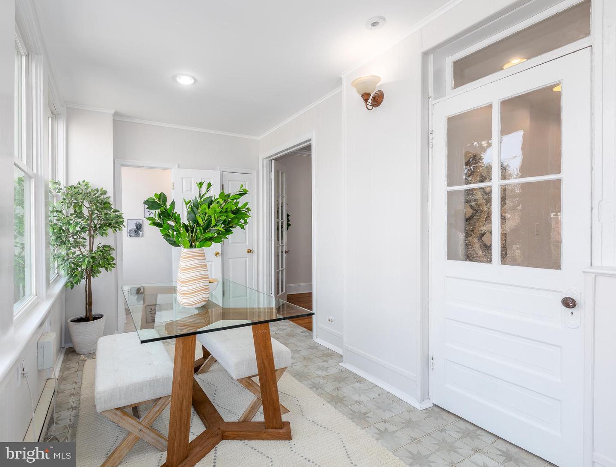
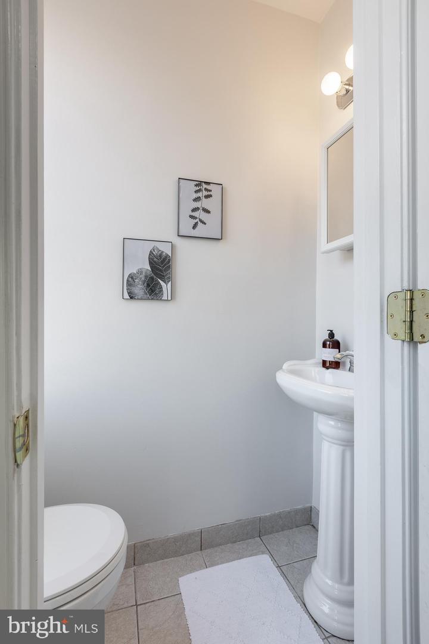
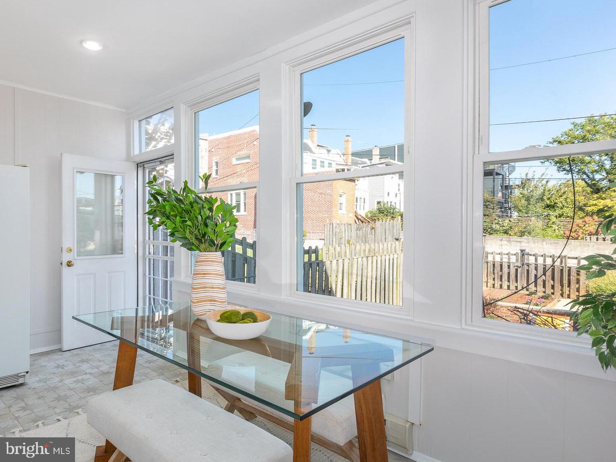
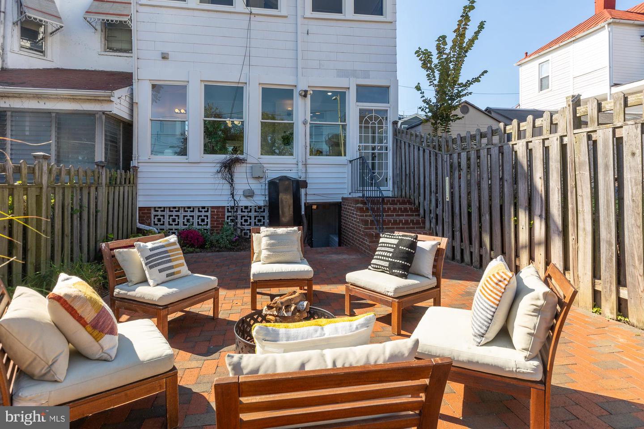
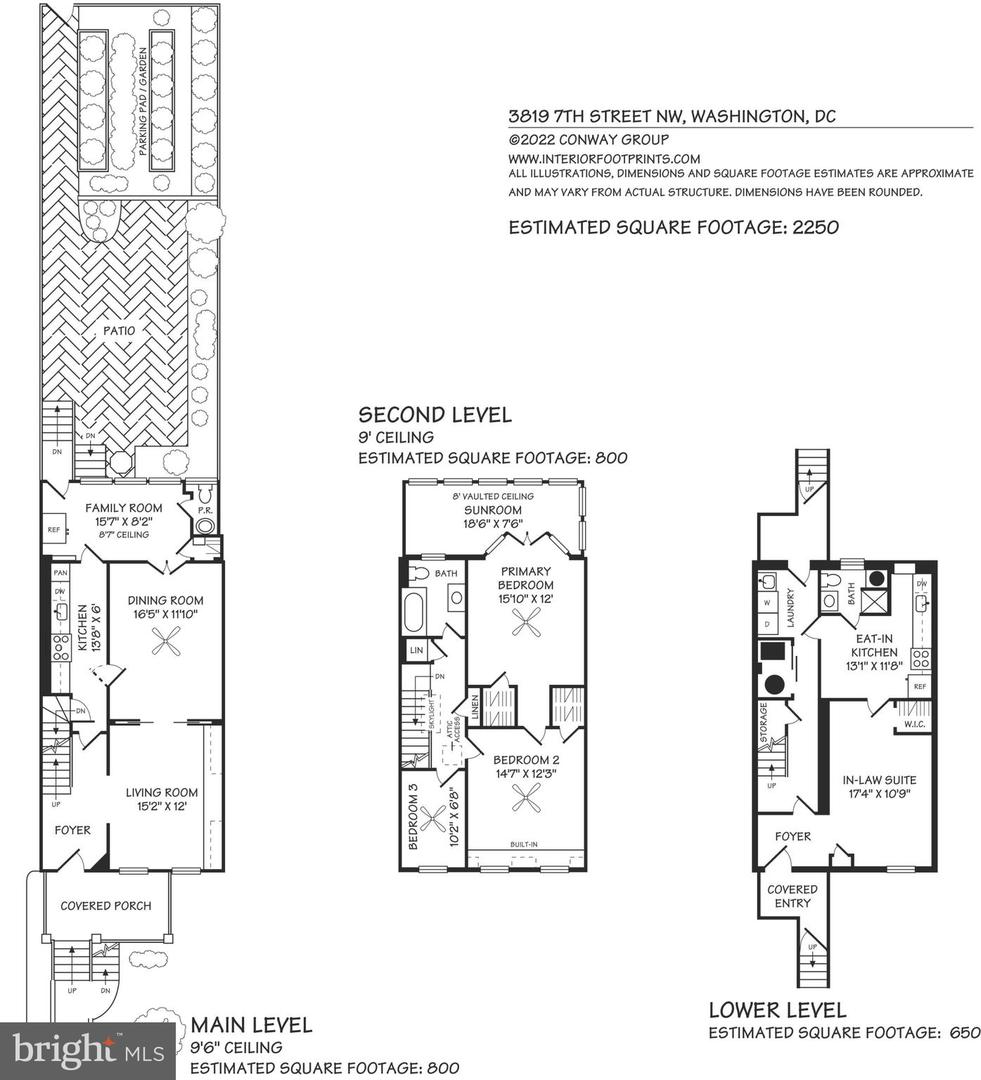
The interior boasts high ceilings, warm hardwood floors, built-ins, and tons of natural light. The first floor is an entertainer?s dream with a large formal dining room, spacious living room, powder room, and bright sunroom with a wall of windows overlooking the beautiful backyard.
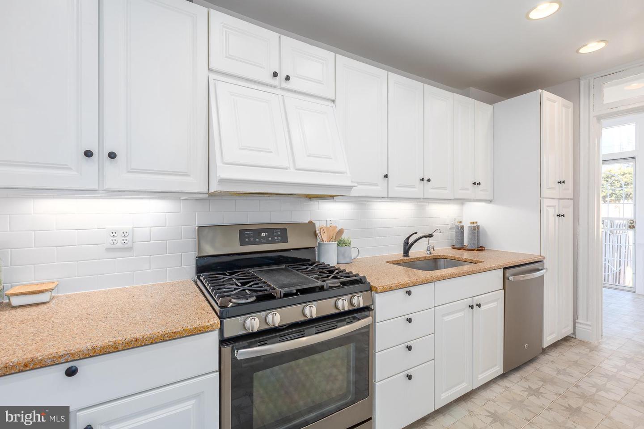
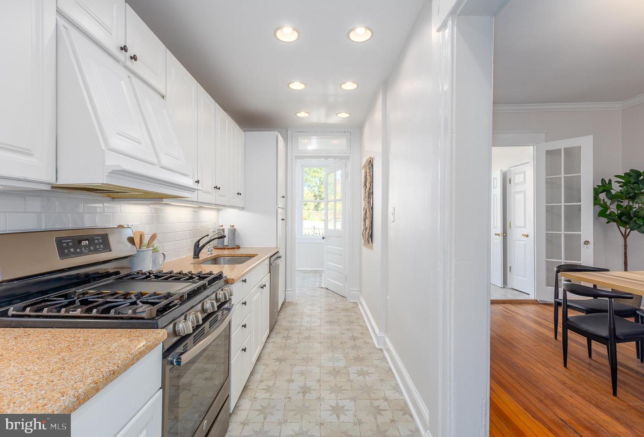
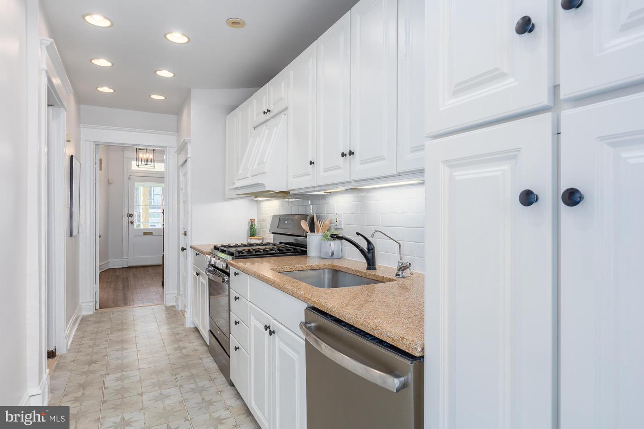
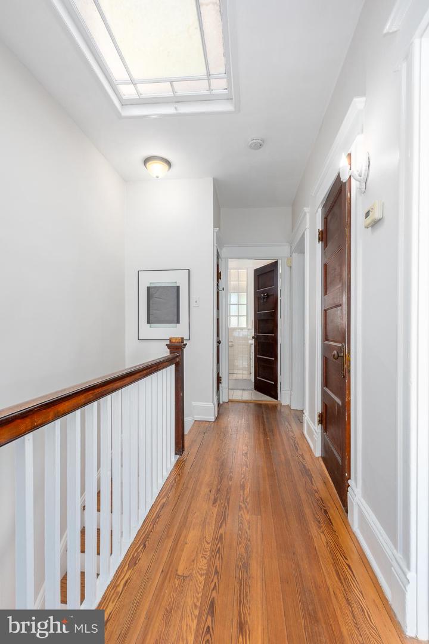
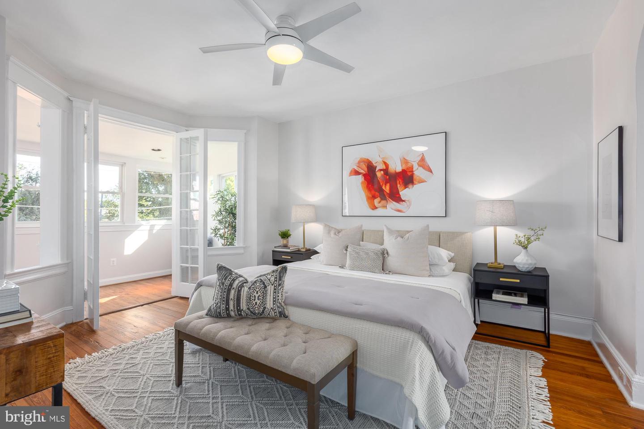
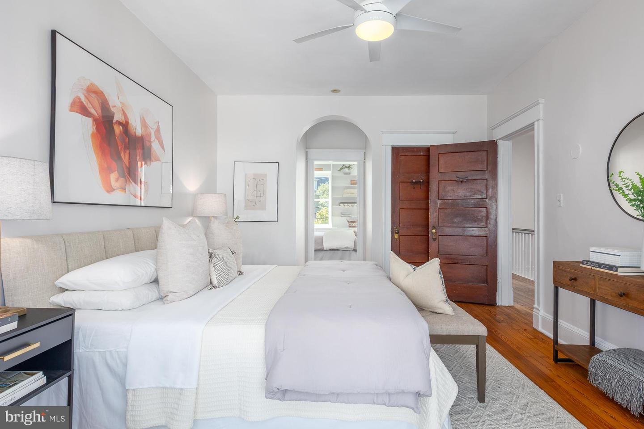
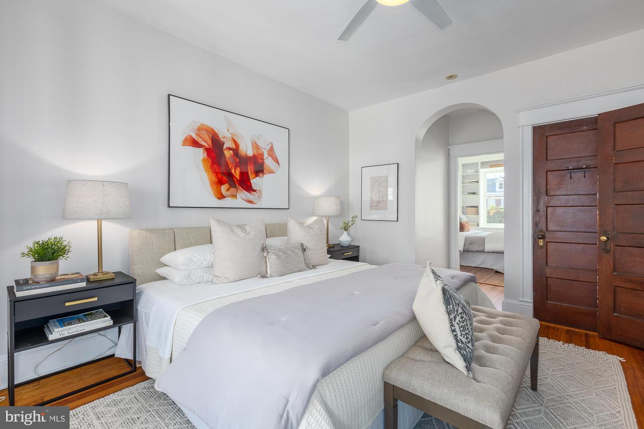
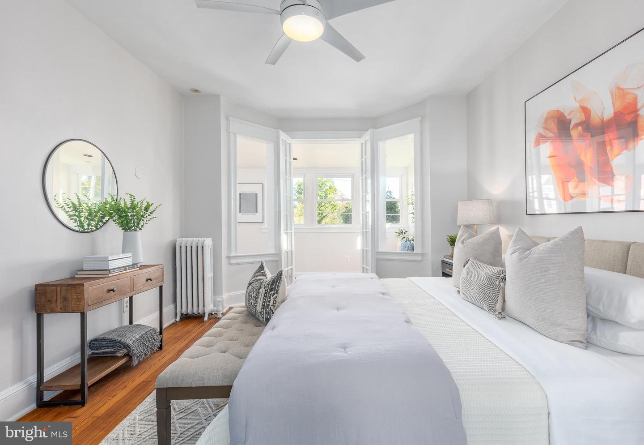
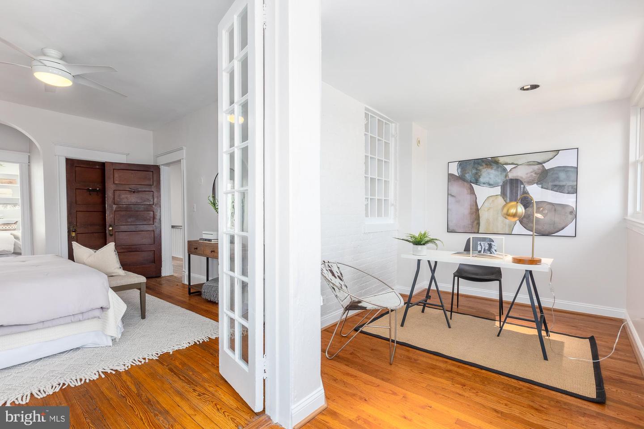
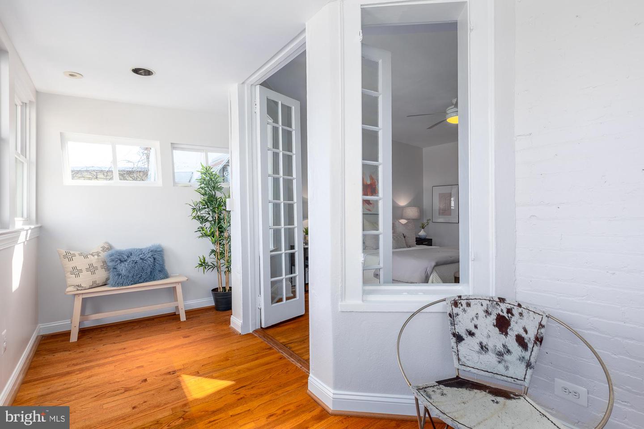
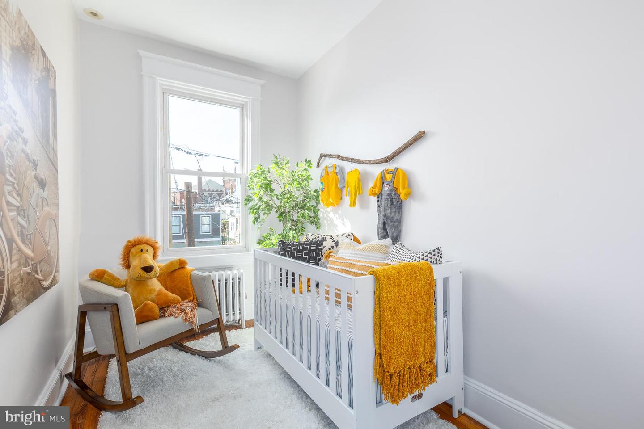
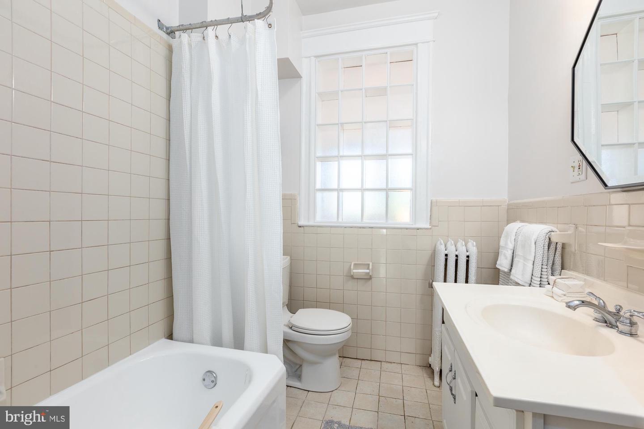
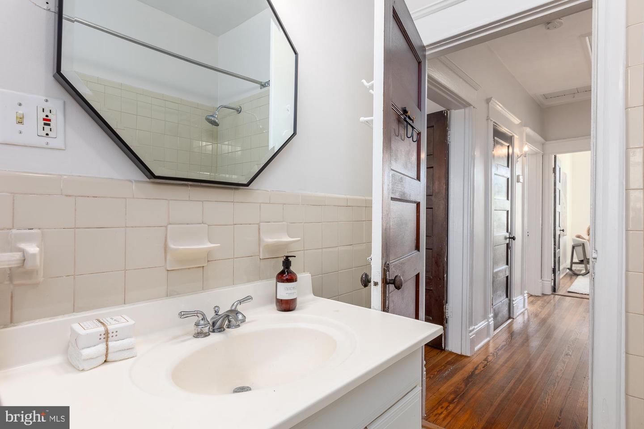
The galley-style kitchen features plenty of cabinet space for storage, as well as stunning Spanish tile floors. The second level has three bedrooms, a shared hall bath with soaking tub, and is illuminated by a large skylight. The bright primary bedroom has an attached sunroom perfect for an office or space for a future second bathroom.
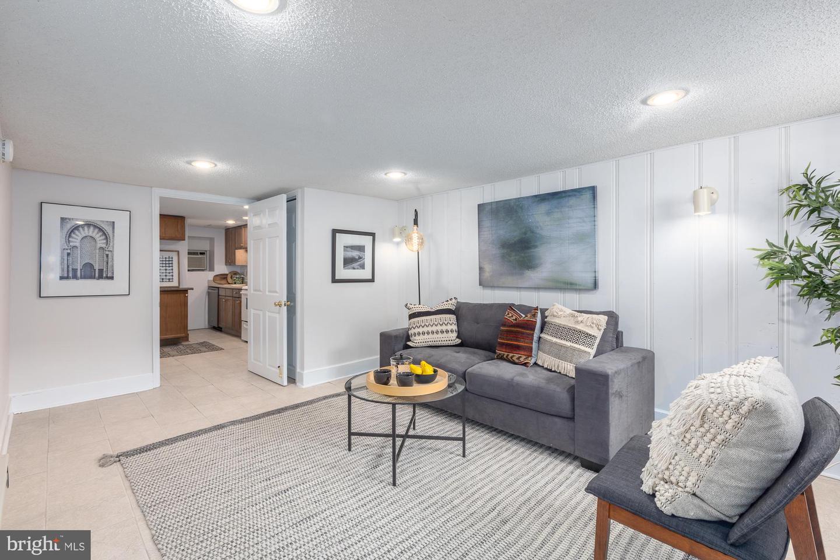
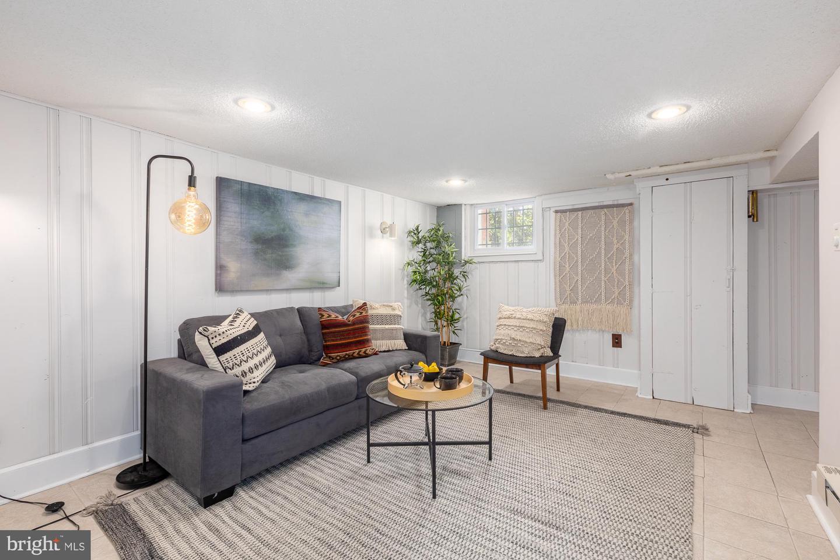
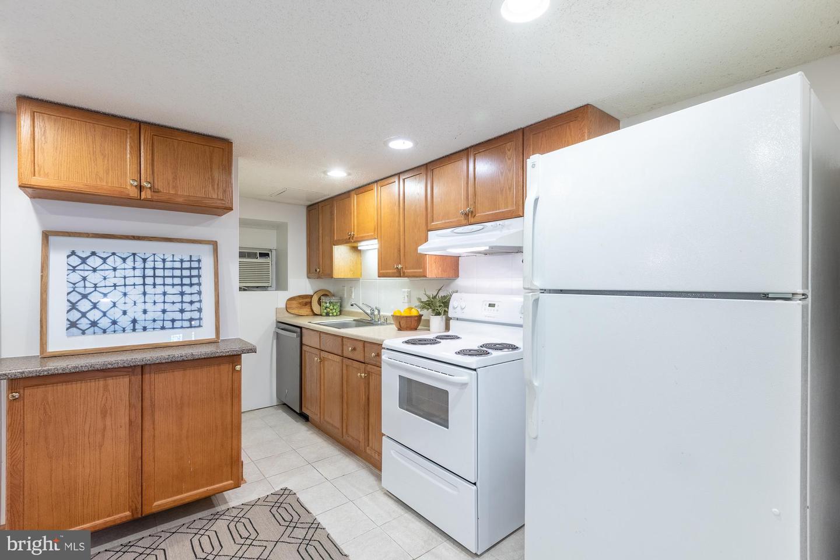
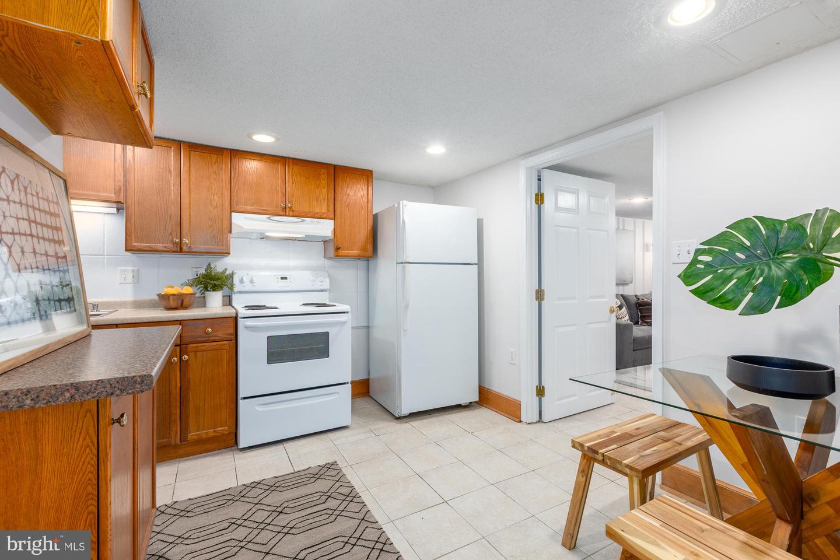
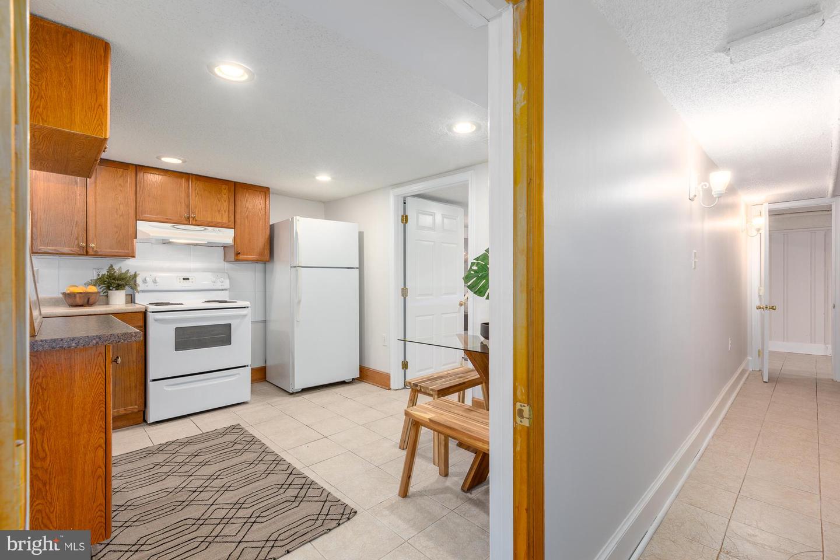
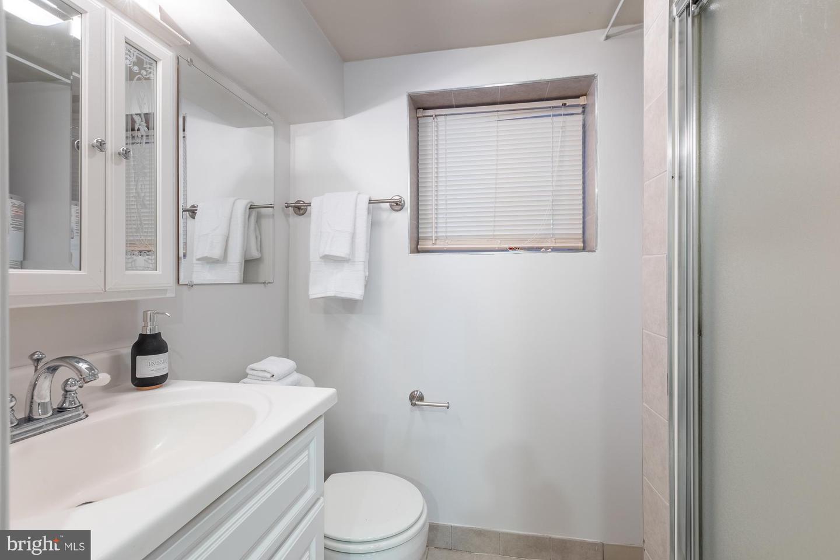
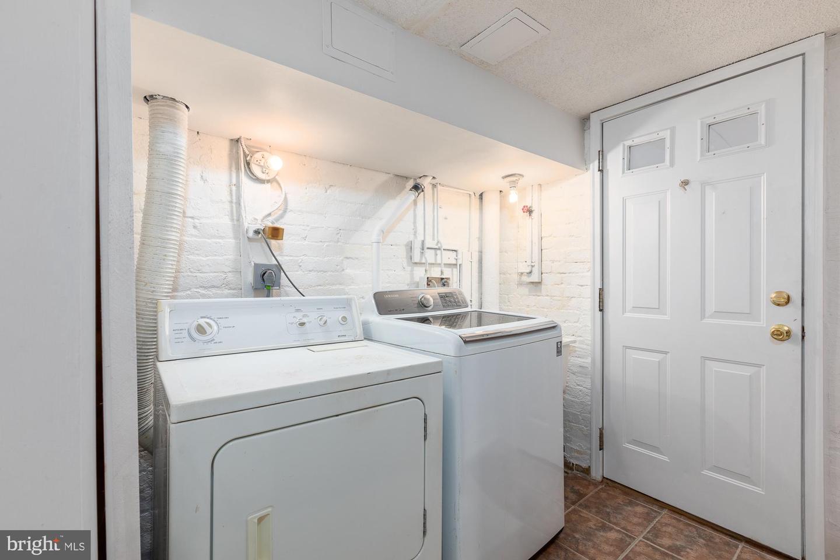
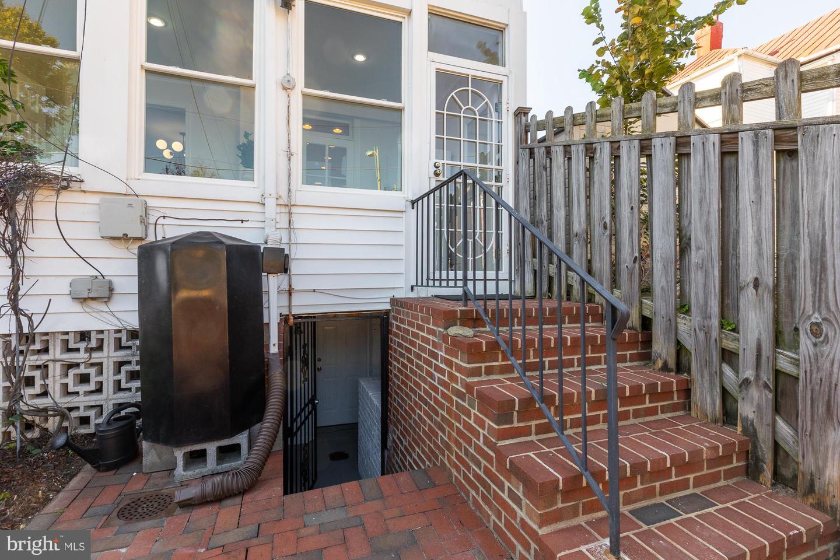
The lower level provides a great in-law suite with interior access, front and rear entrances, a large rec room or 4th bedroom, and a full second kitchen and bathroom. Washer/Dryer and utility sink as well as under-stair storage complete the lower level.
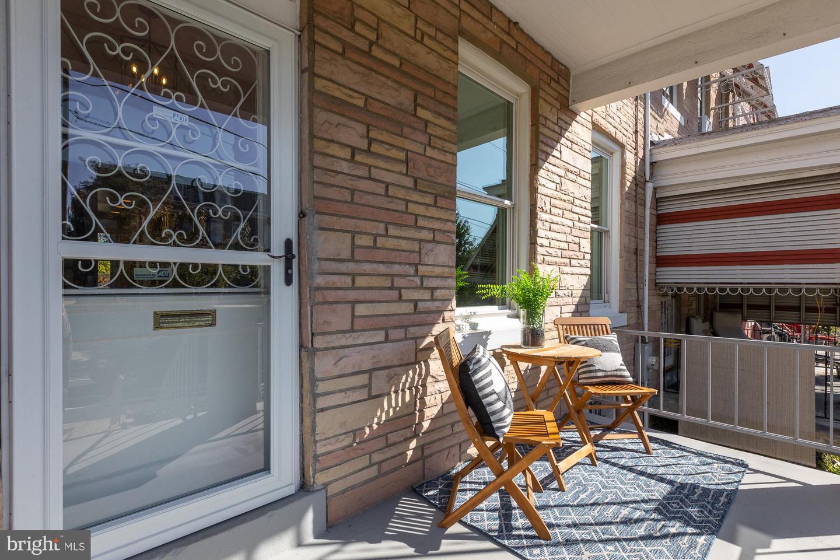
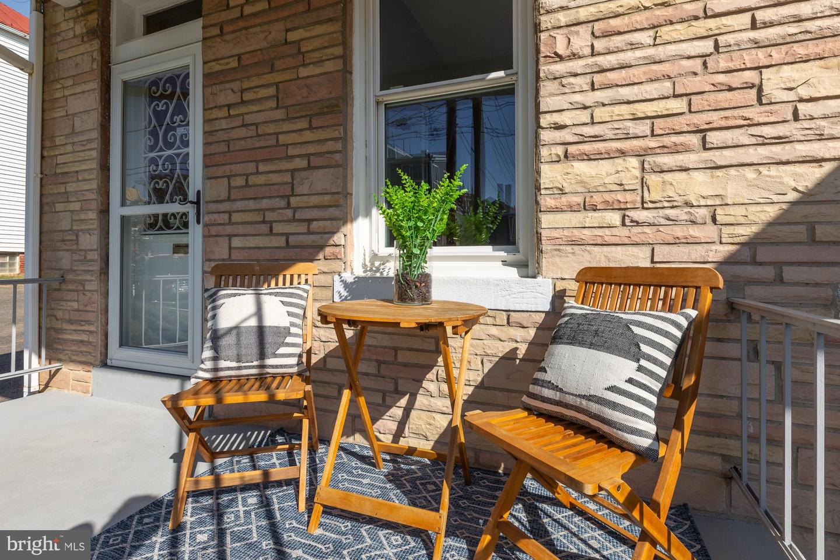
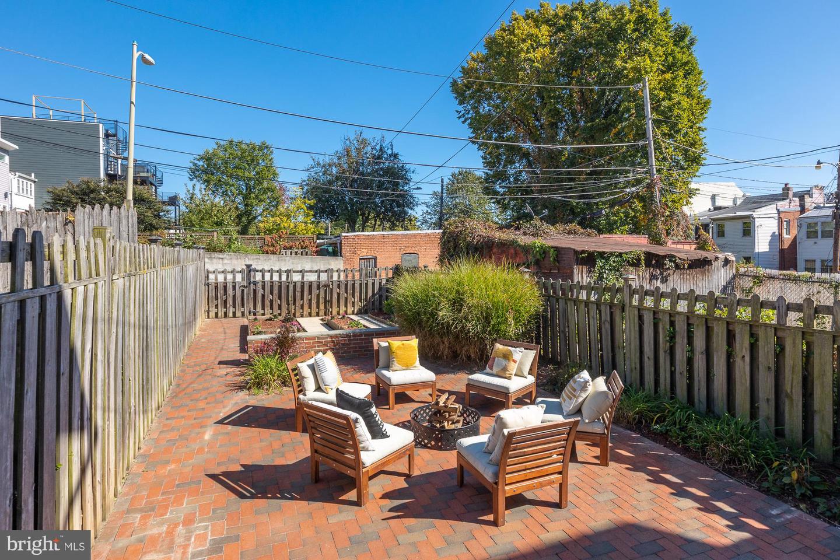
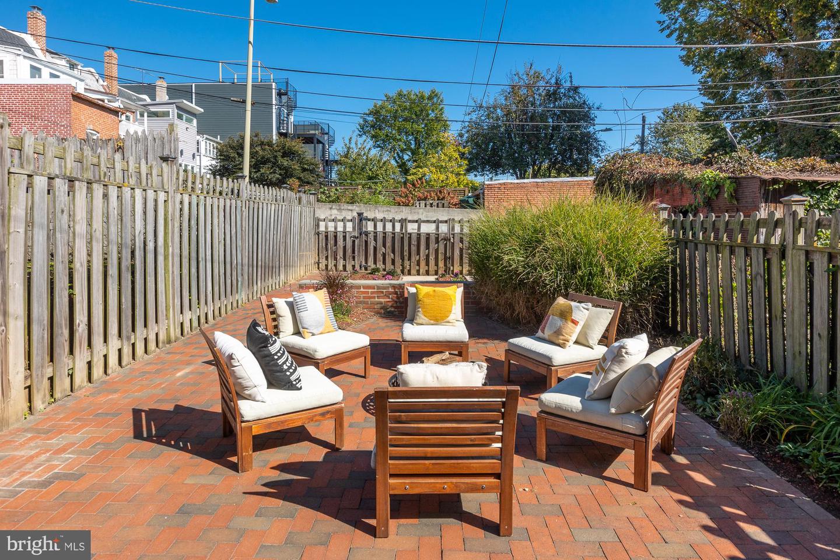
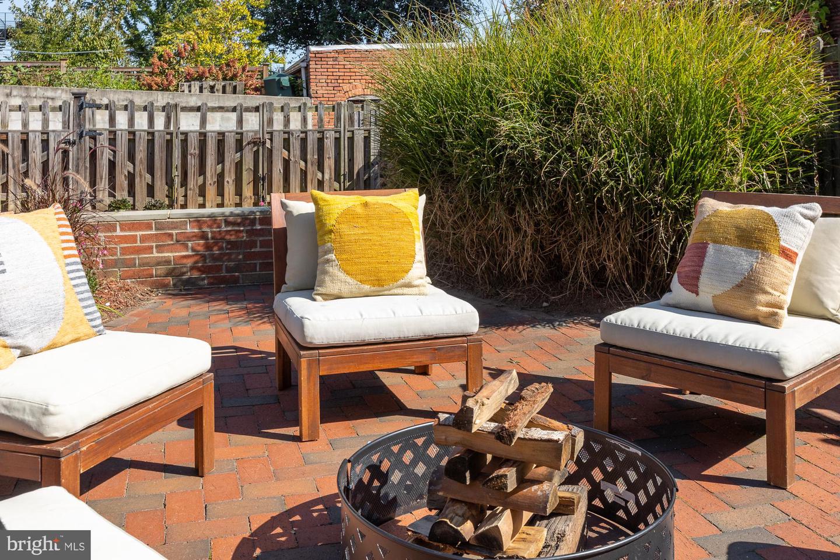
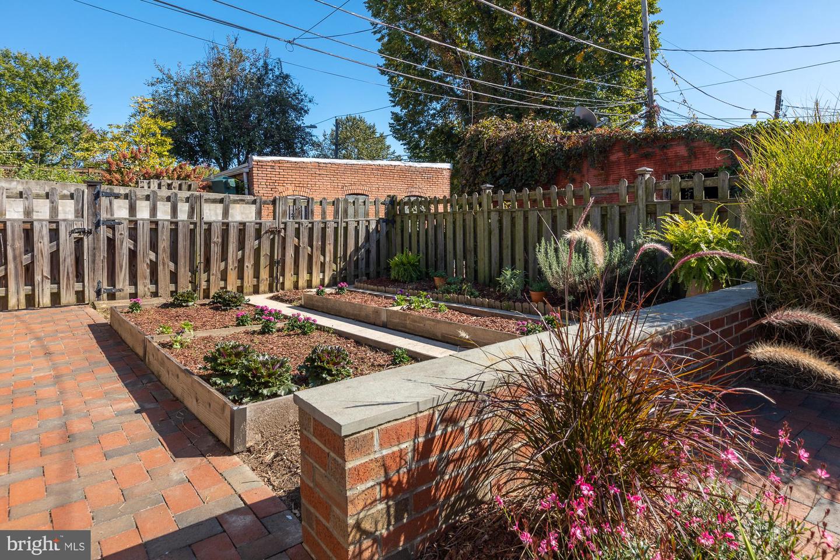
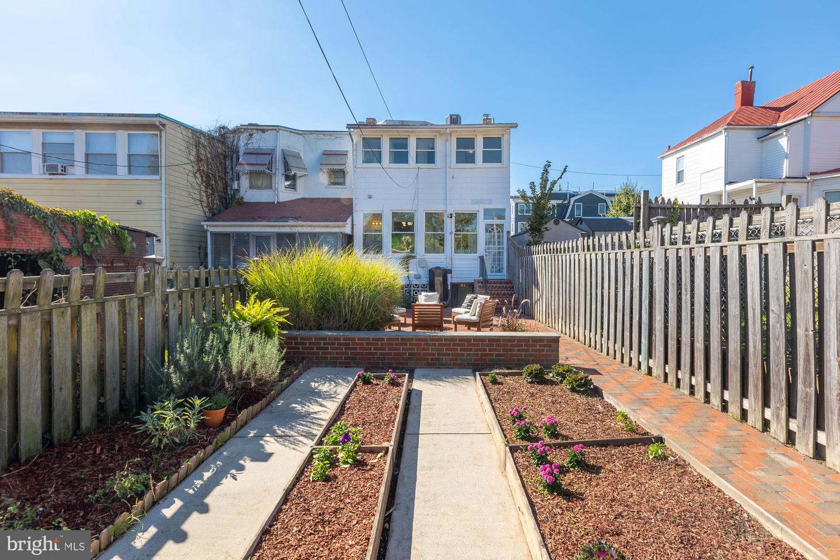
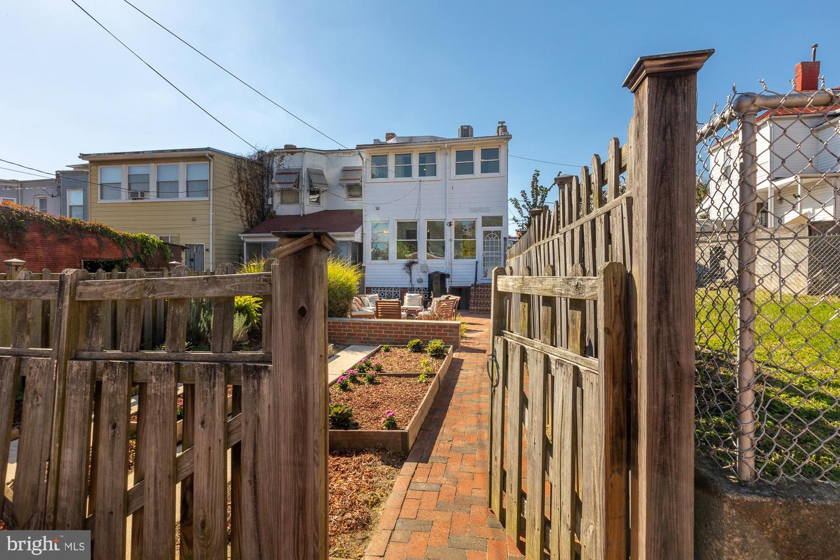
Outdoor space abounds with a covered front porch and a private fenced-in yard and large paved-brick patio perfect for all seasons. If you prefer private parking, the vegetable garden and flower beds can be easily converted back into a parking pad for two cars.
Rated as a "Walker's Paradise" with a 99 Walk Score, 96 Bike Score, and 3 blocks away from Georgia Ave-Petworth Metro Station. Enjoy close proximity to Park View, Petworth, and Raymond Recreation Centers, local grocers, 8 Michelin Bib Gourmand restaurants, and more moments away. Welcome home!
With an extensive network at their fingertips, the Conway Group has developed trusted relationships to provide a streamlined experience from start to finish, while keeping clients at the forefront of every step toward success.
Contact UsAddress
5471 Wisconsin Ave., #300
Chevy Chase, MD 20815

