$986,000
3499 17TH STREET NW 1
3499 17TH STREET NW 1

$986,000
3499 17TH STREET NW 1
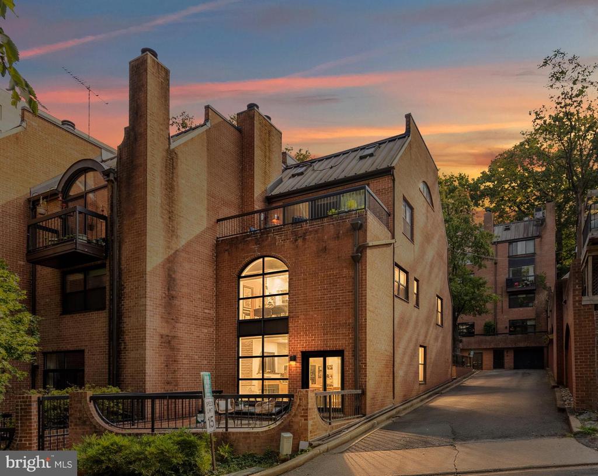
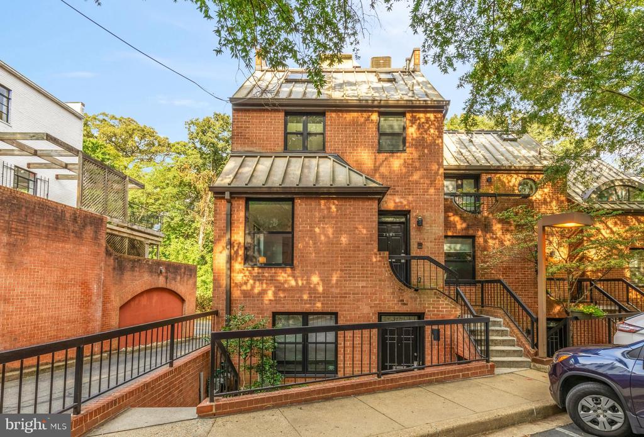
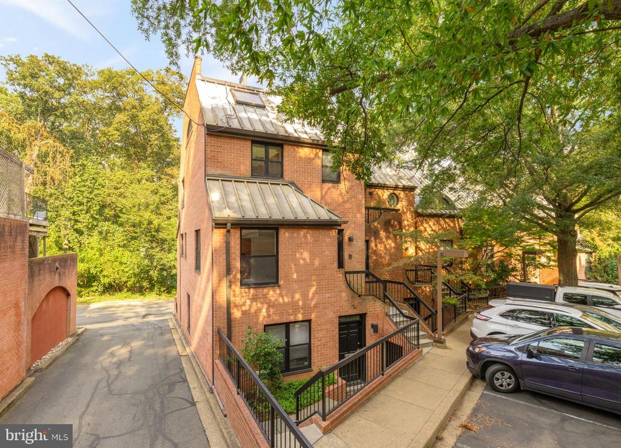
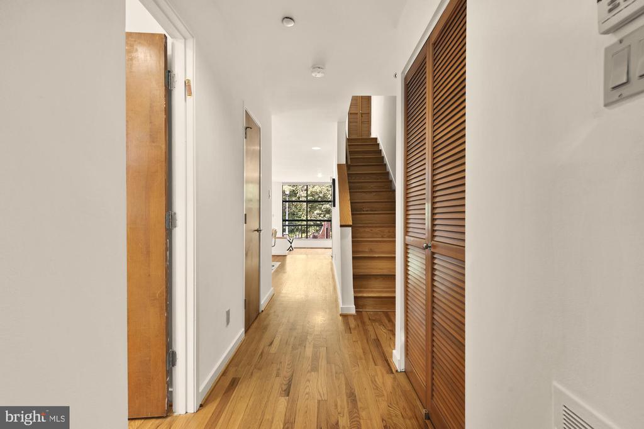
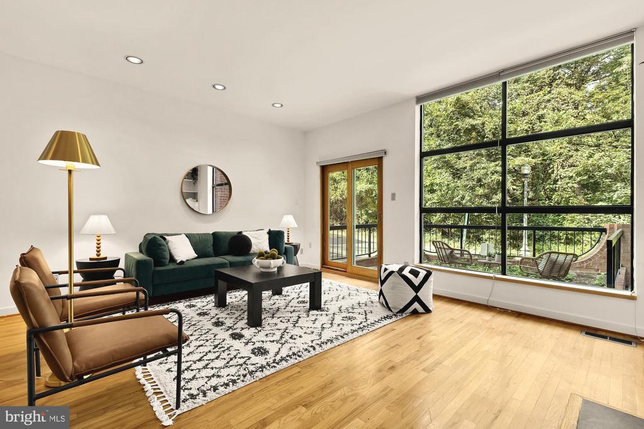
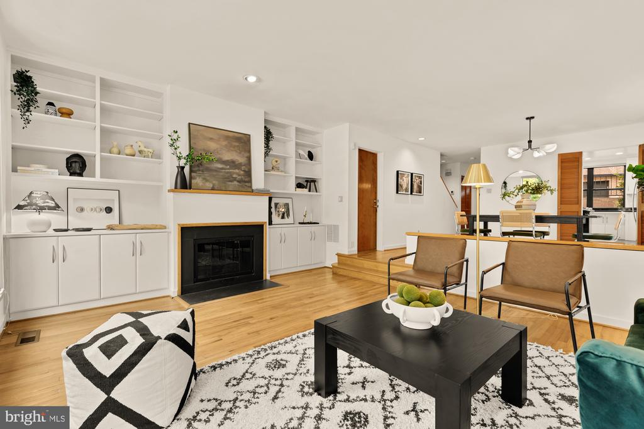
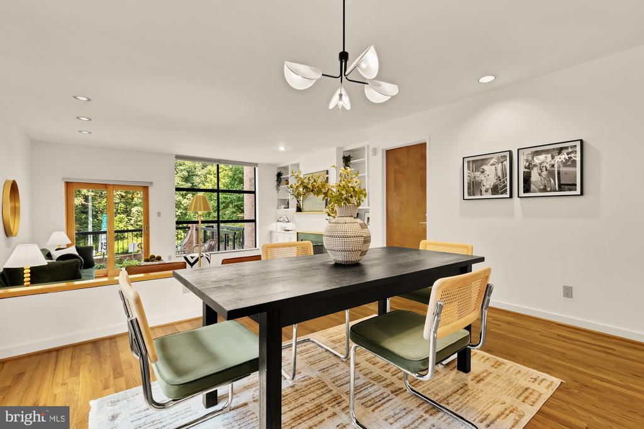
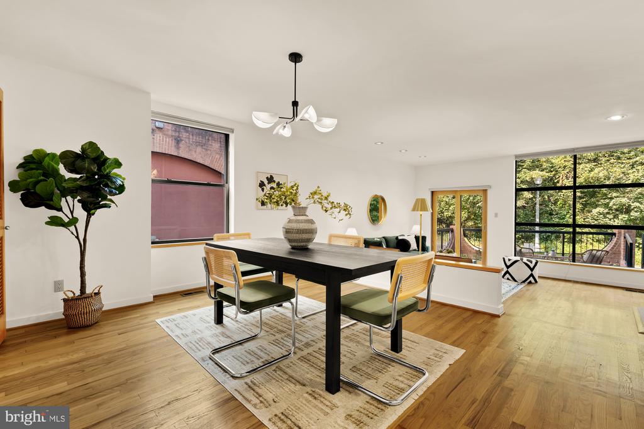
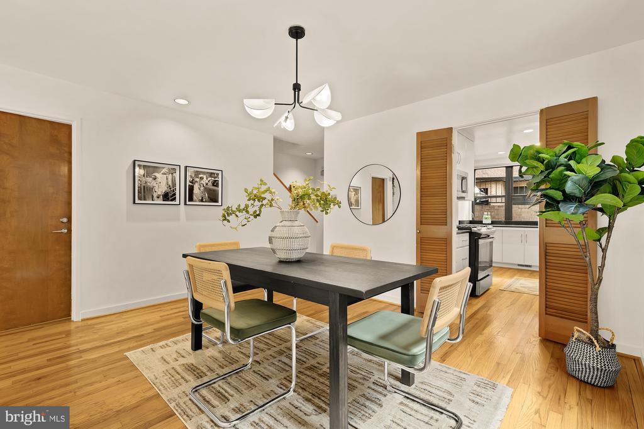
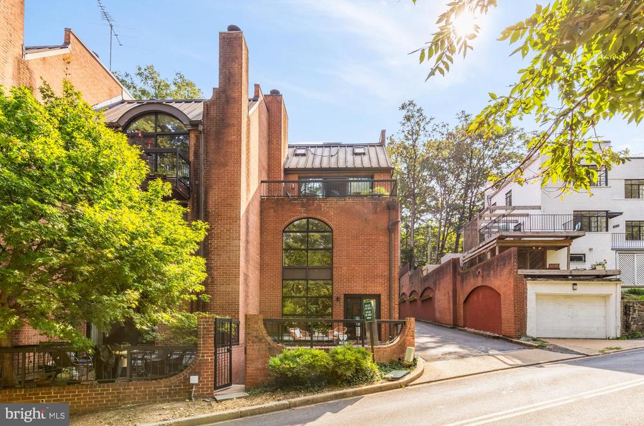
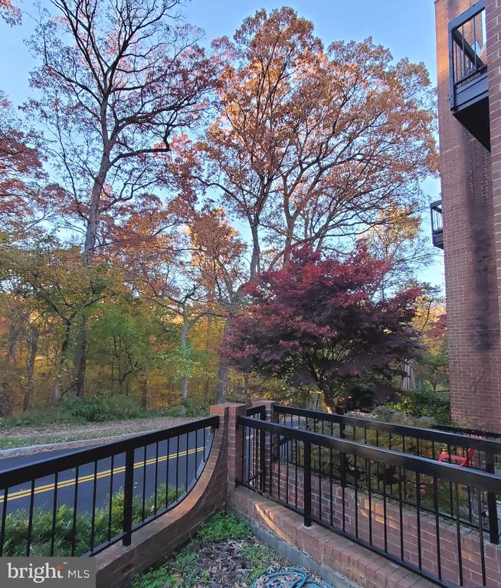
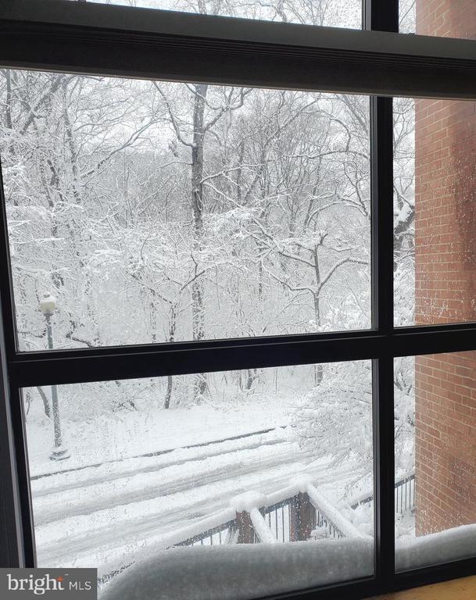
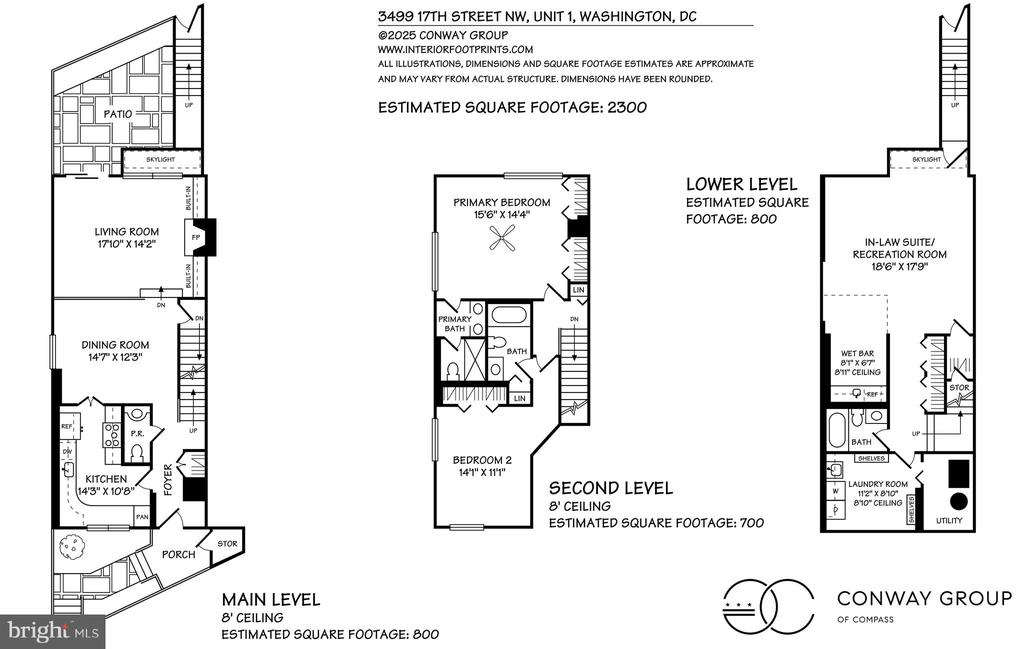
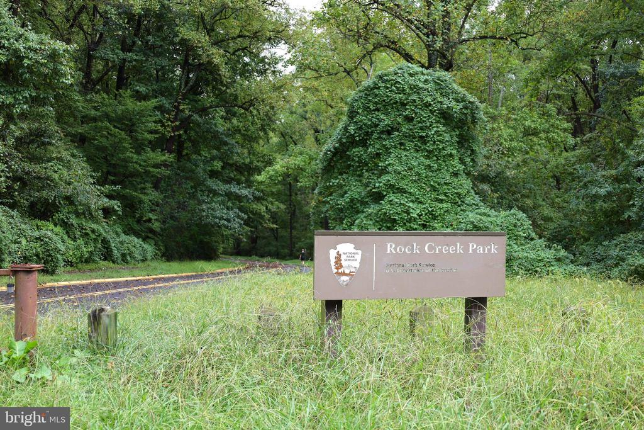
OFFERS, IF ANY, REQUESTED BY 9AM TUESDAY SEPTEMBER 30th. Truly exceptional mid-century style townhouse-condo in the heart of Mount Pleasant! This rarely available 3-level end-unit, designed to live like a rowhome, offers 3 bedrooms, 3.5 bathrooms, 2,300 est. sq. ft. of living space, and parking. Hardwood floors, high ceilings, and oversized windows overlooking Rock Creek Park define this airy and unique home.
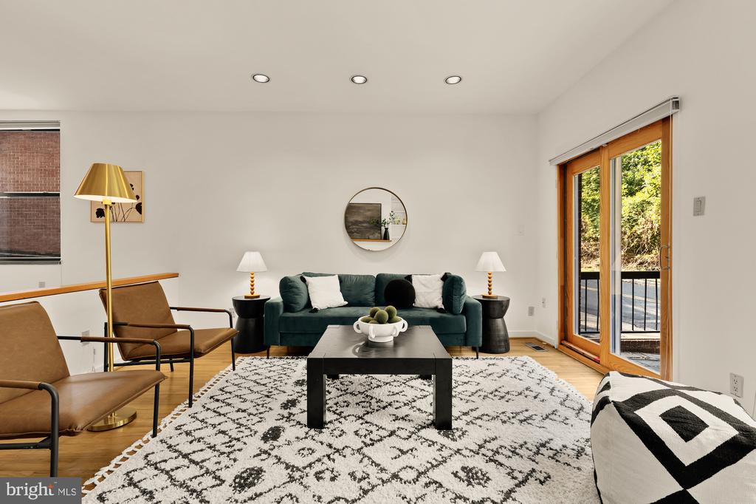
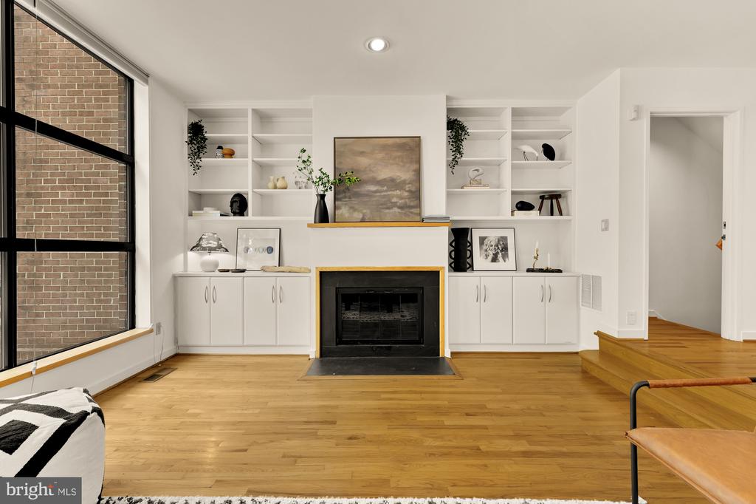
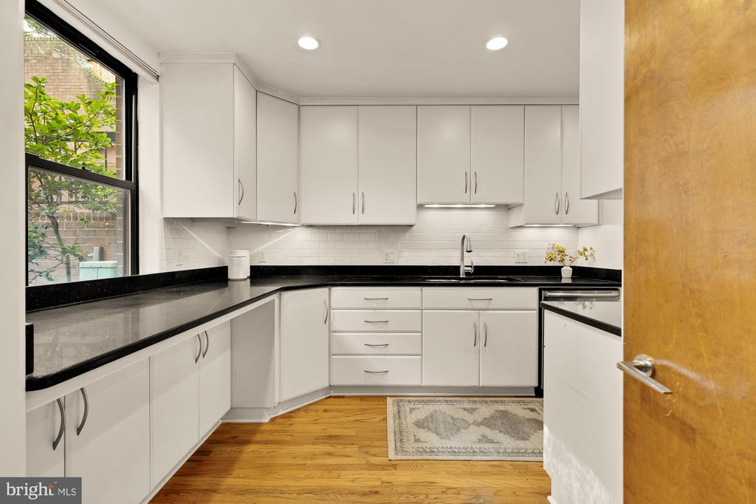
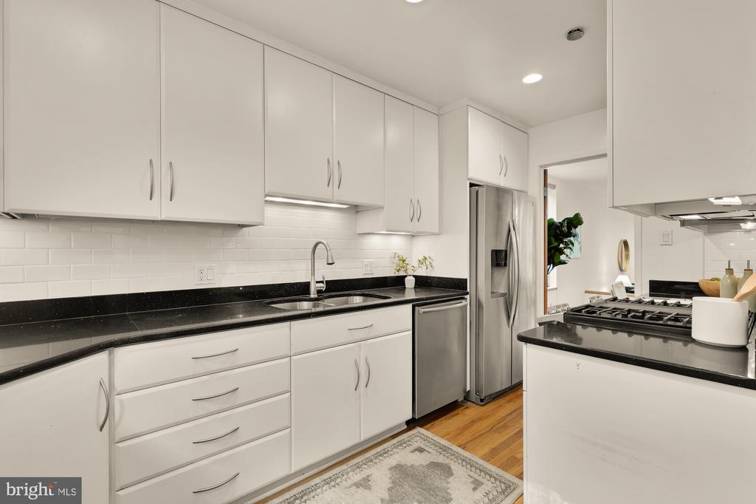
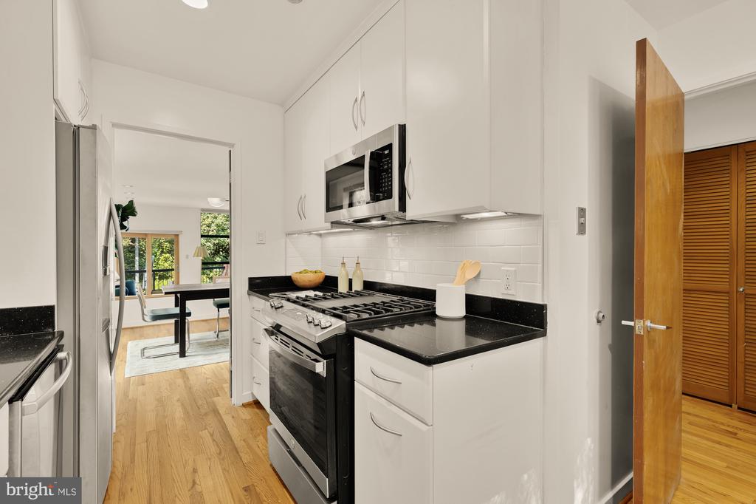
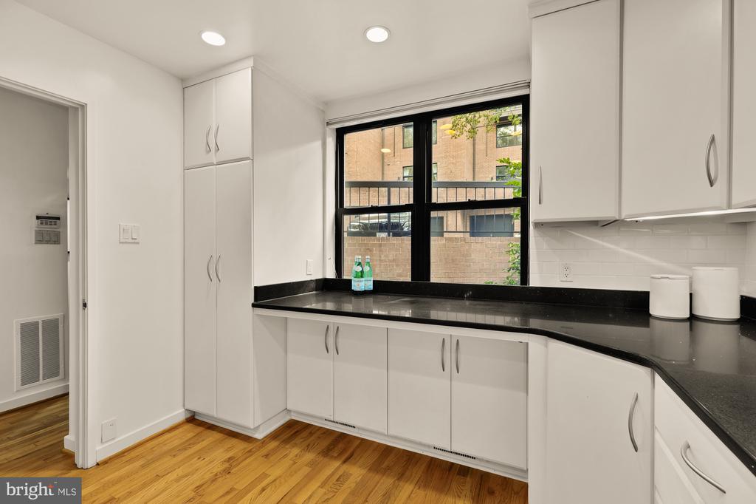
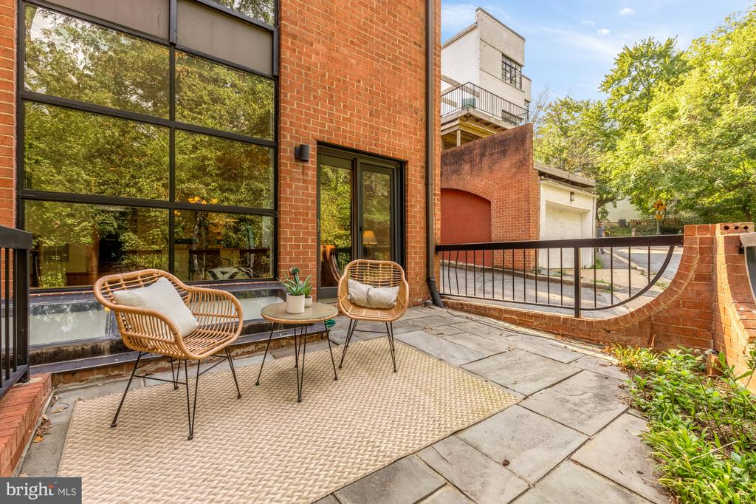
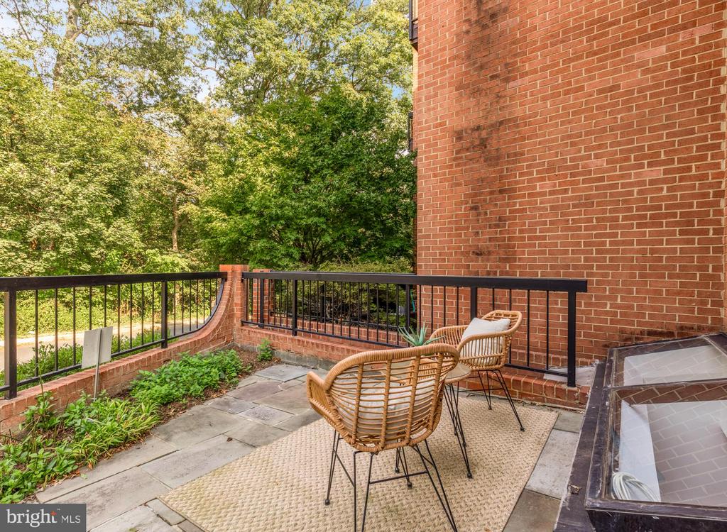
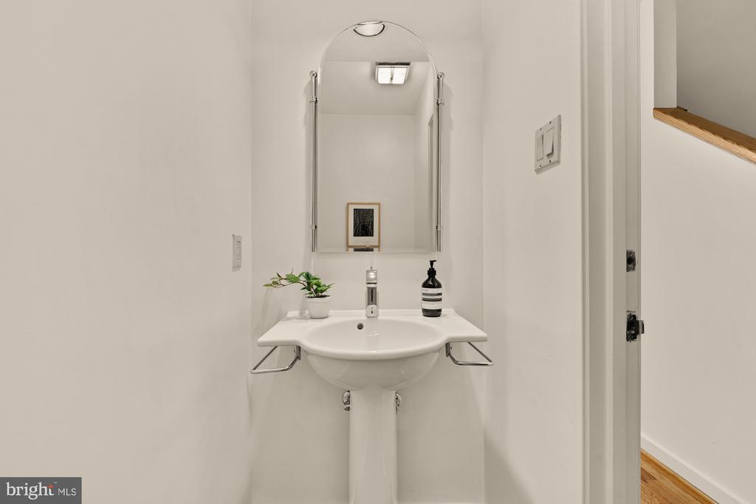
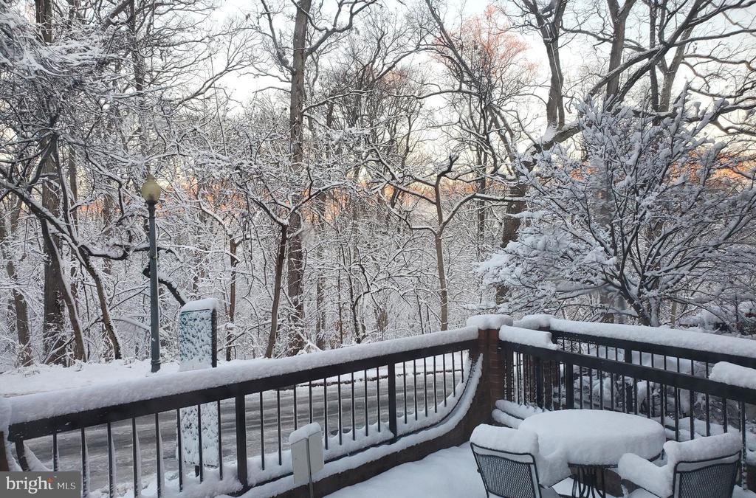
On the main level, you'll find a renovated kitchen, a dedicated dining room, and a sunken living room. The kitchen features a large window with counter seating, stainless steel appliances, and abundant cabinet storage. It opens seamlessly to the dining area, while light pours into the living room from windows on two sides. Anchored by a wood-burning fireplace flanked by built-in cabinetry and shelving, the living room also connects to a slate-covered patio through sliding glass doors--perfect for al fresco dining or morning coffee. A coat closet and powder room complete this level.
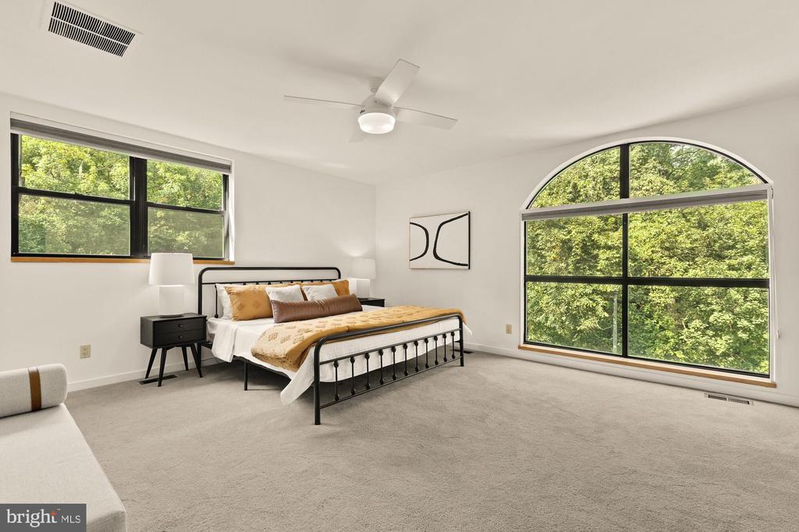
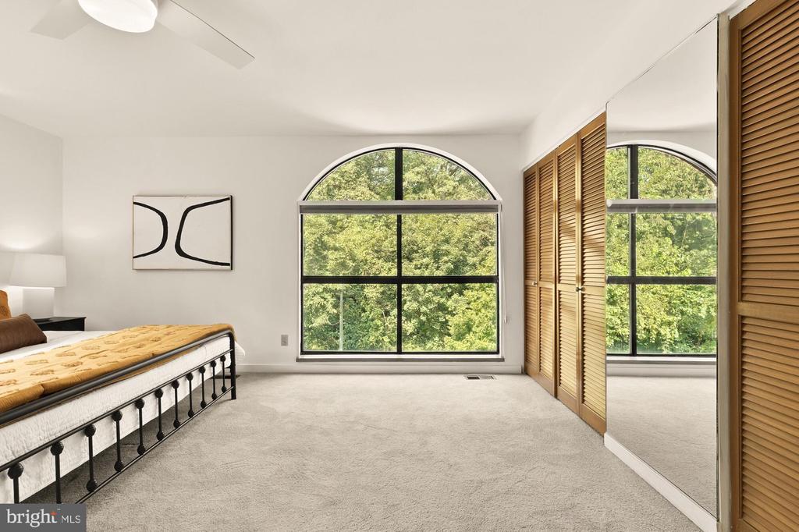
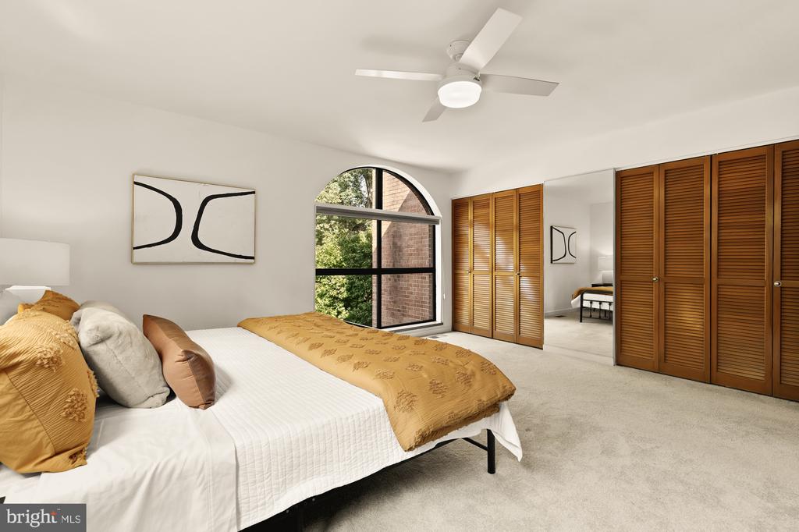
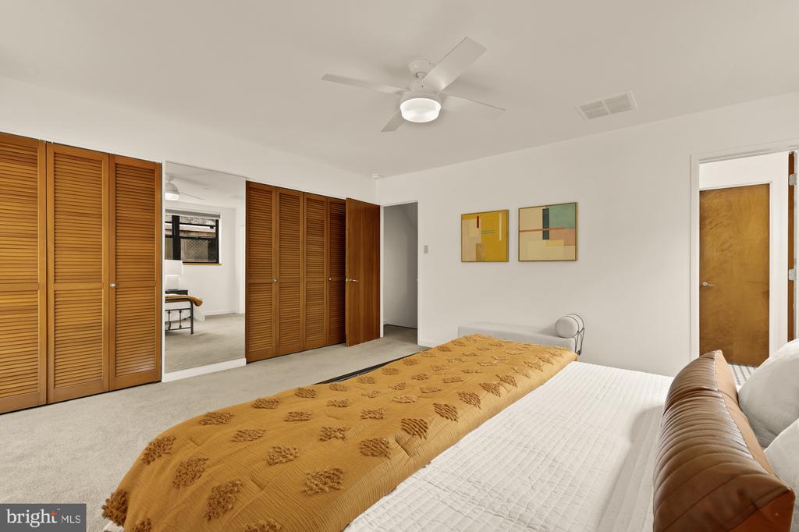
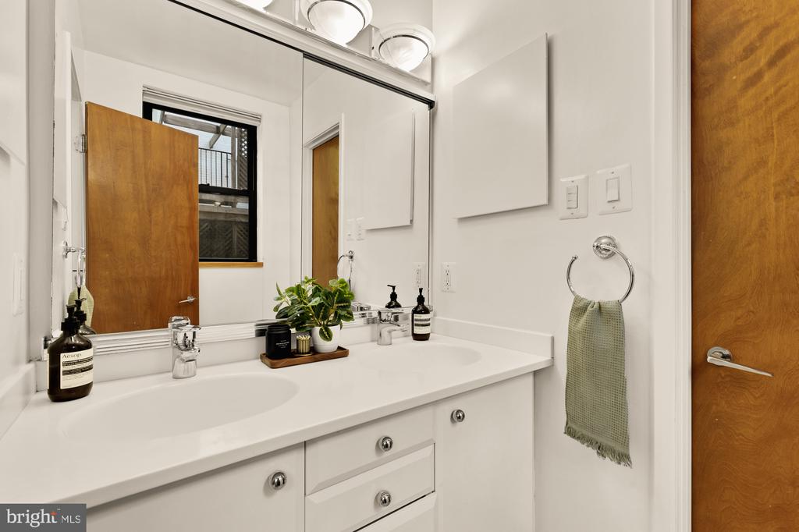
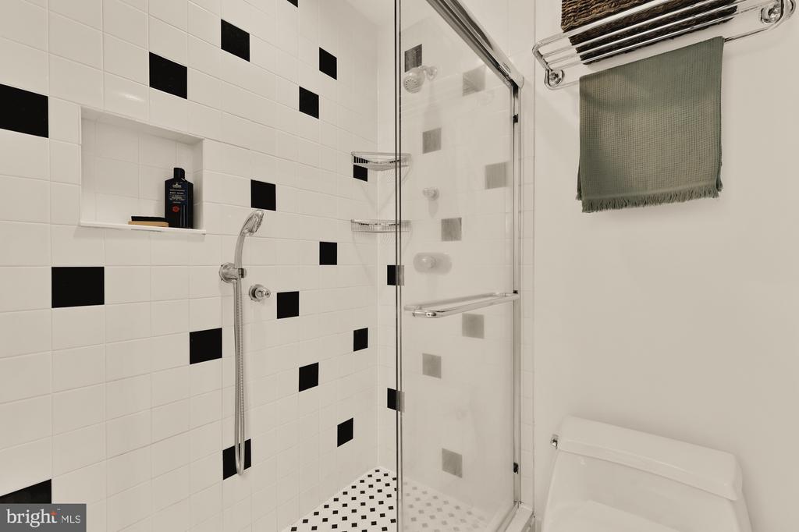
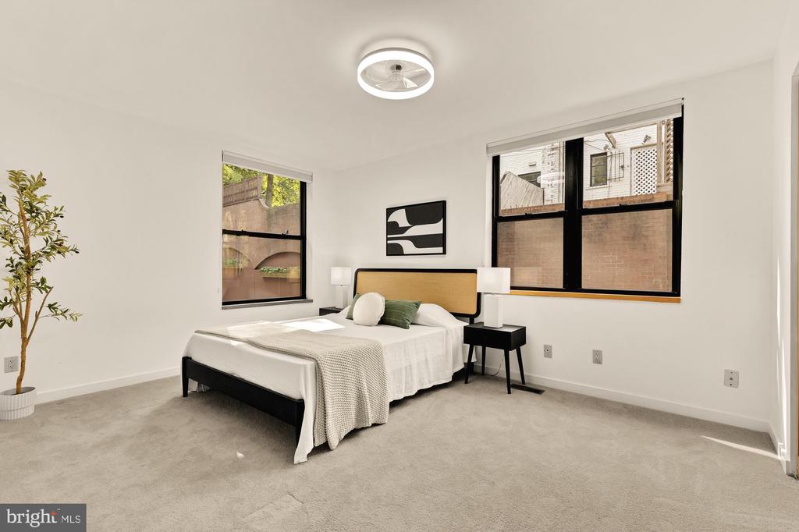
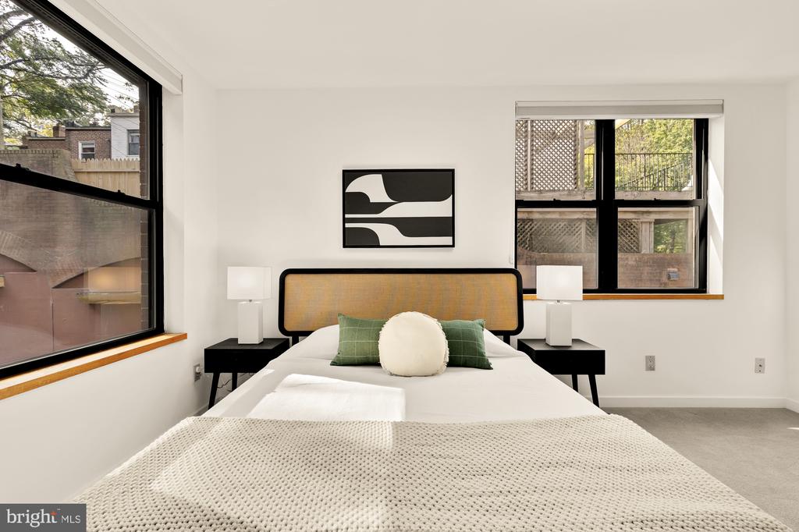
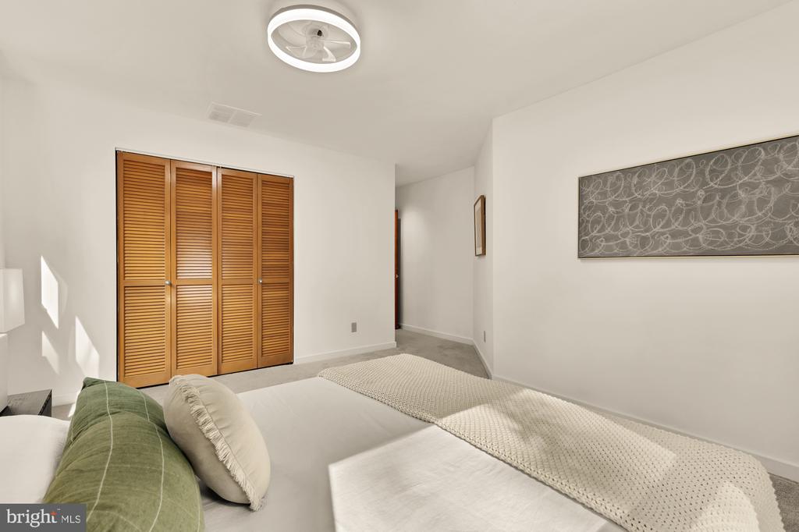
Upstairs, the primary suite is a true retreat, highlighted by a stunning arched window with lush Park views. The en-suite bathroom features a window, double-sink vanity, and glass-enclosed shower. A second sunny bedroom on this level also has its own en-suite bathroom and is large enough to easily accommodate a king-sized bed and desk.
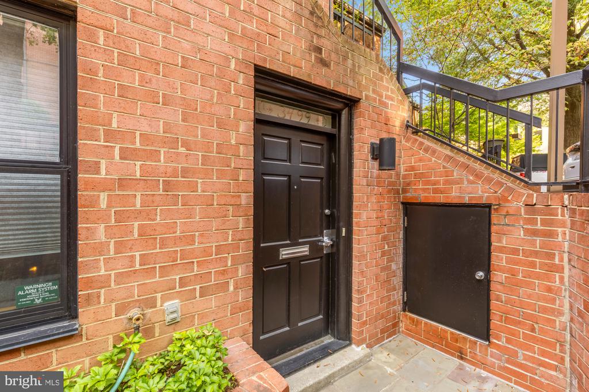
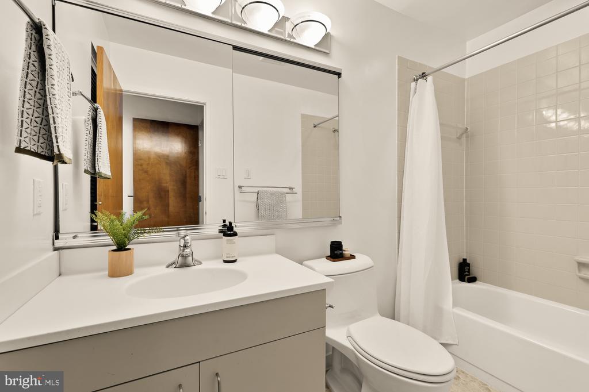
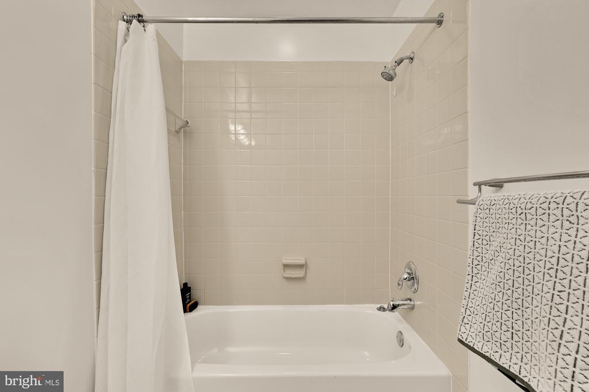
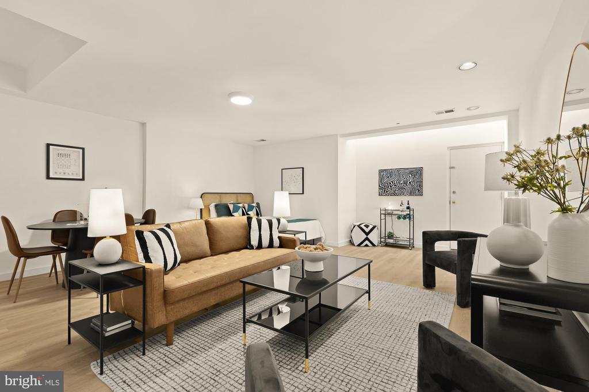
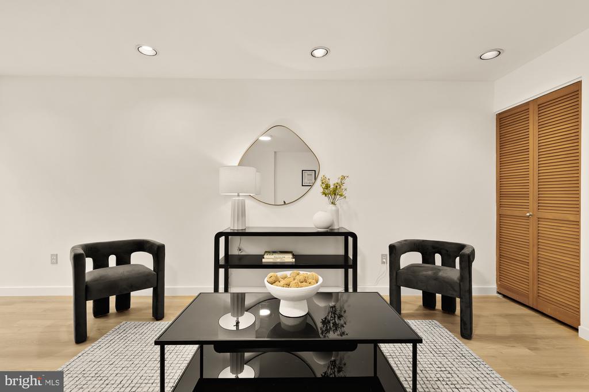
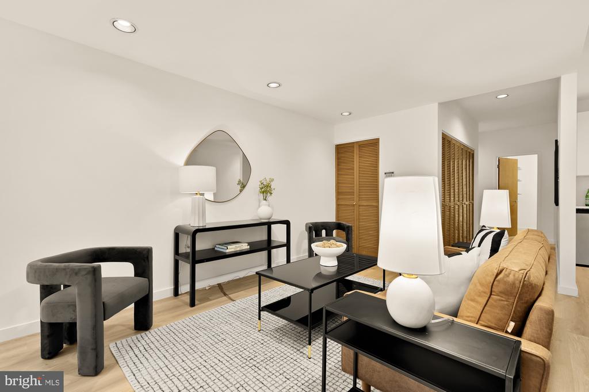
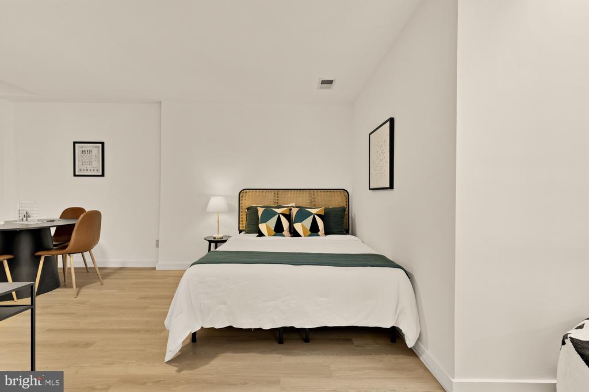
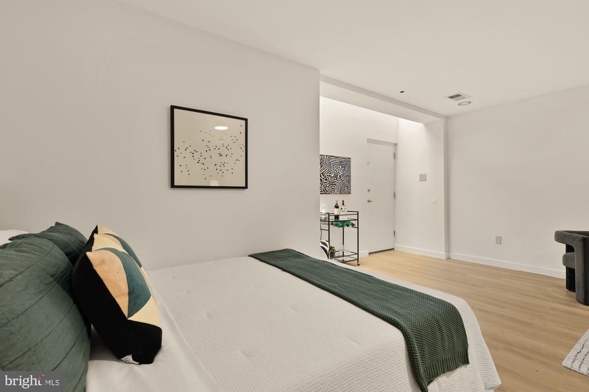
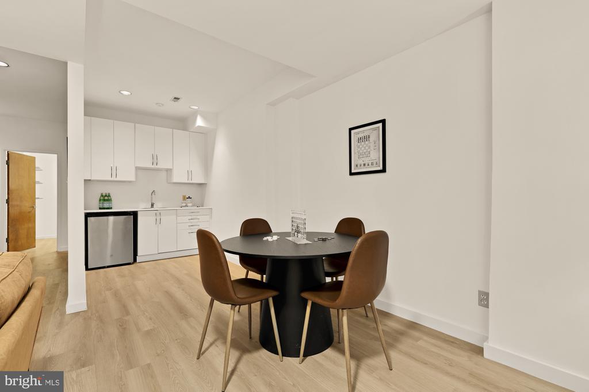
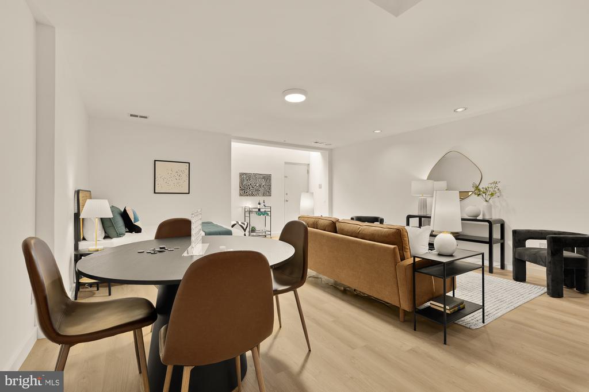
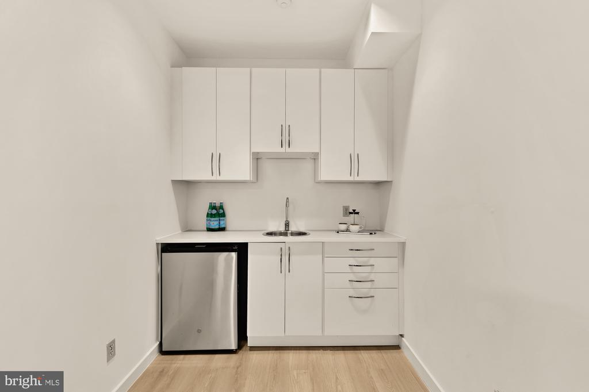
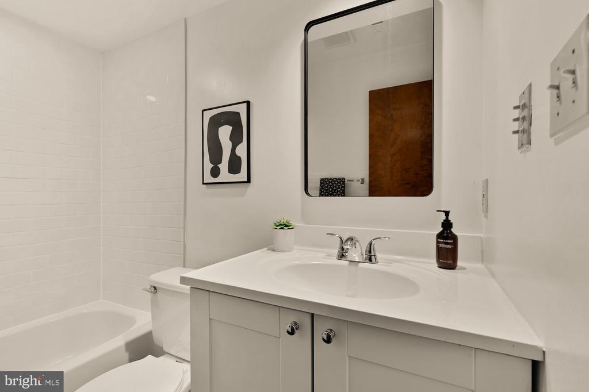
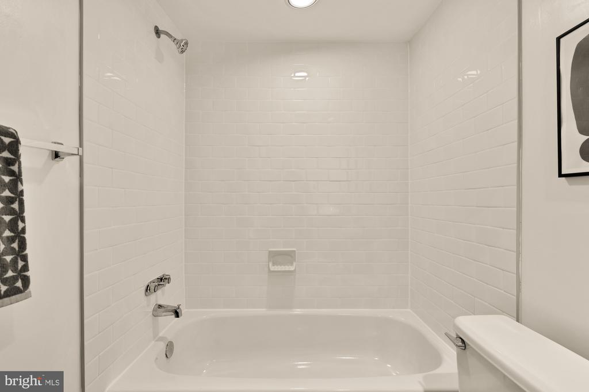
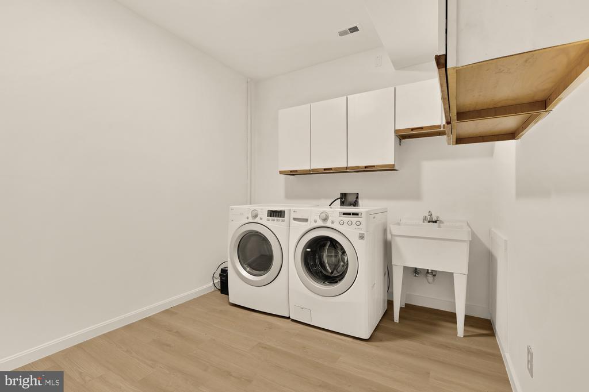
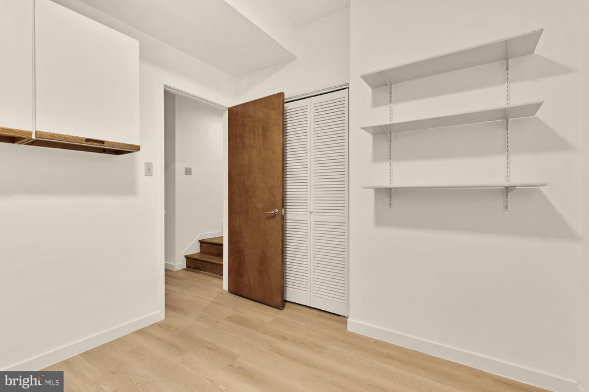
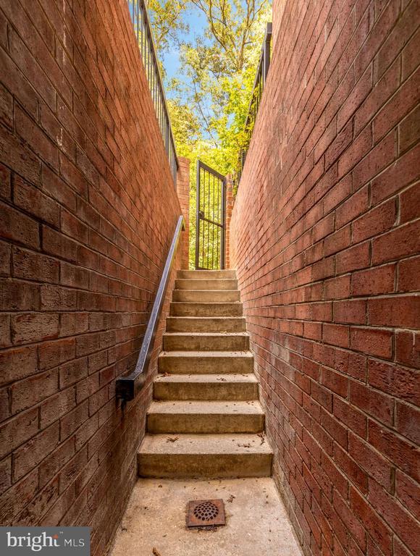
The lower-level offers high ceilings, a full laundry room, and a versatile in-law suite, third bedroom, guest quarters, or recreation room complete with its own private entrance. A newly renovated bathroom with a soaking tub, plus a wet bar and mini fridge, add convenience and flexibility to this large space. Enjoy tremendous storage throughout the unit and convenient, dedicated parking right outside your front door.
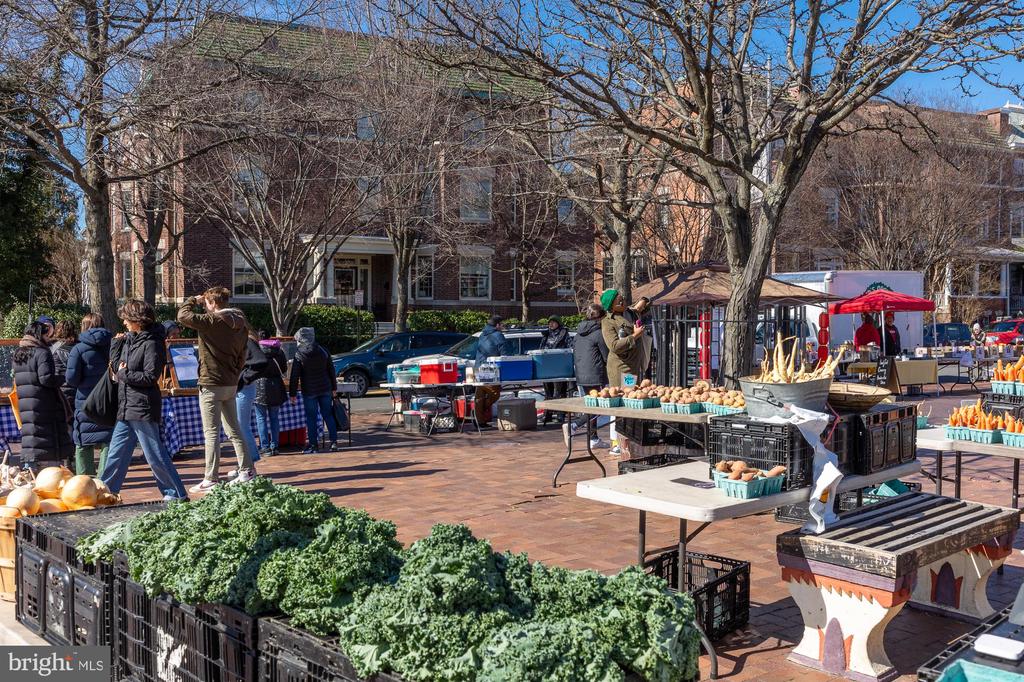
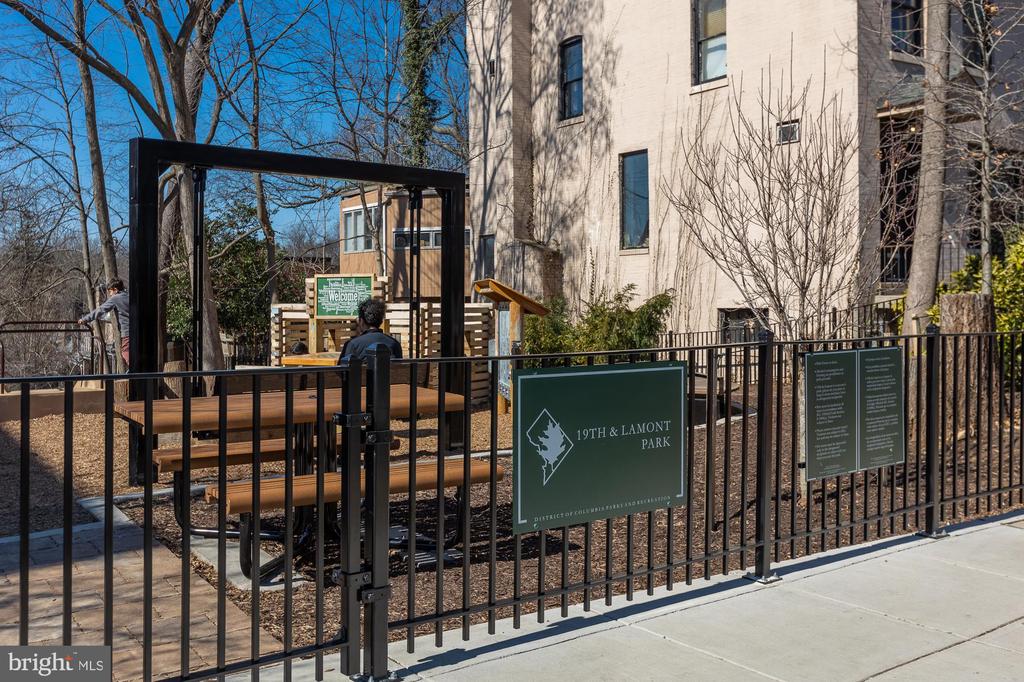
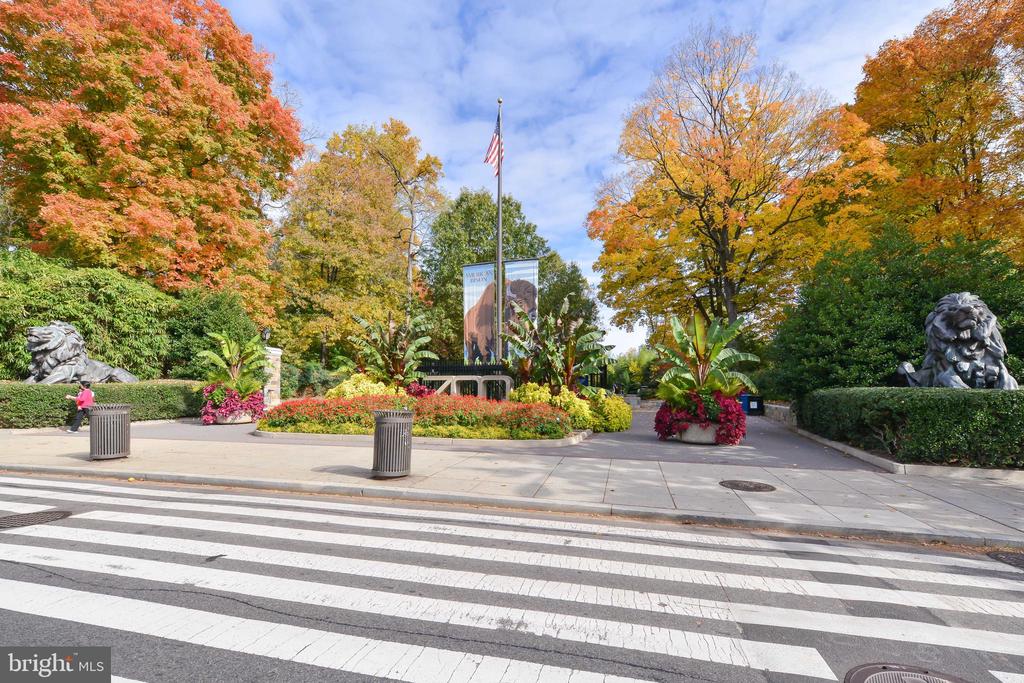
Stroll up to Mount Pleasant Street for coffee, yoga, shopping, and dining, or get outdoors with a visit to the National Zoo or numerous hiking trails outside your door. Revel in a 92 Walk Score, 86 Bike Score, and an Excellent Transit Score with easy access to Piney Branch Parkway and the Metro. In-bounds for Bancroft Elementary, Deal, and Jackson-Reed. Two blocks from the beloved Saturday Farmers Market.
Move right into this special Mount Pleasant home--spacious, stylish, and one-of-a-kind!
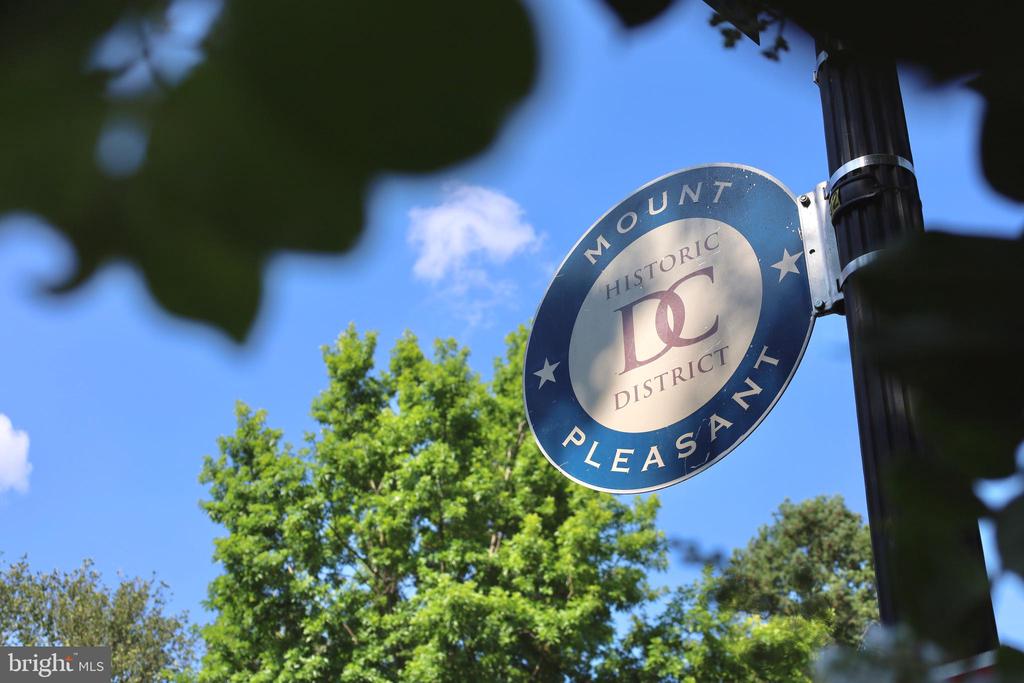
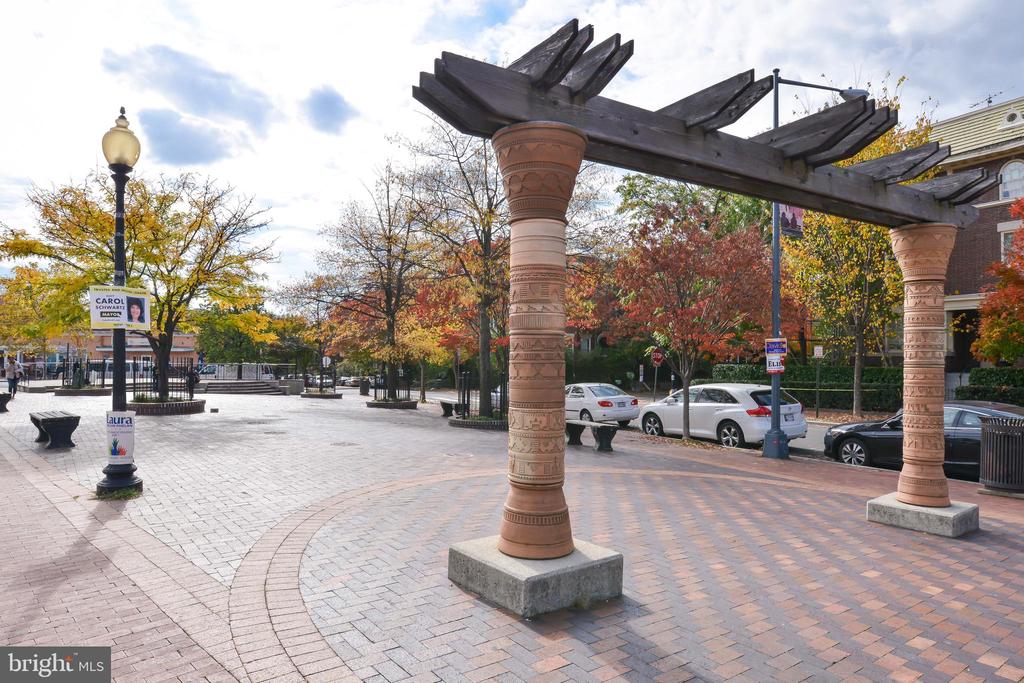
Its historical roots, yet evolving modernity, there’s a certain unique and eclectic feel to the area.
Learn More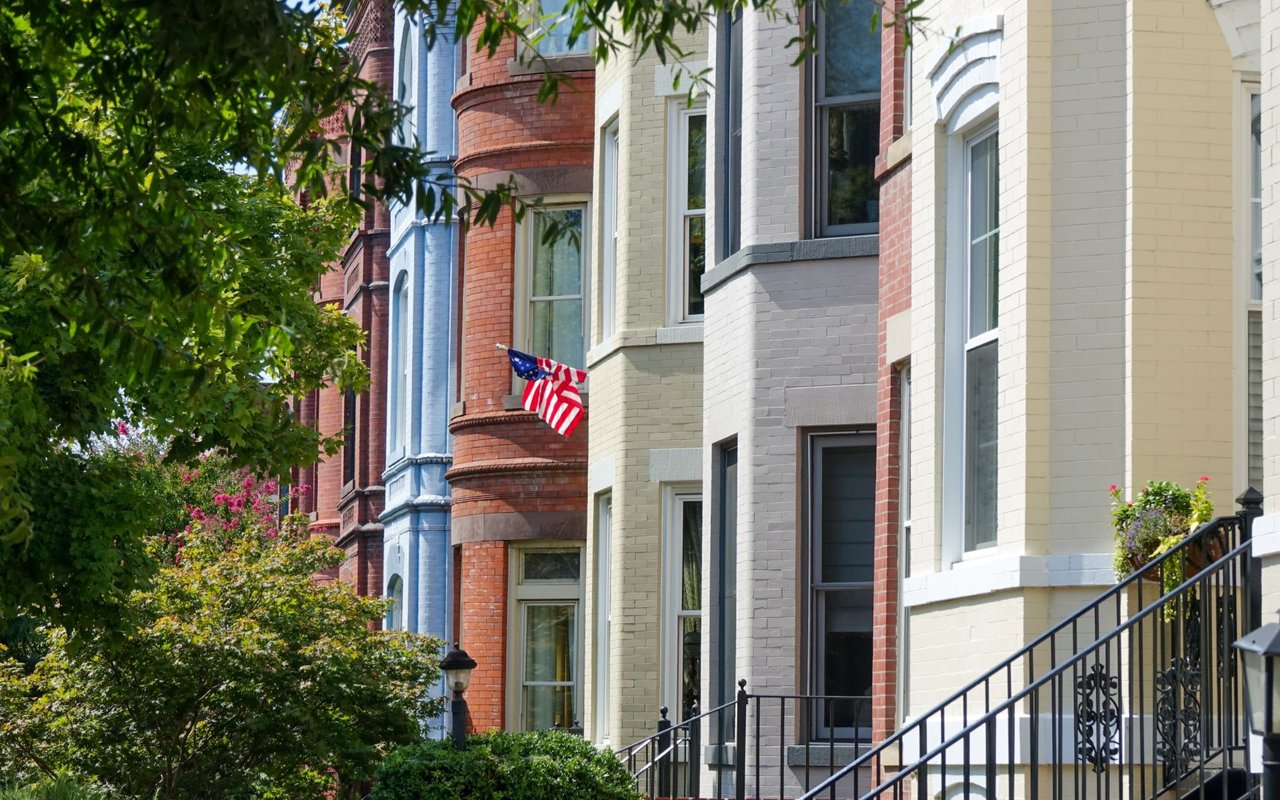
With an extensive network at their fingertips, the Conway Group has developed trusted relationships to provide a streamlined experience from start to finish, while keeping clients at the forefront of every step toward success.
Contact UsAddress
5471 Wisconsin Ave., #300
Chevy Chase, MD 20815

