Menu
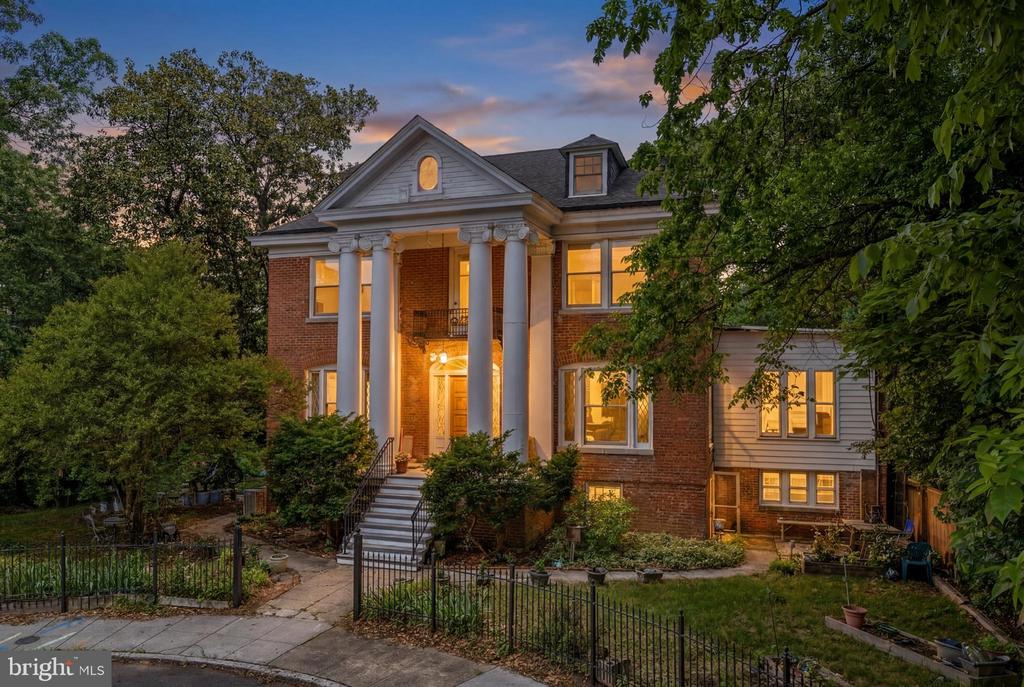
Two-story brick home with a white-columned entrance and warmly lit windows at dusk.
See all photos
  • Two-story brick home with a white-columned entrance and warmly lit windows at dusk.
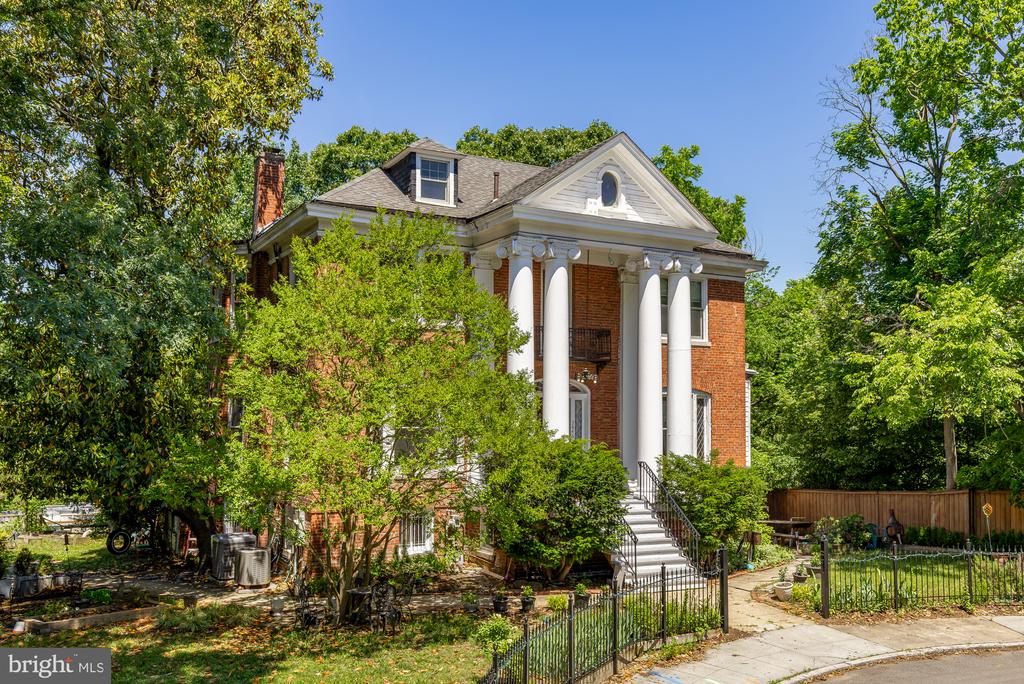
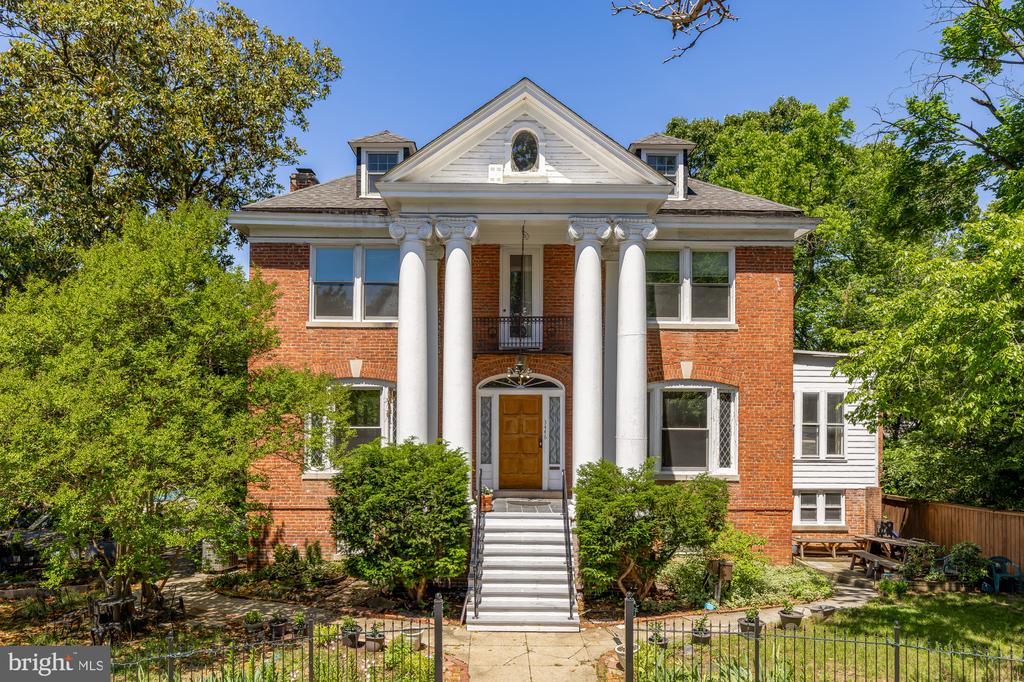
  • Red-brick house with a white-columned entrance, triangular pediment, and front garden.
  • Red-brick house with a grand white-columned entrance and fenced garden.
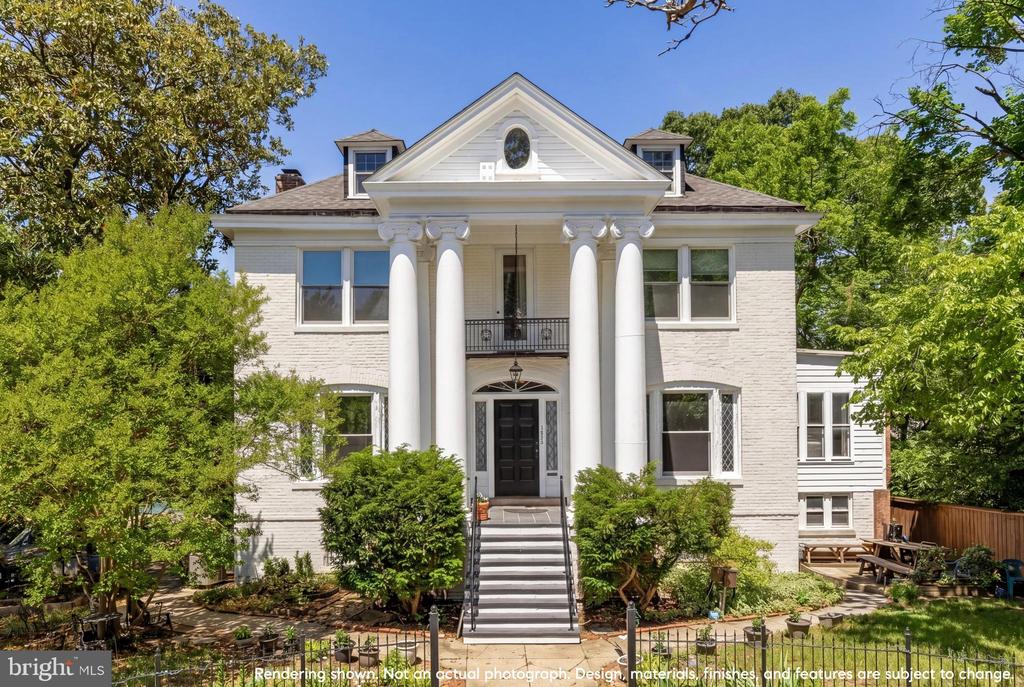
  • Rendered white brick house with four-column portico, triangular pediment, and broad front steps.
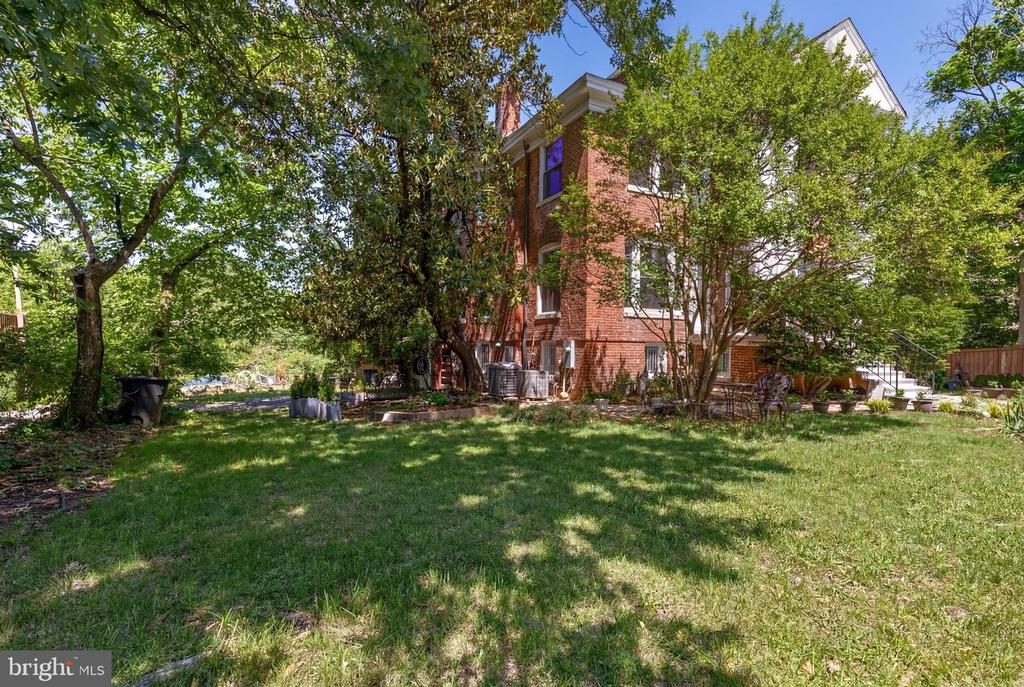
  • Red-brick house beyond a shaded lawn, with mature trees and patio seating.
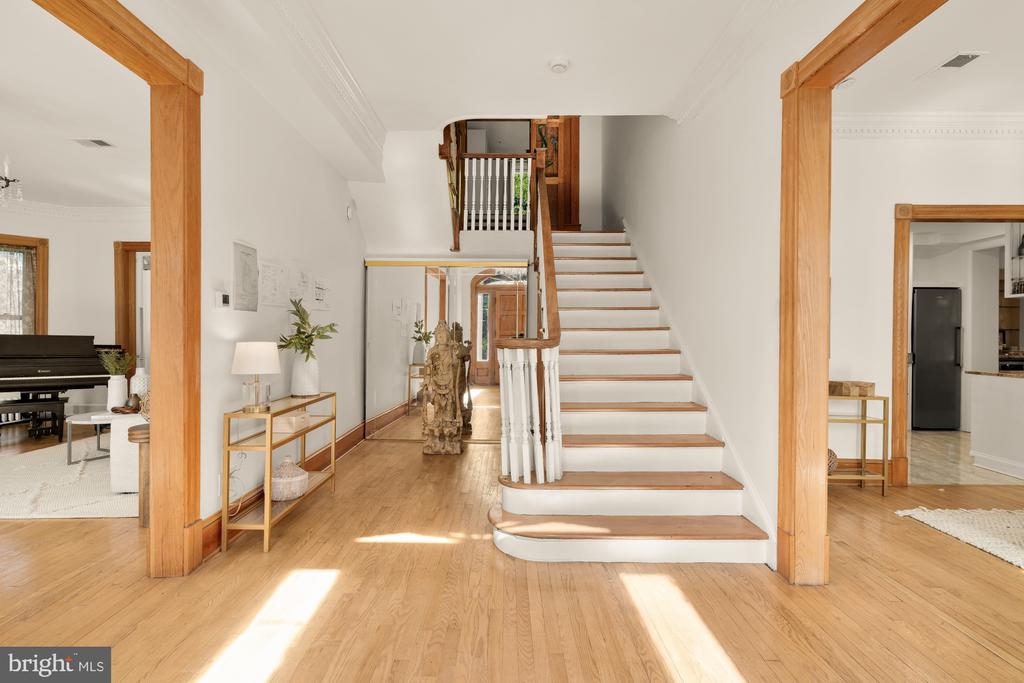
  • Bright foyer with a central staircase, hardwood floors, and wood-trimmed doorways to adjoining rooms.
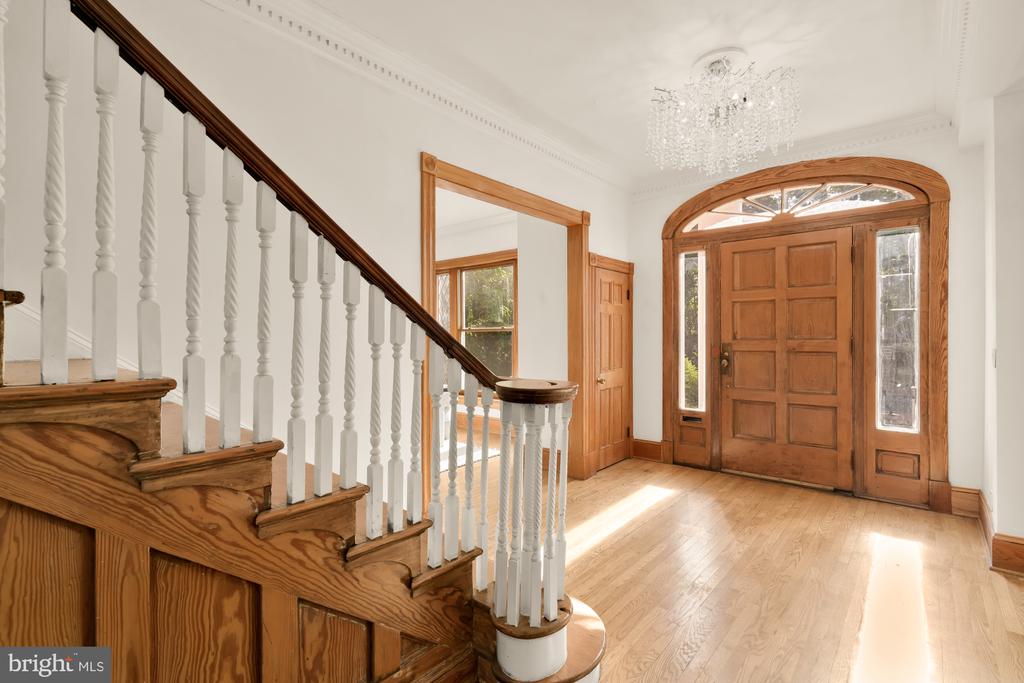
  • Entry hall with a wooden staircase, arched front doorway, hardwood floors, and crystal chandelier.
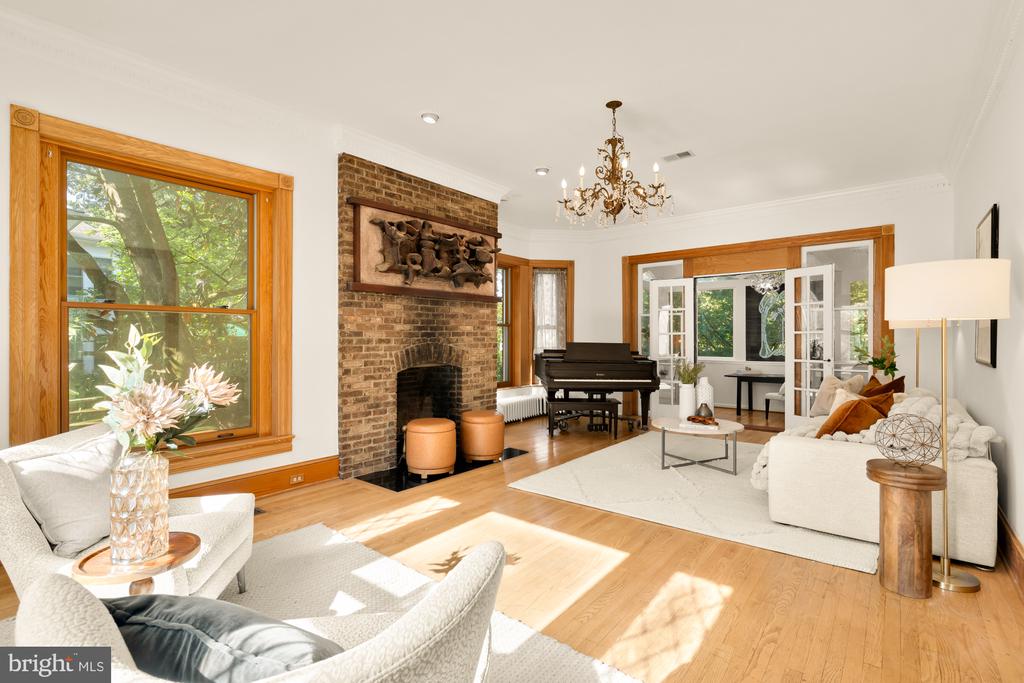
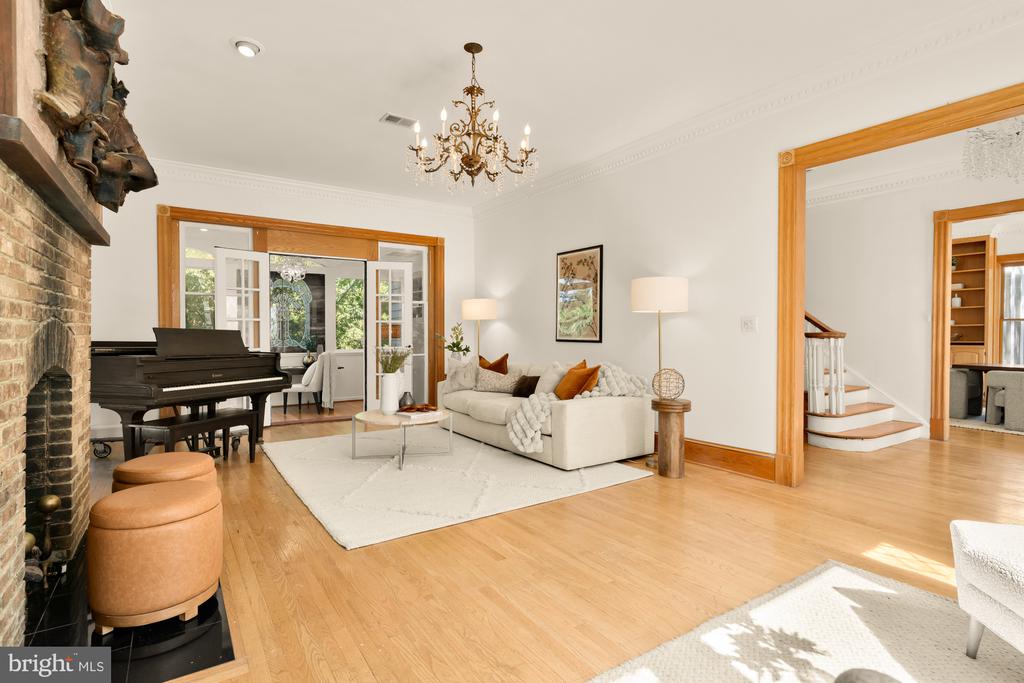
  • Living room with a brick fireplace, grand piano, and French doors overlooking greenery.
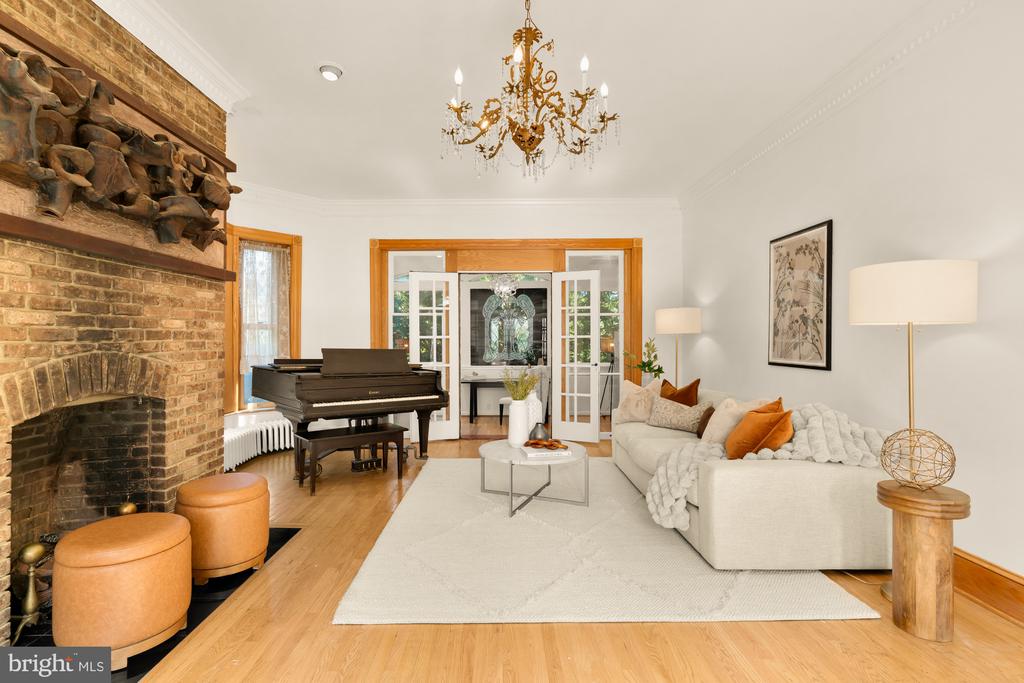
  • Living room with a brick fireplace, grand piano, cream sectional, and chandelier.
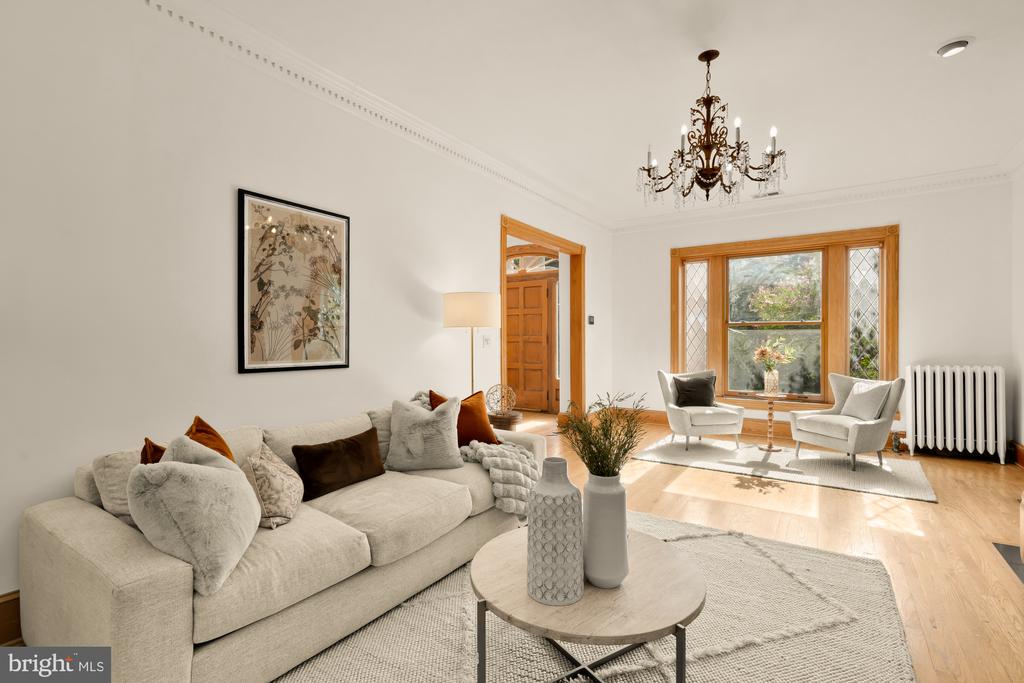
  • Bright living room with a cream sofa, chandelier, and window-side sitting area.
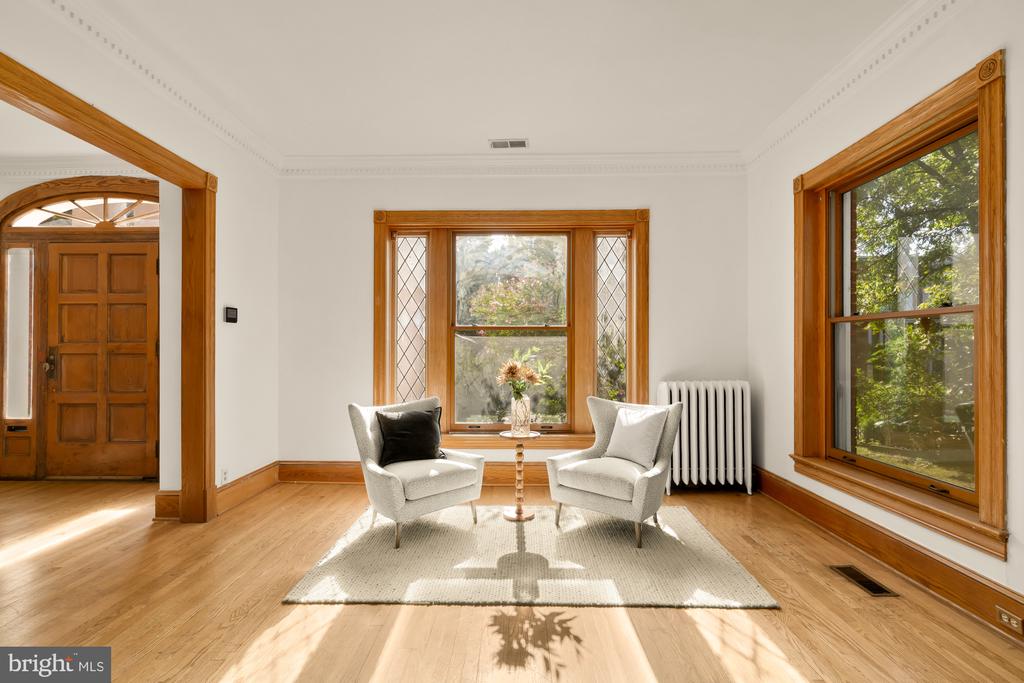
  • Sunlit sitting room with wood-trimmed windows, two armchairs, and hardwood floors.
  • Living room with a grand piano, brick fireplace, white sofa, and hardwood floors.
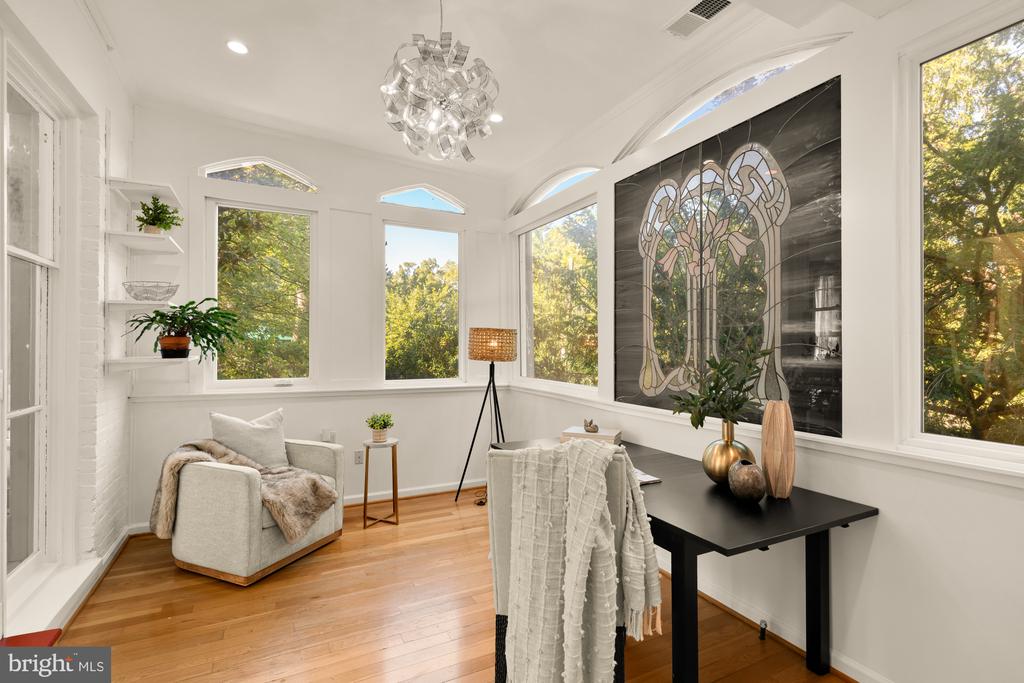
  • Sunroom with tall tree-facing windows, hardwood floors, and a large stained-glass panel.
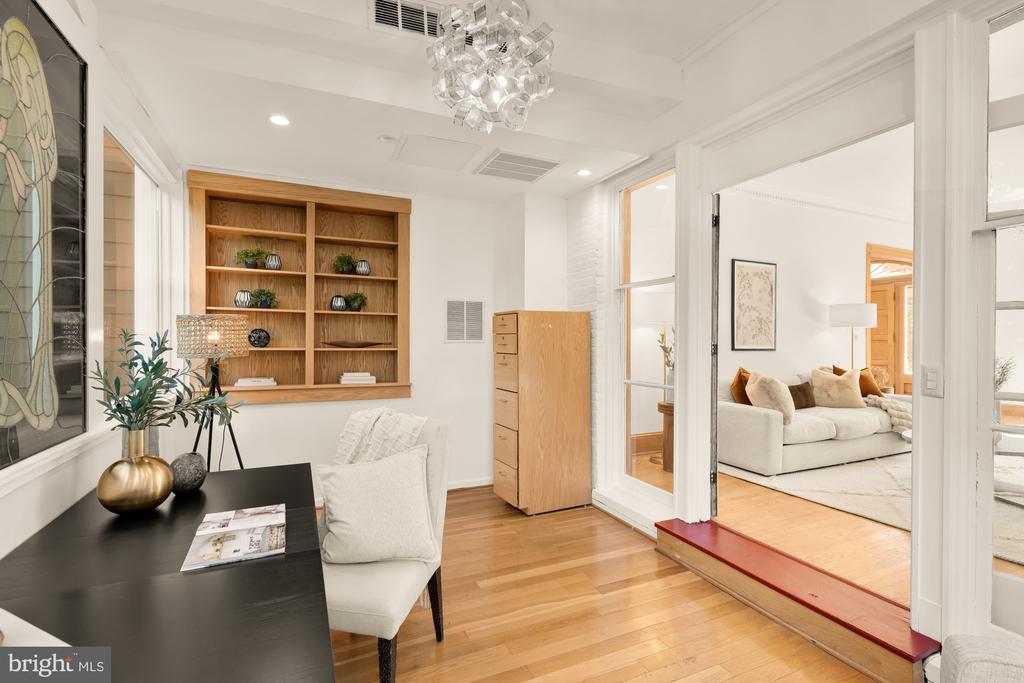
  • Furnished home office with built-in bookshelves and hardwood floors, opening to a living room.
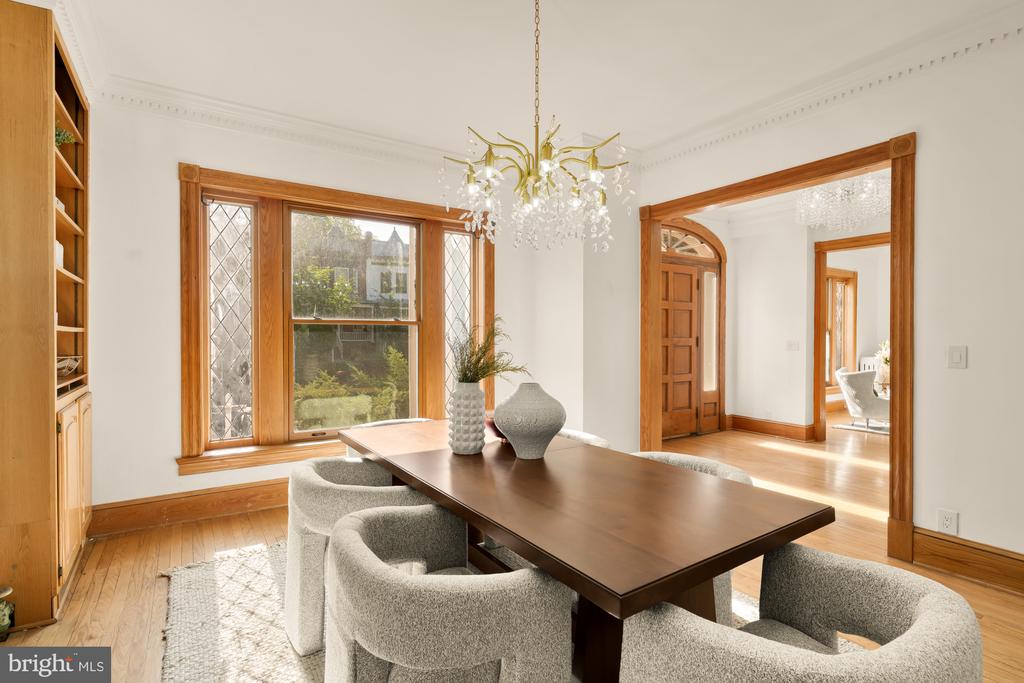
  • Dining room with a wooden table, chandelier, hardwood floors, and a large leaded-glass window.
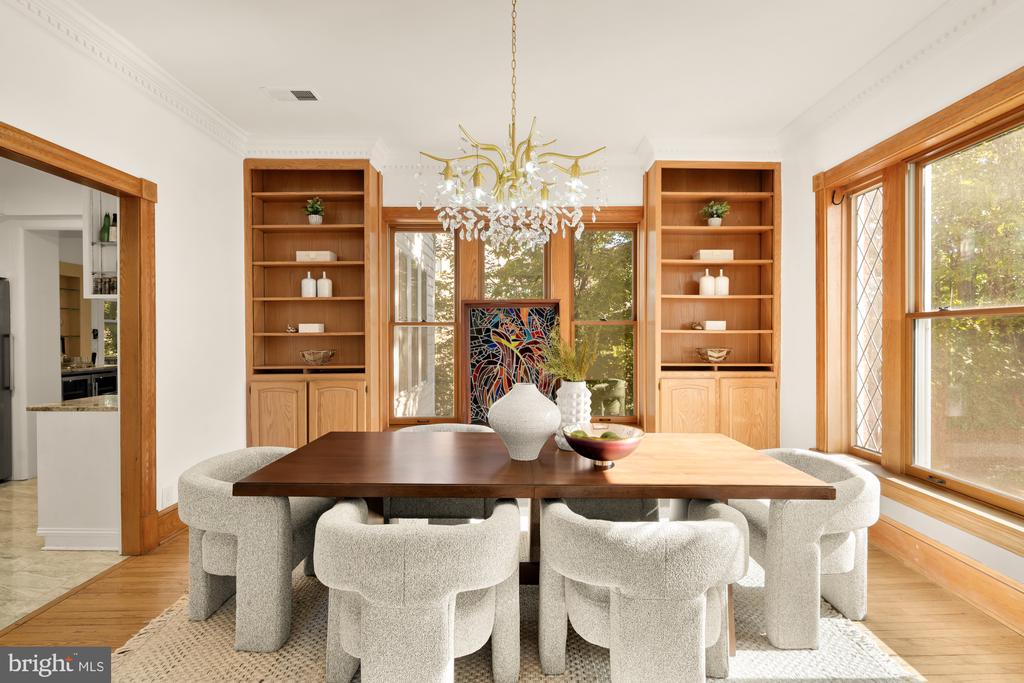
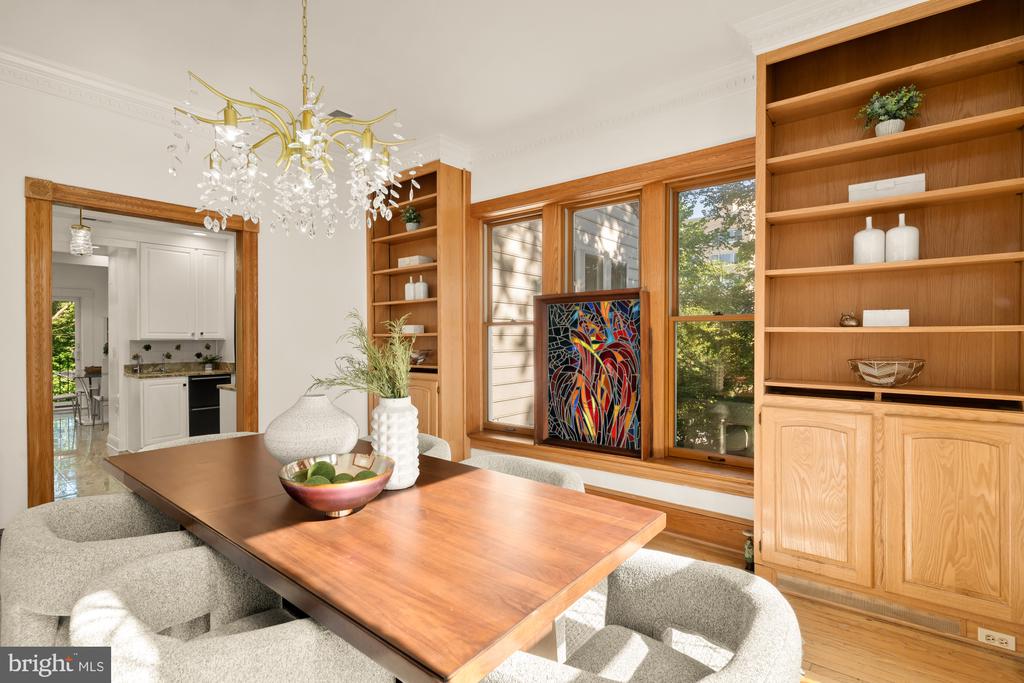
  • Bright dining room with a dark wood table, curved upholstered chairs, and built-in shelving.
  • Dining room with built-in wood shelving, large windows, and a colorful stained-glass panel.
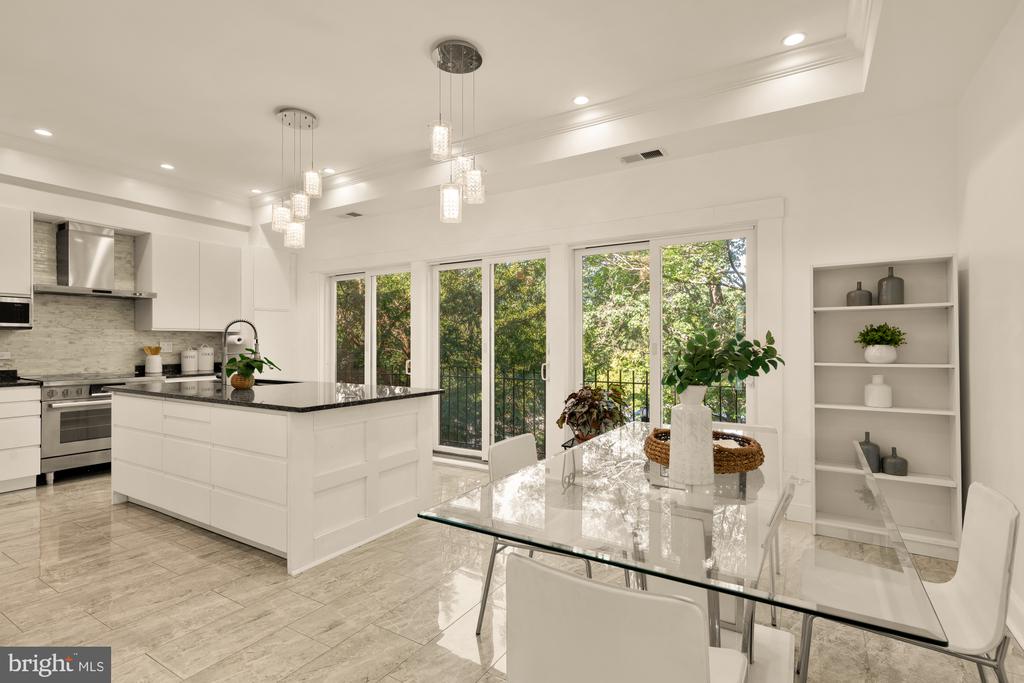
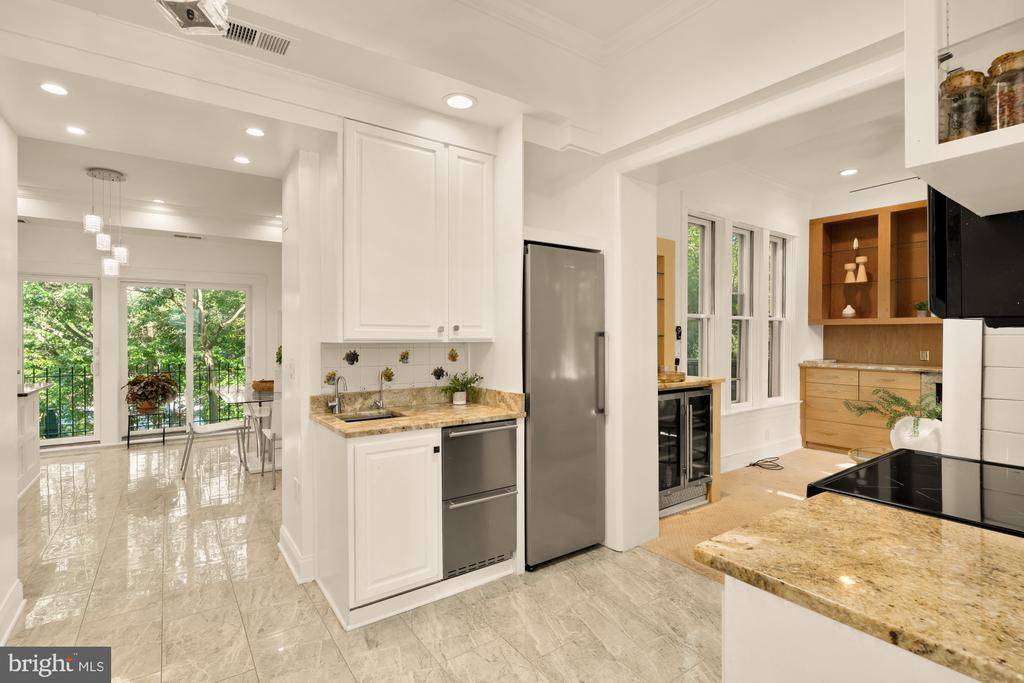
  • Staged kitchen and dining area with a white island, glass table, and leafy views through sliding doors.
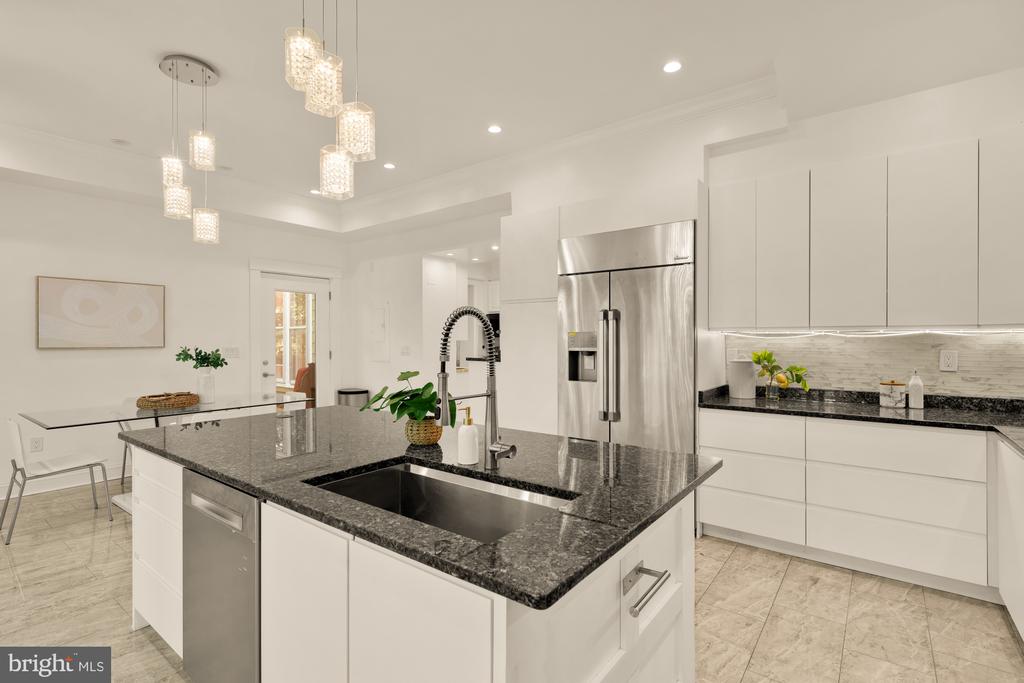
  • Bright white kitchen with a dark stone island, stainless steel appliances, and an adjacent glass dining table.
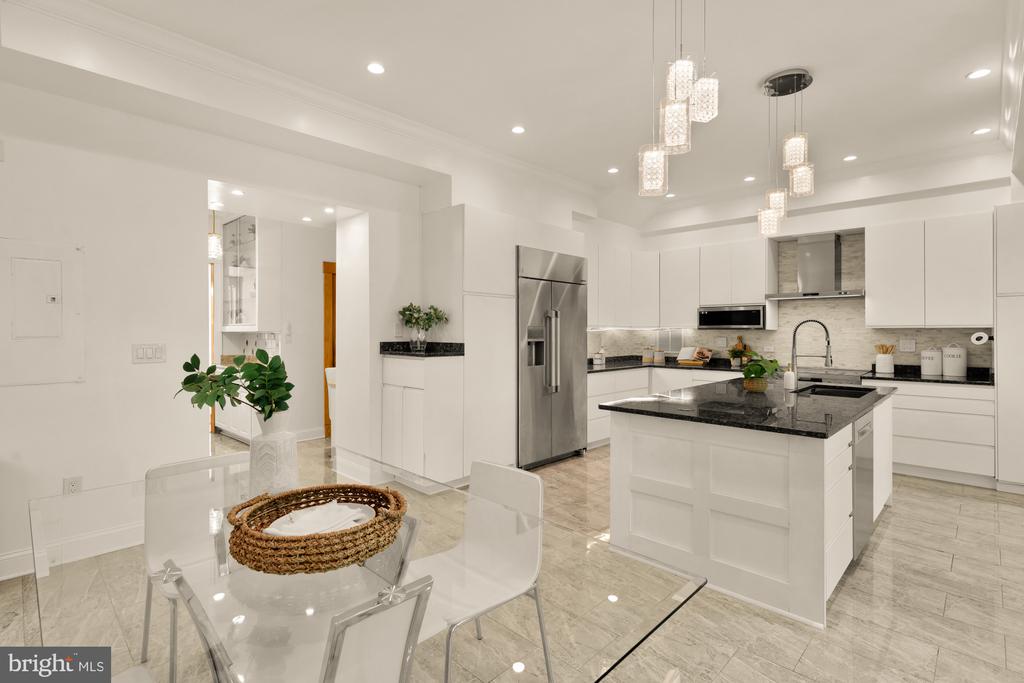
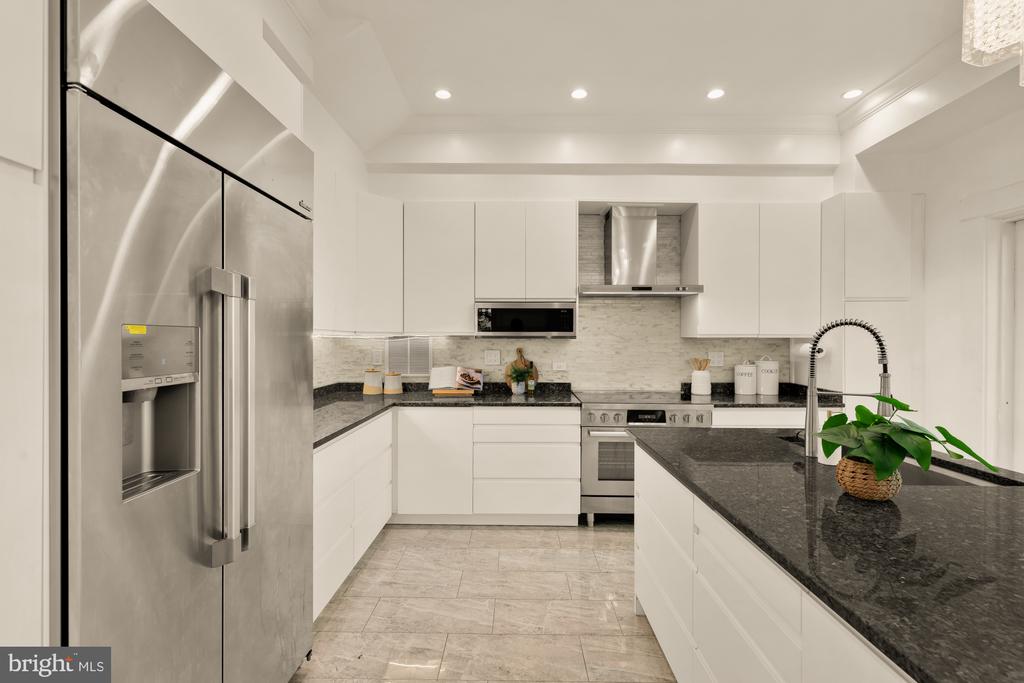
  • Modern kitchen with a dark stone island, stainless steel appliances, and white cabinetry.
  • Modern white kitchen with dark stone counters, stainless steel appliances, and a potted plant by the sink.
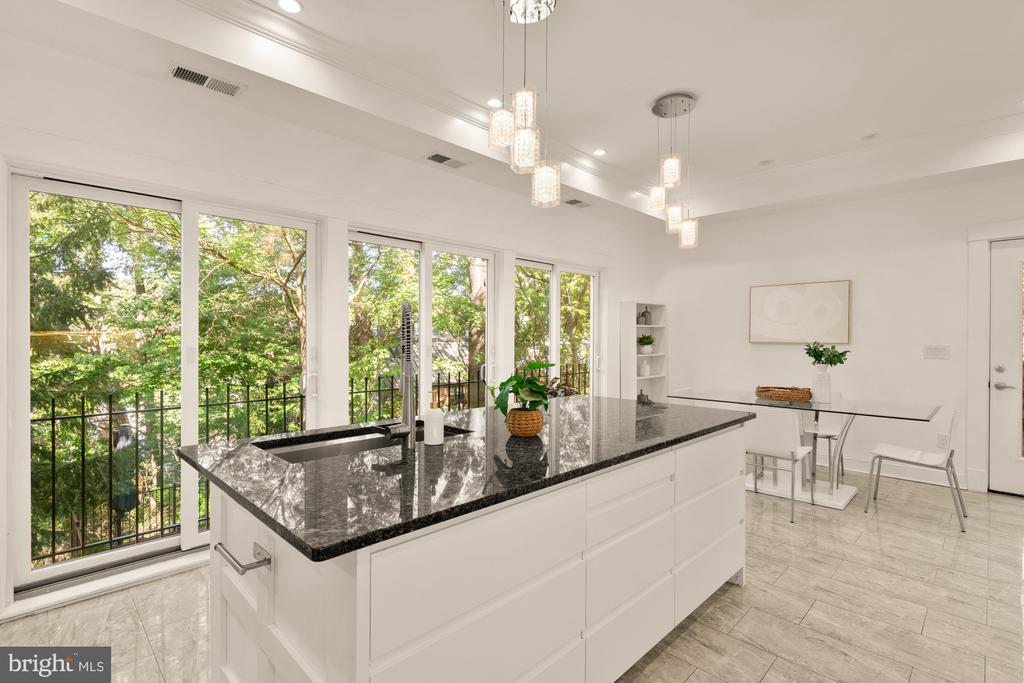
  • Bright kitchen with a large dark stone island and tall windows overlooking leafy trees.
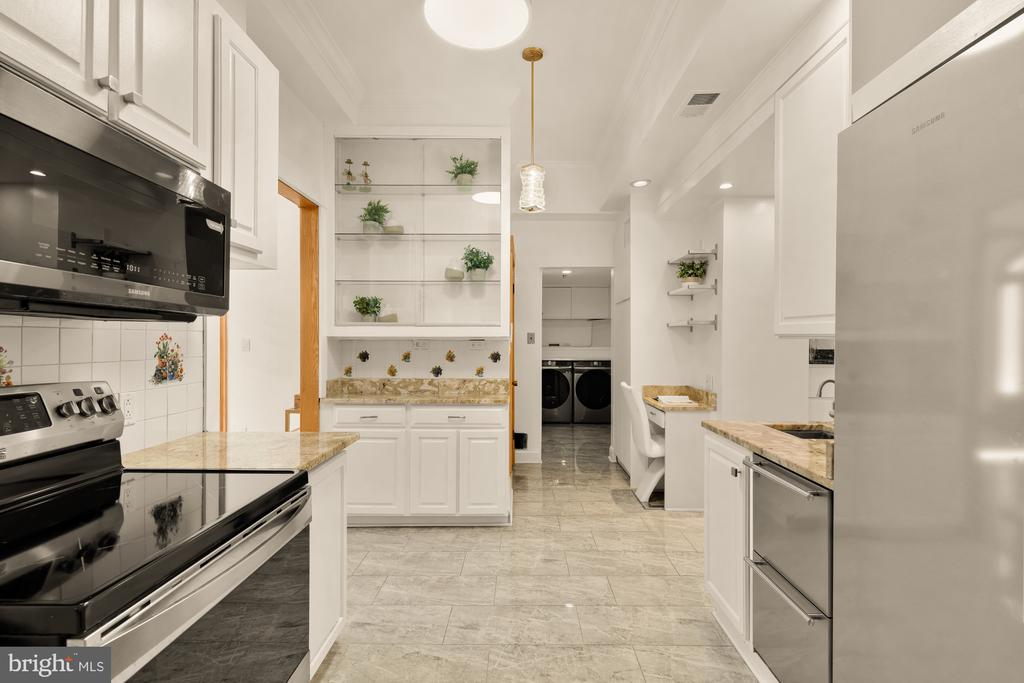
  • White kitchen with granite counters and stainless steel appliances, with a laundry area in the background.
  • Kitchen with granite counters, white cabinetry, stainless appliances, and a dining area opening to glass doors.
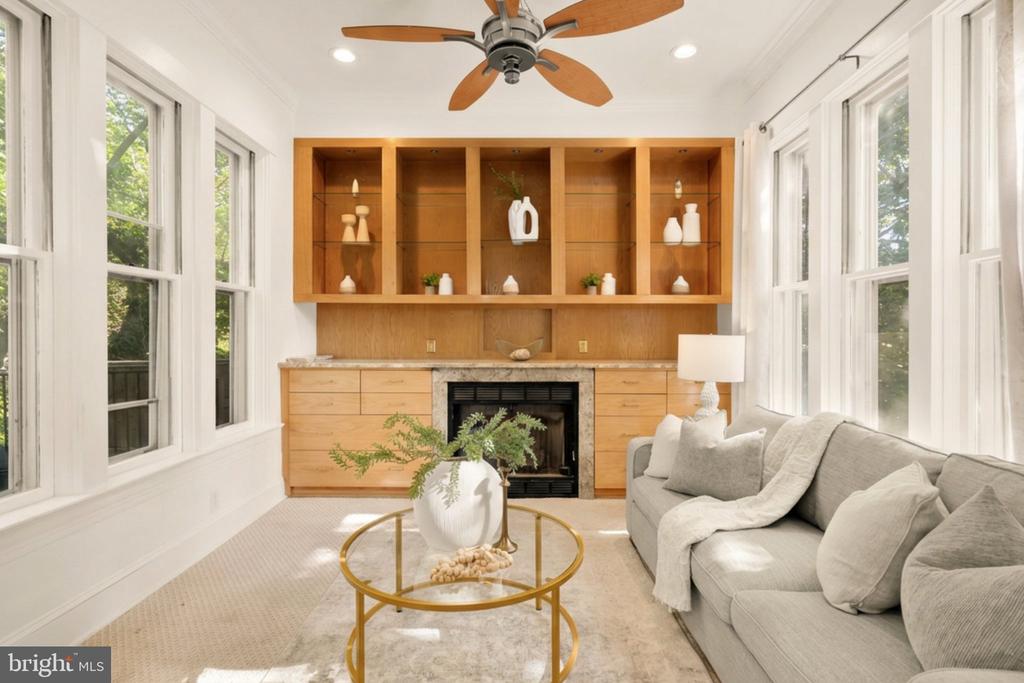
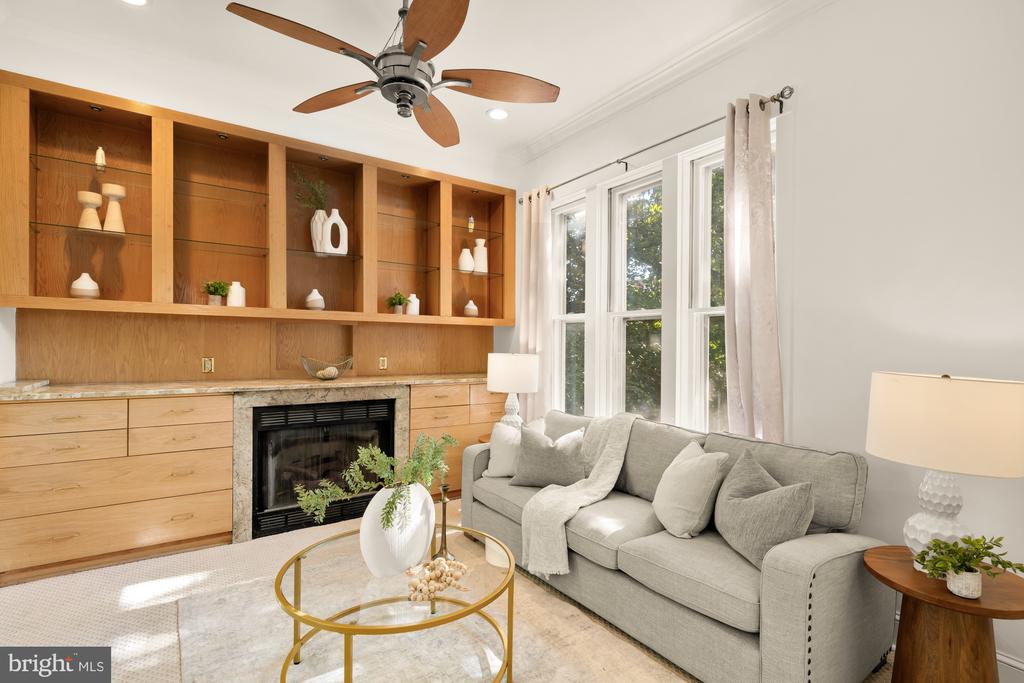
  • Staged living room with a gray sofa, large windows, and a wood built-in fireplace wall.
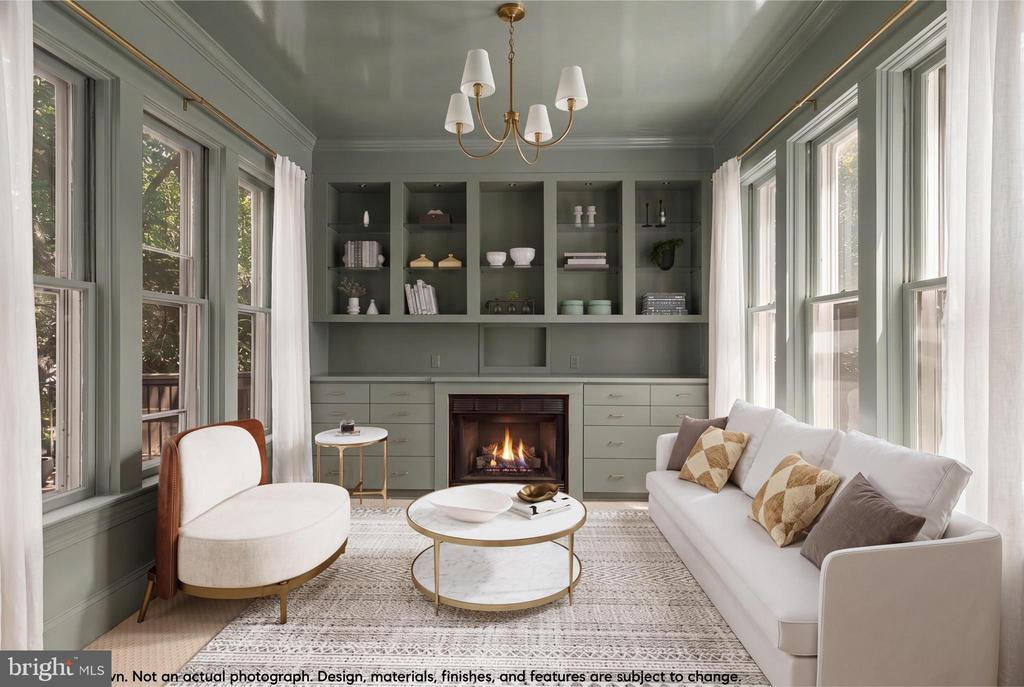
  • Living room with green built-ins, a fireplace, tall windows, and white seating.
  • Living room with built-in oak shelving around a fireplace, gray sofa, and tall windows.
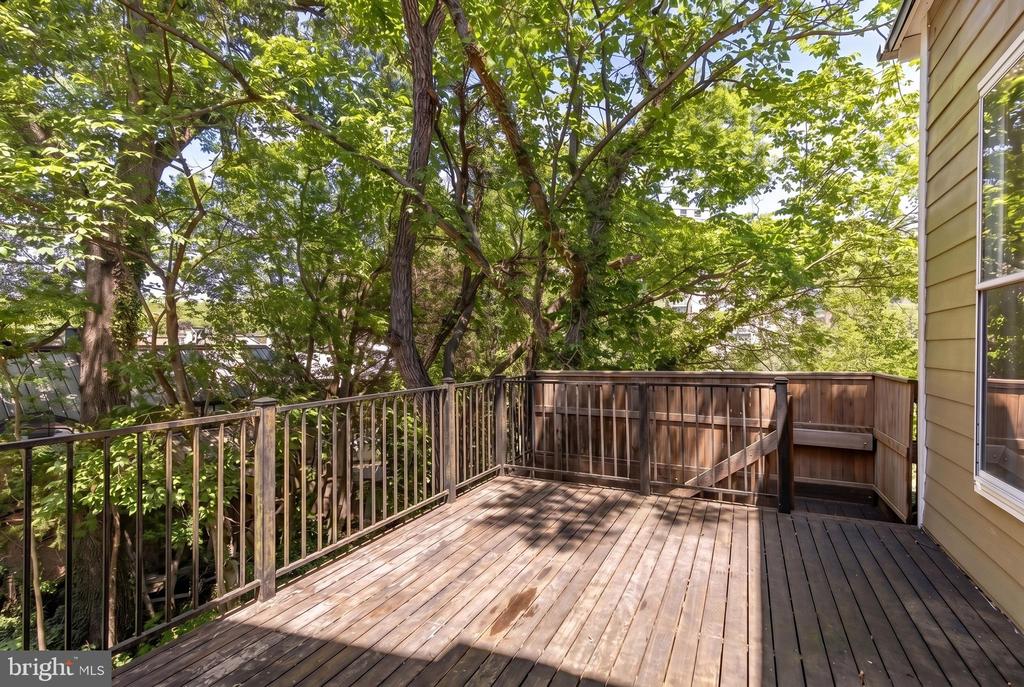
  • Wooden deck with railings and steps beneath mature leafy trees.
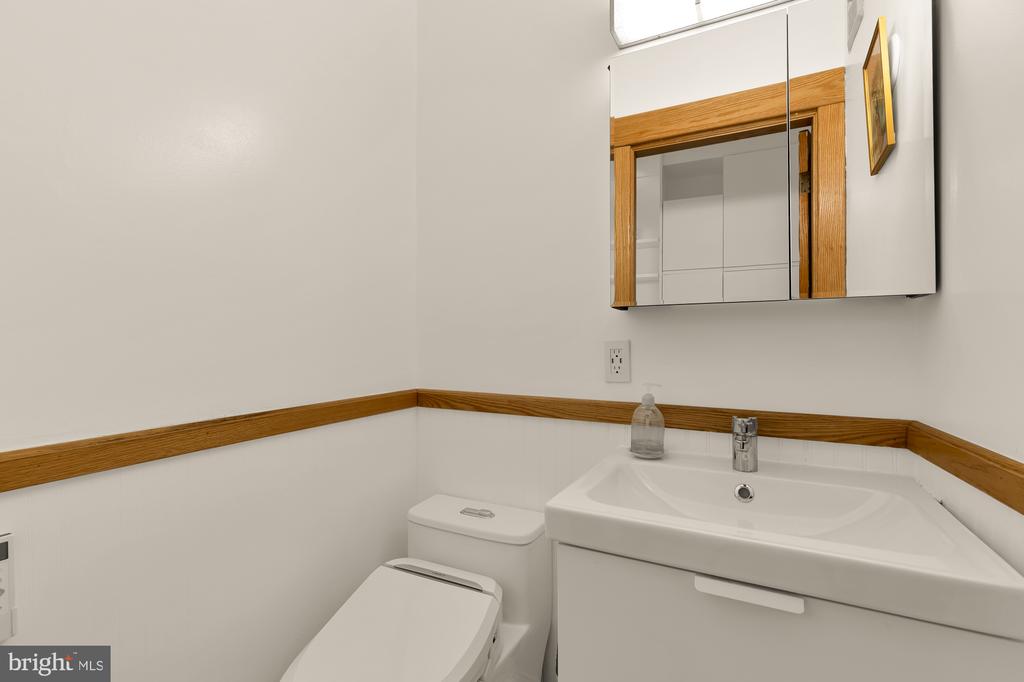
  • Bathroom with a white toilet, sink vanity, mirrored cabinet, and wood trim.
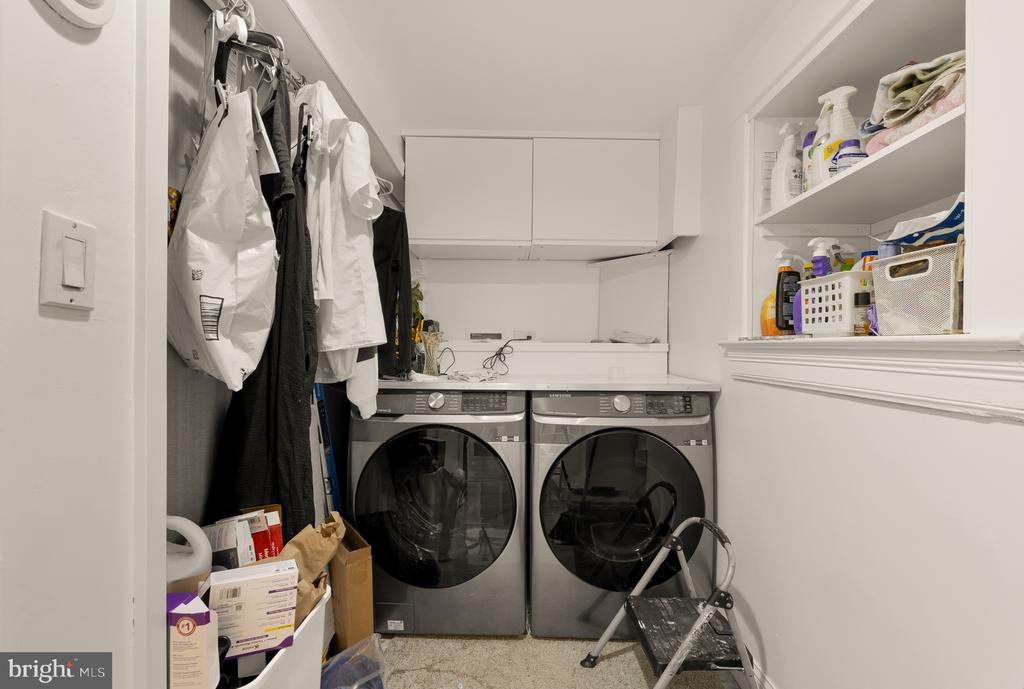
  • Laundry room with side-by-side front-loading washer and dryer, overhead cabinets, and open storage shelves.
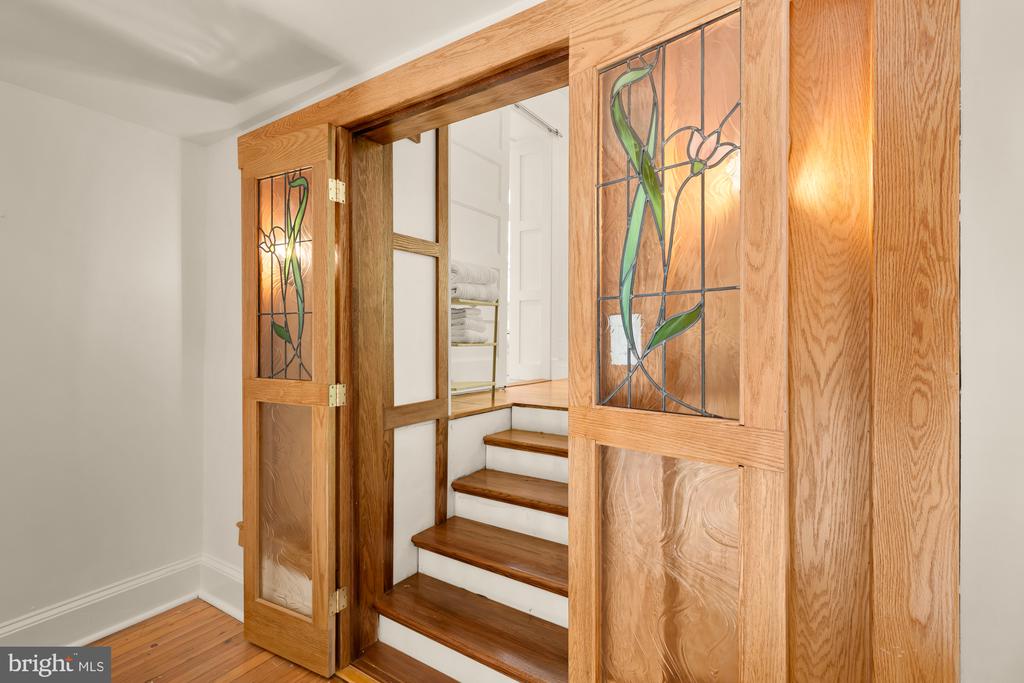
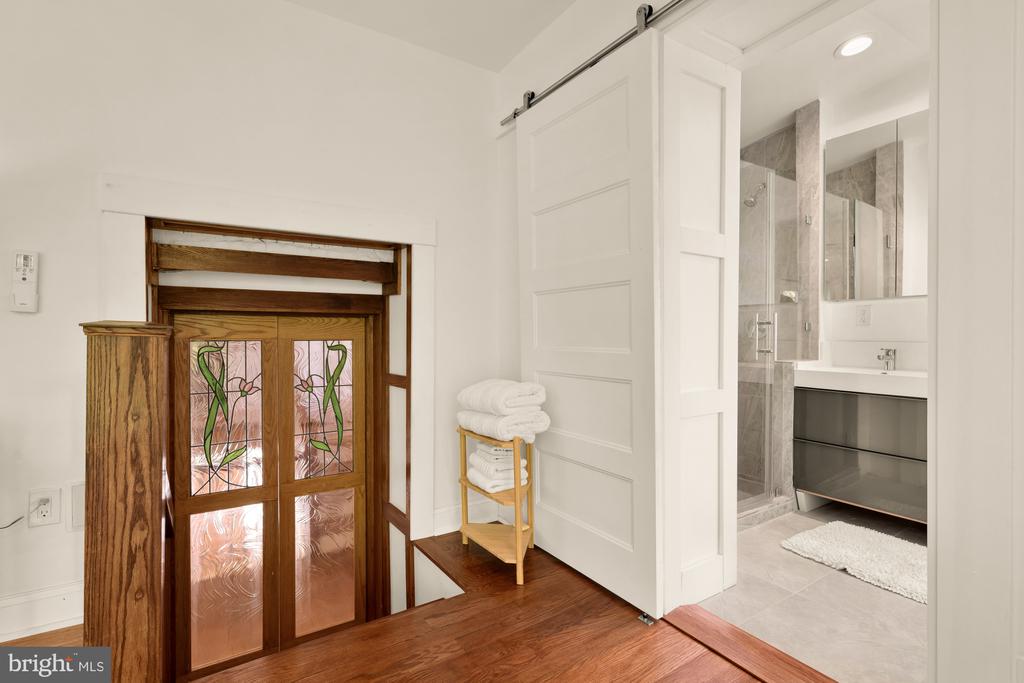
  • Oak-framed staircase with stained-glass doors and dark wood treads.
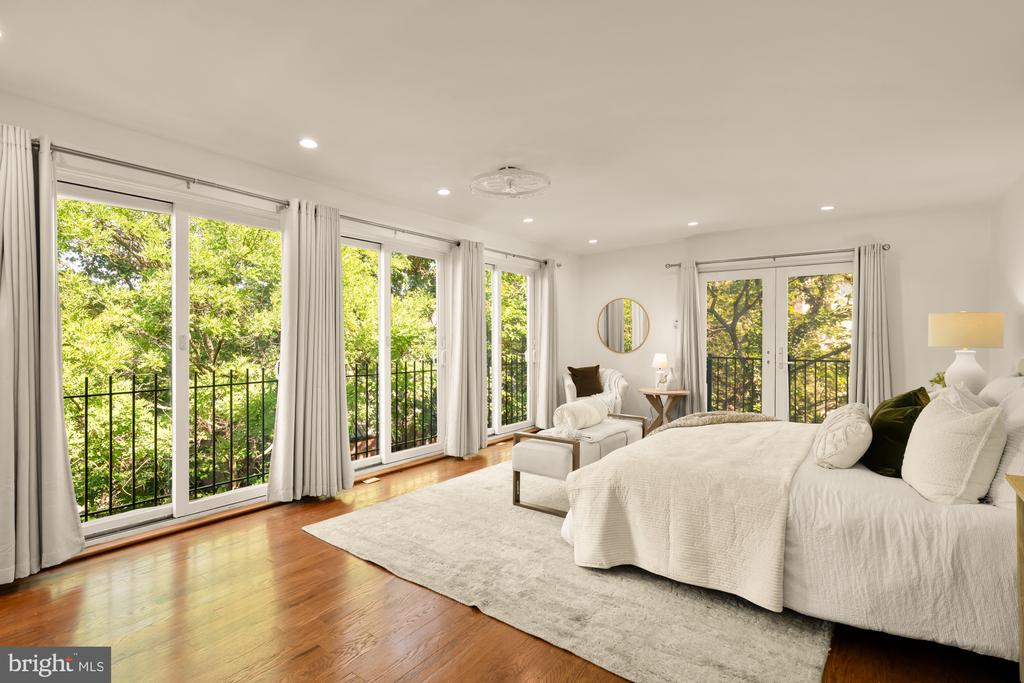
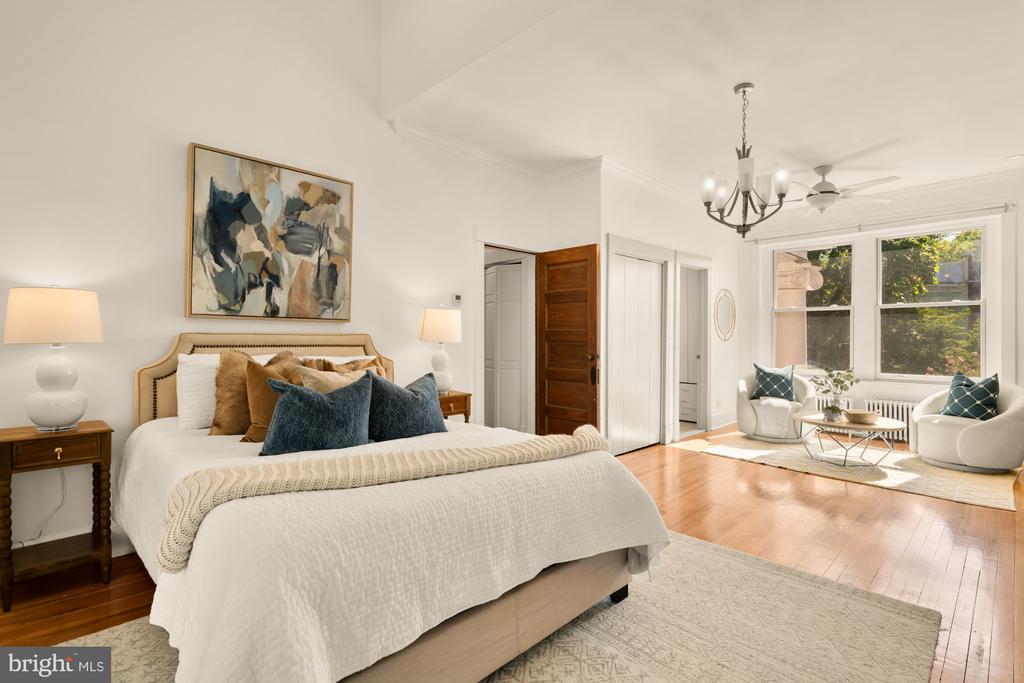
  • Staged bedroom with white bedding, hardwood floors, and large windows overlooking leafy greenery.
  • Bedroom with a large bed and tall windows overlooking leafy trees.
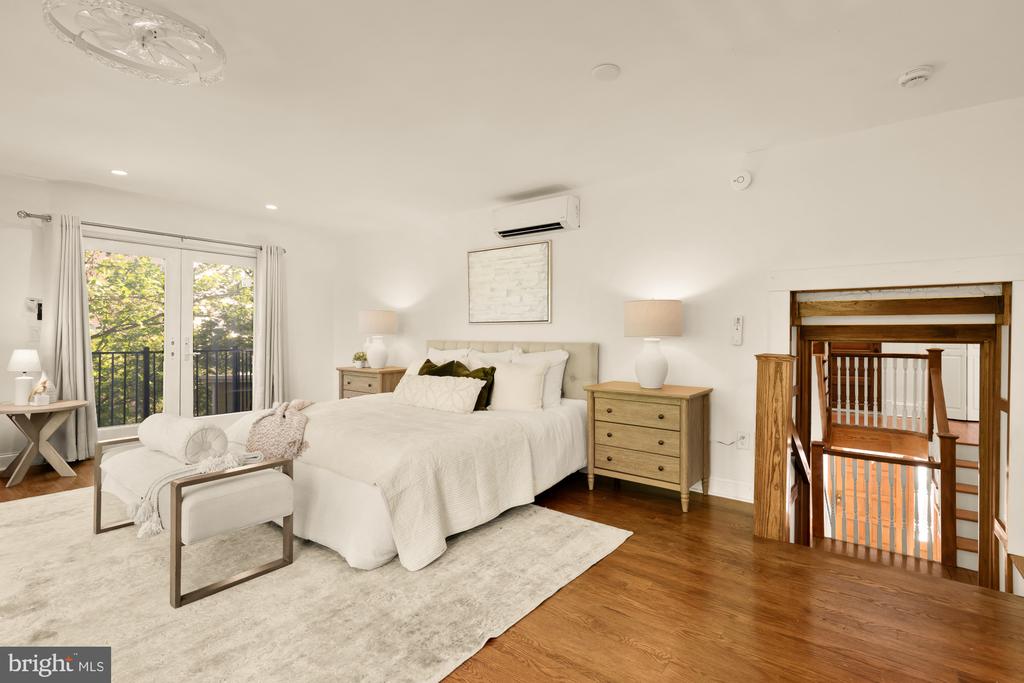
  • Staged bedroom with a white bed, hardwood floors, and sliding glass doors opening to a balcony.
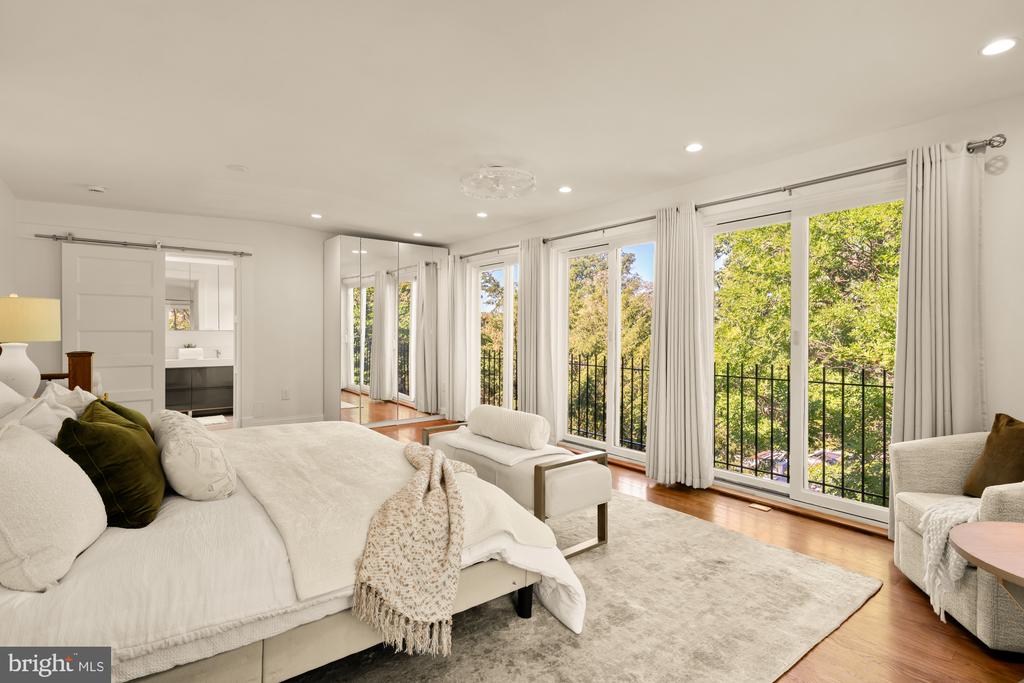
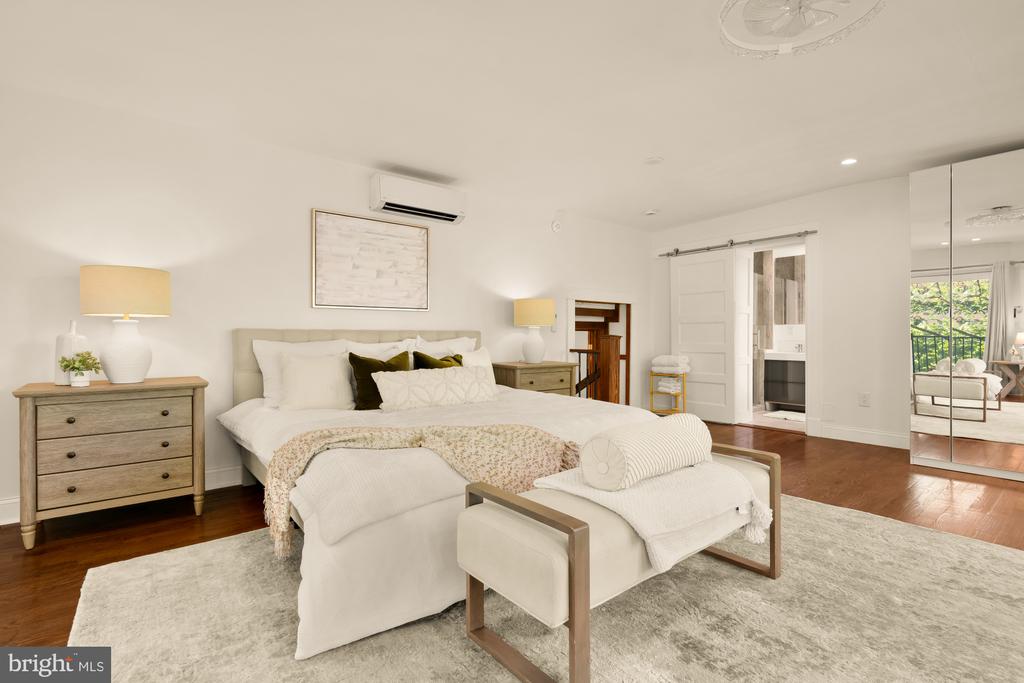
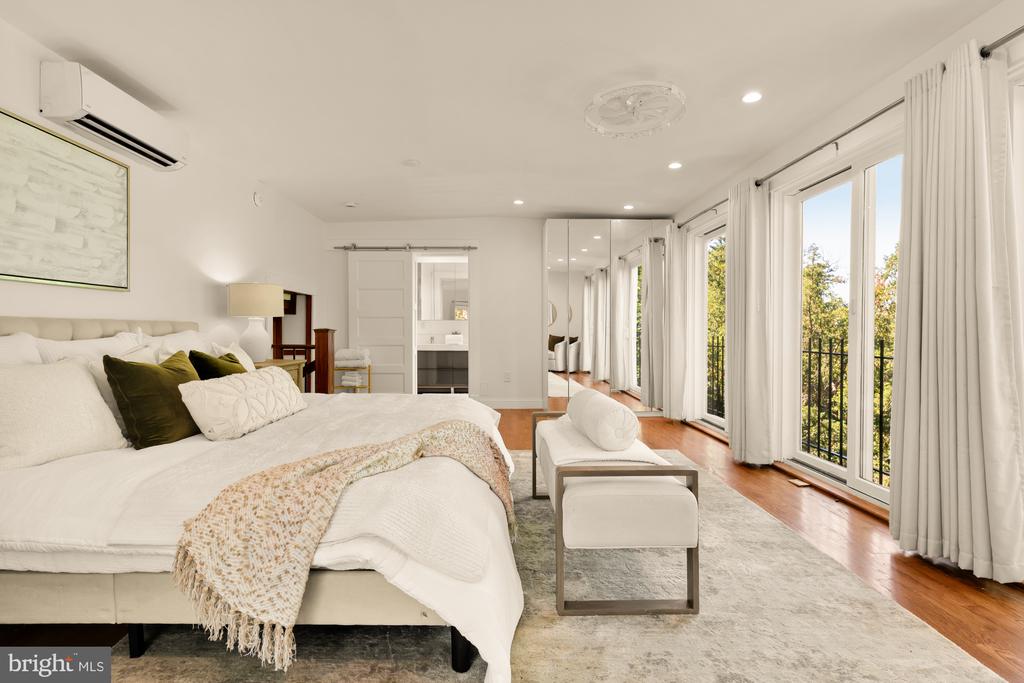
  • Staged bedroom with a white bed, cushioned bench, wood floors, and mirrored closet doors.
  • Bright bedroom with a white bed, green pillows, hardwood floors, and tall windows overlooking trees.
  • Bedroom beside an ensuite bathroom with a glass shower, white vanity, and stained-glass wooden door.
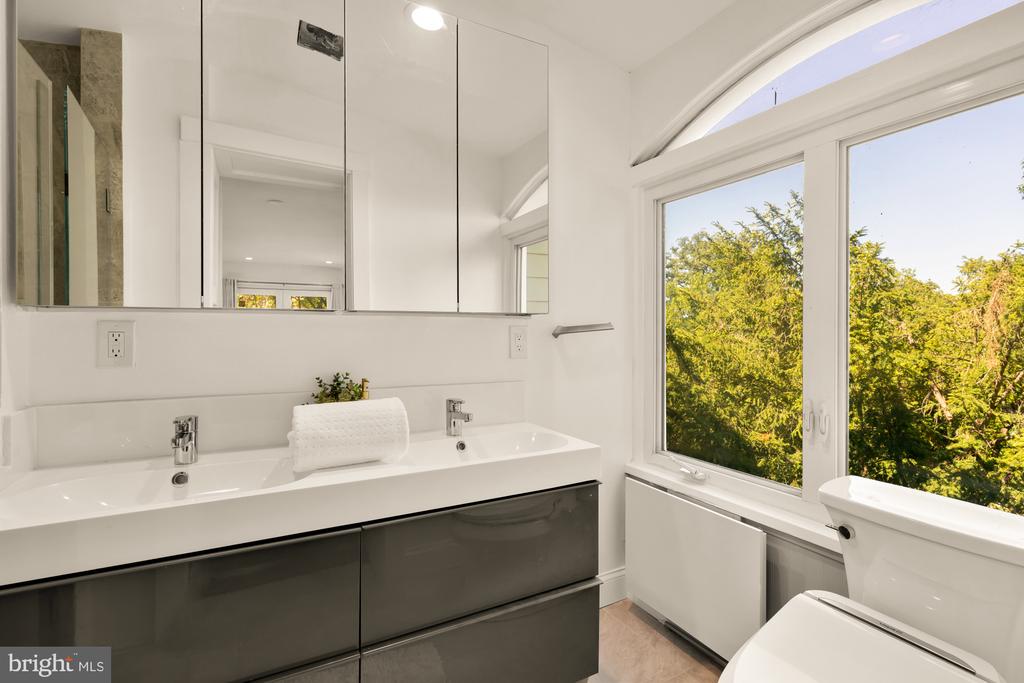
  • Modern bathroom with double vanity, mirrored cabinets, and a large window overlooking trees.
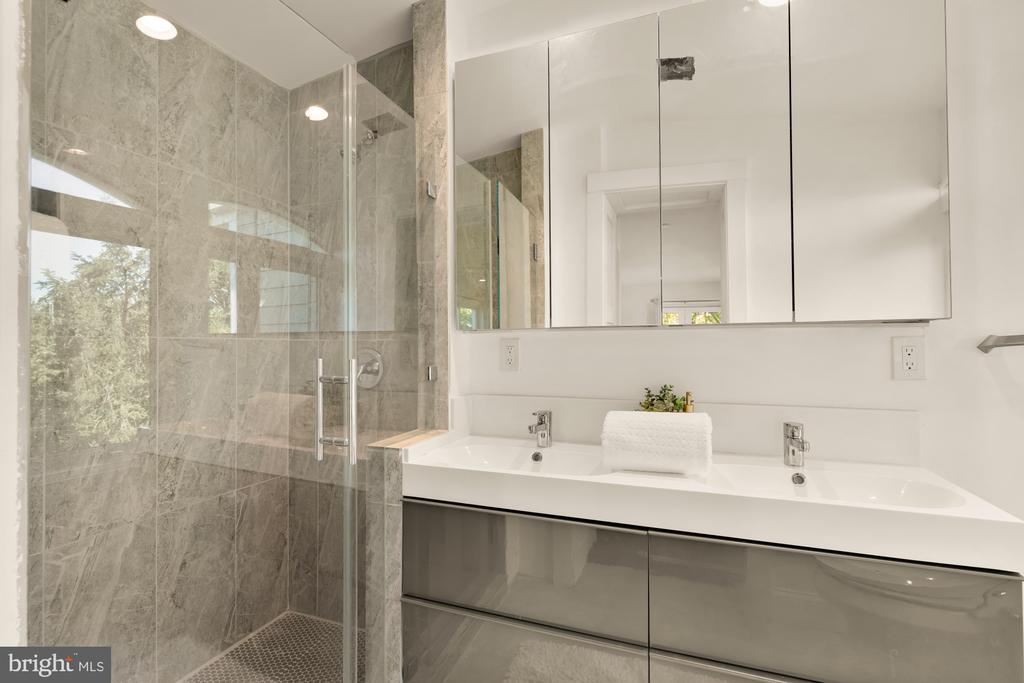
  • Modern bathroom with a gray-tiled glass shower and double vanity with mirrored cabinets.
  • Furnished bedroom with a large white bed and sunny window-side sitting area.
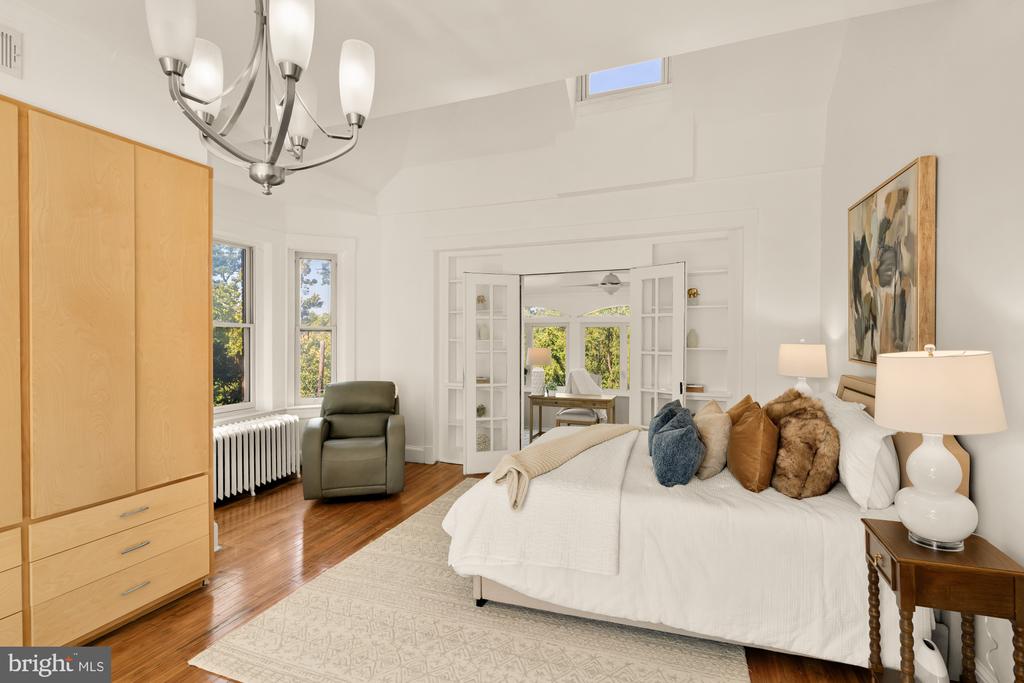
  • Bright bedroom with a white bed, pale wood wardrobe, and glass-paneled doors to another room.
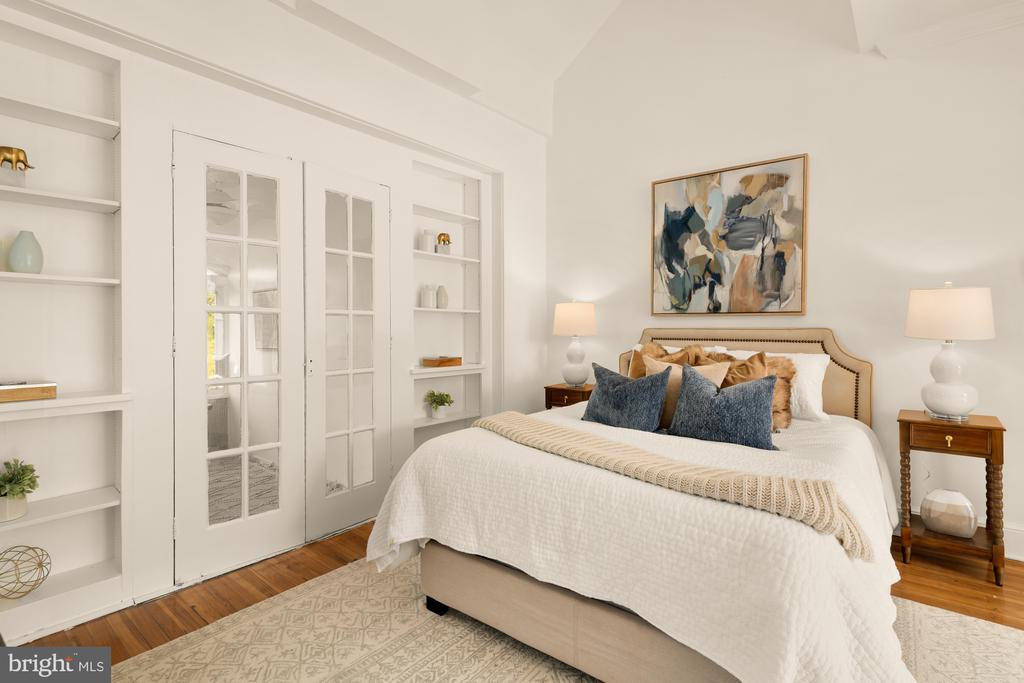
  • Bedroom with a large upholstered bed, built-in shelves, and glass-paneled French doors.
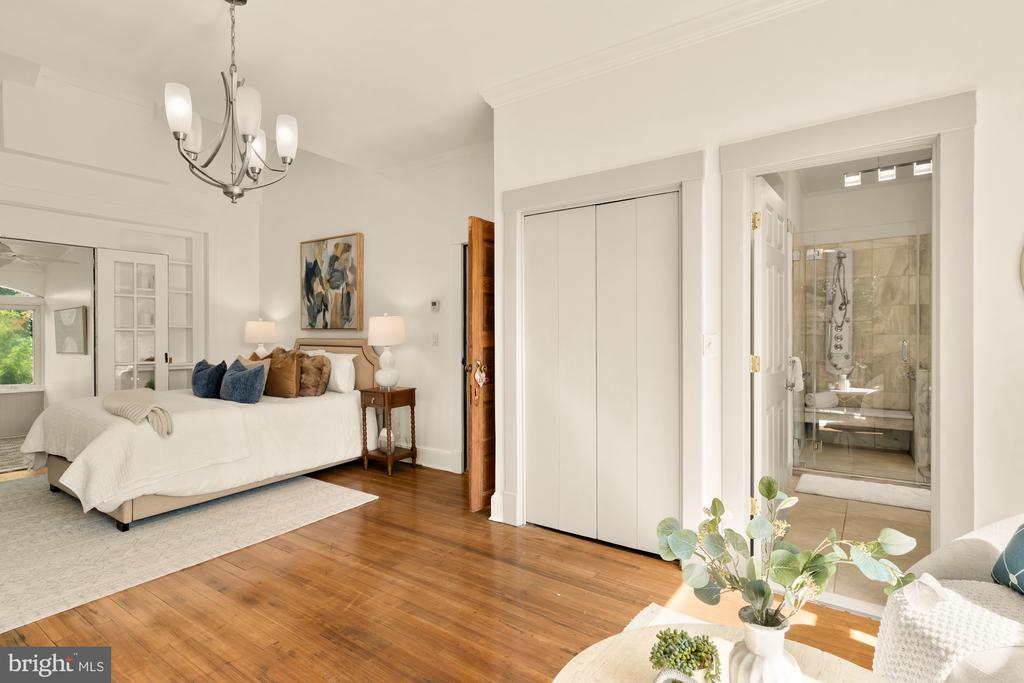
  • Bedroom with a white bed, hardwood floors, and an adjoining tiled bathroom with a glass shower.
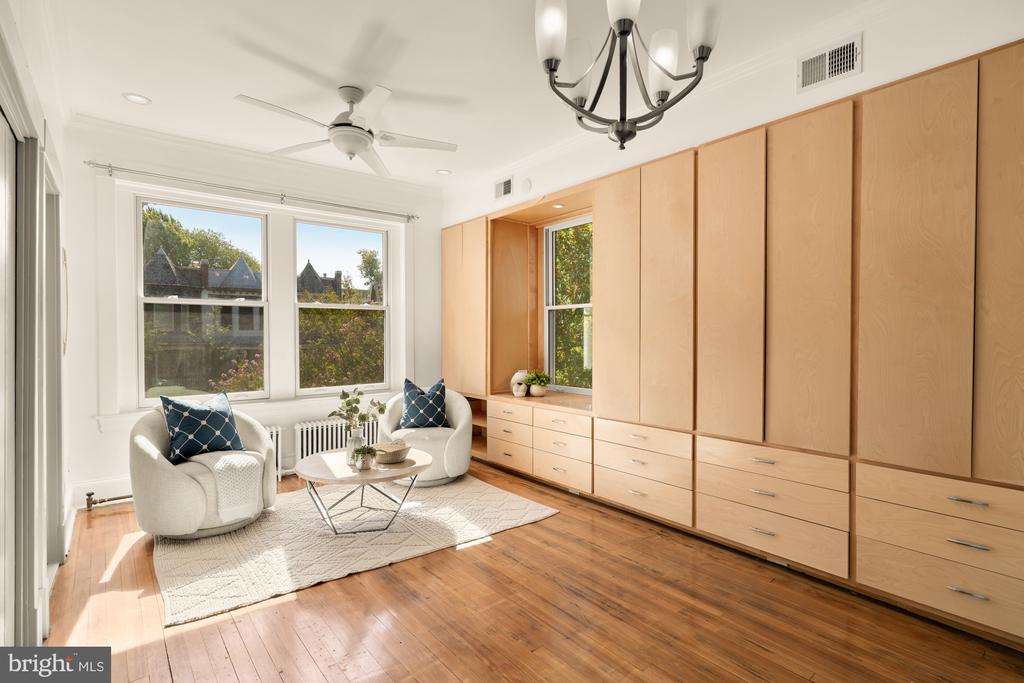
  • Bright room with built-in light-wood cabinetry, hardwood floors, and a window-side seating area.
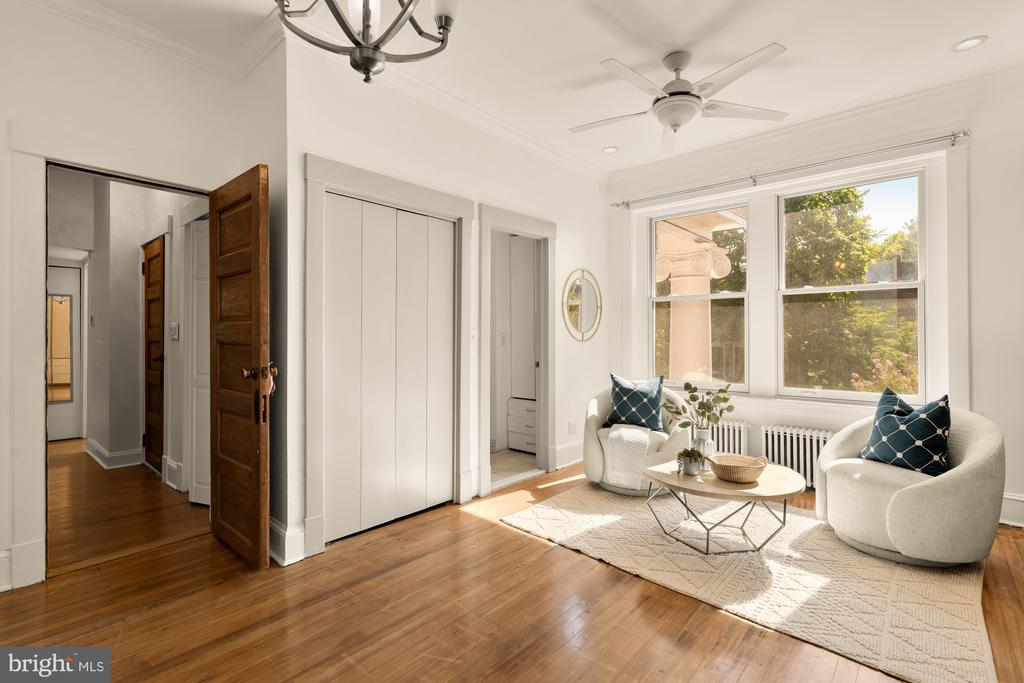
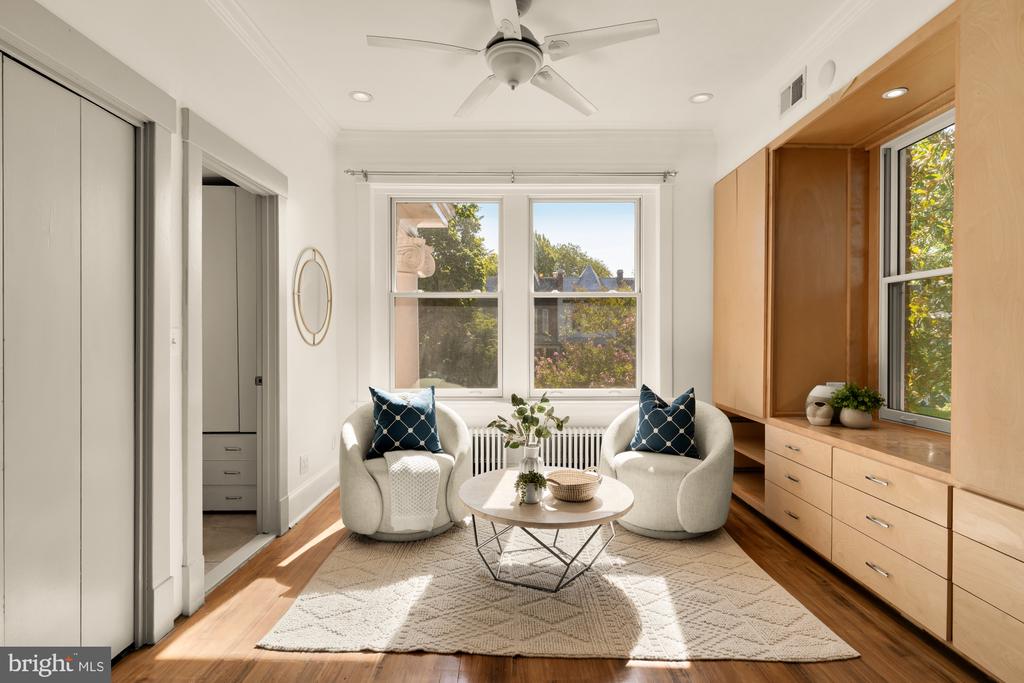
  • Bright sitting room with white armchairs, hardwood floors, and large windows overlooking trees.
  • Sitting room with two white chairs, large windows, and light wood built-in cabinetry.
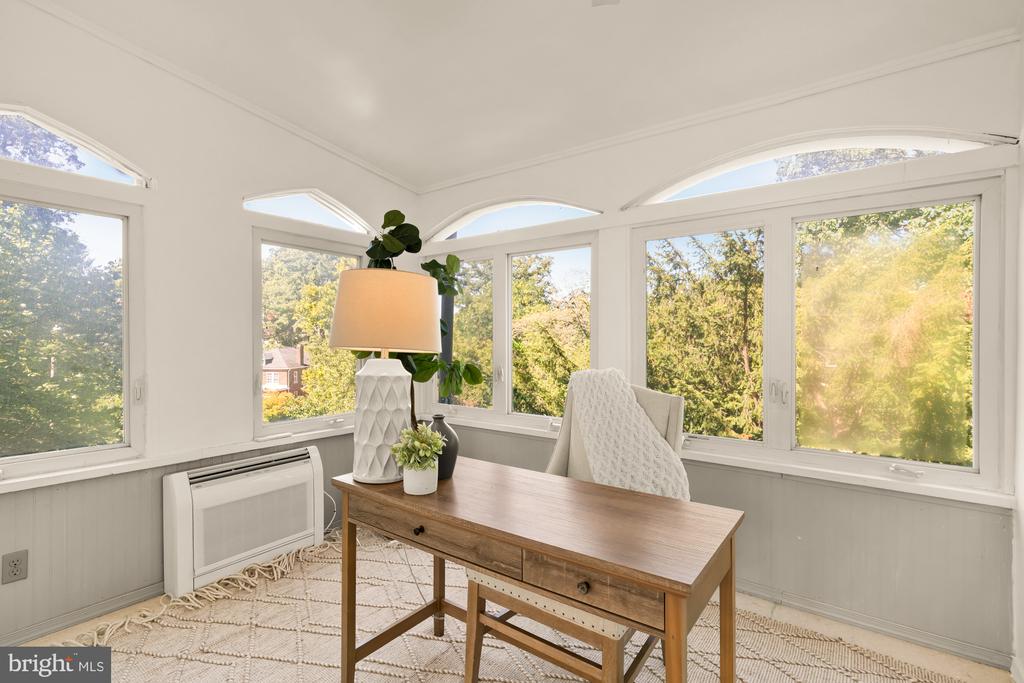
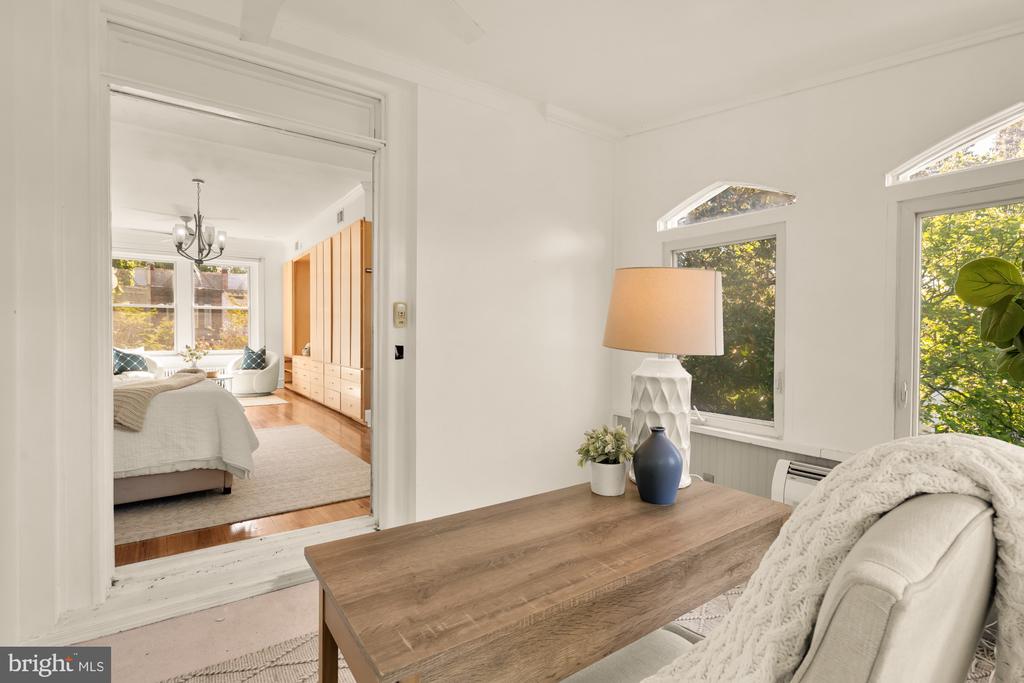
  • Sunroom with a wooden desk, white chair, and large windows overlooking leafy trees.
  • Bright sitting area with a wood table, large windows, and a view through to the bedroom.
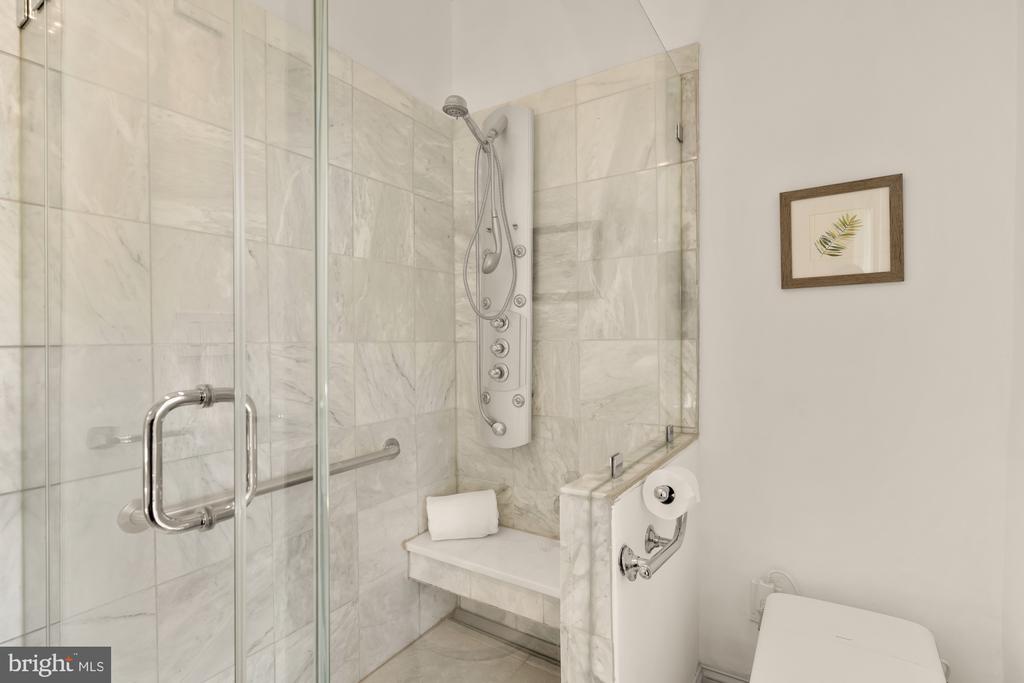
  • Marble-tiled bathroom shower with glass enclosure, built-in bench, and multi-jet shower panel.
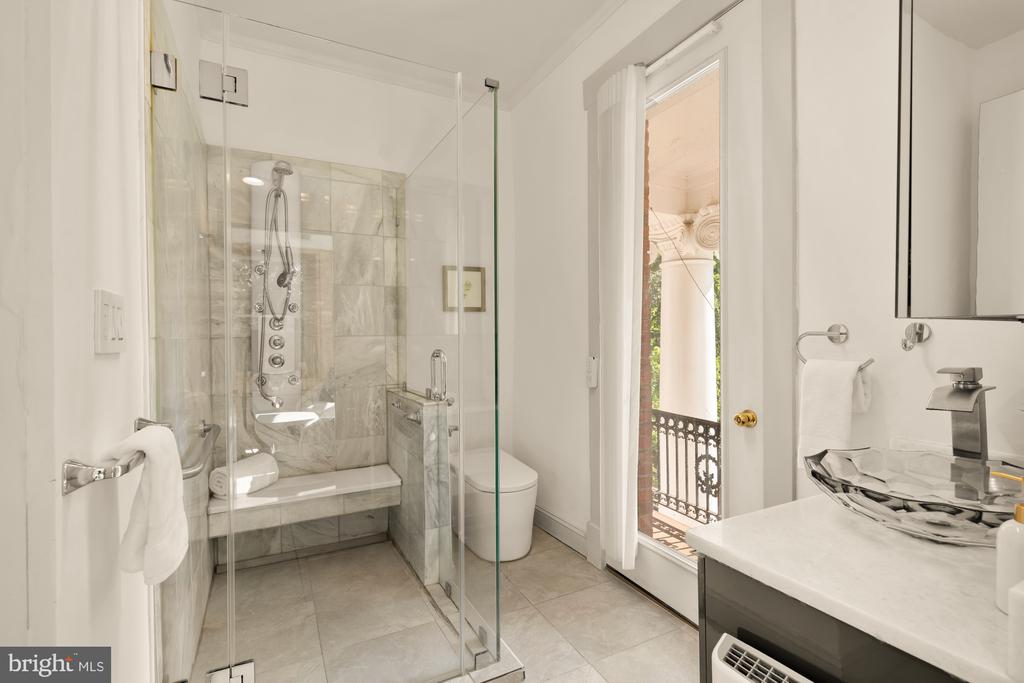
  • Bathroom with glass-enclosed marble shower, built-in bench, and doorway to a balcony.
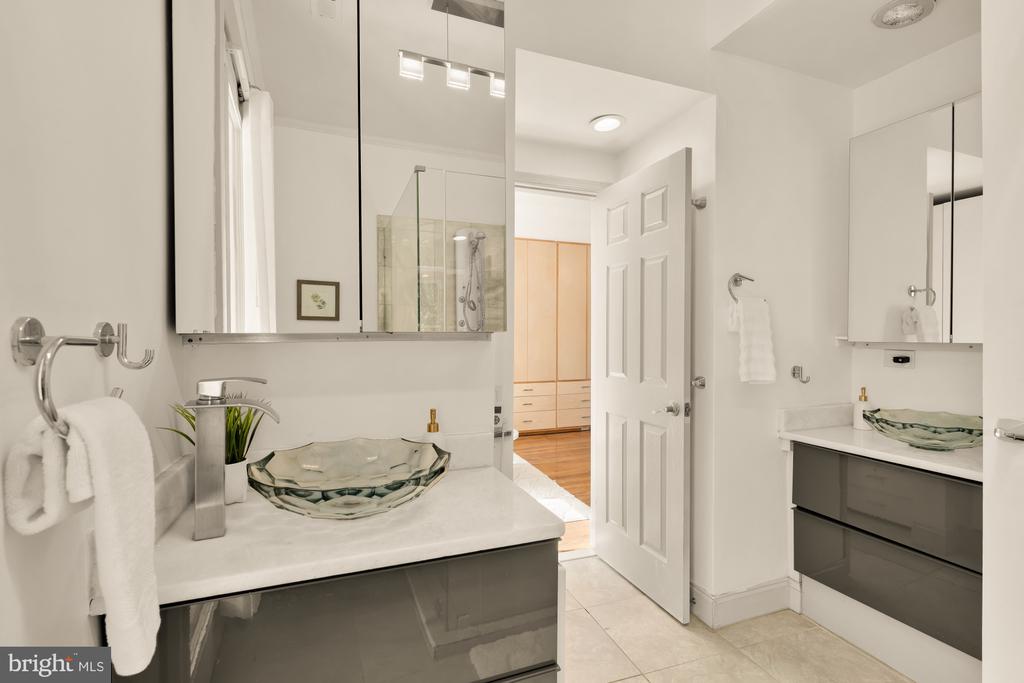
  • Bathroom with twin gray vanities, glass vessel sinks, large mirrors, and a glass-enclosed shower.
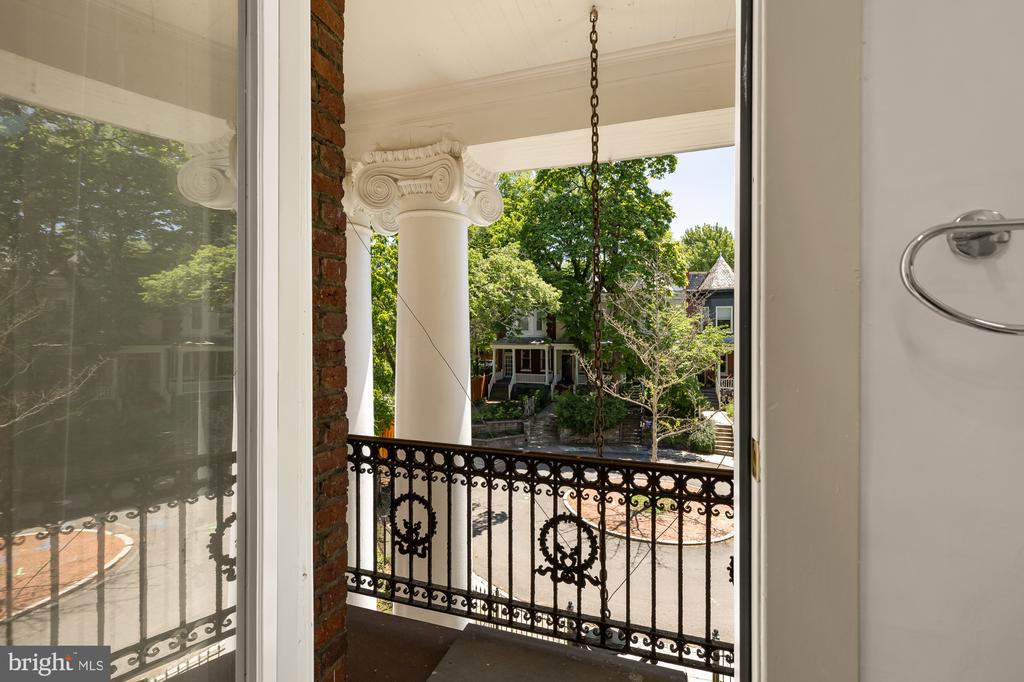
  • Covered porch with an ornate iron railing and column overlooking a leafy residential street.
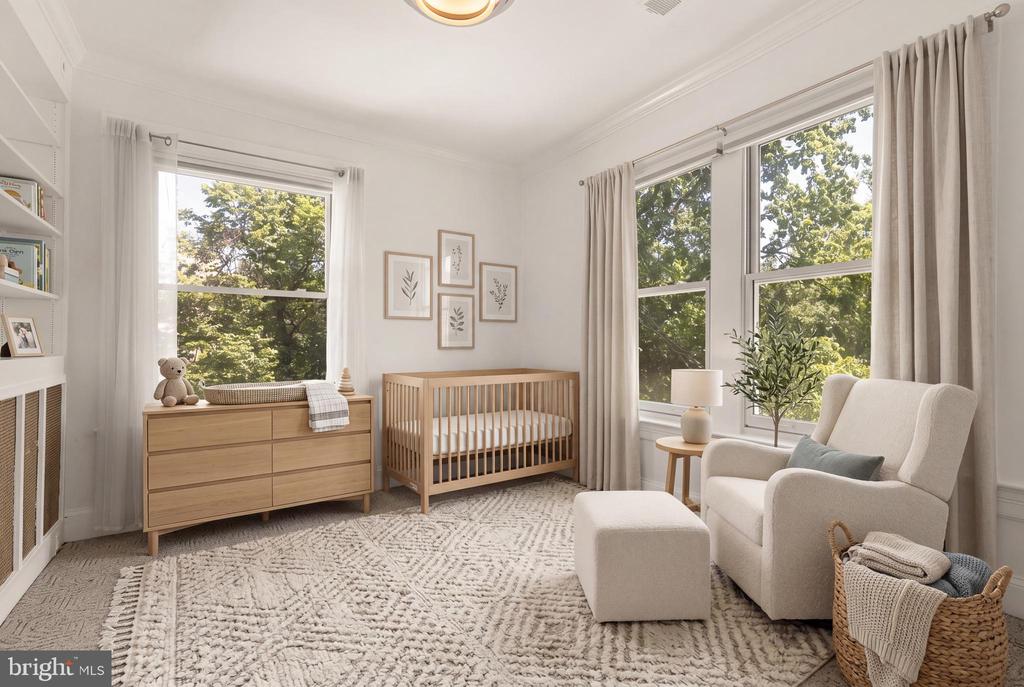
  • Nursery with a wooden crib, dresser, and rocking chair beside large windows.
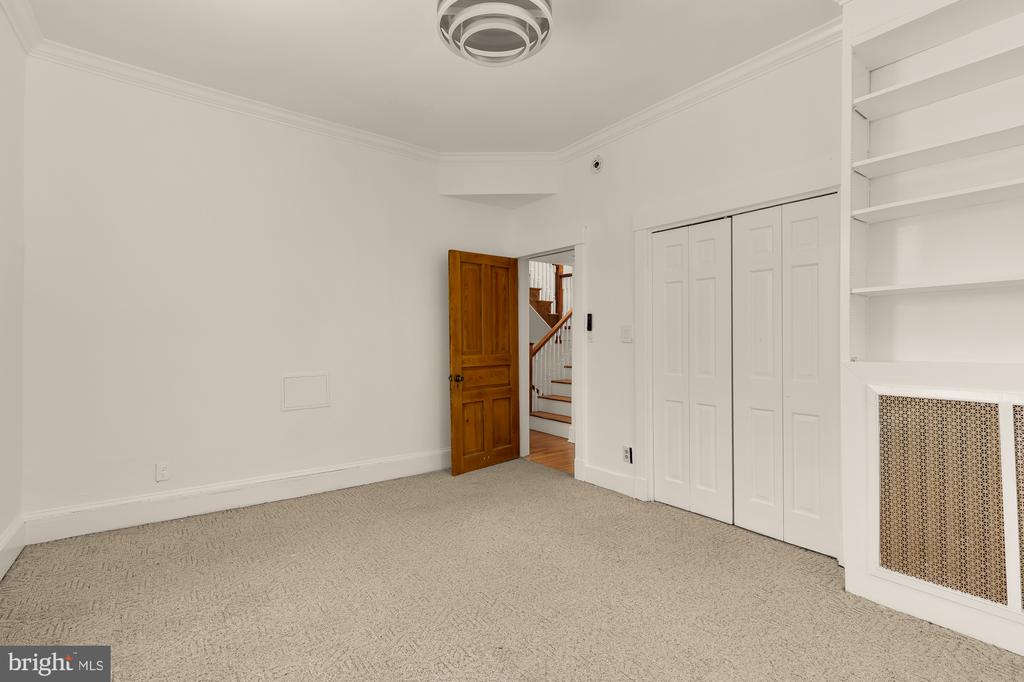
  • Unfurnished carpeted room with built-in closet and shelving beside an open door to the staircase.
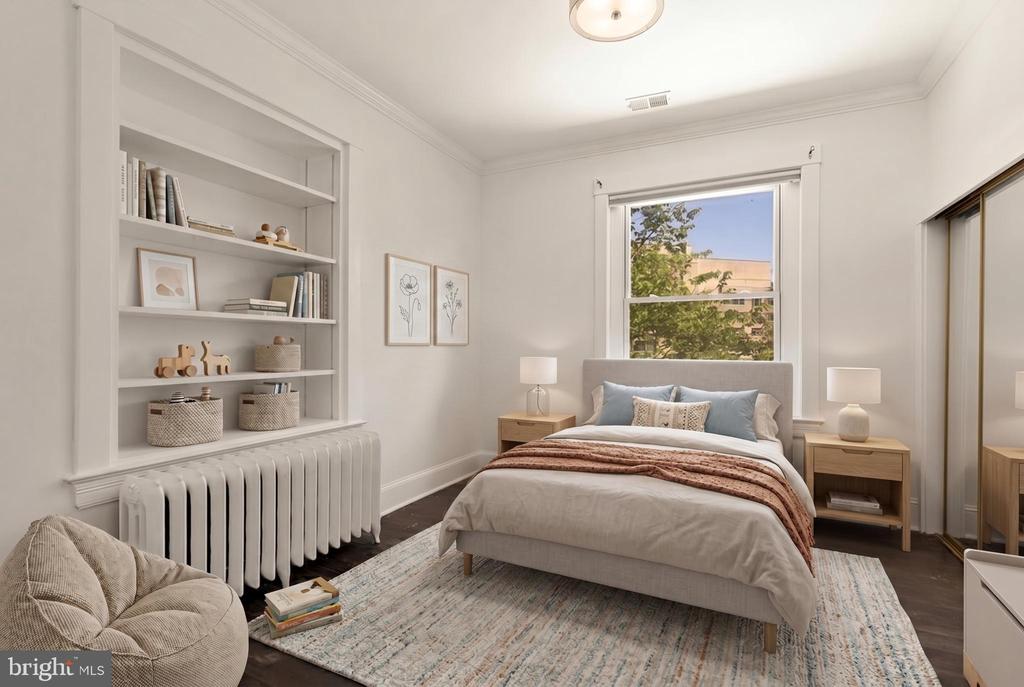
  • Staged bedroom with built-in bookshelves, a radiator, and a bed beneath the window.
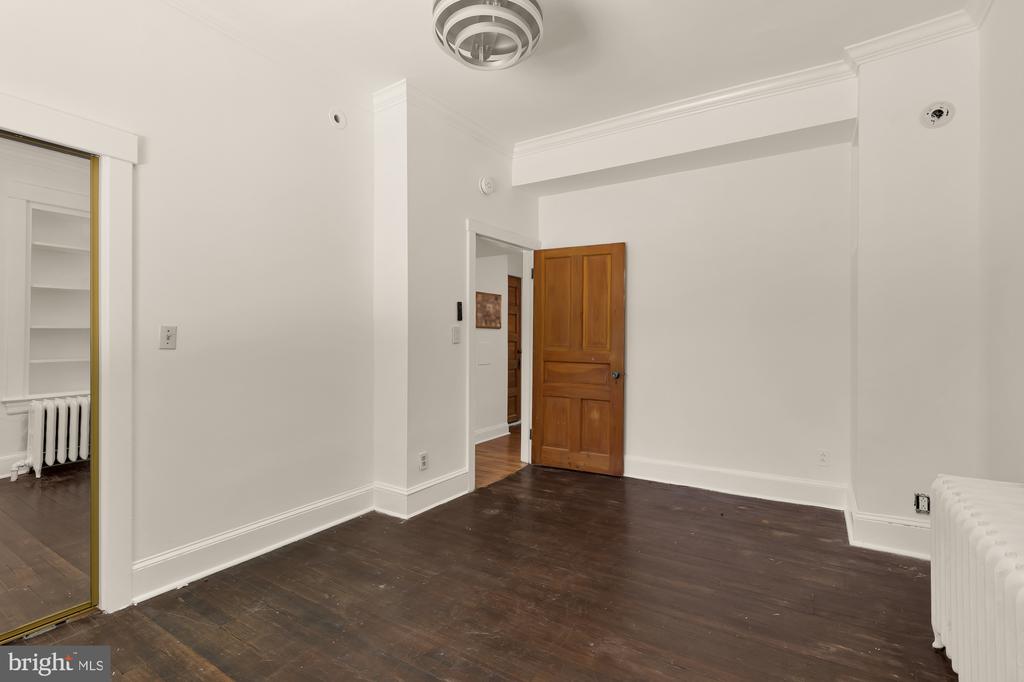
  • Empty room with dark hardwood floors, a wood-paneled door, and a mirrored closet opening.
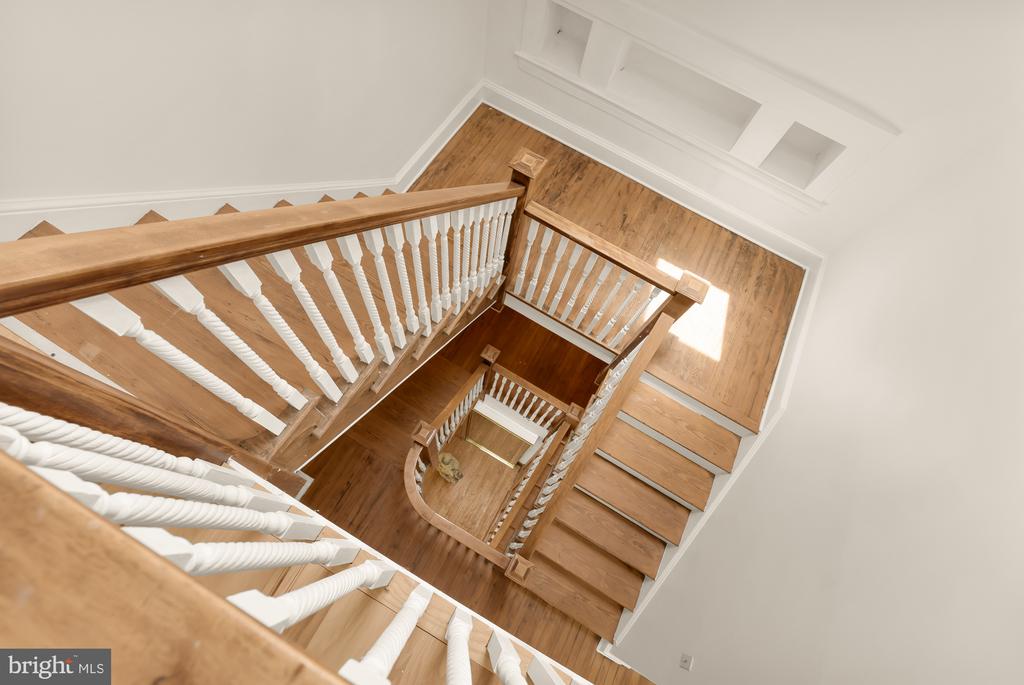
  • Multi-level wood staircase with white balusters and hardwood landings, viewed from above.
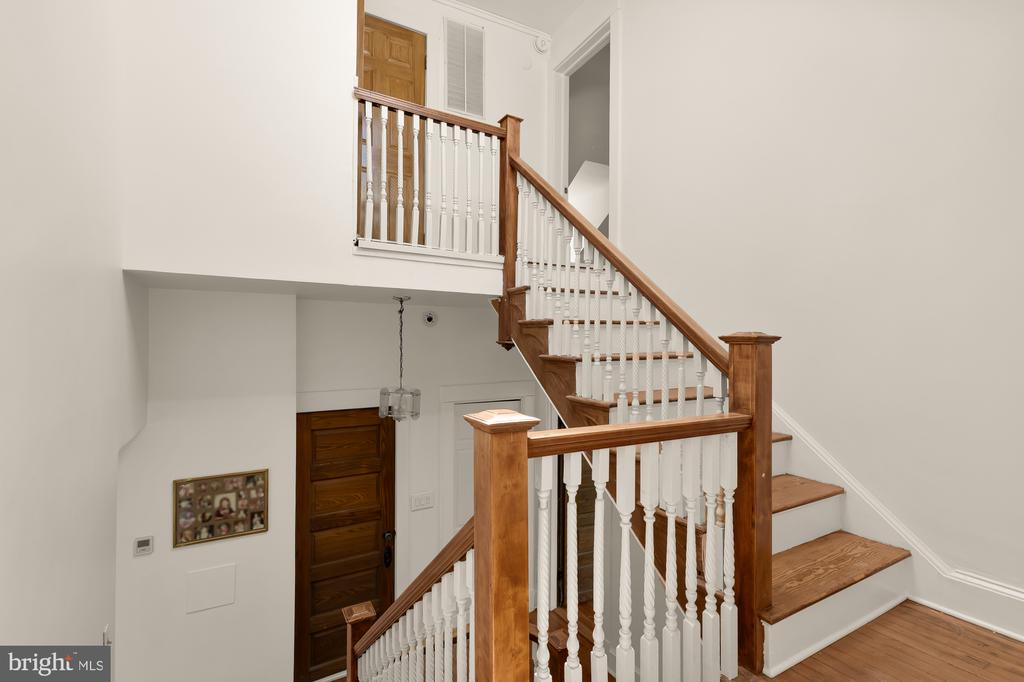
  • Two-story stair hall with a wooden staircase, white balusters, and hardwood floors.
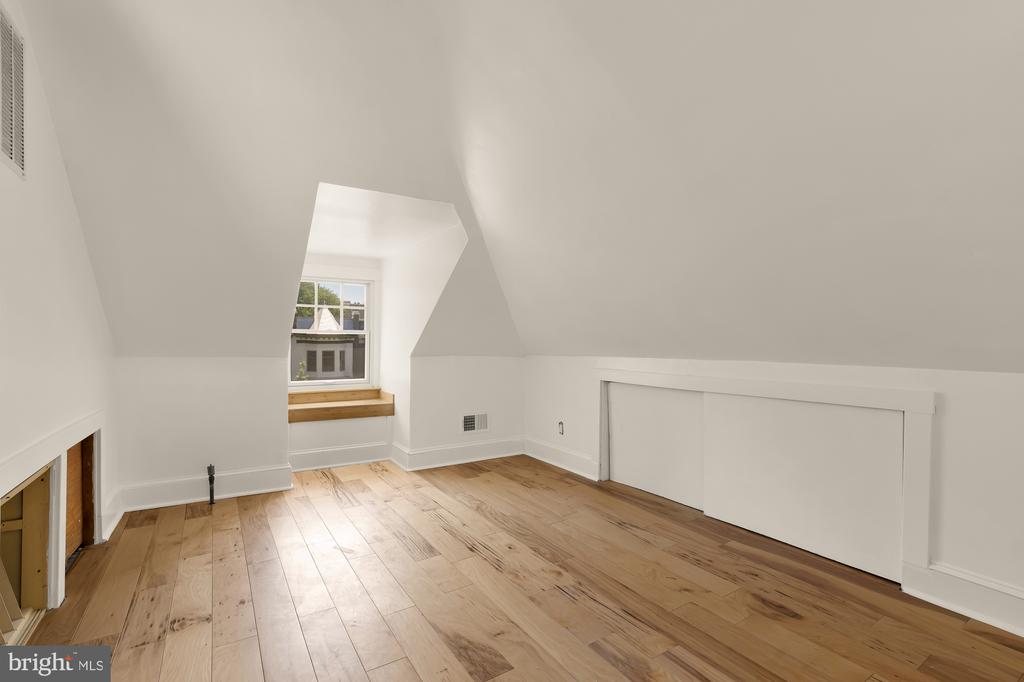
  • Unfurnished attic room with sloped ceilings, hardwood floors, and a dormer window.
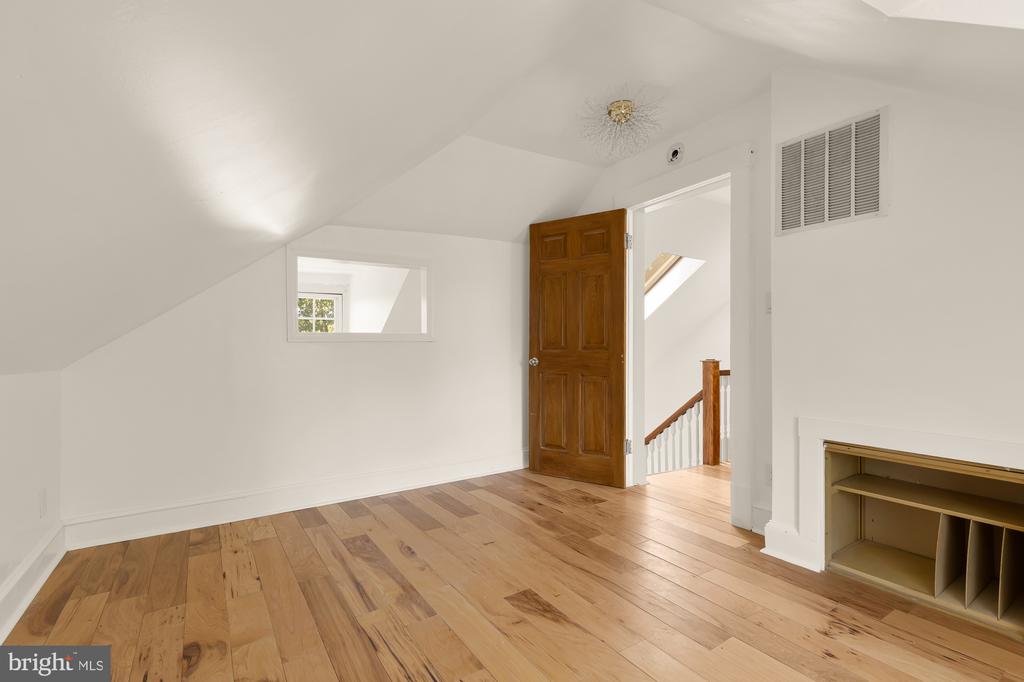
  • Vacant attic room with hardwood floors, a sloped ceiling, and built-in shelving.
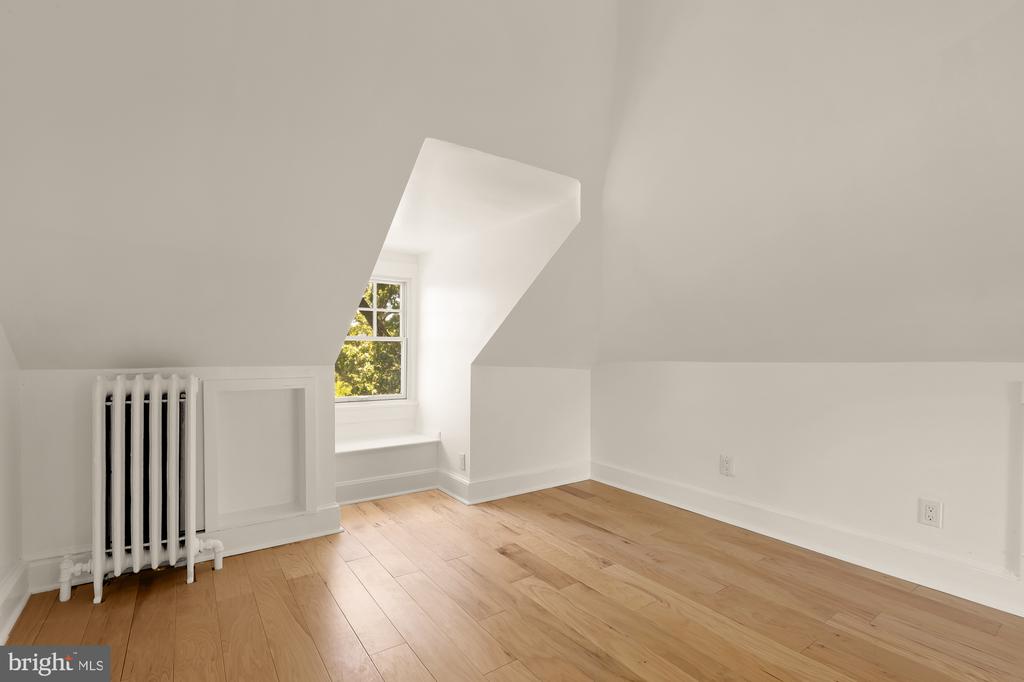
  • Vacant room with sloped ceiling, light wood floors, and a window beside a white radiator.
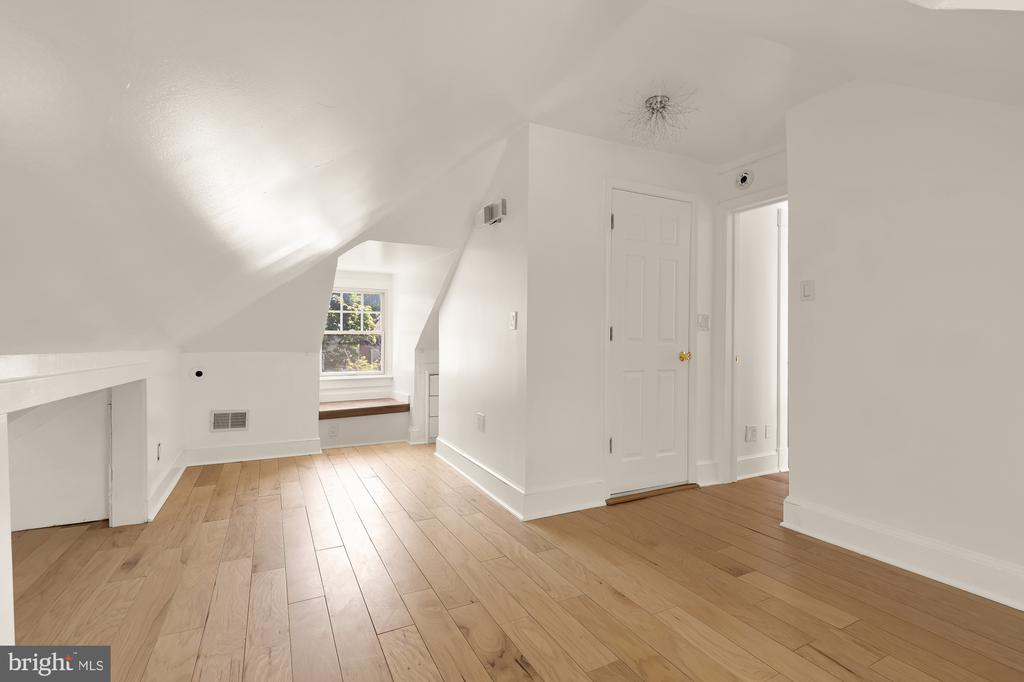
  • Attic bedroom with light wood floors, a sloped ceiling, and a window seat.
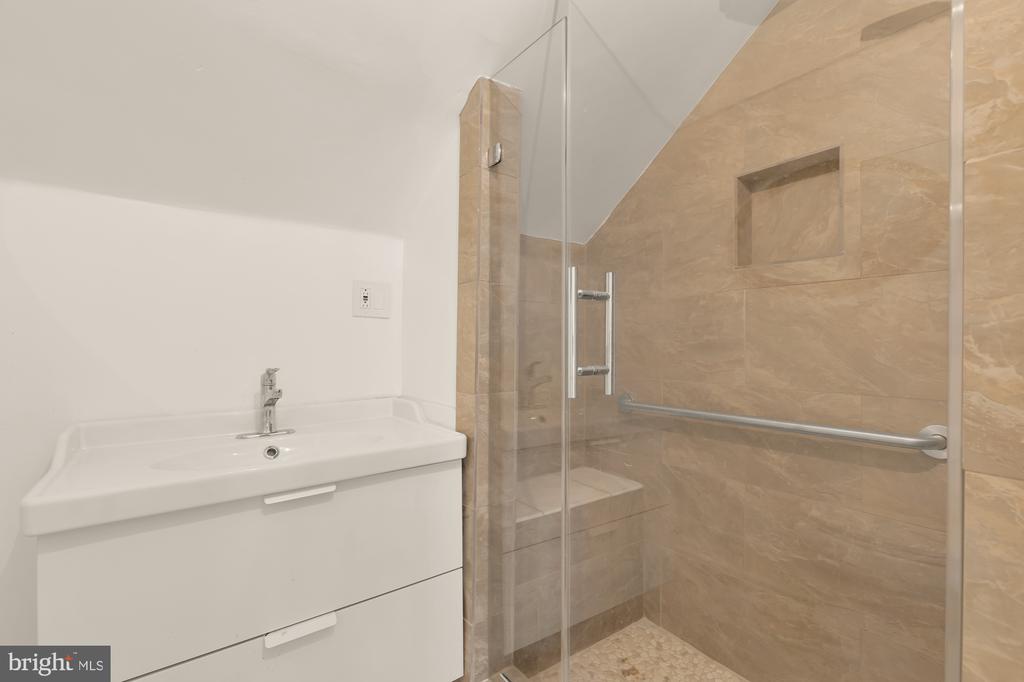
  • Bathroom with a white vanity beside a glass-enclosed, tan-tiled shower with a bench and grab bar.
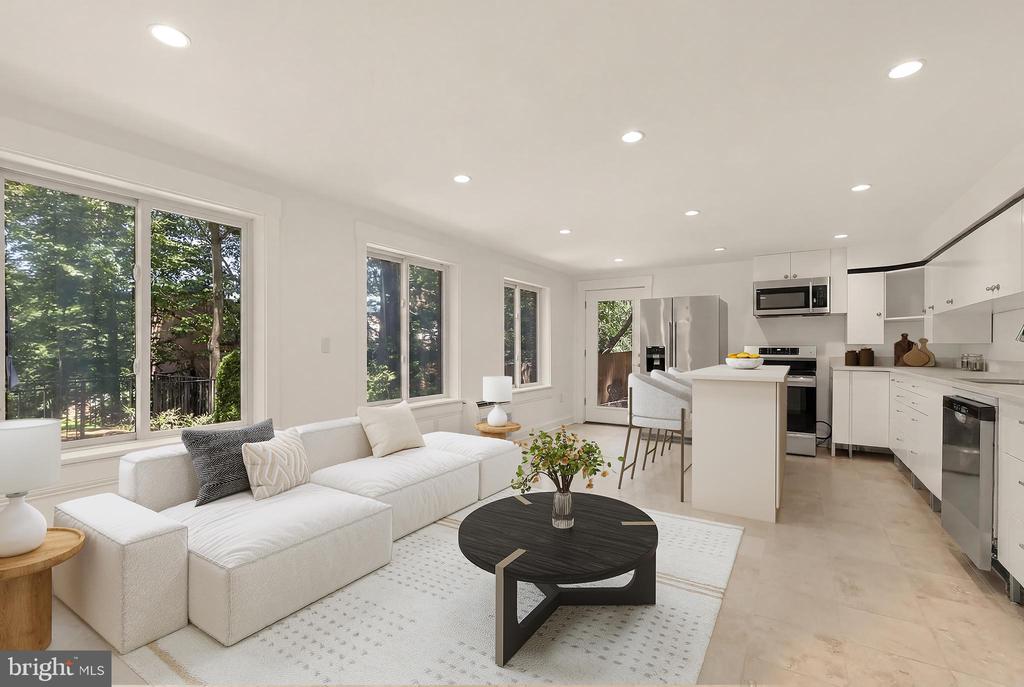
  • Open-plan living room and kitchen with a white sectional, large windows, and a central island.
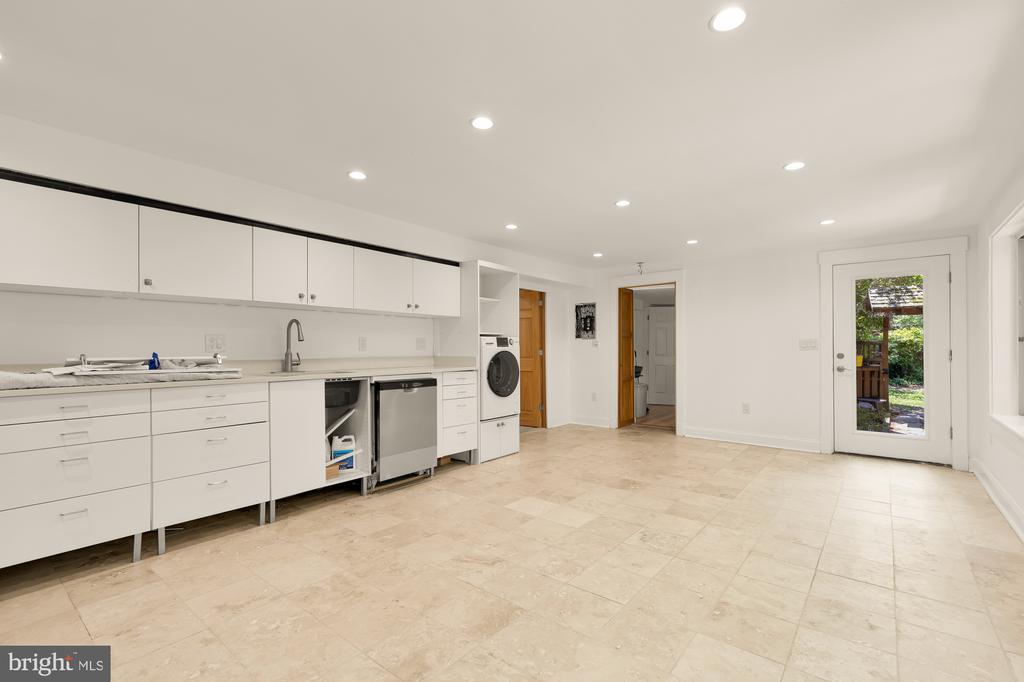
  • Bright kitchen with white cabinets, tiled floor, washer and dryer, and a glass-paneled patio door.
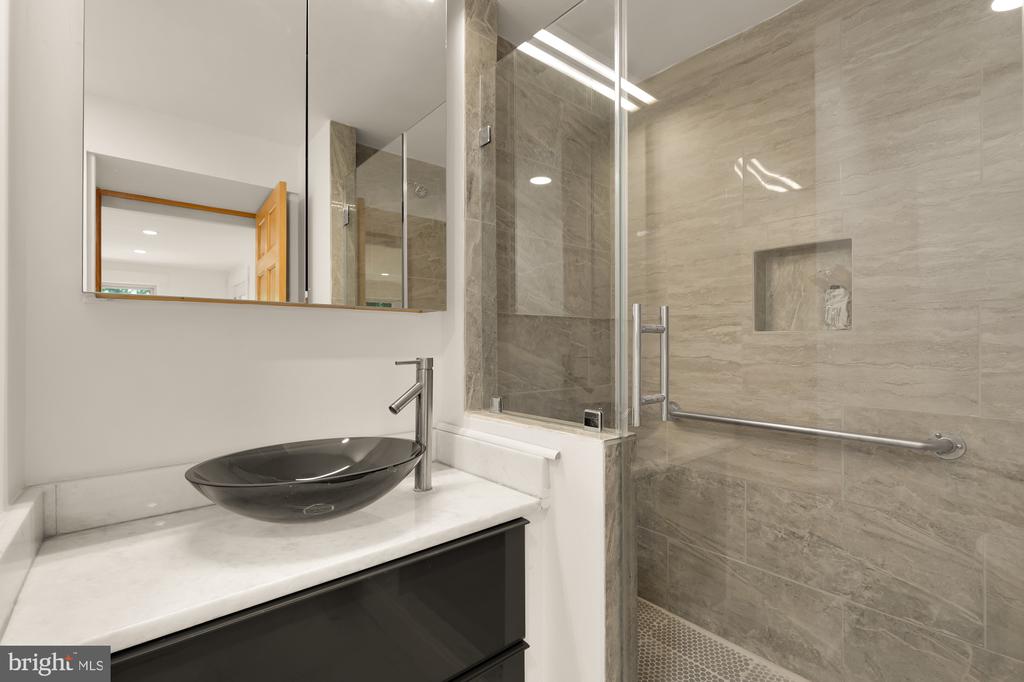
  • Bathroom with a glass-enclosed tiled shower, marble vanity, and black vessel sink.
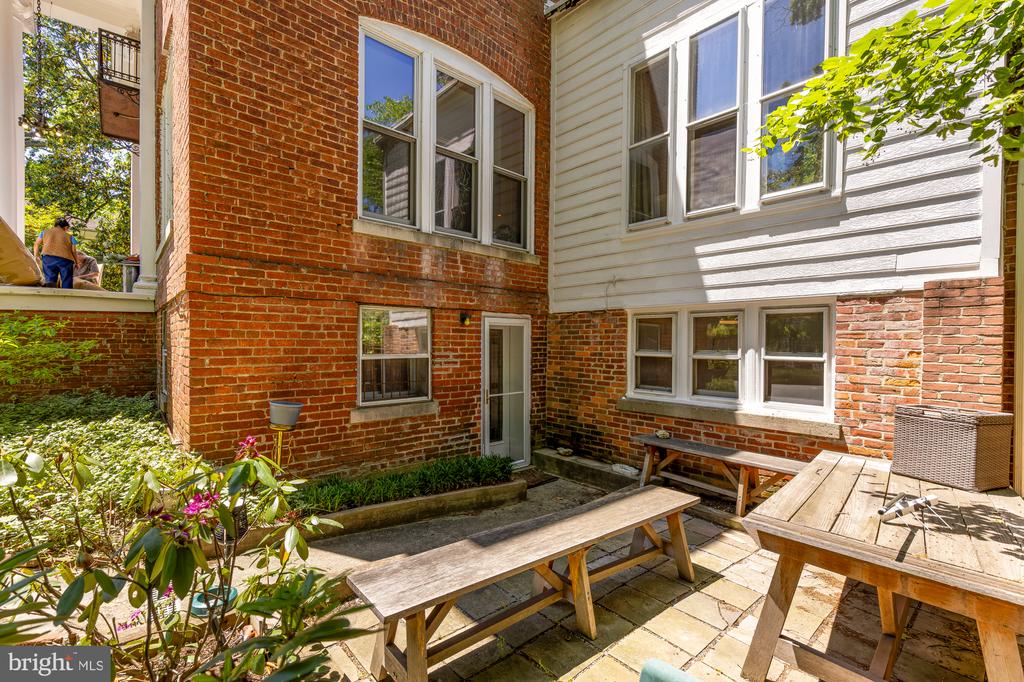
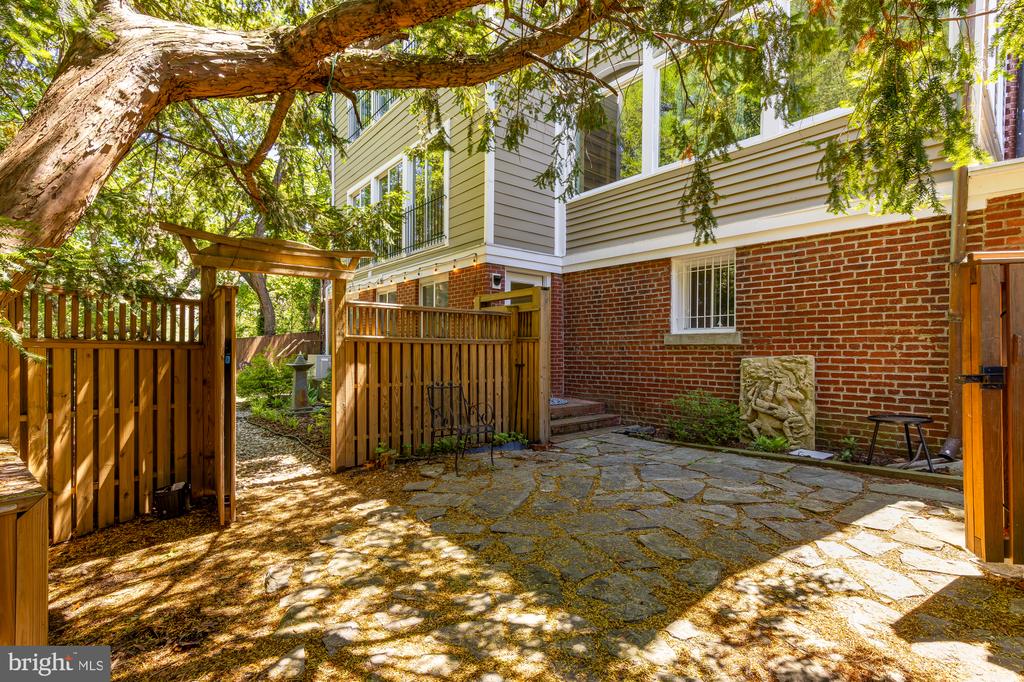
  • Enclosed courtyard patio with brick walls, stone paving, wooden picnic tables, and leafy plants.
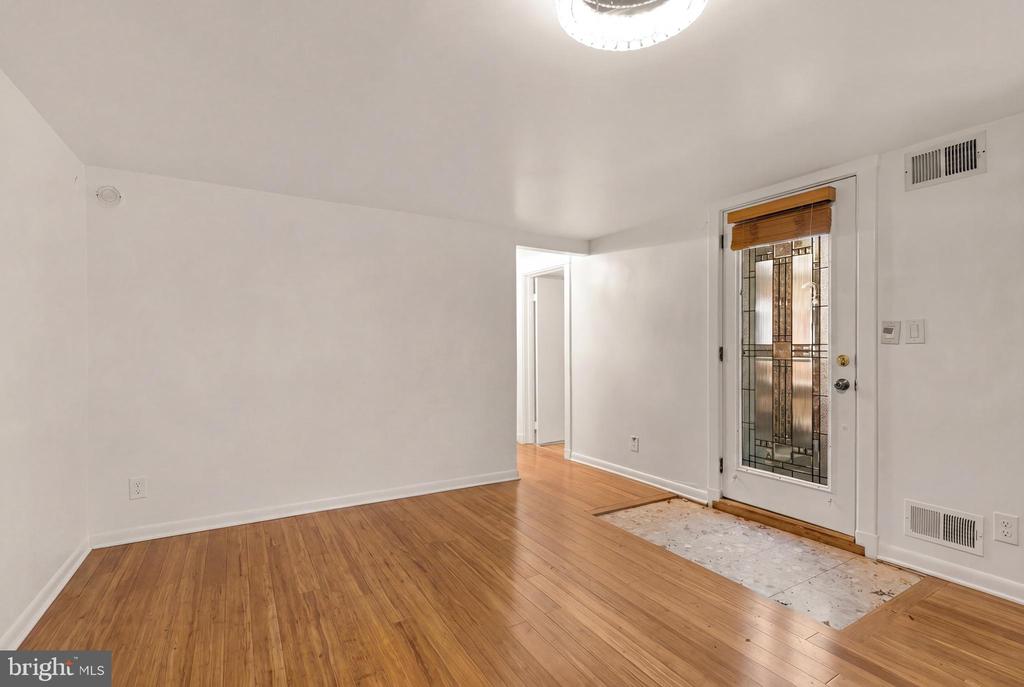
  • Home entry with hardwood floors and a decorative glass front door.
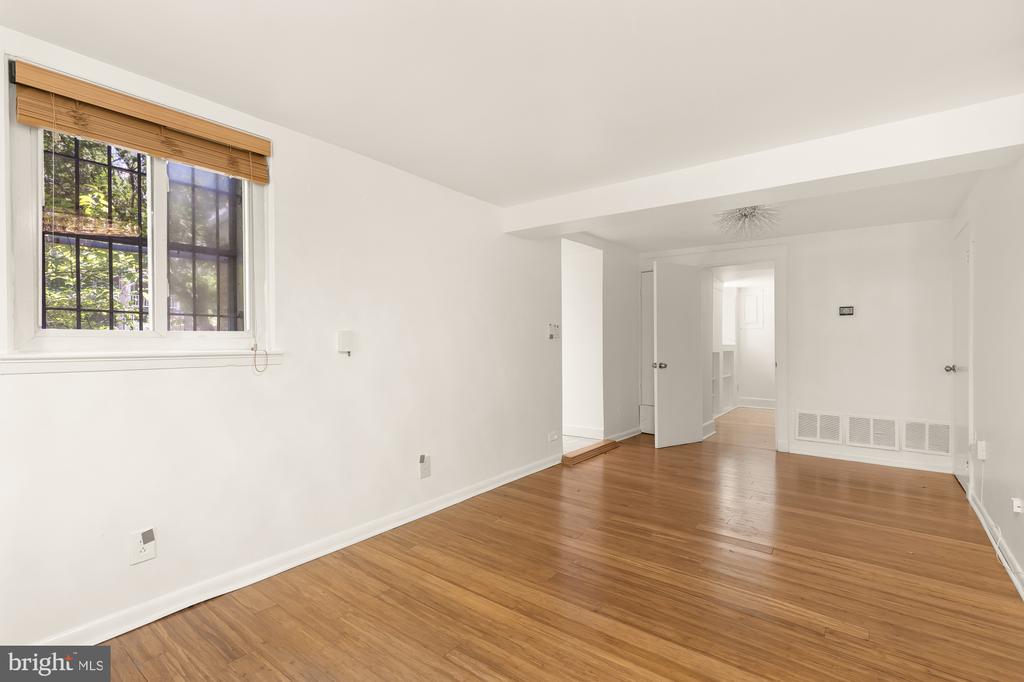
  • Empty room with hardwood floors, a window with wooden blinds, and an open doorway.
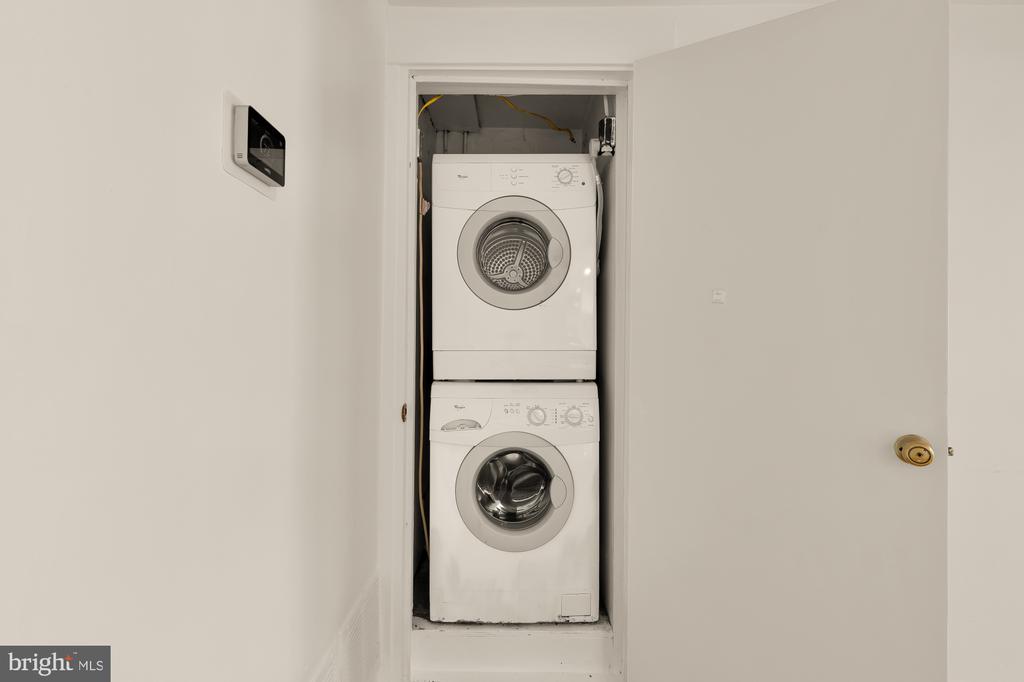
  • Stacked washer and dryer in a narrow laundry closet with the door open.
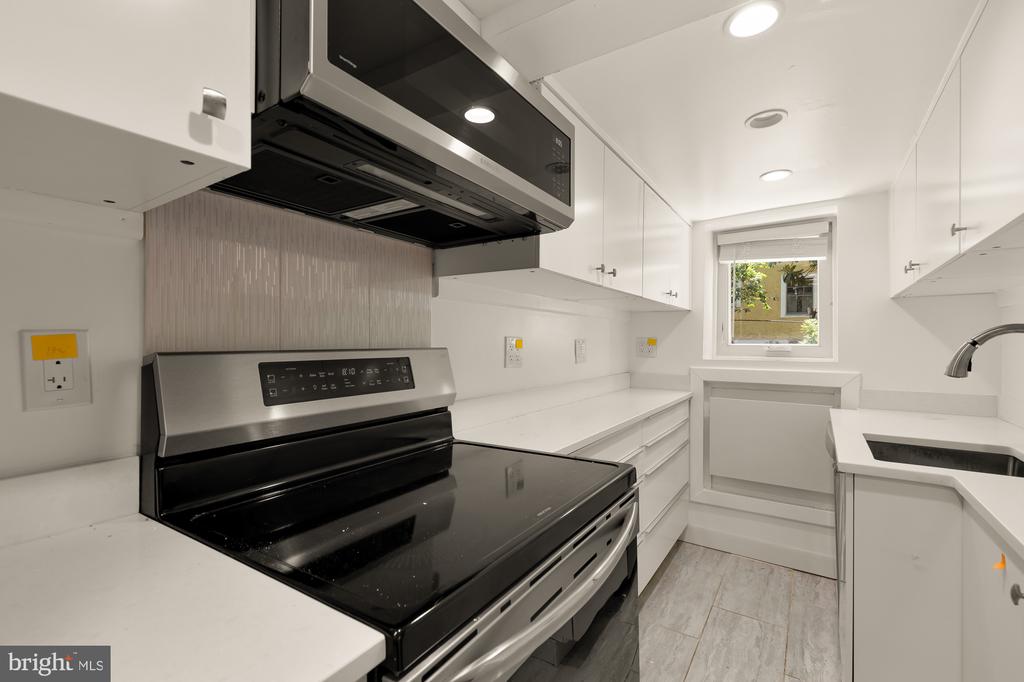
  • White kitchen with black-and-stainless range, white cabinetry, and a window above the sink.
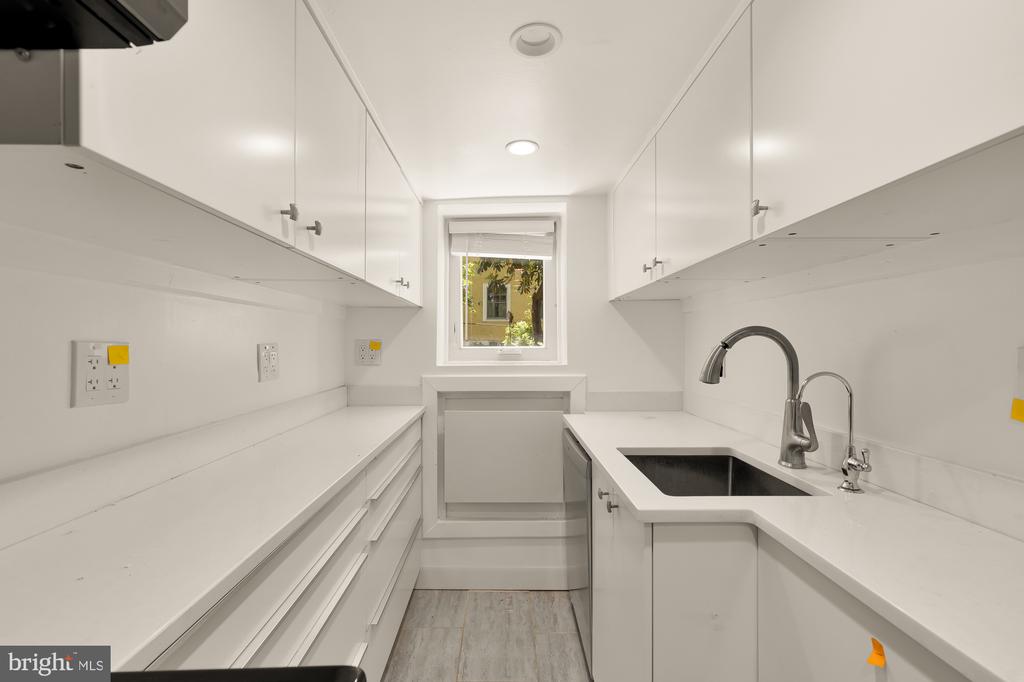
  • Narrow white kitchen with a dark sink, curved faucet, and window at the far end.
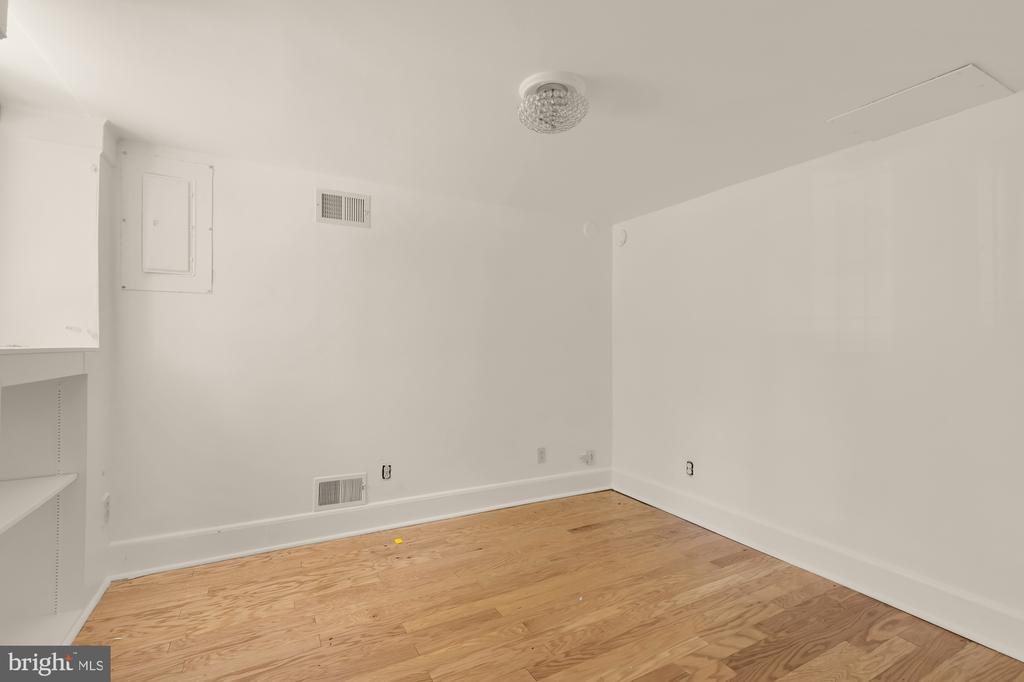
  • Empty room with hardwood floors, white walls, built-in shelving, and a ceiling light.
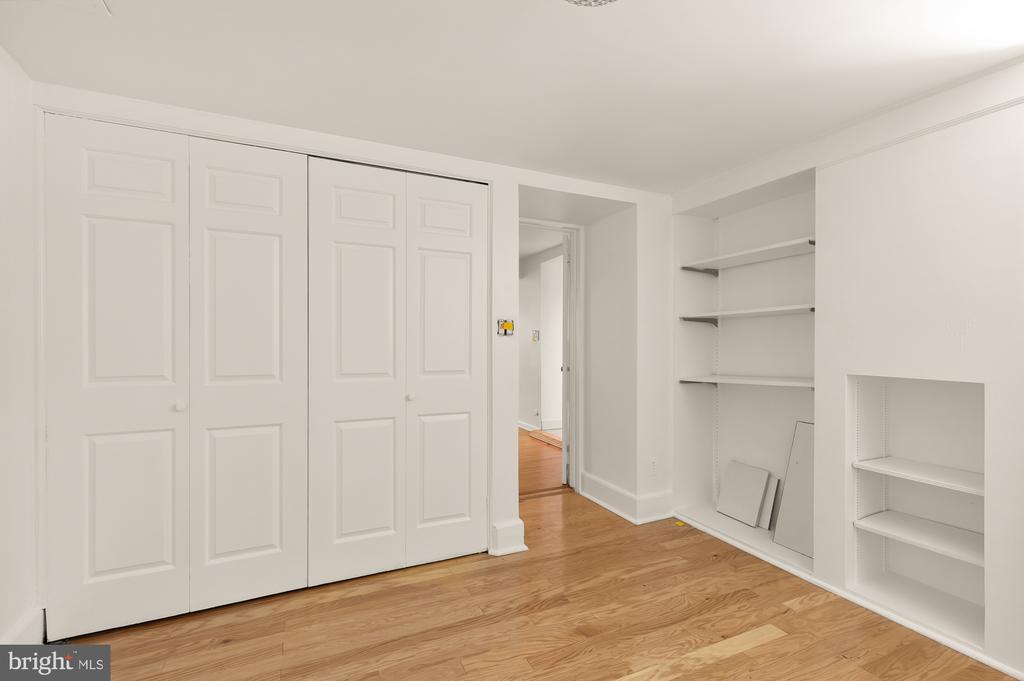
  • Empty room with white paneled closet doors, built-in shelving, and hardwood floors.
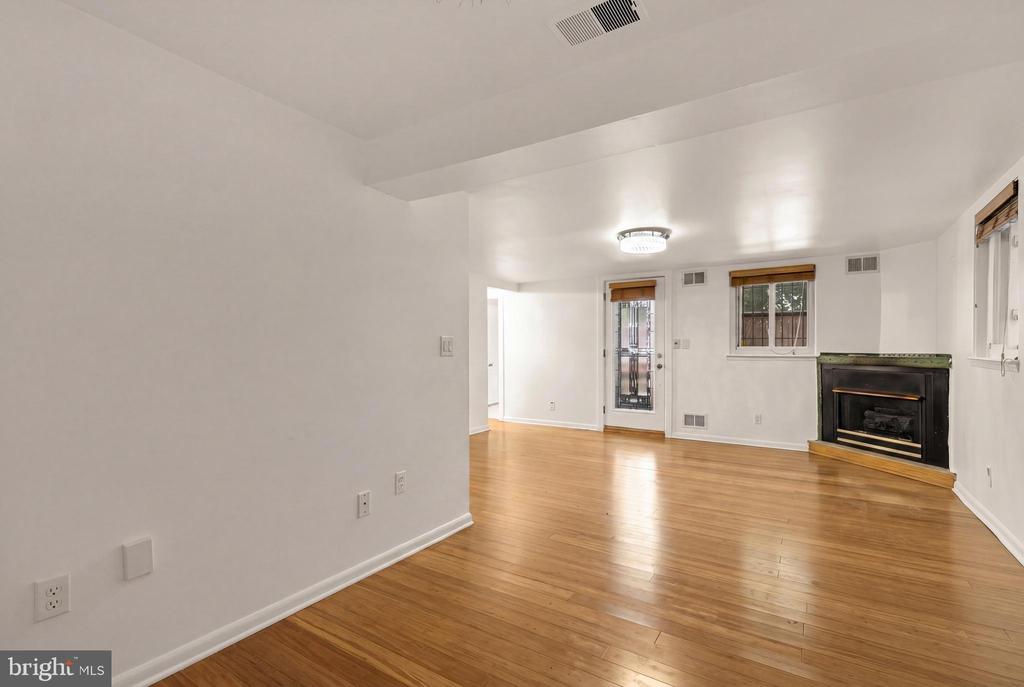
  • Empty living room with hardwood floors, several windows, and a black fireplace.
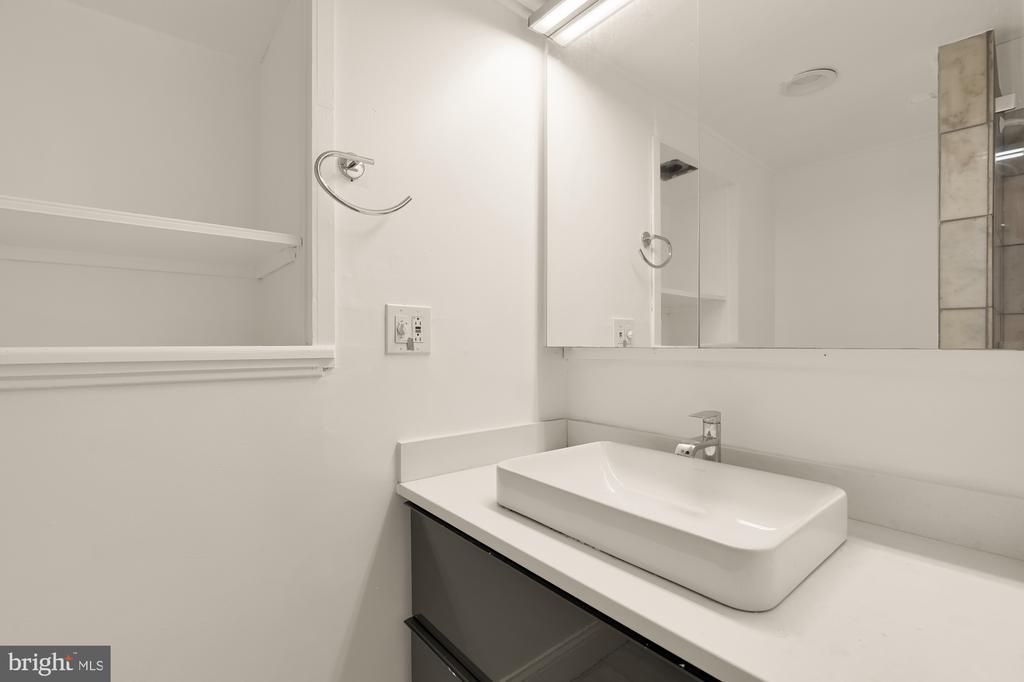
  • Bathroom vanity with a white vessel sink, large mirror, and dark cabinet.
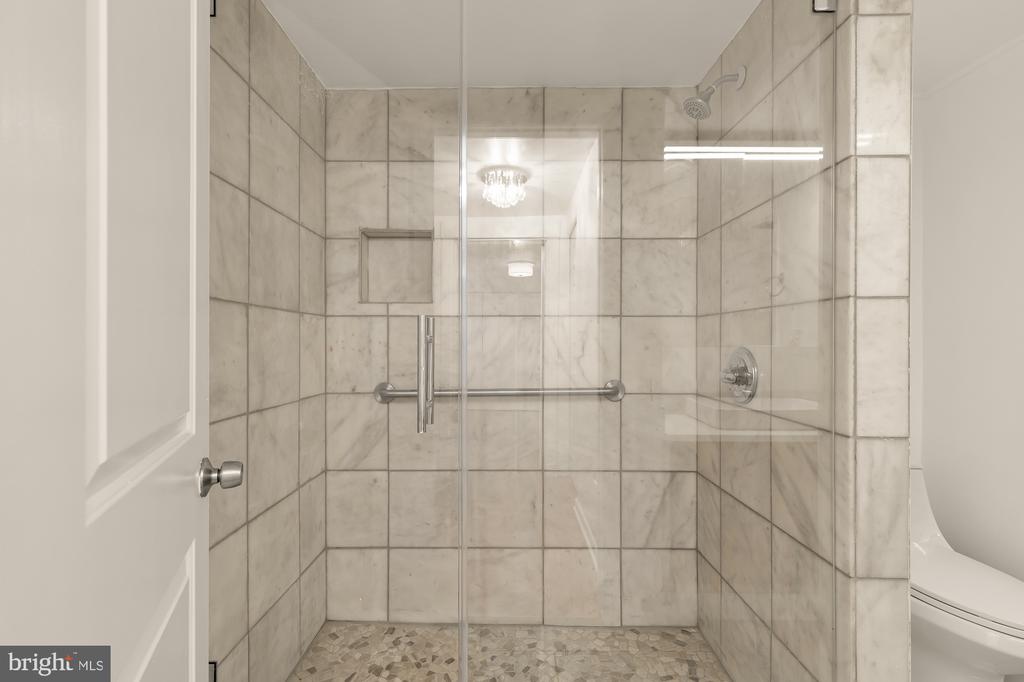
  • Walk-in shower with marble-look tile, glass enclosure, built-in niche, and grab bar.
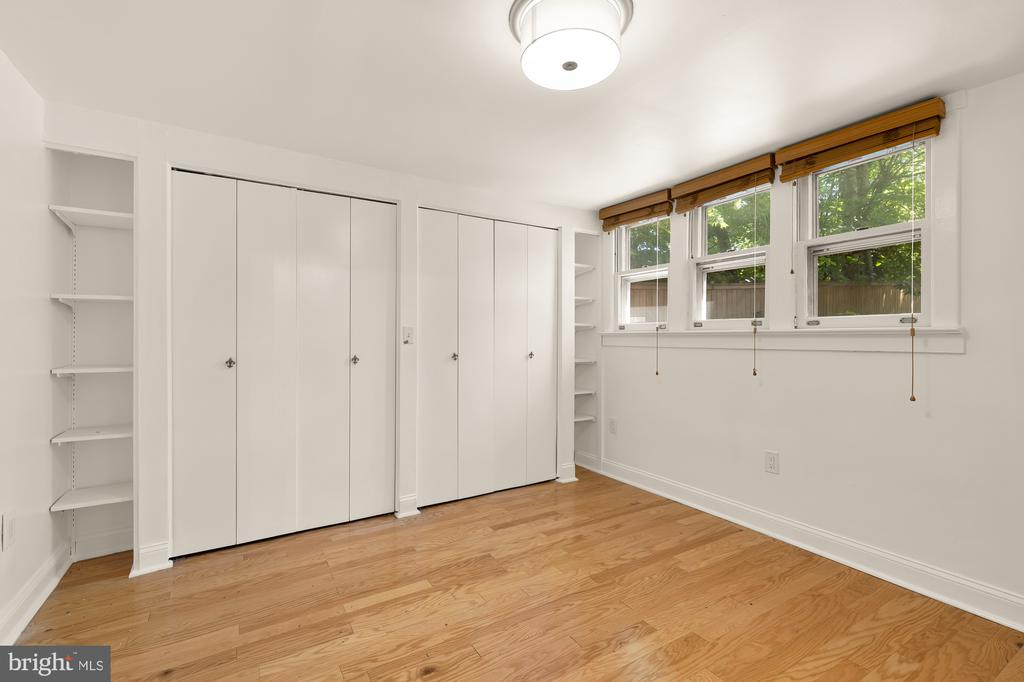
  • Empty bedroom with hardwood floors, white closets, built-in shelves, and windows with wooden blinds.
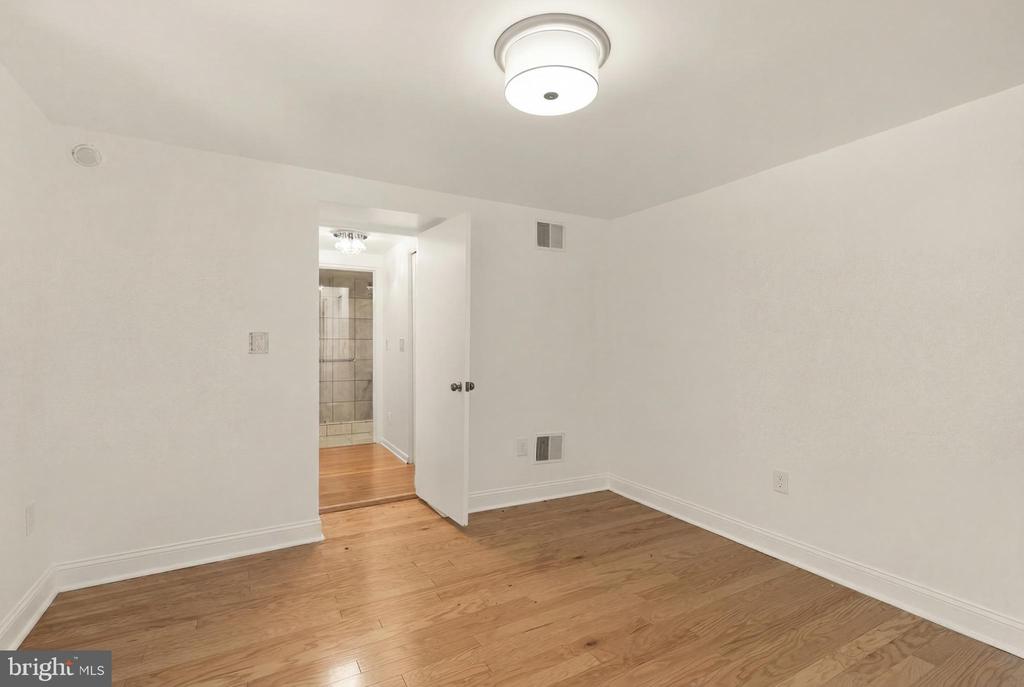
  • Empty room with hardwood floors and an open doorway to a tiled bathroom.
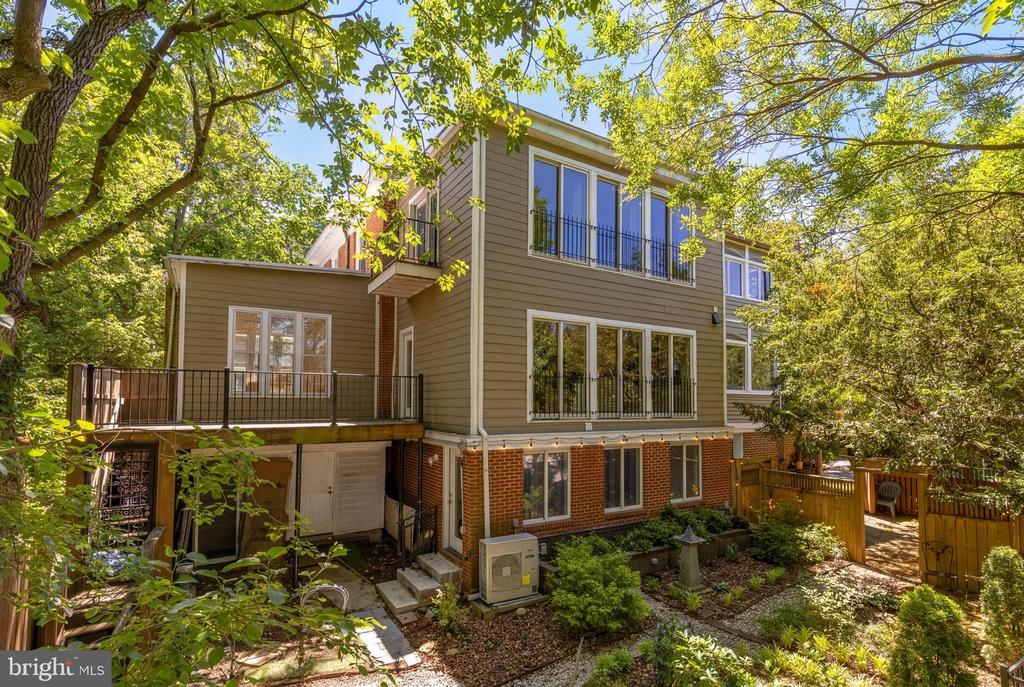
  • Rear exterior of a multi-level home with a raised deck and fenced garden beneath leafy trees.
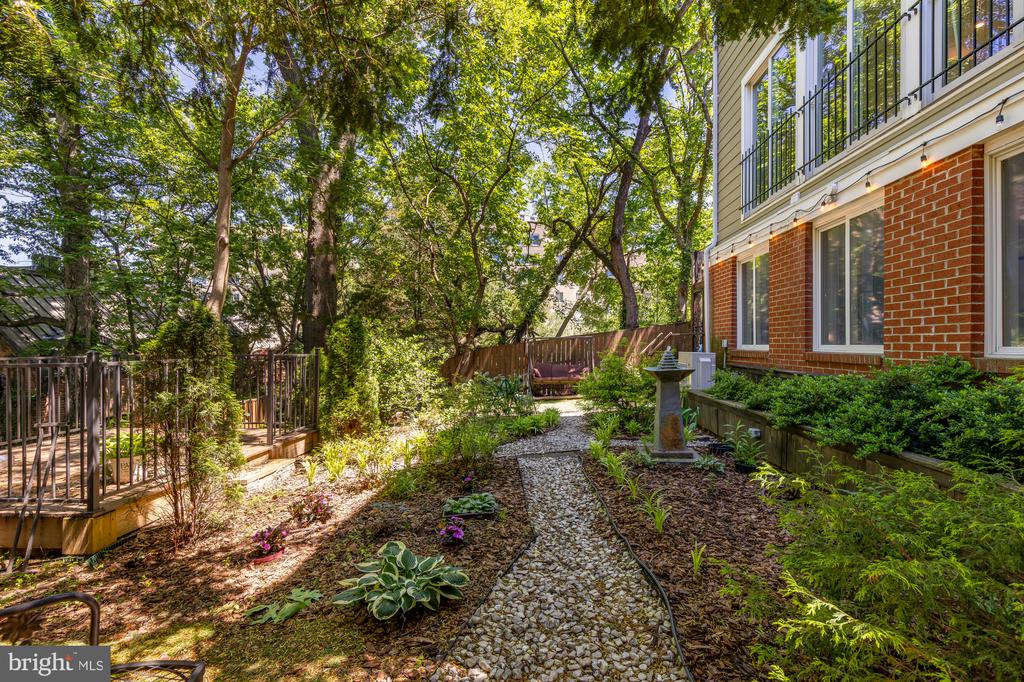
  • Landscaped backyard with a stone path, mature trees, and a brick home.
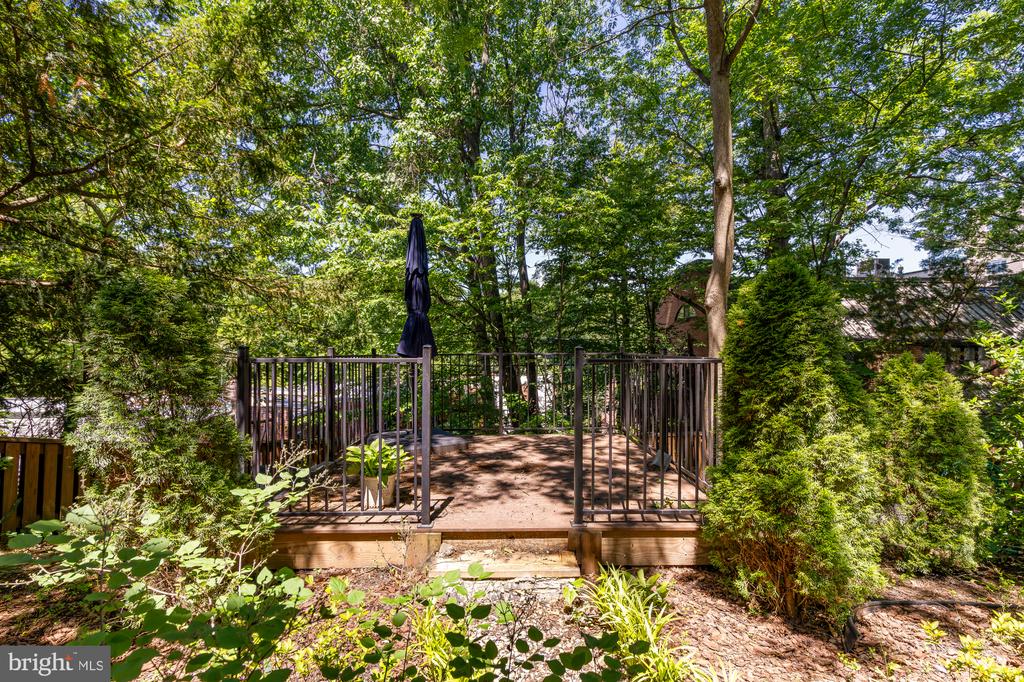
  • Raised wooden deck with metal railings and a closed umbrella, surrounded by leafy trees.
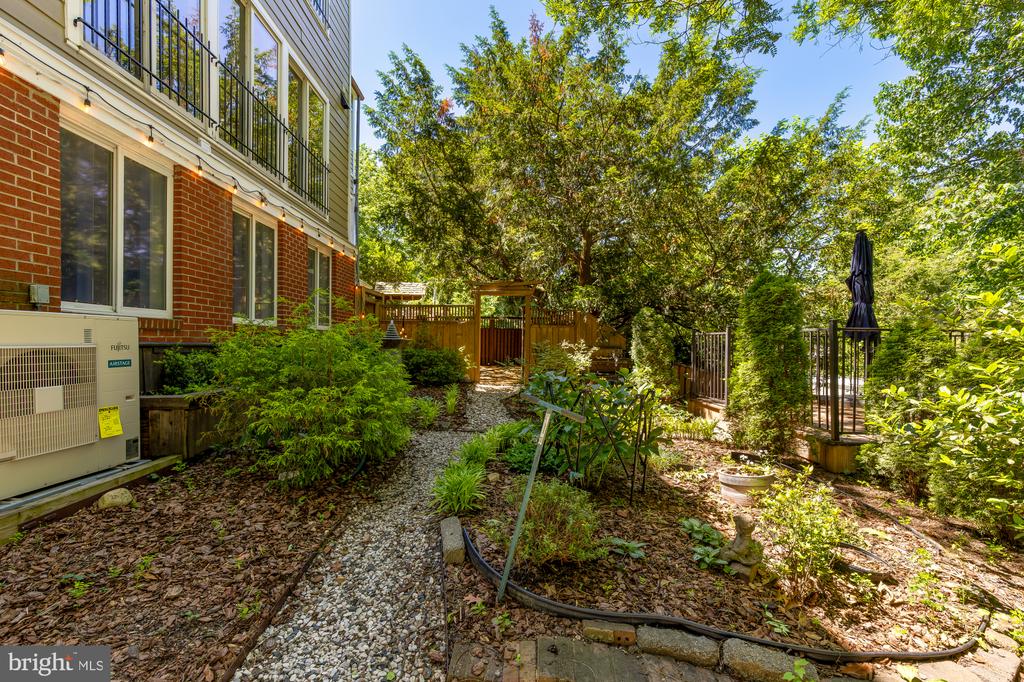
  • Townhouse backyard with a gravel path, mature trees, garden beds, and a patio umbrella.
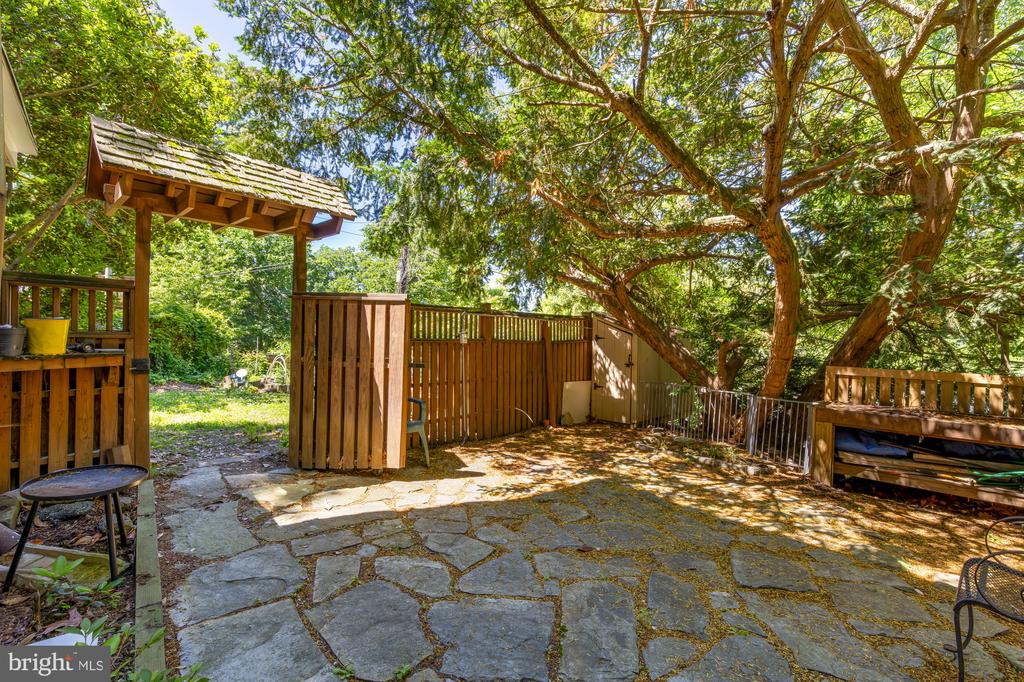
  • Backyard flagstone patio beneath a large tree, with a wooden pergola and fenced seating area.
  • Rear patio with stone paving, wooden privacy fencing, and a mature shade tree beside a brick house.
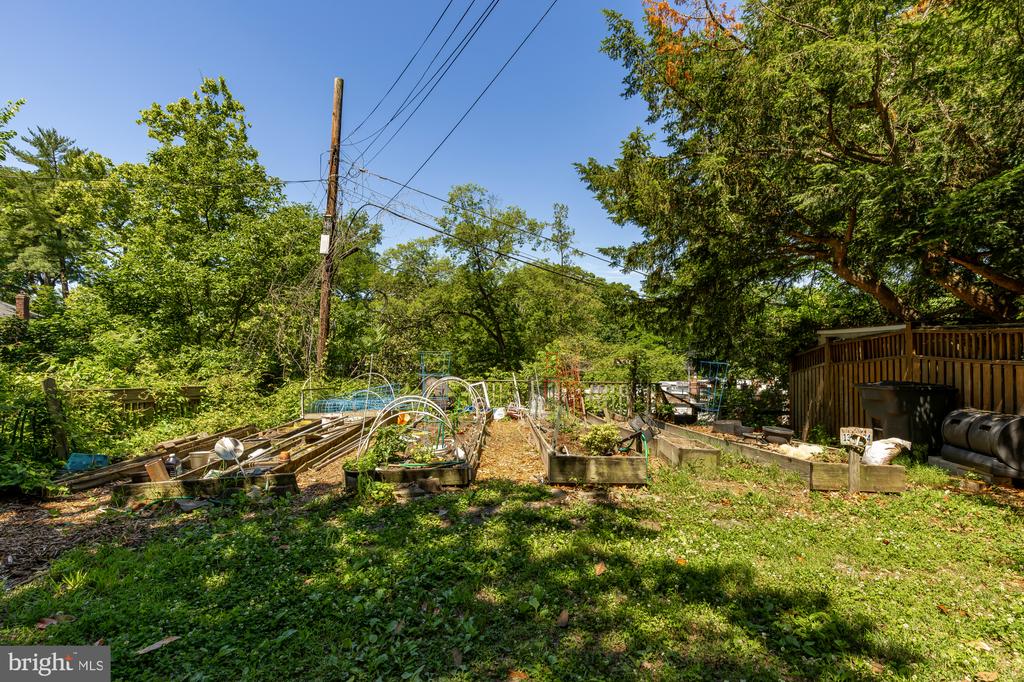
  • Wooded backyard with raised garden beds beside a wooden deck and fence.
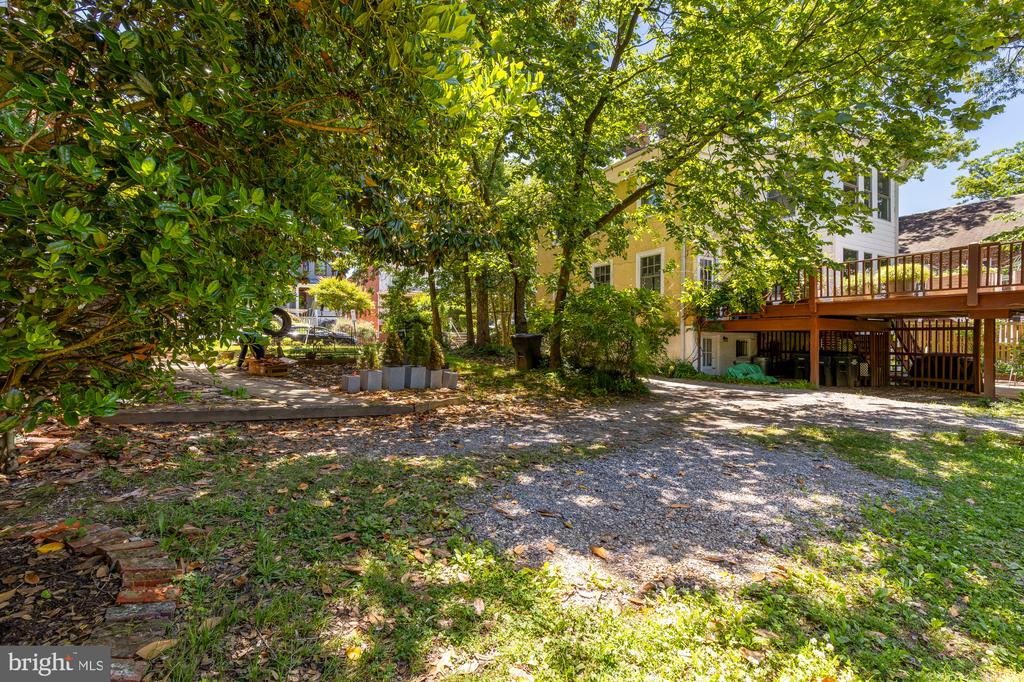
  • Backyard with mature trees, a gravel yard, and a raised wooden deck behind the house.
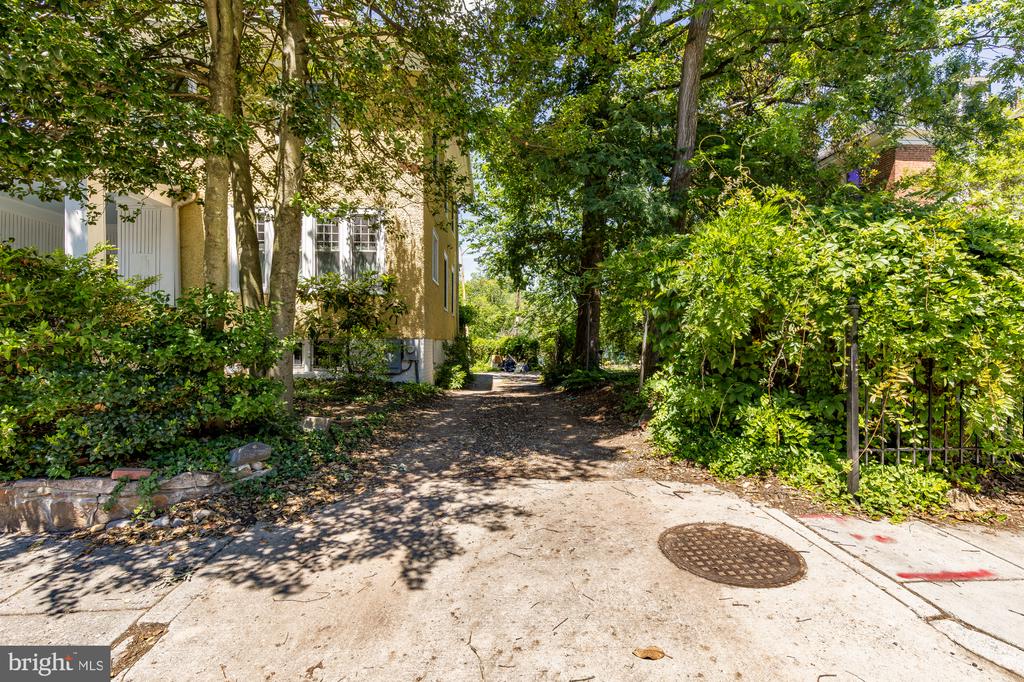
  • Home exterior partly screened by trees beside a shaded paved drive and garden.
  • Mount Pleasant Historic District sign against a blue sky and leafy trees.
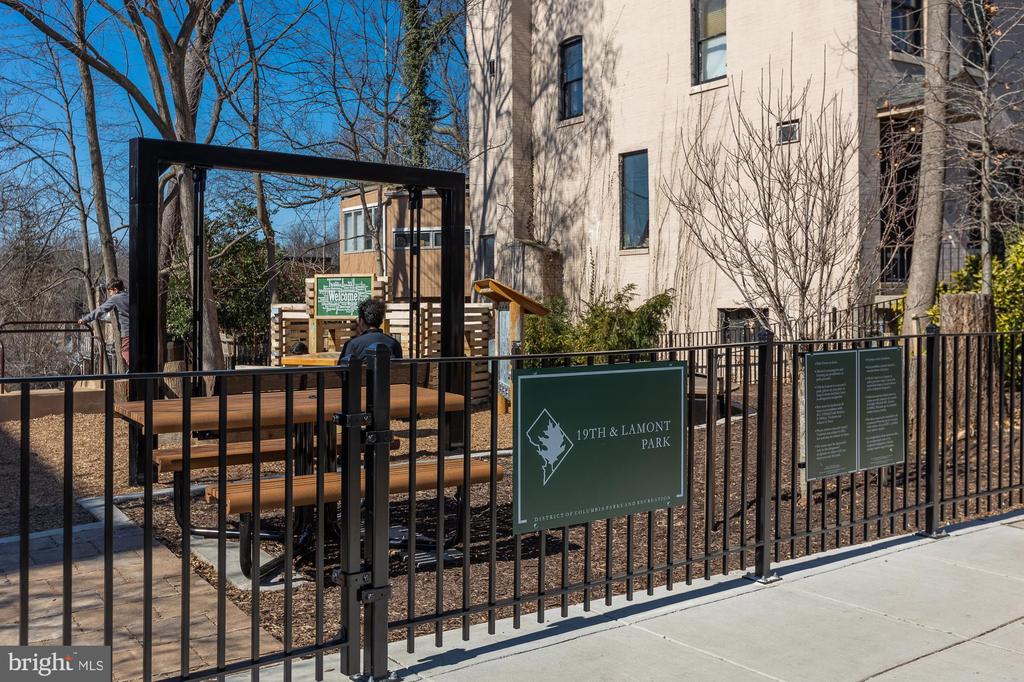
  • Fenced 19th & Lamont Park with wooden picnic tables beside a residential building.
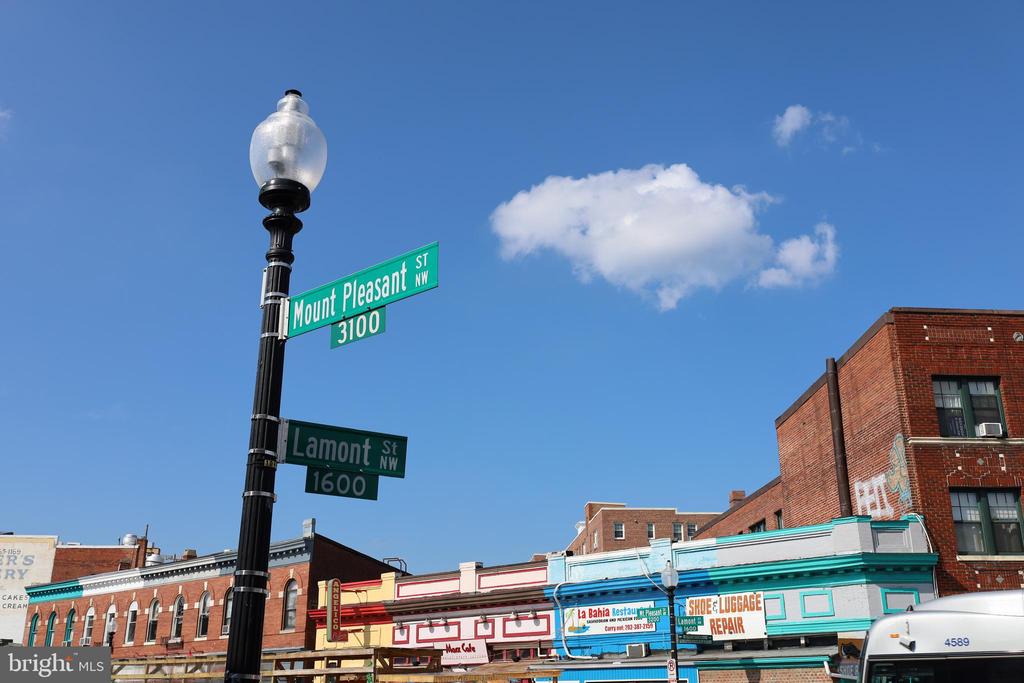
  • Mount Pleasant and Lamont streets meet beside colorful neighborhood storefronts in Washington, DC.
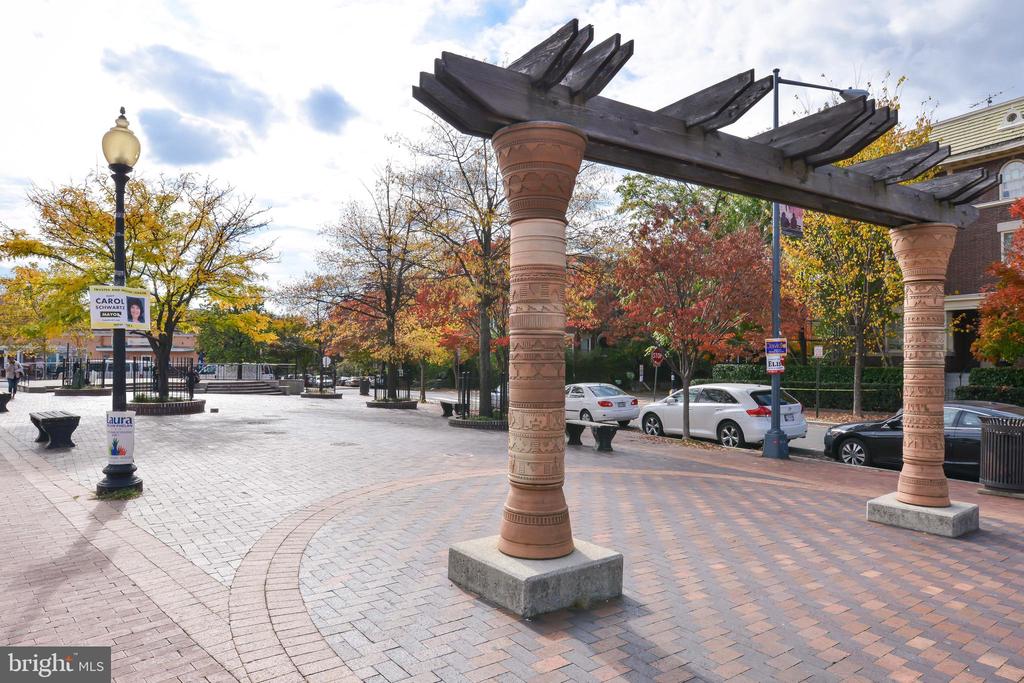
  • Brick neighborhood plaza beneath a wooden pergola, with carved columns and autumn trees.
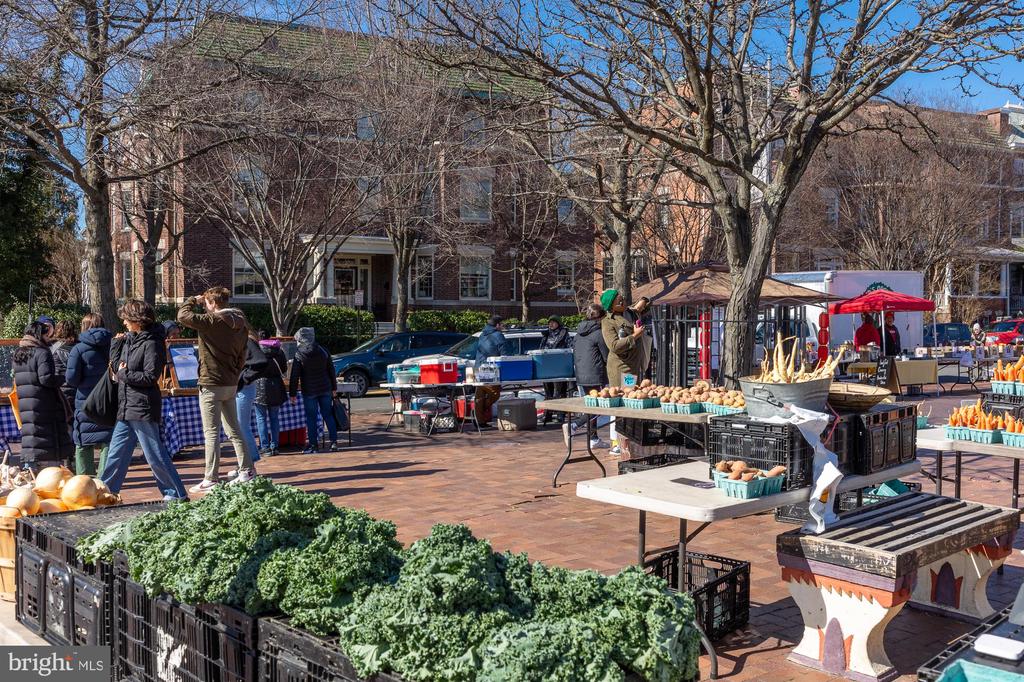
  • Shoppers browse vegetables at an outdoor farmers market beneath leafless trees.
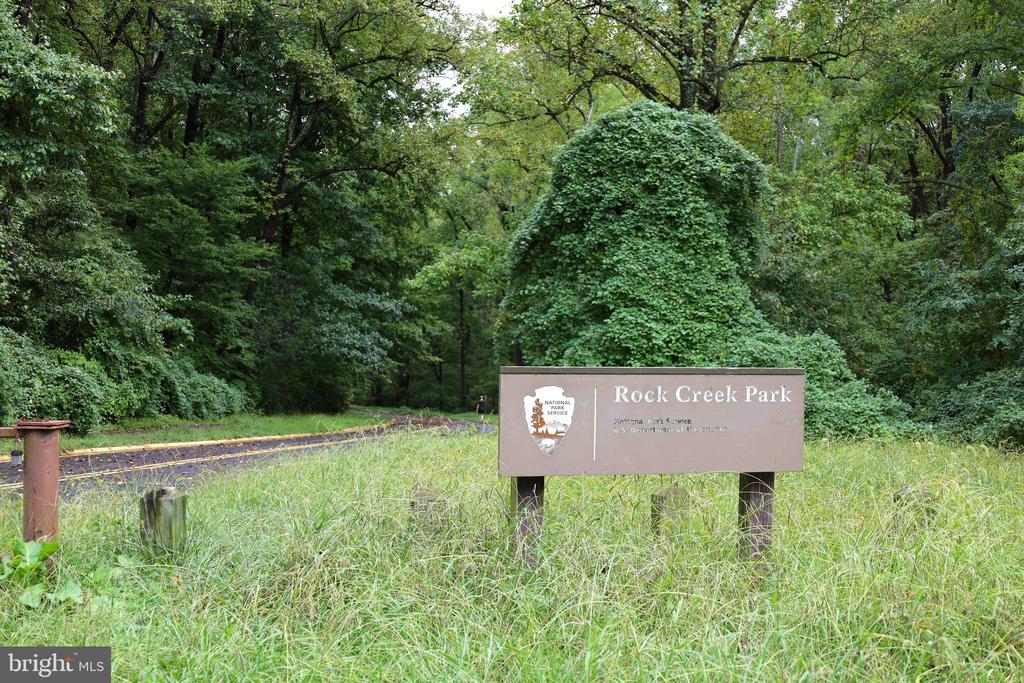
  • Rock Creek Park entrance sign beside a wooded path and grassy clearing.
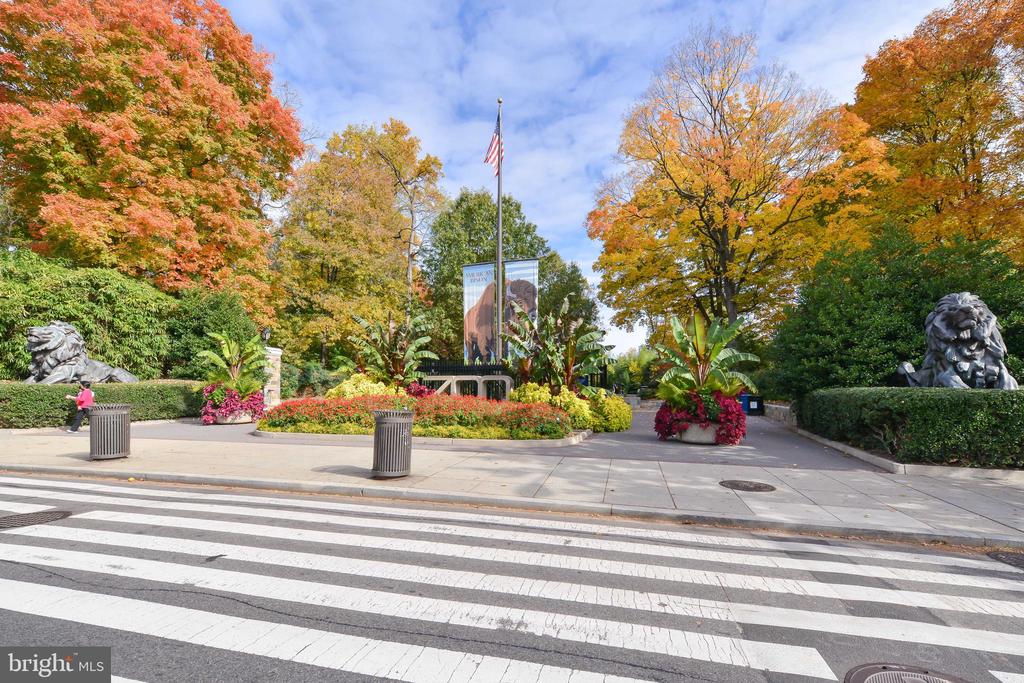
  • Landscaped entrance with stone lions and autumn trees, viewed across a pedestrian crosswalk.
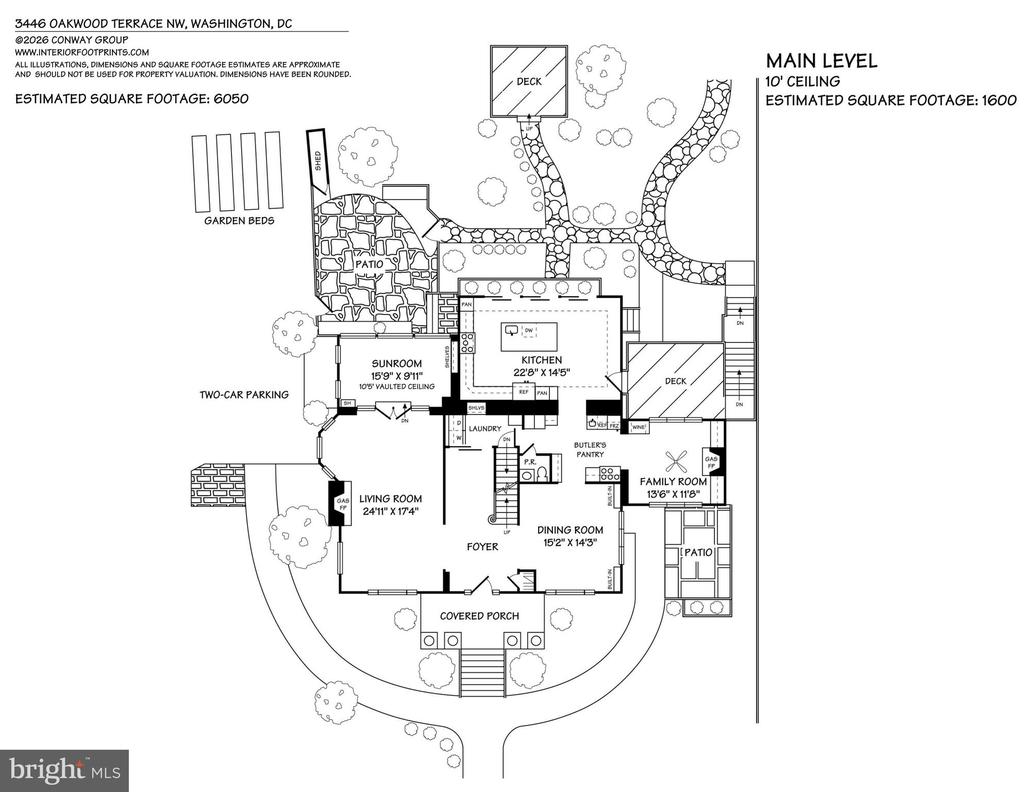
  • Site and main-level floor plan showing room layouts, dimensions, decks, patios, garden beds, and two-car parking.
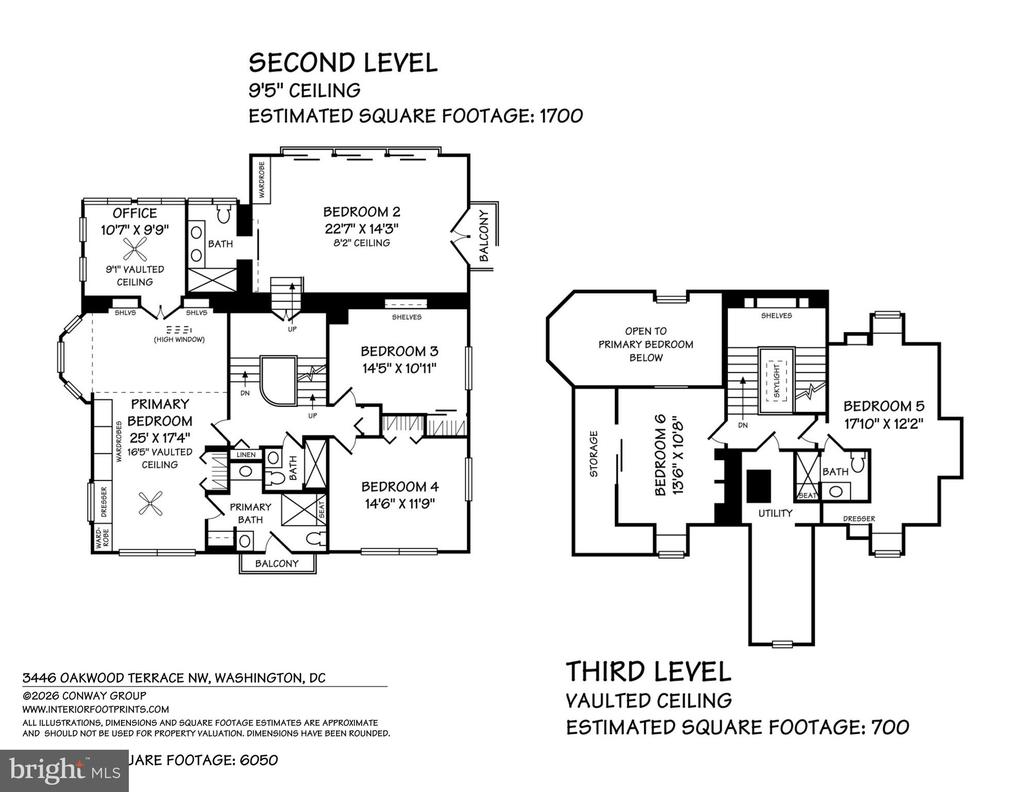
  • Second- and third-level floor plans for 3446 Oakwood Terrace NW.
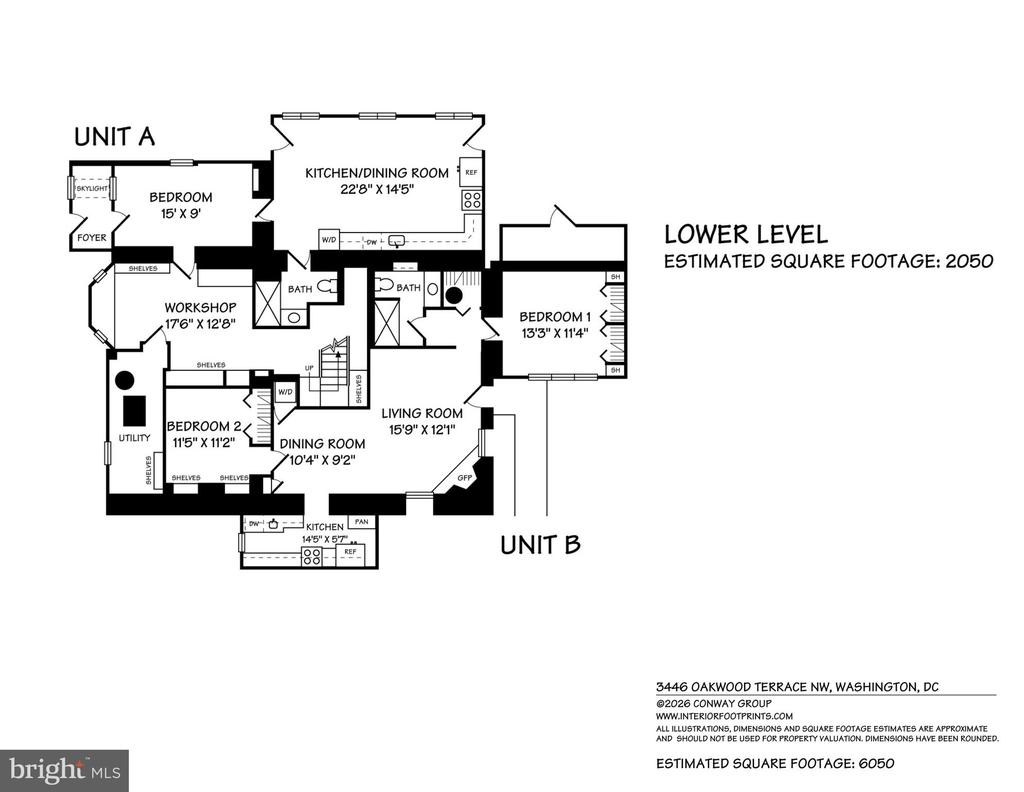
  • Lower-level floor plan showing Units A and B, with an estimated 2,050 square feet.

$2,600,000

3446 OAKWOOD TERRACE NW

3446 OAKWOOD TERRACE NW
Jack Conway

Jack Conway

Mobile #: (202) 997-5756

Email: [email protected]

Megan Conway

Megan Conway

Mobile #: (202) 262-2815

Email: [email protected]

Contact Agent

3446 OAKWOOD TERRACE NW
$2,600,000 | 3446 OAKWOOD TERRACE NW, WASHINGTON, DC 20010

Welcome to one of the most unique, fully-detached properties in historic Mount Pleasant. Tucked away on a quiet, tree-lined cul-de-sac, 3446 Oakwood terrace is situated on a wide double lot, one of the largest parcels in the neighborhood. This stunning 9 bedroom, 6.5 bathroom grande dame boasts over 6,000 SQF of living space that has been meticulously updated while carefully preserving the historic charm and warm feel. Incredible opportunity to live in the heart of the city in a home that offers all the space and land of the suburbs.

Enter the home through beautiful exterior columns into a sun filled foyer anchored by a grand staircase with original millwork and architectural detail. The left side of the home hosts the large formal entertaining space complete with oversized bay windows and an original wood burning fireplace. A connecting sunroom with panoramic views of Rock Creek round out this wing of the home and serves as the perfect home office, study, or playroom. The fully renovated kitchen boasts modern appliances, stone countertops, and floor to ceiling glass sliding doors overlooking the manicured gardens below. The kitchen is completed by an informal breakfast area and direct access to a generous outside deck, perfect for sipping morning coffee or a glass of evening wine while enjoying the sunset over the trees of Rock Creek Park. Adjacent to the kitchen is a butler pantry area with washer/dryer, bar sink, dual zone wine fridge, a second stove, and additional cabinet space. Just off the pantry area is a cozy, sun-filled family room/den complete with custom cabinets, and a gas fireplace. An oversized formal dining room with beautiful wood windows and views of the exceptional front yard round out the first floor.

Moving up the grand staircase, find the ideal guest suite or family room at the back of the home - an expansive and versatile oversized room with floor to ceiling windows complete with an en-suite full bathroom with modern finishes. The full second floor hosts the primary bedroom suite - a gracious room with high ceilings, custom closets, large bay windows, and complete with a second sunroom with large windows and an en-suite bathroom. Two additional large bedrooms each with their own large closet, a second hall bathroom and a linen closet complete the second floor. The third level hosts two additional sunny bedrooms, a fully updated bathroom, and a separate storage room.

The lower level of the home boasts two expansive, partitioned apartments that can be used for personal use, in-law stays and/or for huge potential income generation. The first one-bedroom apartment is accessed via connecting internal stairs to the main level and has great access to the outdoors spaces. The second apartment hosts two additional bedrooms. Both apartments feature modern kitchens and large windows.
Incredible outdoor spaces for every use abound at this property. Enjoy hardscaped dining areas, decks for grilling, and manicured gardens, along with a fountain and grassy side yard. Truly feel as if you are living in a tree-house and enjoy sunsets and park views at every turn.

The two separate, buildable lots are being sold together, presenting unparalleled opportunity for future development such as a guest house or accessory dwelling unit. Massive past investments in the updating of core systems such as HVAC, internal plumbing, electric, solar panels, and an EV charger combine for a once in a lifetime opportunity.

Stroll up to Mount Pleasant Street for coffee, yoga, shopping, and dining, or get outdoors on the trails of Rock Creek Park or with a visit to the National Zoo. Rated Very Walkable, Very Bikeable, and Excellent for Transit by DC Walk Score. In-bounds for Bancroft, Deal, and Jackson-Reed, move right into this truly amazing Mount Pleasant home.

  • Sold

    Status
  • 9

    Bedrooms
  • 7

    Bath
  • 6,050 Sq.Ft.

    Living Area
  • 9,634 Sq.Ft.

    Acres Lot
  • 1909

    Year Built

Features & Amenities

Area & Lot

Status:
Sold
Date Sold:
September 24, 2026
Living Space:
6,050 Sq.Ft.
Total Area:
6,050 Sq.Ft.
Lot Size:
9,634 Sq.Ft.
MLS® ID:
DCDC2277836
Type:
Residential
Year Built:
1909
Neighborhood:
Mount Pleasant
Architecture Styles:
Colonial
Elementary School:
BANCROFT
Middle School:
DEAL JUNIOR HIGH SCHOOL
High School:
JACKSON-REED
School District:
DISTRICT OF COLUMBIA PUBLIC SCHOOLS

Interior

Total Bedrooms:
9
Total Bathrooms:
7
Full Bathrooms:
6
Half Bathrooms:
1
Laundry Room:
Has Laundry, Upper Floor, Lower Floor
Flooring:
Hardwood, Ceramic Tile
Fireplace:
Fireplace - Glass Doors, Gas/Propane
Appliances:
Stainless Steel Appliances, Refrigerator, Icemaker, Extra Refrigerator/Freezer, Dishwasher, Disposal, Microwave, Freezer, Oven/Range - Electric, Washer - Front Loading, Dryer - Front Loading, Washer/Dryer Stacked, Water Heater
Other Interior Features:
Wood Floors, Recessed Lighting, Upgraded Countertops, Built-Ins, Kitchen - Island, 2nd Kitchen, Kitchen - Eat-In, Bathroom - Walk-In Shower, Butlers Pantry, Dining Area, Family Room Off Kitchen, Formal/Separate Dining Room, Primary Bath(s)

Exterior

Stories:
4 Floors
Water Source:
Public
Pool:
No Pool
Lot Features:
Additional Lot(s), Backs to Trees, Cul-de-sac
Parking:
Driveway, Off Street, Parking Lot
Heat Type:
Hot Water, Radiator, Forced Air, Heat Pump(s)
Air Conditioning:
Central A/C, Heat Pump(s), Other
Sewer:
Public Sewer
Substructure:
Slab
Disability Features:
None
Other Exterior Features:
Extensive Hardscape

Financial

Sales Price:
$2,600,000
Real Estate Taxes:
$13,350/yr
Zoning:
RF-1

Mount Pleasant

Its historical roots, yet evolving modernity, there’s a certain unique and eclectic feel to the area.

Learn More
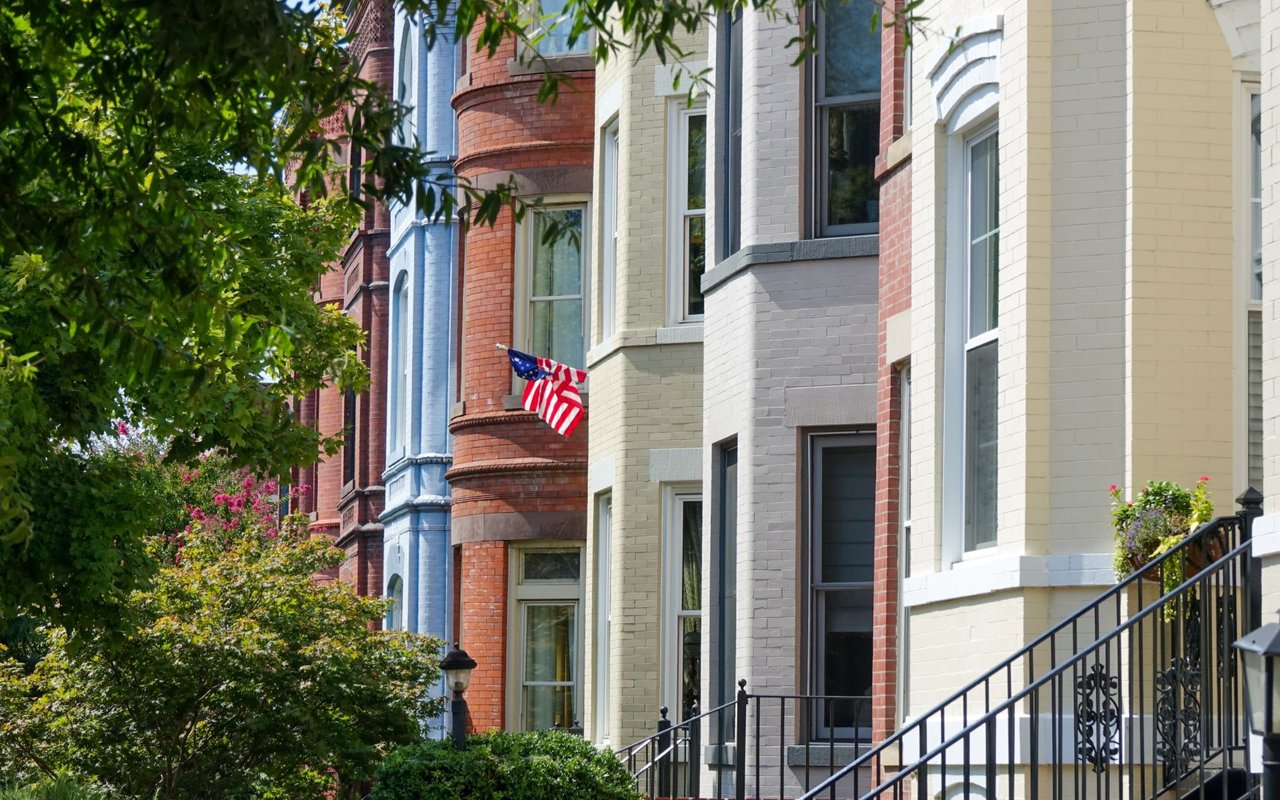
Colorful brick townhouses with front stoops, leafy trees, and an American flag.

Work With Us

With an extensive network at their fingertips, the Conway Group has developed trusted relationships to provide a streamlined experience from start to finish, while keeping clients at the forefront of every step toward success.

Contact Us

Follow Us on Instagram