$1,285,000
3441 Oakwood Ter NW
3441 Oakwood Ter NW
$1,285,000
3441 Oakwood Ter NW
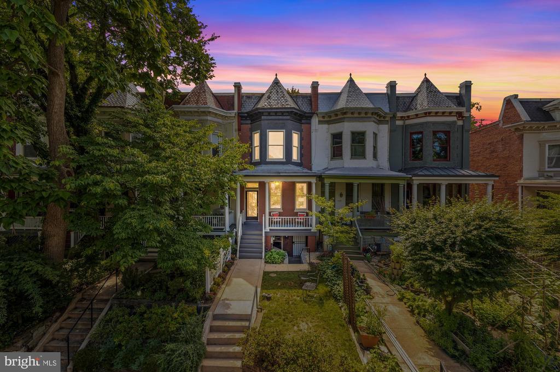
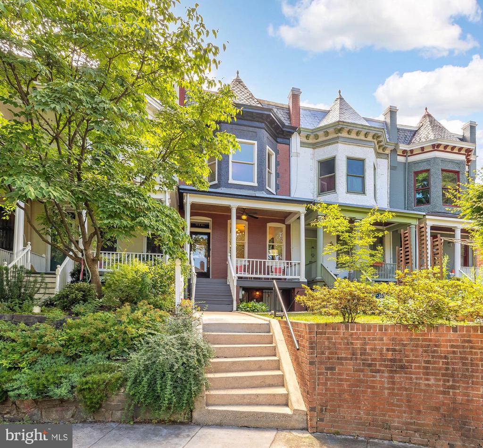
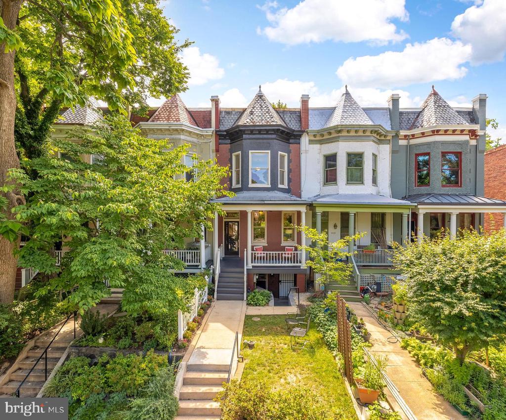
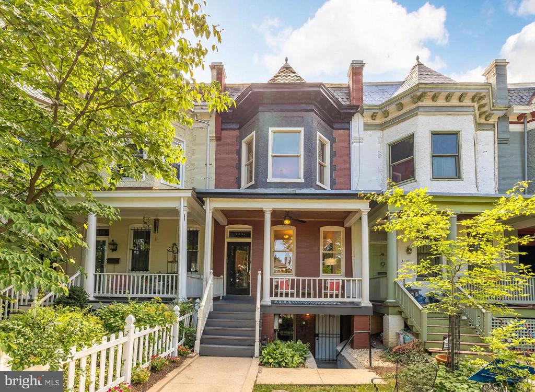
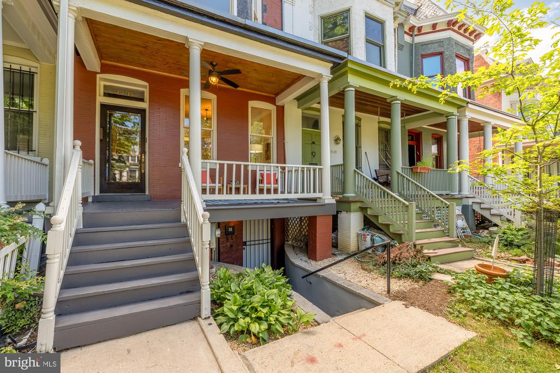
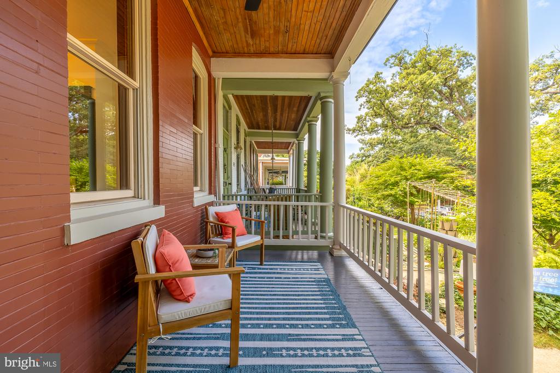
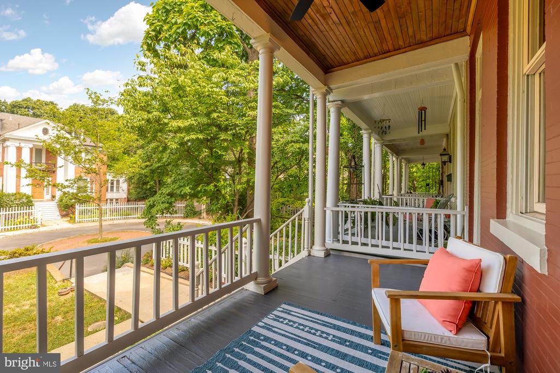
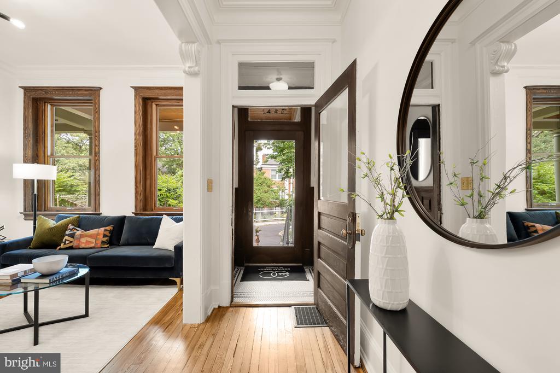
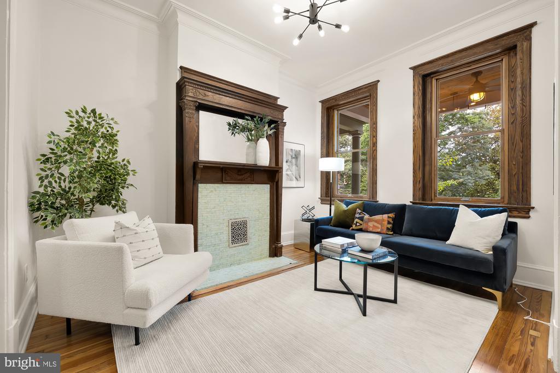
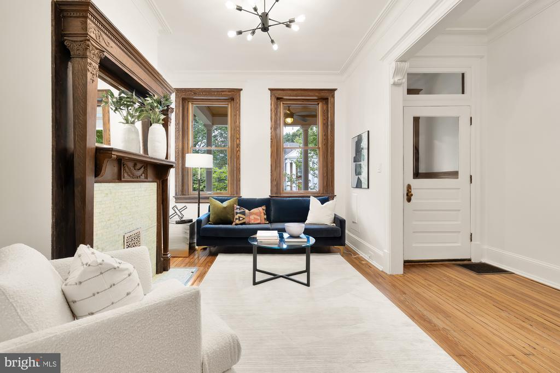
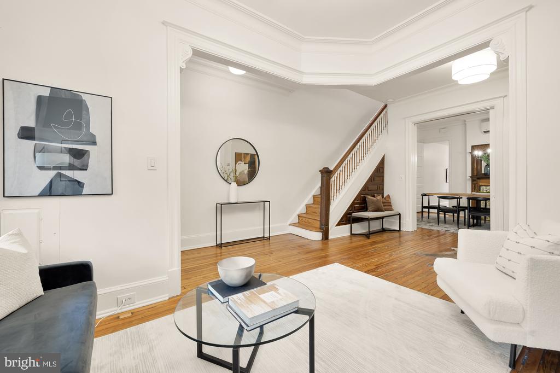
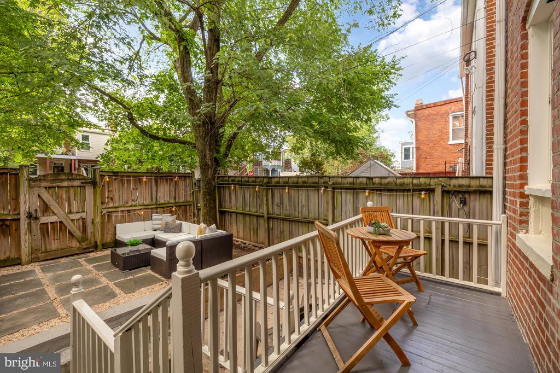
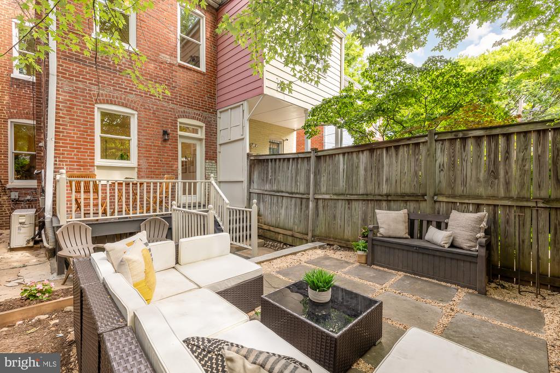
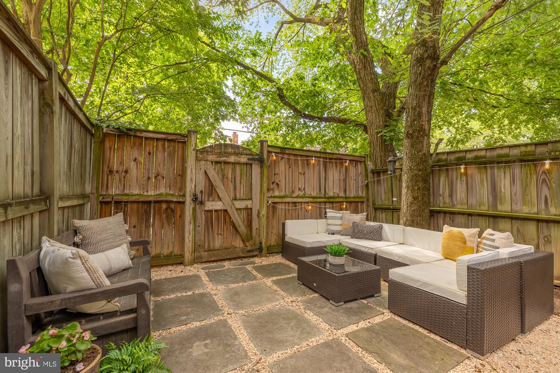
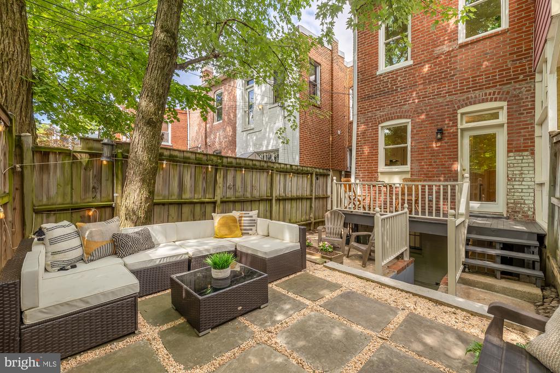
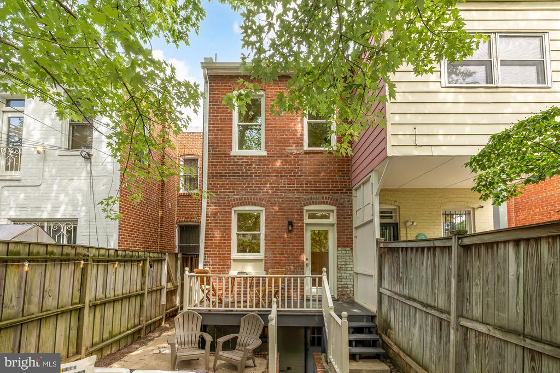
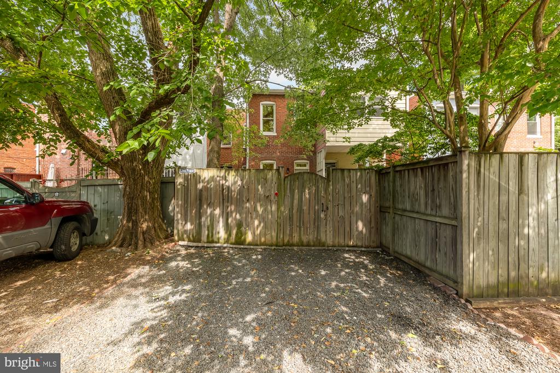
Welcome to 3441 Oakwood Terrace NW, a beautiful 4 bedroom, 2.5 bathroom rowhome nestled on a quiet cul-de-sac in the heart of Mount Pleasant. This quintessential historic home boasts abundant outdoor space via a covered front porch, deep front yard, private backyard, and 2 car parking.
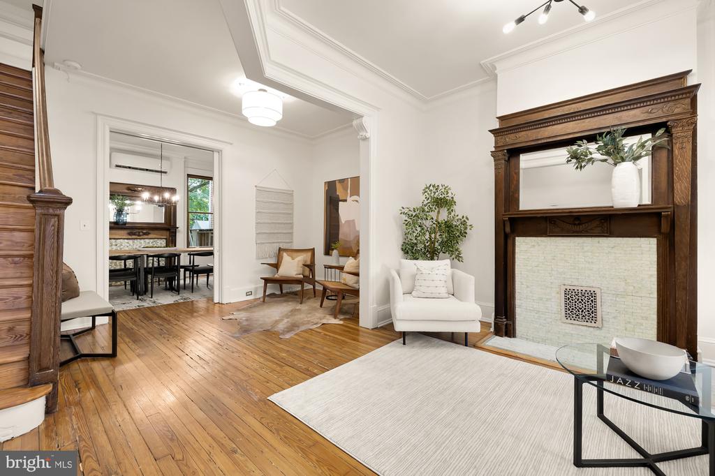
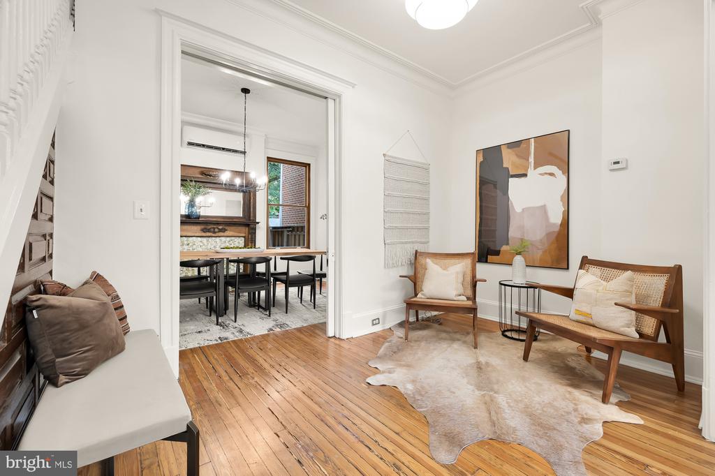
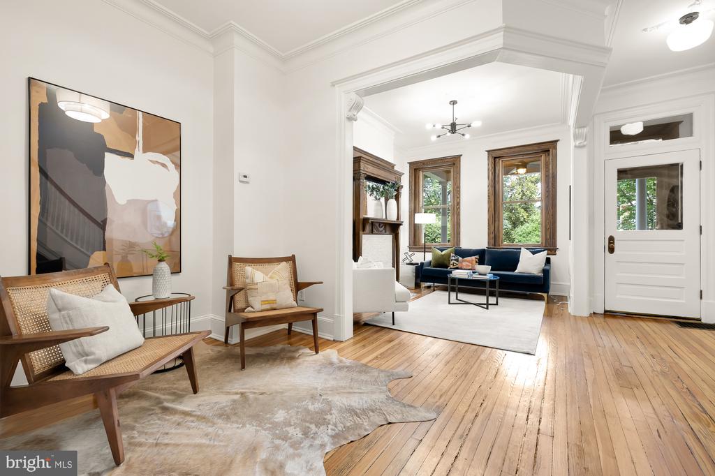
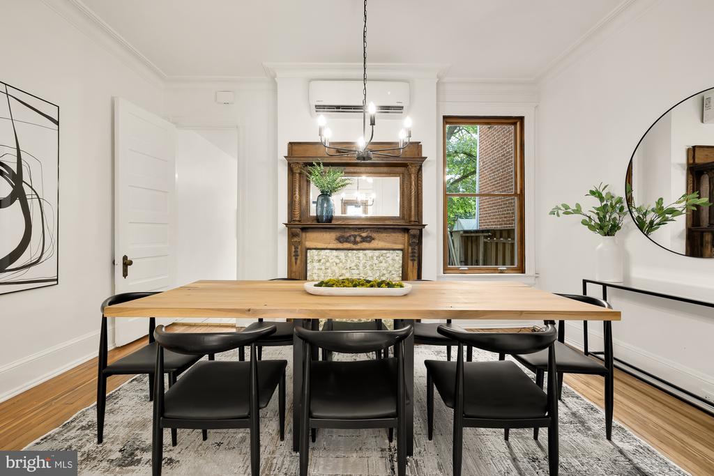
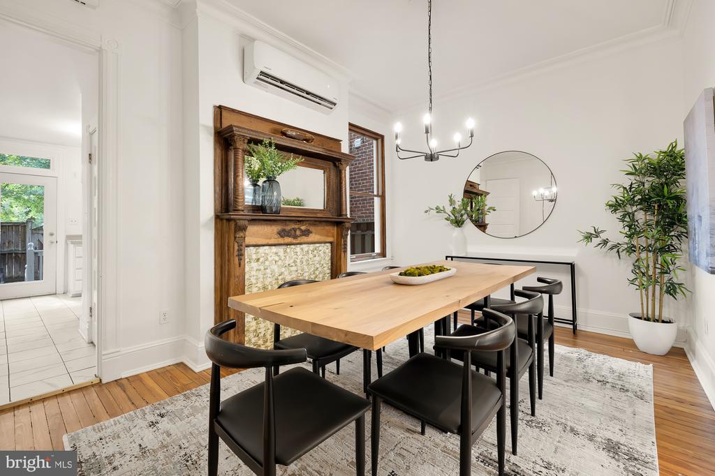
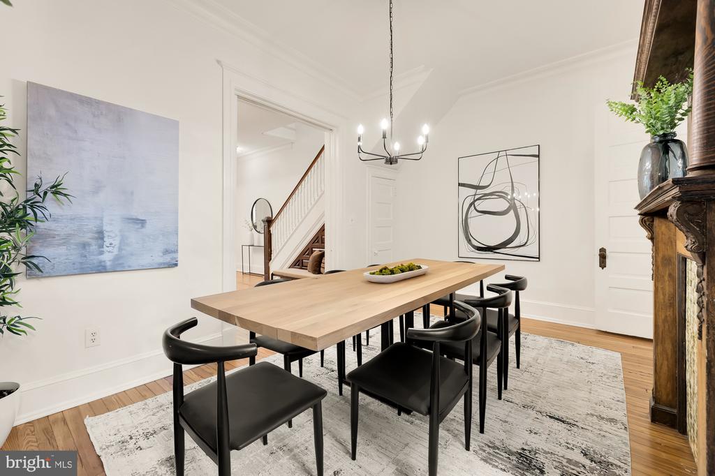
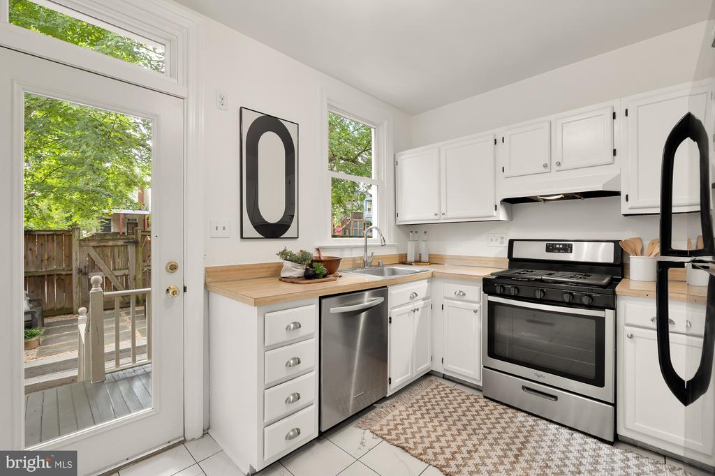
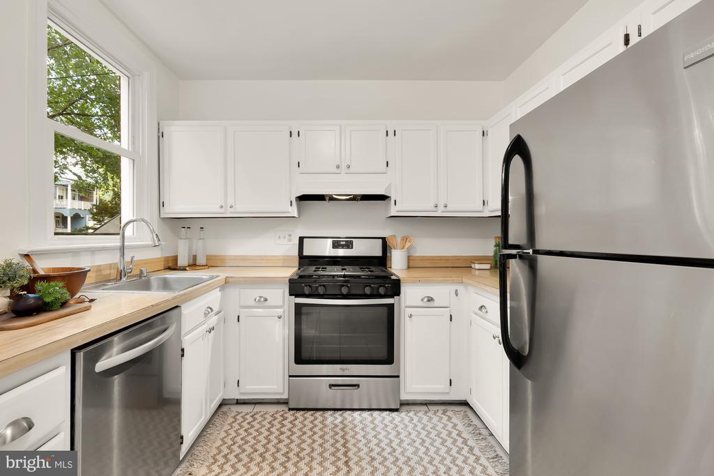
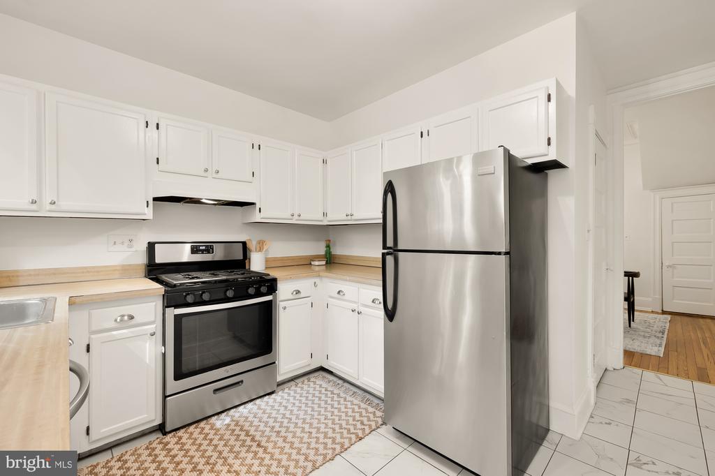
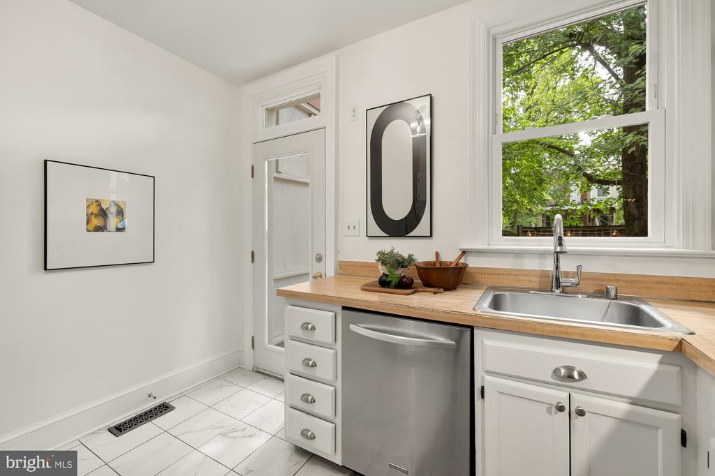
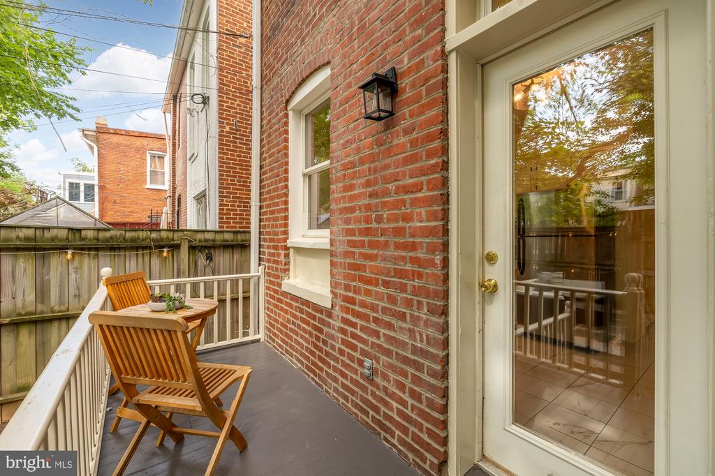
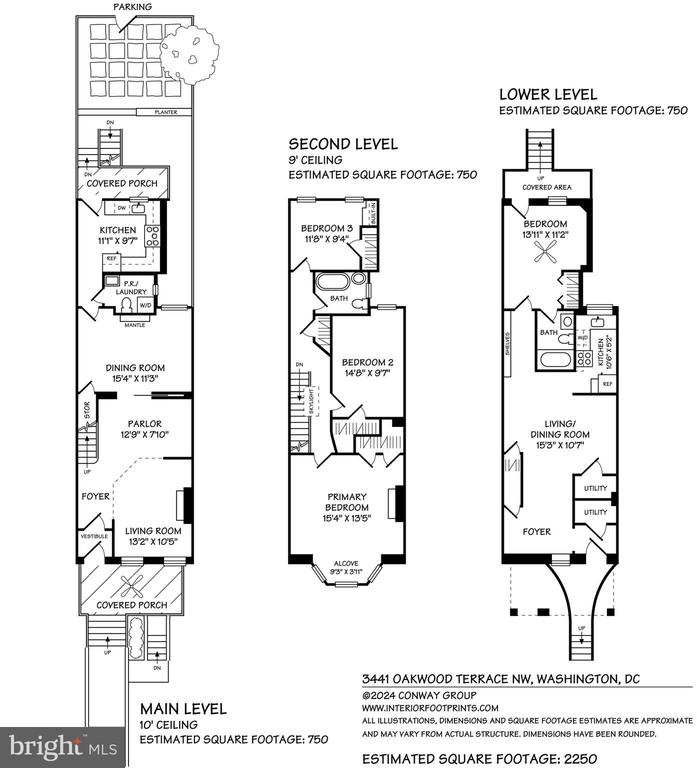
Enter the home through the stunning double-glass door vestibule and be greeted by exquisite original woodwork throughout, hardwood floors, elegant fireplace surrounds, high ceilings, and great natural light. The sun-drenched living room and foyer effortlessly transition into the grand formal dining space adorned with custom millwork and an original pocket door. A main-level powder room and a separate kitchen at the rear open up to a private back porch and patio, providing an idyllic space for al fresco dining and entertaining.
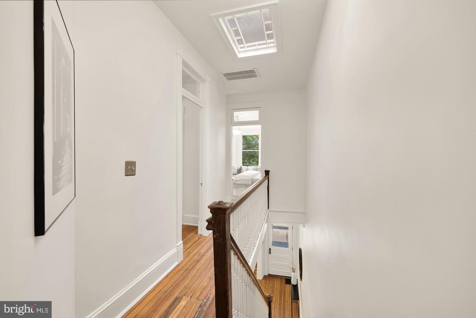
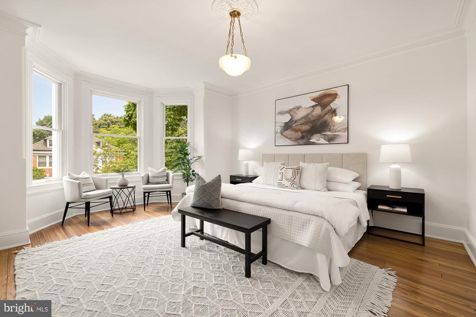
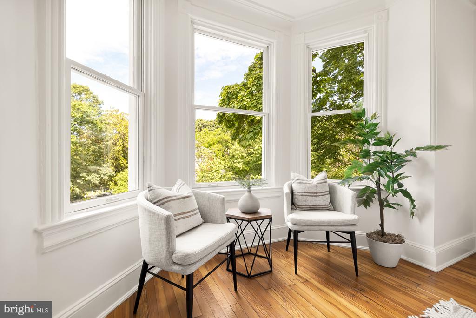
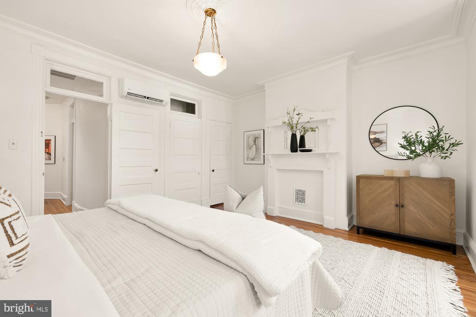
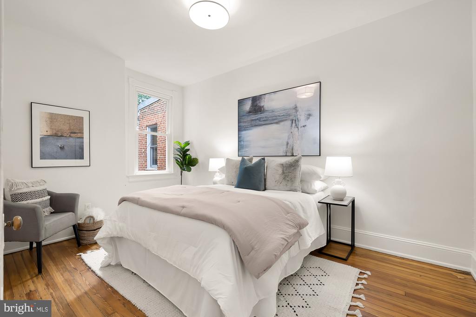
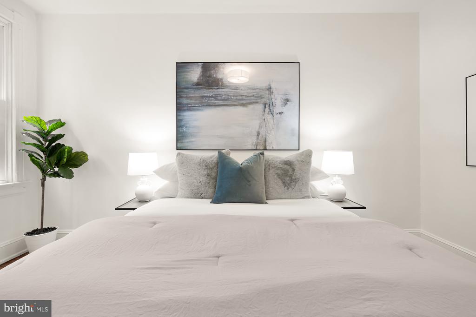
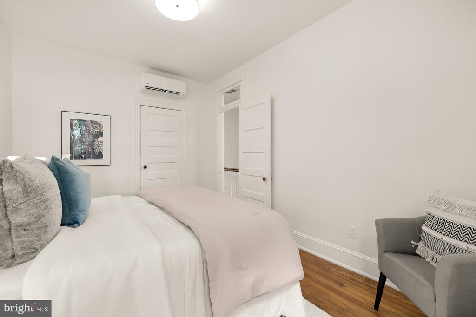
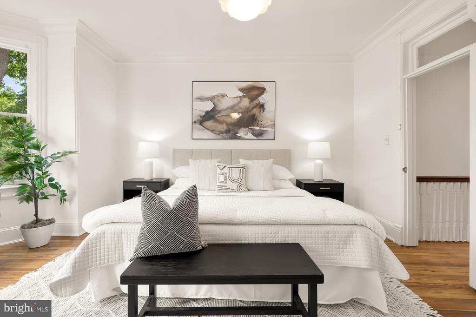
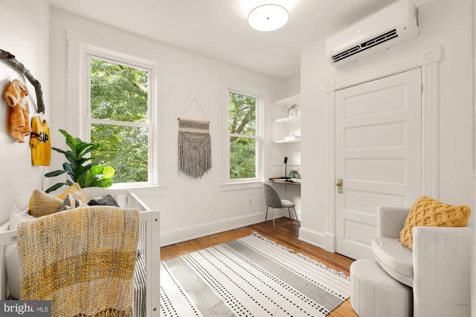
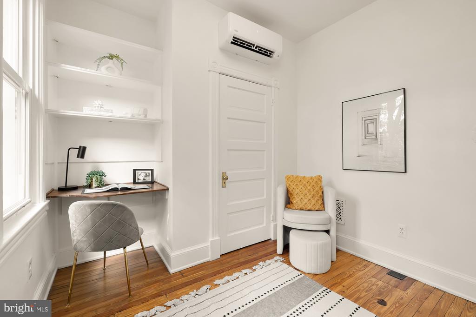
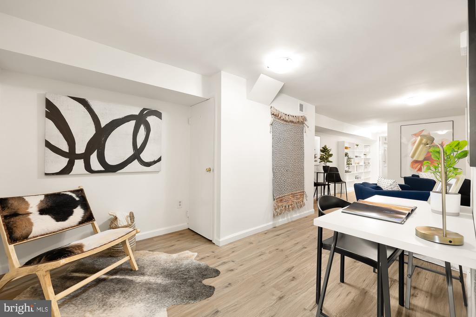
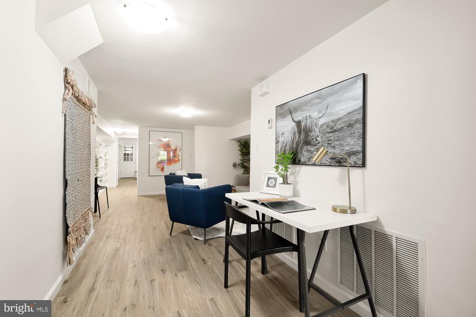
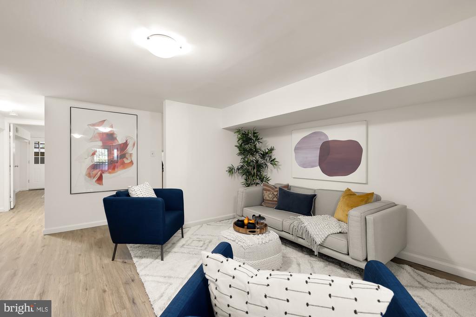
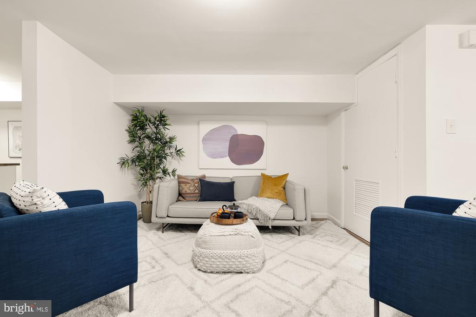
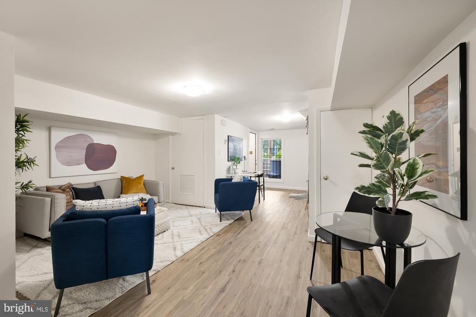
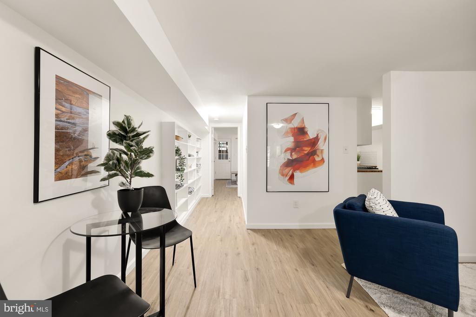
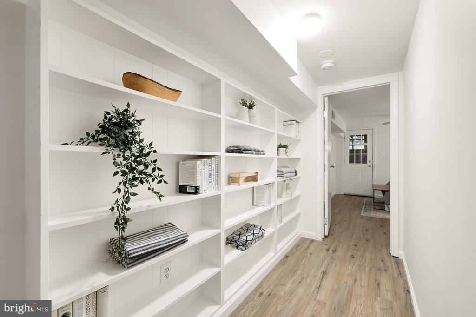
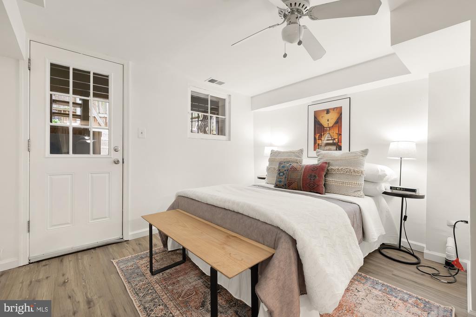
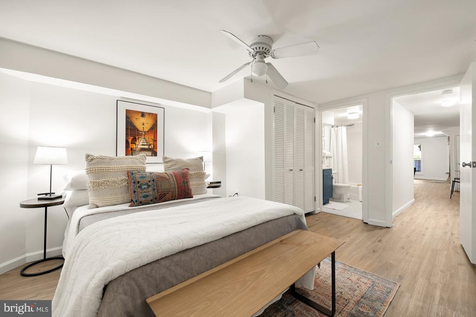
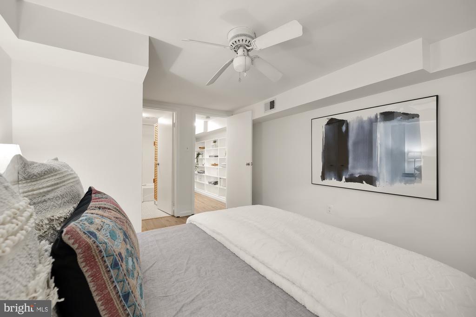
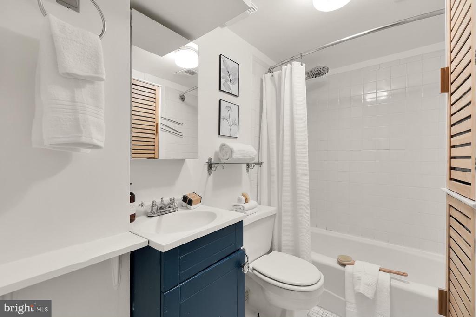
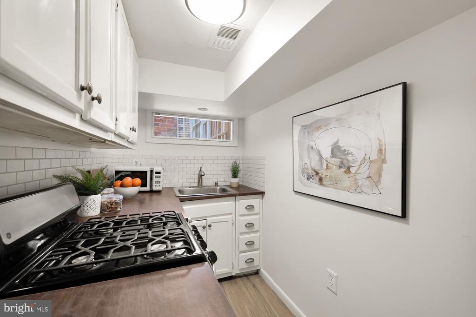
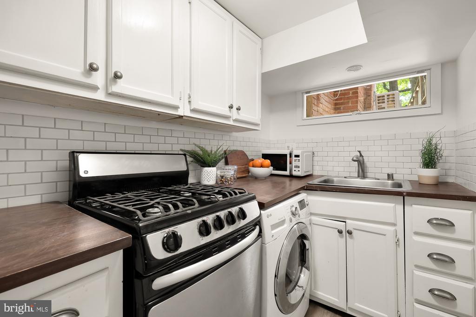
Upstairs, a large skylight illuminates the hallway, leading to a spacious primary bedroom with a sunny reading nook, finished with a third decorative mantel. The generously sized second bedroom offers an inviting retreat for guests, while the third back bedroom serves as a versatile space, perfect for a home office or nursery. The lower level boasts separate front and rear access, providing privacy for visitors or guests. Complete with a second full kitchen, bedroom, bathroom, and a spacious living area, this level provides a comfortable in-law suite with great rental or Airbnb income potential.
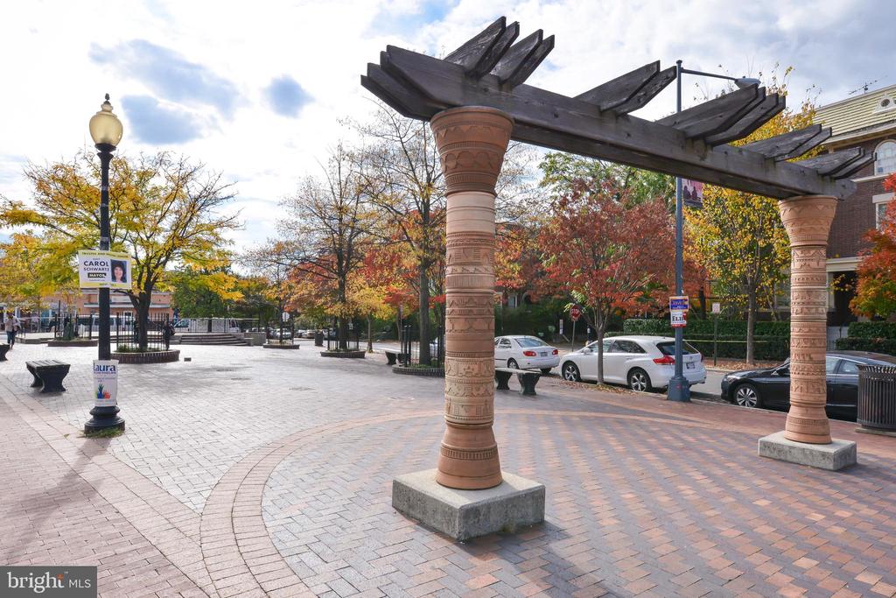
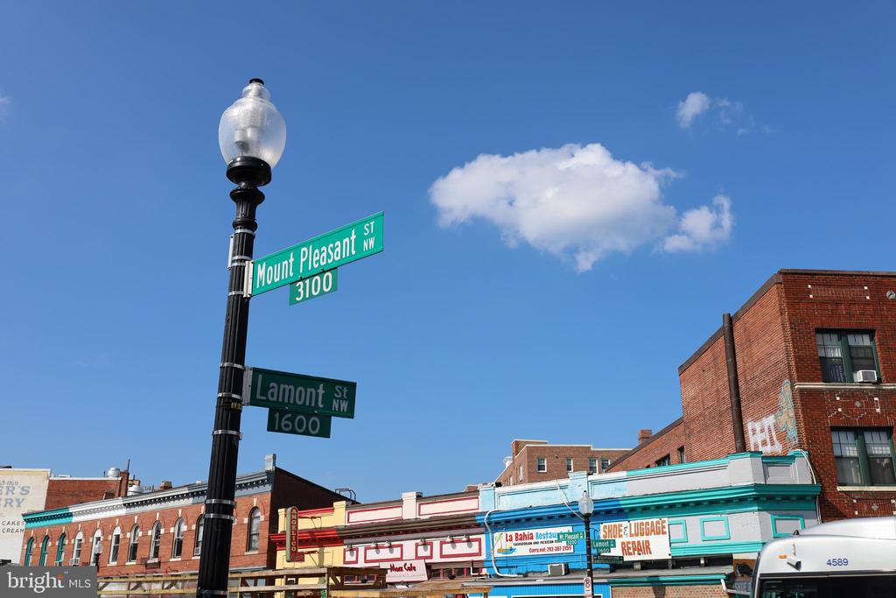
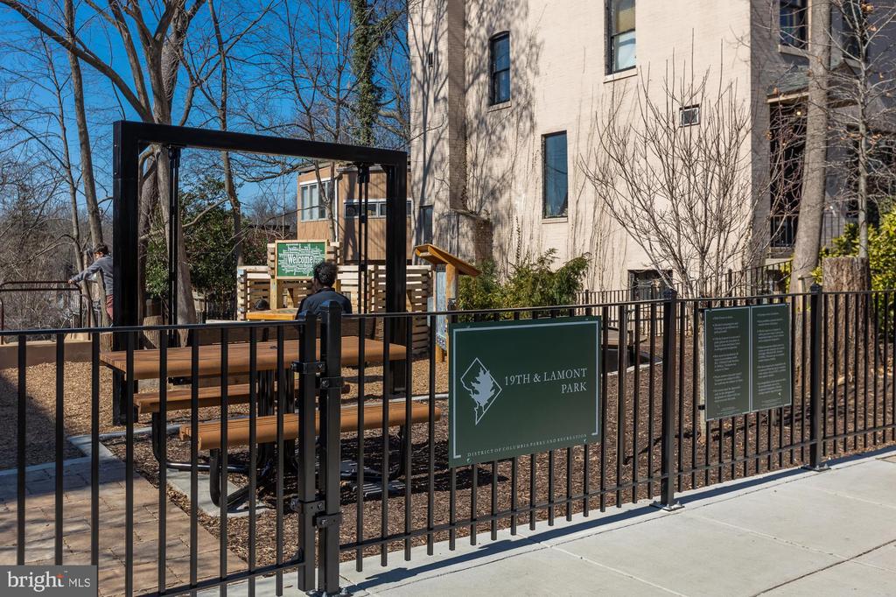
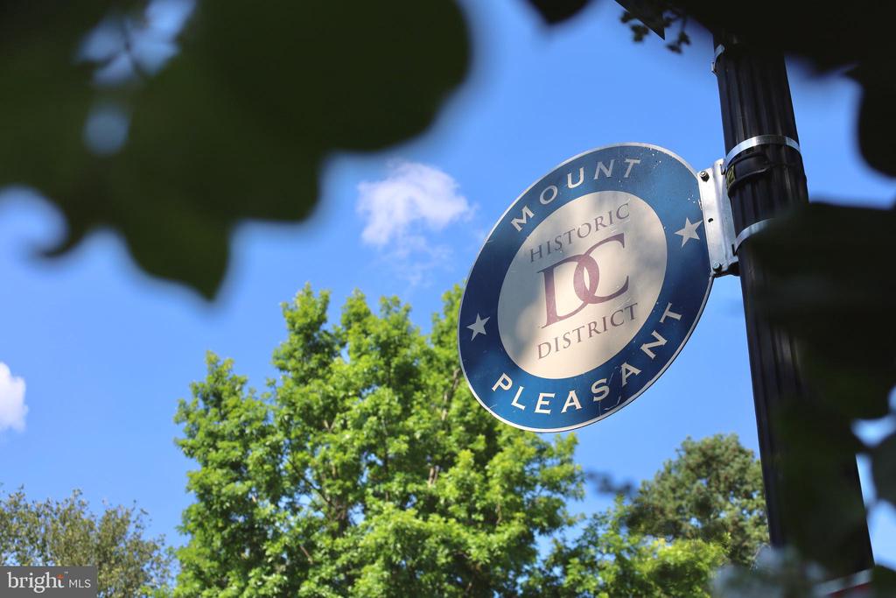
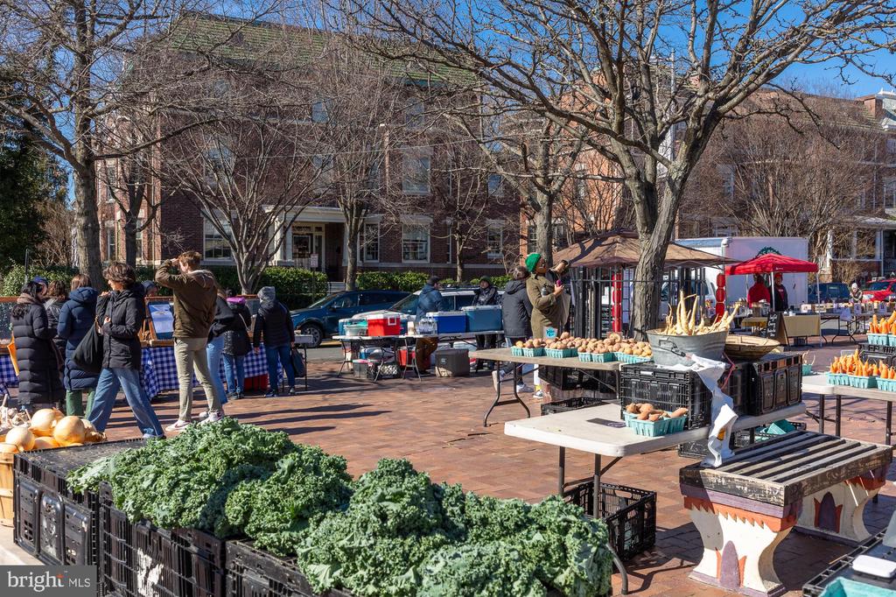
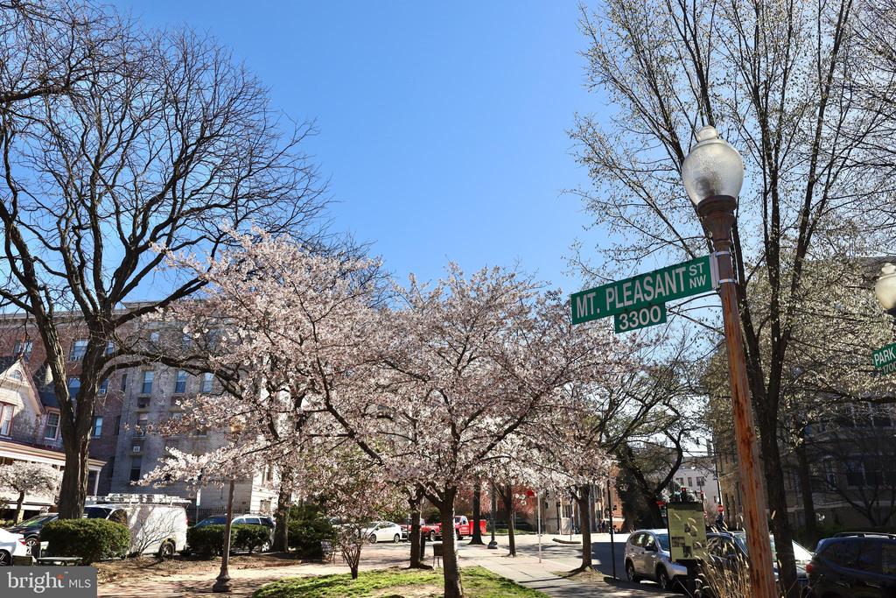
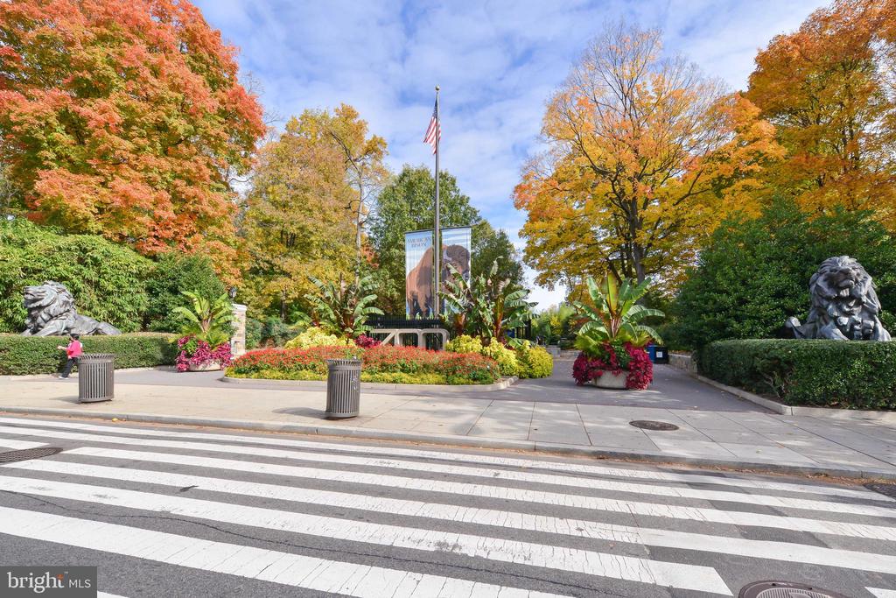
Historic Mount Pleasant Street is just around the corner, offering coffee, yoga, shopping, dining, and the beloved Saturday farmer's market. Get outdoors on the trails of Rock Creek Park a block away or with a visit to the National Zoo. Rated as "Very Walkable", "Excellent for Transit", and "Very Bikeable". Just a few short blacks to the Columbia Heights Metro and in close proximity to central bus lines. Move right into this truly amazing Mount Pleasant home.
Its historical roots, yet evolving modernity, there’s a certain unique and eclectic feel to the area.
Learn More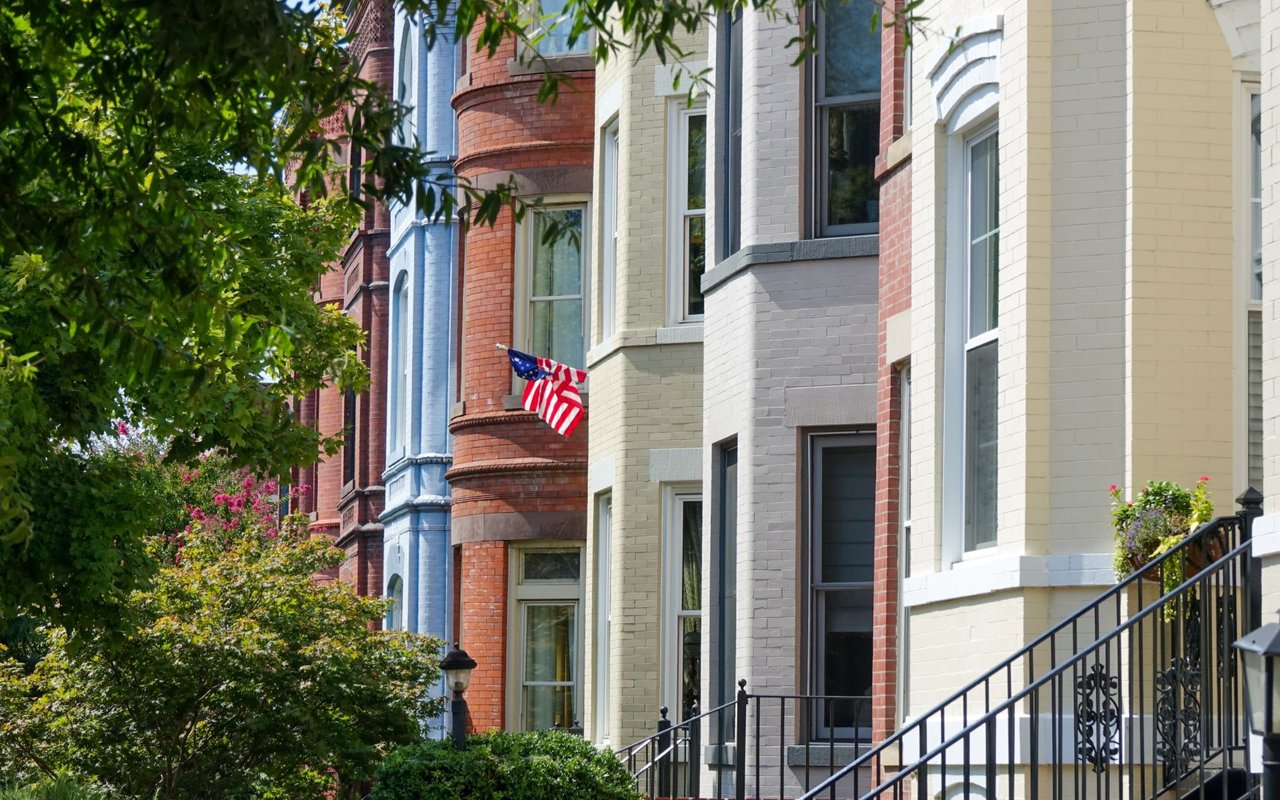
With an extensive network at their fingertips, the Conway Group has developed trusted relationships to provide a streamlined experience from start to finish, while keeping clients at the forefront of every step toward success.
Contact UsAddress
5471 Wisconsin Ave., #300
Chevy Chase, MD 20815

