$1,849,000
3436 17TH STREET NW
3436 17TH STREET NW
$1,849,000
3436 17TH STREET NW
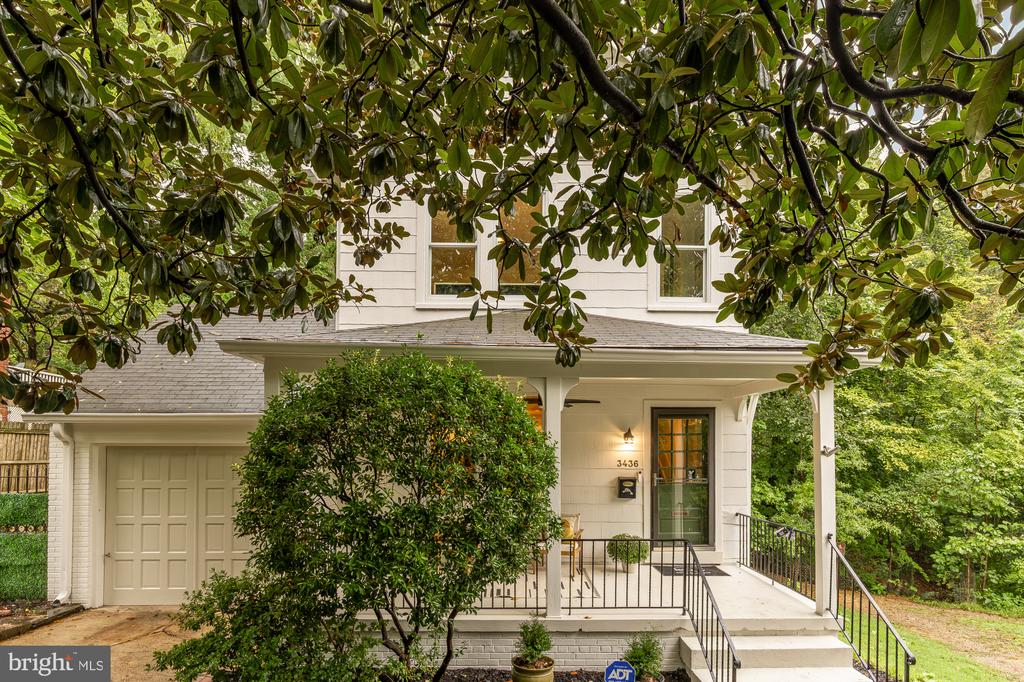
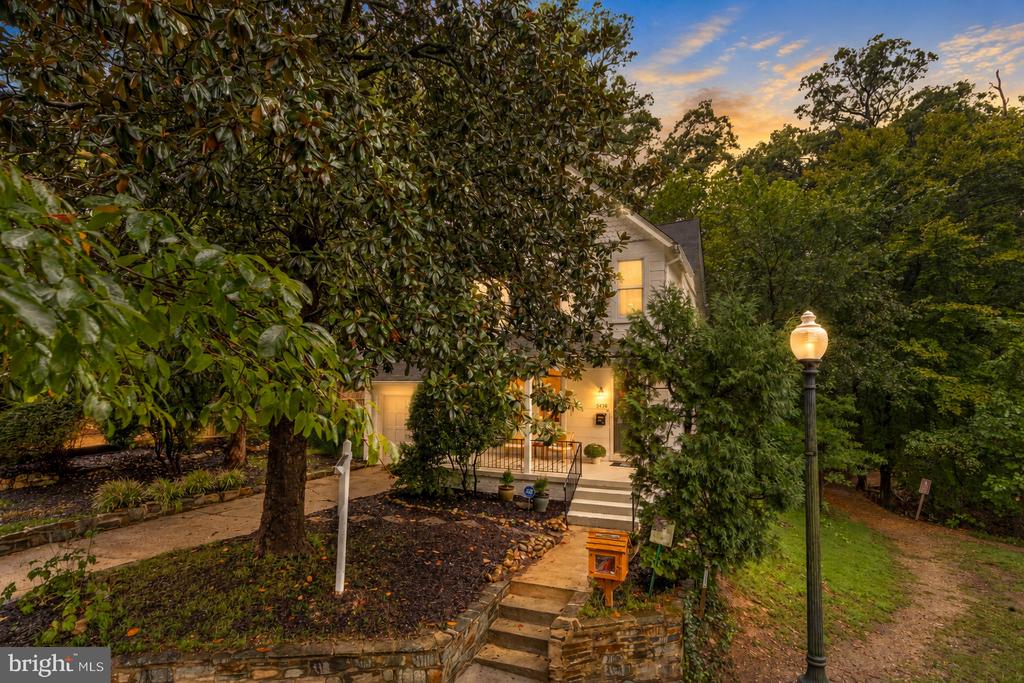
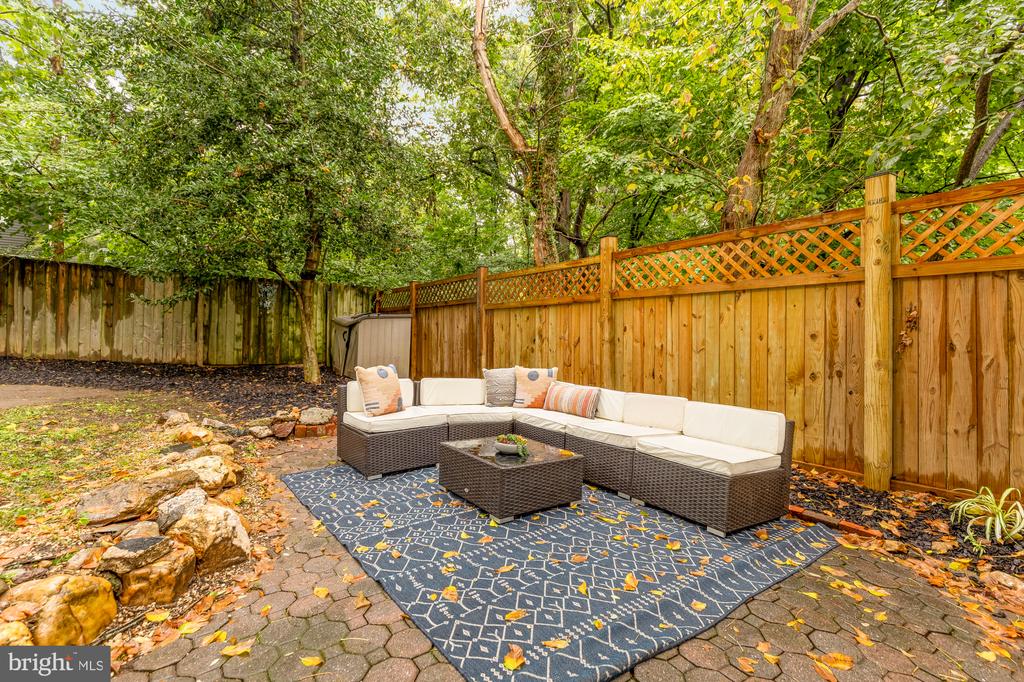
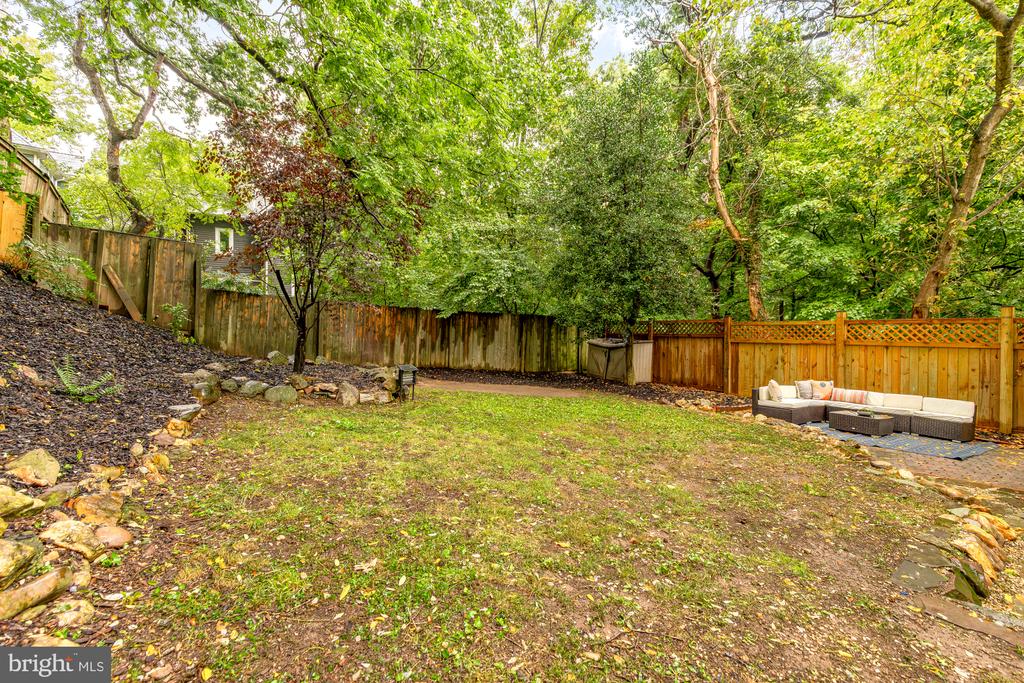
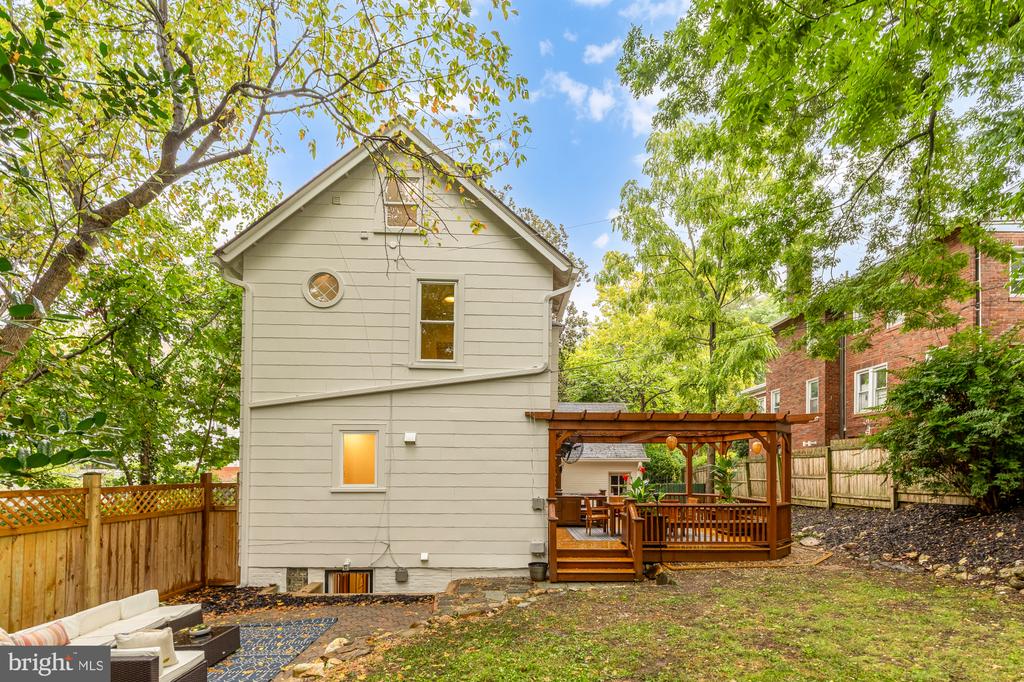
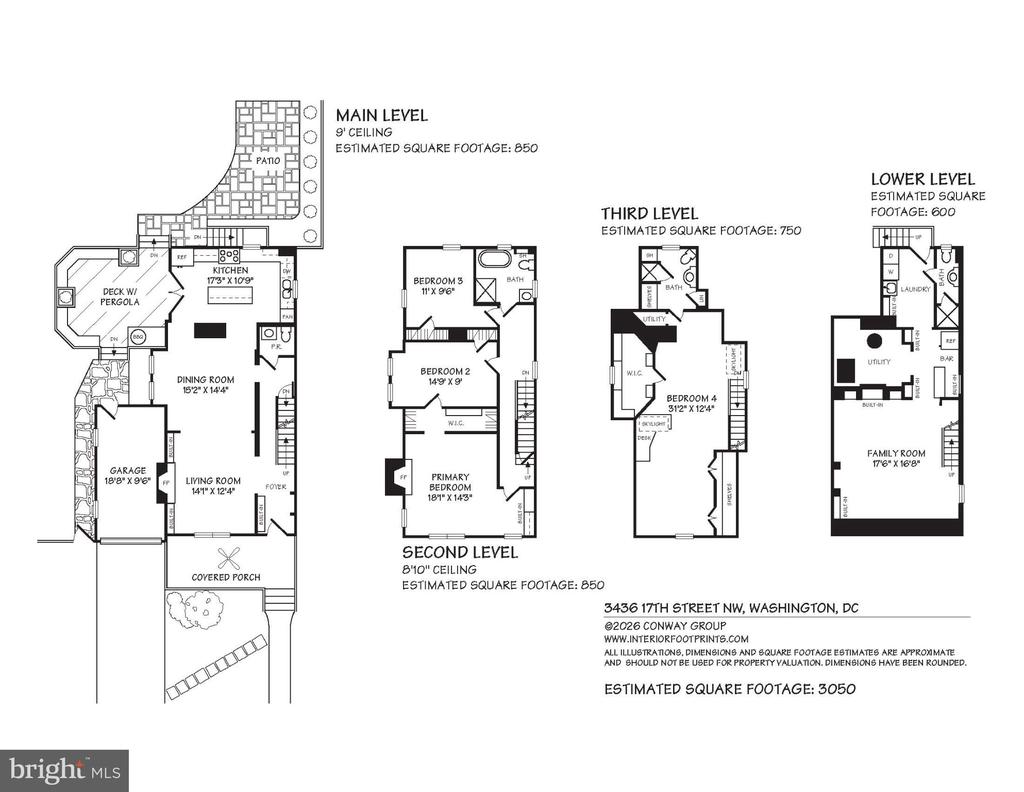
A truly rare offering in Mount Pleasant, this fully detached 4-bedroom, 3.5-bathroom residence is one of the neighborhood's few freestanding homes. Set on a remarkable 0.14-acre lot bordering Rock Creek Park, the property offers approximately 3,050 square feet of beautifully designed living space, expansive outdoor areas, and garage parking. Experience an extraordinary sense of privacy, abundant natural light, and a peaceful connection to nature--all in the heart of one of DC's most sought-after neighborhoods.
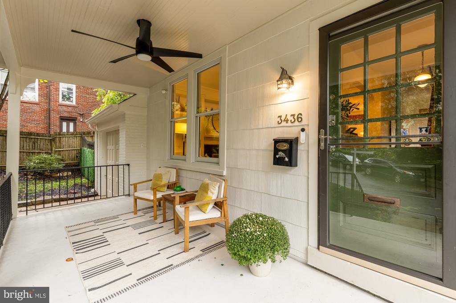
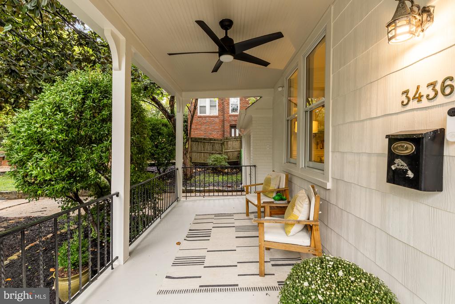
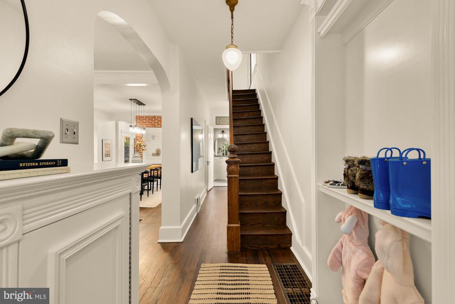
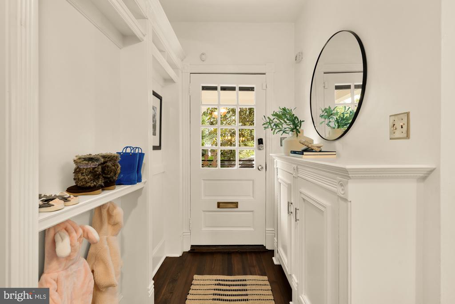
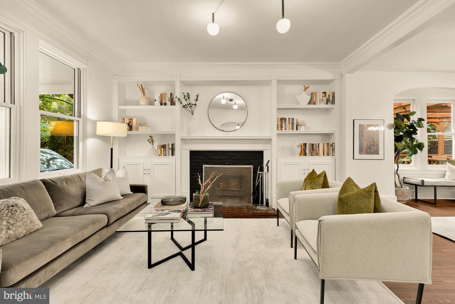
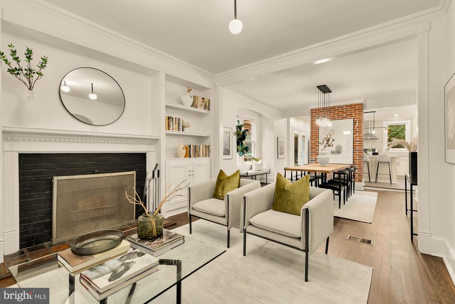
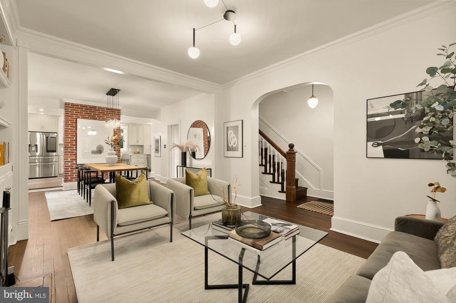
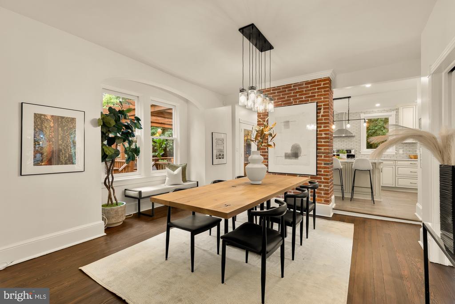
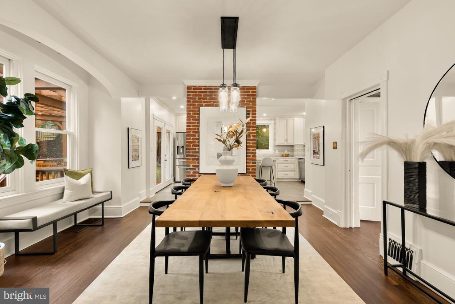
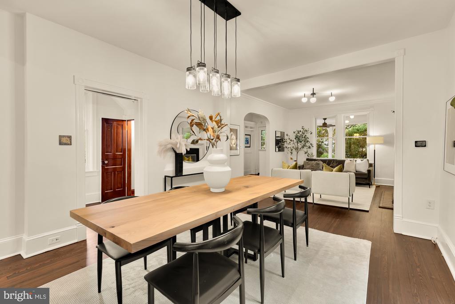
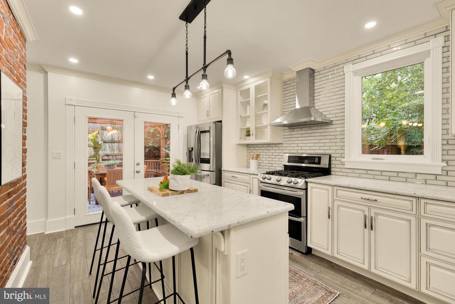
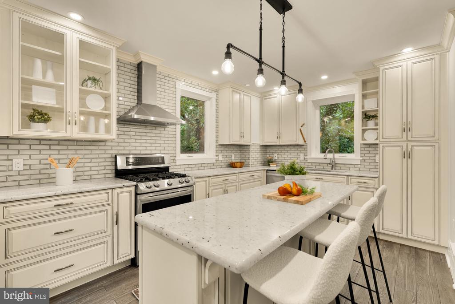
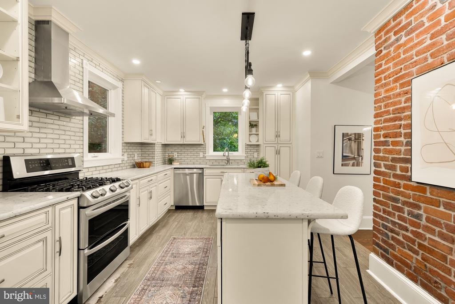
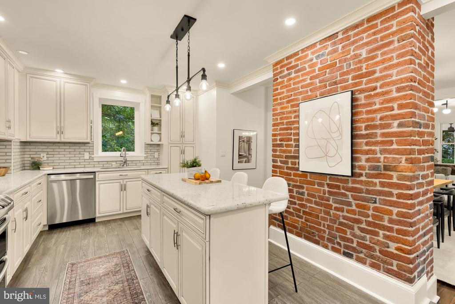
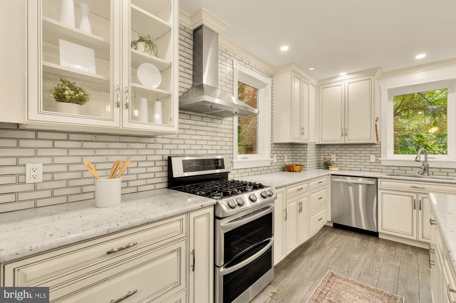
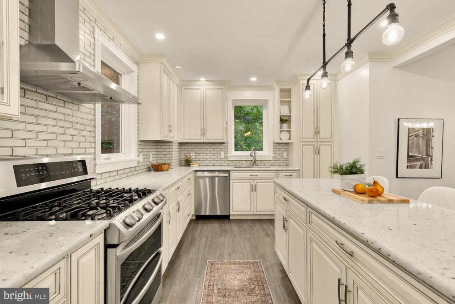
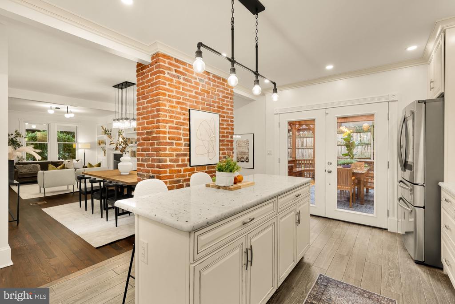
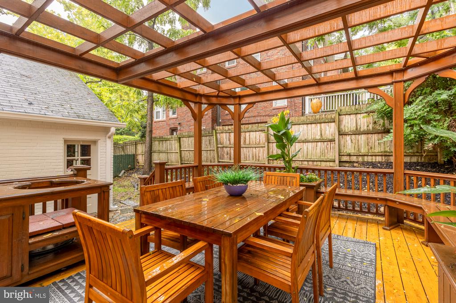
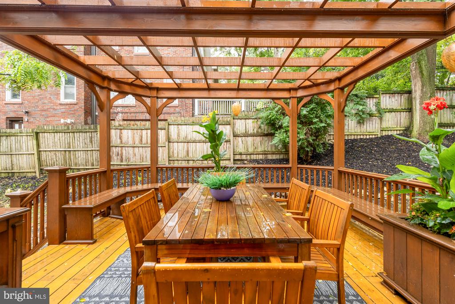
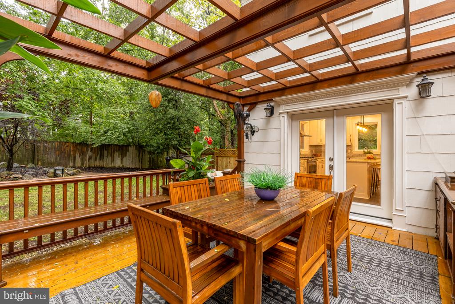
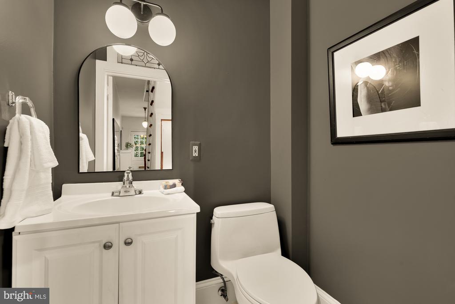
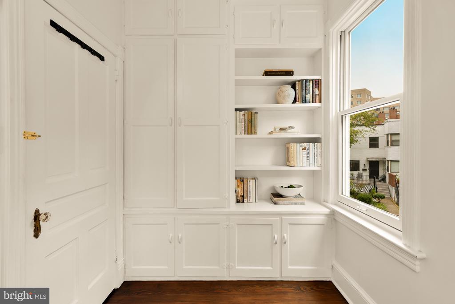
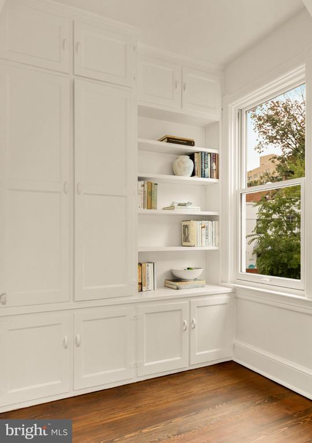
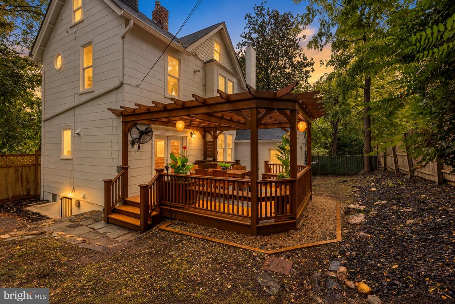
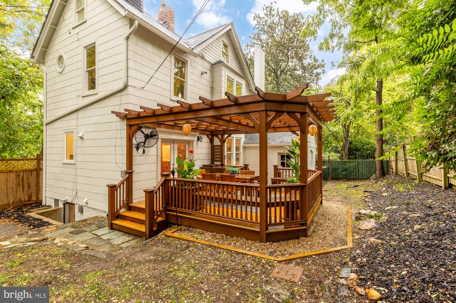
The serene, covered front porch opens to a gracious foyer which welcomes you into the main level, where generous windows, hardwood floors, and well-proportioned living spaces create an inviting sense of light and scale. Anchored by a wood-burning fireplace and custom built-ins, the spacious living room flows seamlessly into the formal dining room, creating an ideal setting for both everyday living and entertaining. The adjacent kitchen features exposed brick details, a large center island, abundant cabinetry, and stainless steel appliances. Exit the kitchen via glass French doors to an expansive pergola-covered deck overlooking the beautifully landscaped, fully fenced backyard. Custom planters, a built in area for grilling, and lighting enhance this peaceful retreat surrounded by mature landscaping. A convenient powder room and drop zone built-ins at the entrance enhance this level for ultimate functionality.
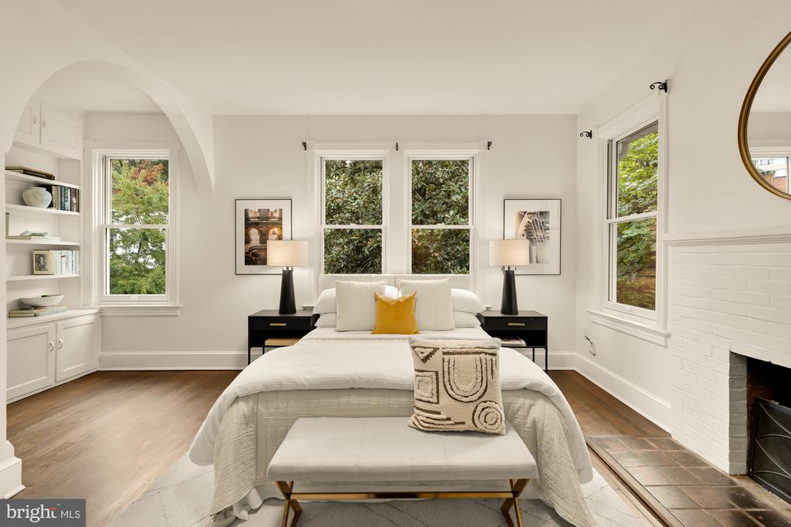
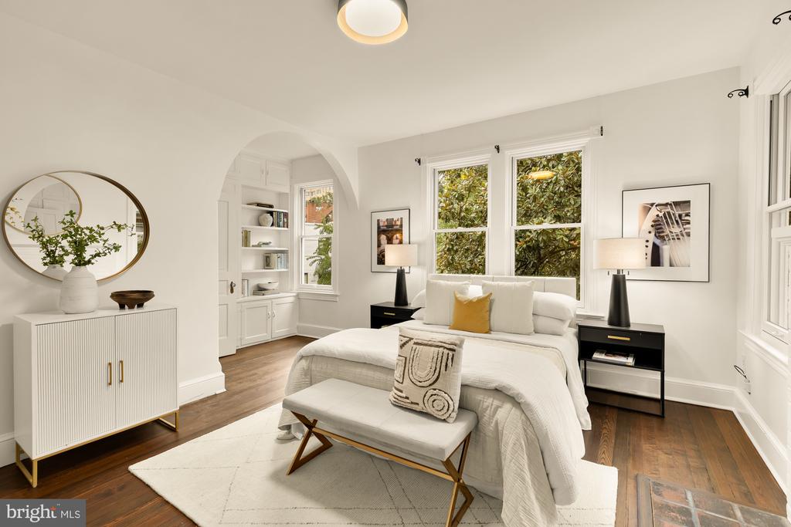
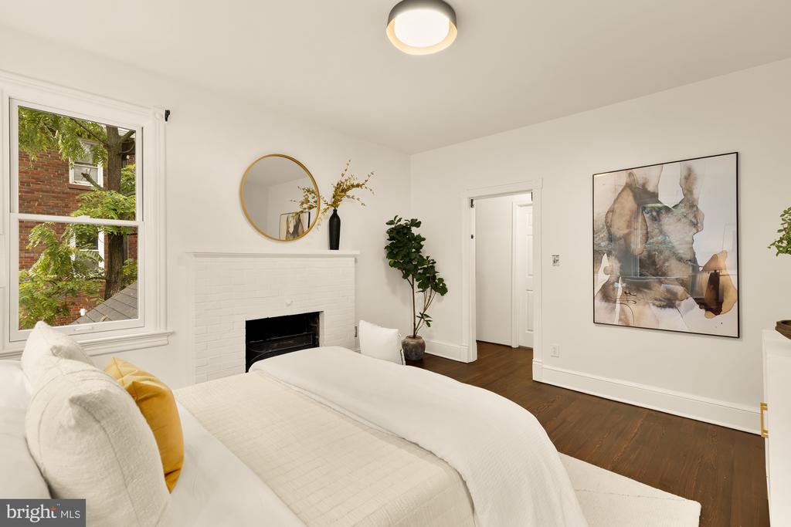
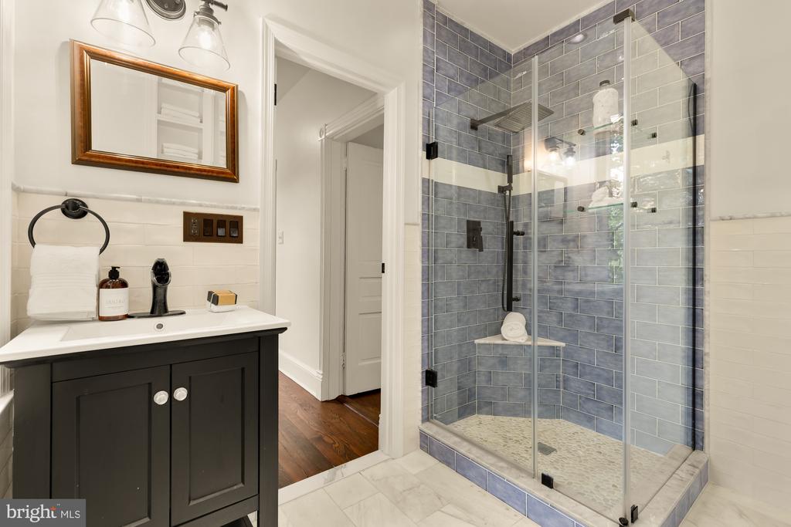
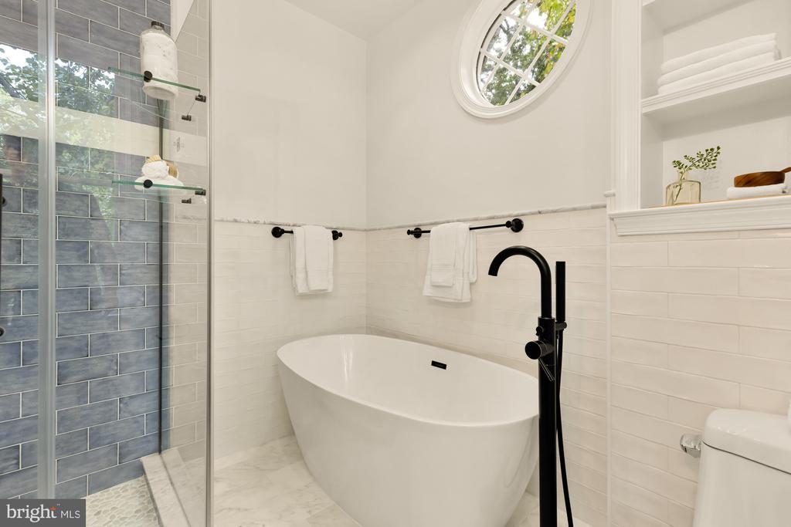
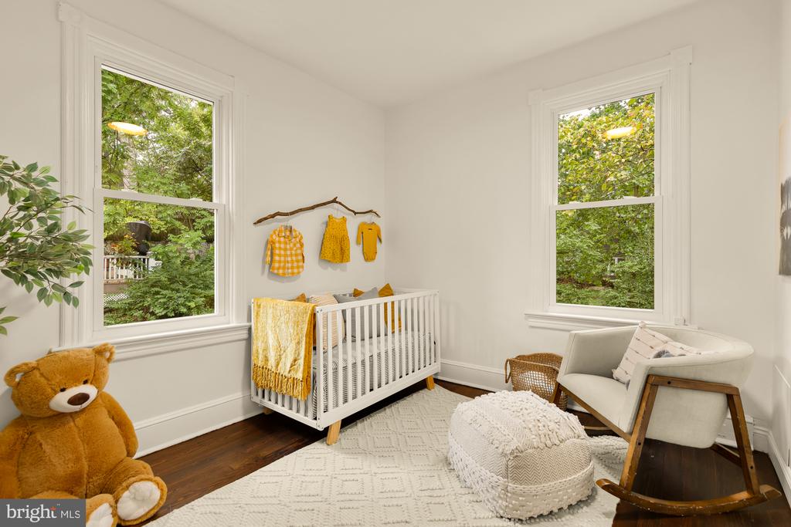
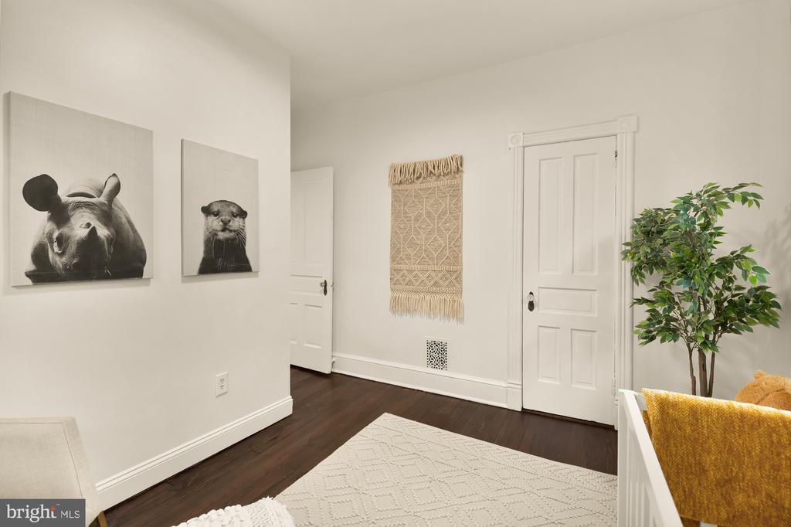
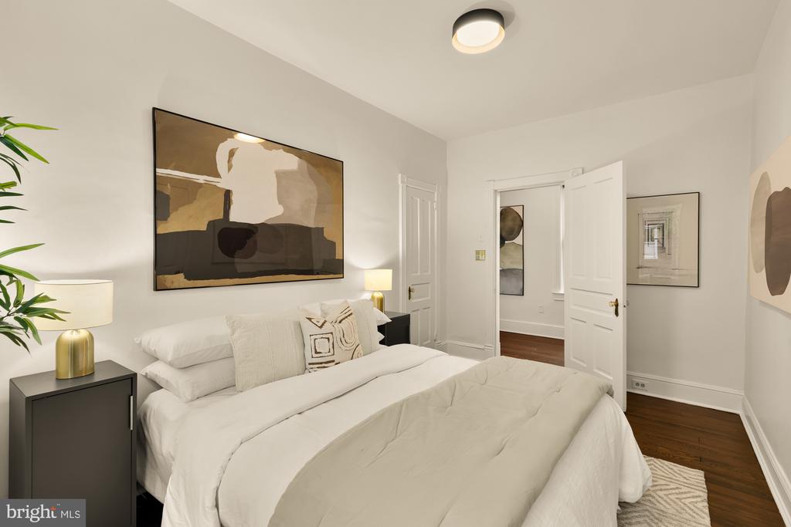
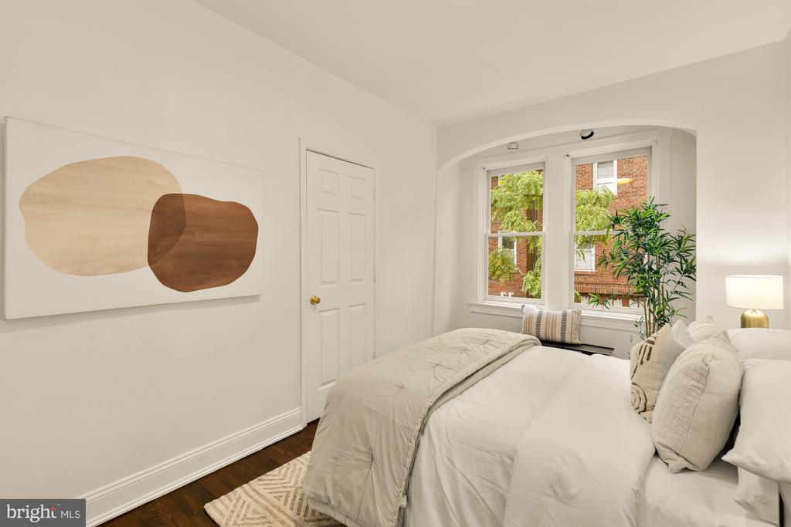
The second floor features a generously sized primary bedroom with a second wood-burning fireplace, walk-in closet, and abundant natural light. Two additional bedrooms provide excellent flexibility for family, guests, or a home office, and a beautifully renovated hall bathroom with a soaking tub and walk-in shower completes this level.
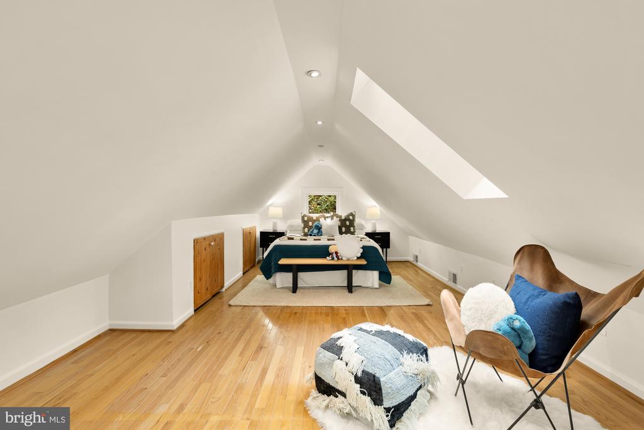
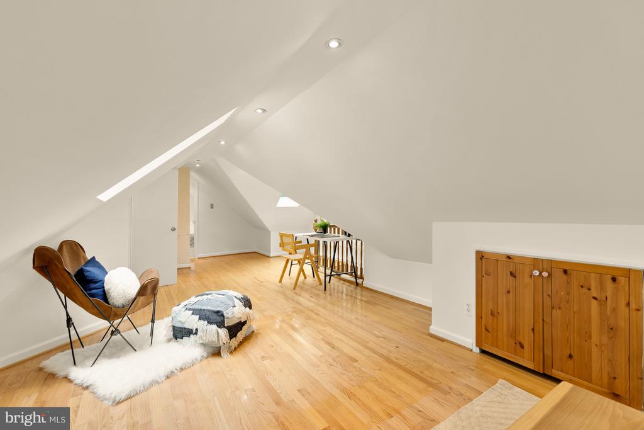
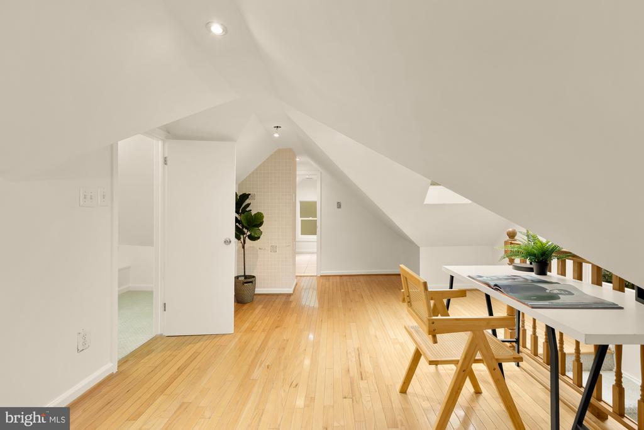
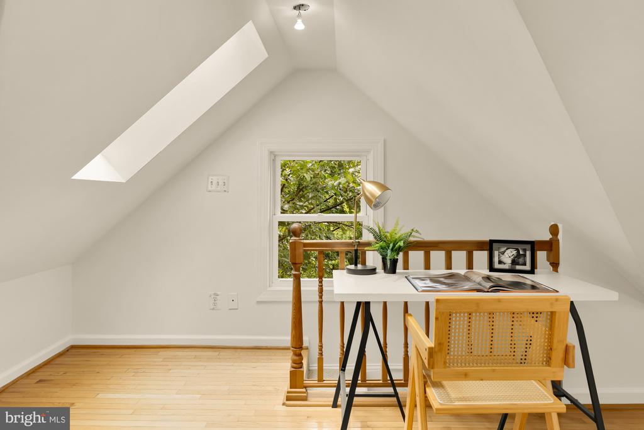
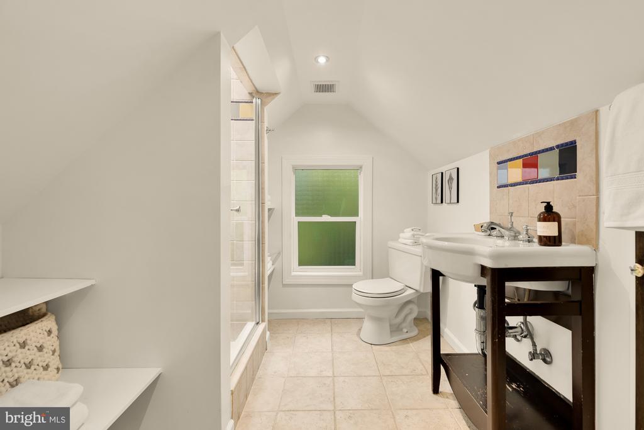
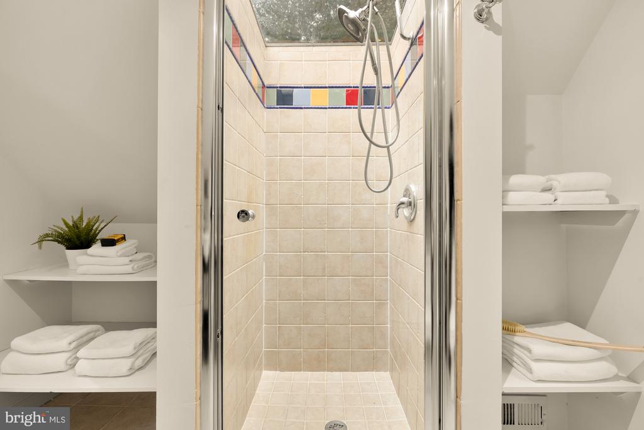
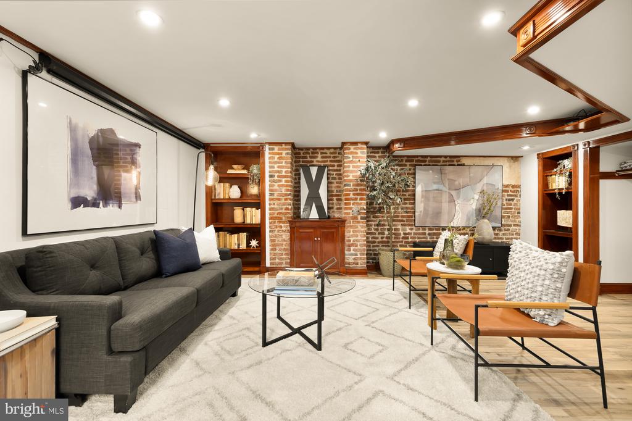
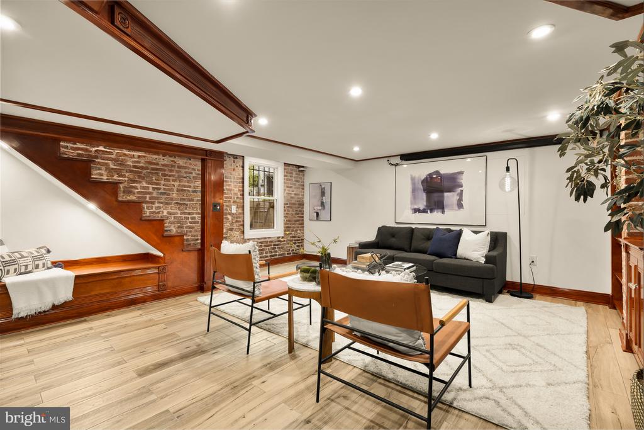
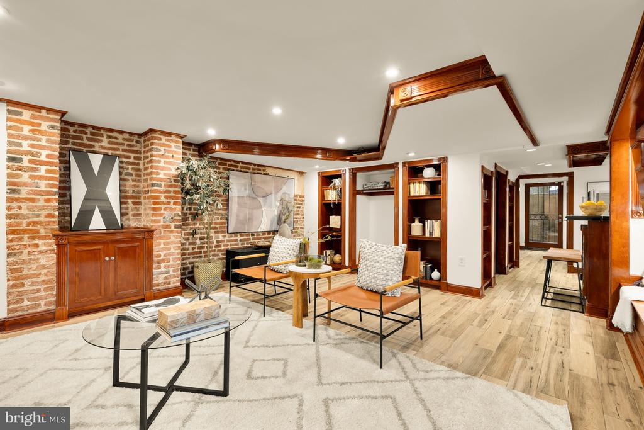
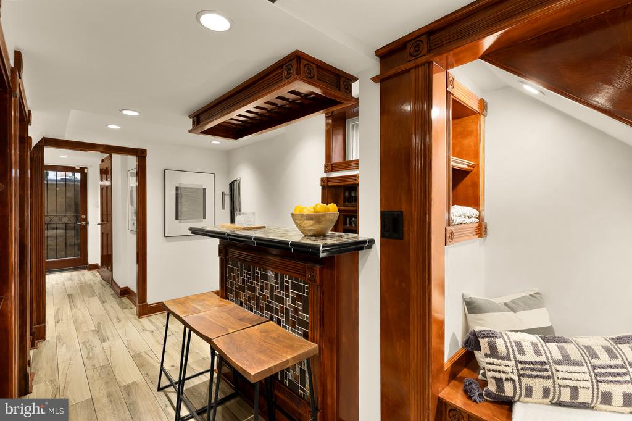
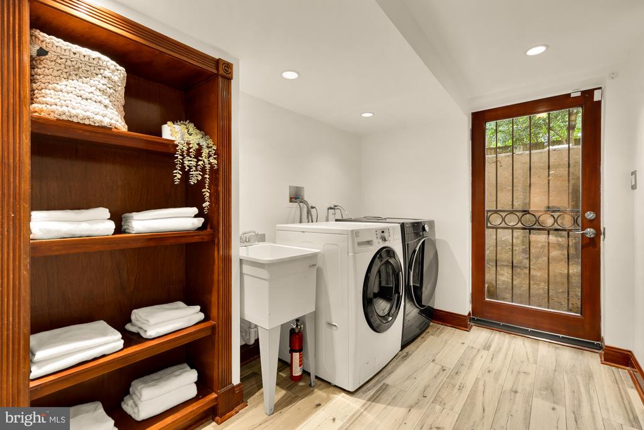
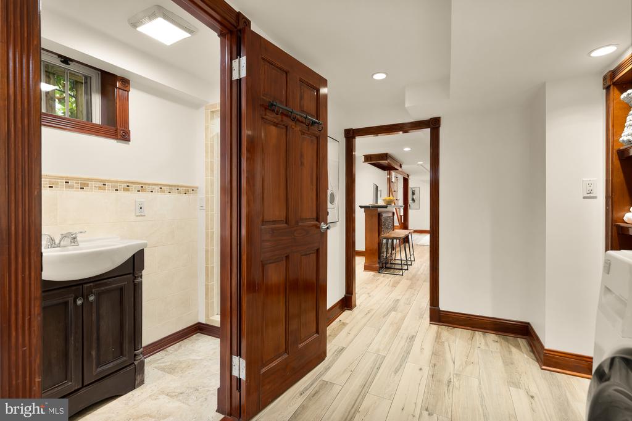
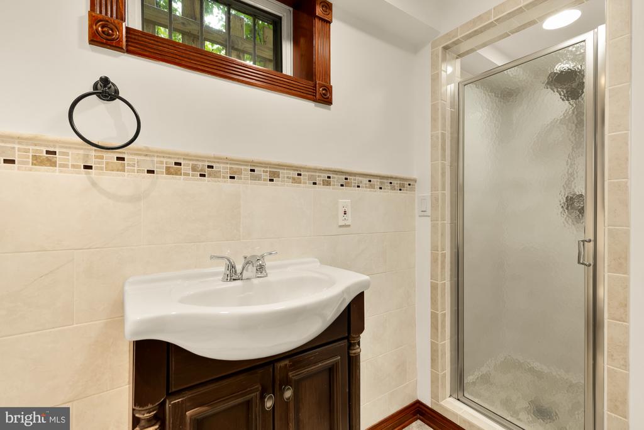
The third floor provides an additional private bedroom suite with its own full bathroom and walk-in closet. Skylights and generous proportions create a bright and comfortable retreat, offering flexibility as a guest suite, home office, or additional living space. The lower level provides even more living or guest space with a large rec room, built-in storage, bar area, full bathroom, laundry area, utility space, and direct access to the outdoors. Enjoy the convenience of your own garage - the perfect place for your car, bikes, or gardening equipment. Additional driveway parking allows for easy 2 car parking.
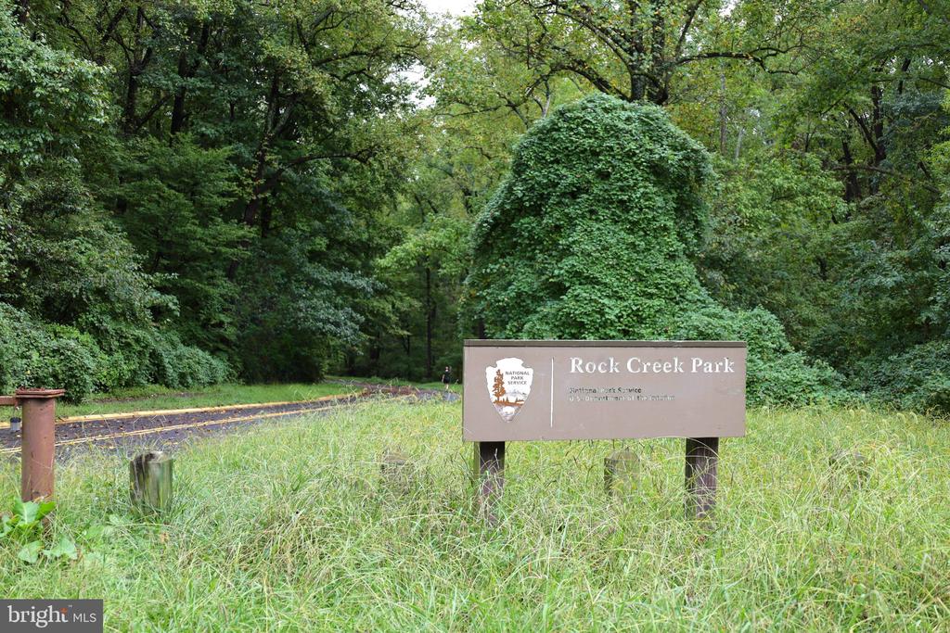
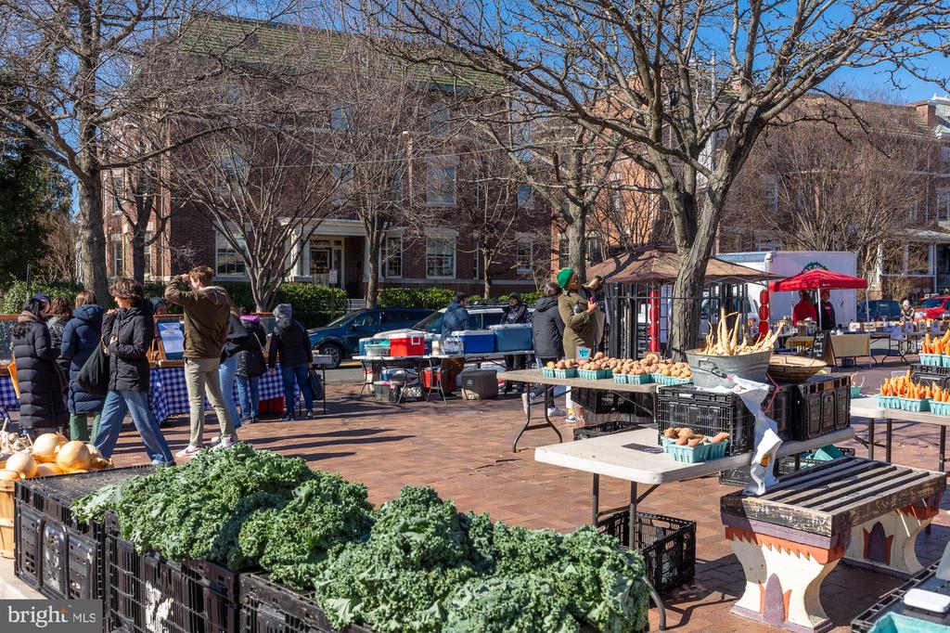
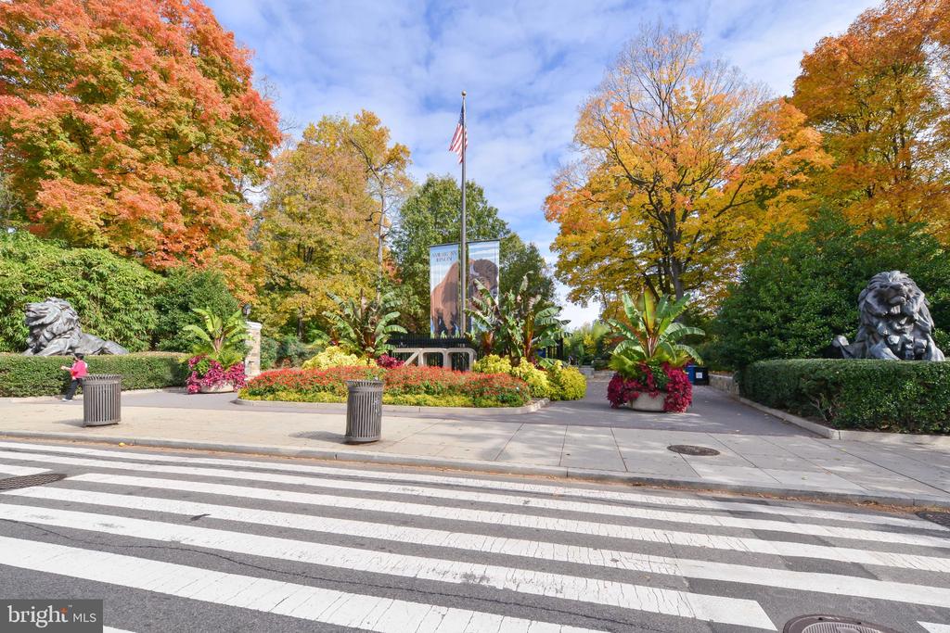
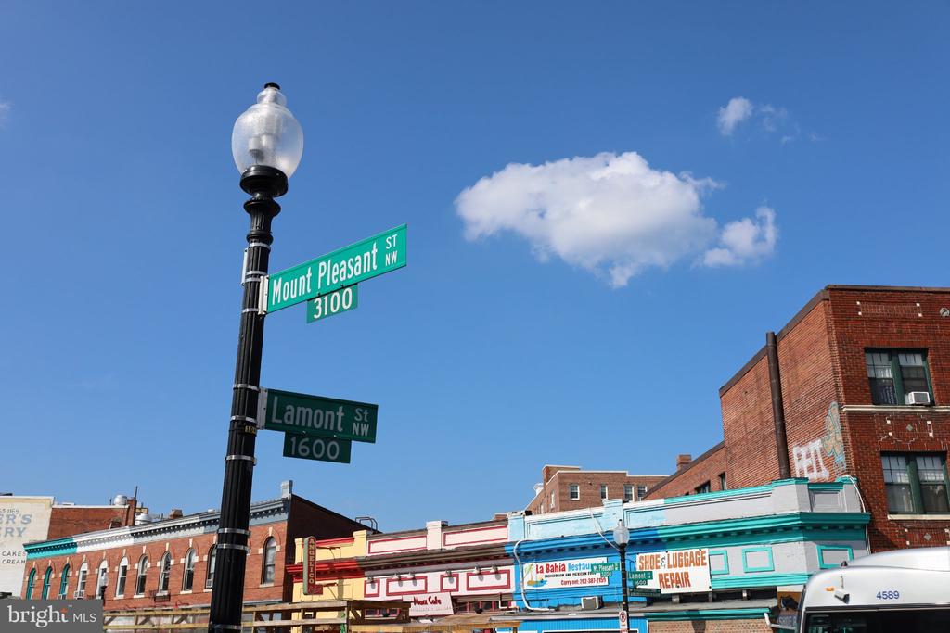
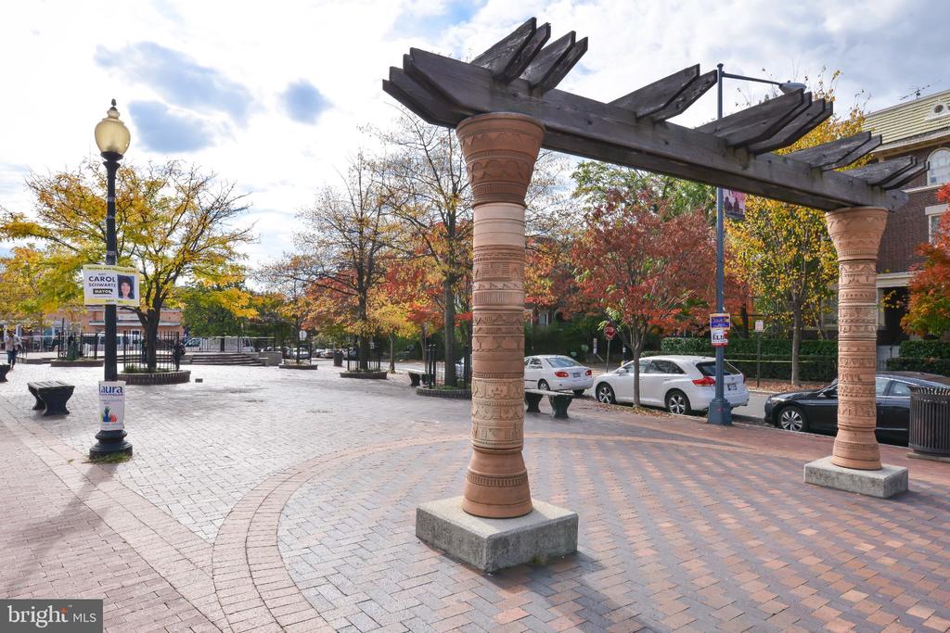
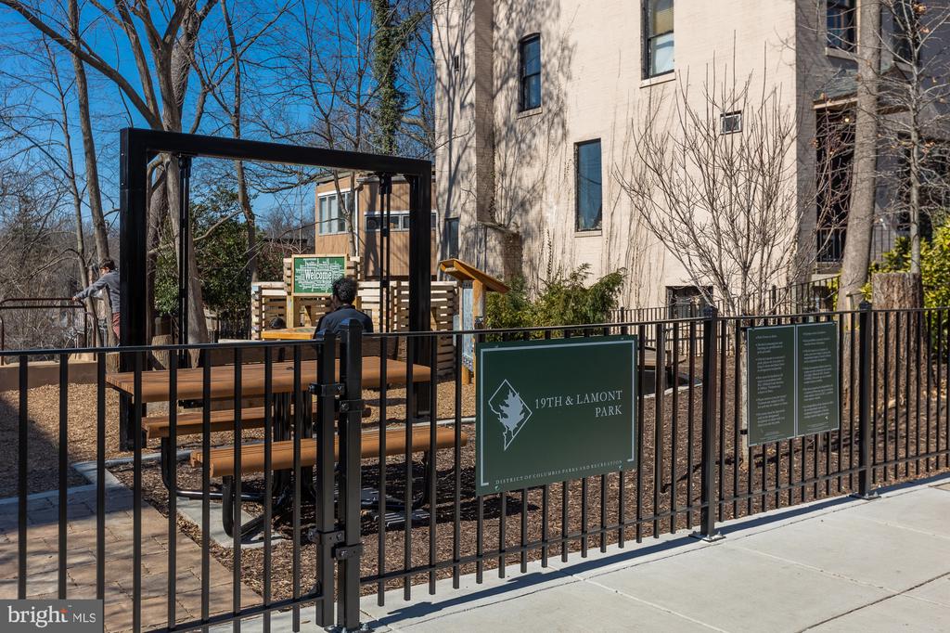
Outdoor living is at the heart of this home. Start the day with coffee on the inviting front porch, unwind in the privacy of the expansive backyard, or step directly into Rock Creek Park to explore miles of wooded trails and protected green space. Despite its remarkably peaceful setting, this home is only moments from the cafes, restaurants, boutique shopping, and neighborhood conveniences that make Mount Pleasant one of Washington's most beloved communities. Few properties offer such a seamless balance of natural beauty, privacy, and vibrant city living. In-bounds for Bancroft, Deal, and Jackson-Reed. Move right into this truly amazing Mount Pleasant home.
Its historical roots, yet evolving modernity, there’s a certain unique and eclectic feel to the area.
Learn More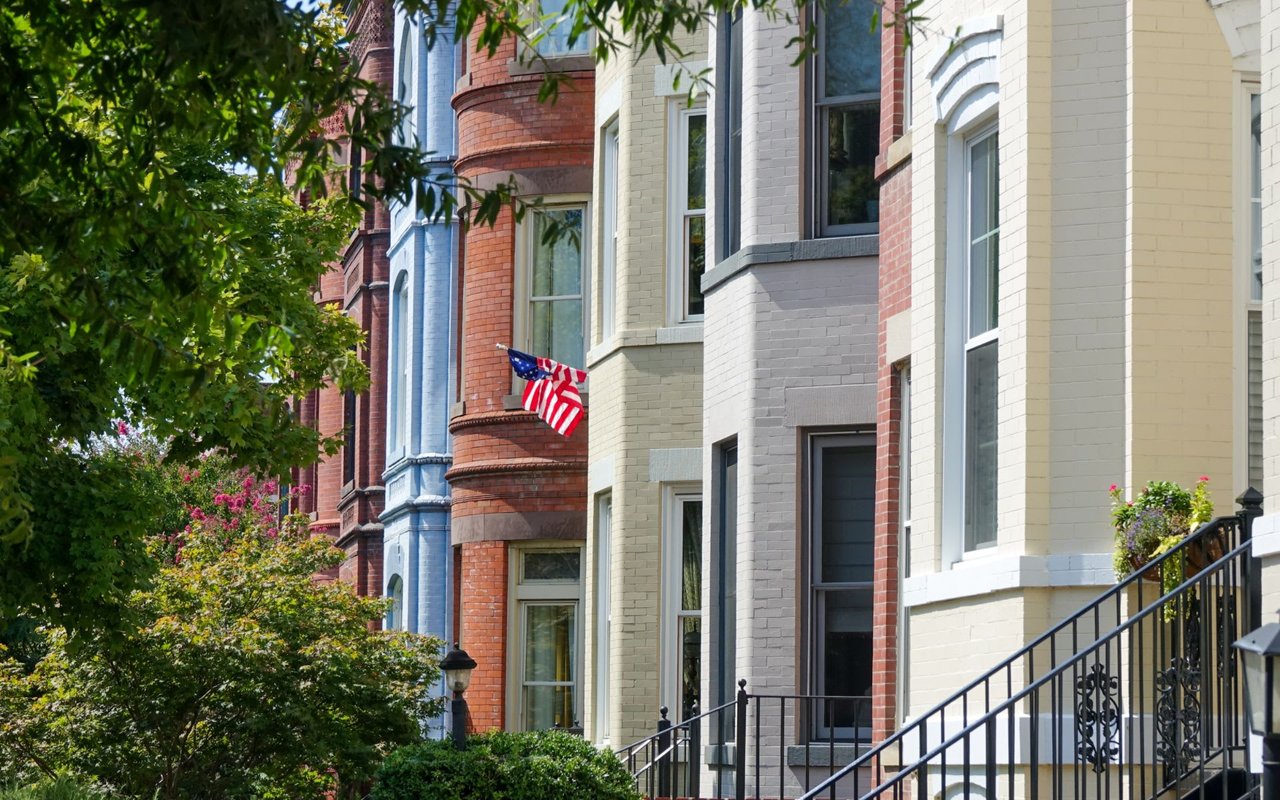
With an extensive network at their fingertips, the Conway Group has developed trusted relationships to provide a streamlined experience from start to finish, while keeping clients at the forefront of every step toward success.
Contact UsAddress
5471 Wisconsin Ave., #300
Chevy Chase, MD 20815