$700,001
3426 16TH STREET NW Unit: 601
3426 16TH STREET NW Unit: 601
$700,001
3426 16TH STREET NW Unit: 601
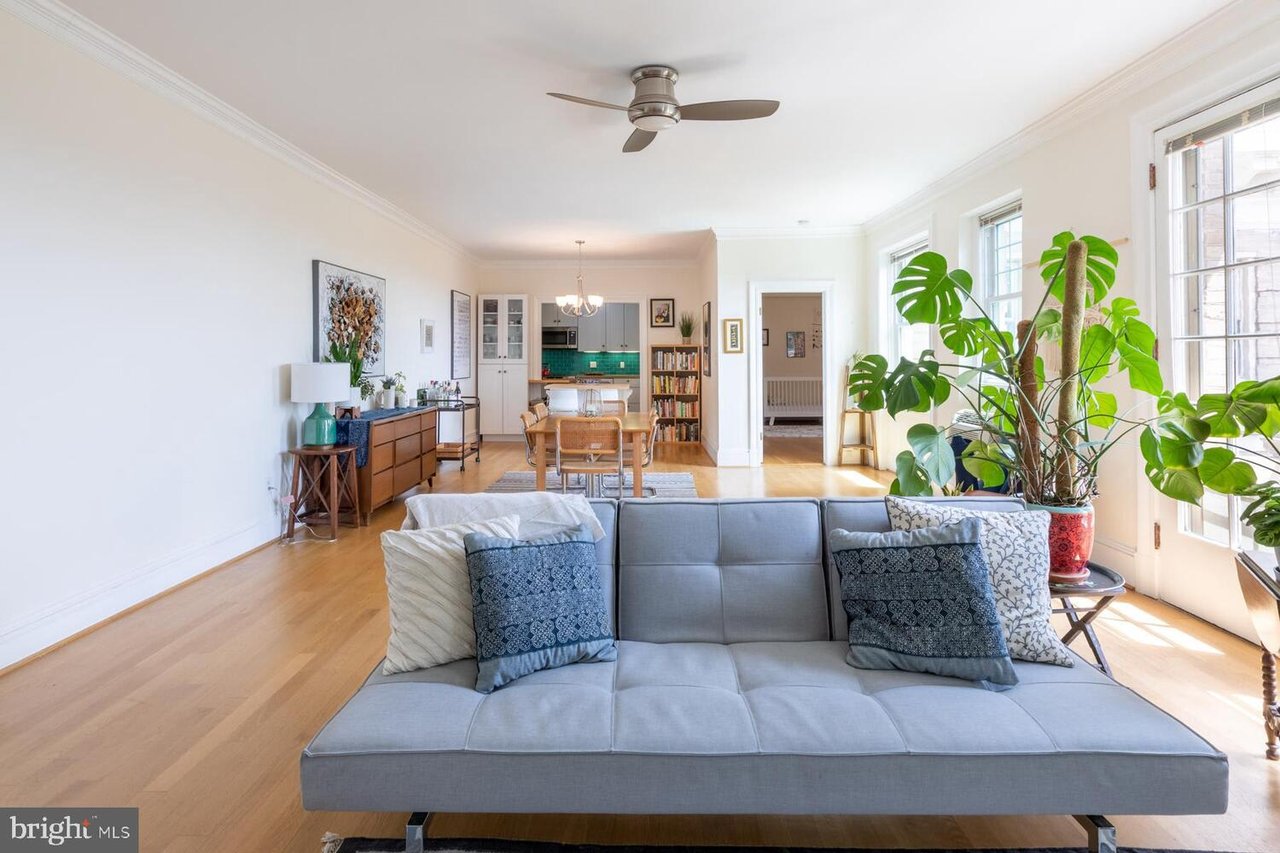
Enjoy stunning views from the top floor in this spacious Mount Pleasant condo with direct access to 16th Street. The 1300 sqft open layout boasts classic details throughout which is accentuated by high ceilings, crown moldings, hardwood floors, a balcony with french doors and incredible natural light. Off the main space you will find two oversized bedrooms, each with bright ensuite baths and plenty of closet space. There is an in-unit full-size washer/dryer and large walk-in closet off the primary bedroom. The rooftop deck is just one floor above and the perfect space for entertaining or relaxing with views of the National Cathedral and DC skyline. With a Walk Score of 94, this location can't be beat with Mount Pleasant shops and restaurants, Rock Creek and Meridian Hill Park, Bancroft Elementary as well as Columbia Heights Metro just around the corner.
With an extensive network at their fingertips, the Conway Group has developed trusted relationships to provide a streamlined experience from start to finish, while keeping clients at the forefront of every step toward success.
Contact UsAddress
5471 Wisconsin Ave., #300
Chevy Chase, MD 20815
