$1,595,000
3140 17TH STREET NW
3140 17TH STREET NW
$1,595,000
3140 17TH STREET NW
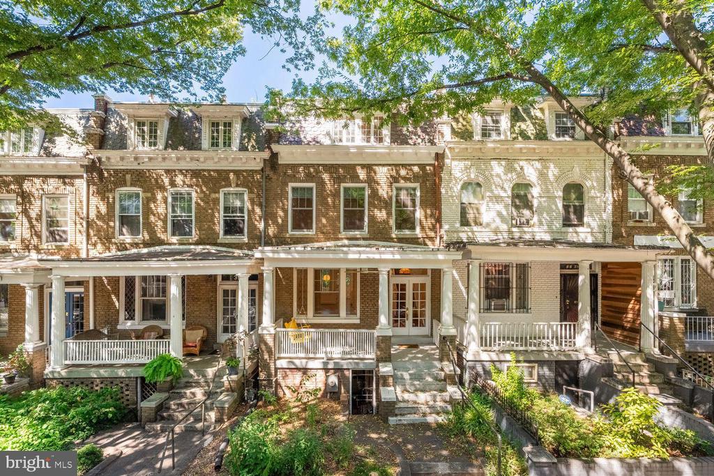
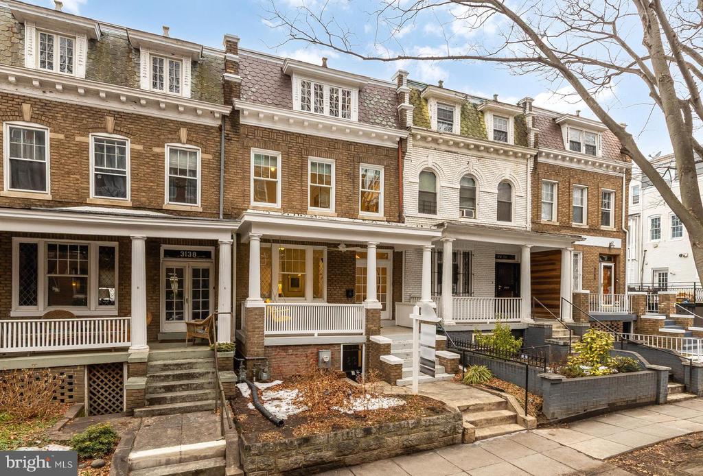
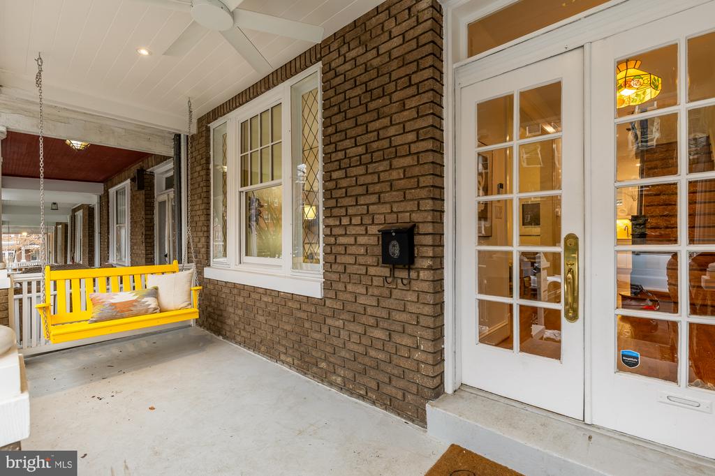
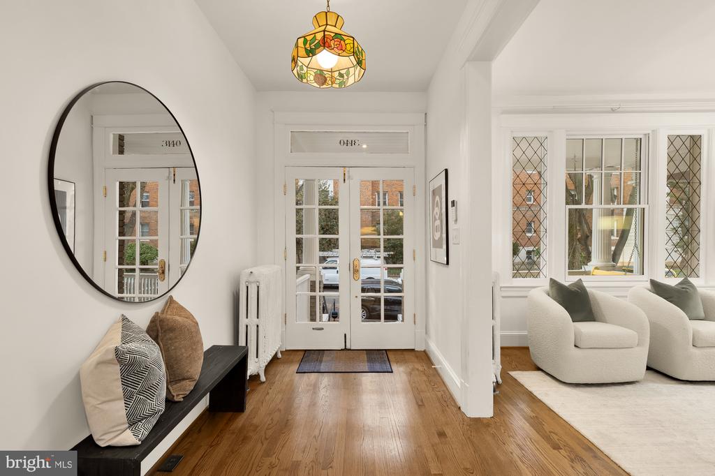
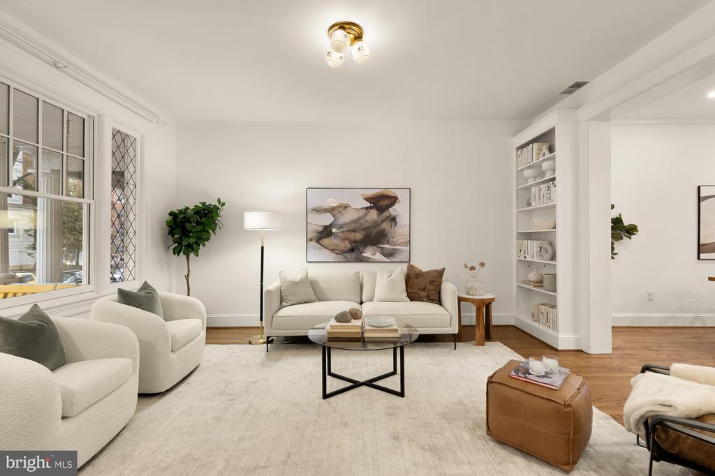
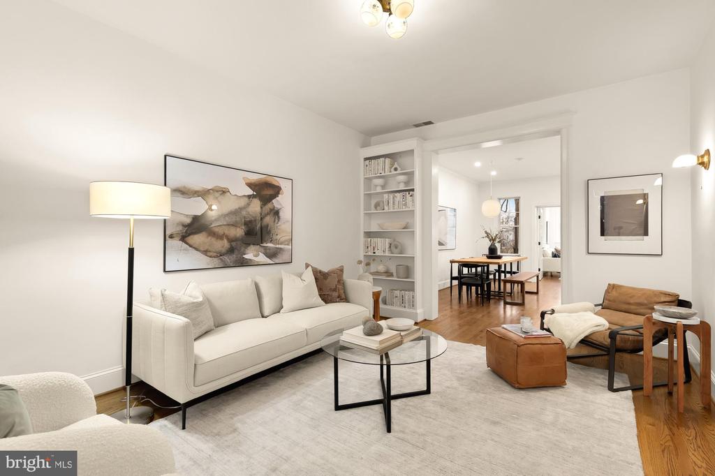
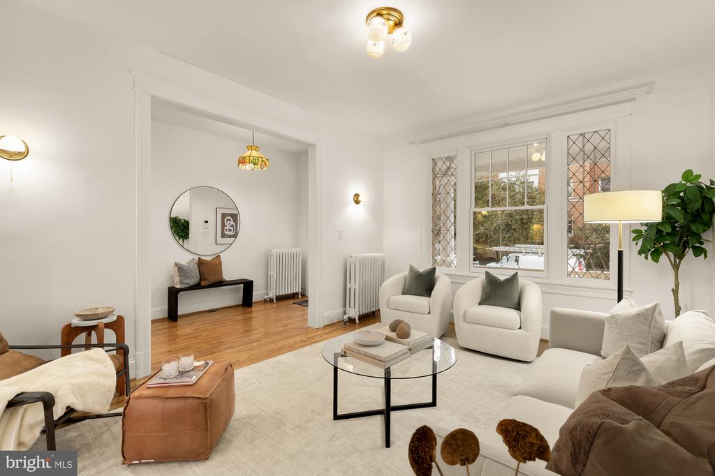
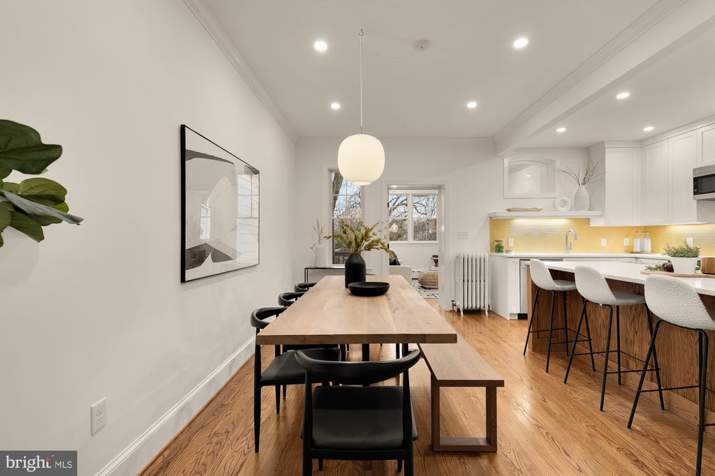
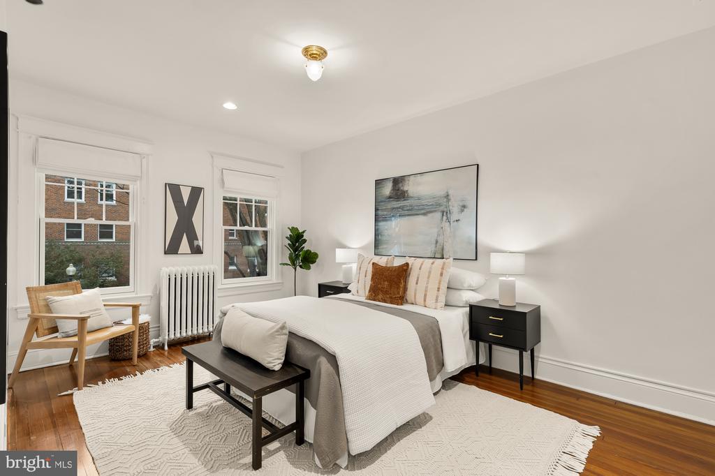
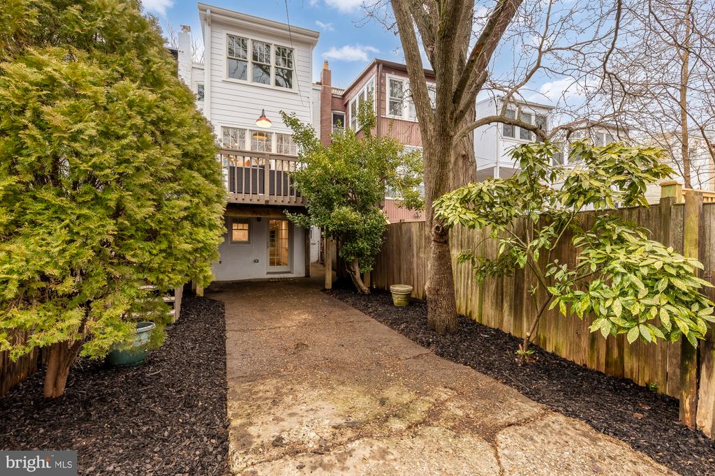
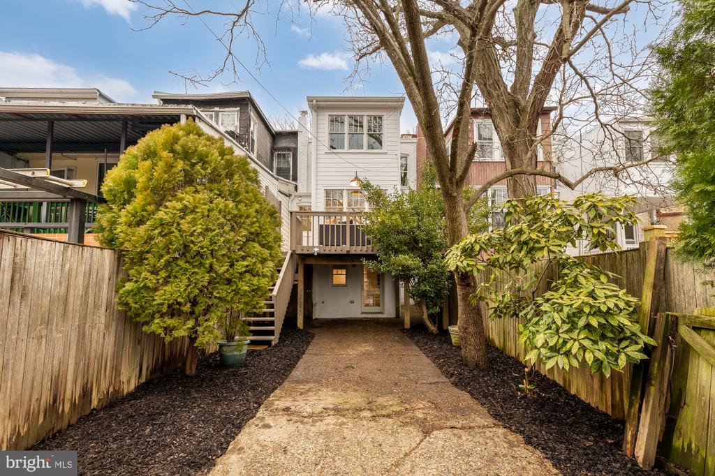
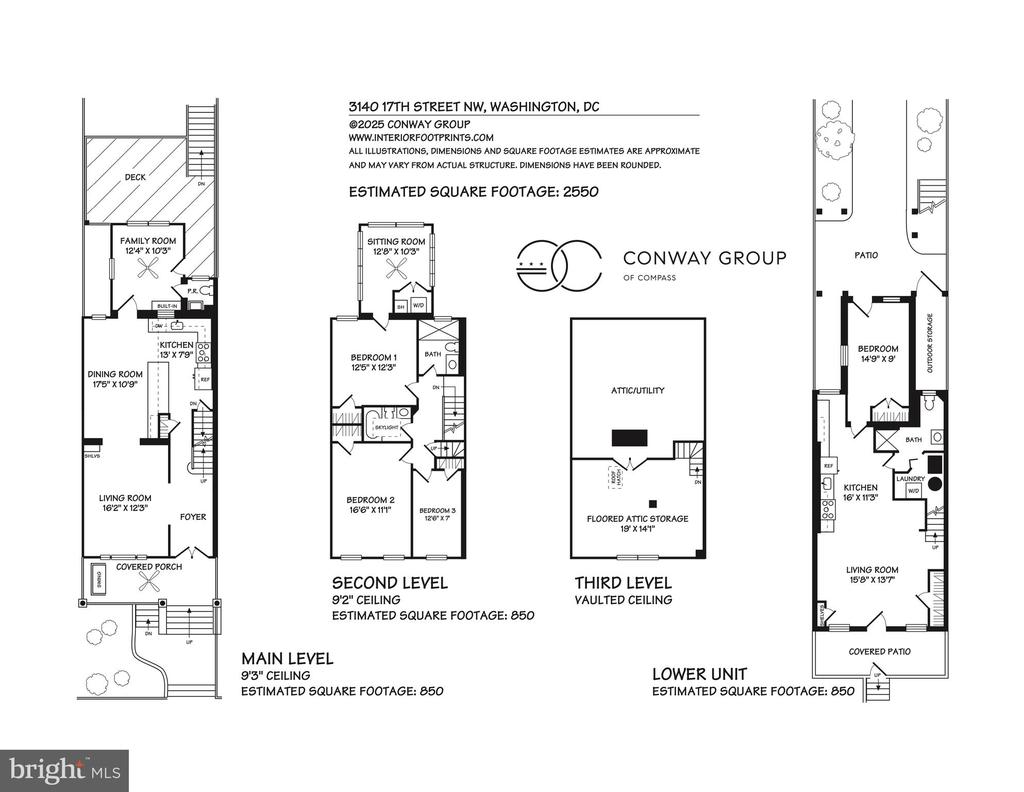
Welcome to this owner-renovated 4 bedroom, 3.5 bathroom gem with light-filled rooms and two bonus dens in the heart of coveted Mount Pleasant. This stunning rowhome represents the perfect mix of modern updates and historic charm and boasts an estimated 2,550 square feet spread over three thoughtfully configured levels. From its fully restored historic front porch and beautiful front yard garden showcasing native plants, to the hardwood floors, open-concept kitchen, and deep backyard boasting two parking spots and views of the National Cathedral, this one truly has it all.
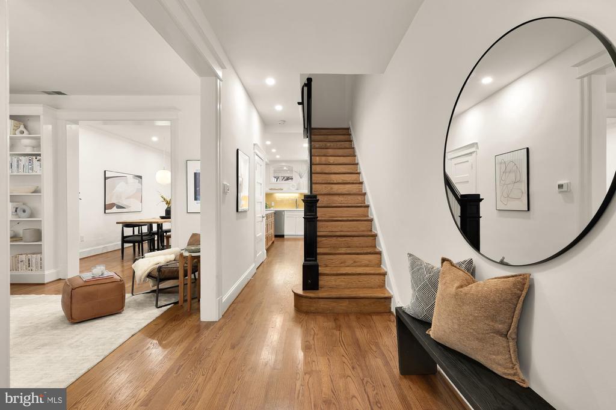
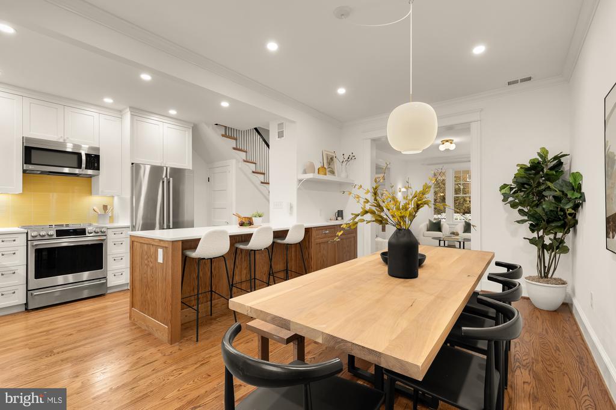
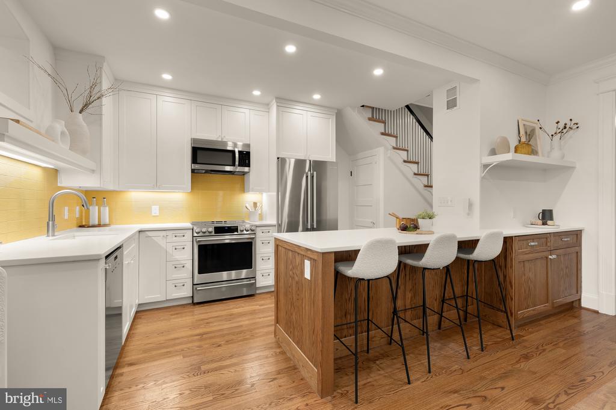
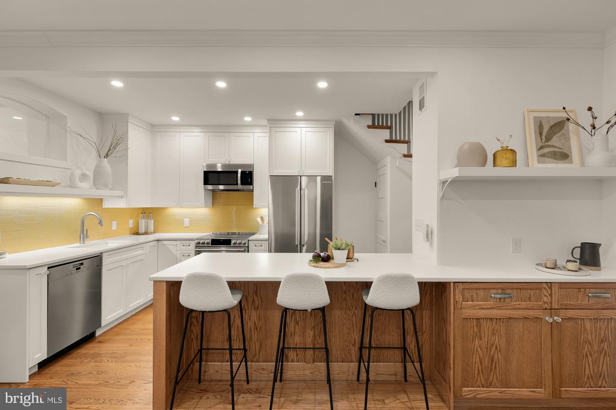
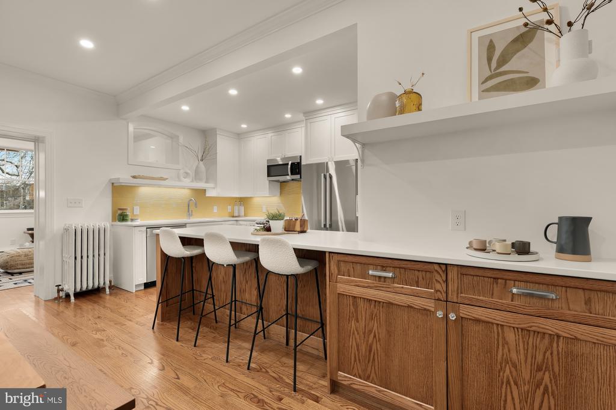
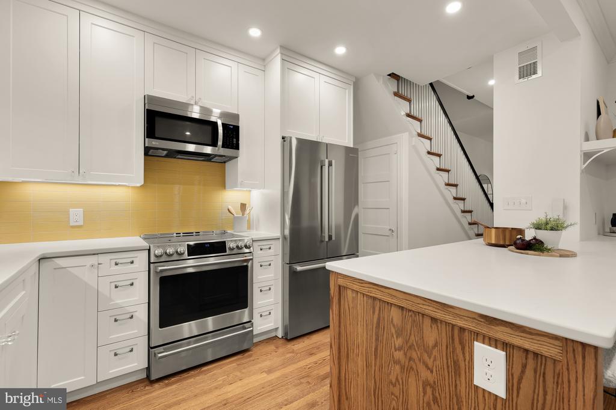
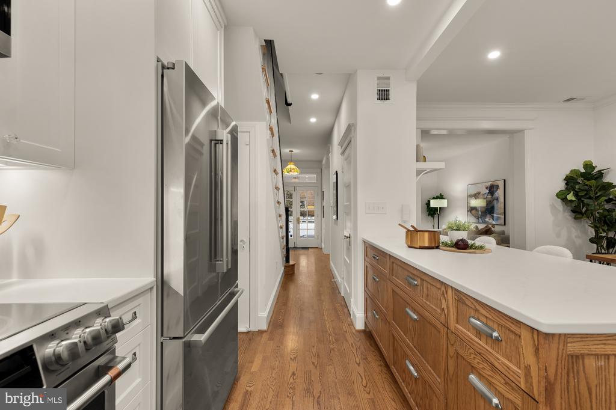
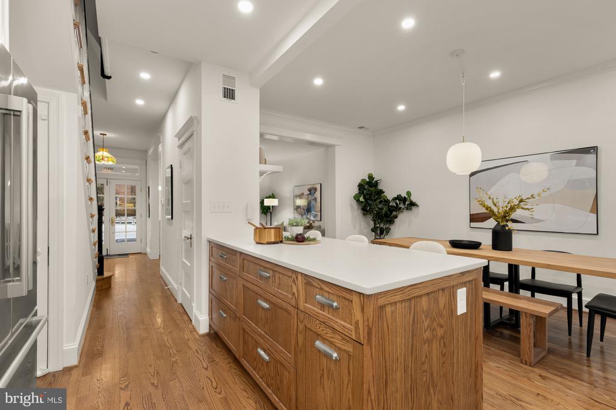
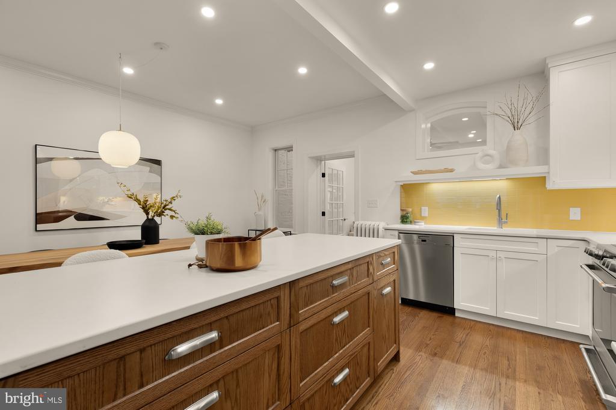
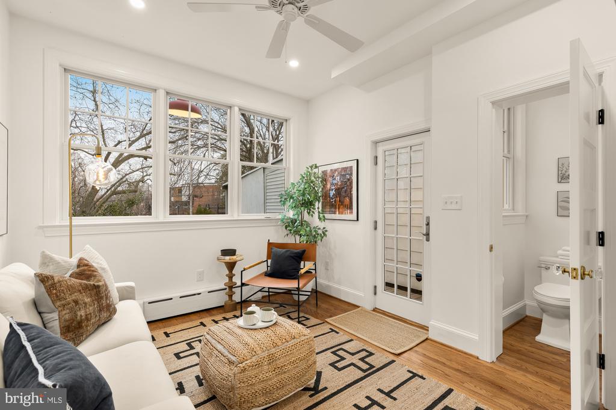
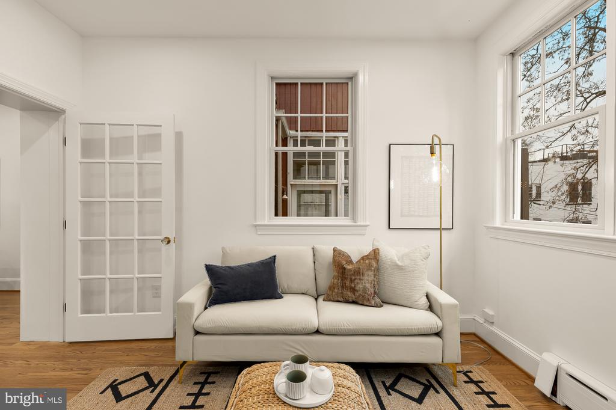
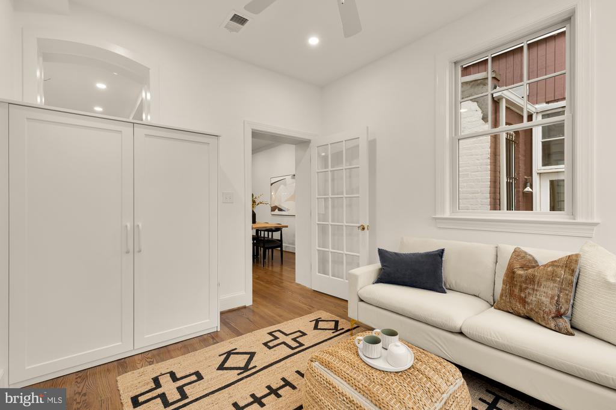
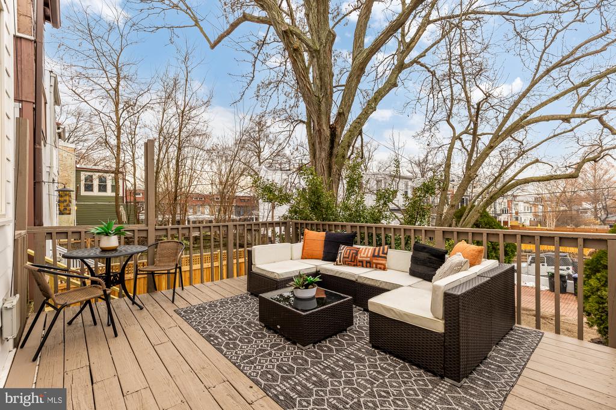
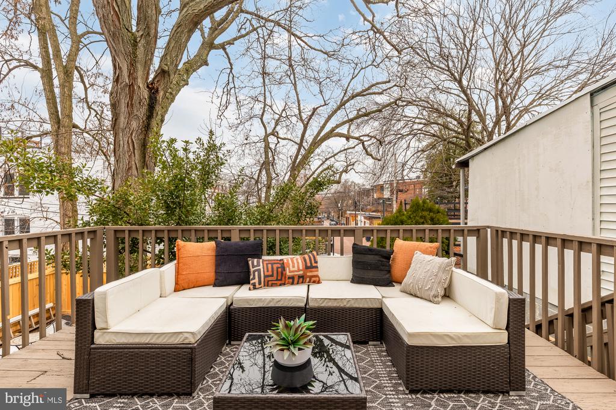
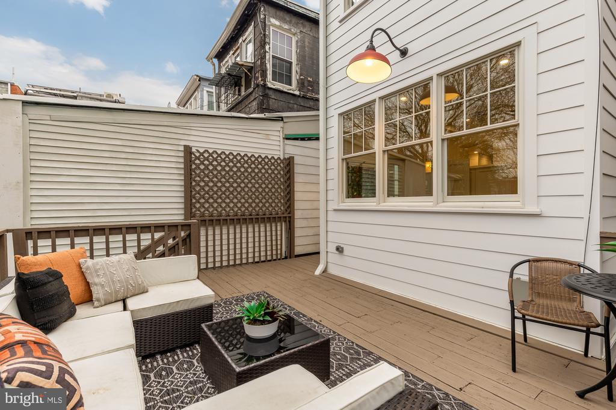
Enter from the covered front porch to the spacious foyer, which opens to the large living room with original inlaid glass windows. Entertain in the dining area adjacent to the gourmet kitchen, flooded with light by multiple windows and a door leading to a powder room and bonus room ideal for an office or play area. The recently renovated kitchen features custom wood cabinets, stainless steel appliances, and a gorgeous island with bar seating. At the rear of the main level, the home opens to an oversized back deck with incredible Cathedral views. The deep yard offers room for dining or play with space for two parking spots at the rear.
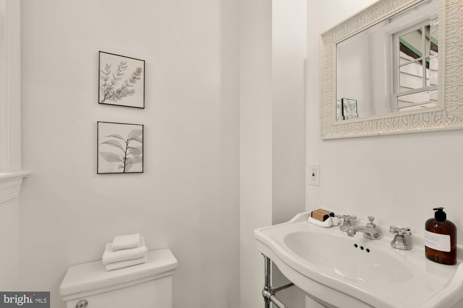
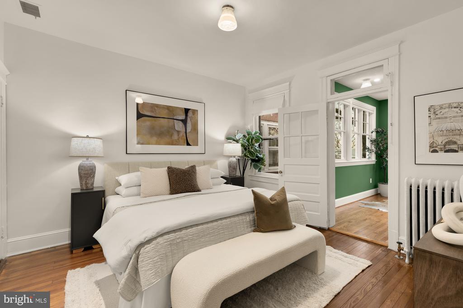
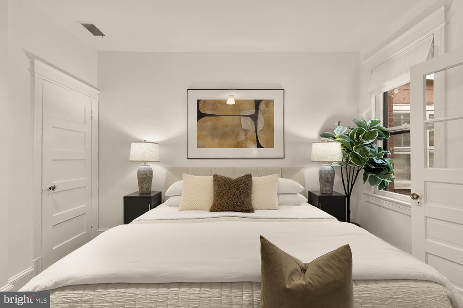
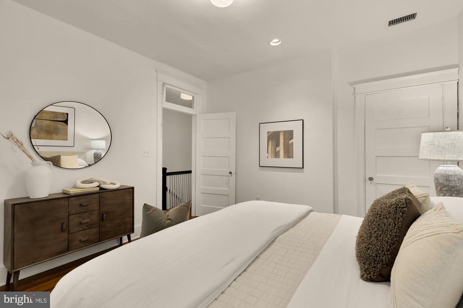
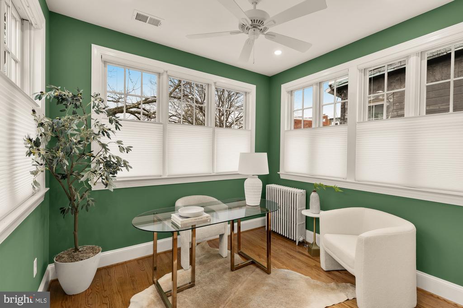
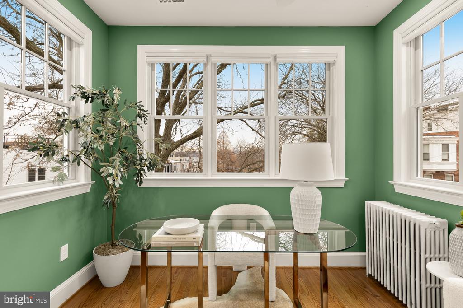
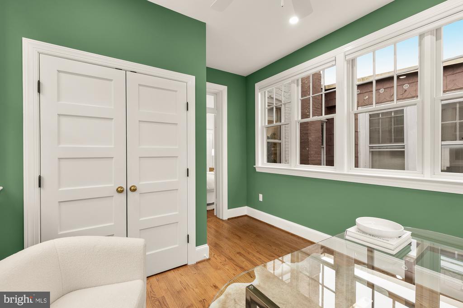
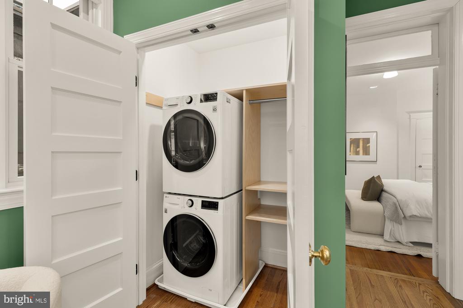
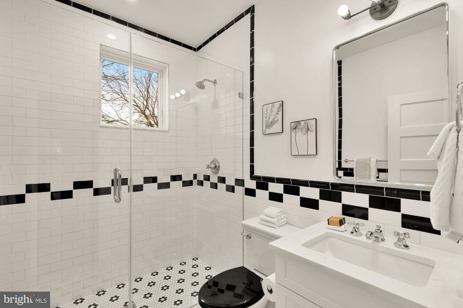
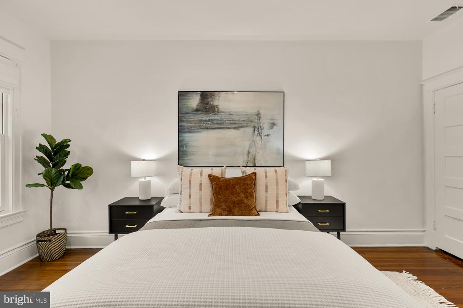
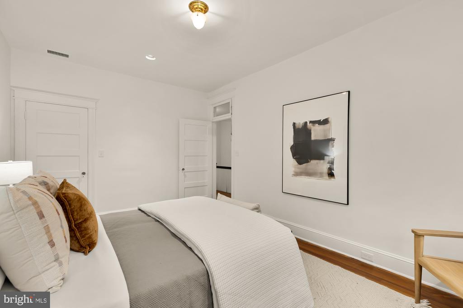
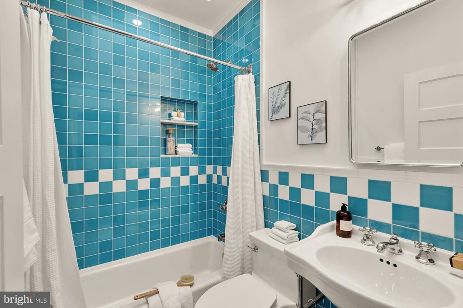
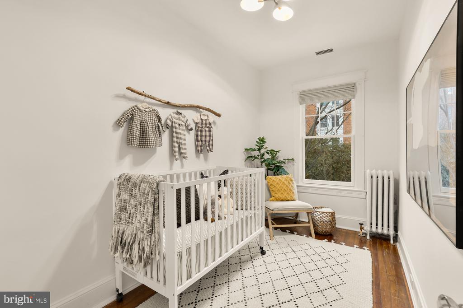
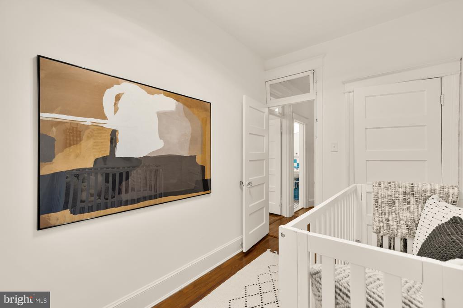
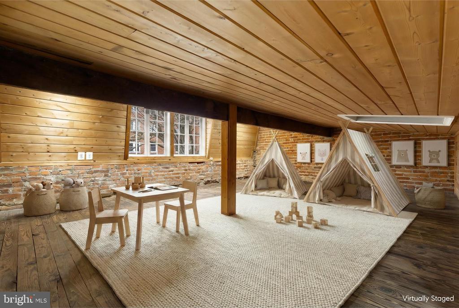
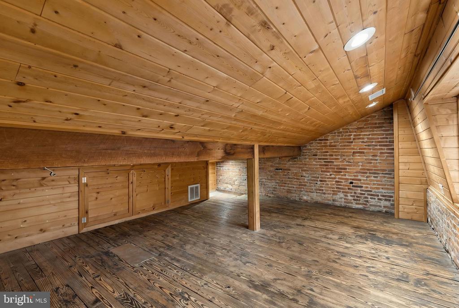
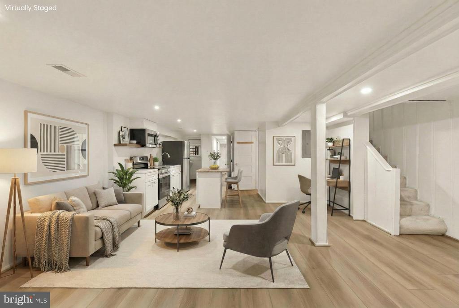
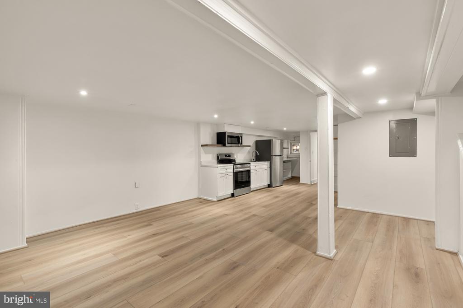
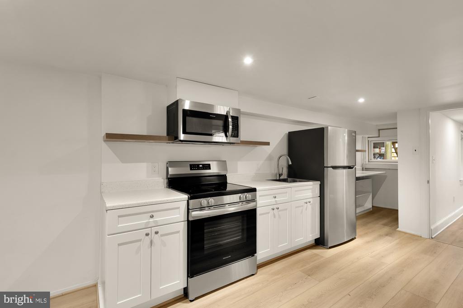
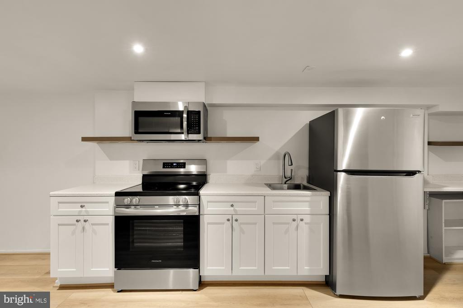
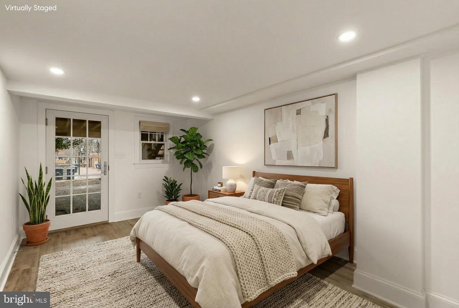
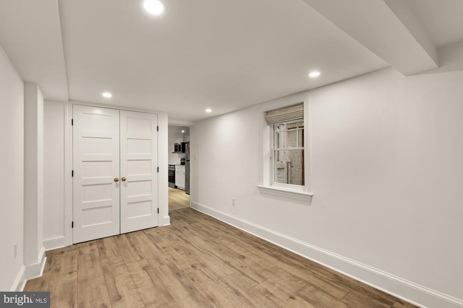
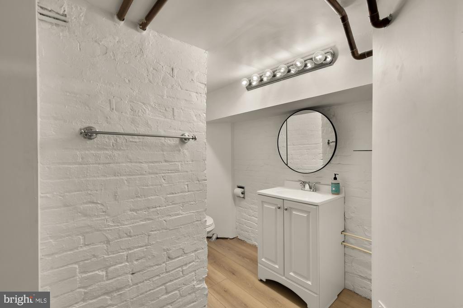
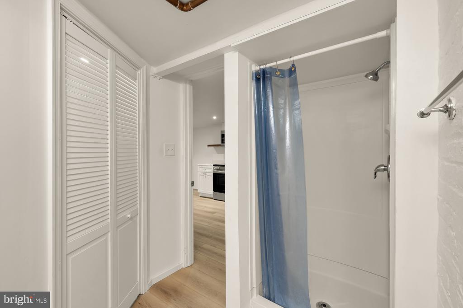
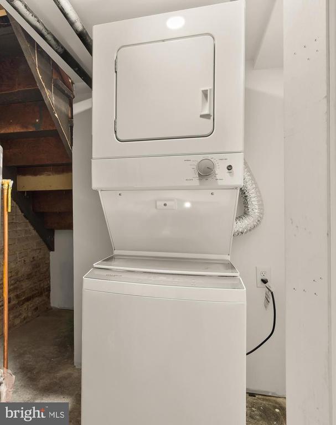
The second level of the home features three spacious bedrooms and two beautifully tiled full bathrooms. Start and end your day in the sunny primary suite featuring an attached sunroom with a laundry closet. The unfinished attic is perfect as a future art studio, yoga space, or storage space. The lower level of the home, with interior staircase access and front and back entrances, hosts a full kitchen and bathroom, plus a bedroom with large windows and garden access. Perfect in-law suite, multi-purpose rec room, or space for short term renters or long-term guests.
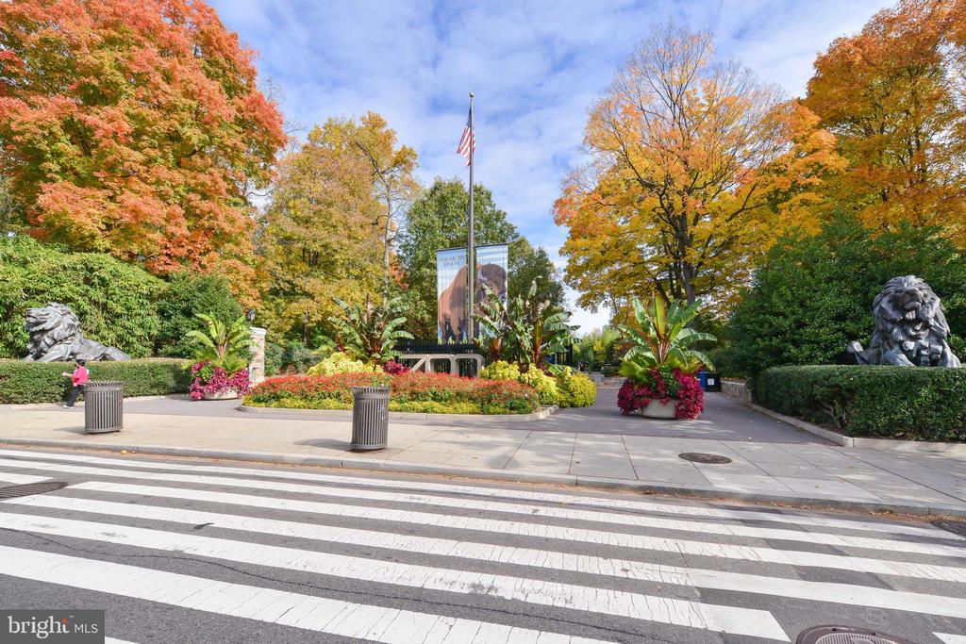
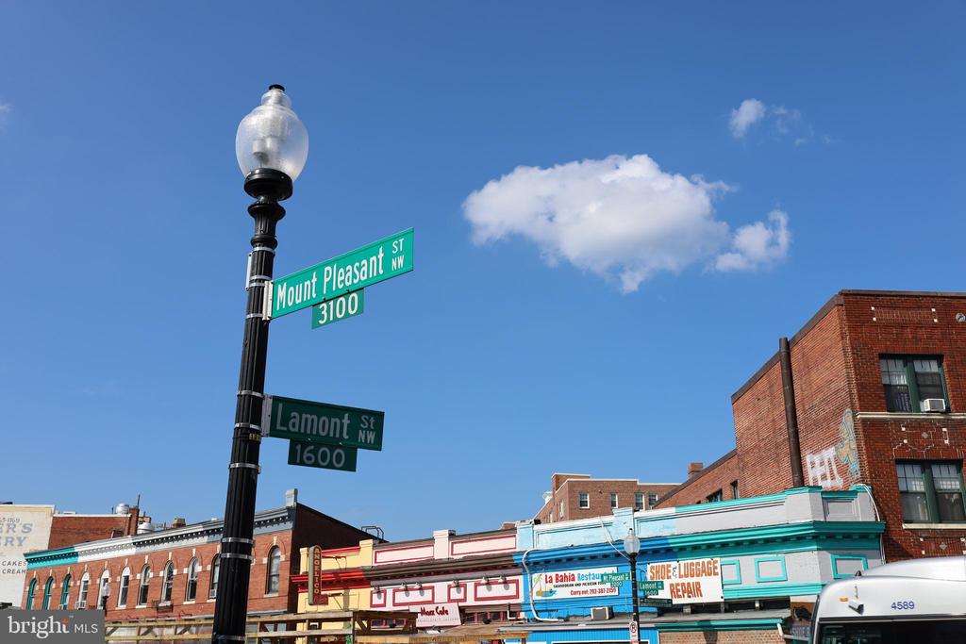
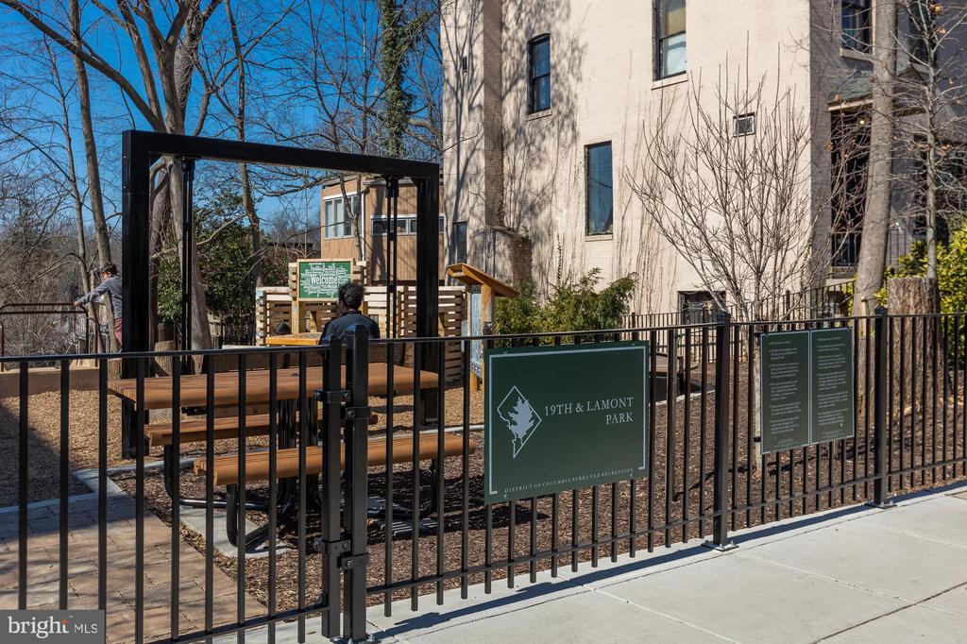
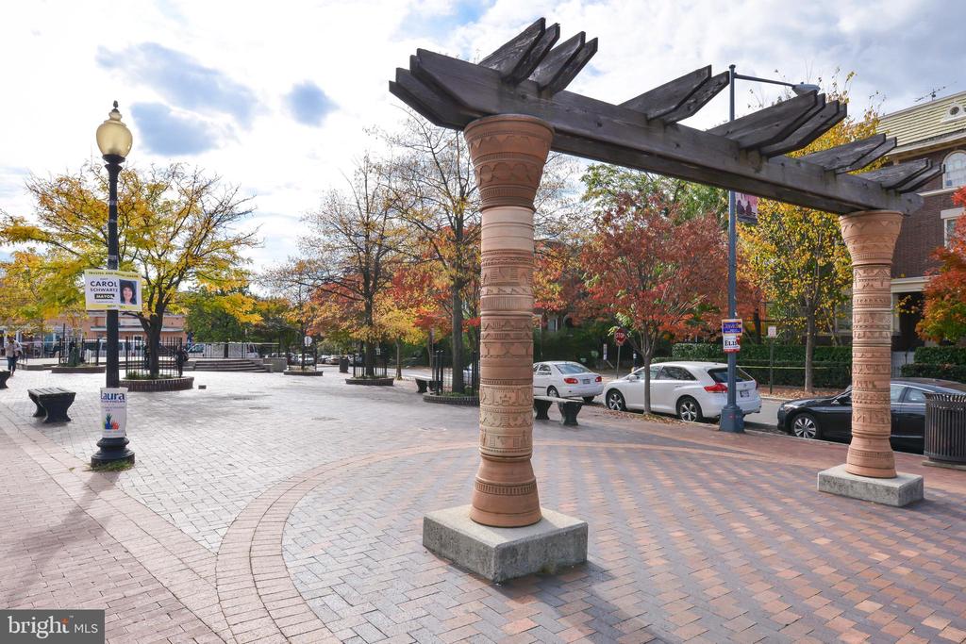
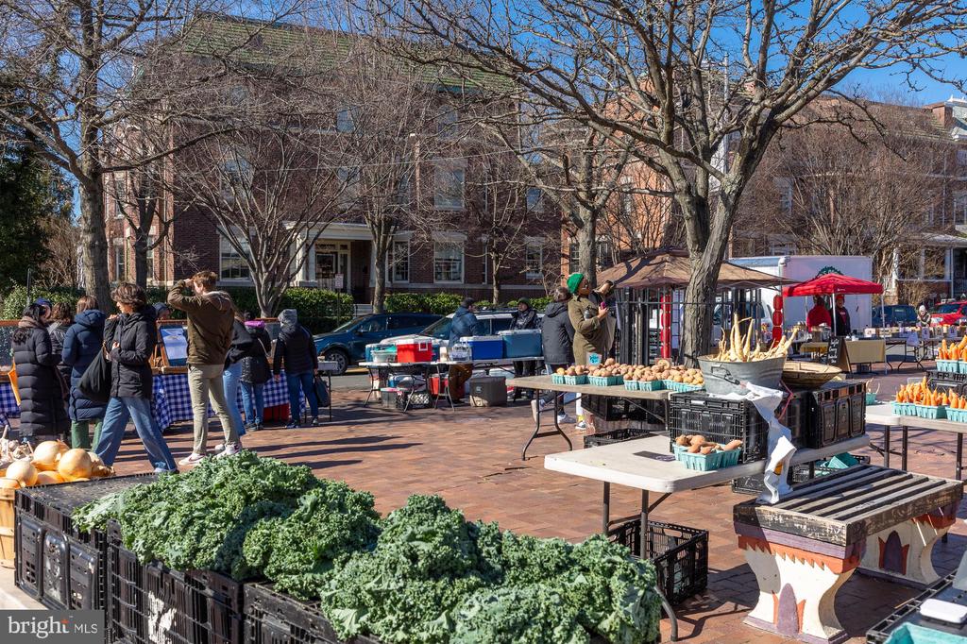
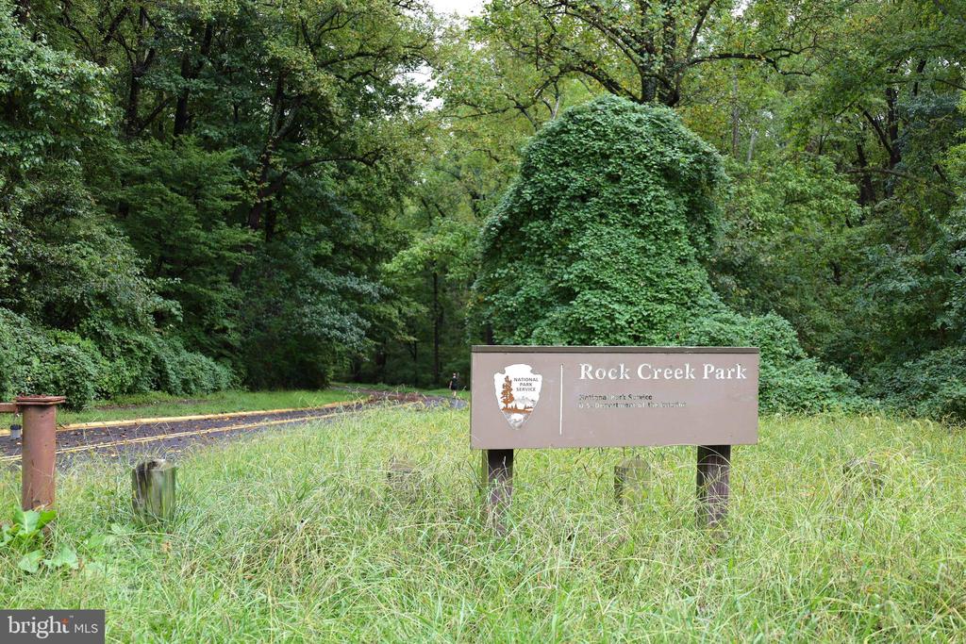
Stroll up to Mount Pleasant Street for coffee, yoga, shopping, dining, and more, or get outdoors on the trails of Rock Creek Park or at the National Zoo. Convene with neighbors at "Acorn Park" a few blocks away or hit up the Saturday Farmer's Market on Mount Pleasant Street. In bounds for Bancroft Elementary, just a few blocks away, as well as Deal Middle School and Jackson-Reed High School. Welcome to the neighborhood!
Its historical roots, yet evolving modernity, there’s a certain unique and eclectic feel to the area.
Learn More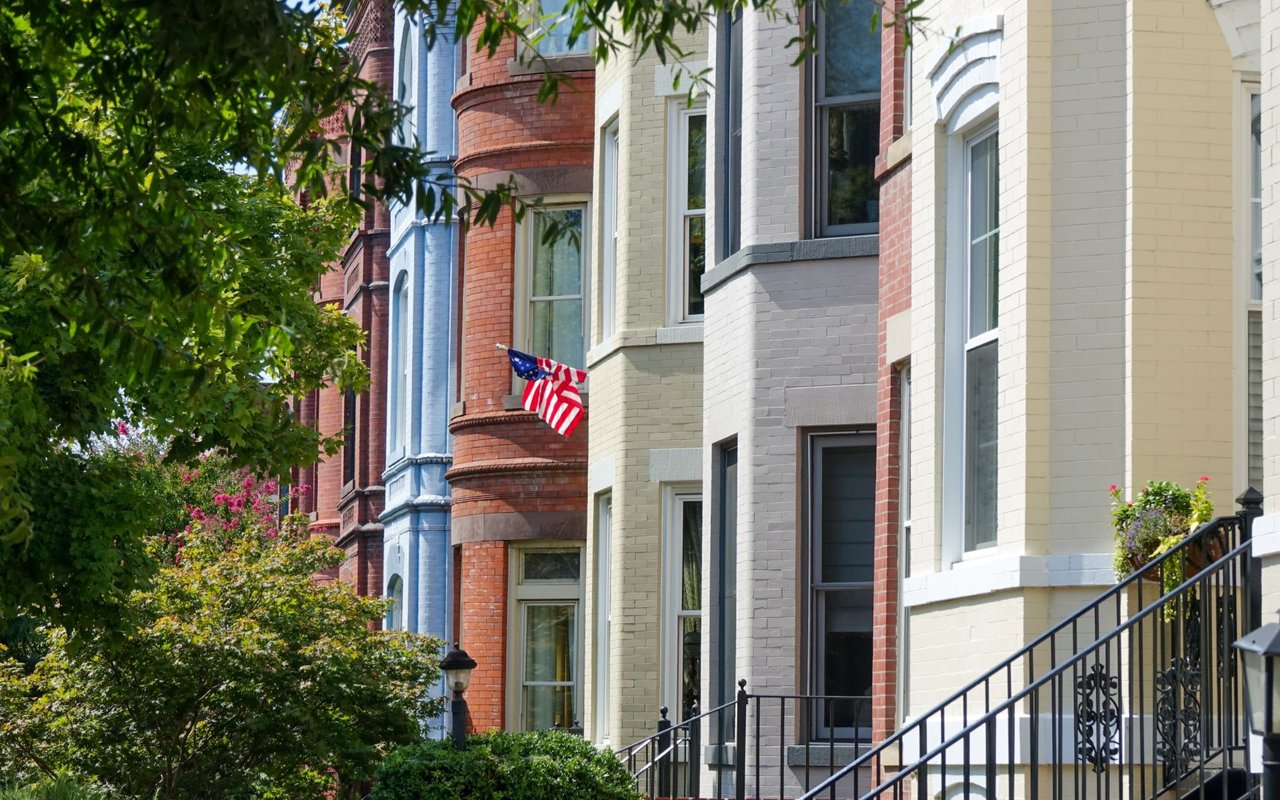
With an extensive network at their fingertips, the Conway Group has developed trusted relationships to provide a streamlined experience from start to finish, while keeping clients at the forefront of every step toward success.
Contact UsAddress
5471 Wisconsin Ave., #300
Chevy Chase, MD 20815