$839,000
3059 CHANCELLOR'S WAY NE
3059 CHANCELLOR'S WAY NE

$839,000
3059 CHANCELLOR'S WAY NE
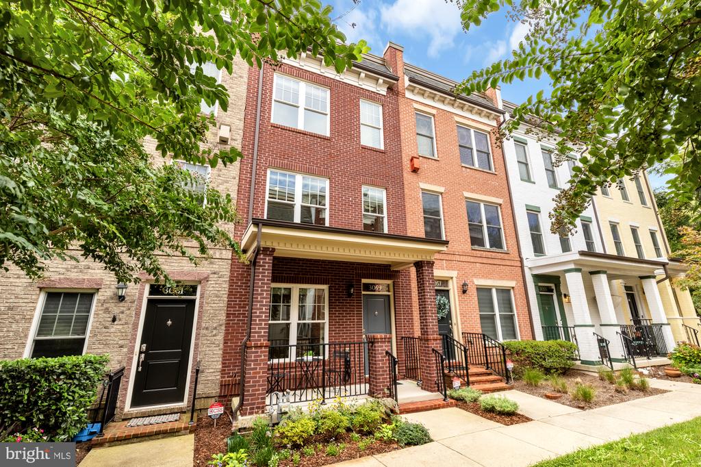
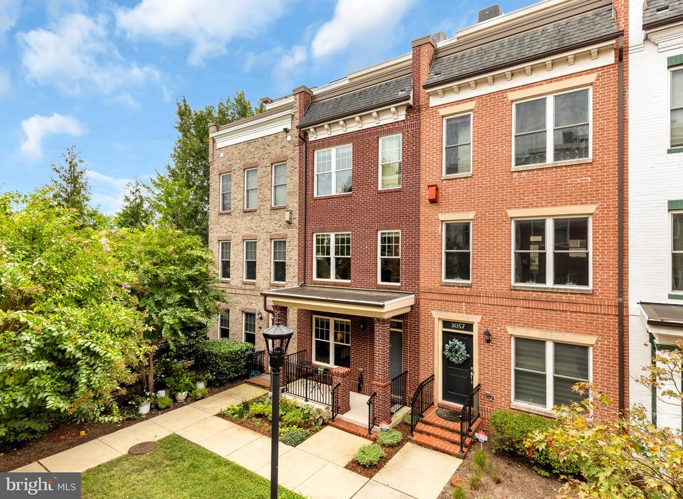
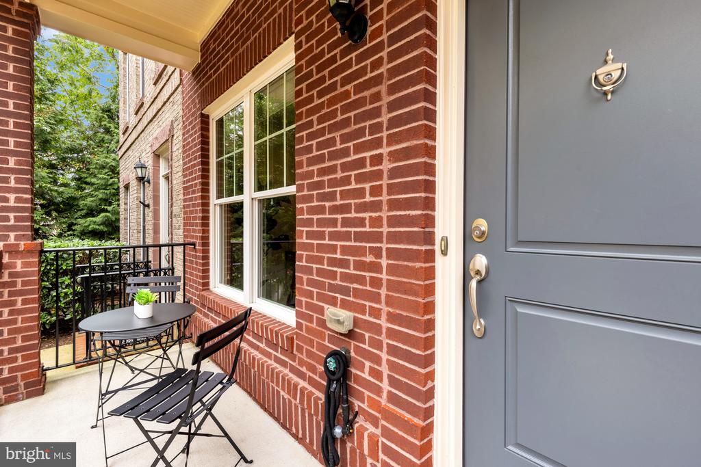
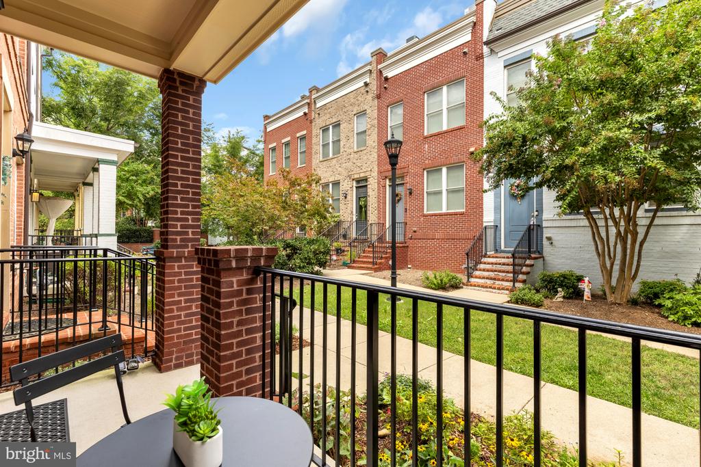
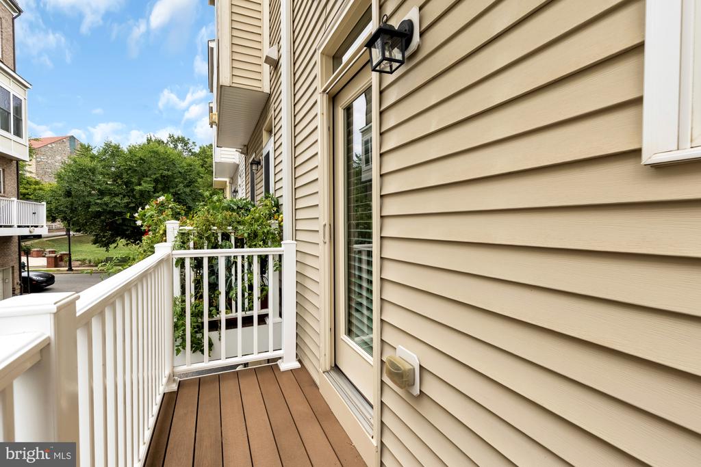
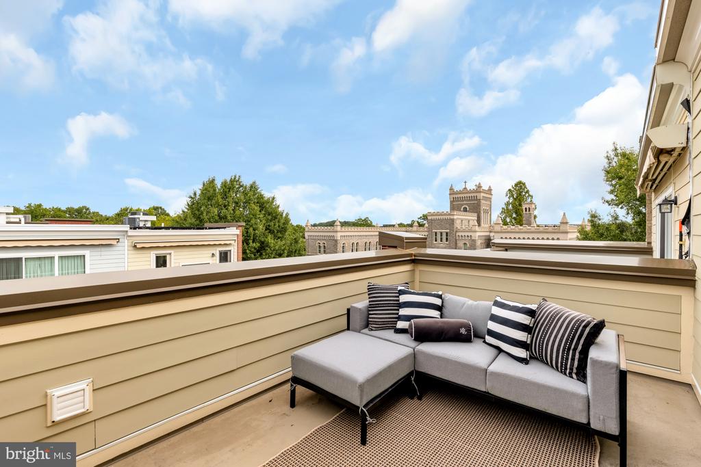
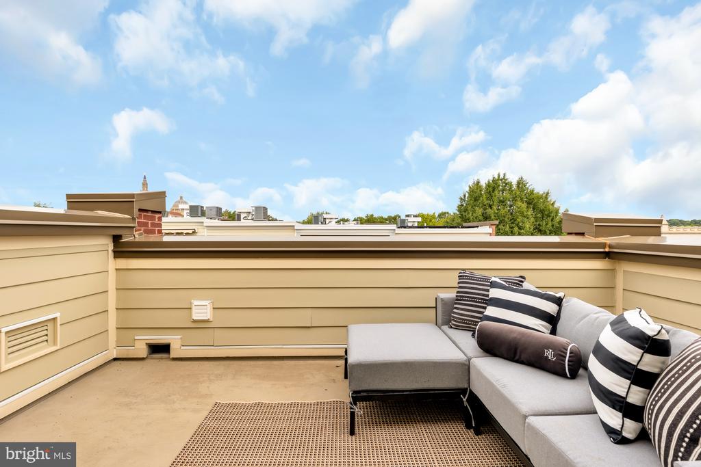
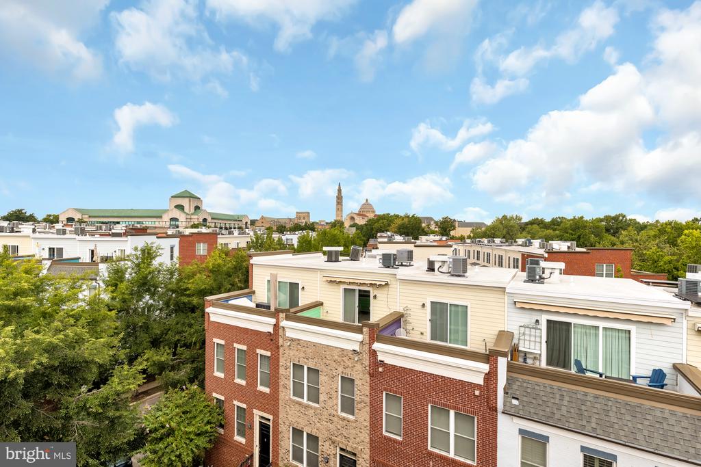
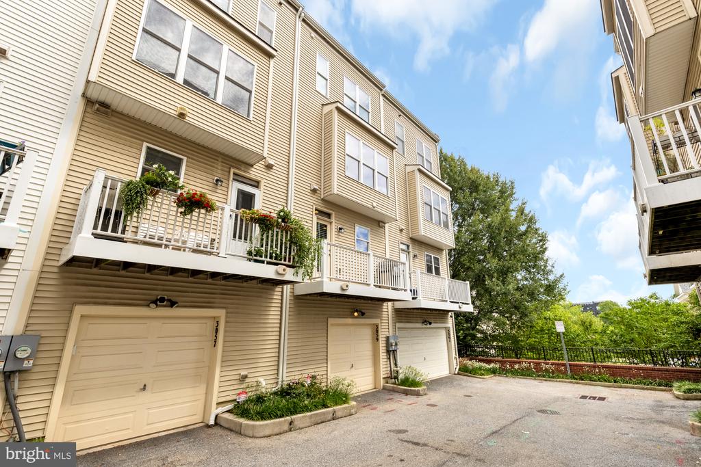
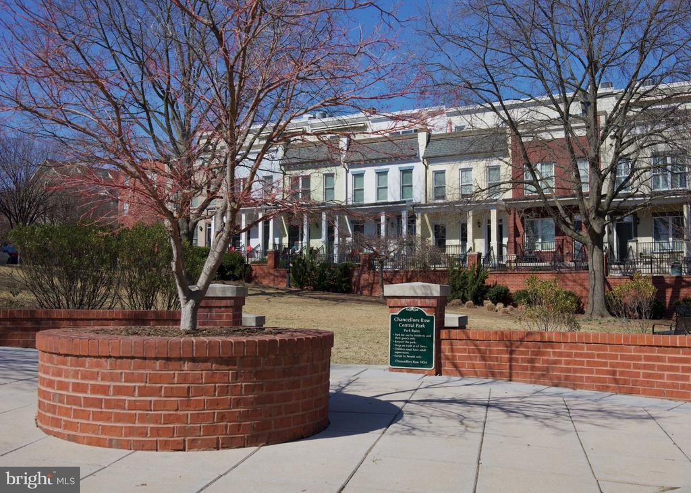
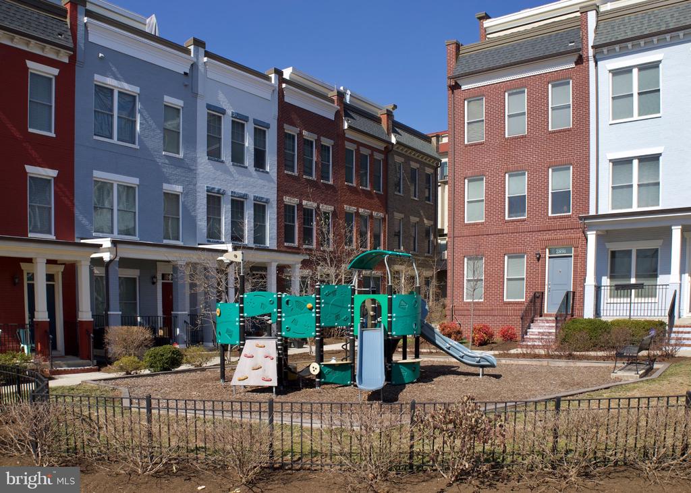
Tucked along a quiet street in Chancellor's Row in the heart of Brookland, this beautifully appointed 4 bedroom, 3.5 bathroom townhome offers four sunny levels of thoughtfully designed living space. With a covered front porch, private balcony, and expansive rooftop deck with fabulous city views, this home offers an exceptional blend of indoor and outdoor living.
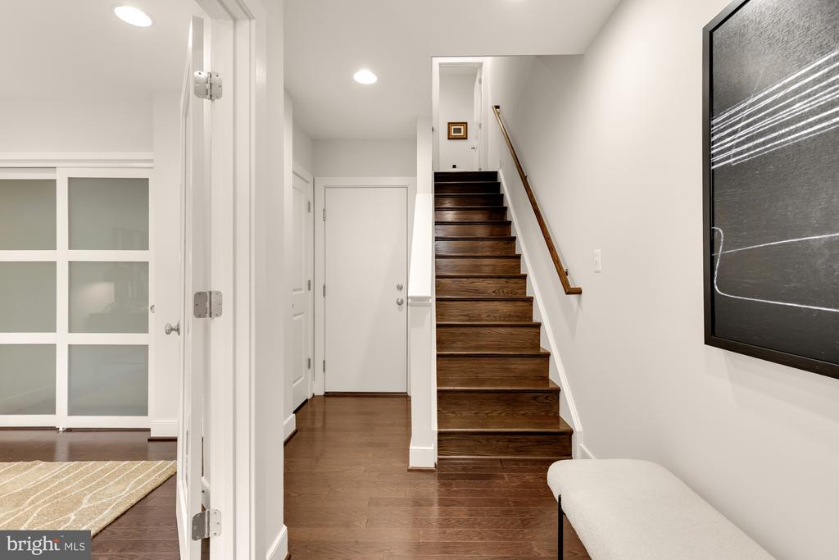
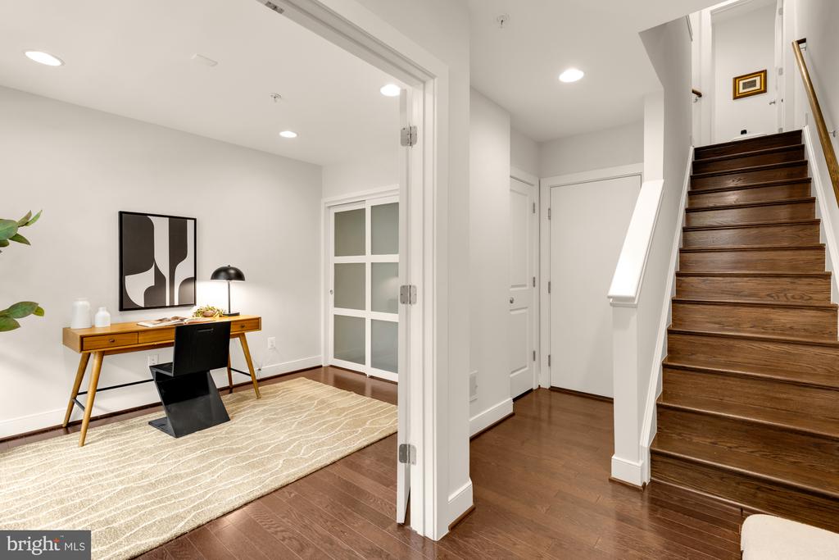
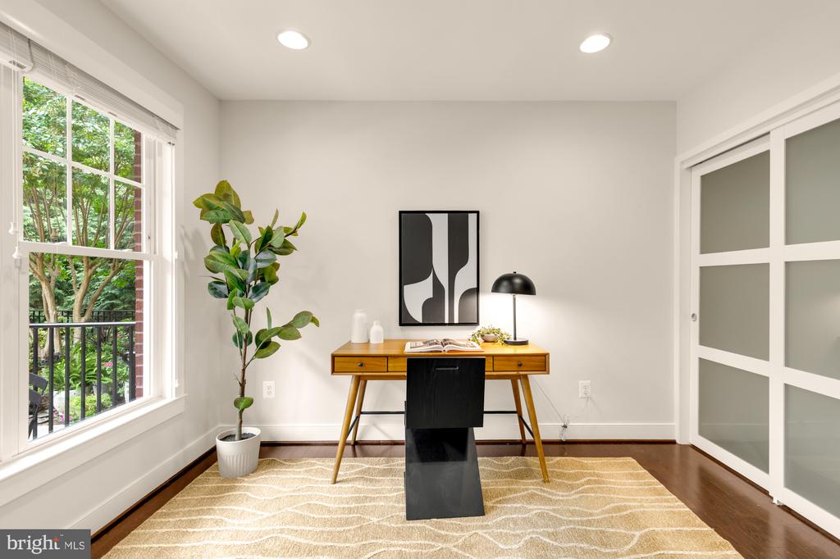
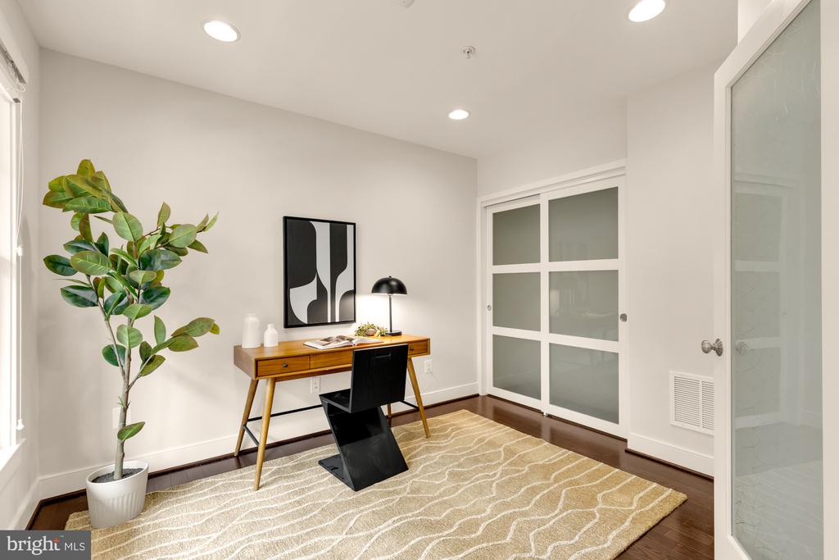
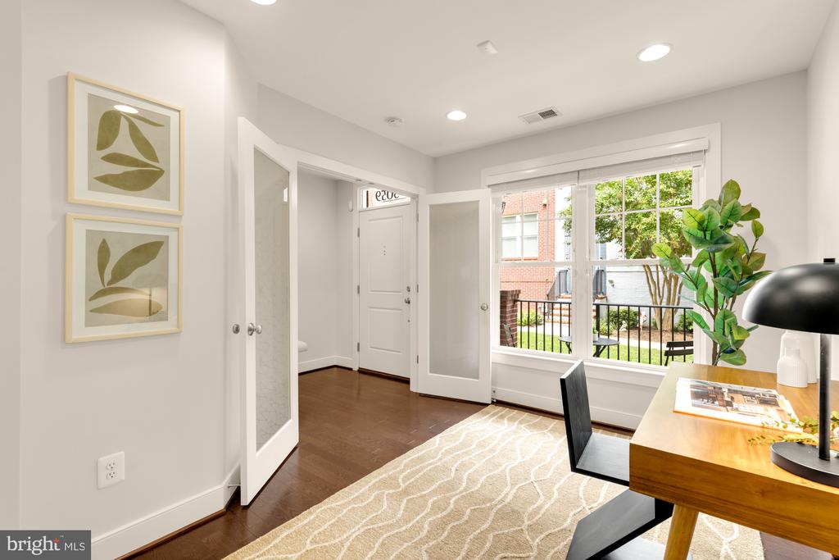
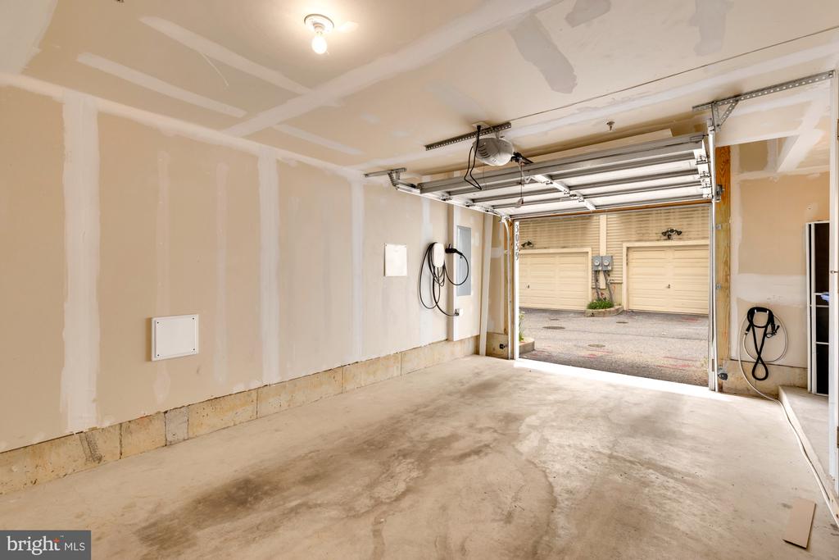
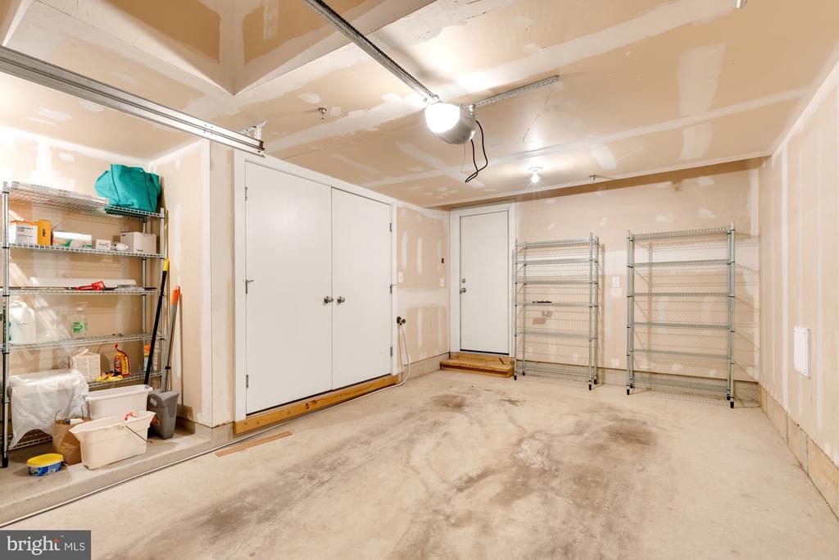
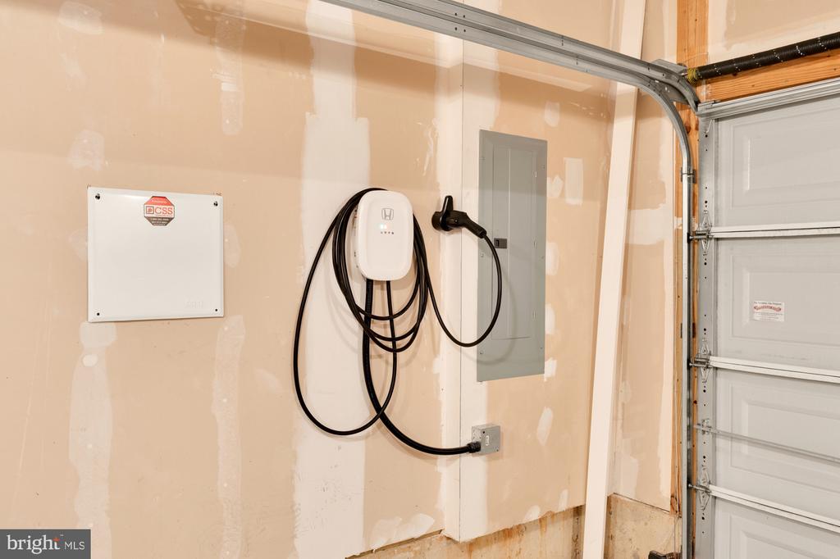
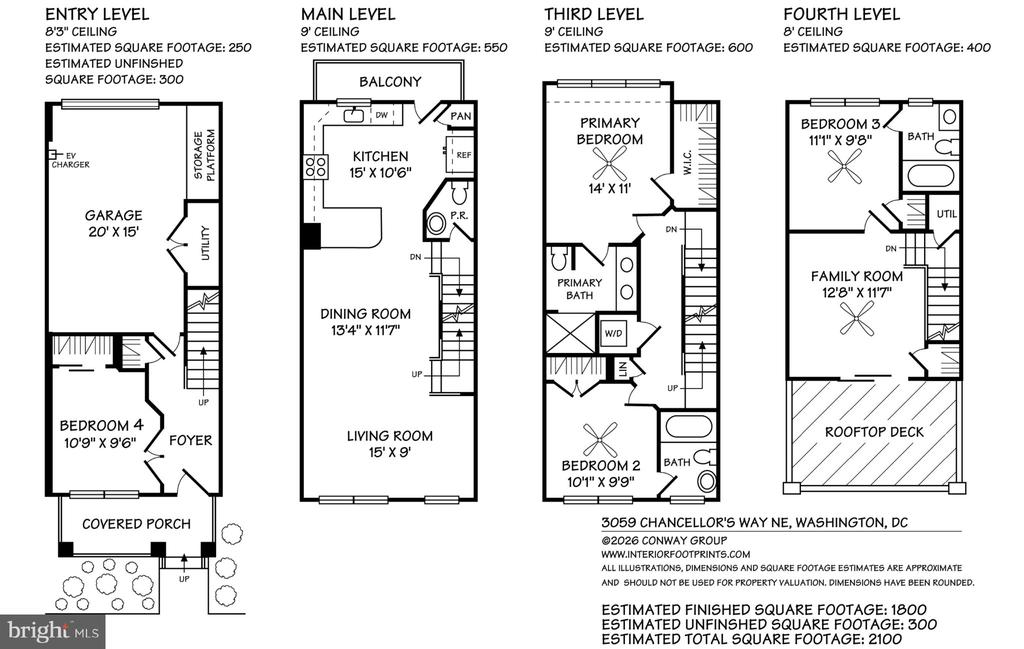
A welcoming foyer sets the tone, leading to a versatile private office that also doubles as a bedroom, ideal for guests, a home office, or additional living space. Tucked alongside the garden, this private space offers a quiet retreat for working or relaxing. This entry level also offers generous storage and direct access to the oversized one-car garage with EV charging.
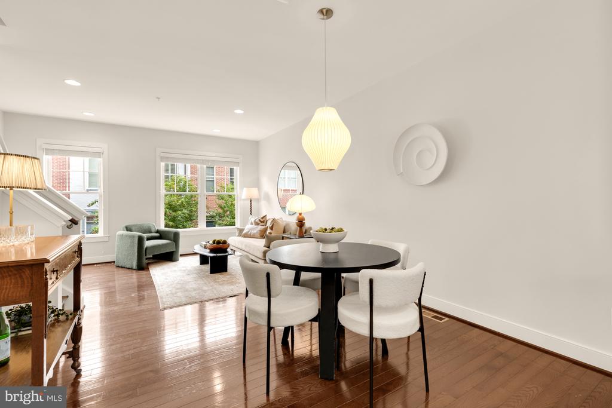
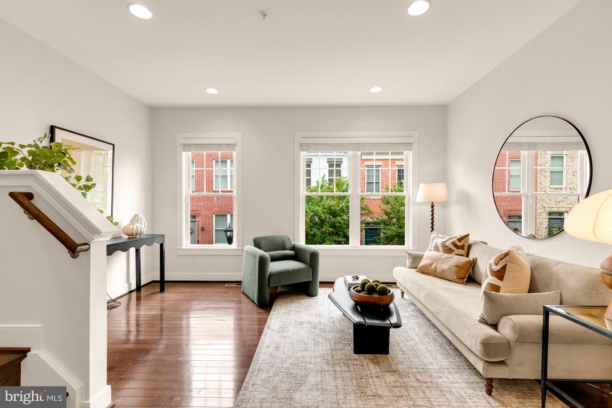
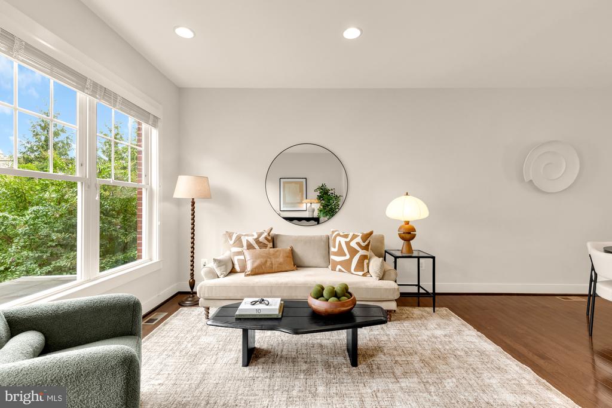
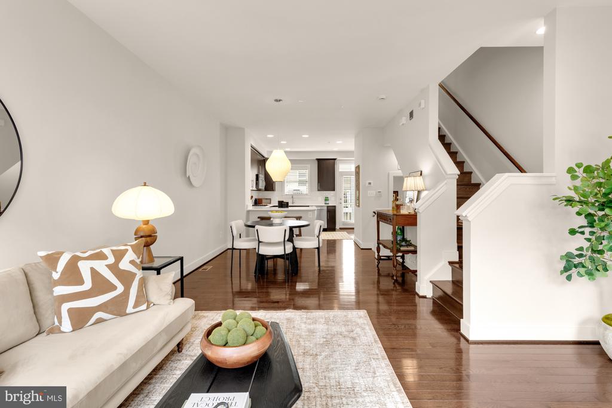
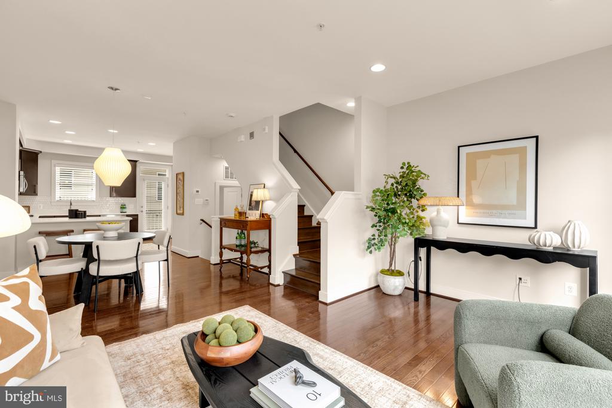
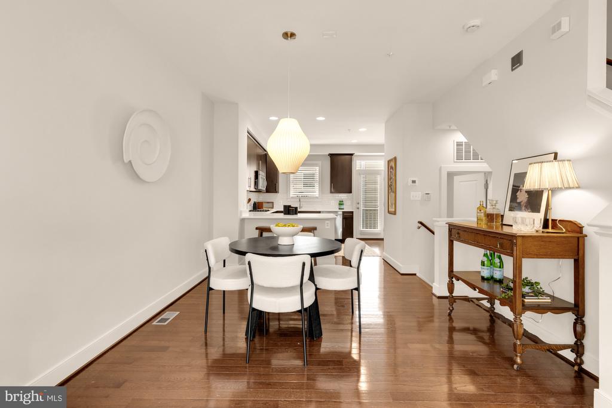
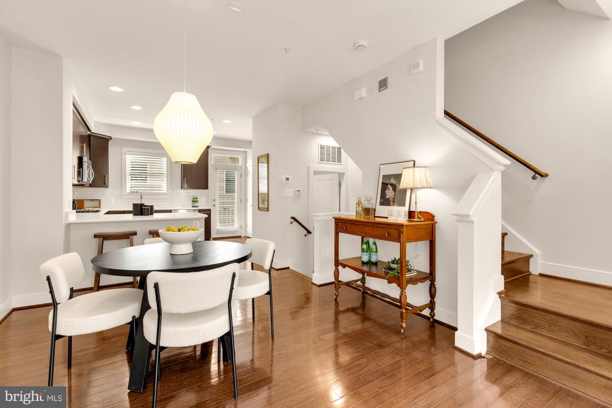
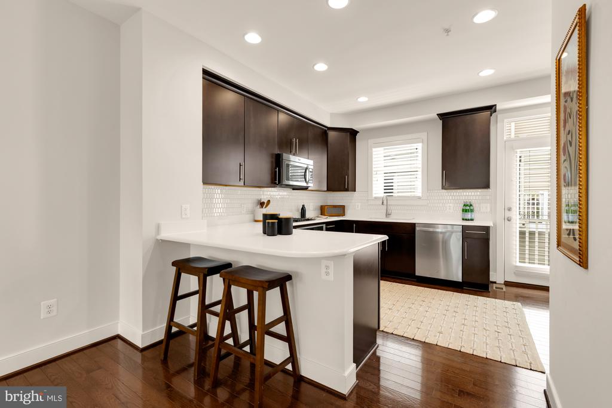
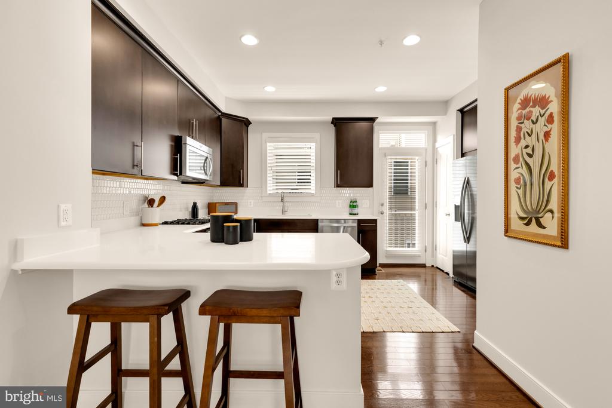
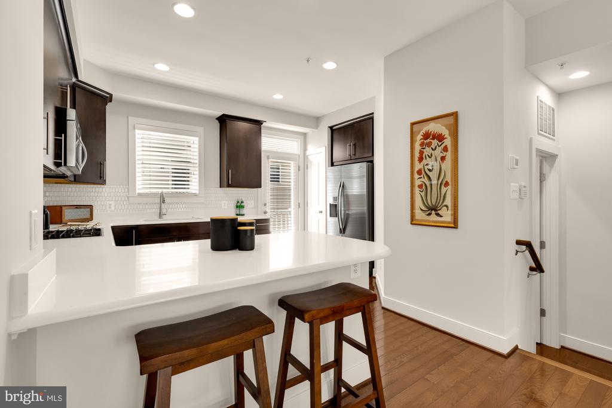
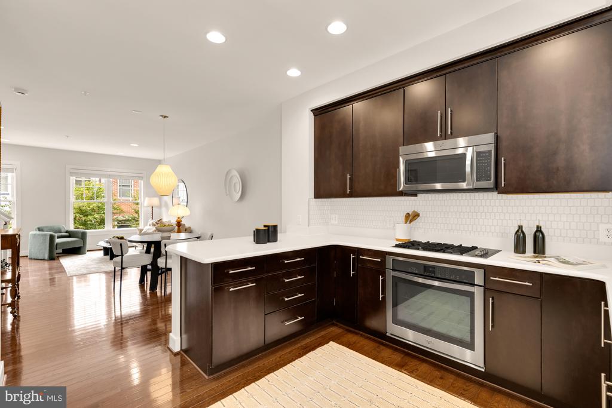
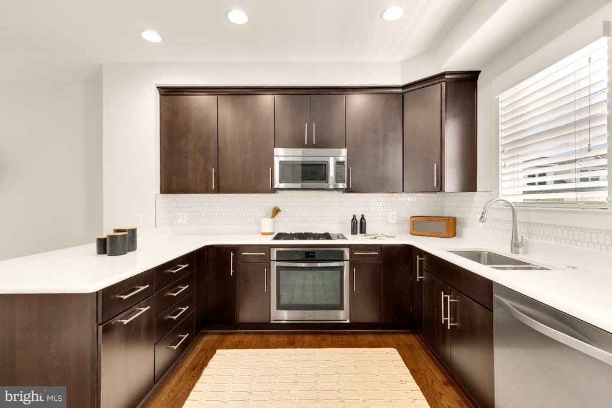
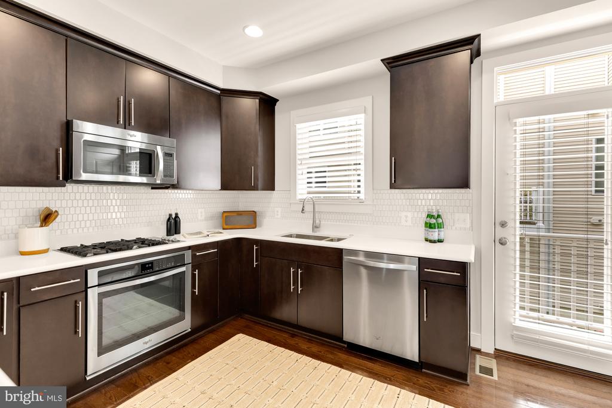
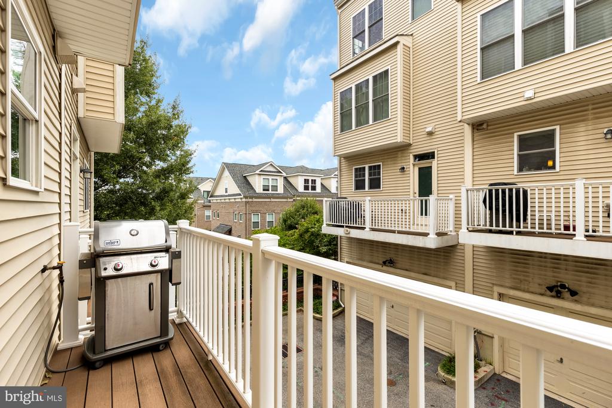
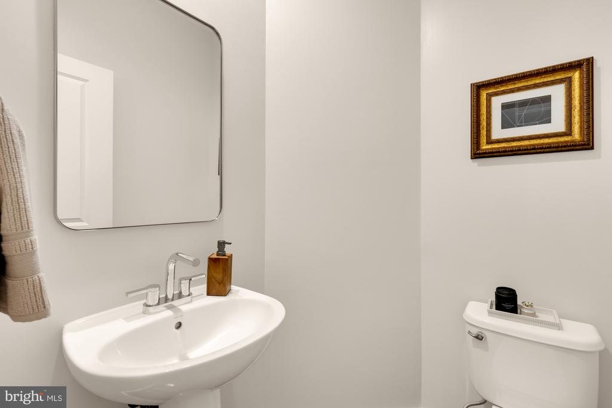
The sun-drenched main level is designed for both elevated entertaining and effortless daily living, featuring 9-foot ceilings and an open-concept layout. The living room flows seamlessly into a spacious dining area, while the well-appointed kitchen offers ample cabinetry, a large island, dedicated pantry, and direct access to a private balcony--perfect for grilling or enjoying a morning coffee. A discreet powder room completes the level.
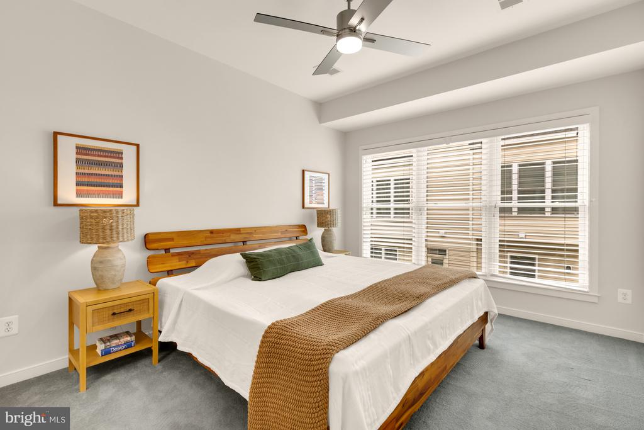
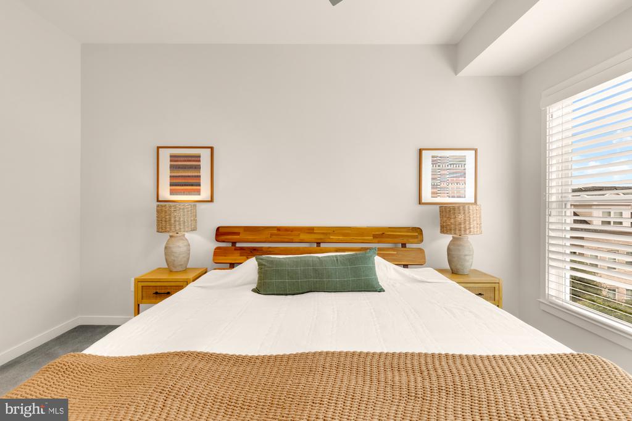
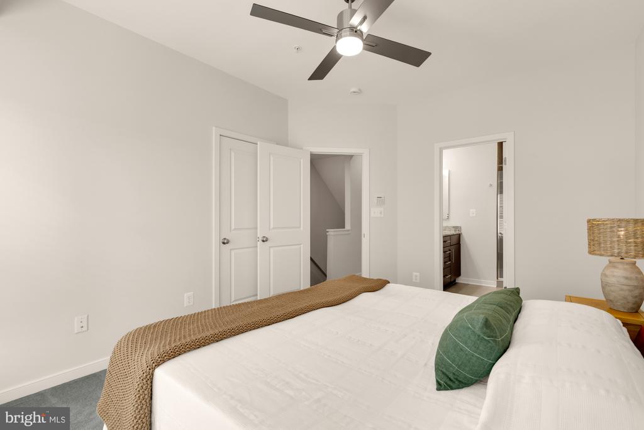
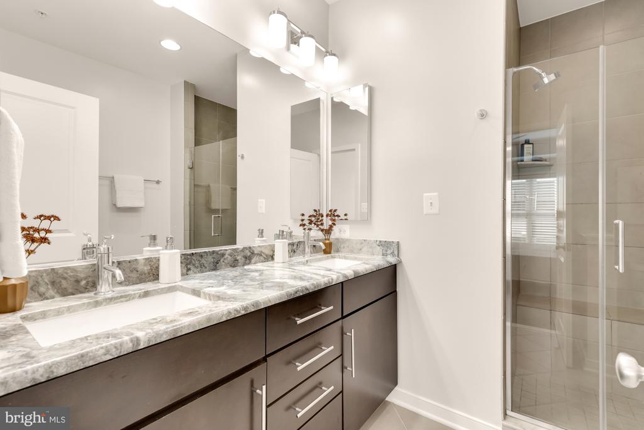
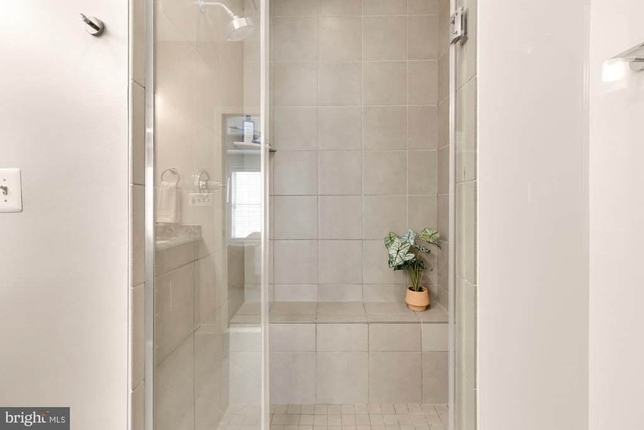
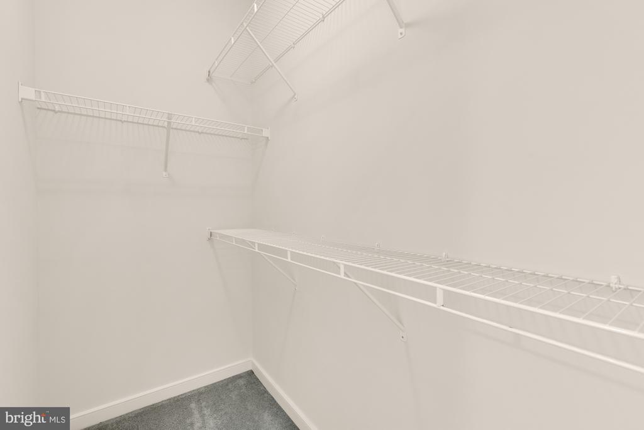
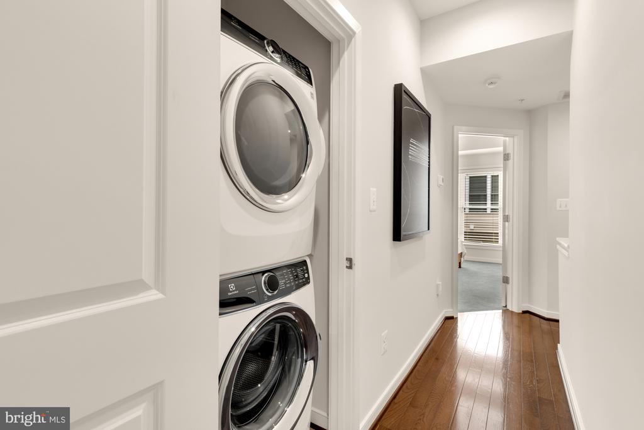
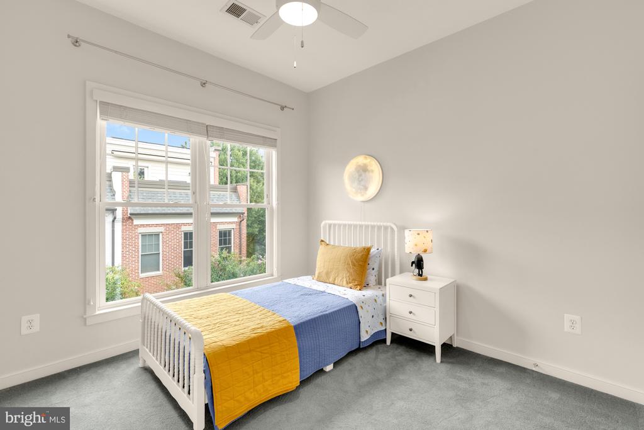
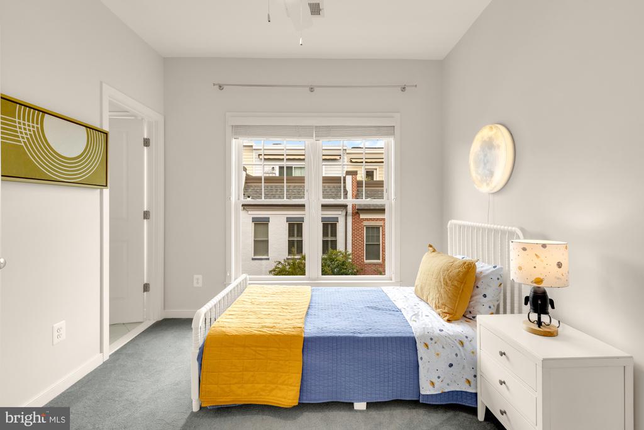
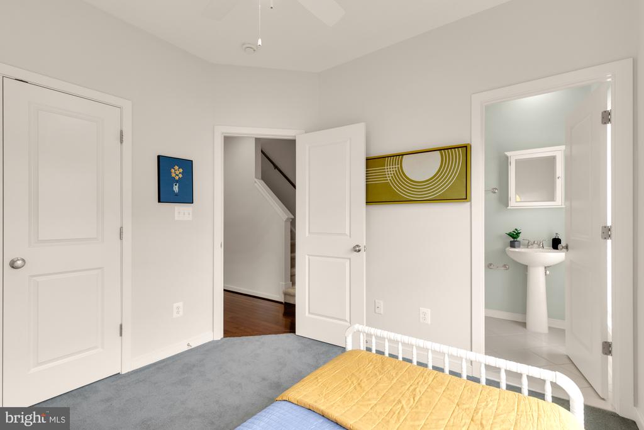
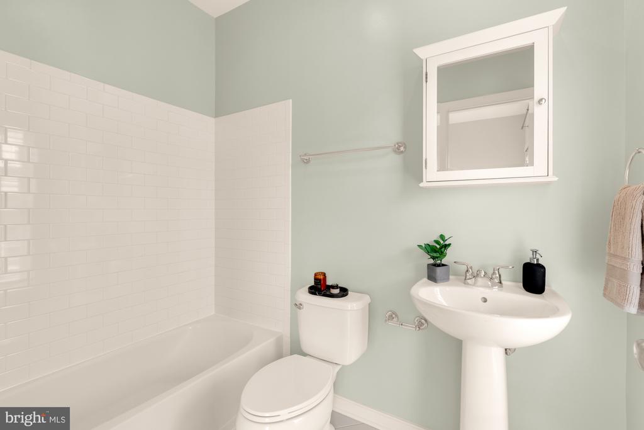
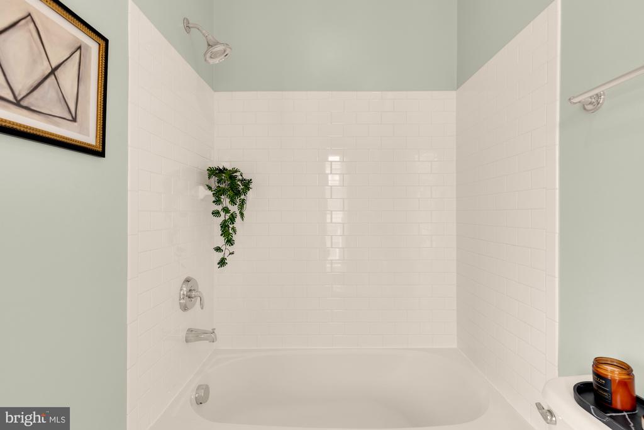
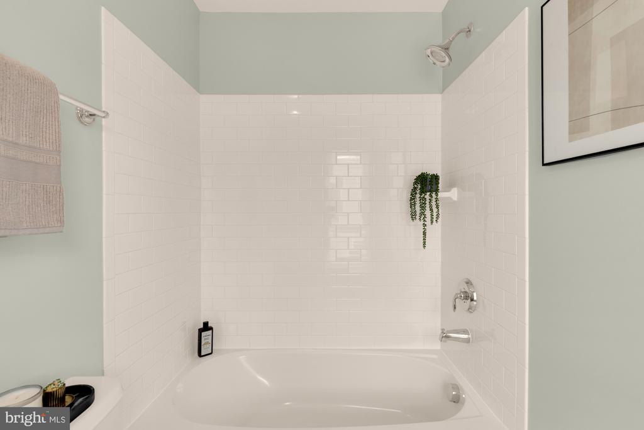
Upstairs, the primary bedroom suite features a generous walk-in closet and en-suite bath with walk-in shower, while a second bedroom offers comfortable accommodations alongside a full hall bath. A conveniently located washer and dryer enhance everyday ease.
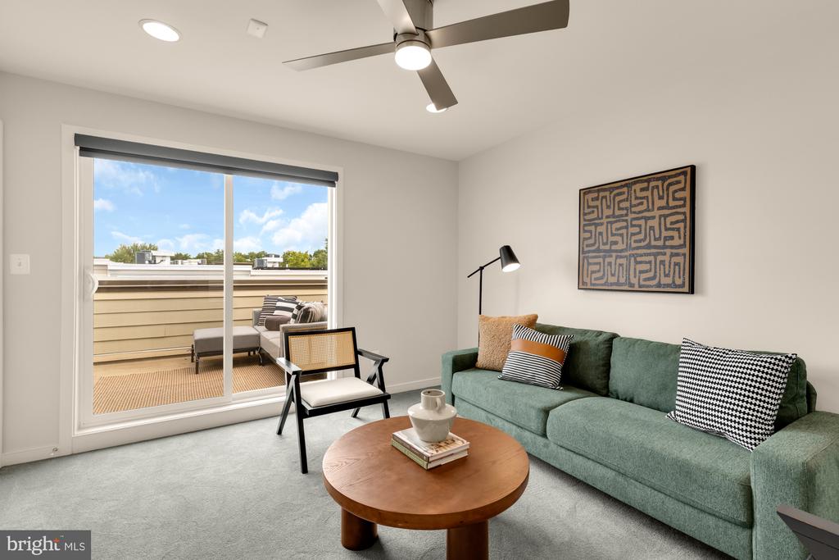
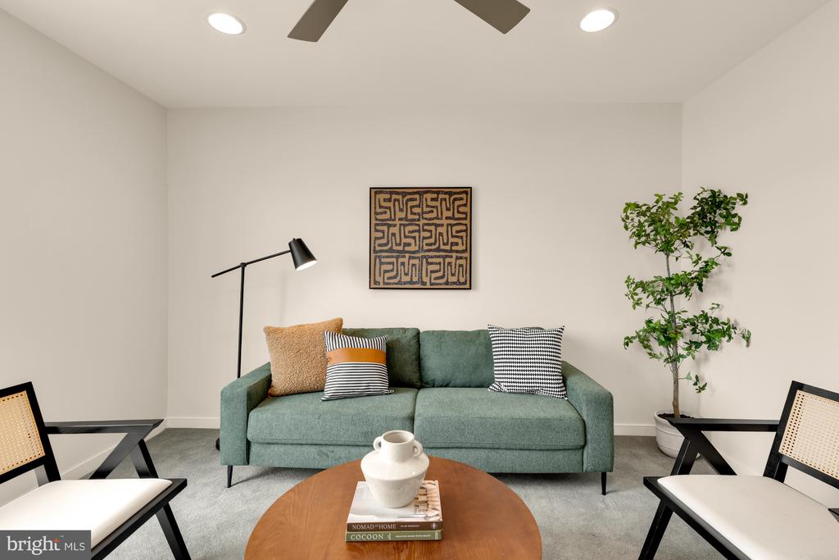
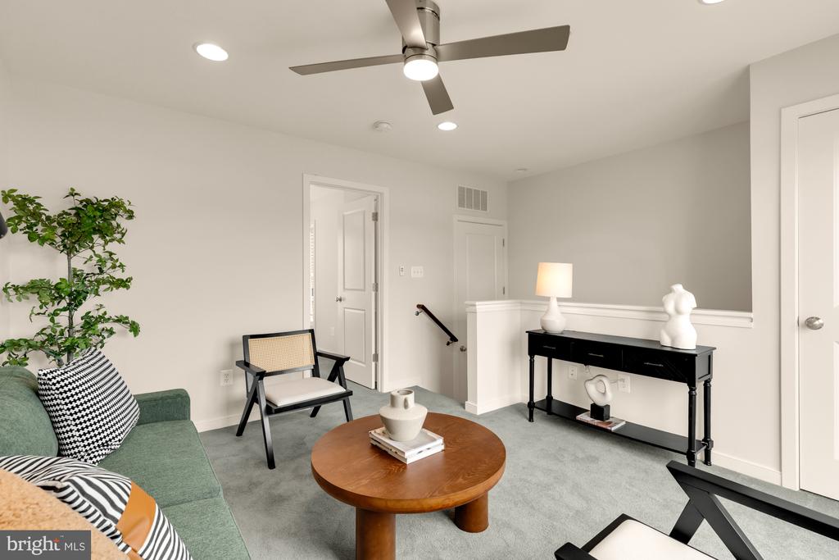
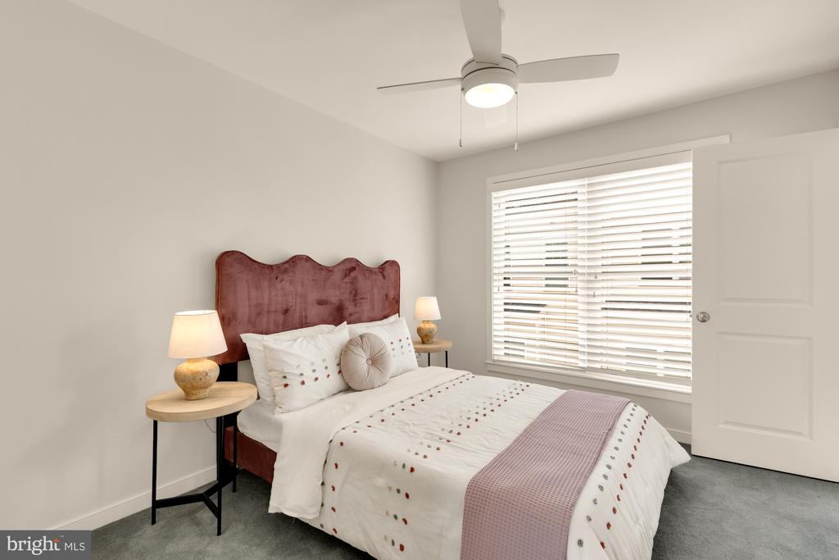
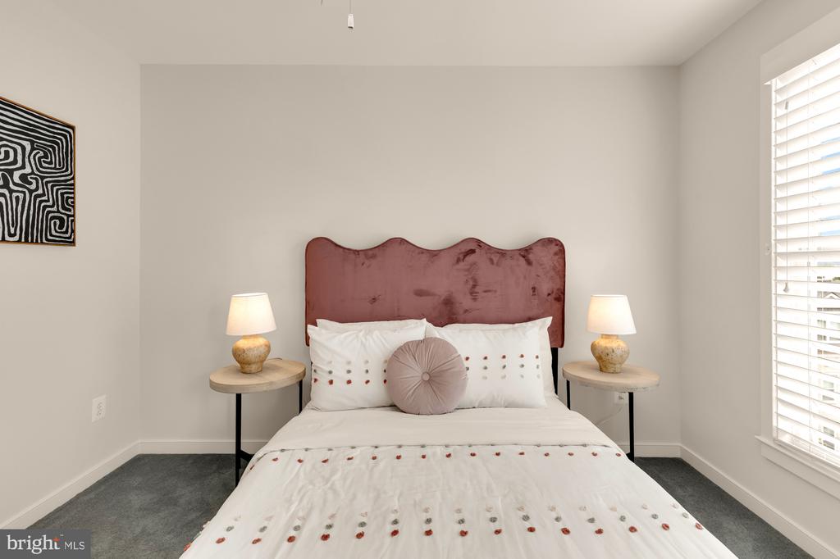
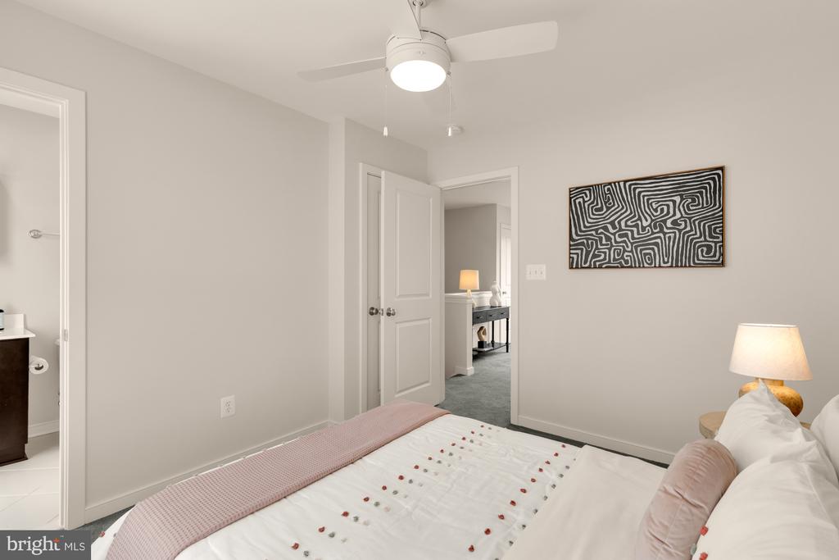
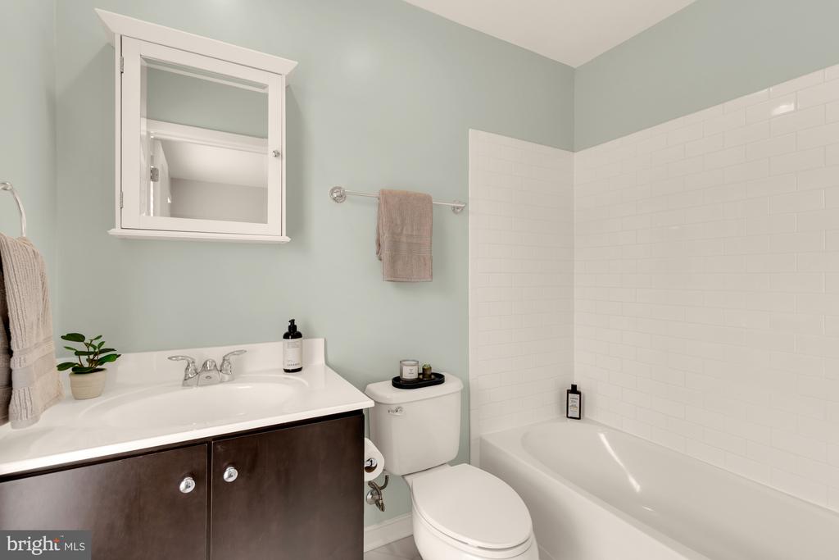
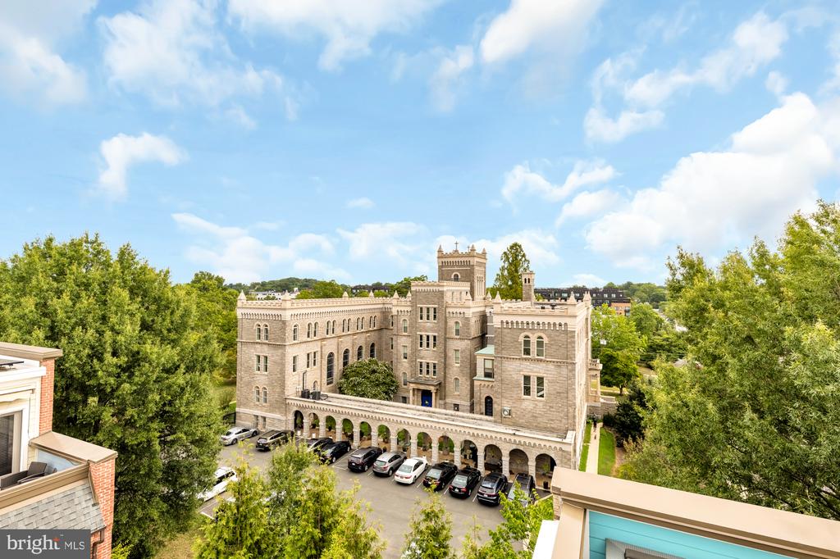
The top level offers even more flexibility with a spacious recreation room, perfect for a movie room, family room, or additional work-from-home setup. A 4th bedroom with its own full bath provides privacy for guests or family members, while direct access to the rooftop deck creates a seamless indoor/outdoor living experience. Bright and sunny, the top floor is filled with natural light and wonderful views of the neighborhood, city, and Basilica--an ideal setting for entertaining or unwinding at the end of the day.
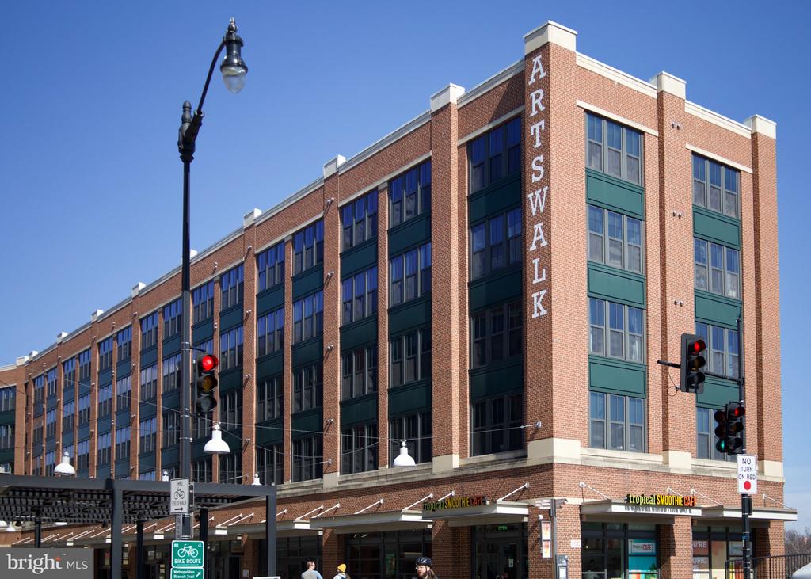
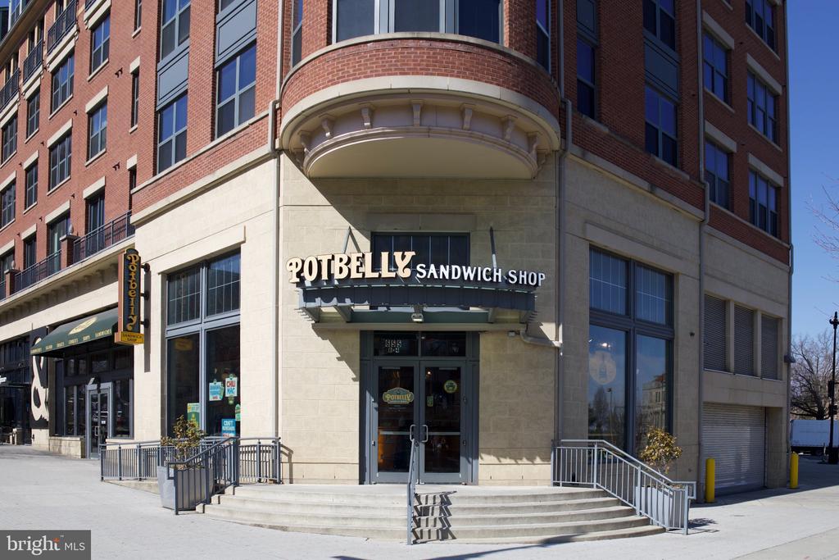
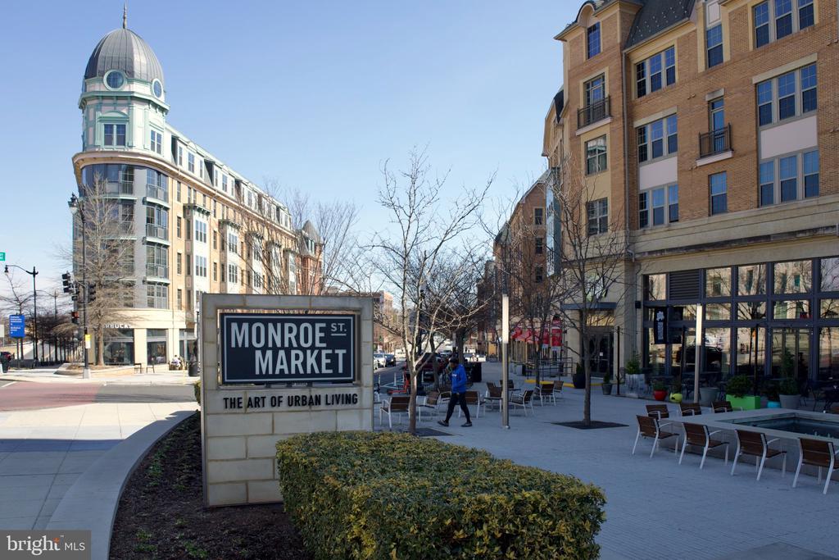
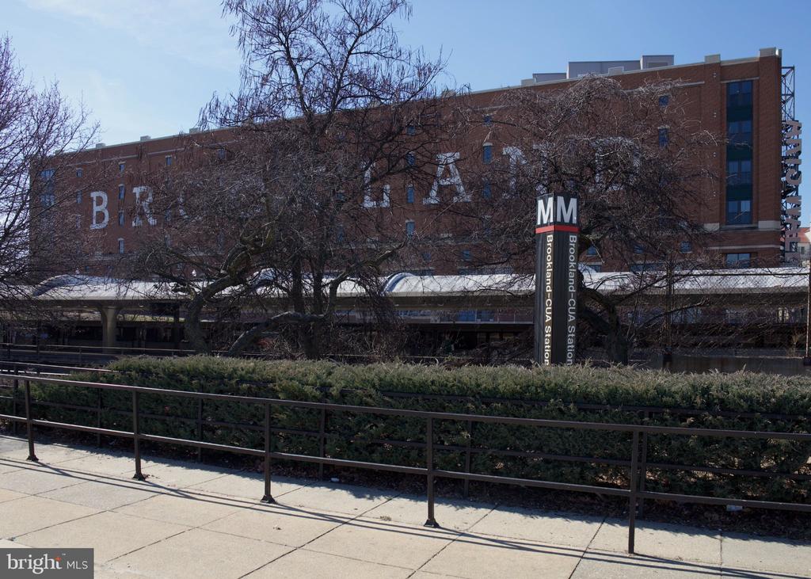
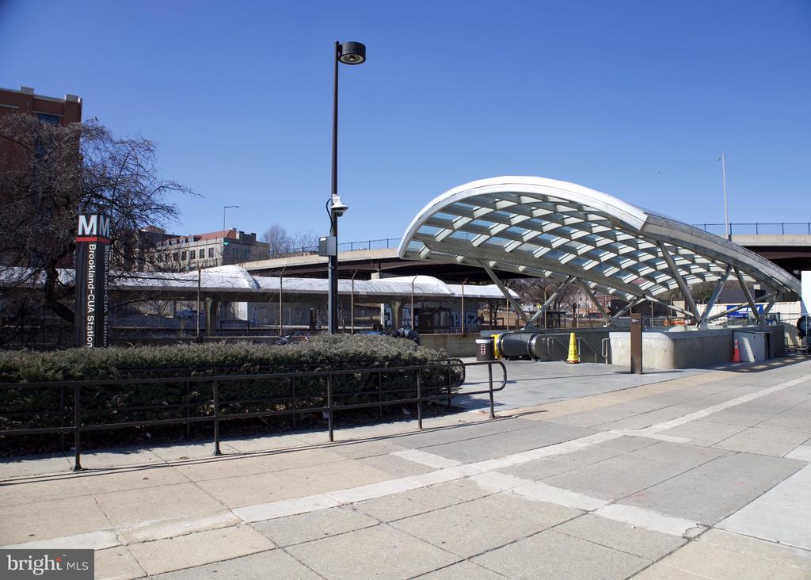
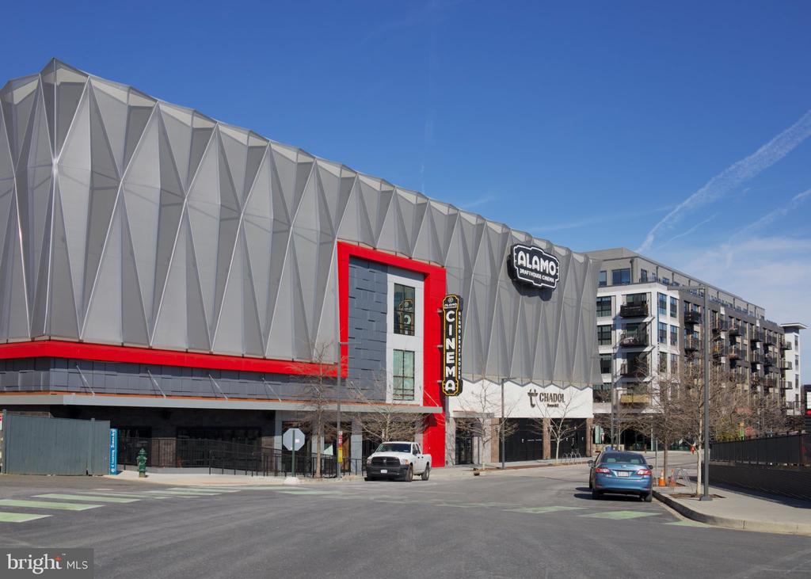
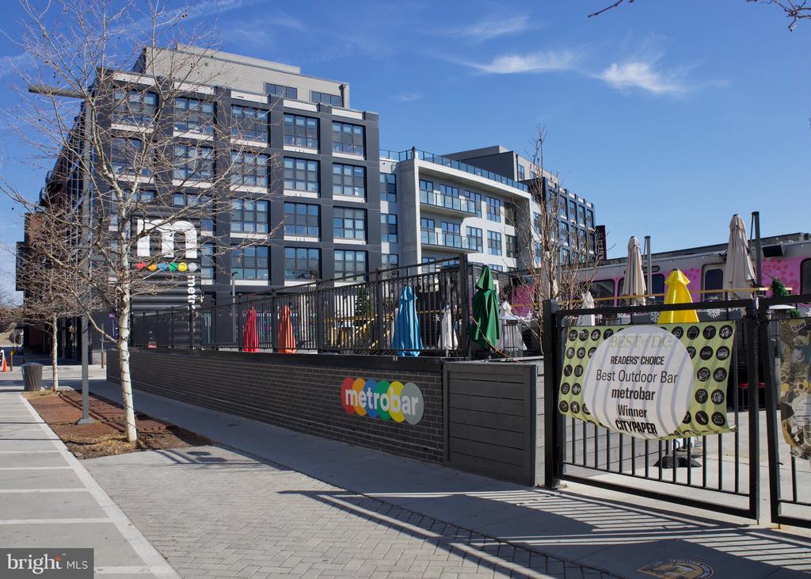
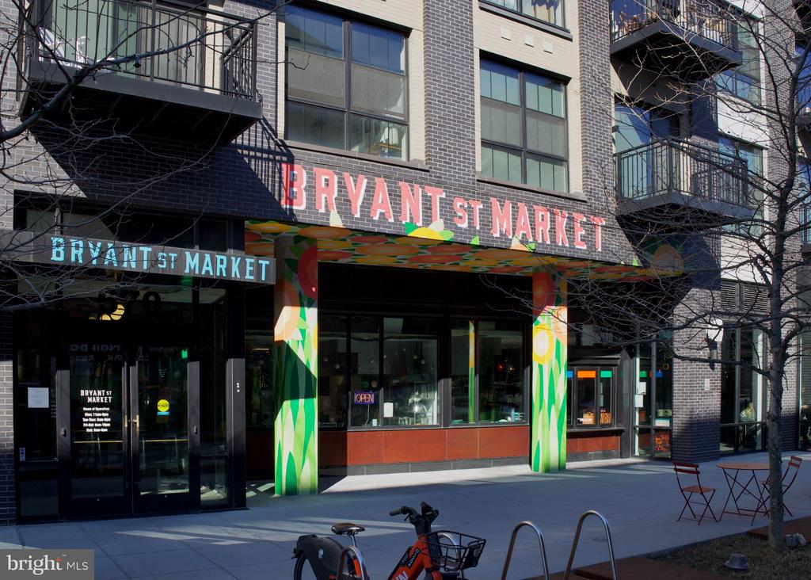
Located just moments from the Brookland-CUA Metro, this home is ideally situated for easy access to downtown DC and beyond. Within a 10-minute walk, enjoy neighborhood favorites like Busboys and Poets, Masala Story, and Menomale, along with everyday conveniences at Yes! Organic Market, Monroe Street Market, and Trader Joe's. Spend weekends exploring the Brookland Arts Walk, where a Saturday farmers market adds to the neighborhood's vibrant community feel, or enjoy a bike ride along the nearby Metropolitan Branch Trail. With two Metro stations, restaurants, shops, and outdoor recreation all close at hand--and Union Market just a 10-minute drive away--this home offers the perfect blend of neighborhood tranquility, modern comfort, and urban accessibility. Welcome home!
With an extensive network at their fingertips, the Conway Group has developed trusted relationships to provide a streamlined experience from start to finish, while keeping clients at the forefront of every step toward success.
Contact UsAddress
5471 Wisconsin Ave., #300
Chevy Chase, MD 20815