$875,000
3052 7TH STREET NE
3052 7TH STREET NE

$875,000
3052 7TH STREET NE
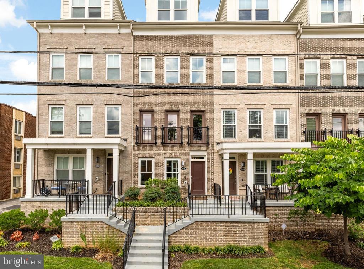
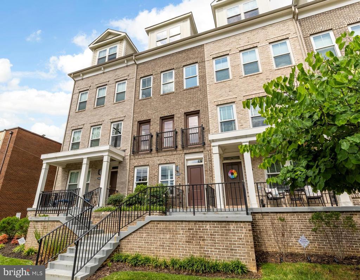
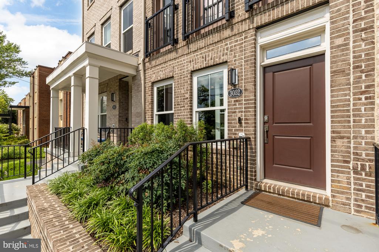
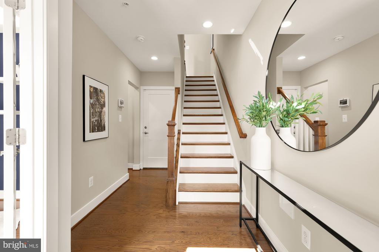
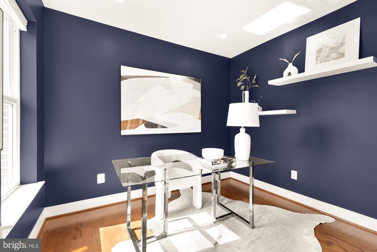
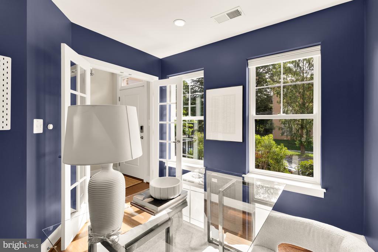
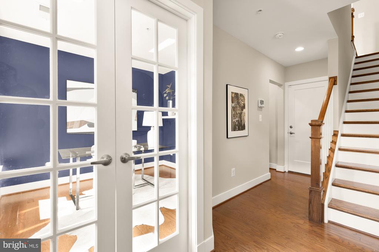
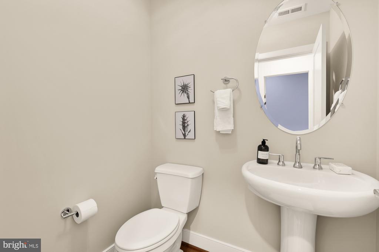
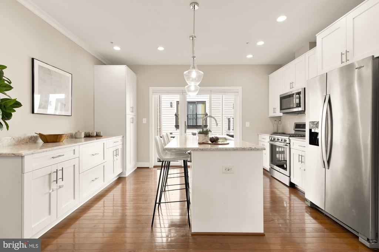
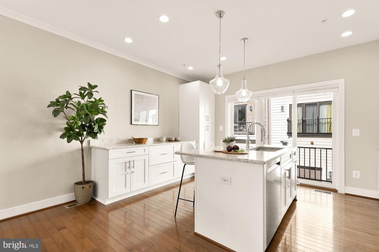
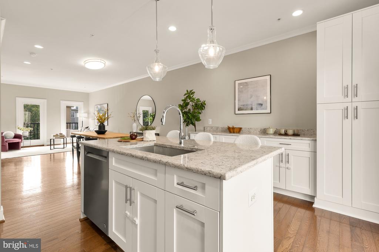
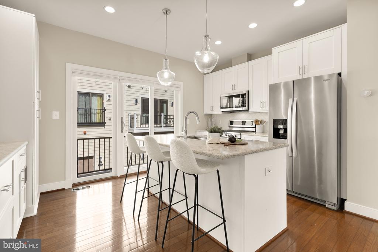
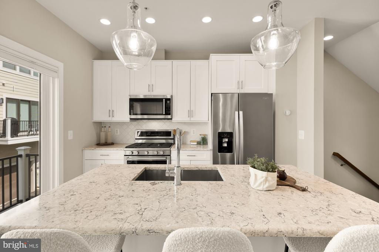
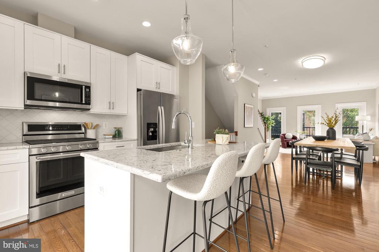
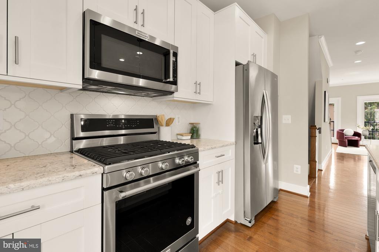
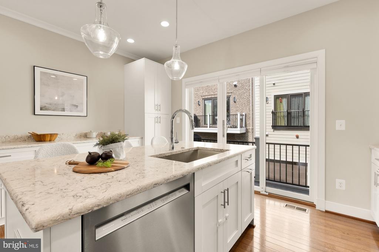
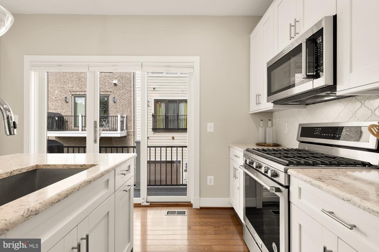
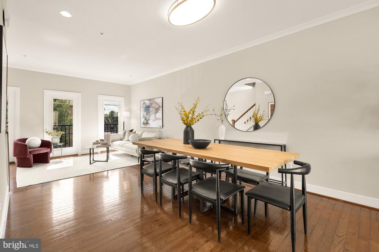
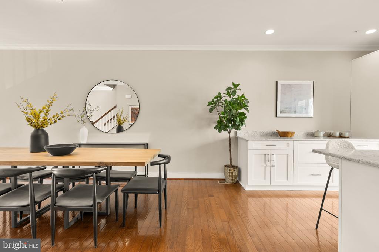
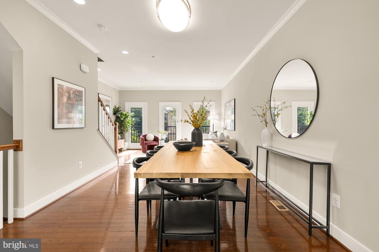
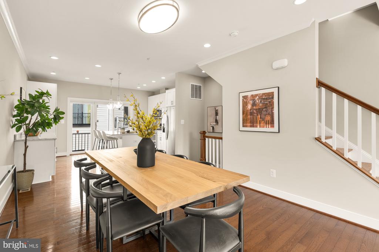
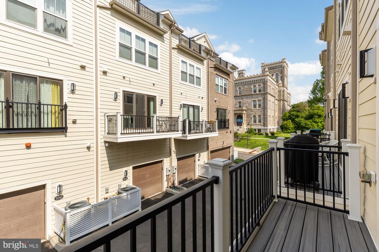
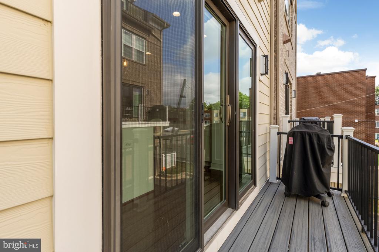
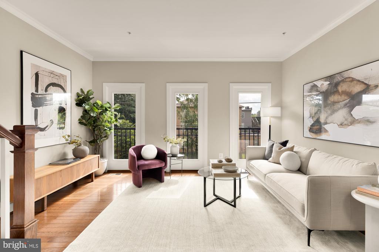
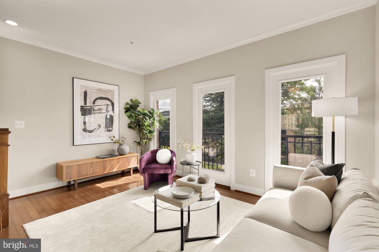
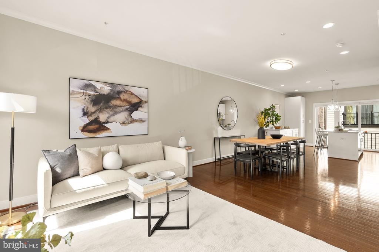
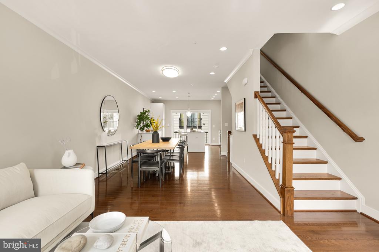
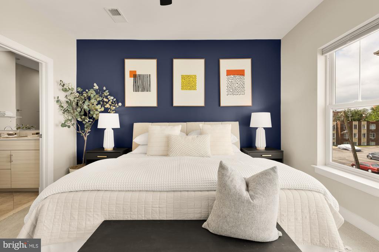
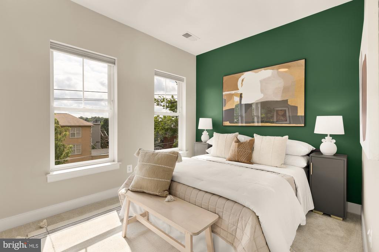
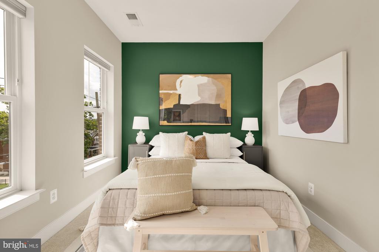
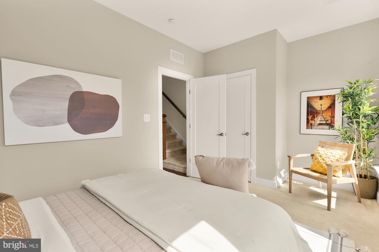
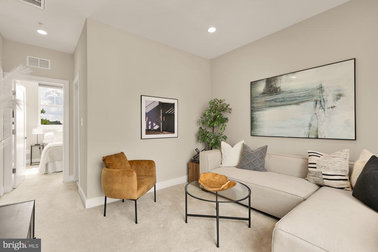
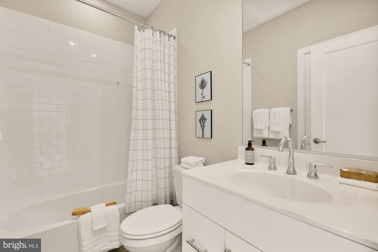
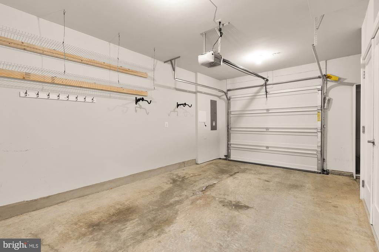
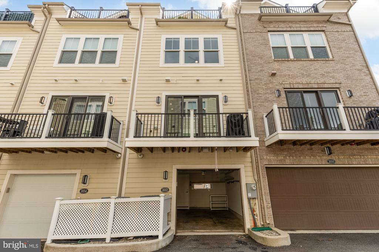
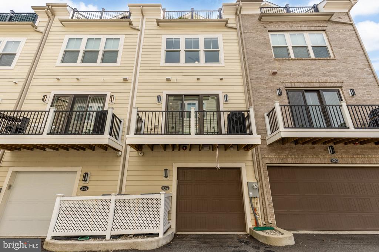
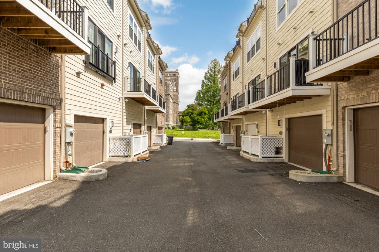
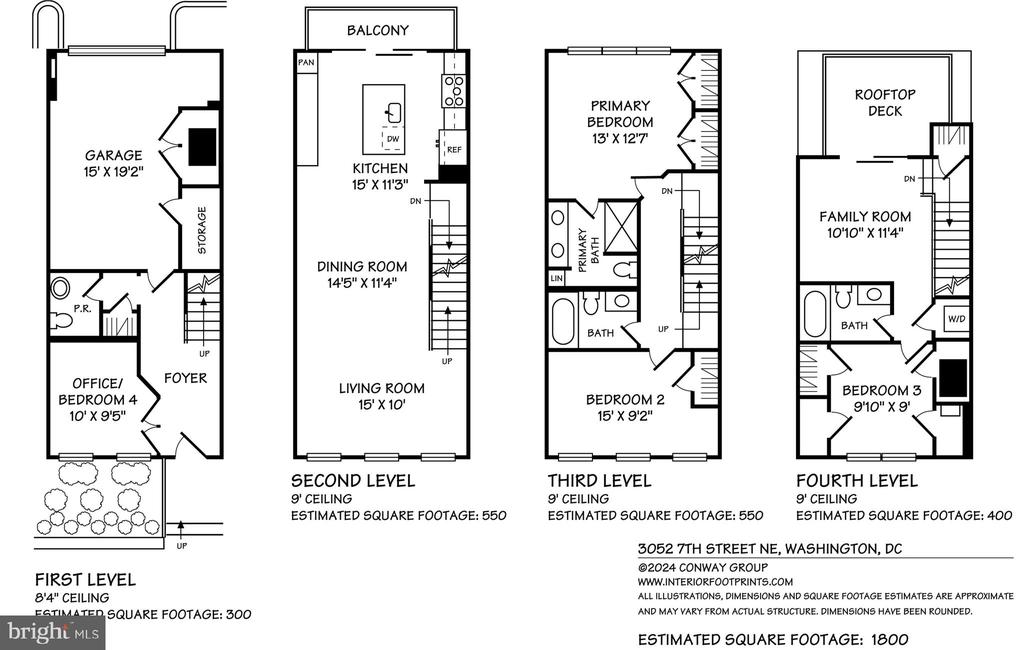
Welcome to this stunning, fully-renovated 4 bedroom, 3.5 bathroom townhome with garage parking and thoughtful updates throughout. Completed by renowned Madison Homes, this townhouse is spread over four well-designed, incredibly functional levels situated on a serene, tree-lined street. Enter the home via your sunny front porch or your private garage parking space with storage. The entry-level den, separated by glass French doors, makes for the perfect home office or guest room with a coat closet and powder room around the corner. The main level of the home features a large open-concept living and dining space adjacent to a fully updated kitchen with island seating. The gourmet kitchen features granite countertops, high-end cabinets, stainless steel appliances, and a 5-burner gas range. Step out to the back deck for a cup of coffee in the sun or for easy grilling right off the kitchen. Host a fabulous dinner party in the large dining area or entertain in the gracious living space flooded with natural light from extra-large windows.
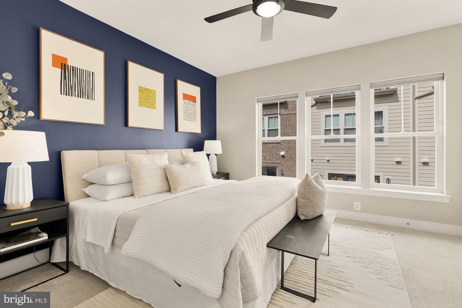
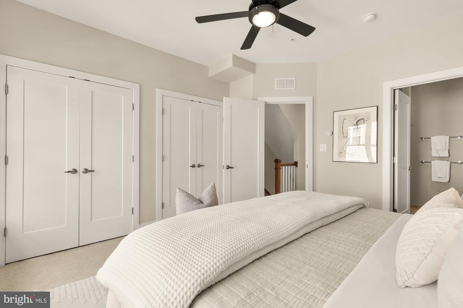
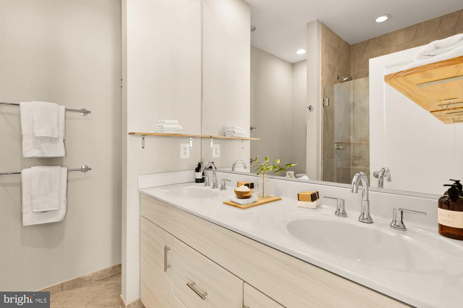
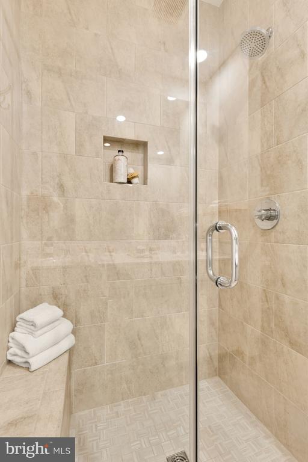
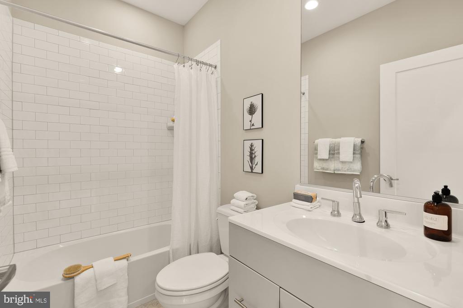
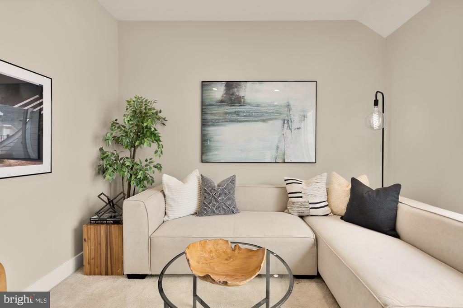
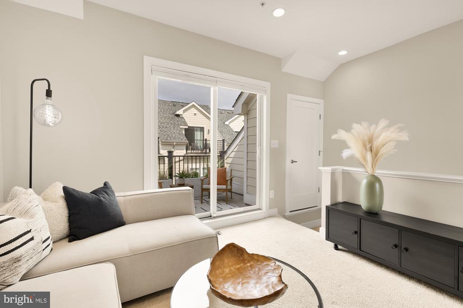
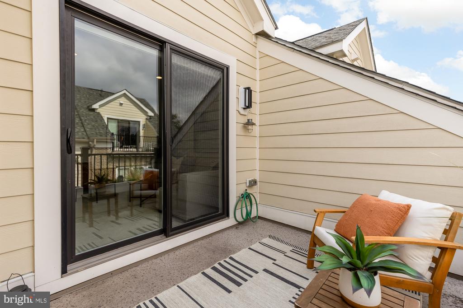
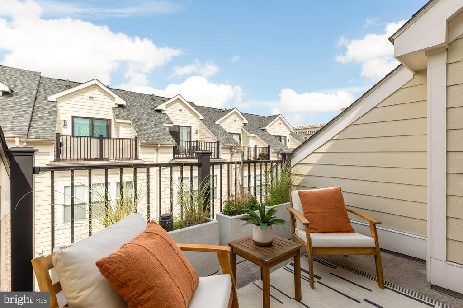
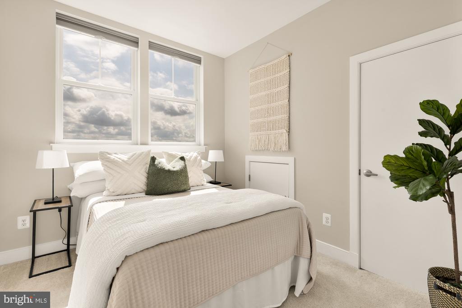
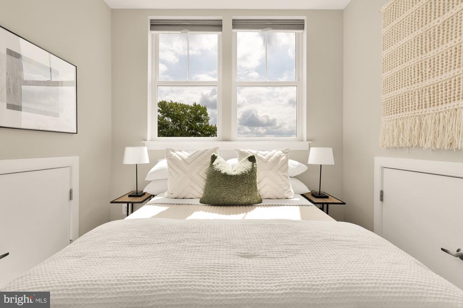
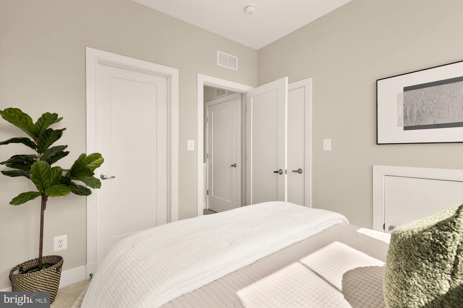
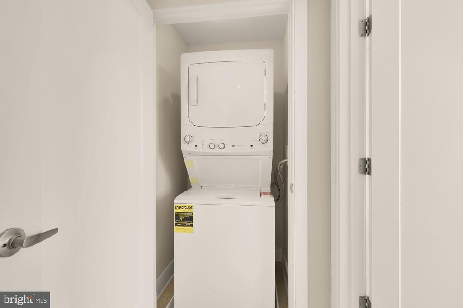
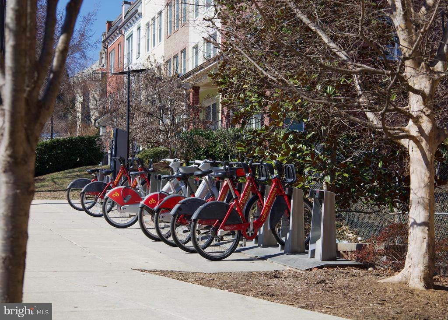
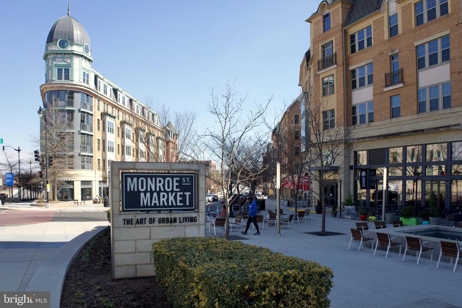
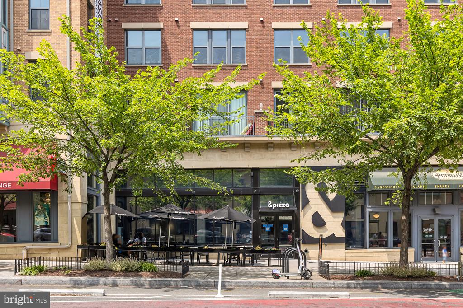
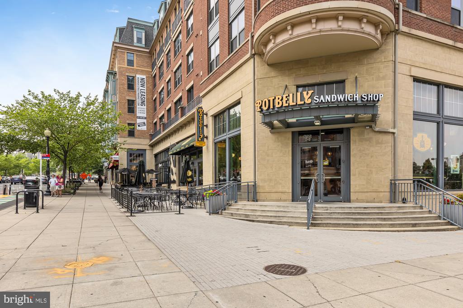
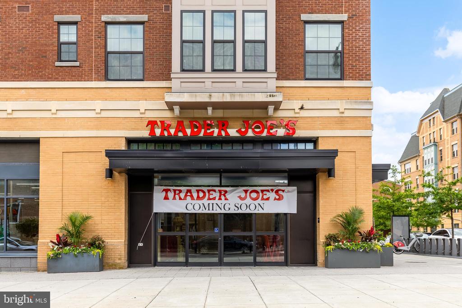
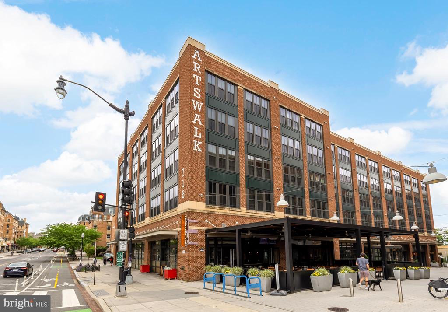
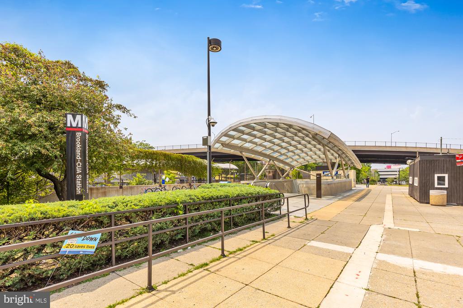
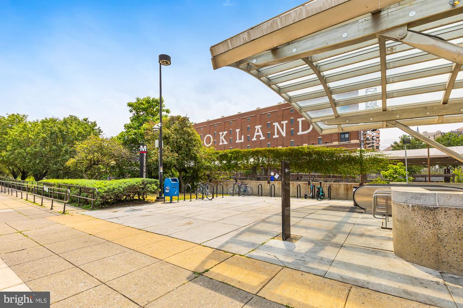
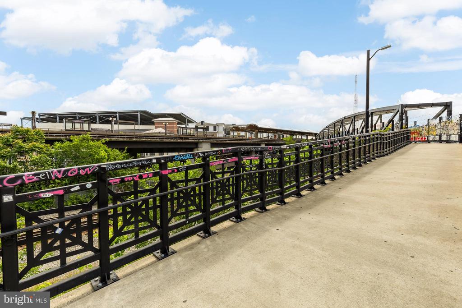
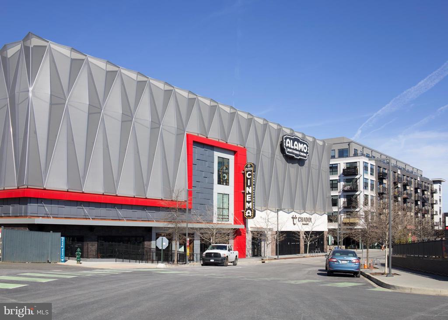
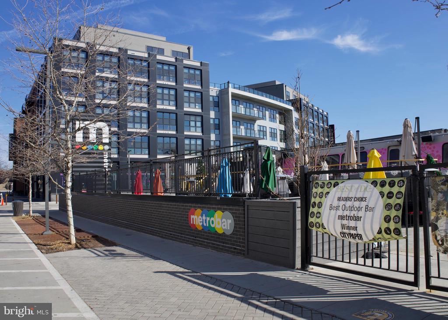
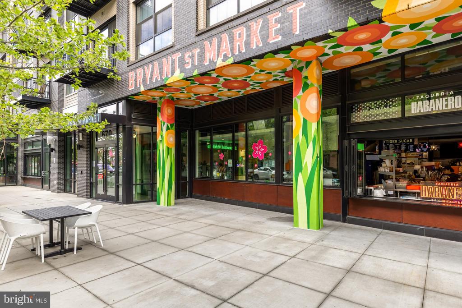
The third floor of the house hosts a spacious primary bedroom and an ensuite bathroom with double vanity and walk-in shower, as well as a large third bedroom and a hall bathroom. The fourth, top level of the home features a fabulous bonus loft boasting a separate fourth bedroom and bathroom, as well as a rooftop terrace with beautiful views of the surrounding neighborhood. A stacked full-size washer and dryer on this level make laundry a breeze. Enjoy easy access to surrounding community perks, including tot lots and Capital Bikeshare stations. Low fee HOA common area maintenance and landscaping keep home ownership easy and stress-free. Live blocks from the Brookland-CUA Metro, The Arts Walk, Bryant Street Market, multiple farmers' markets, the Metropolitan Branch Trail, and the new Trader Joe's, now open. This one truly checks all of the boxes, don't miss it!
With an extensive network at their fingertips, the Conway Group has developed trusted relationships to provide a streamlined experience from start to finish, while keeping clients at the forefront of every step toward success.
Contact UsAddress
5471 Wisconsin Ave., #300
Chevy Chase, MD 20815