$1,005,000
304 9th St NE
304 9th St NE

$1,005,000
304 9th St NE
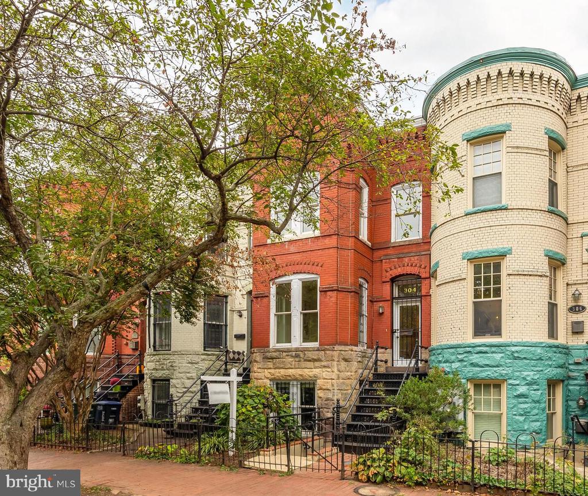
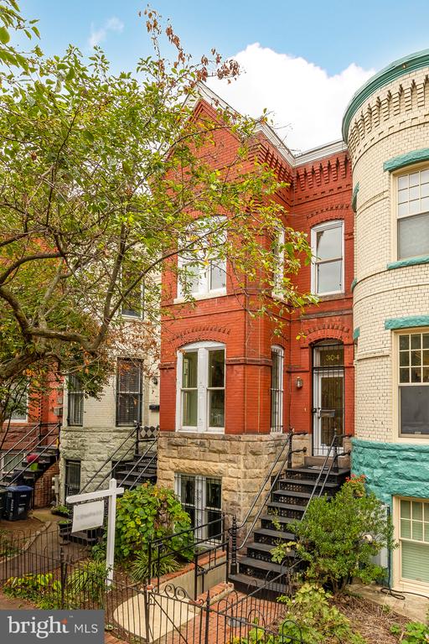
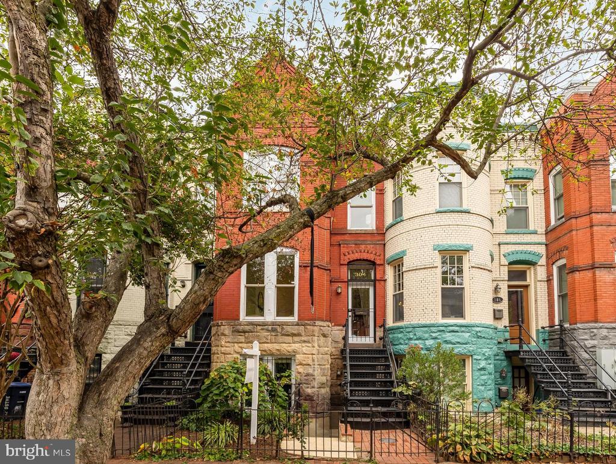
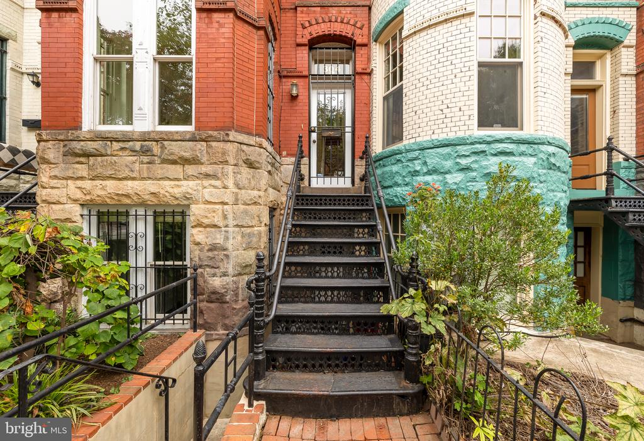
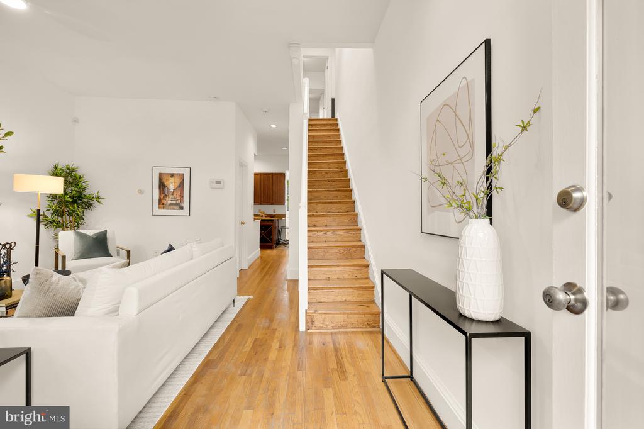
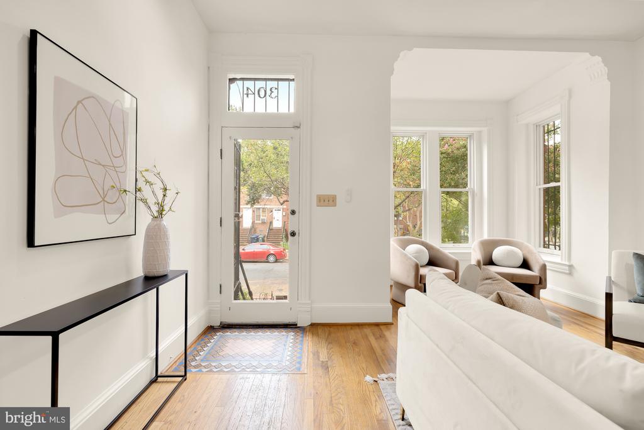
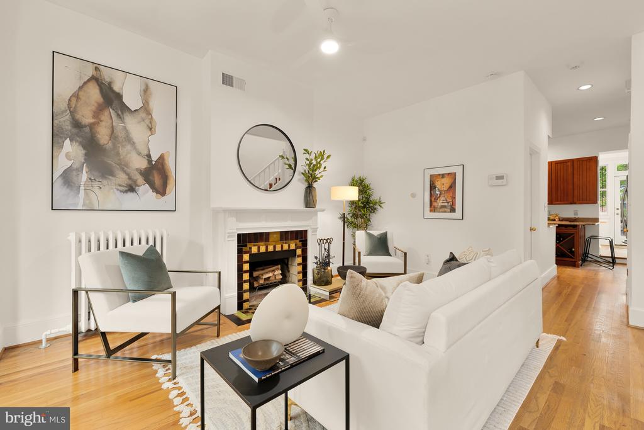
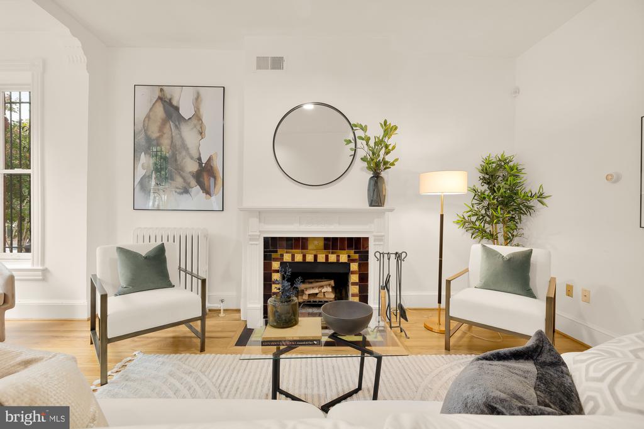
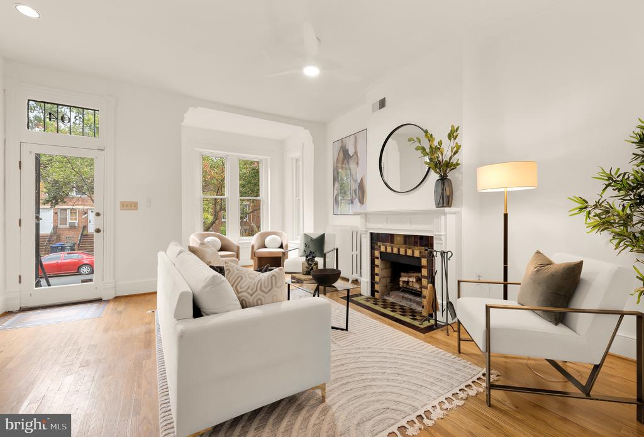
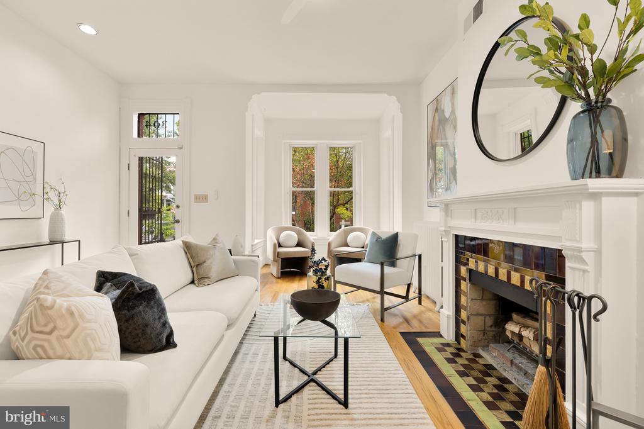
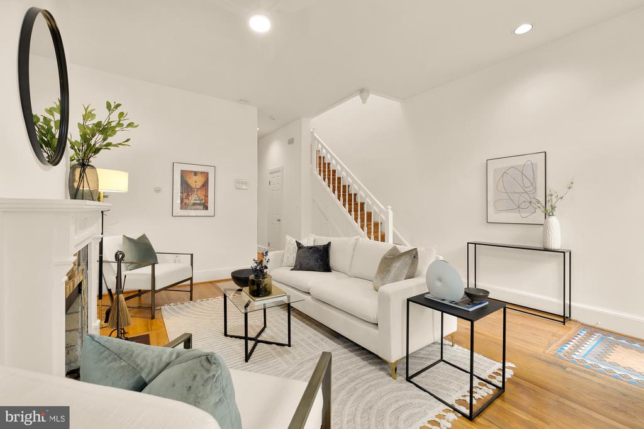
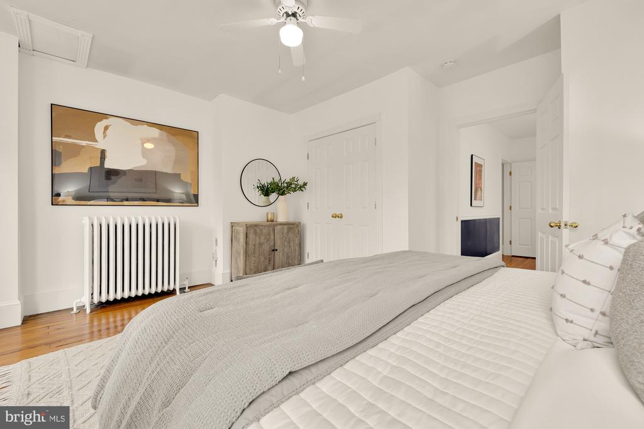
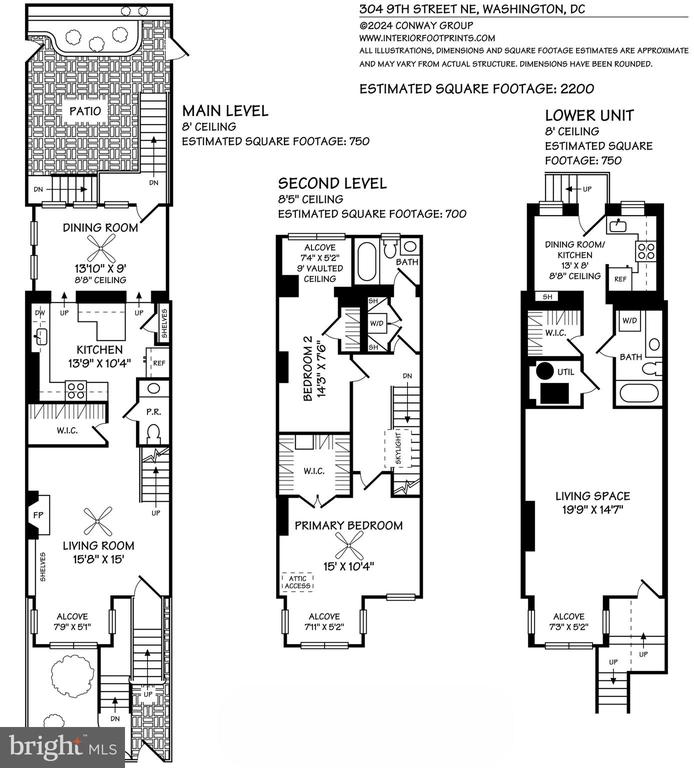
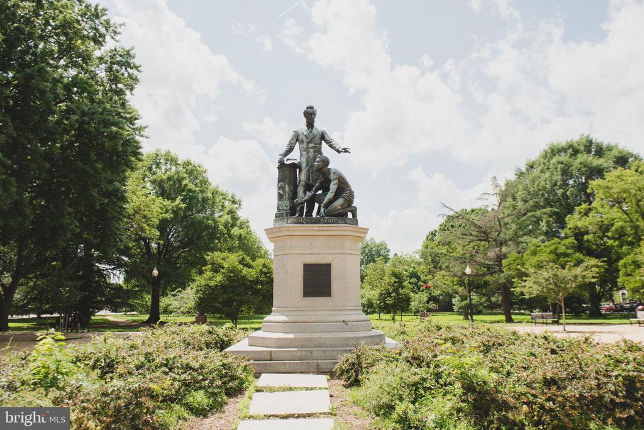
Situated on a quiet, tree-lined street in the heart of Capitol Hill between Stanton Park and Lincoln Park, this lovely 3 bedroom, 2.5 bathroom rowhome features fabulous original details, high ceilings, gorgeous hardwood floors, and a separate garden-level apartment.
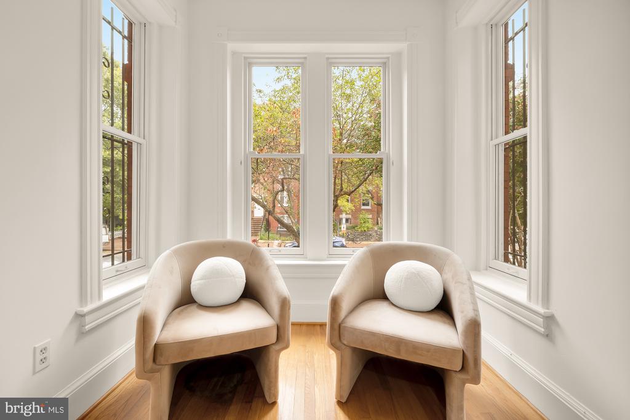
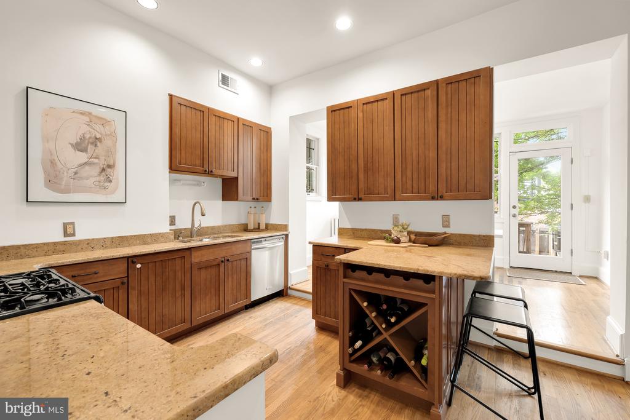
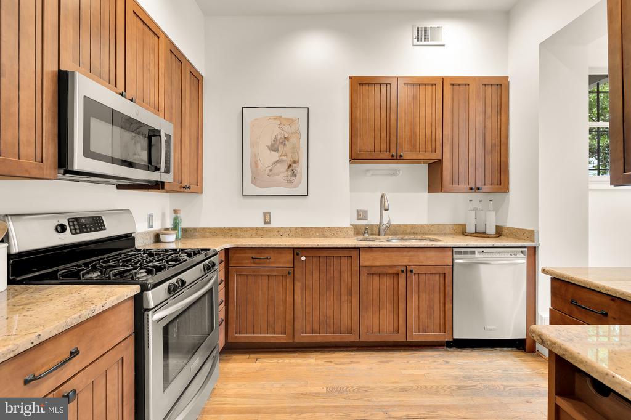
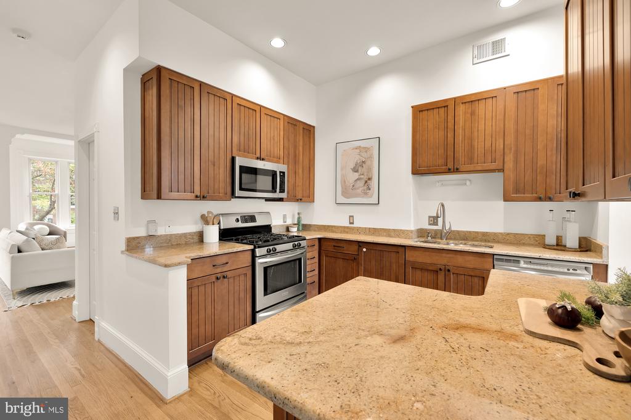
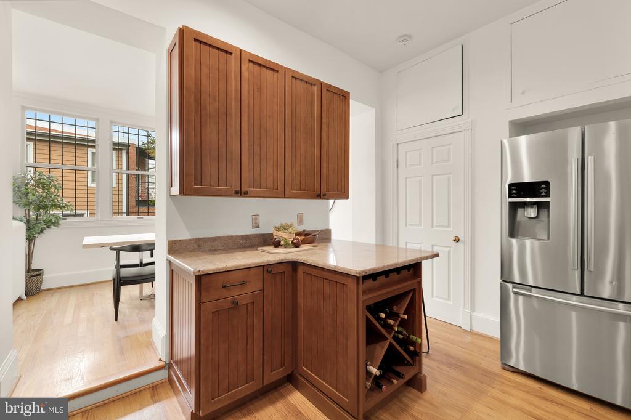
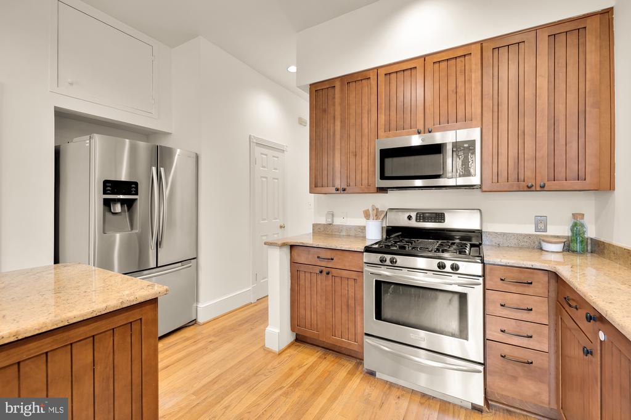
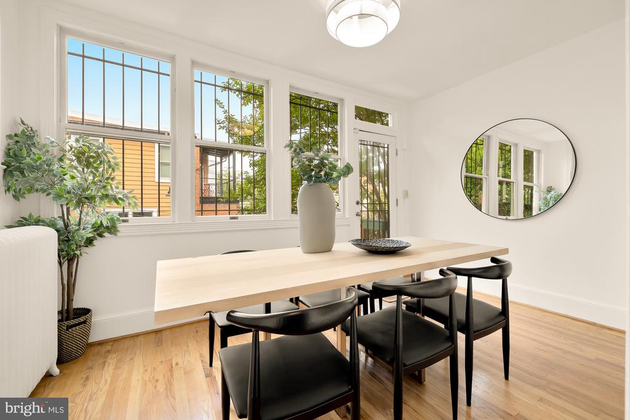
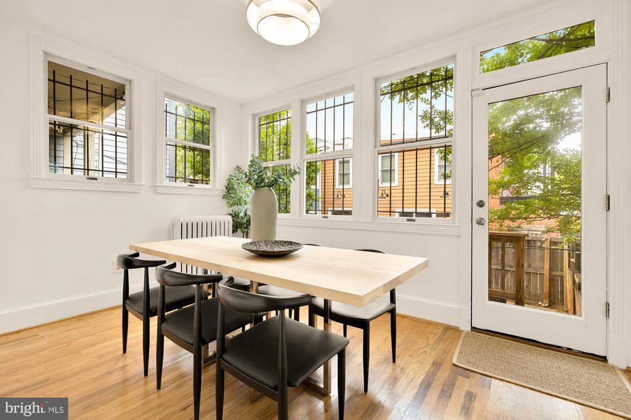
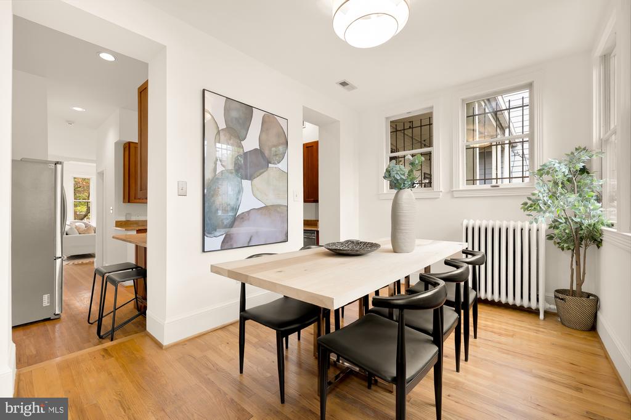
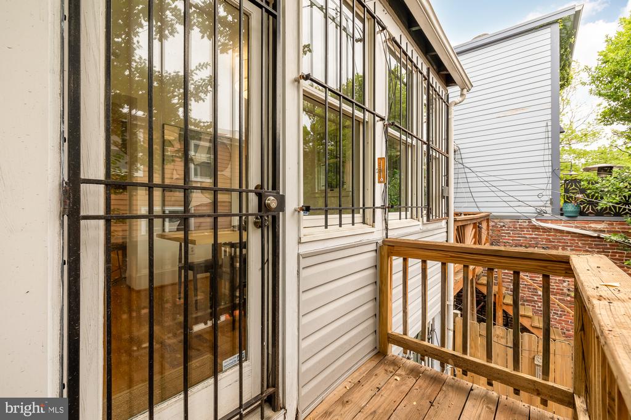
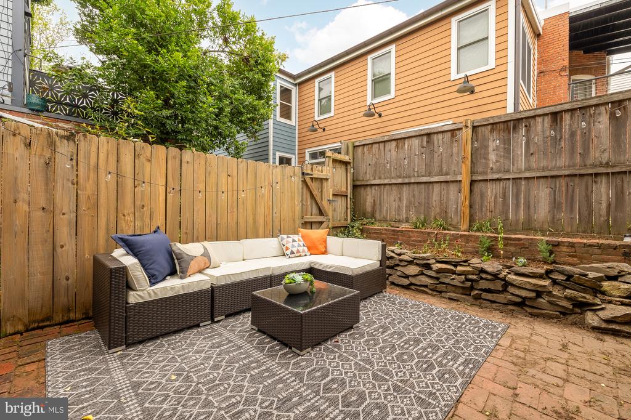
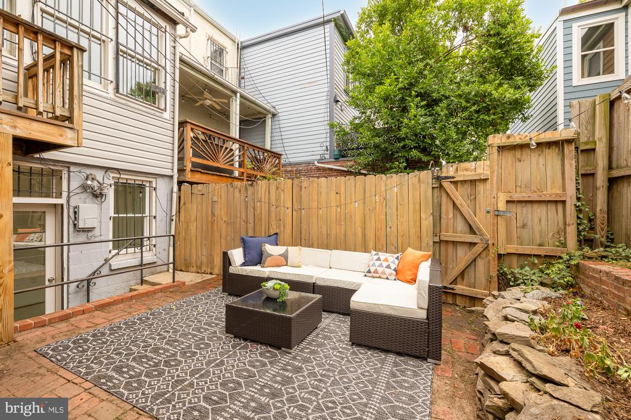
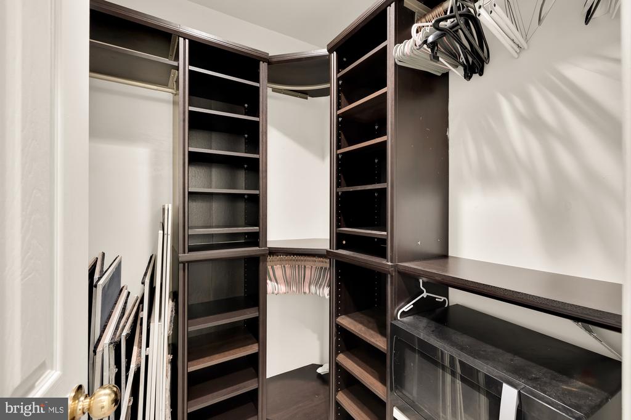
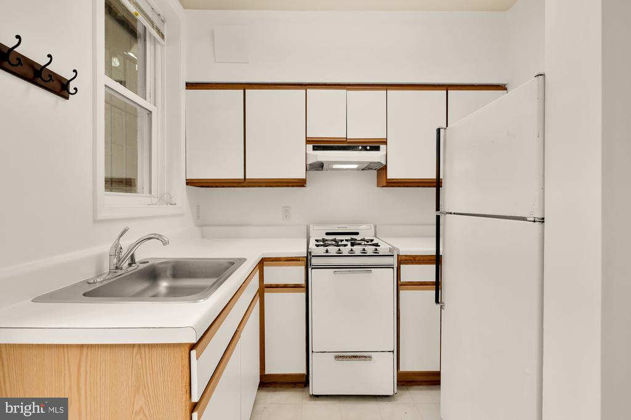
The first floor is full of charm and boasts a large living space with a decorative fireplace, bay windows. an over-sized walk-in coat closet, a powder-room, a fabulous bonus sunroom, and a large eat-in kitchen with granite countertops and stainless steel appliances. Seamlessly host and entertain in the adjoining dining or sunroom, brightly lit with windows on two sides. Life continues outside with an adorable back garden patio ready for al-fresco dining all year round.
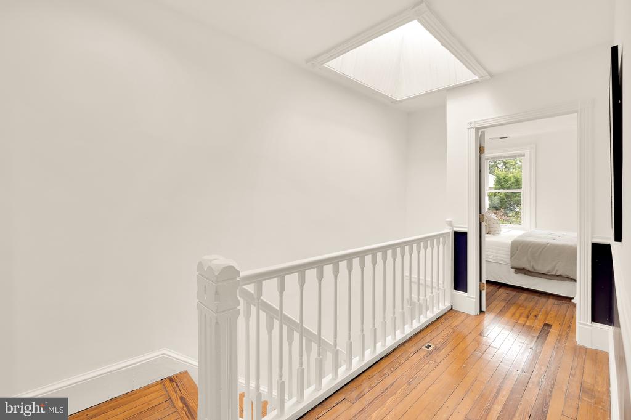
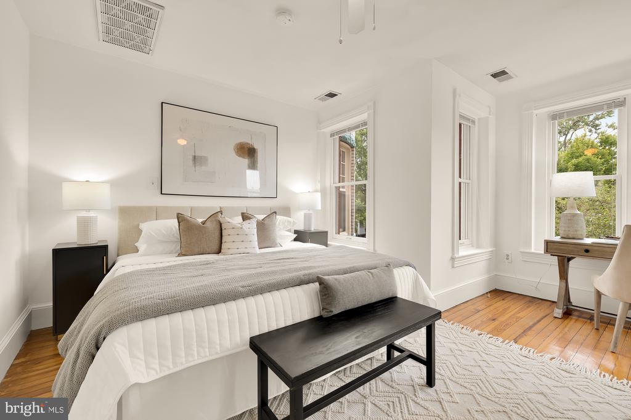
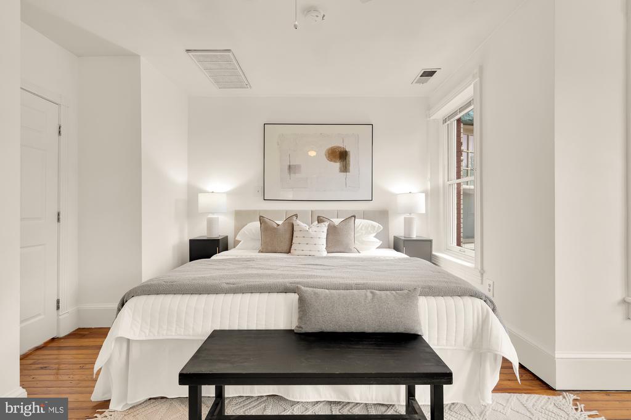
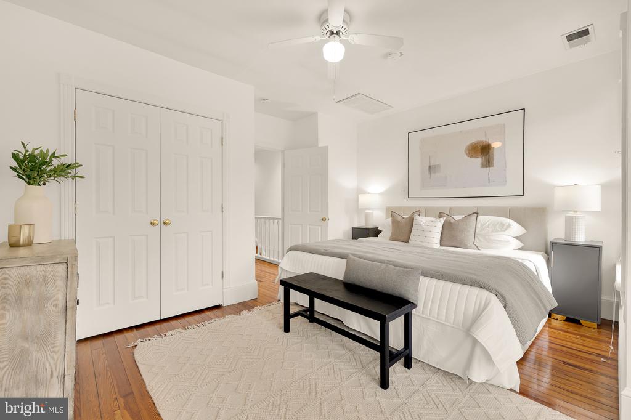
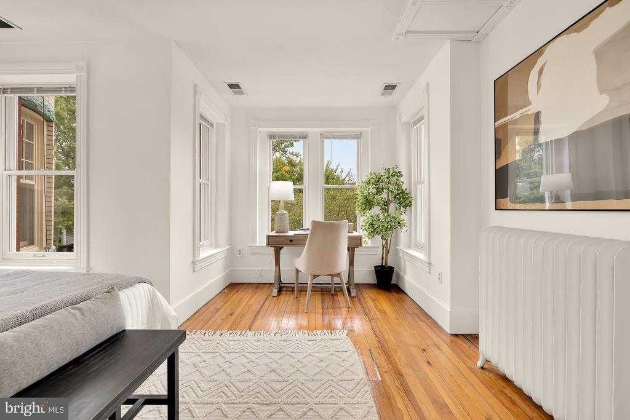
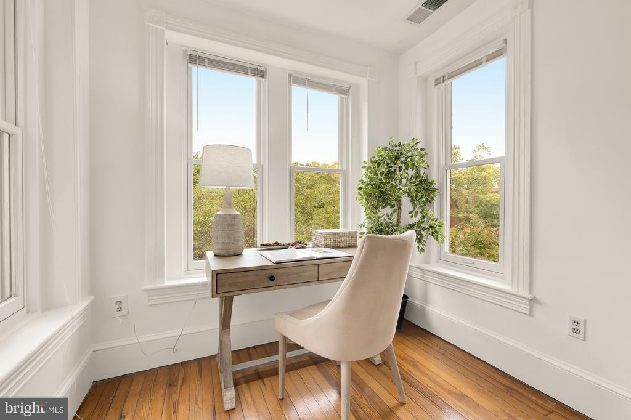
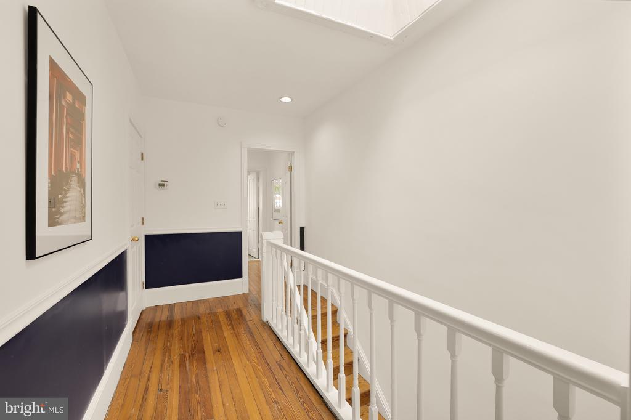
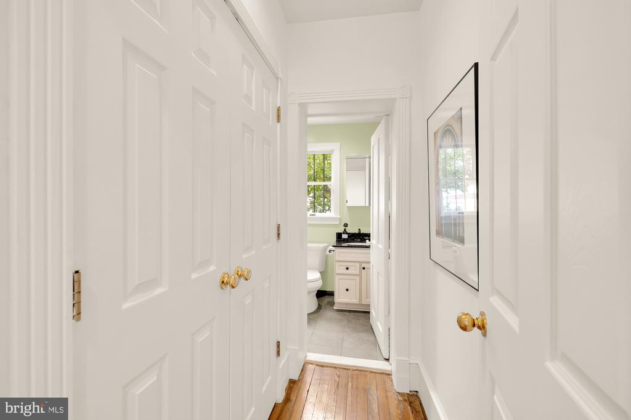
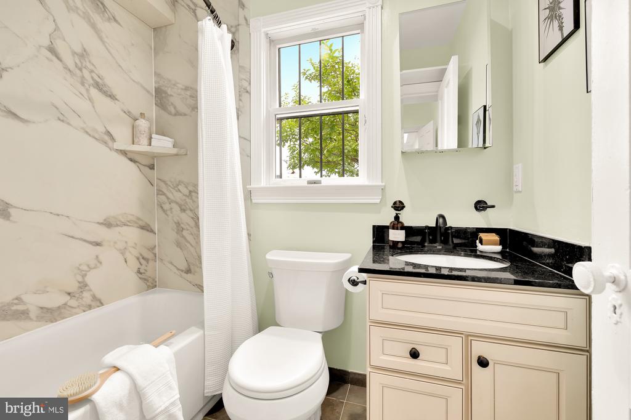
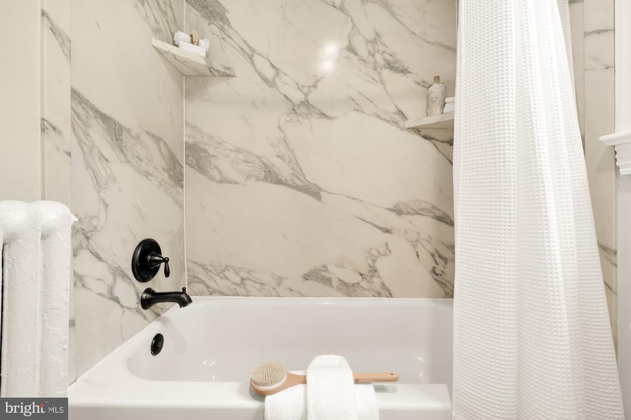
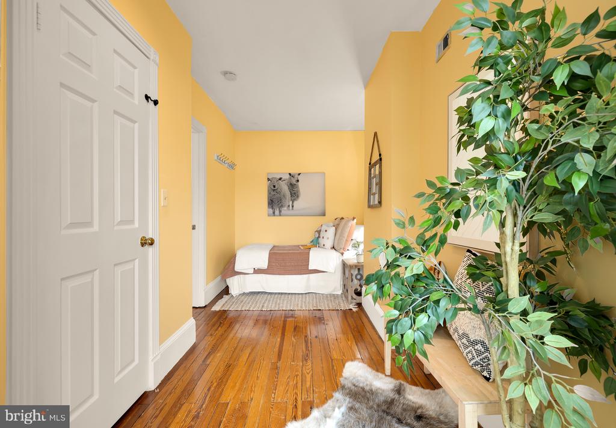
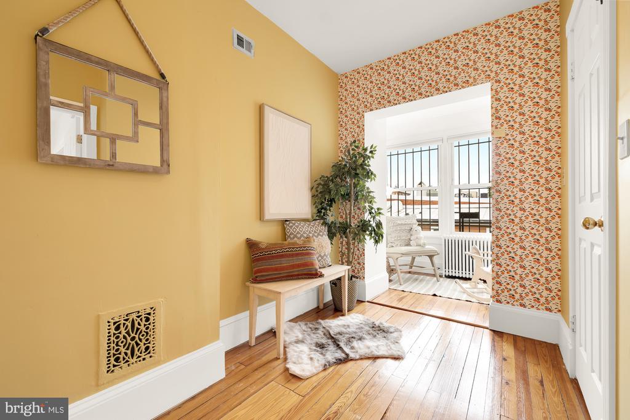
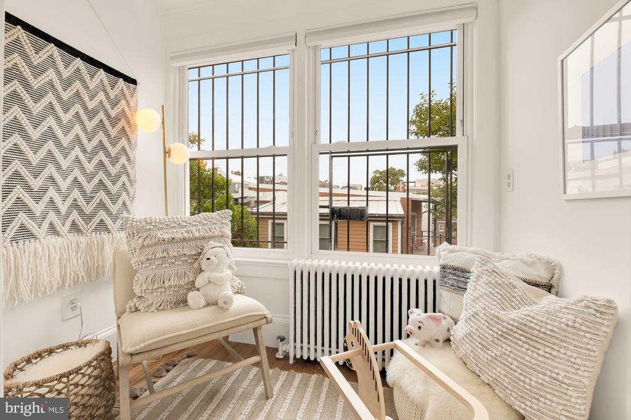
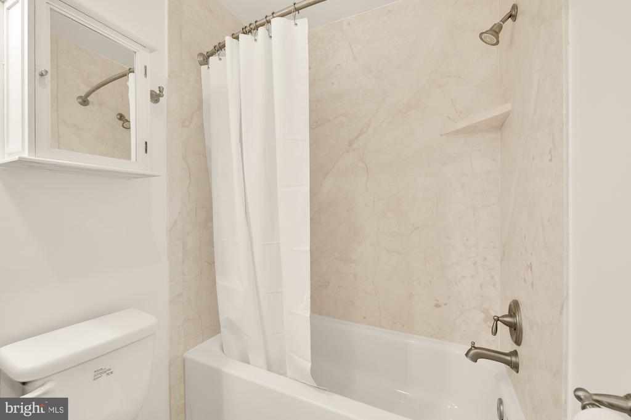
The second level is illuminated by a large skylight and a spacious landing area leading to a full bathroom and two generously-sized bedrooms. At the front of the home, the primary bedroom is full of light with room for a king-sized bed and workstation plus a walk-in closet. A versatile second bedroom with attached sunroom acts as an ideal office, playroom, or guest space.
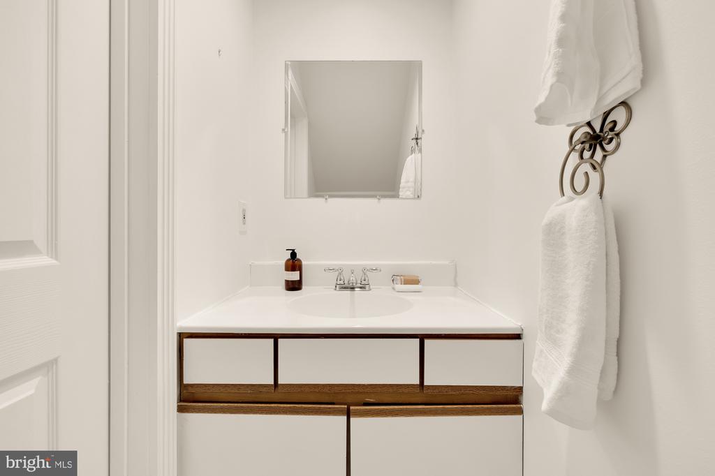
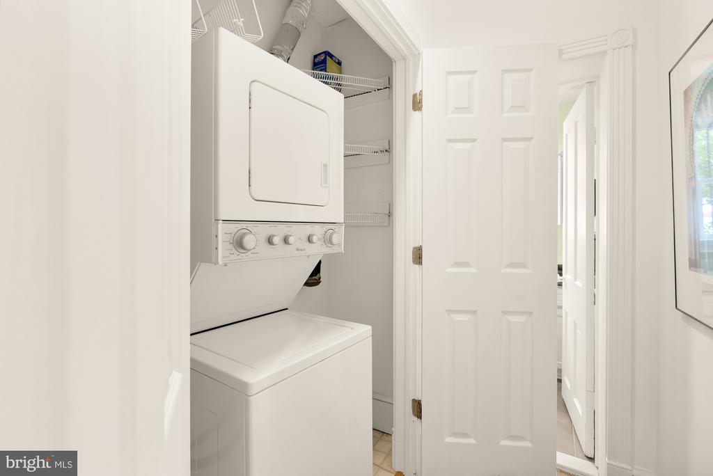
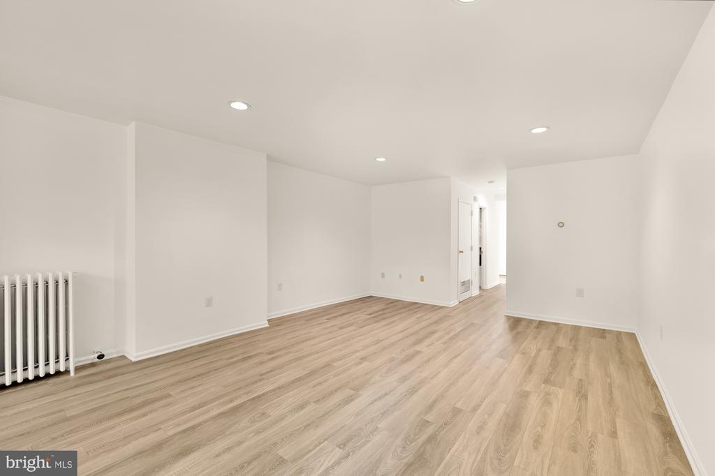
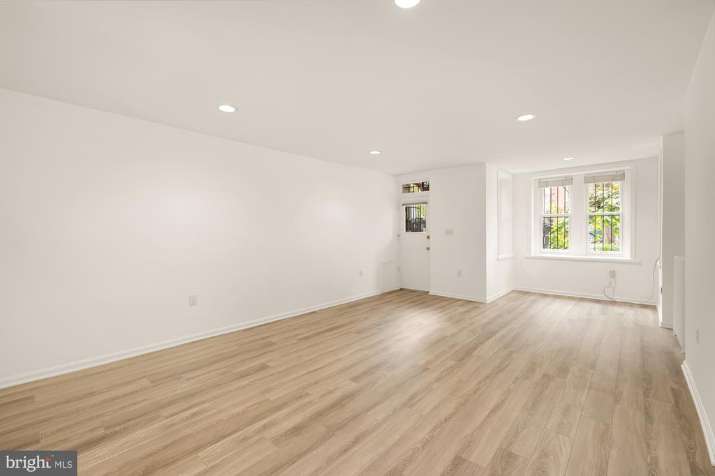
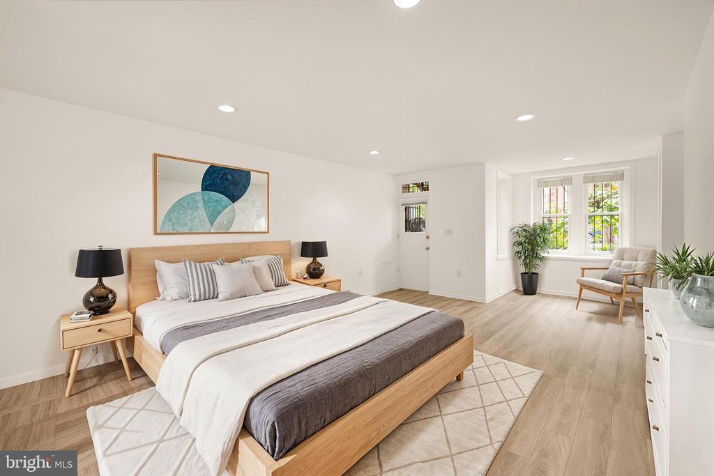
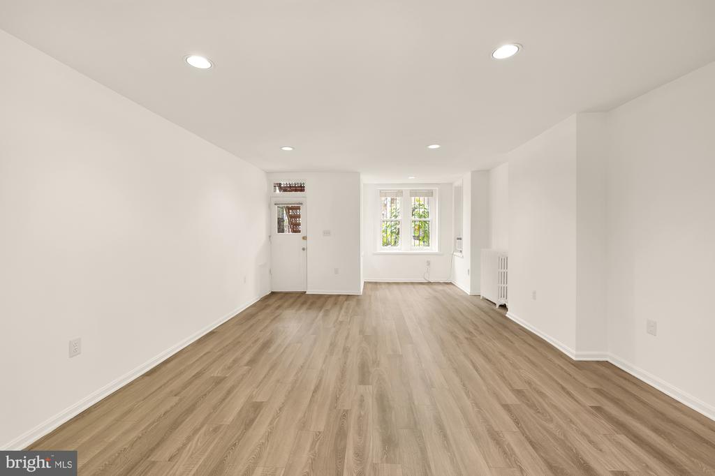
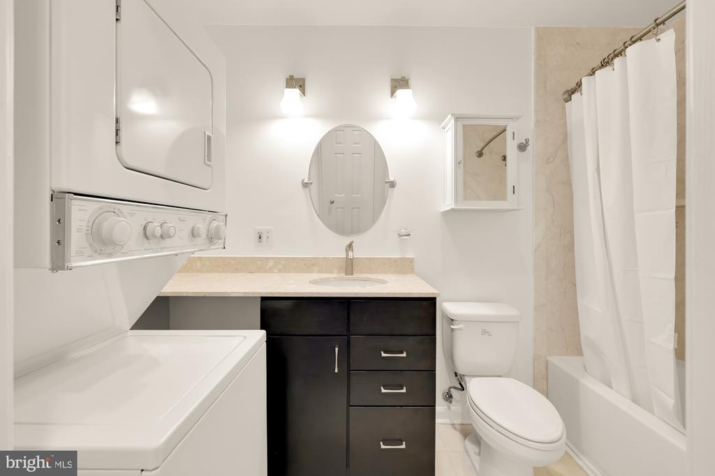
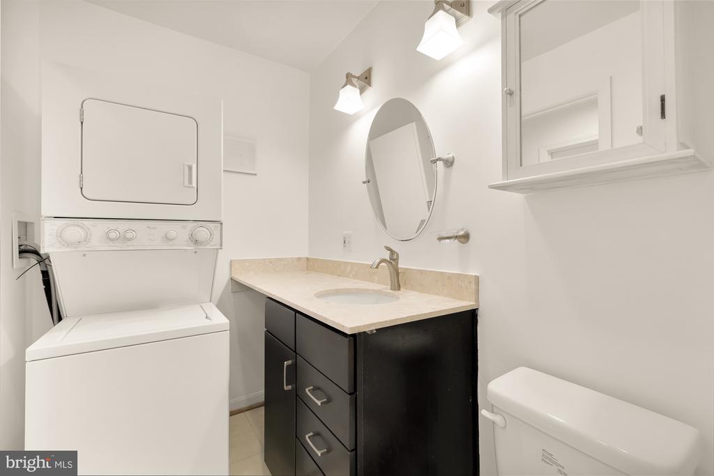
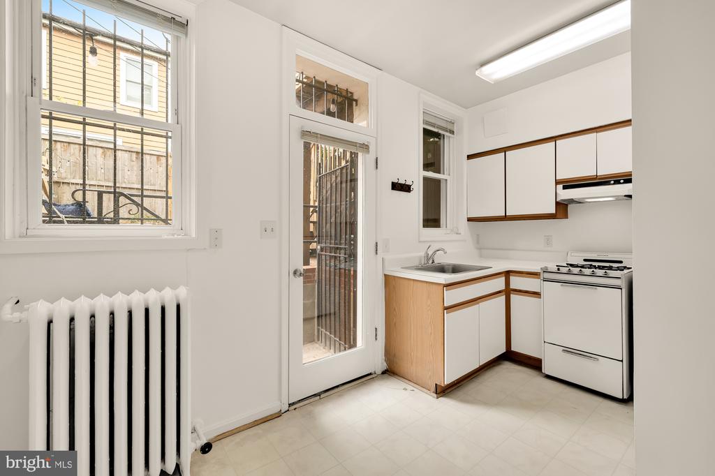
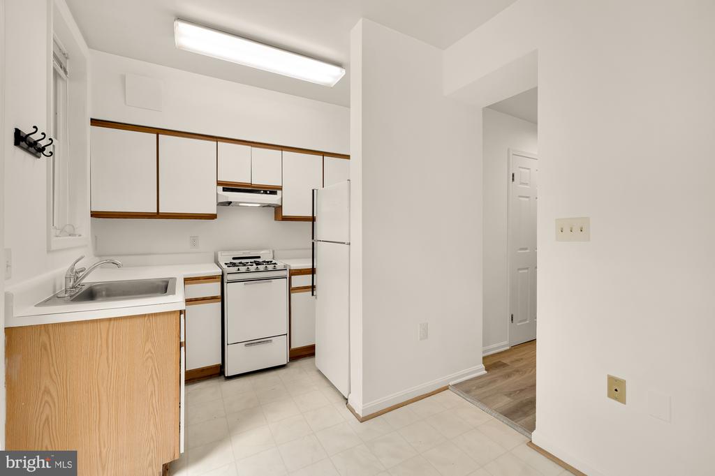
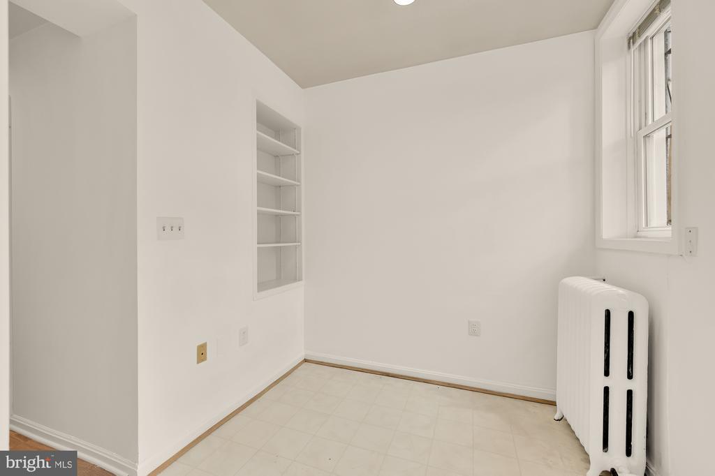
The lower-level of the home hosts a completely separate studio apartment complete with Certificate of Occupancy and boasts high ceilings, ample storage space, a second full bathroom, and a second full kitchen and washer/dryer.
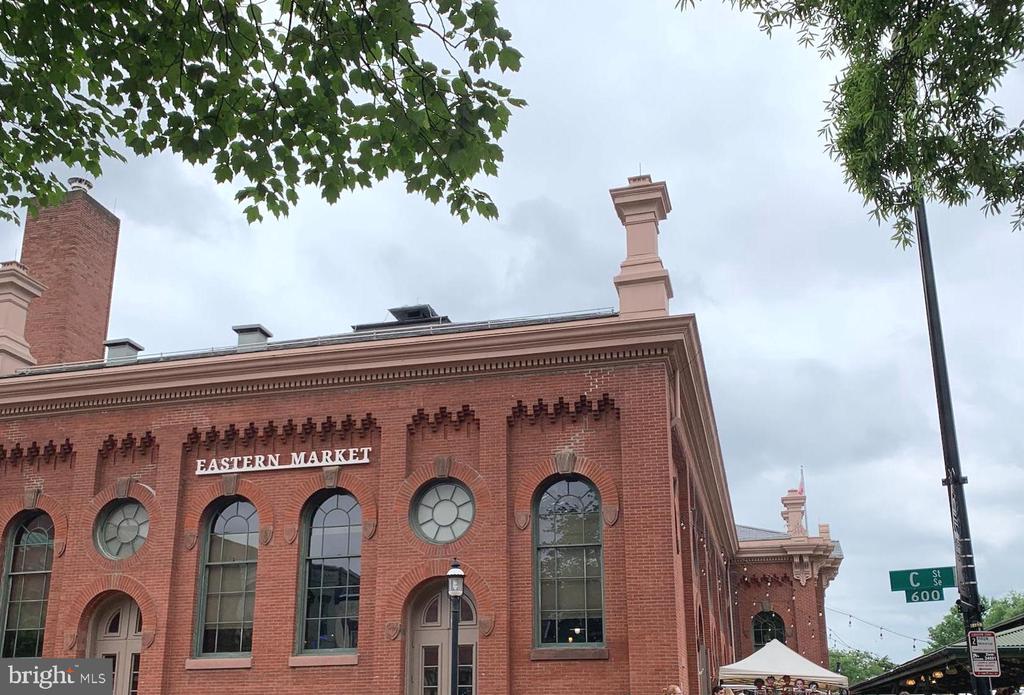
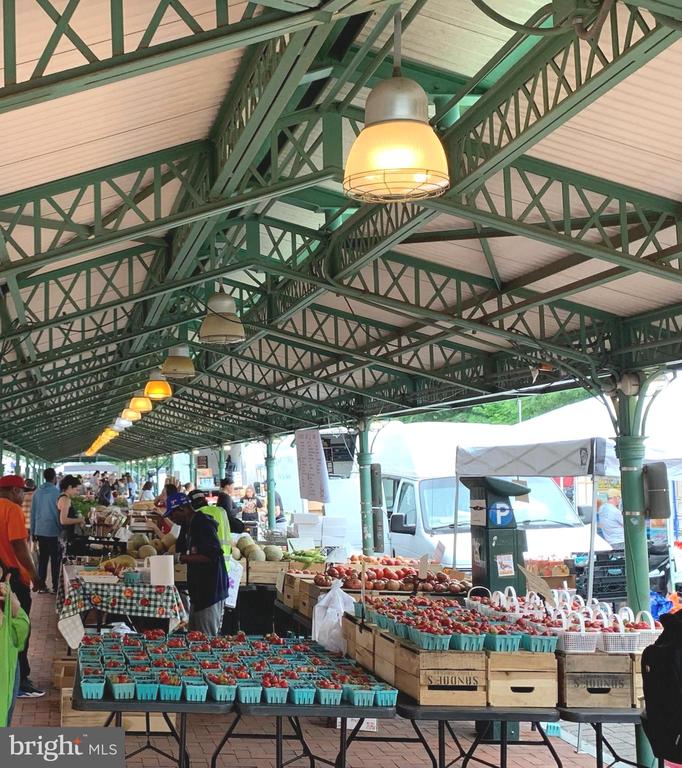
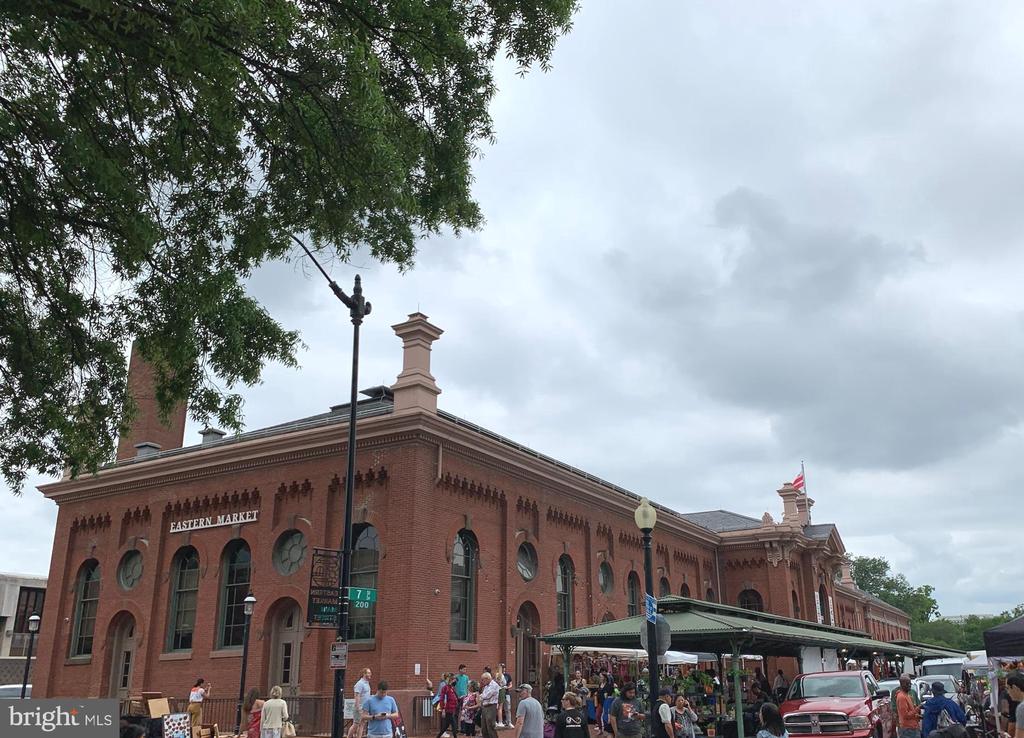
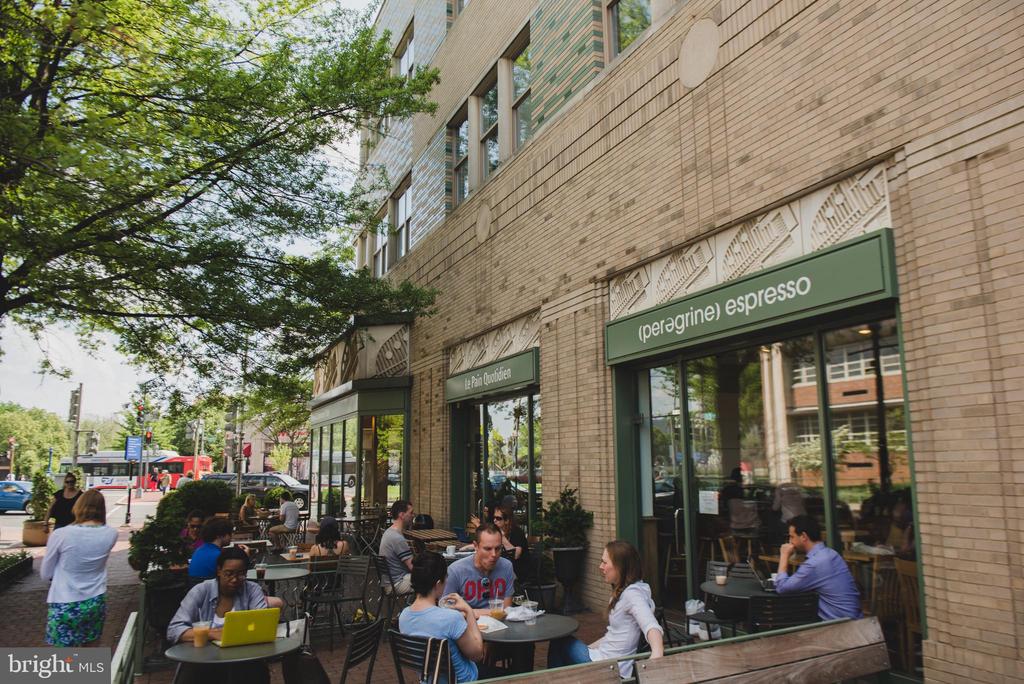
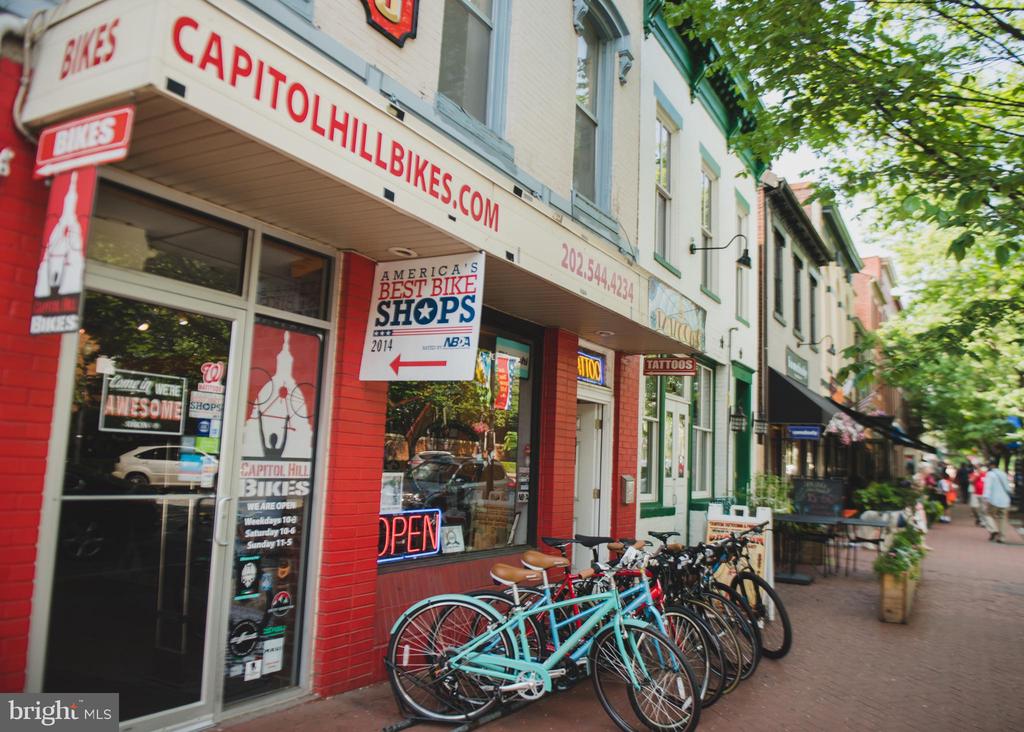
Close to local parks, Capitol Hill, monuments, Eastern Market, Union Station, and the National Mall, some of DC's most iconic attractions are moments away. Featuring a 99 Bike Score, and rated "Very Walkable" with an "Excellent Transit" score, the District and beyond is waiting to be discovered outside your front door. Welcome home!
With an extensive network at their fingertips, the Conway Group has developed trusted relationships to provide a streamlined experience from start to finish, while keeping clients at the forefront of every step toward success.
Contact UsAddress
5471 Wisconsin Ave., #300
Chevy Chase, MD 20815

