$1,175,000
2122 FLAGLER PLACE NW
2122 FLAGLER PLACE NW

$1,175,000
2122 FLAGLER PLACE NW
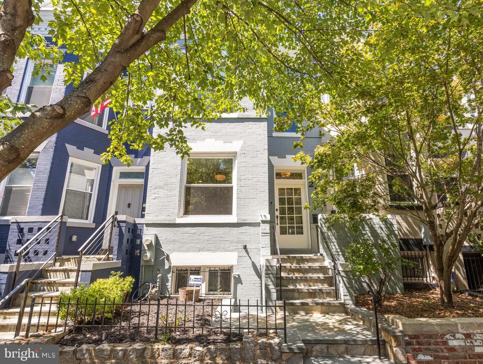
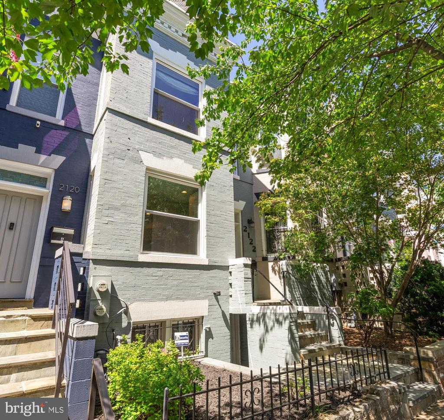
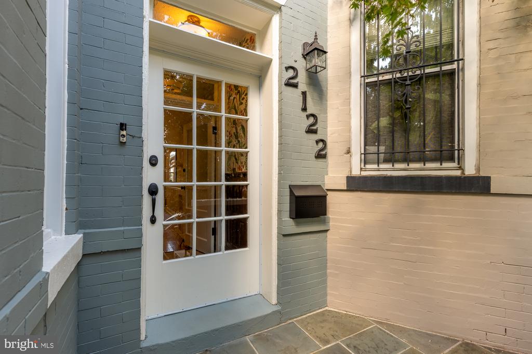
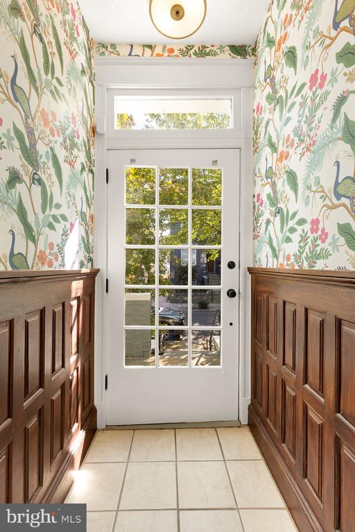
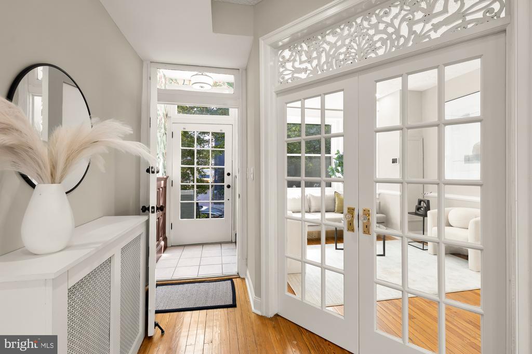
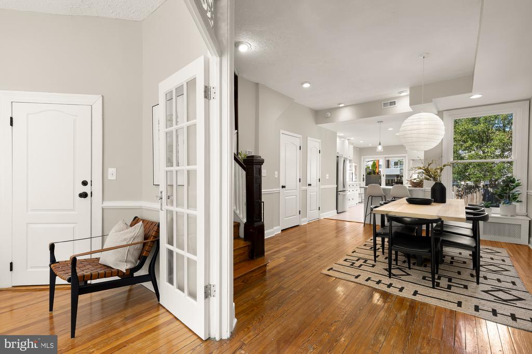
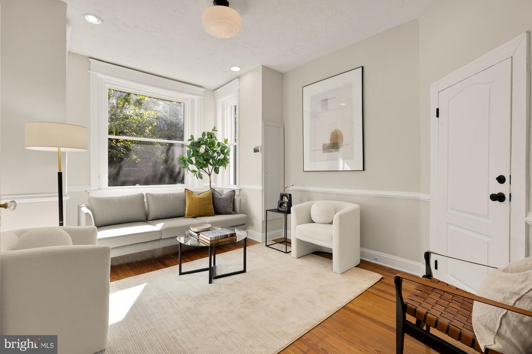
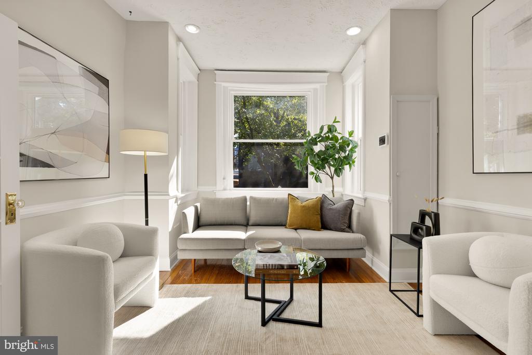
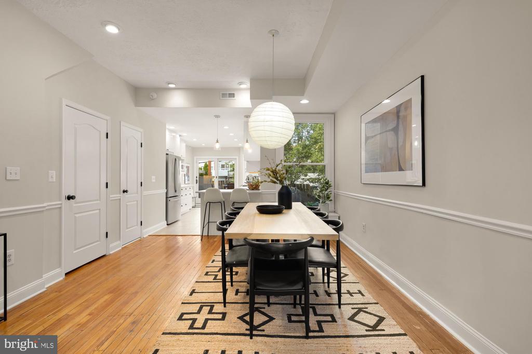
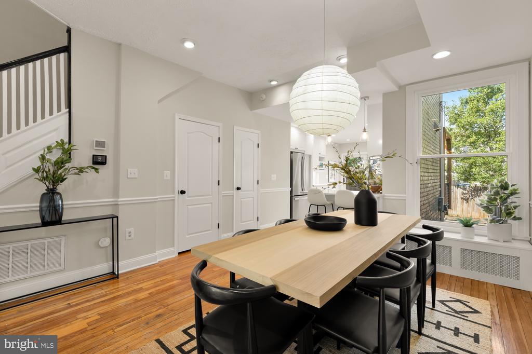
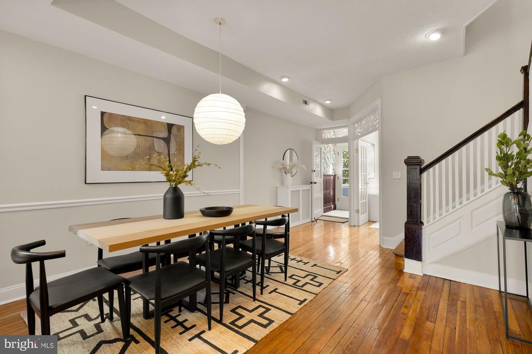
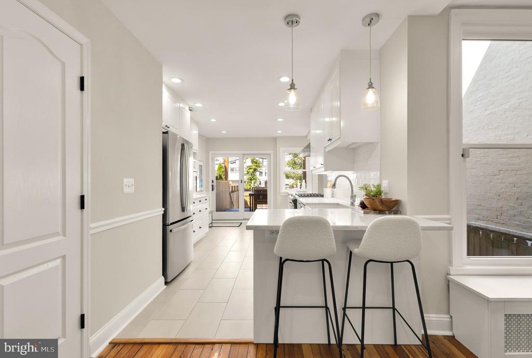
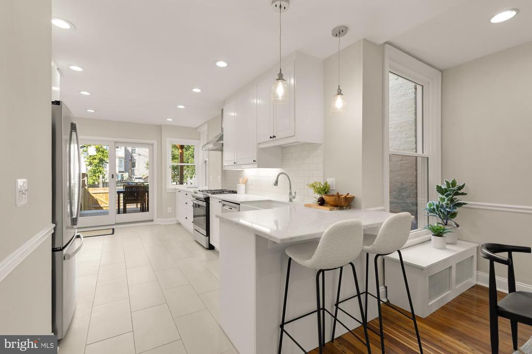
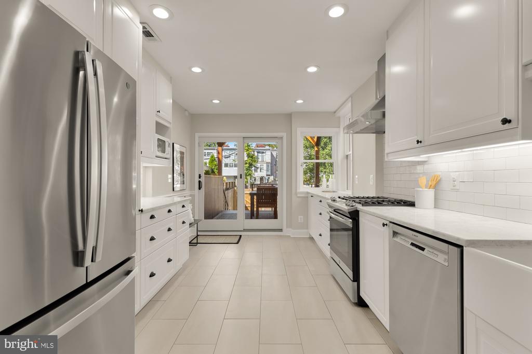
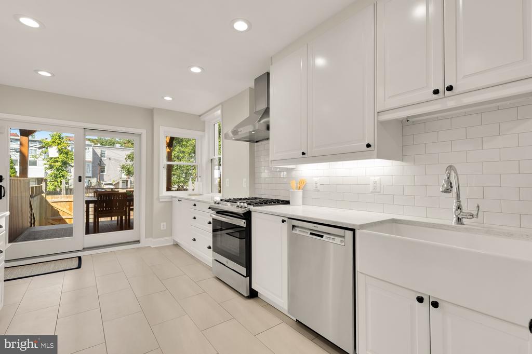
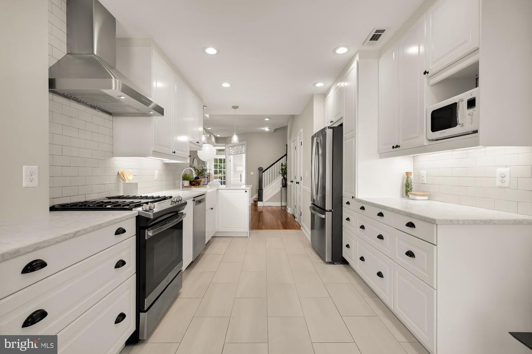
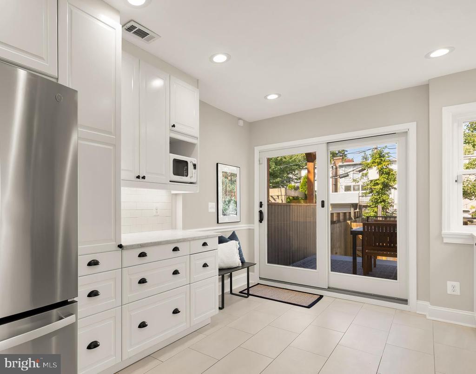
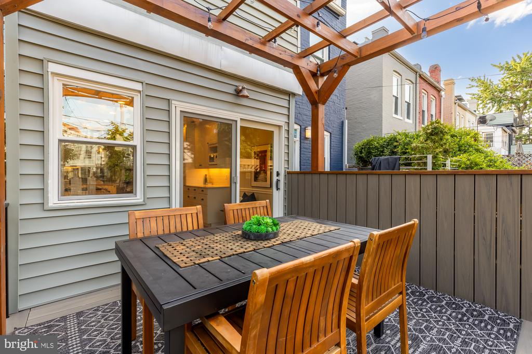
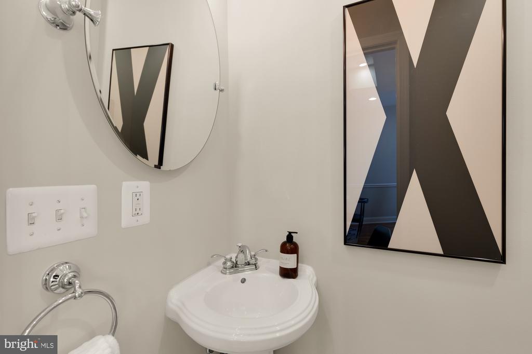
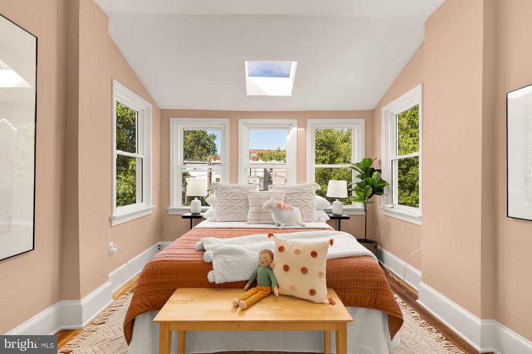
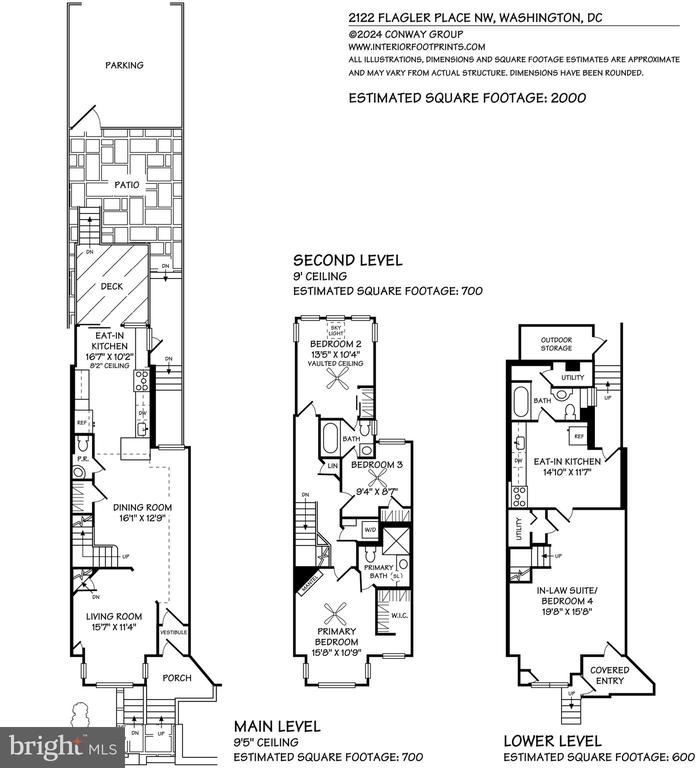
Located on a quiet, tree-lined street in beautiful Bloomingdale, this fully renovated, character-filled rowhouse boasts 4 bedrooms, 3.5 bathrooms, a beautiful back deck, lower-level in-law suite, and private parking. Original details such as hardwood floors, 9'5" high ceilings, and decorative moldings seamlessly integrate with modern updates to strike the perfect balance of old and new. Enter through the double-door vestibule accented with wallpaper and wood paneling into the spacious foyer. A large, sunny living room sits at the front of the house boasting bay windows and historic glass doors. The large dining space opens to the fully-renovated kitchen, complete with stainless steel appliances, abundant cabinet storage, and an eat-at island. Large glass sliding doors lead out to the back deck and fenced yard, creating an ideal indoor-outdoor flow. A powder room and coat closet complete the main floor.
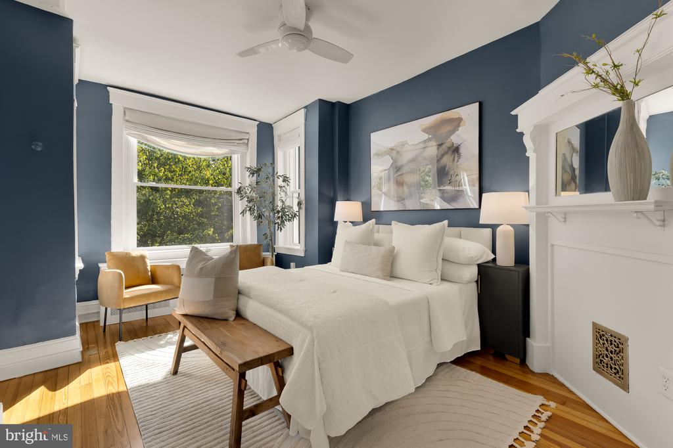
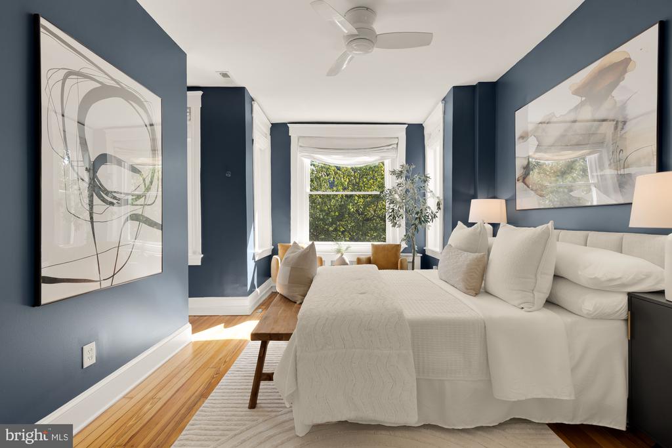
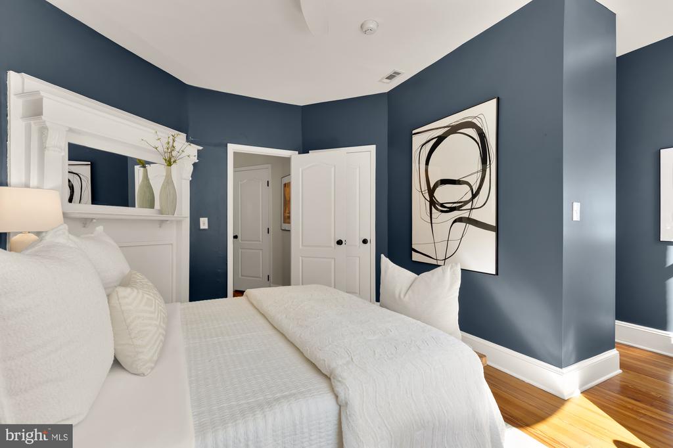
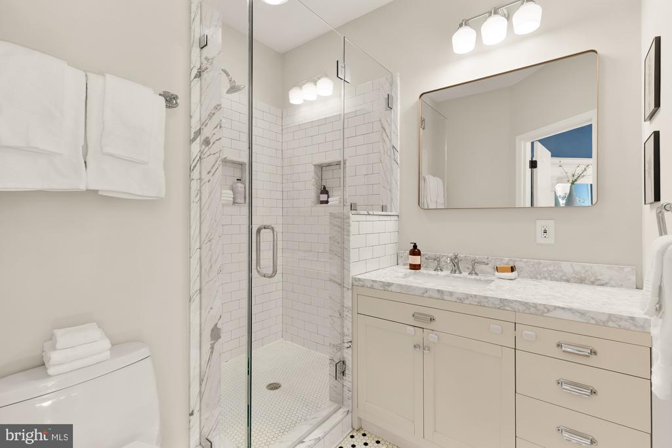
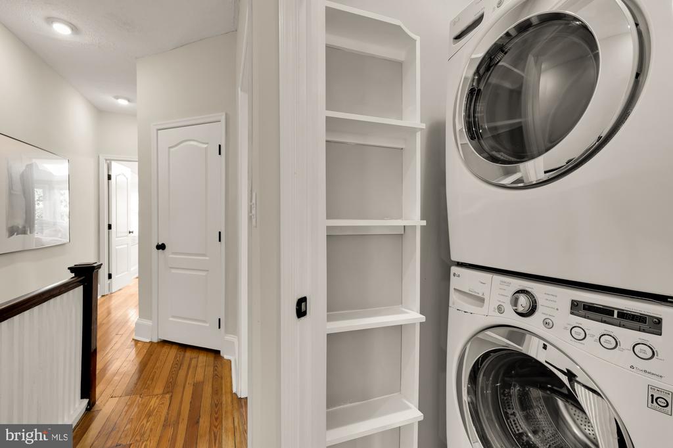
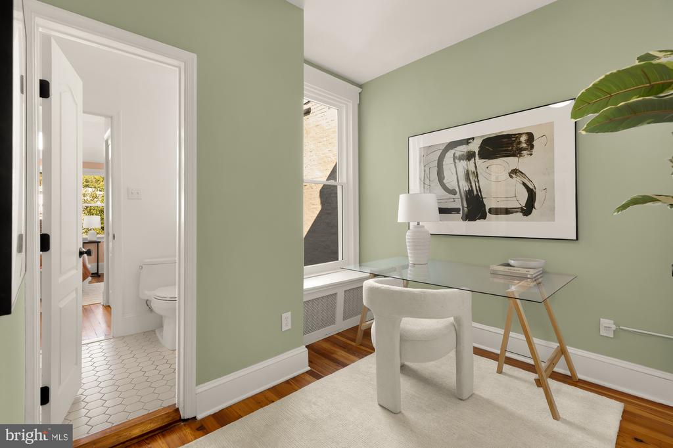
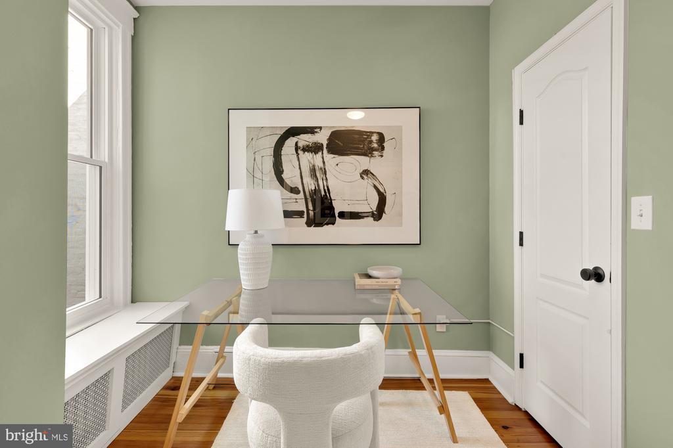
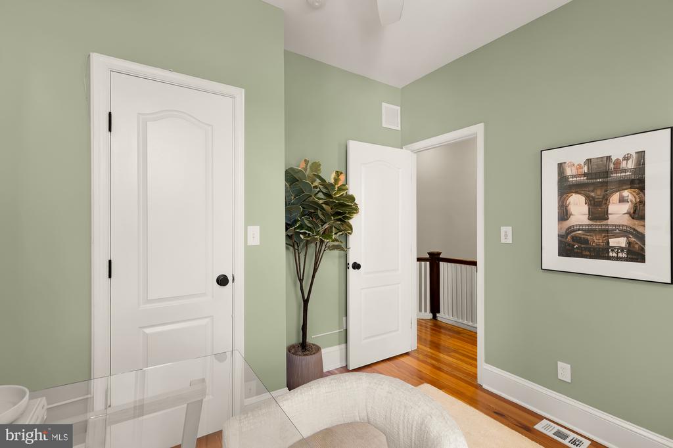
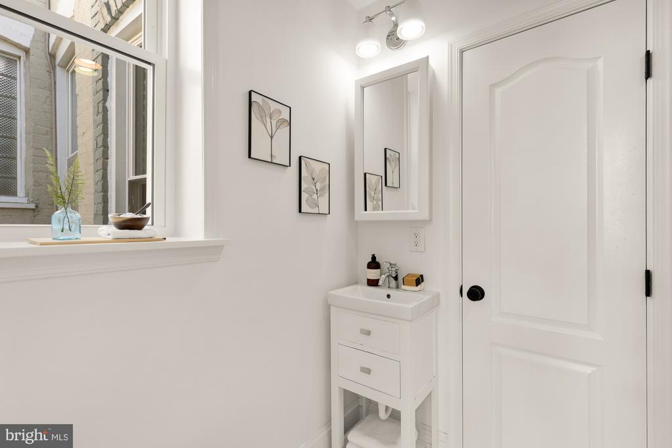
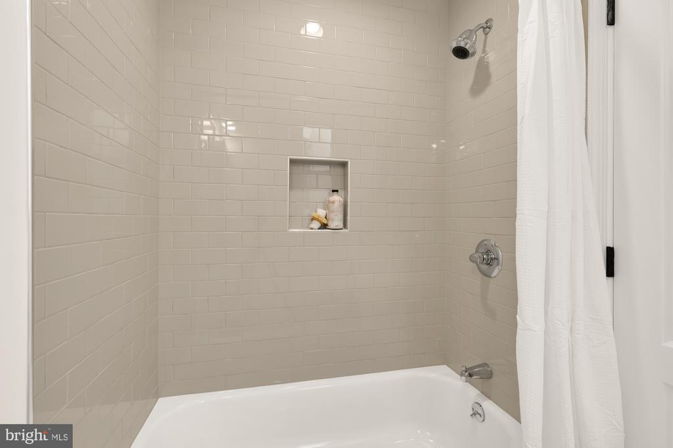
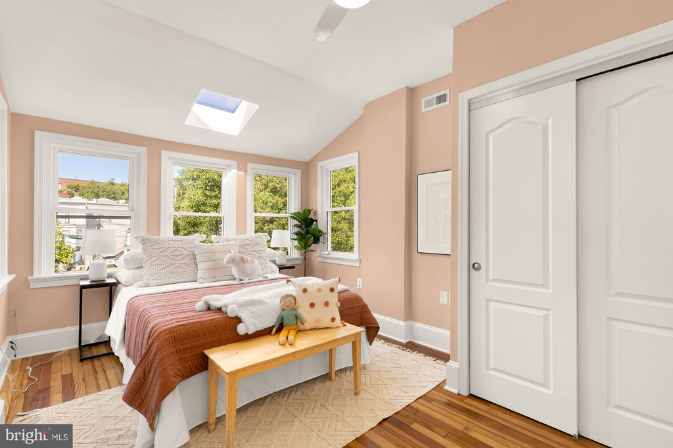
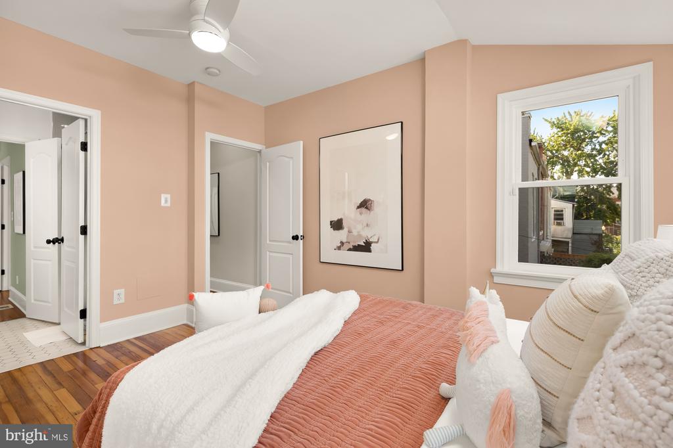
Upstairs, enjoy a sunny primary suite with 9-foot high ceilings, a decorative mantel, and a walk-in closet. The sophisticated, spa-like ensuite primary bathroom features a marble vanity and walk-in shower. Down the hall, the second bedroom is an ideal space for an office, nursery, or fitness space. Connected via the hallway and an updated Jack & Jill bathroom, is the large, sun-filled third bedroom at the back of the home. A stacked washer/dryer and linen closet are located in the hall.
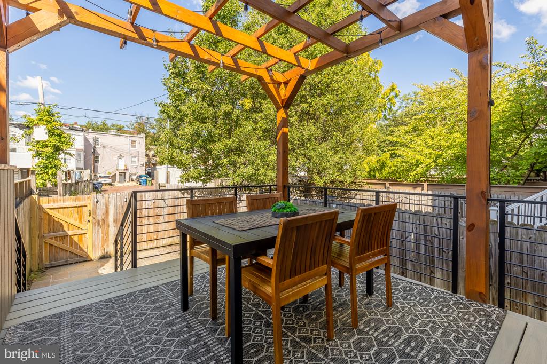
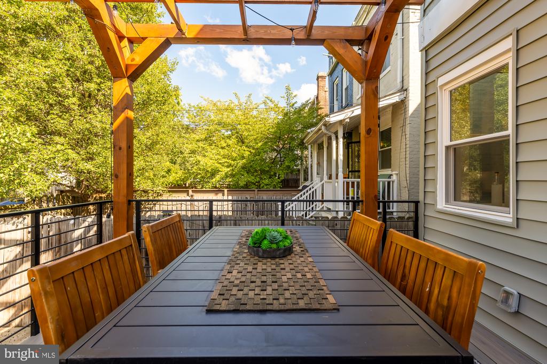
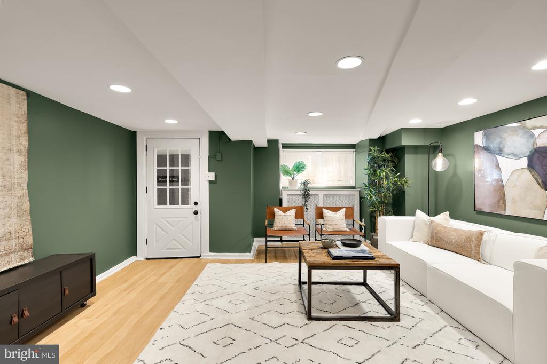
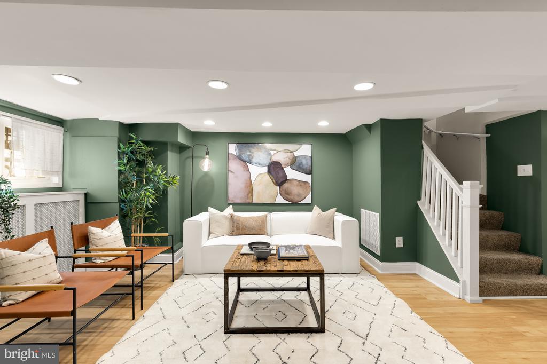
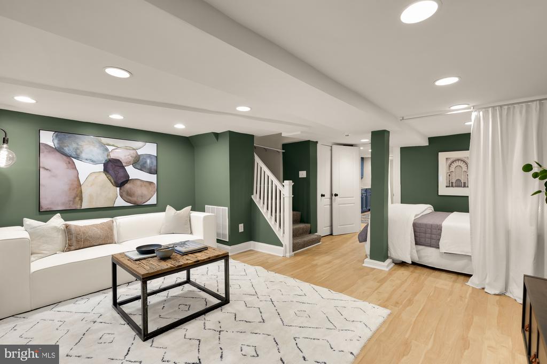
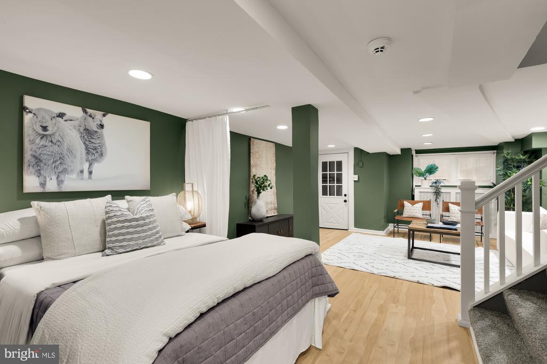
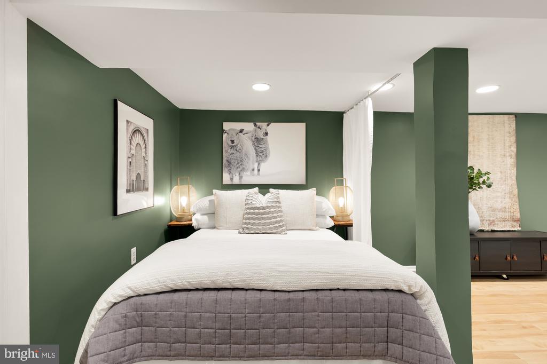
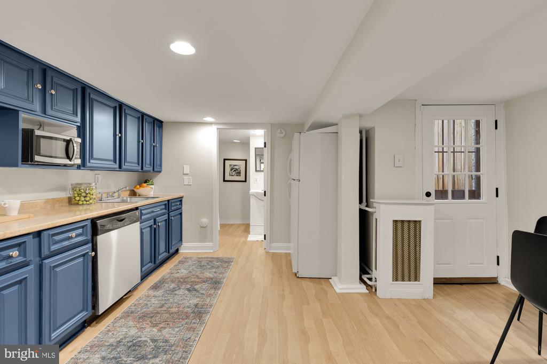
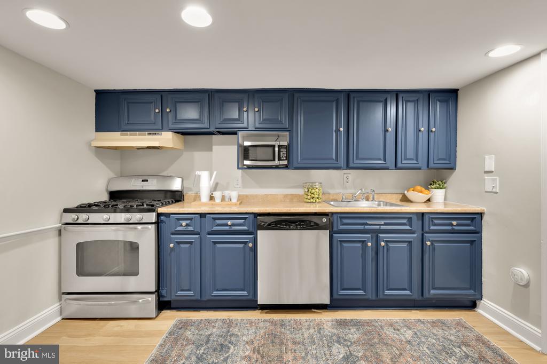
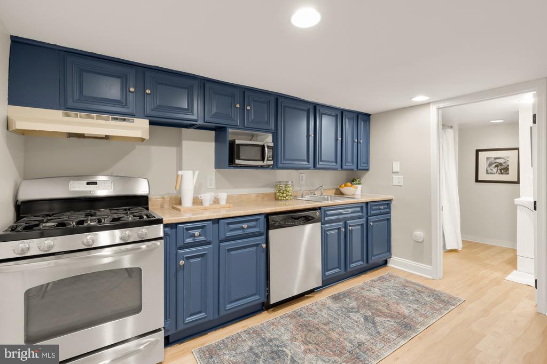
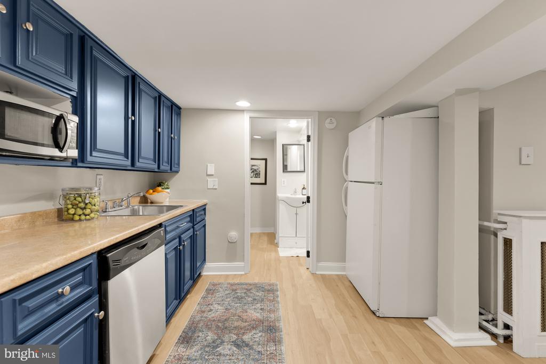
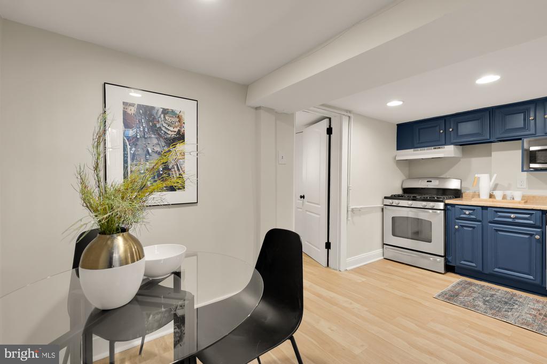
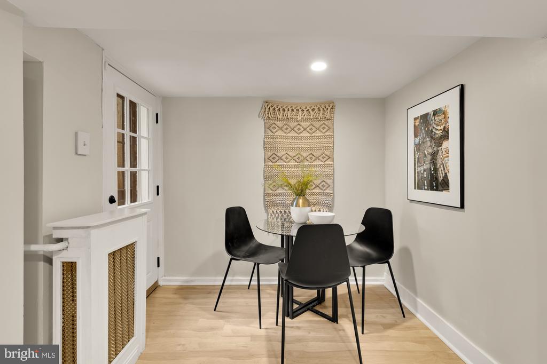
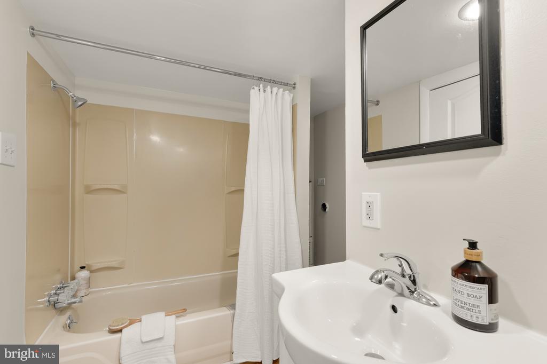
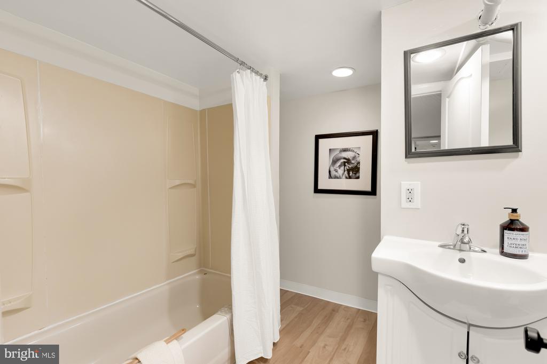
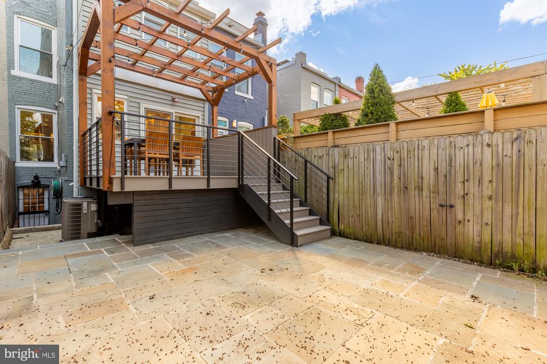
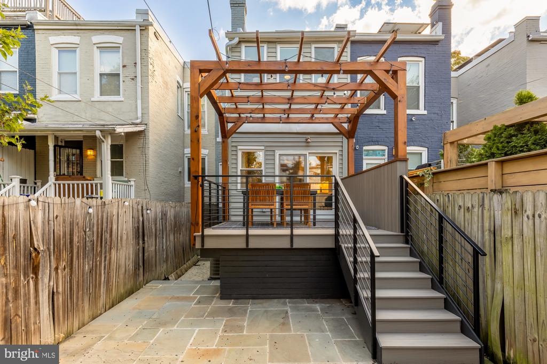
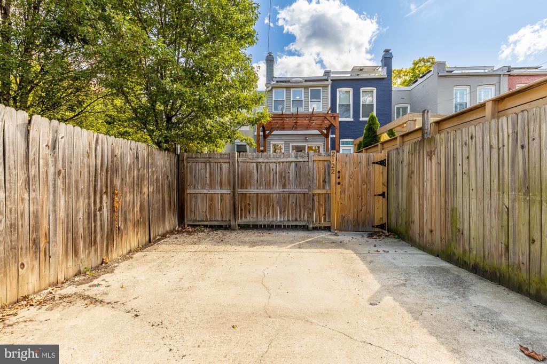
On the garden-level, enjoy a spacious rec room/4th bedroom, second kitchen, and full bathroom. With entrances via the front, back, or interior staircase, this space is perfectly situated to be used as an in-law suite, guest space, or as a potential rental income opportunity. Host, grill, and entertain with ease on the flagstone patio and back deck, complete with a pergola and bistro lights. Enjoy the privacy of a fully fenced-in yard with dedicated parking just beyond the gate. Waterproof/roofed under deck area and an additional crawlspace provide storage for bikes, sleds, gardening supplies and more.
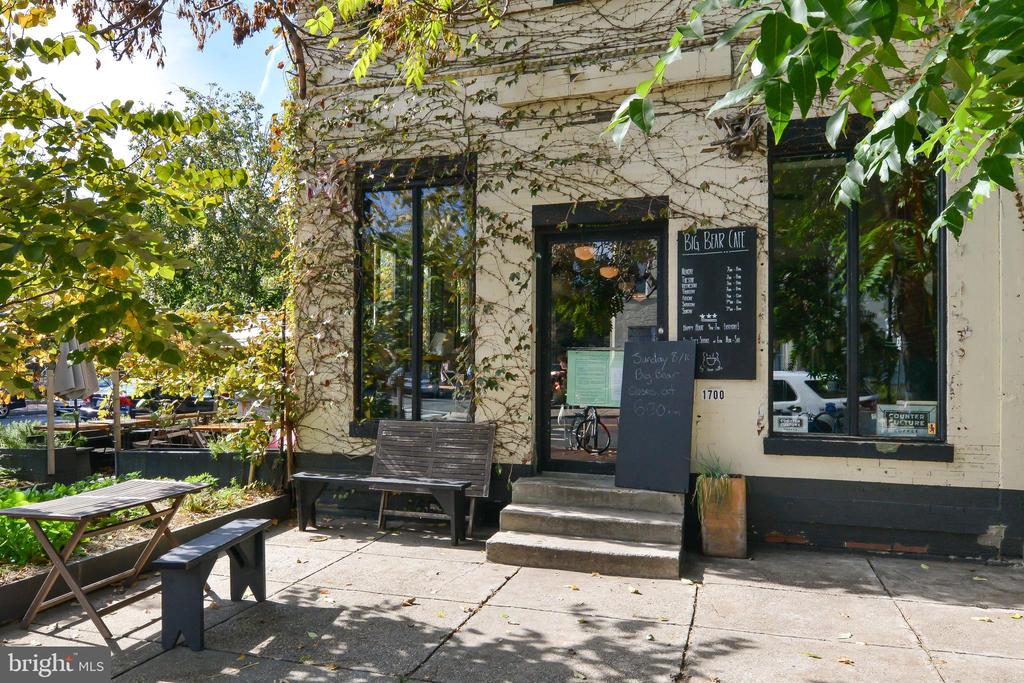
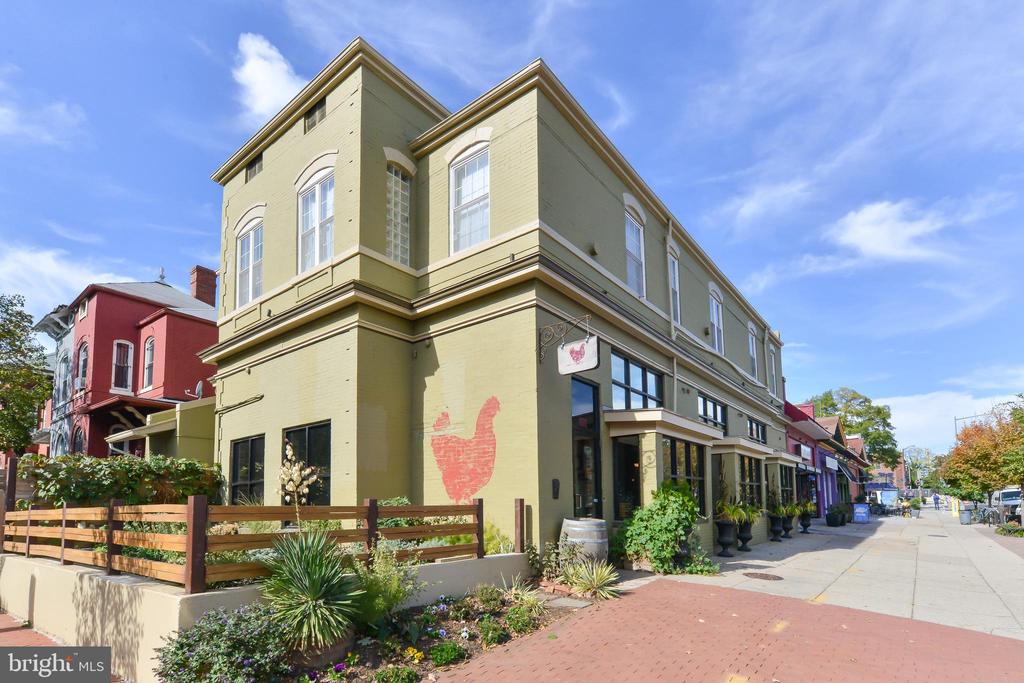
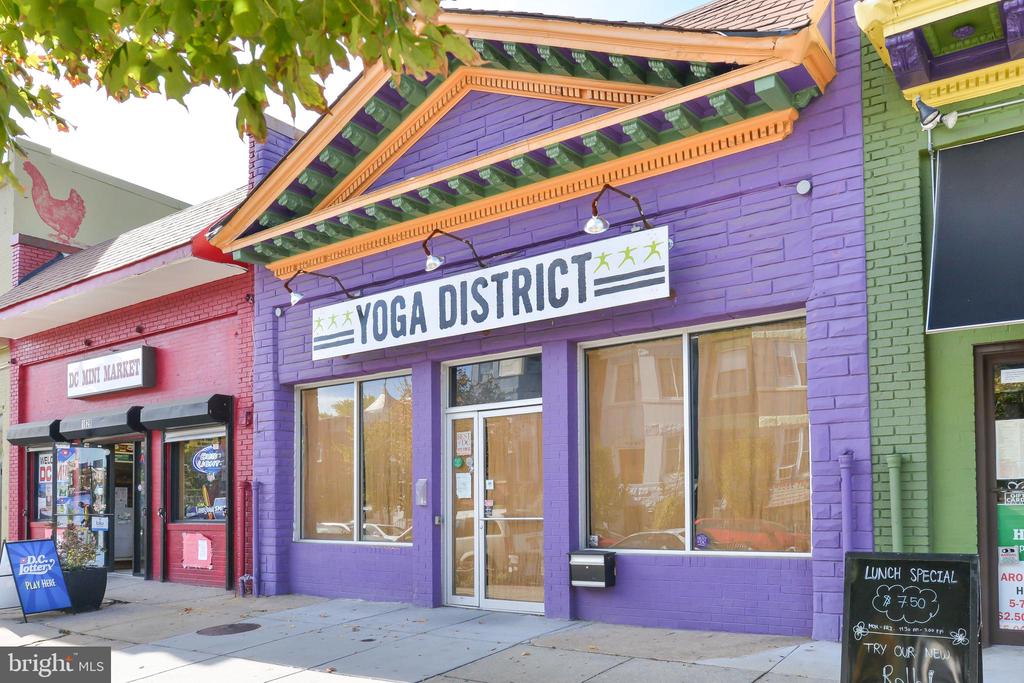
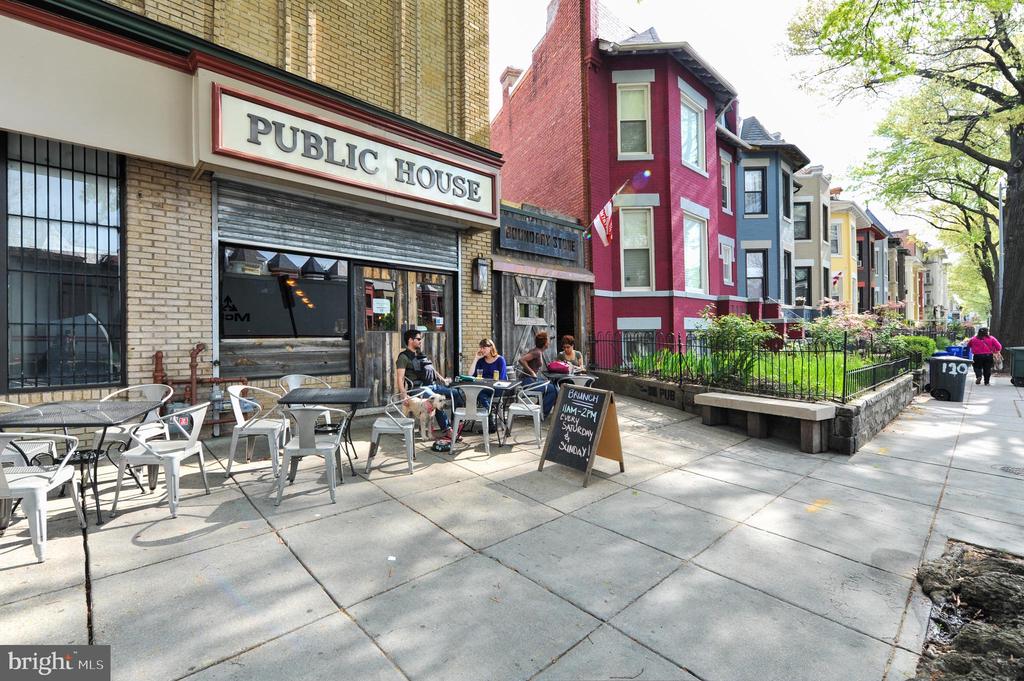
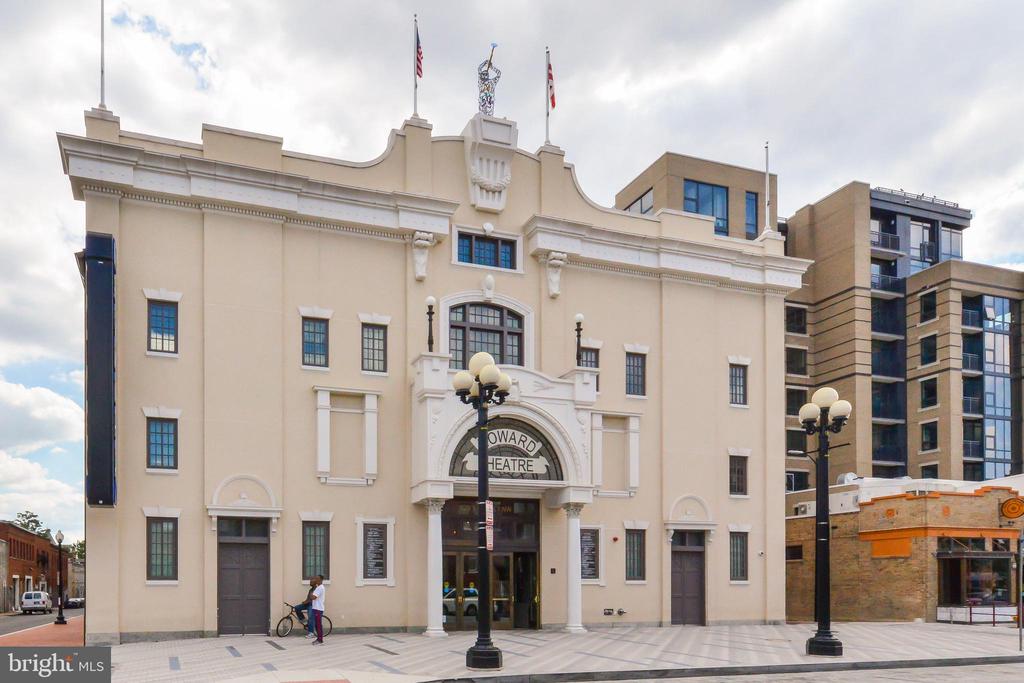
Enjoy city living with easy access to the Metro, shops, and restaurants close by including neighborhood favorites such as Red Hen, Big Bear Cafe, and El Camino. Get outside with Crispus Atticus Park, The Park at LeDroit, and the new Reservoir District all within blocks of your new home. This one truly has it all.
With an extensive network at their fingertips, the Conway Group has developed trusted relationships to provide a streamlined experience from start to finish, while keeping clients at the forefront of every step toward success.
Contact UsAddress
5471 Wisconsin Ave., #300
Chevy Chase, MD 20815

