$1,721,400
2004 KLINGLE ROAD NW
2004 KLINGLE ROAD NW
$1,721,400
2004 KLINGLE ROAD NW
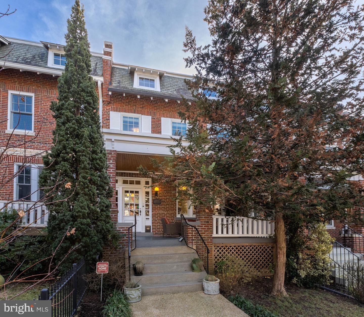
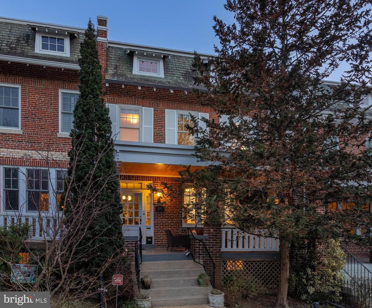
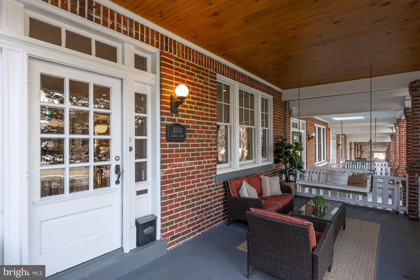
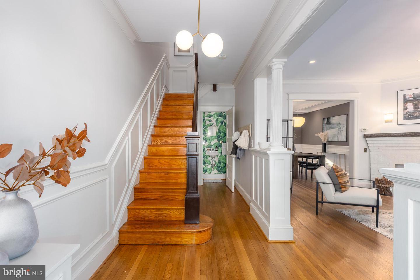
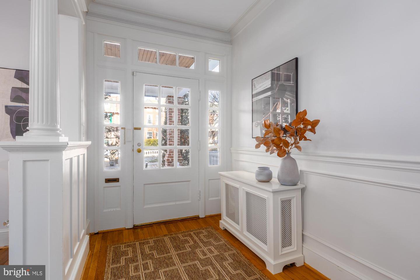
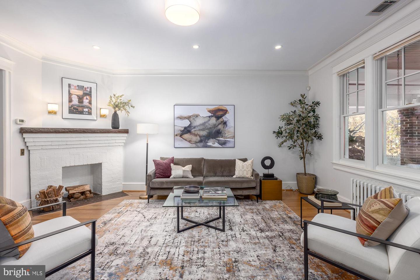
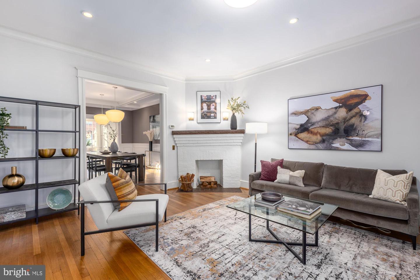
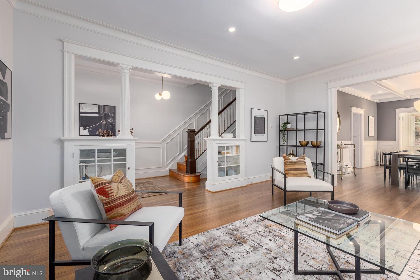
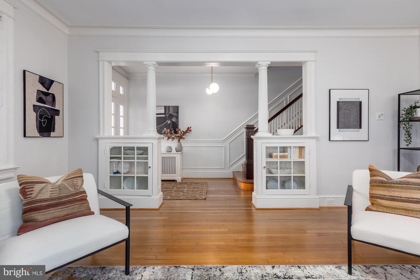
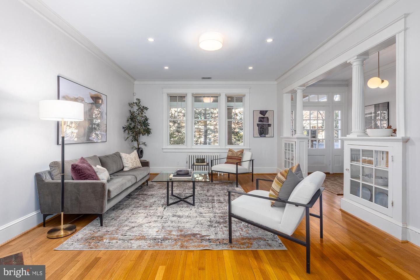
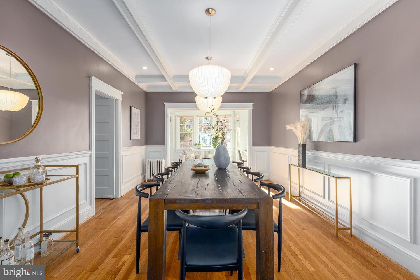
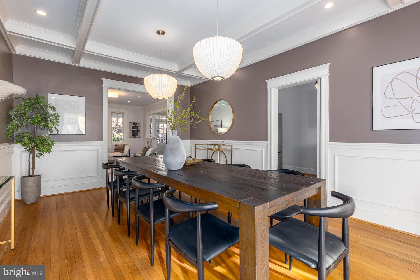
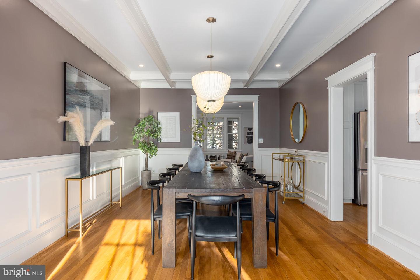
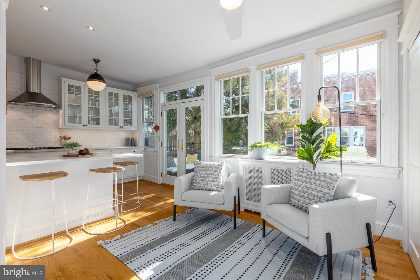
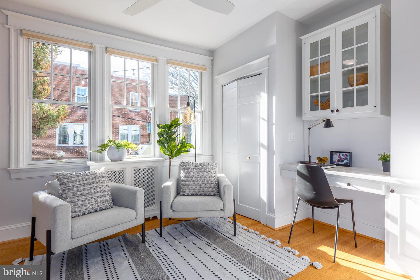
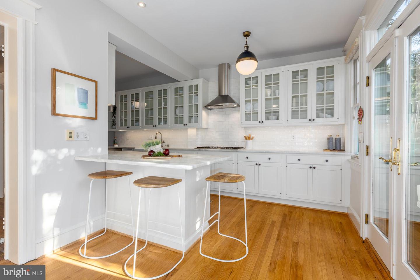
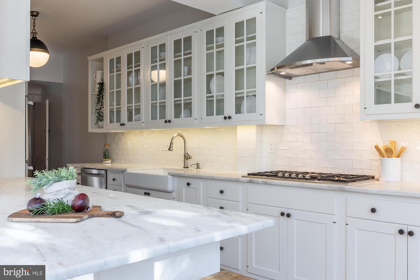
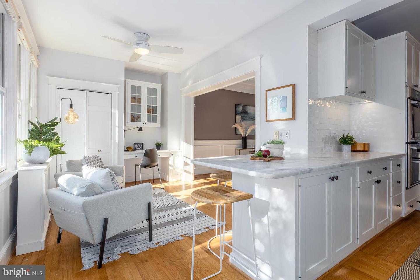
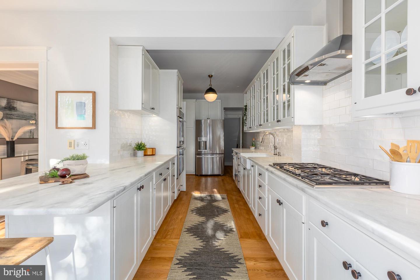
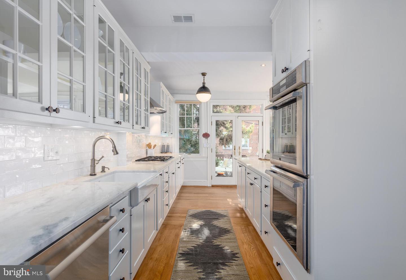
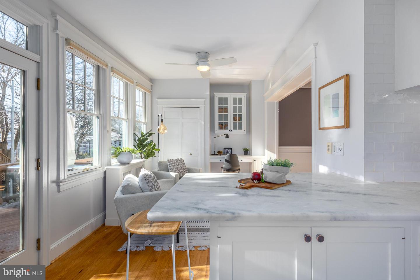
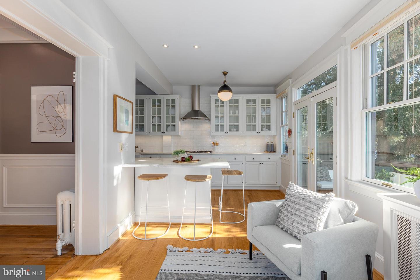
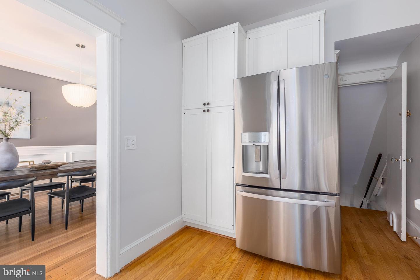
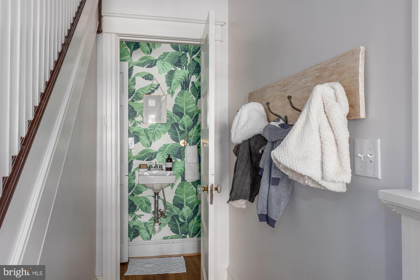
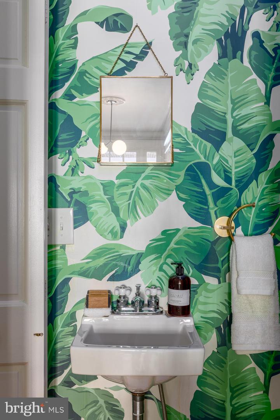
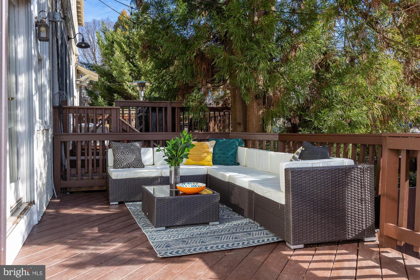
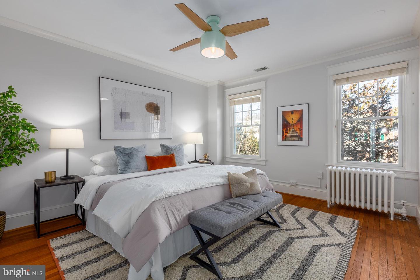
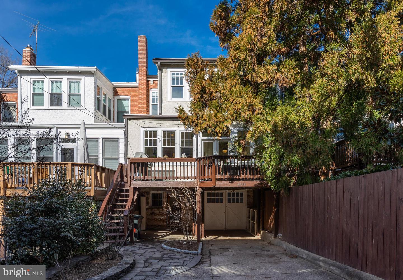
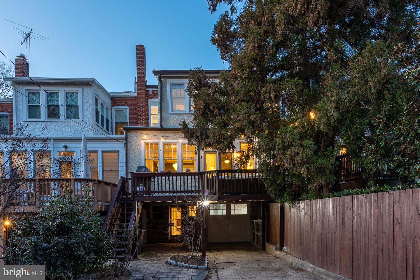
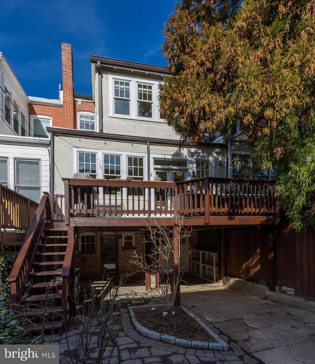
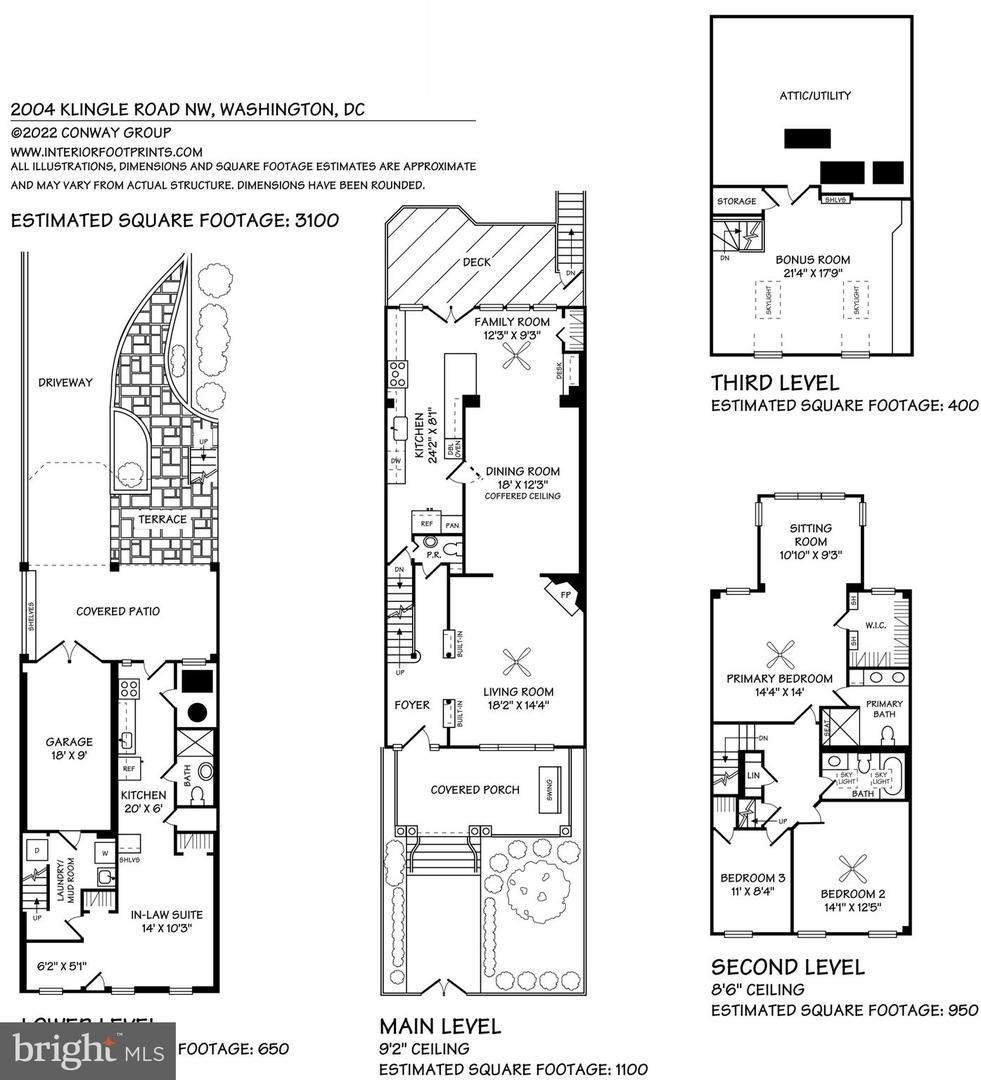
Welcome to this stylishly updated, 22' extra-wide rowhome in the heart of coveted Mount Pleasant. This 4 bedroom, 3.5 bath house nestled right against Rock Creek Park has it all. Meticulously renovated by its current owners, 2004 Klingle Road offers the perfect balance of historic charm with purposeful updates. The first floor boasts high ceilings, a decorative fireplace, beautiful hardwood floors, wainscoting, a stately dining room with coffered ceilings, and a gorgeous sun-filled gourmet kitchen. A spacious deck, powder room, sunroom, and writing nook complete the first floor.
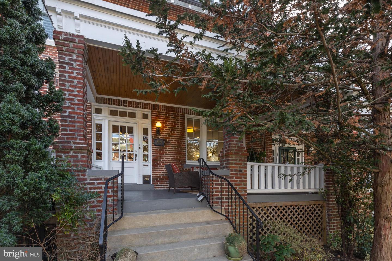
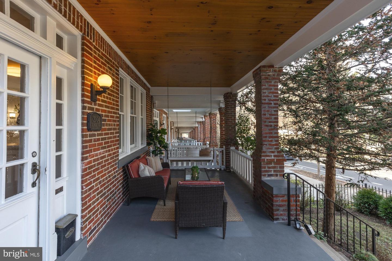
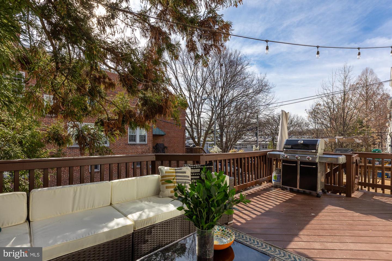
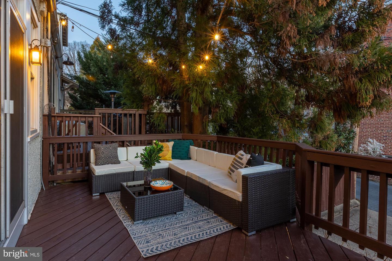
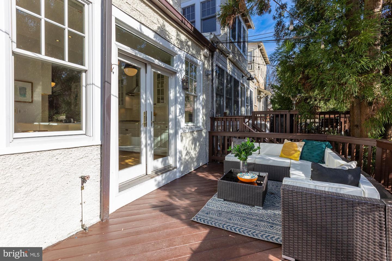
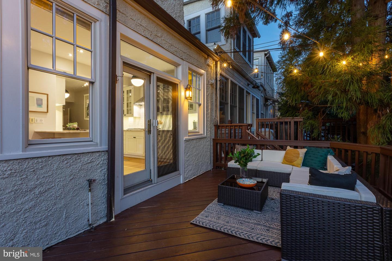
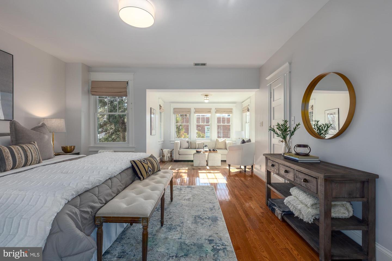
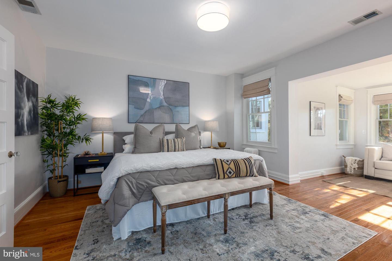
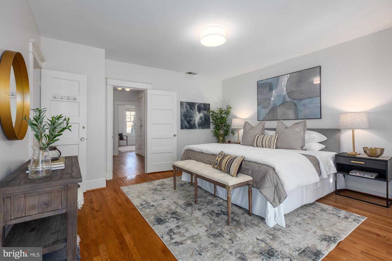
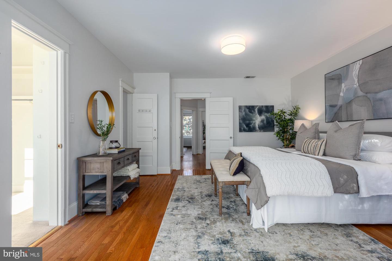
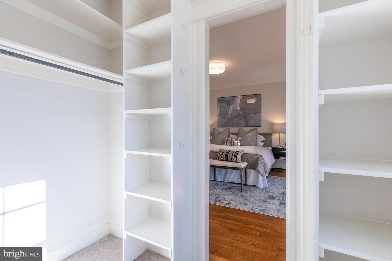
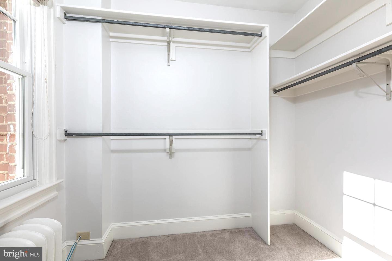
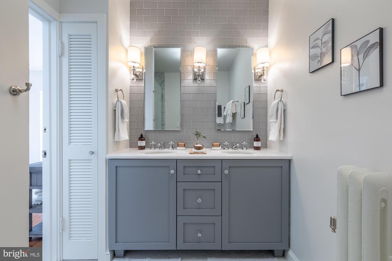
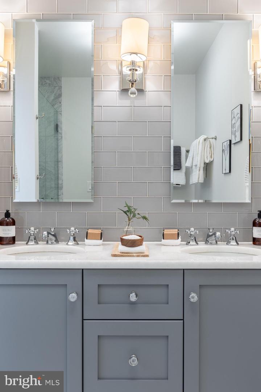
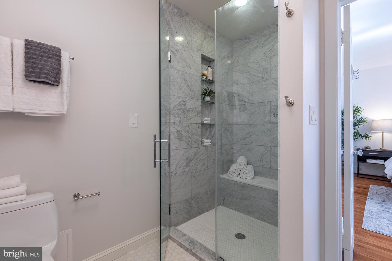
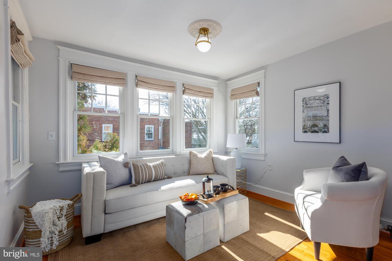
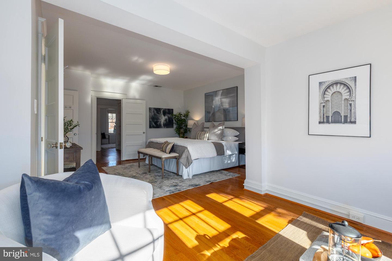
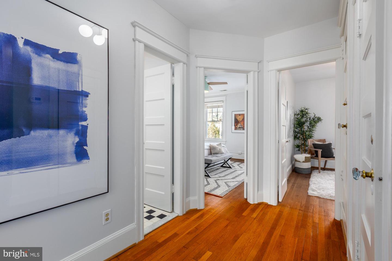
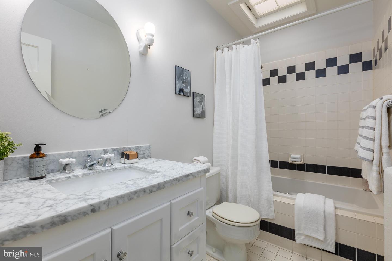
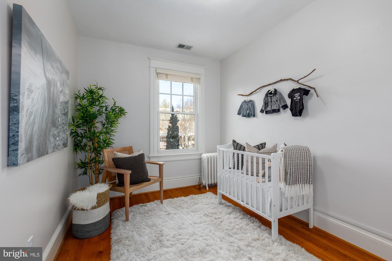
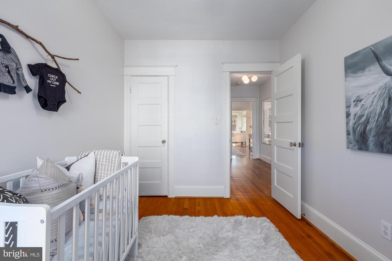
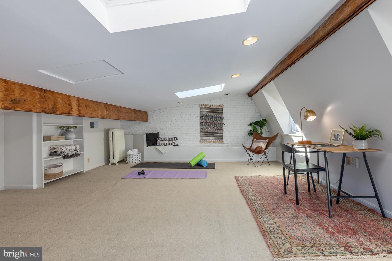
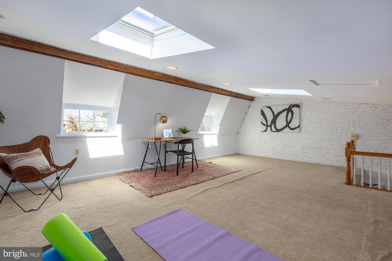
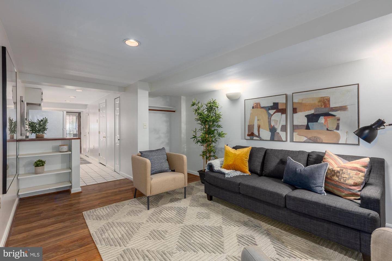
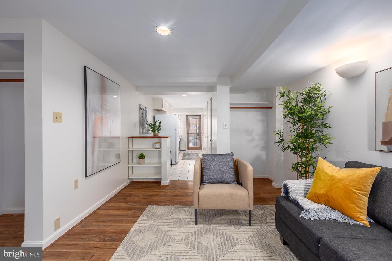
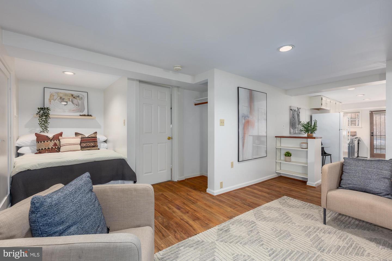
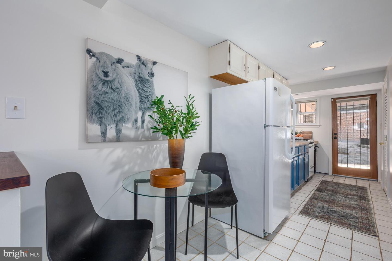
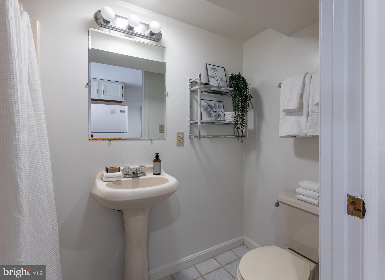
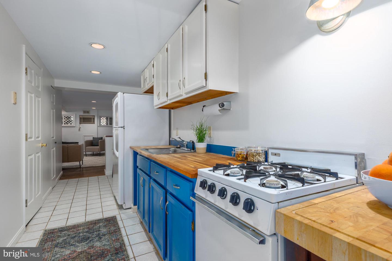
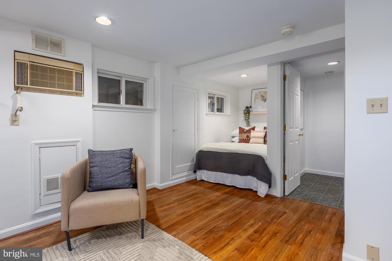
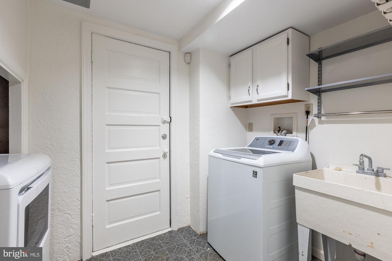
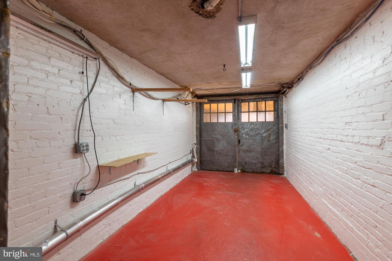
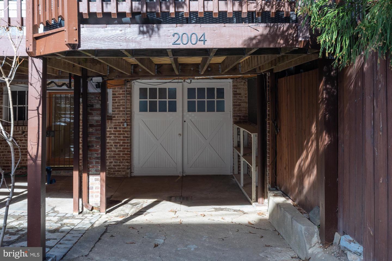
The second level features three bedrooms and two full bathrooms. The spacious primary bedroom is bright and welcoming with an attached sunroom/seating area, walk-in closet, and spa-like bathroom complete with marble walk-in shower. The two additional bedrooms and fully finished attic offer abundant space for guests, an office, or a fitness room. The lower level is accessible via interconnecting stairs or via exterior entry and boasts a large in-law suite studio apartment/fourth bedroom with a full kitchen and full bathroom connected via laundry room to the main home. Attached garage perfect for one car or storage for bikes, strollers, tools, and more! Additional driveway parking for two cars. Outdoor space abounds with a covered front porch complete with swing, gated front garden, mature back garden and glorious south-facing sunny back deck accessible by french doors from the kitchen.
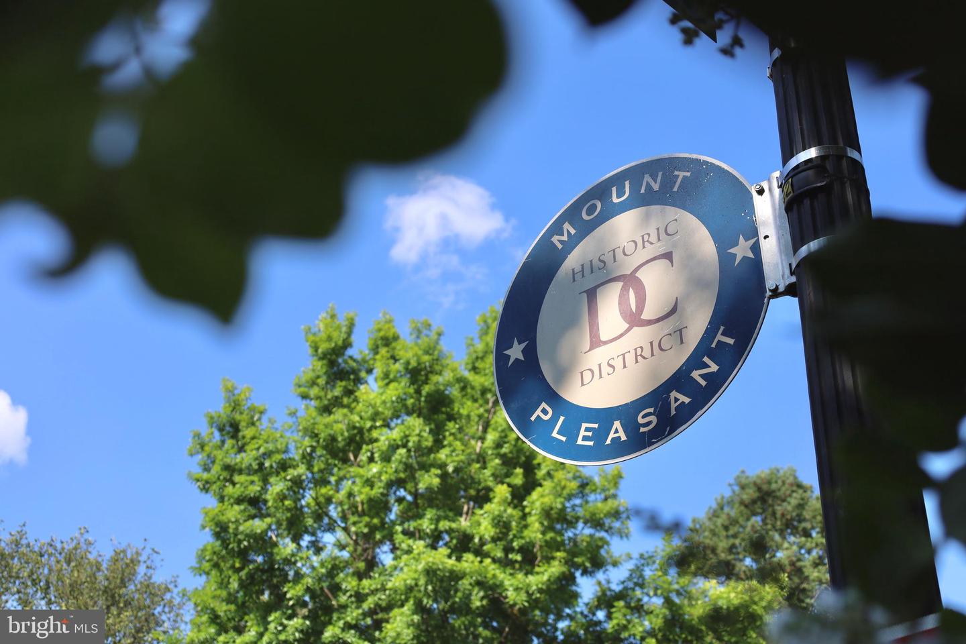
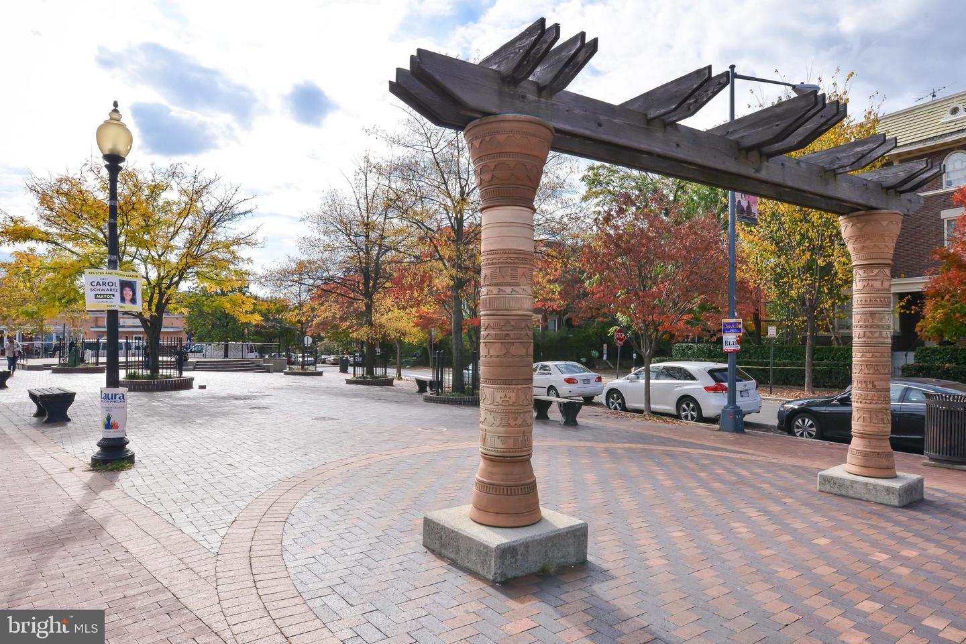
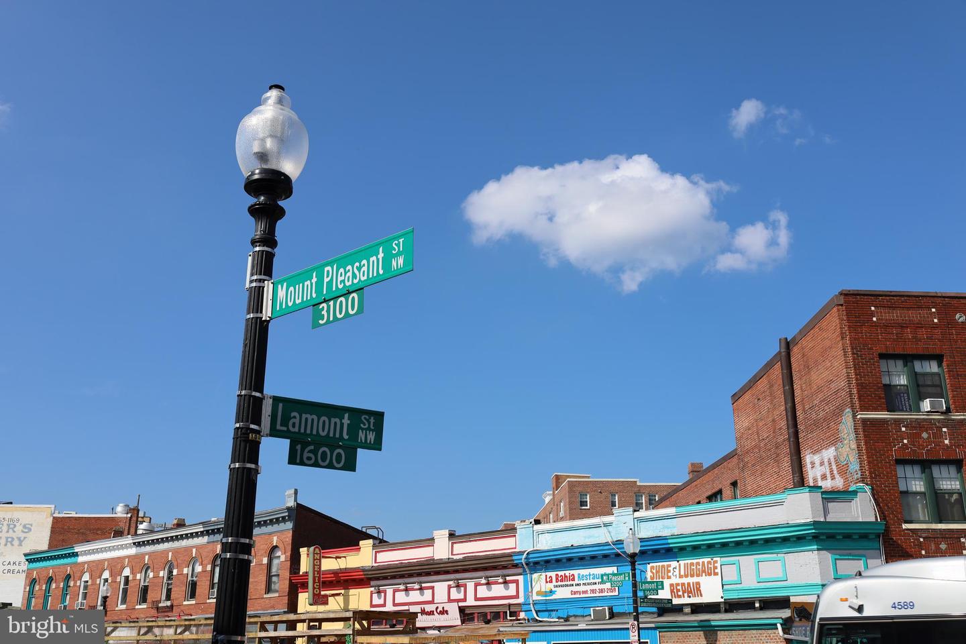
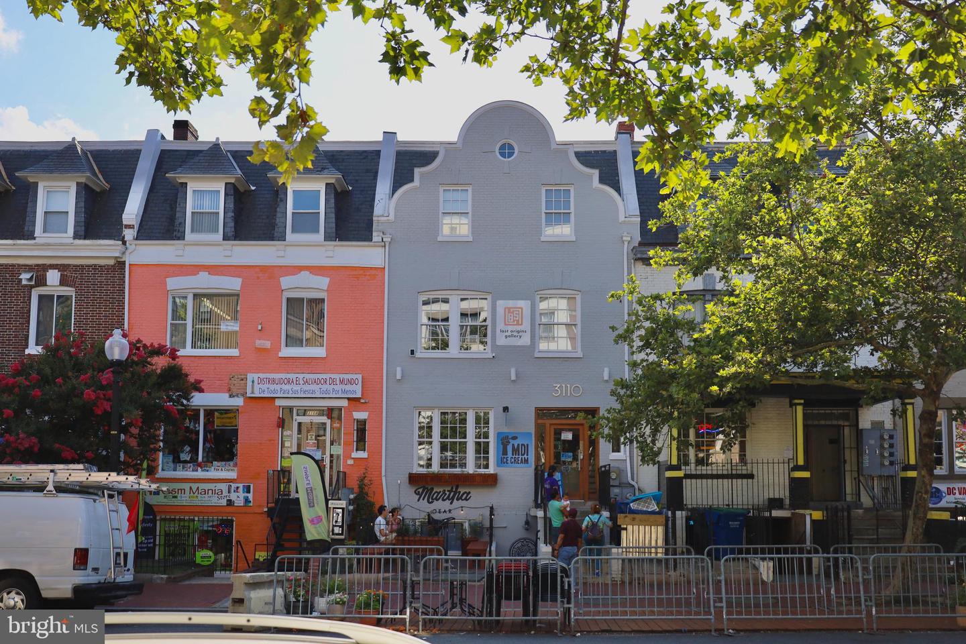
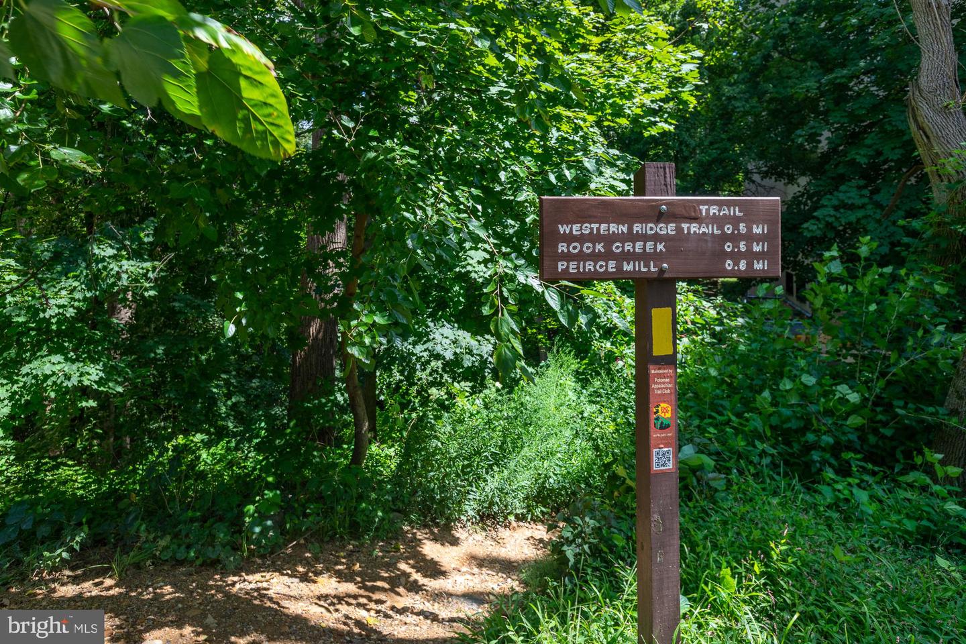
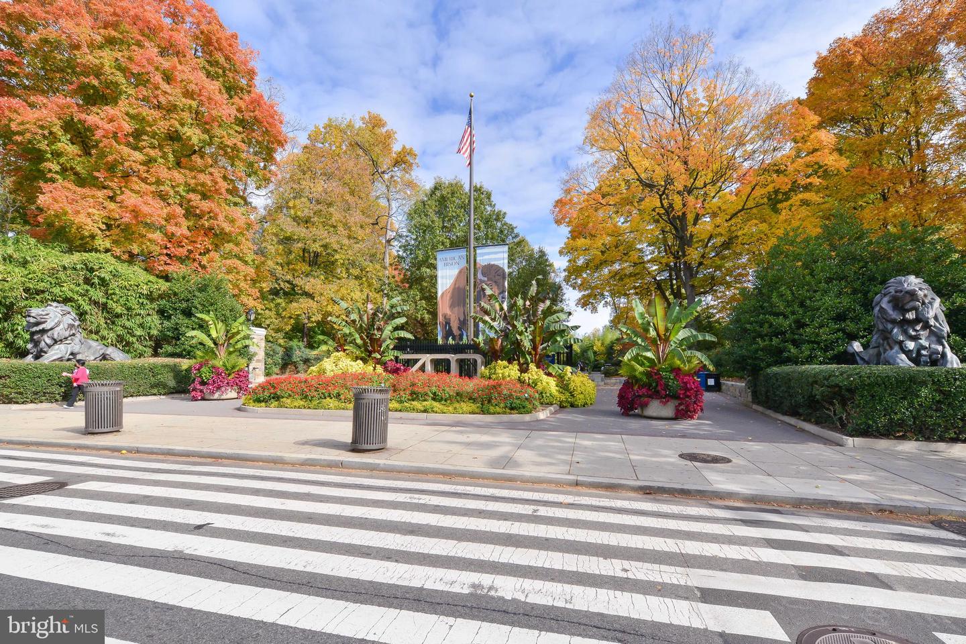
Stroll up to Mount Pleasant Street for coffee, yoga, shopping, and dining or get outdoors on the numerous trails of Rock Creek Park just a block away or with a visit to the National Zoo. Move right in to this truly amazing Mount Pleasant home.
With an extensive network at their fingertips, the Conway Group has developed trusted relationships to provide a streamlined experience from start to finish, while keeping clients at the forefront of every step toward success.
Contact UsAddress
5471 Wisconsin Ave., #300
Chevy Chase, MD 20815

