$1,750,000
1866 MONROE STREET NW
1866 MONROE STREET NW
$1,750,000
1866 MONROE STREET NW
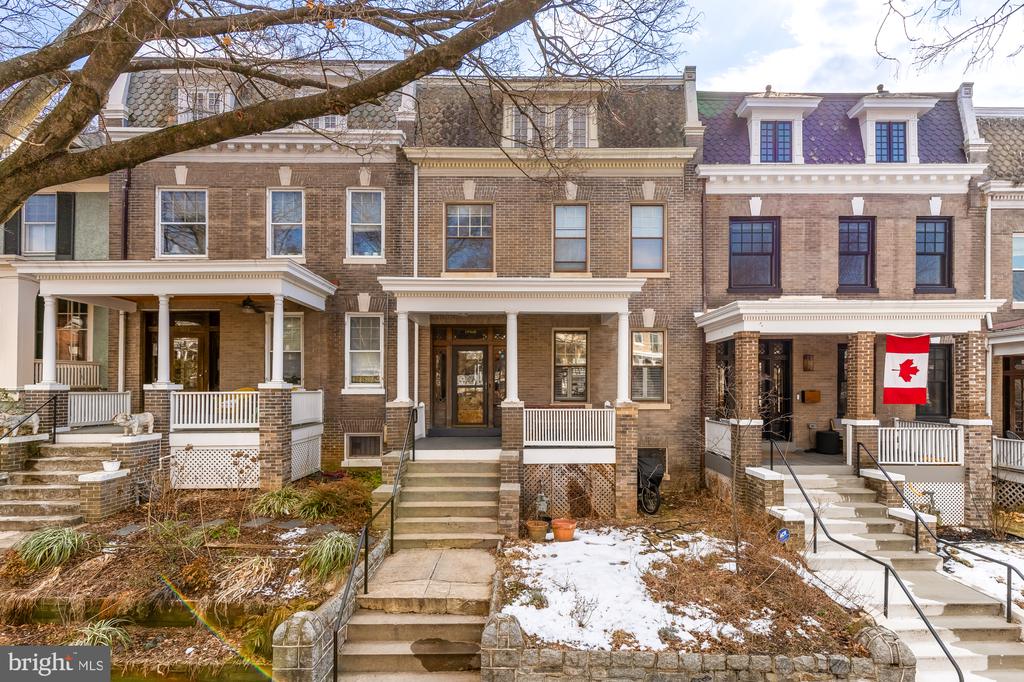
Located on a picturesque tree-lined street in the heart of Historic Mount Pleasant, this rare, four-level, 6 bedroom, 3.5 bathroom rowhome features a generous floor plan with a striking top floor primary suite and offers the perfect balance of historic charm with modern updates.
The first floor boasts a formal entrance foyer, high ceilings, beautiful hardwood floors, a grand dining room and a large kitchen with wood cabinetry and exposed brick details that opens to the spacious backyard. Updated and convenient powder room completes this level.
The second level offers a versatile bedroom layout with four full bedrooms, a stacked washer/dryer, and a renovated hall bathroom with a tub/shower combo. Lots of room for bedrooms, home offices, or hang-out space. The top floor boasts the architecturally stunning primary suite added recently to the home. This striking space features an open-concept bedroom, seating area with fireplace, walk-in closet and spa-like en-suite bathroom. Walk out to the primary level deck with sunset and Cathedral views.
The finished lower-level in-law suite features a second kitchen, studio style bedroom, full bathroom, and access to the yard. Outdoor space abounds at this beautiful Mt. P home - host dinner parties in your landscaped deep backyard or hang on the covered front porch. Easily park out front or add parking at the rear of the home with alley access if desired.
Stroll up to Mount Pleasant Street for coffee, yoga, shopping, dining, and more, or get outdoors on the trails of Rock Creek Park or at the National Zoo. Convene with neighbors at "Acorn Park" around the corner and hit up the Saturday Farmer's Market on Mount Pleasant Street. In bounds for Bancroft Elementary, just one block away, as well as Deal Middle School and Jackson-Reed High School.
Its historical roots, yet evolving modernity, there’s a certain unique and eclectic feel to the area.
Learn More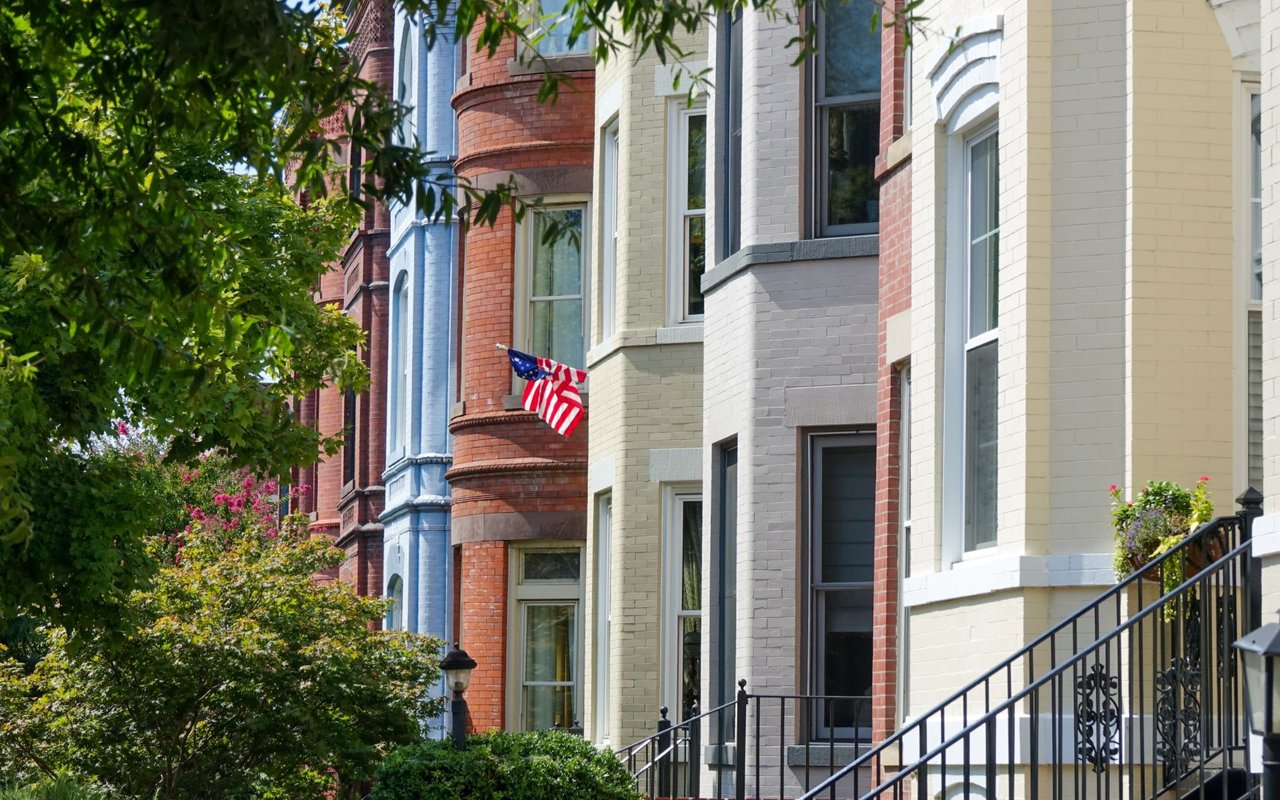
With an extensive network at their fingertips, the Conway Group has developed trusted relationships to provide a streamlined experience from start to finish, while keeping clients at the forefront of every step toward success.
Contact UsAddress
5471 Wisconsin Ave., #300
Chevy Chase, MD 20815

