$1,725,000
1849 IRVING STREET NW
1849 IRVING STREET NW
$1,725,000
1849 IRVING STREET NW
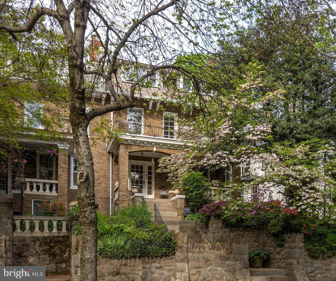
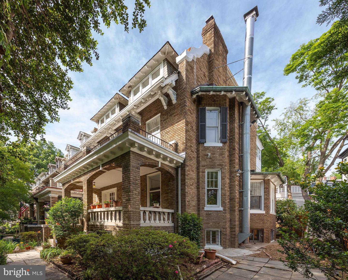
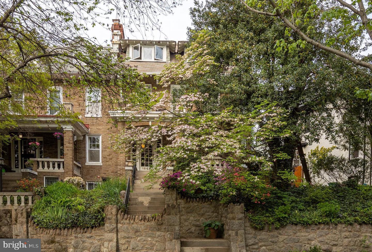
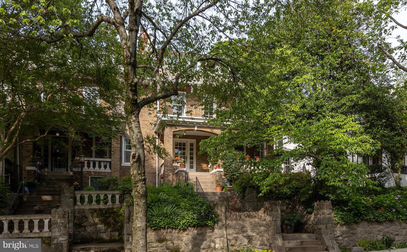
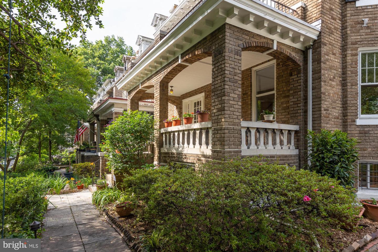
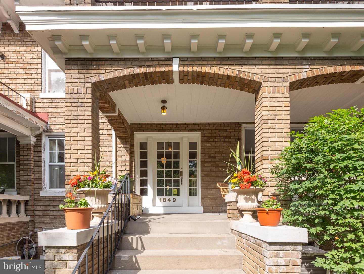
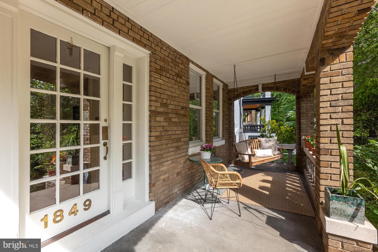
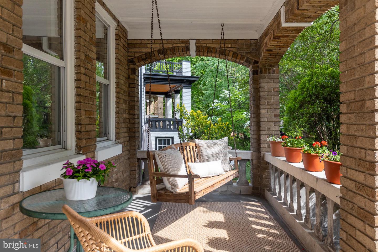
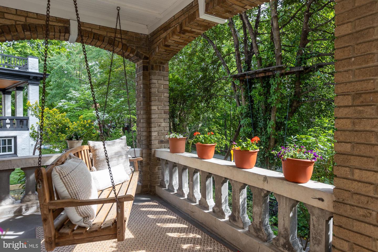
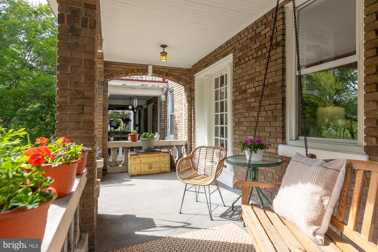
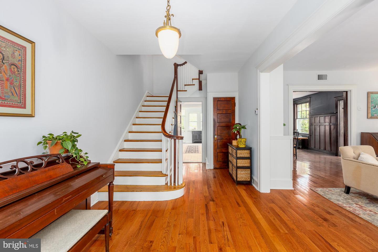
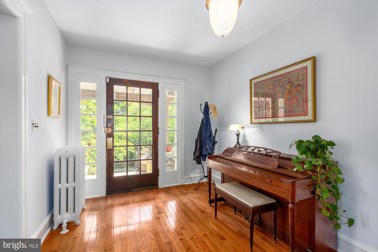
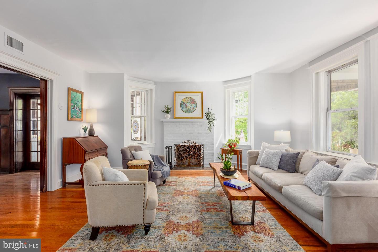
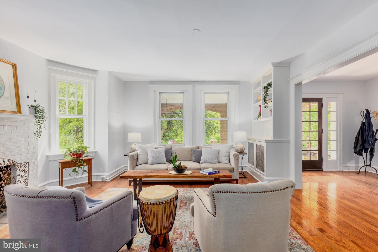
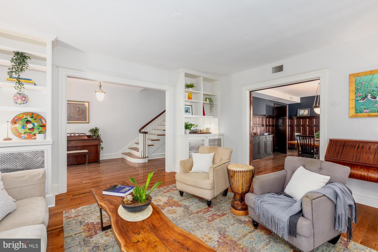
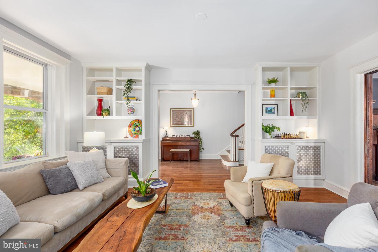
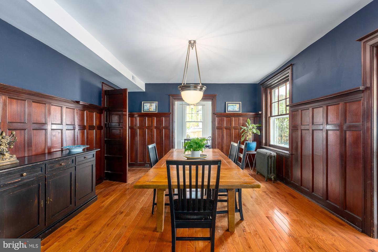
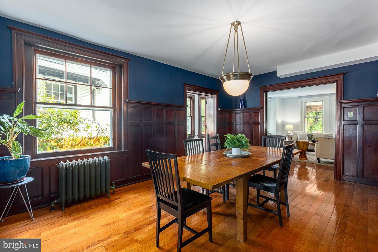
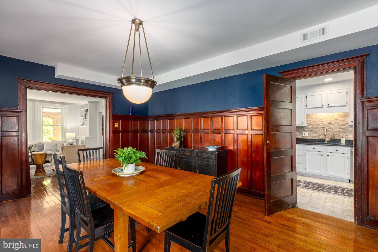
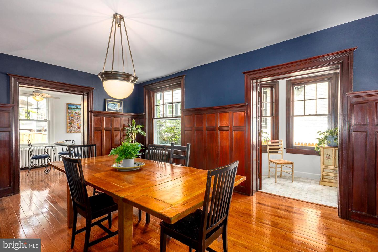
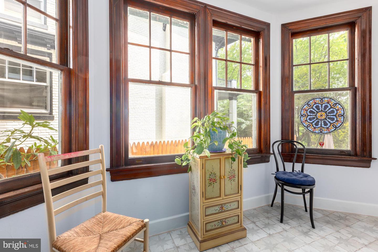
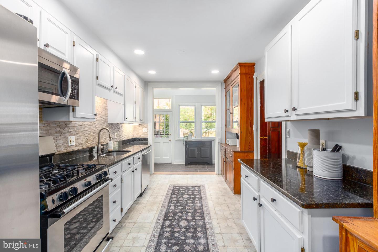
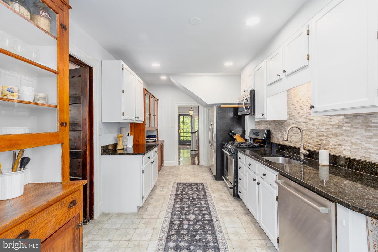
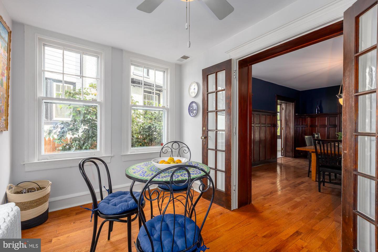
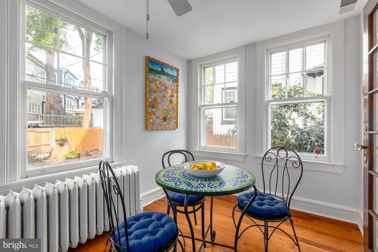
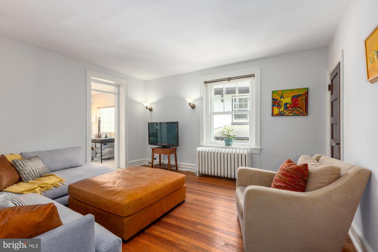
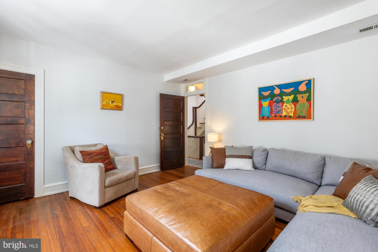
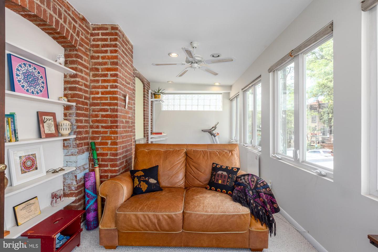
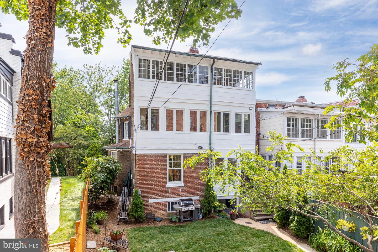
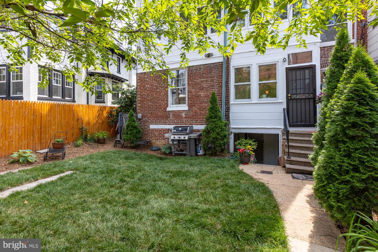
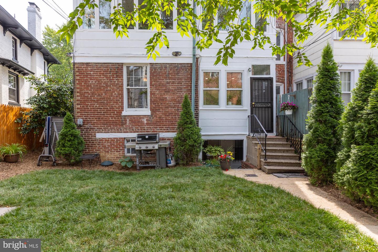
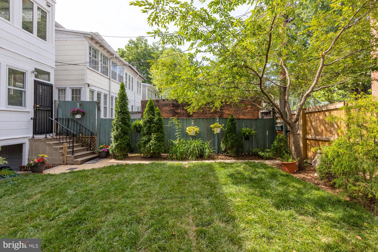
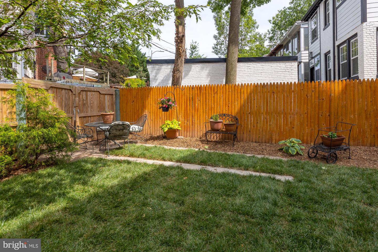
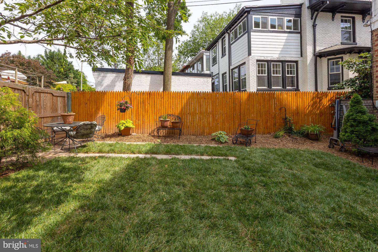
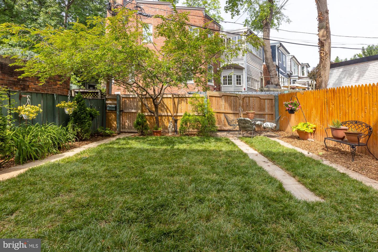
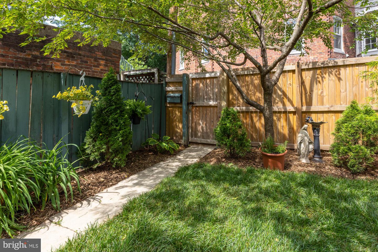
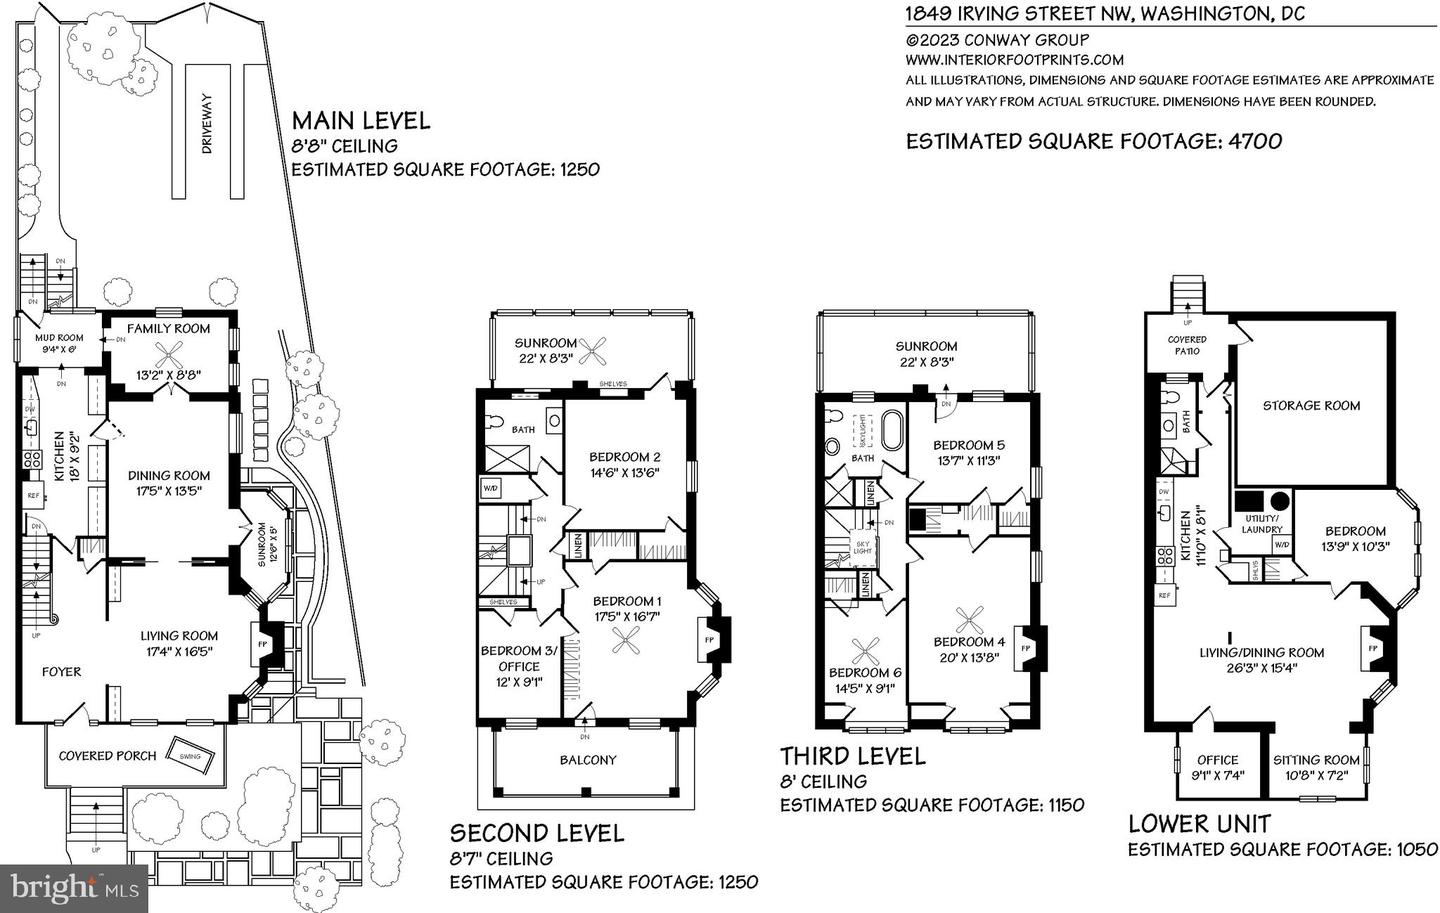
Situated in Historic Mount Pleasant, this end-of-row, extra-wide 7 BD, 3 BA residence is truly one-of-a-kind. The light-filled interior boasts an estimated 4,700 square feet of living space wrapped in lush landscaping with a separate lower-level in-law suite, a large grassy backyard, abundant storage space, and parking. The welcoming entrance sets the tone with a covered front porch and swing, leading into the extra-wide foyer with hardwood floors and high ceilings throughout. The formal living room features custom built-ins opposite a wood-burning fireplace and seamlessly flows into the stately dining room with original wood millwork. A bright sunroom and additional breakfast room or office, and spacious galley-style kitchen all look out at the beautiful yard with driveway.
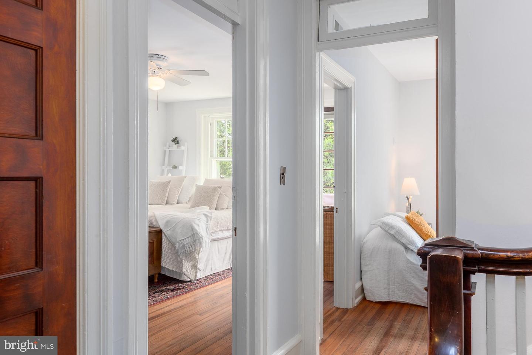
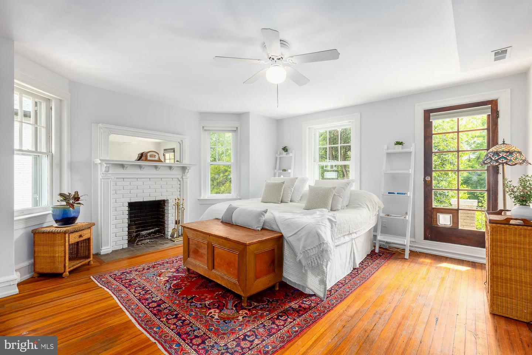
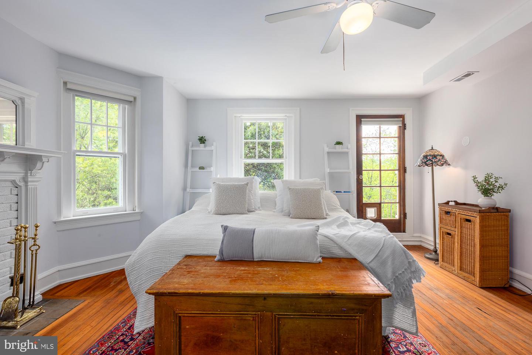
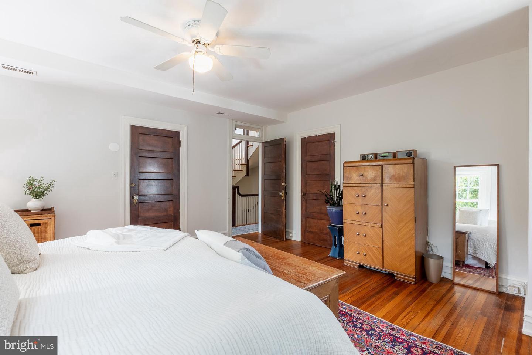
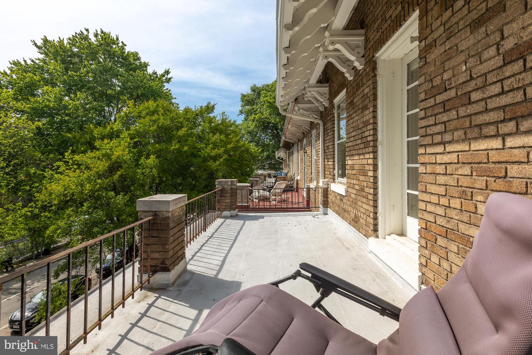
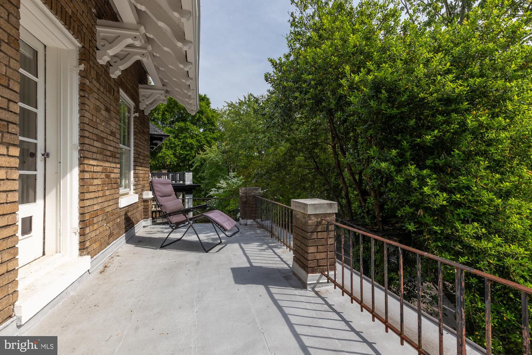
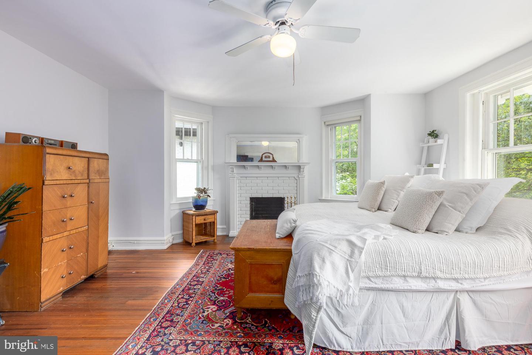
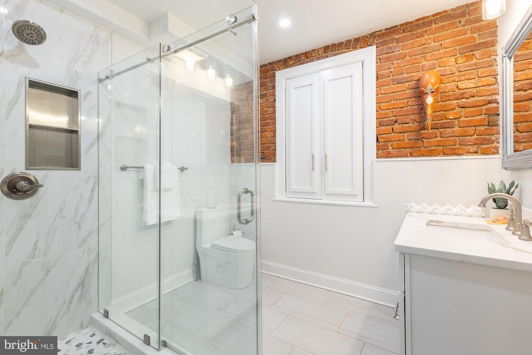
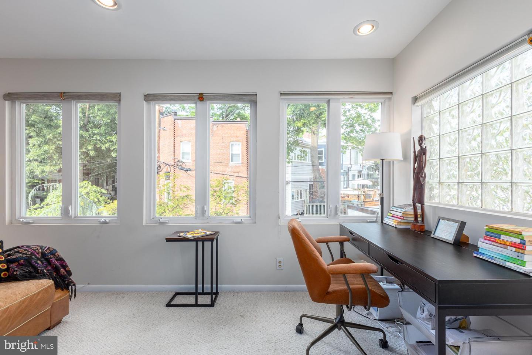
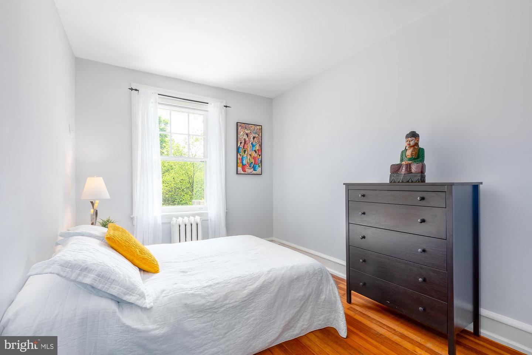
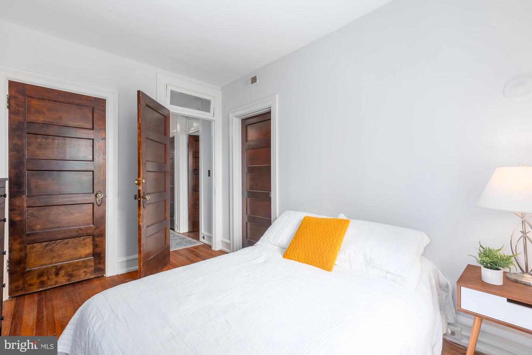
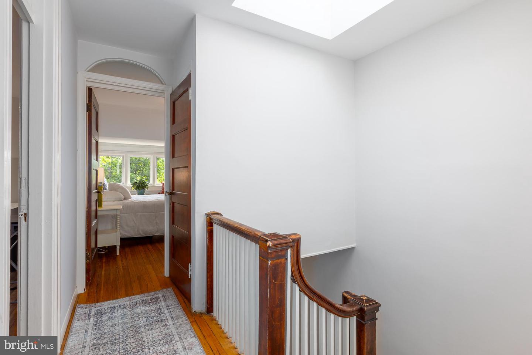
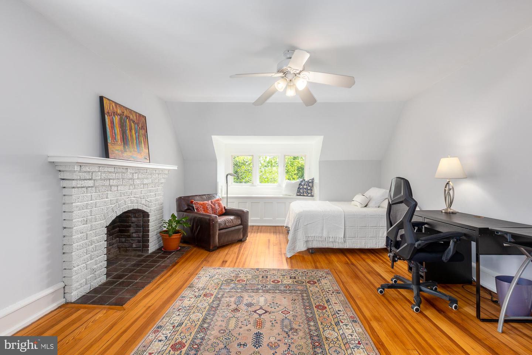
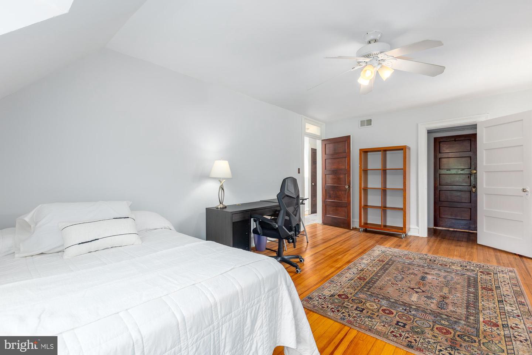
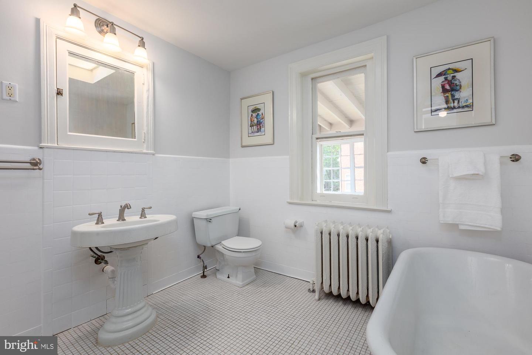
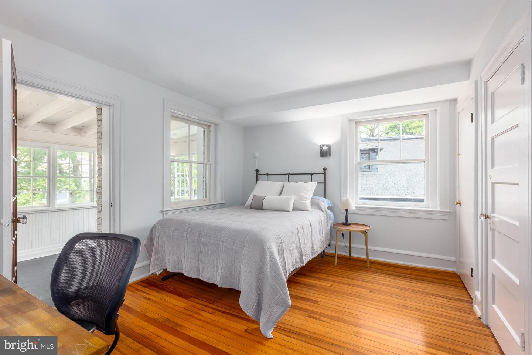
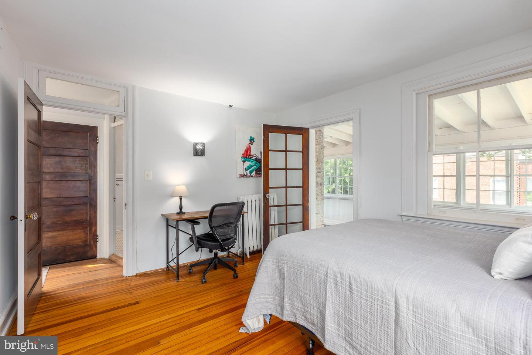
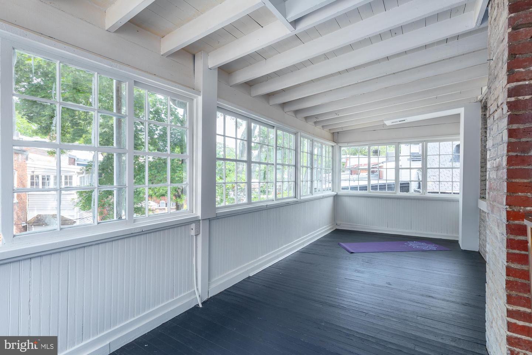
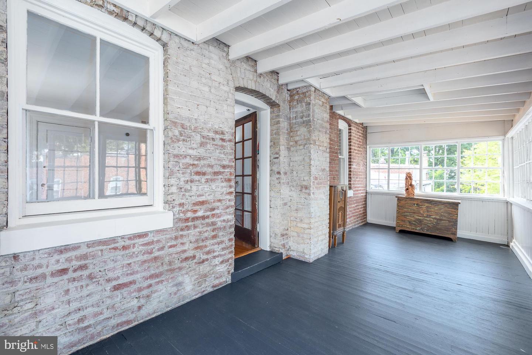
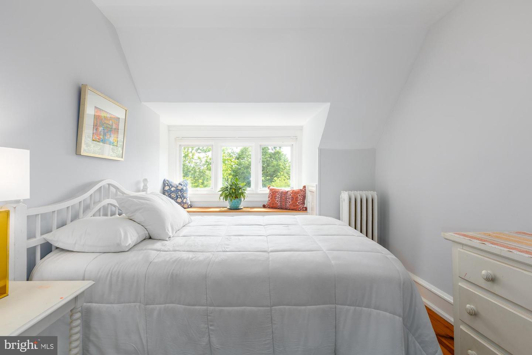
The second floor features 3 large bedrooms, a renovated hall bath, and a large sunroom spanning the back of the home, making for the perfect playroom or fitness space. The primary bedroom is grounded by a large fireplace and has access to the front balcony. The top floor is illuminated by a large skylight with 3 additional bedrooms, a hall bath with soaking tub, and another bright sunroom perched above the trees with plenty of closet storage throughout.
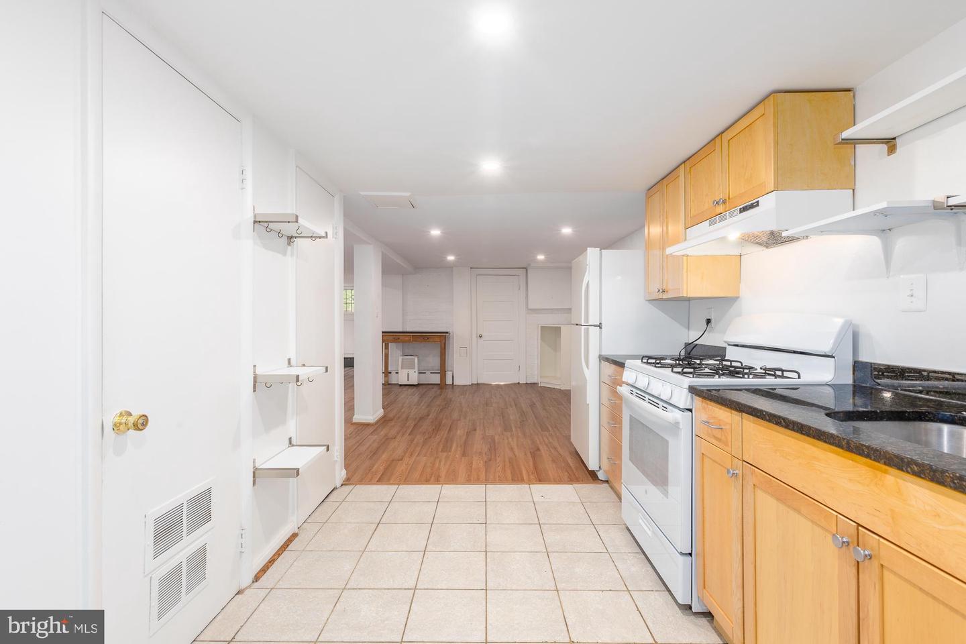
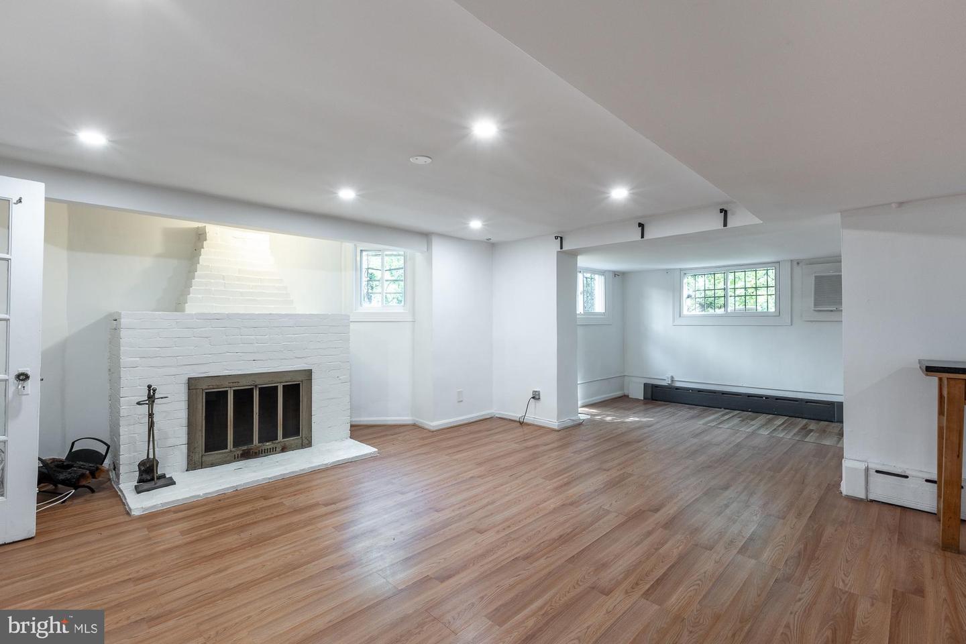
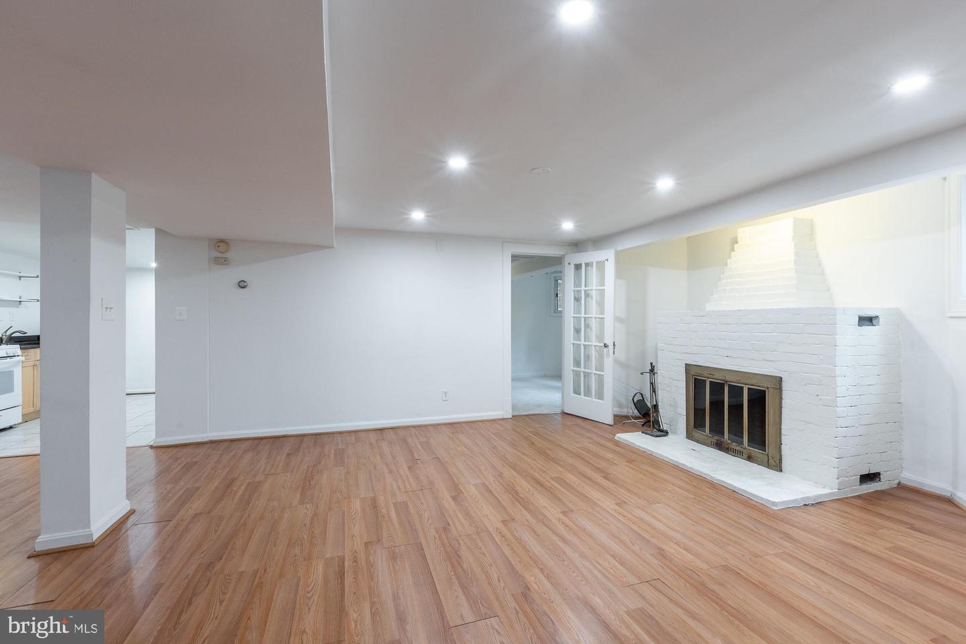
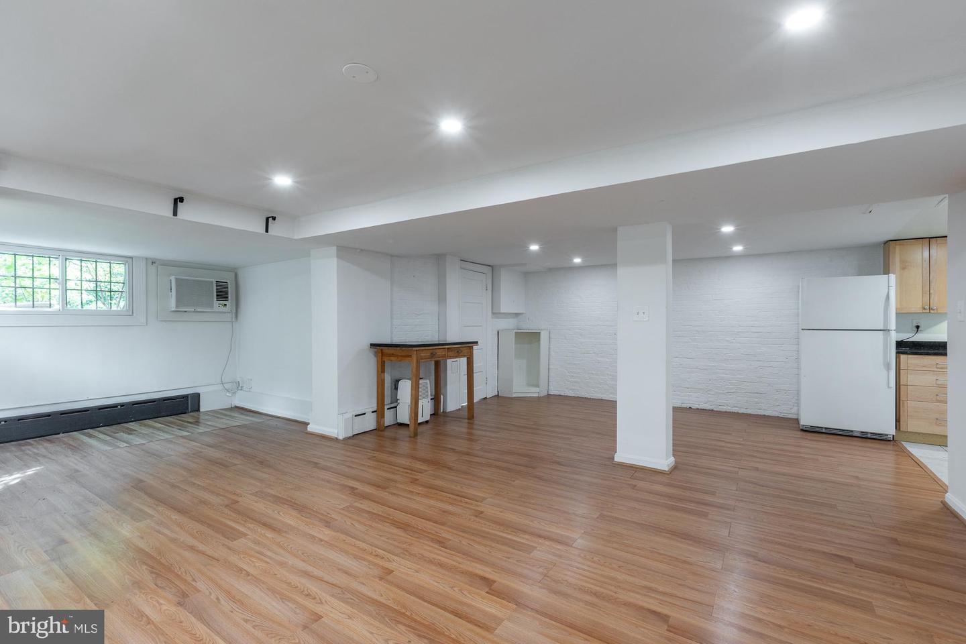
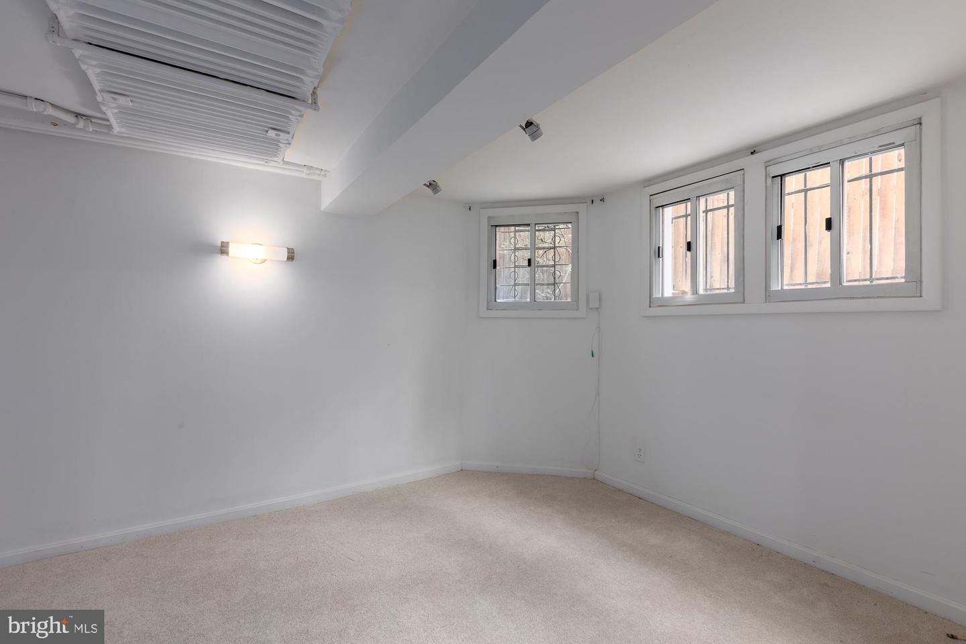
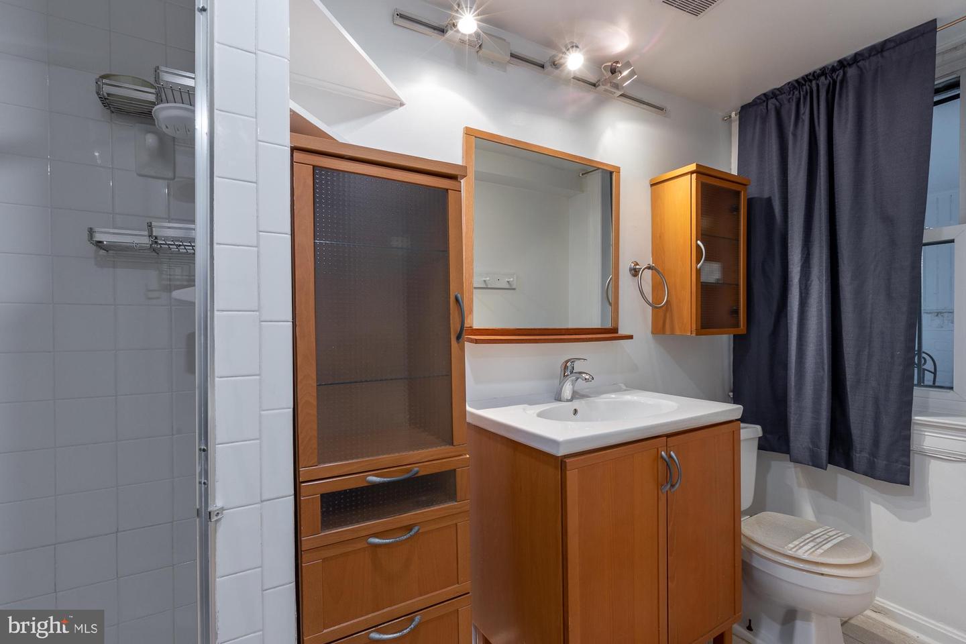
The separate lower-level in-law suite spans the footprint of the home with one bedroom, one bathroom, storage room, full kitchen, separate washer/dryer, and a 4th wood-burning fireplace. A huge bonus unfinished storage space also accessible via the back of the home.
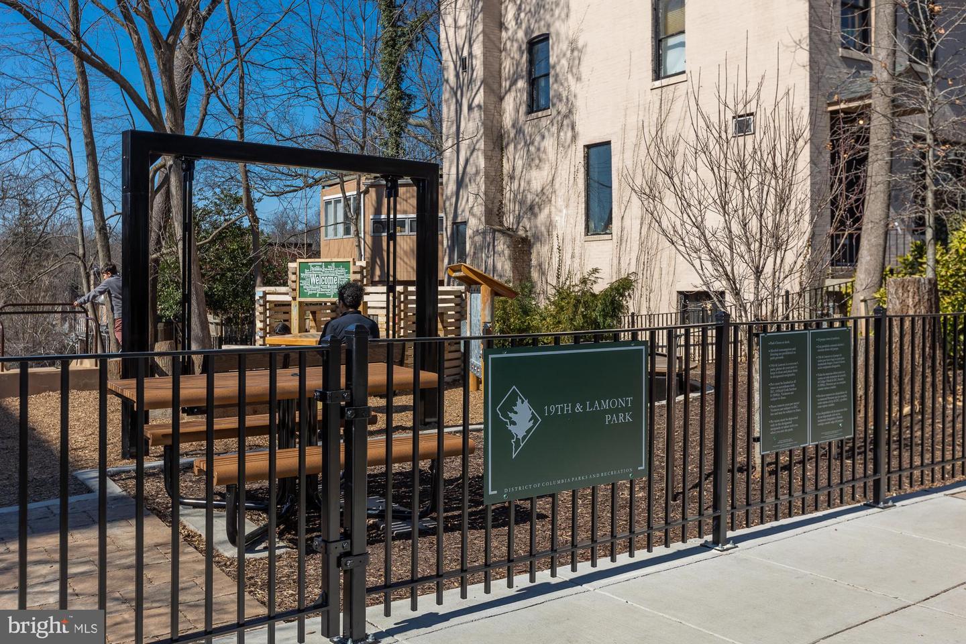
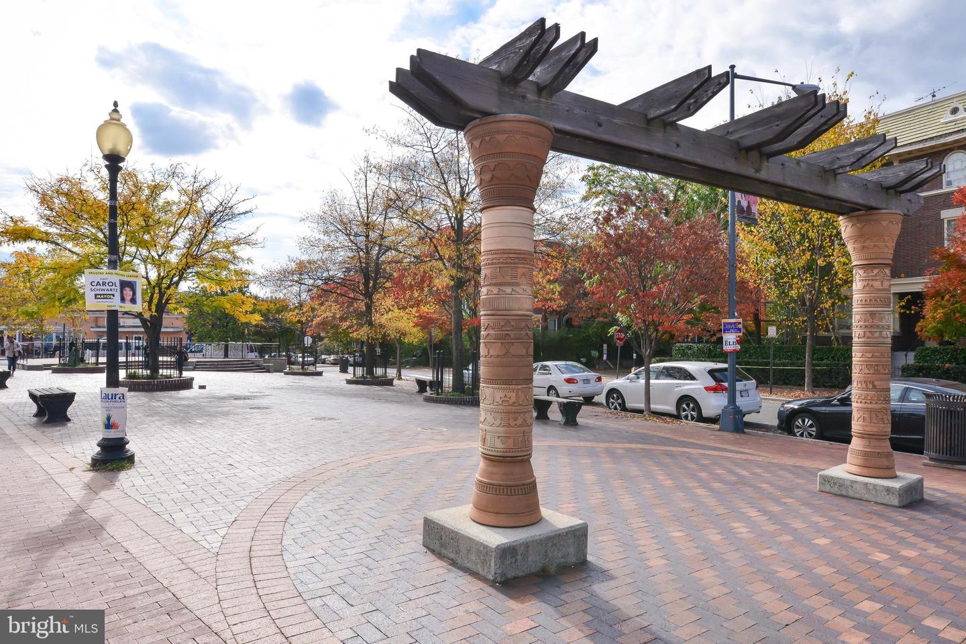
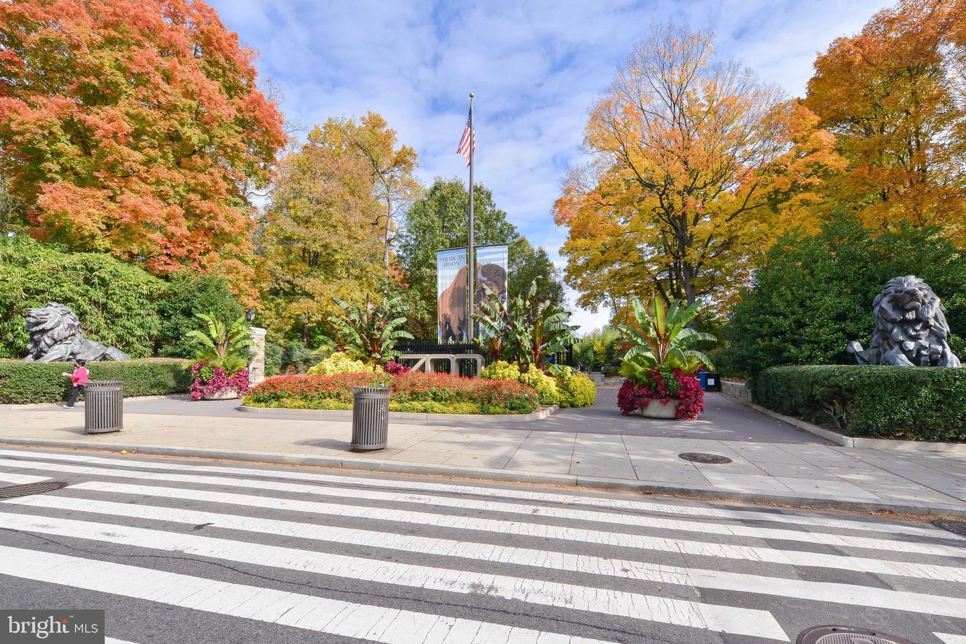
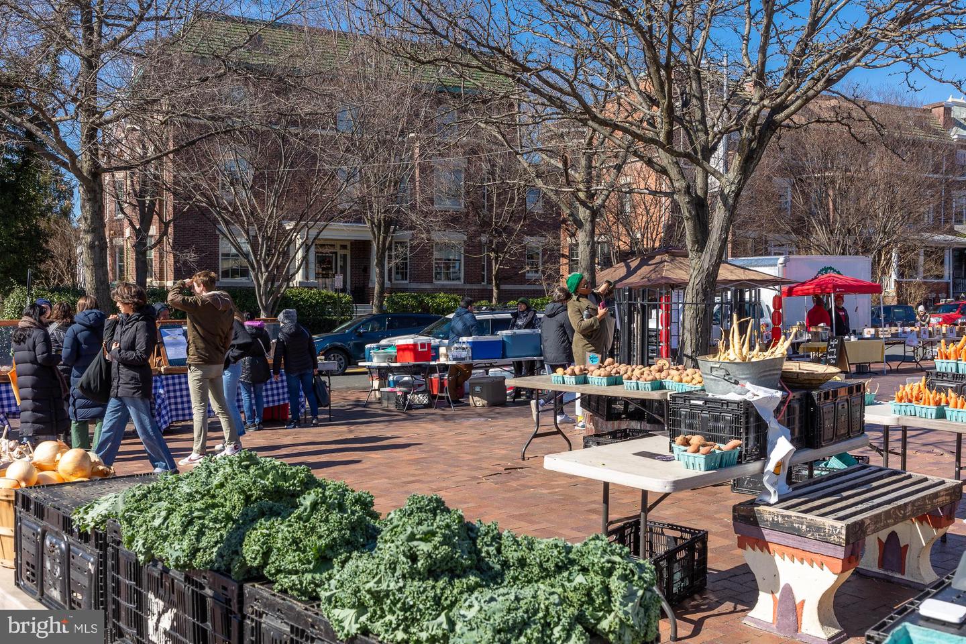
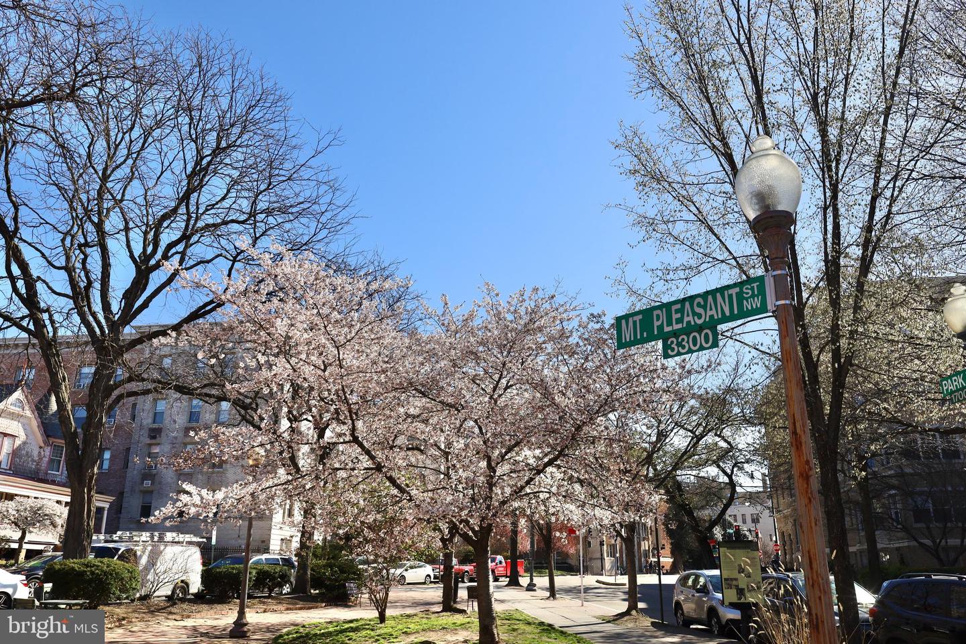
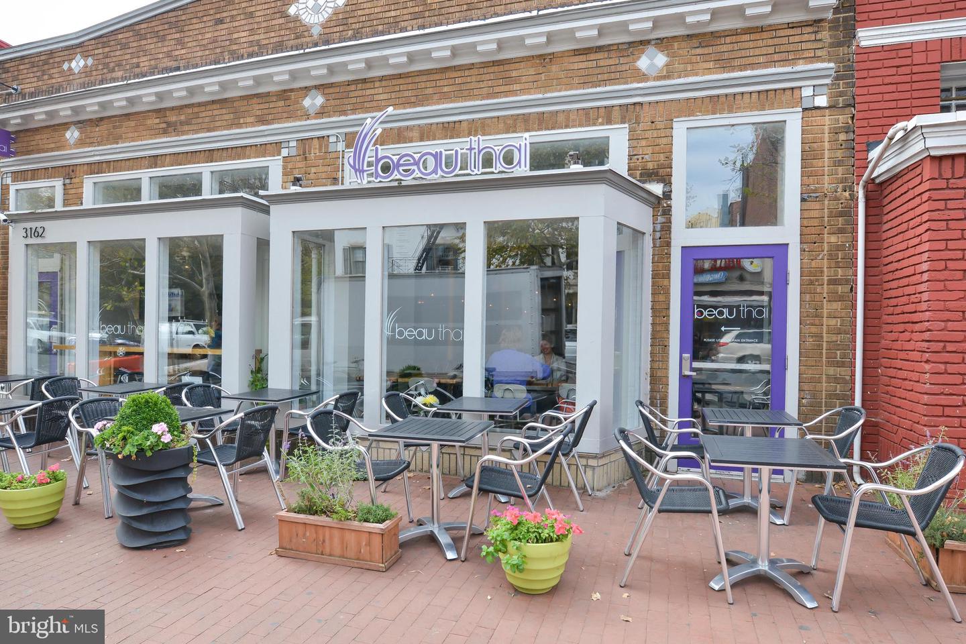
Stroll a mere block to Rock Creek Park and the National Zoo, or up to Mount Pleasant Street for coffee, yoga, local shopping, and dining. Metro Bus conveniently located across the street and 0.6 miles to the Columbia Heights Metro. Move right into this truly special Mount Pleasant home!
With an extensive network at their fingertips, the Conway Group has developed trusted relationships to provide a streamlined experience from start to finish, while keeping clients at the forefront of every step toward success.
Contact UsAddress
5471 Wisconsin Ave., #300
Chevy Chase, MD 20815

