$1,650,000
1836 Kenyon St NW
1836 Kenyon St NW
$1,650,000
1836 Kenyon St NW
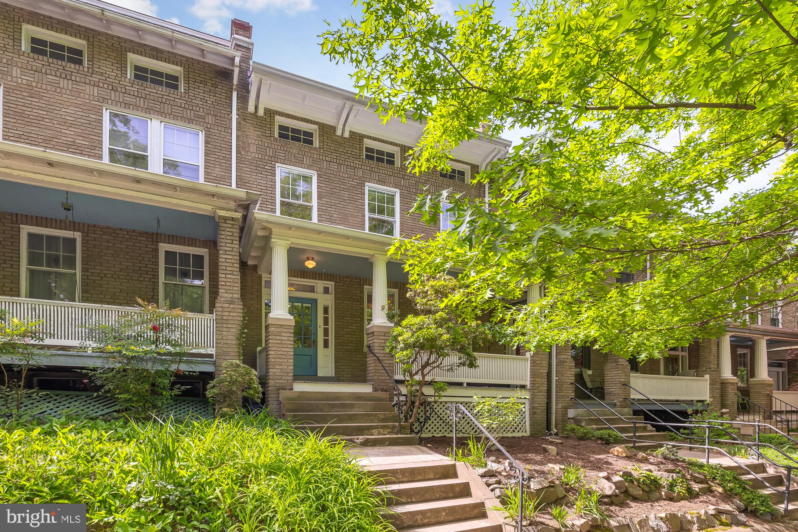
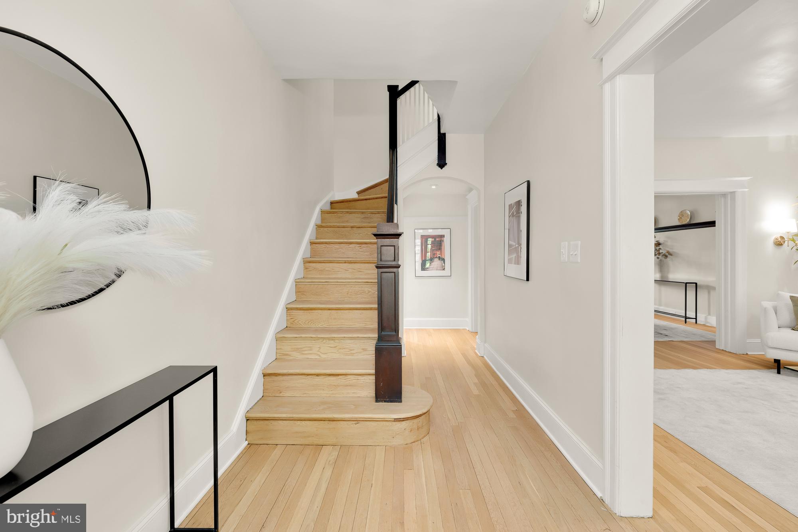
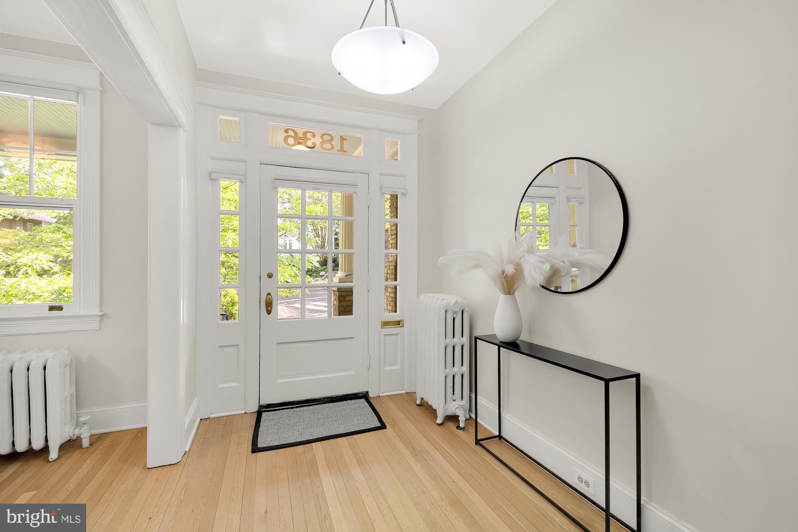
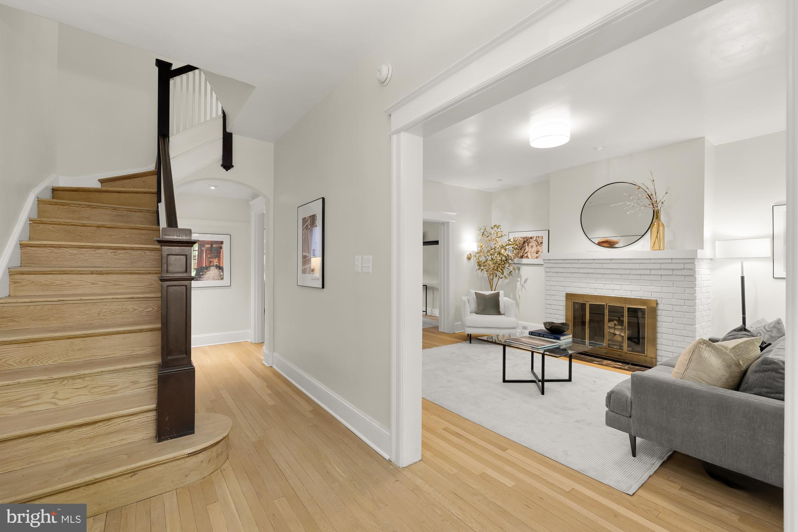
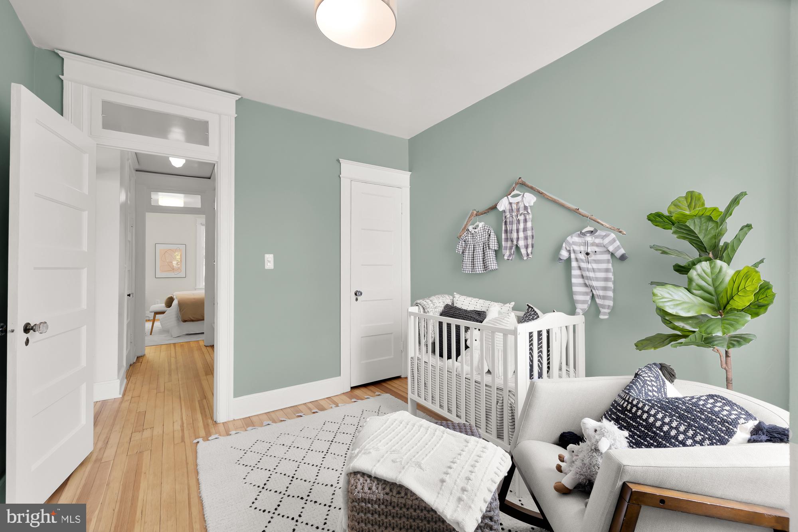
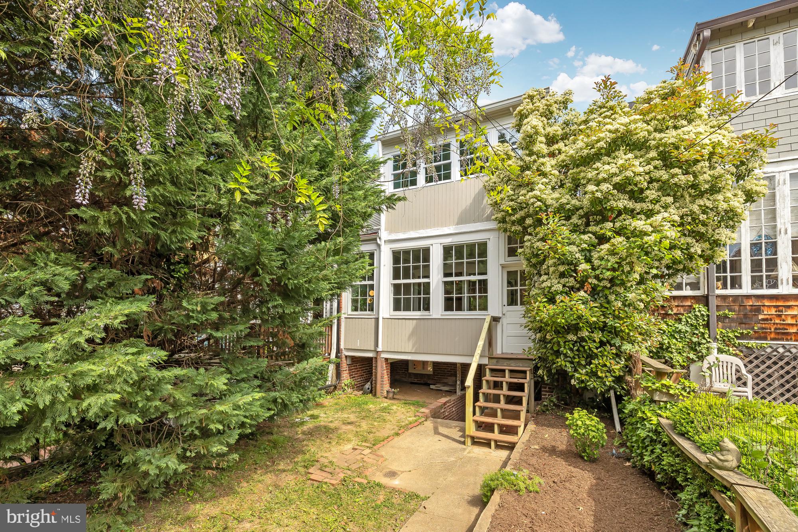
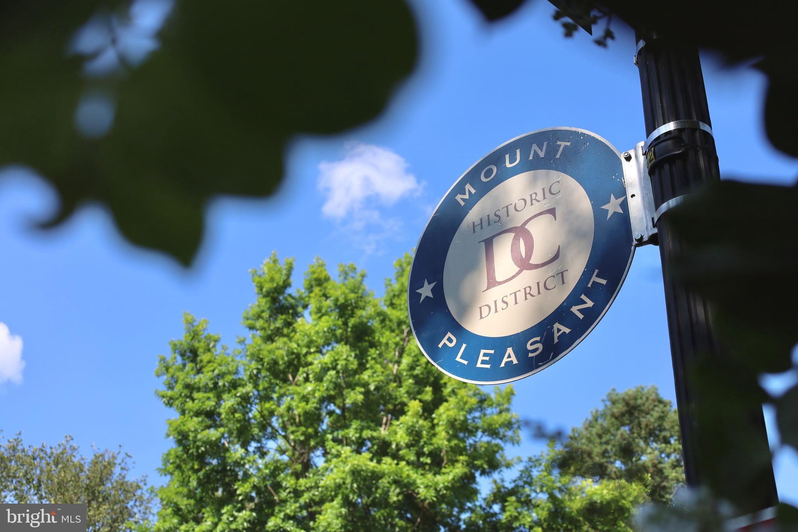
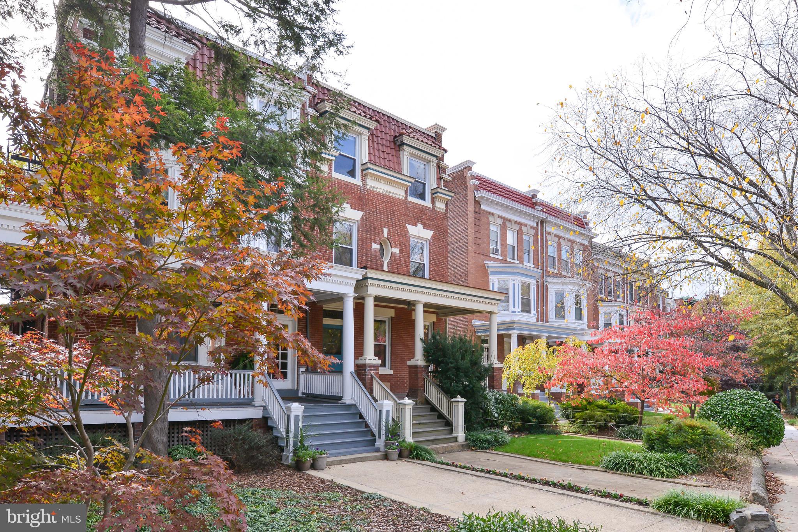
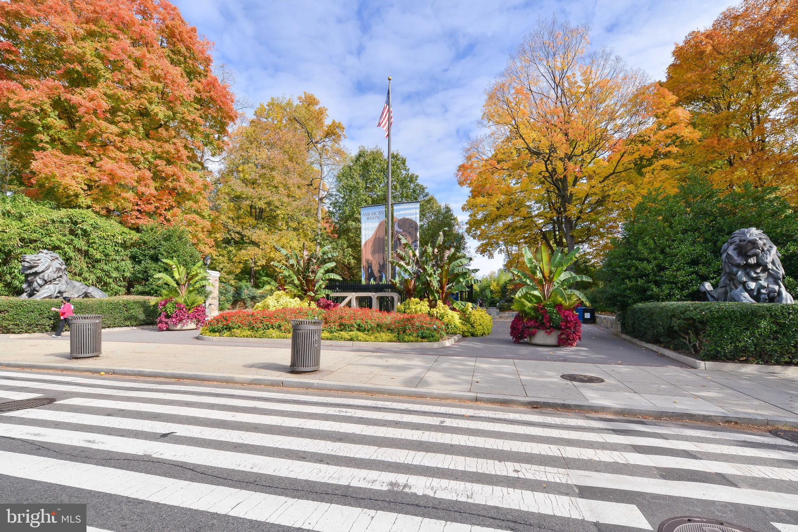
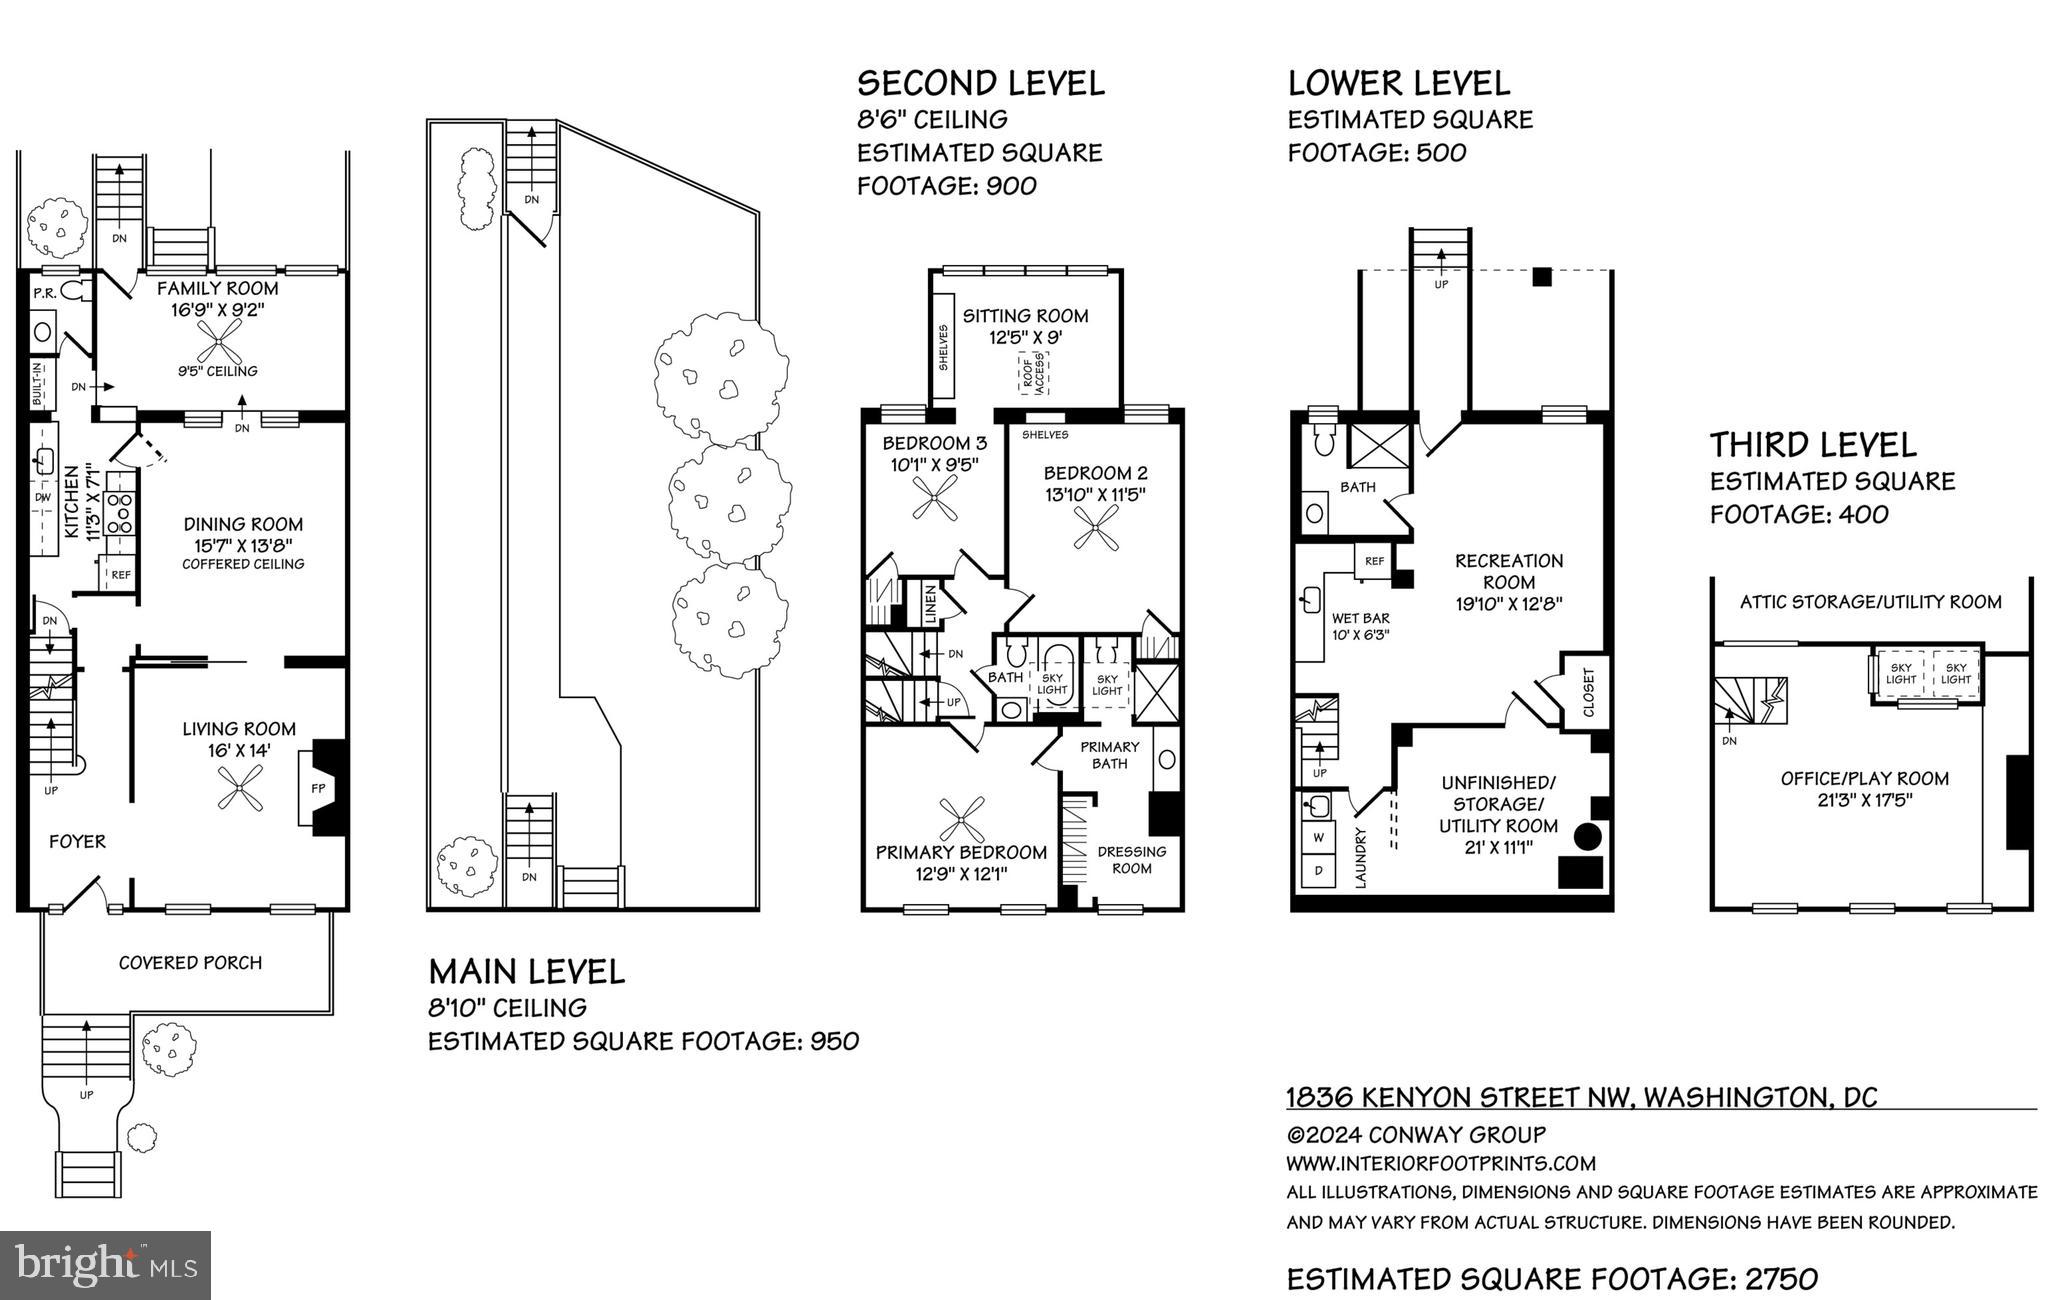
Located on a tree-lined street in the heart of Historic Mount Pleasant one block from the National Zoo resides 1836 Kenyon Street. This rare, extra-wide, four bedroom rowhome was thoughtfully and meticulously updated by its current owners. The home's interior offers the perfect balance of charm and modern finishes.
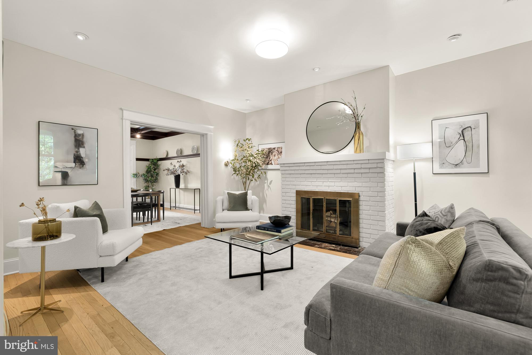
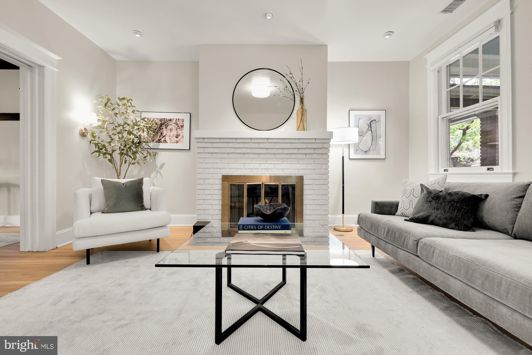
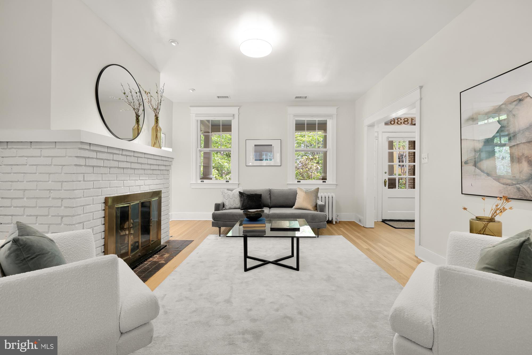
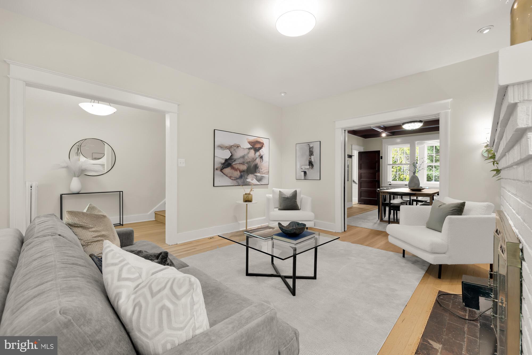
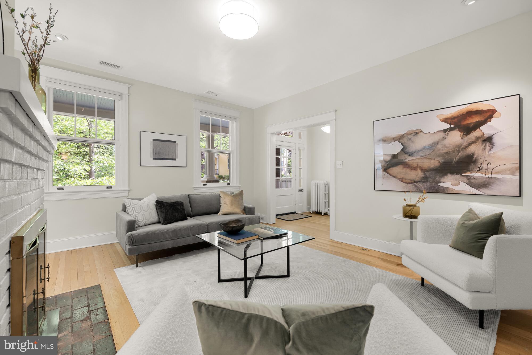
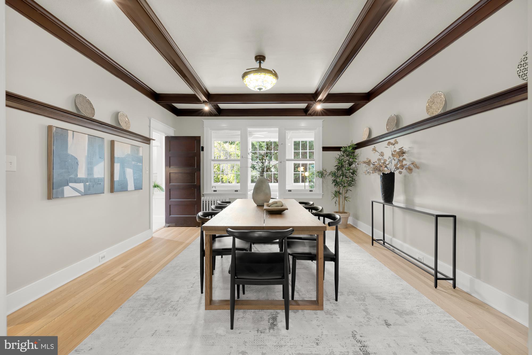
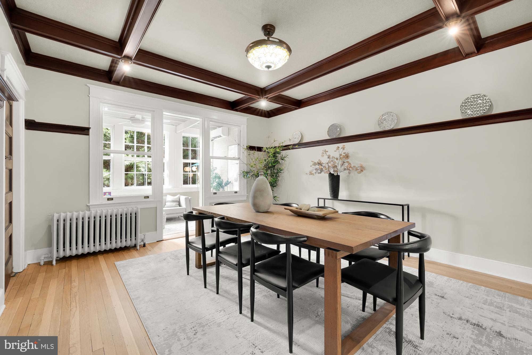
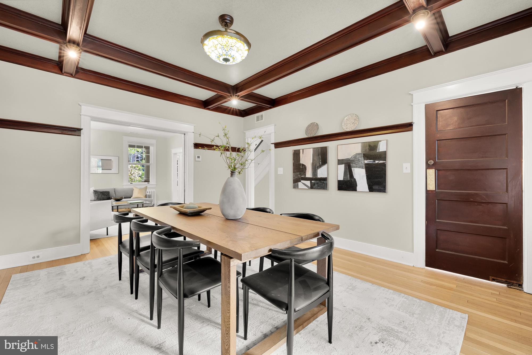
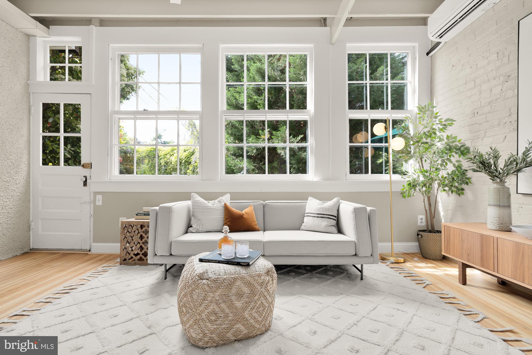
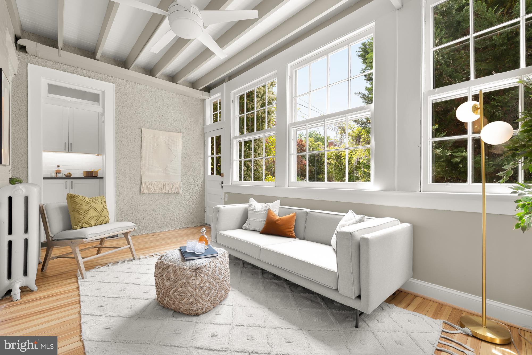
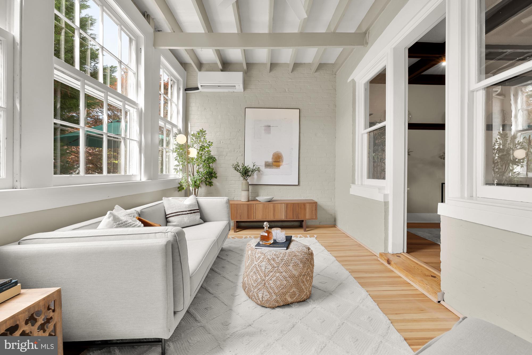
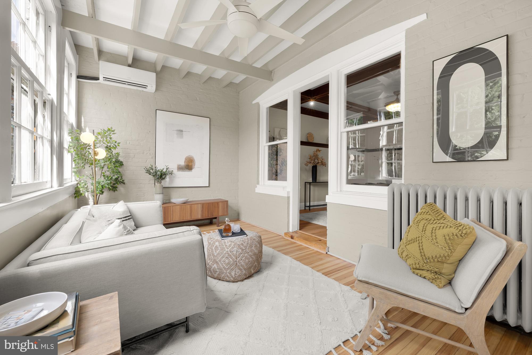
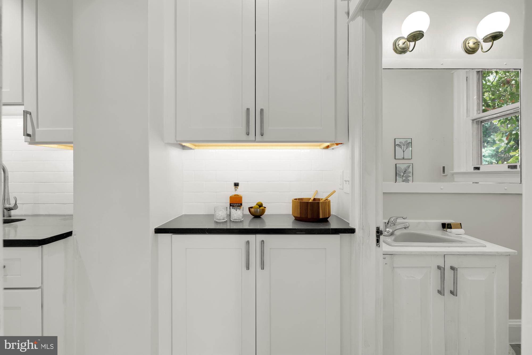
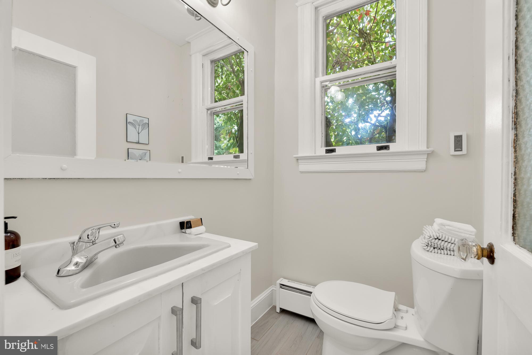
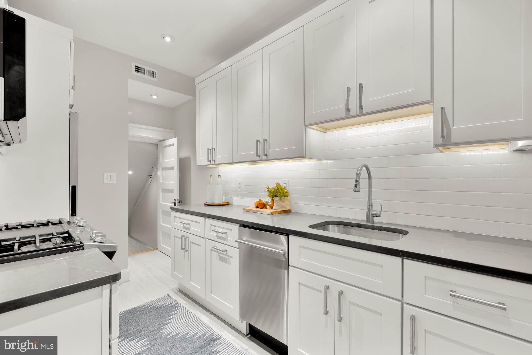
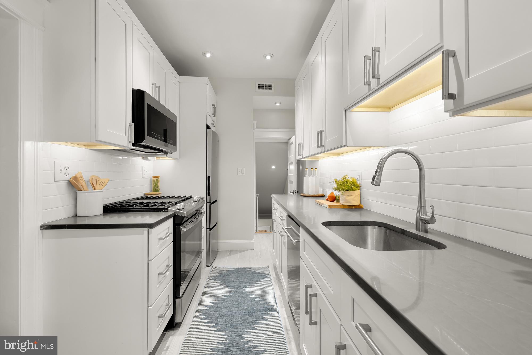
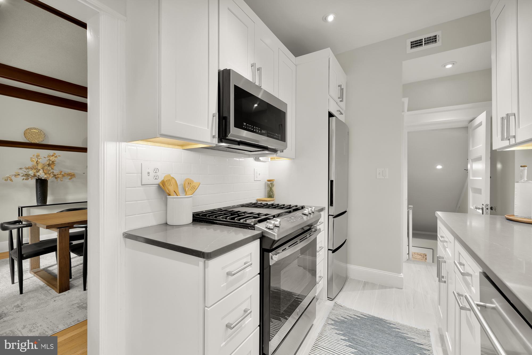
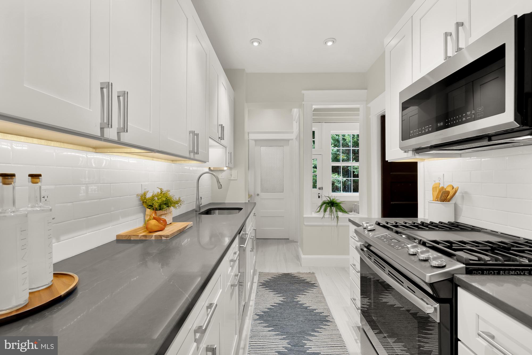
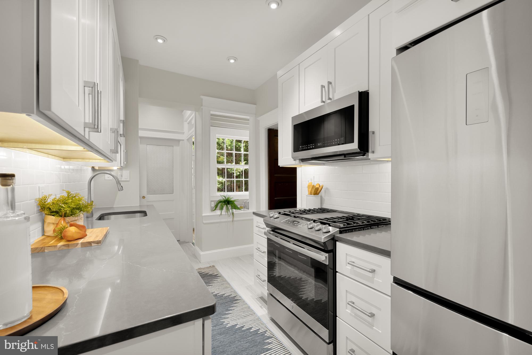
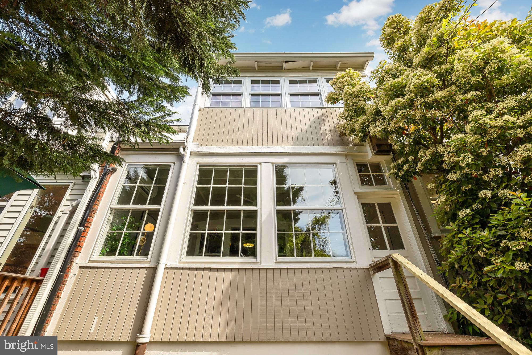
The first floor boasts high ceilings, beautifully refinished hardwood floors, a fireplace with painted brick mantle, and a stately dining room with coffered ceilings and custom, original millwork. The newly renovated kitchen features a subway tile backsplash and abundant cabinet storage. A light-filled sunroom/breakfast room overlooks the grassy backyard and a powder room completes the first floor.
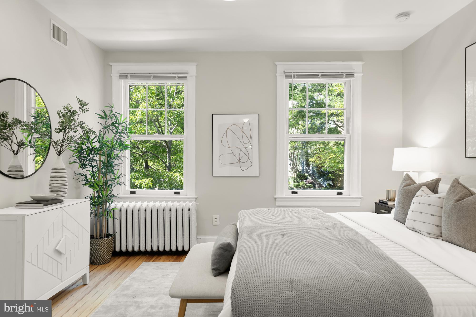
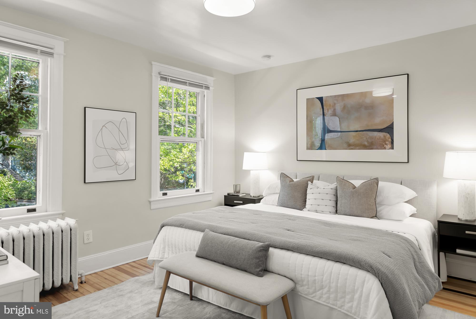
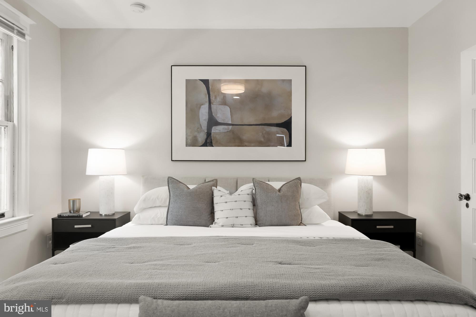
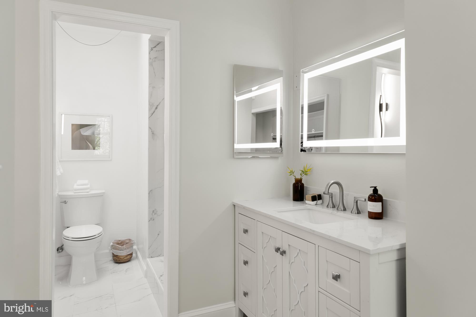
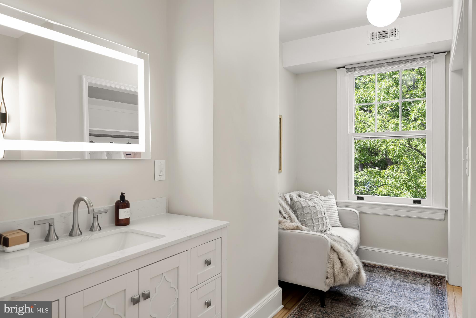
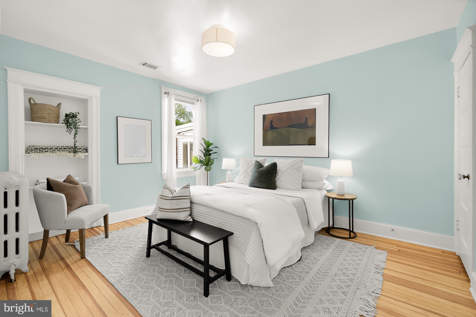
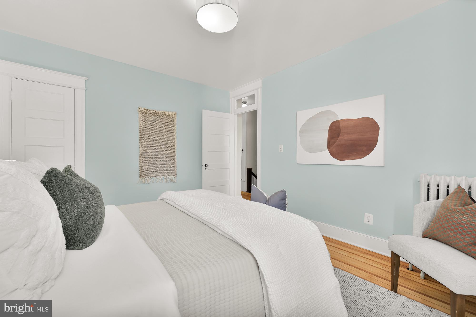
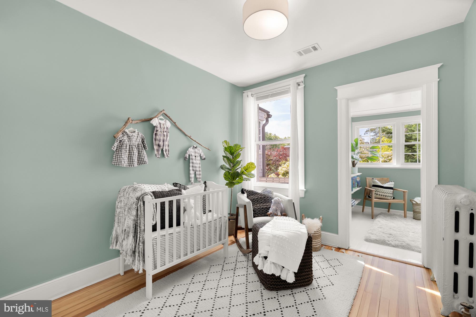
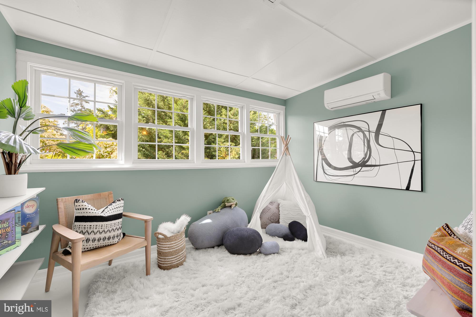
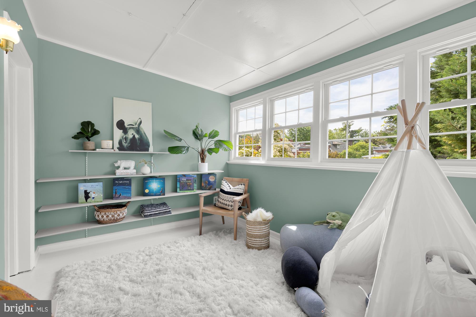
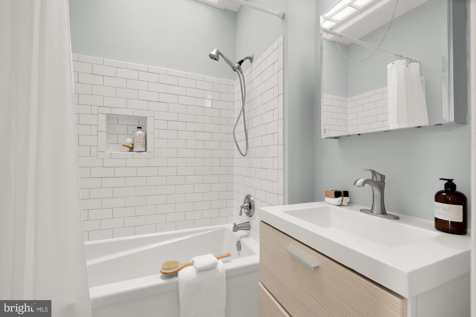
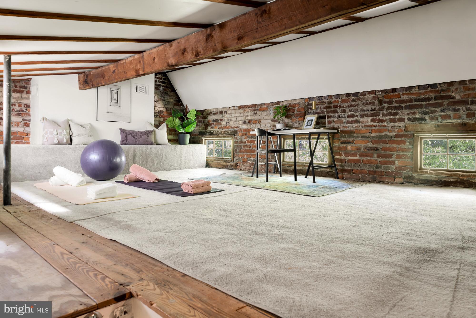
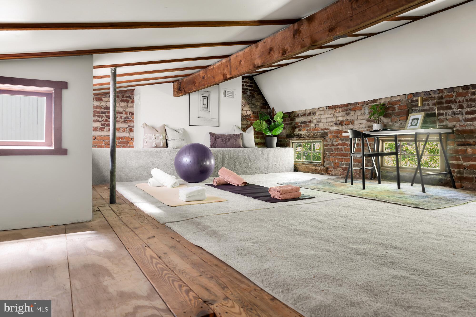
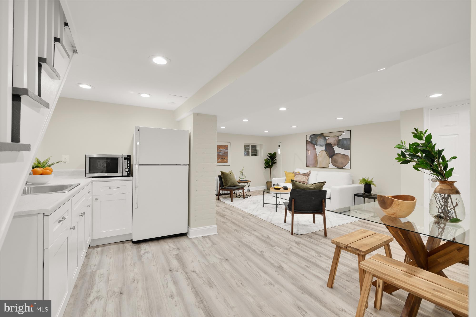
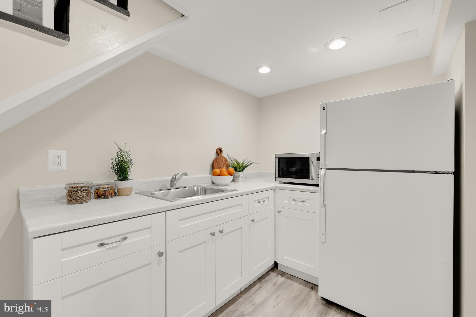
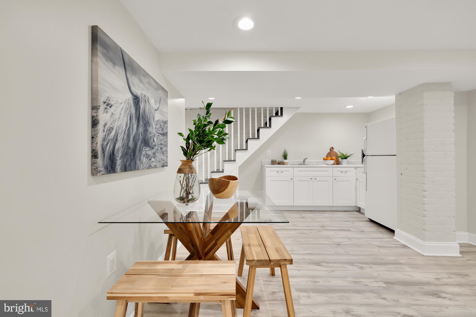
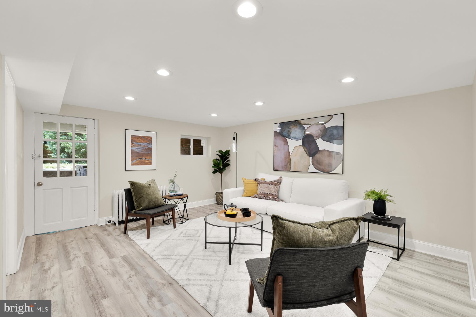
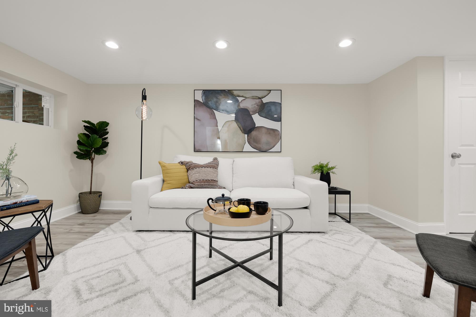
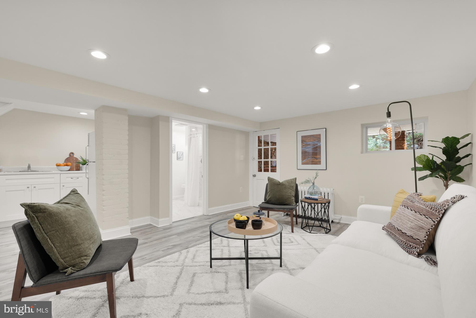
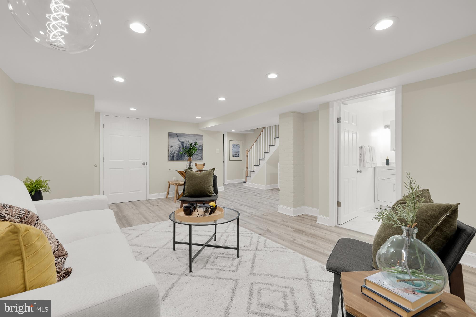
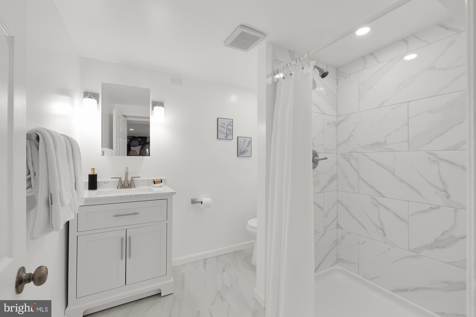
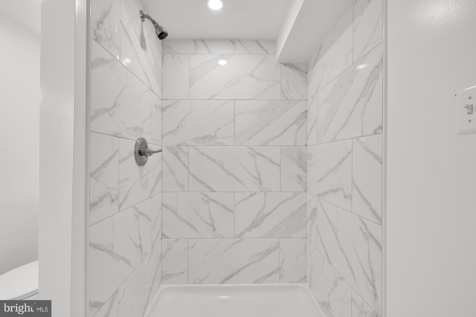
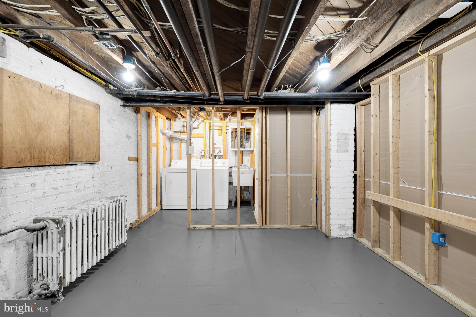
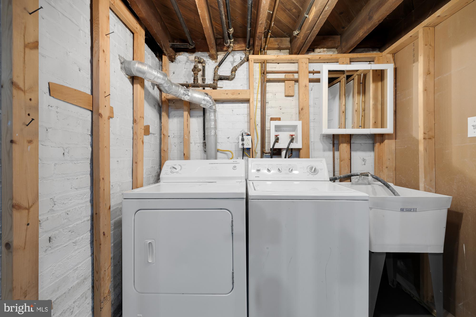
The second level features three bedrooms and two full bathrooms. One back bedroom has access to a bonus sunroom perfect for additional office or fitness space. Start and end your day in the spacious primary bedroom with a large primary bath and comfortable dressing room en-suite. The fully finished attic with gorgeous exposed brick and original beams is a quiet escape, offering a great opportunity for an office, playroom, art studio, or additional storage. The finished lower-level in-law suite features a large rec room/4th bedroom, laundry room, storage room, and a full bathroom and kitchenette. The house features zoned air conditioning and radiant heat.
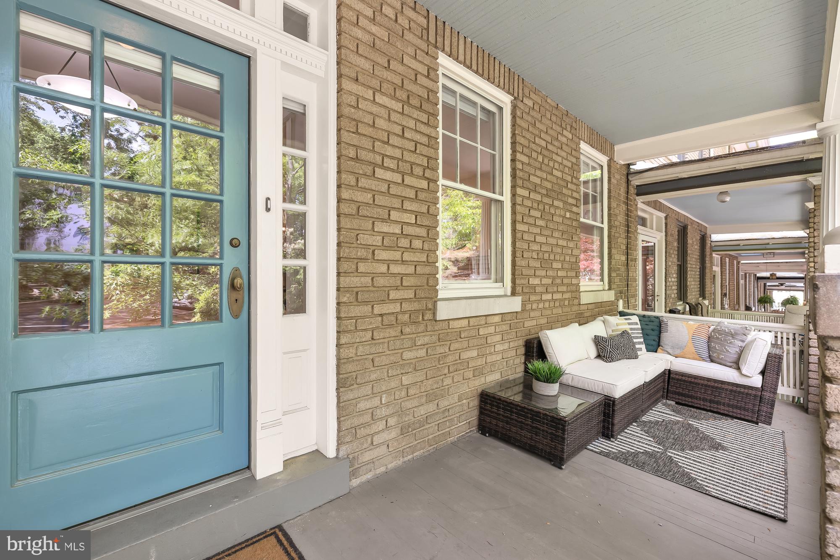
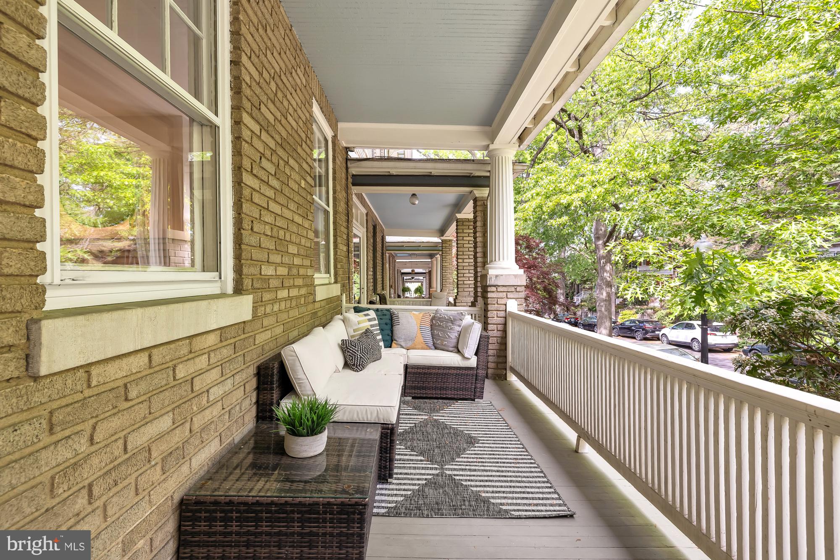
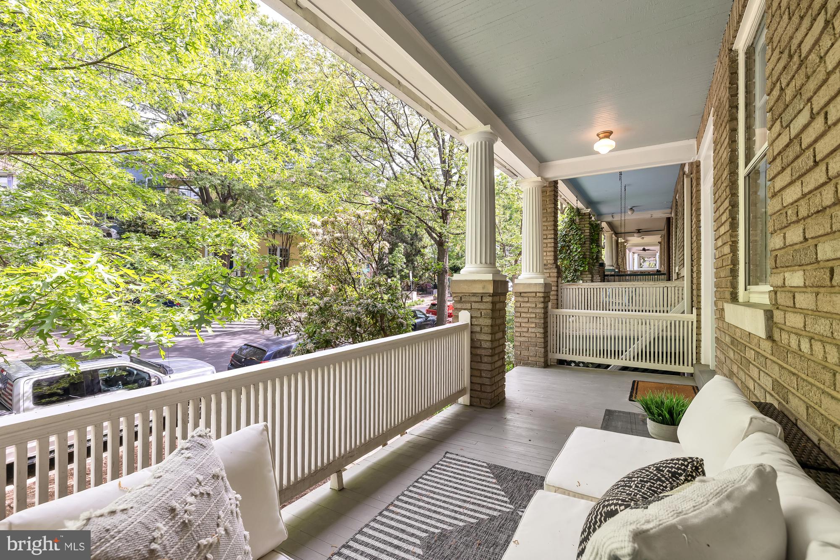
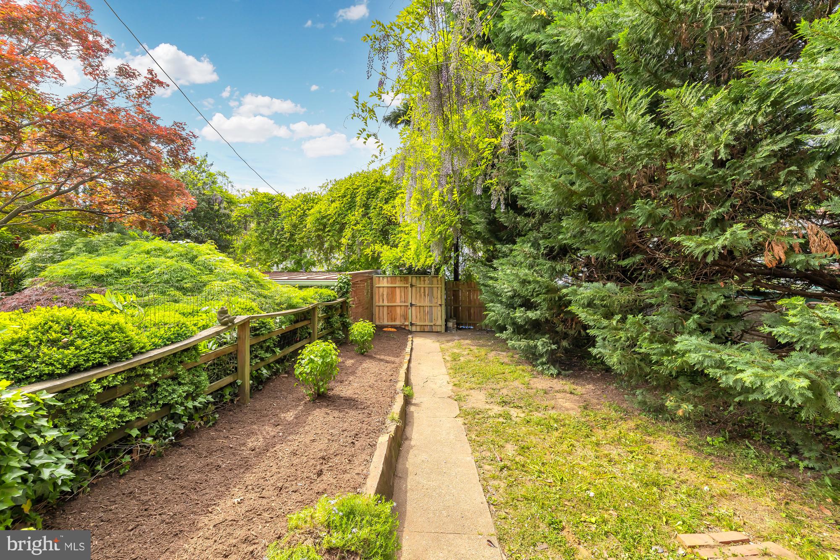
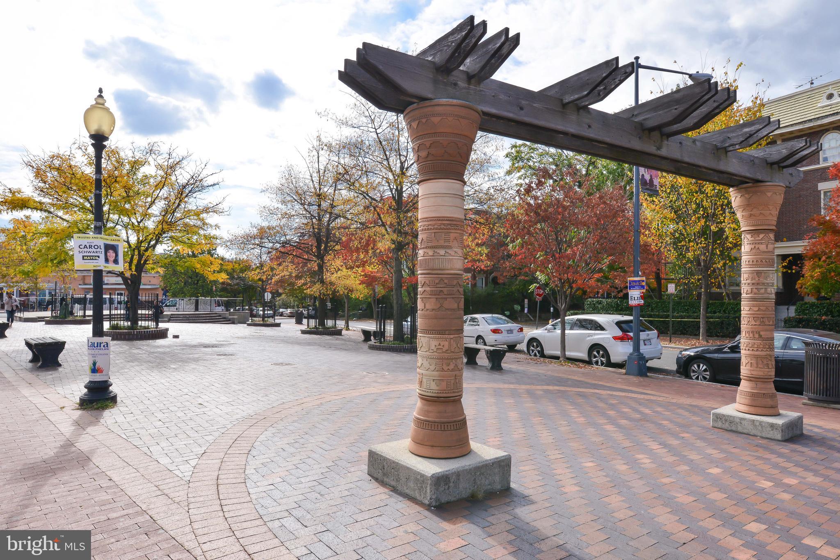
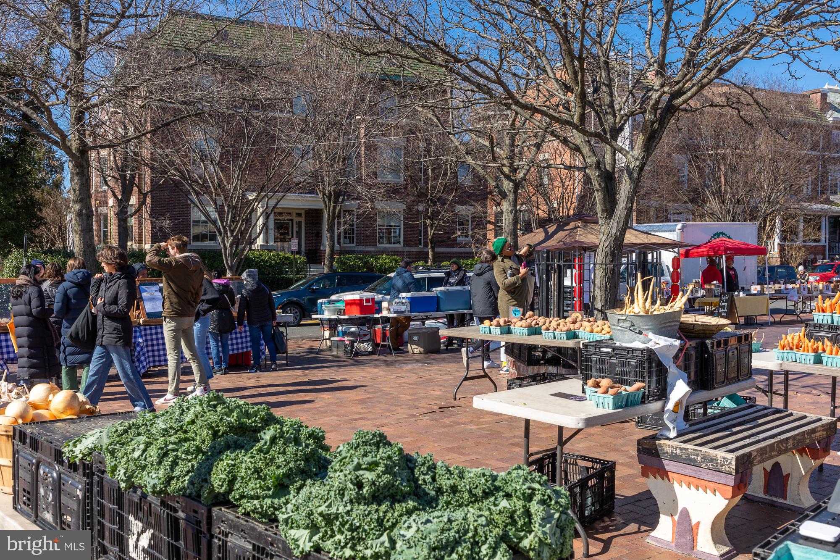
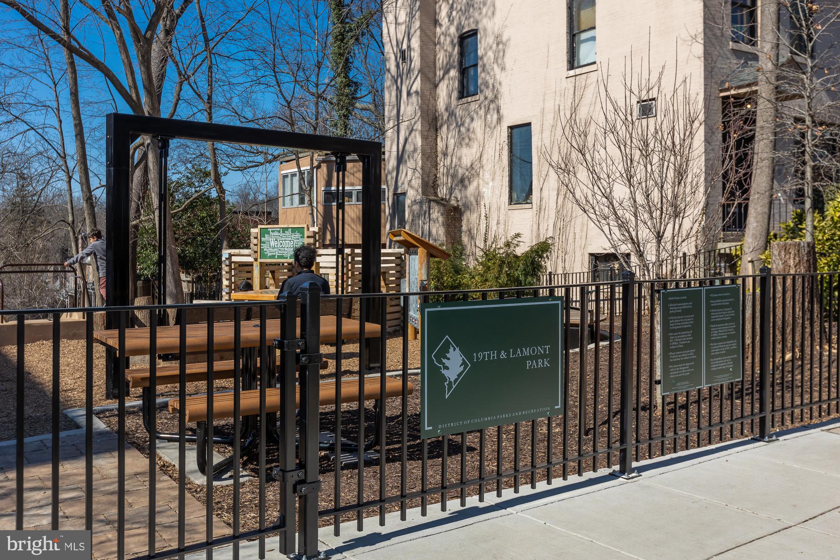
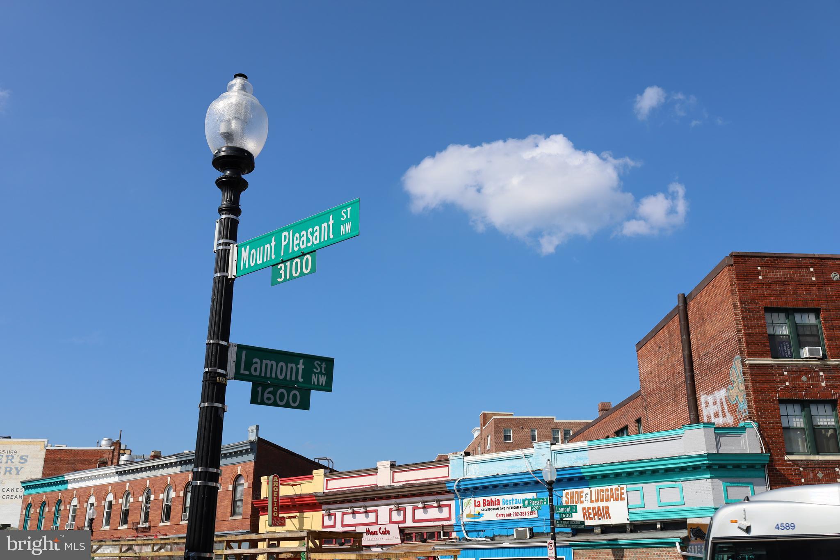
Enjoy time outdoors on the covered front porch listening to the gibbons and lions or entertain in the extra-deep backyard flanked by mature trees and vegetation. Stroll up to Mount Pleasant Street for coffee, yoga, shopping, and dining, or get outdoors on the trails of Rock Creek Park or a visit to the National Zoo. Rated as a "Walker's Paradise", "Excellent for Transit", and "Very Bikeable". Move right into this truly amazing Mount Pleasant home.
Its historical roots, yet evolving modernity, there’s a certain unique and eclectic feel to the area.
Learn More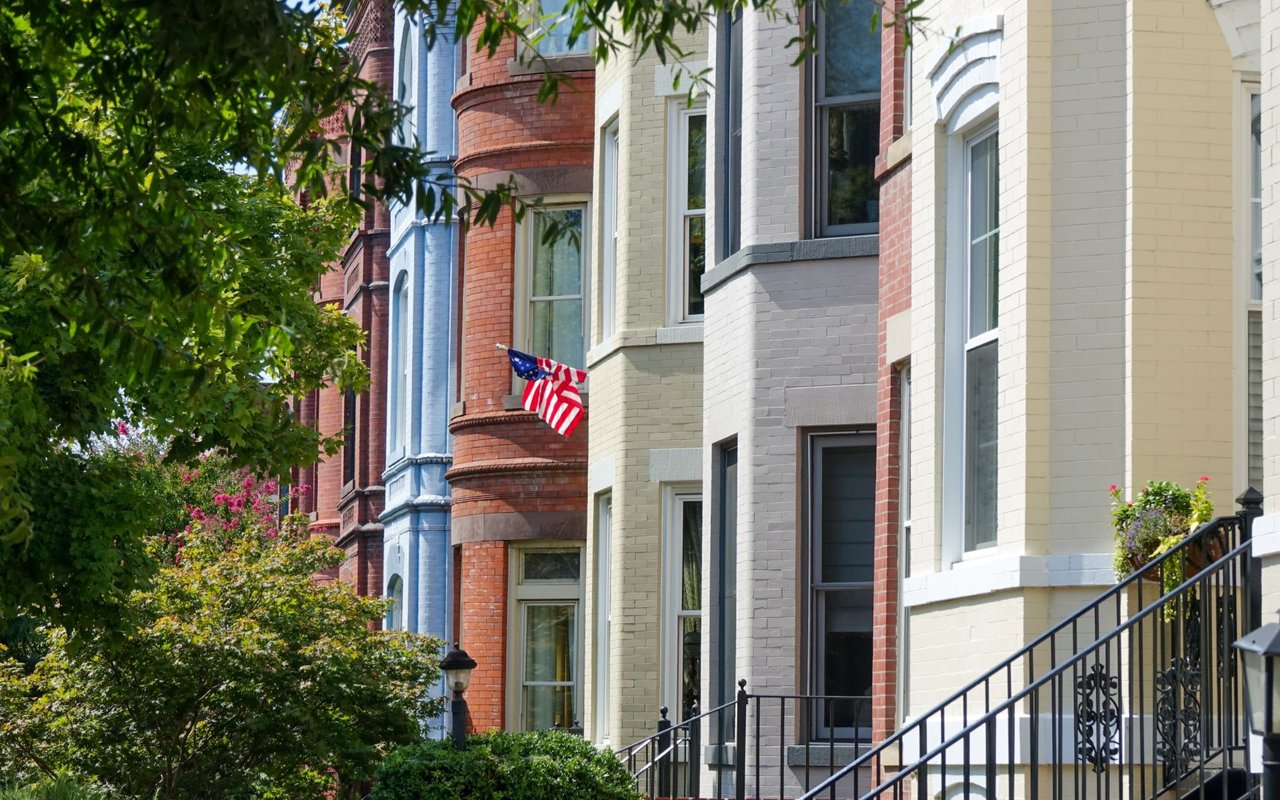
With an extensive network at their fingertips, the Conway Group has developed trusted relationships to provide a streamlined experience from start to finish, while keeping clients at the forefront of every step toward success.
Contact UsAddress
5471 Wisconsin Ave., #300
Chevy Chase, MD 20815