$1,577,000
1742 Hobart St NW
1742 Hobart St NW
$1,577,000
1742 Hobart St NW
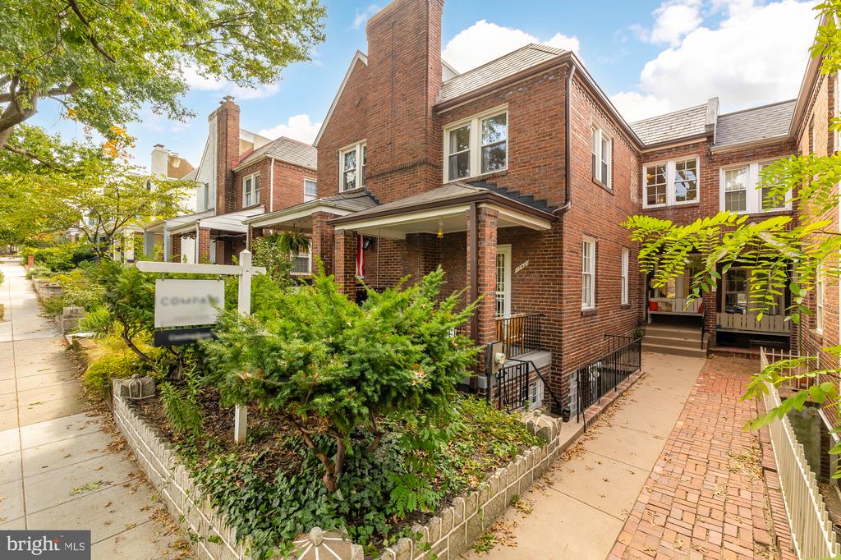
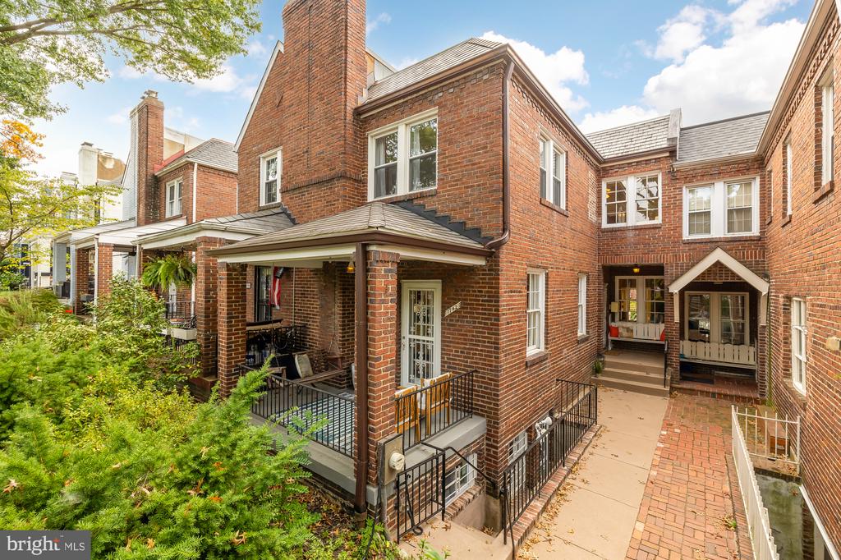
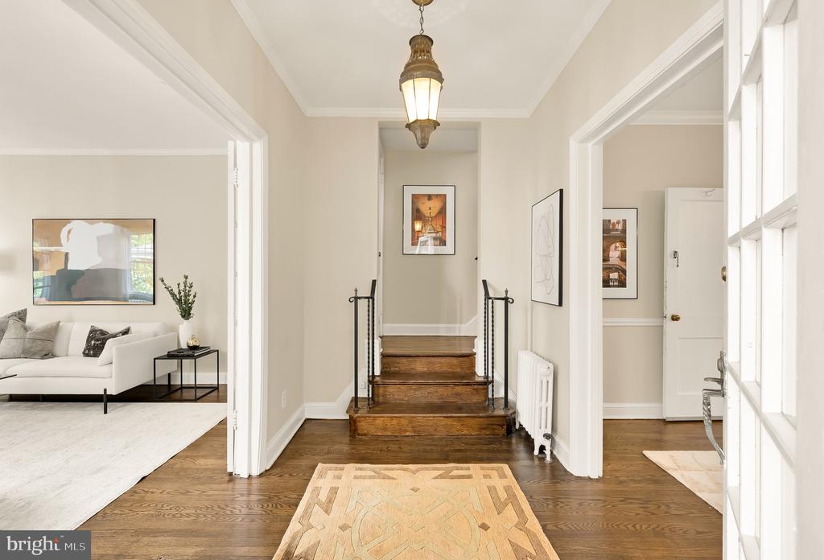
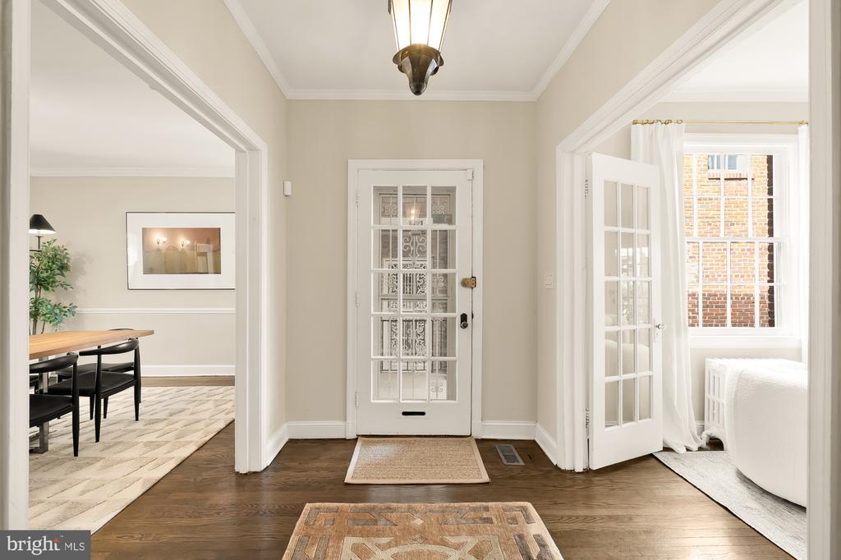
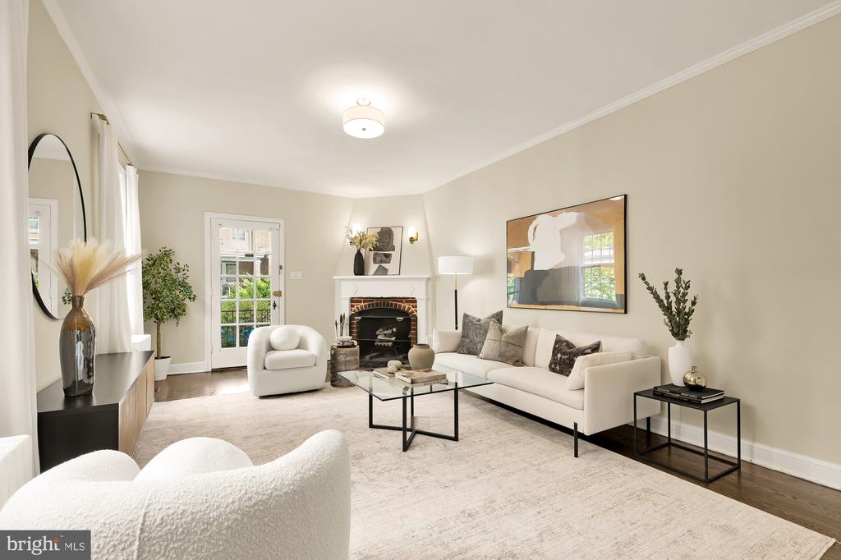
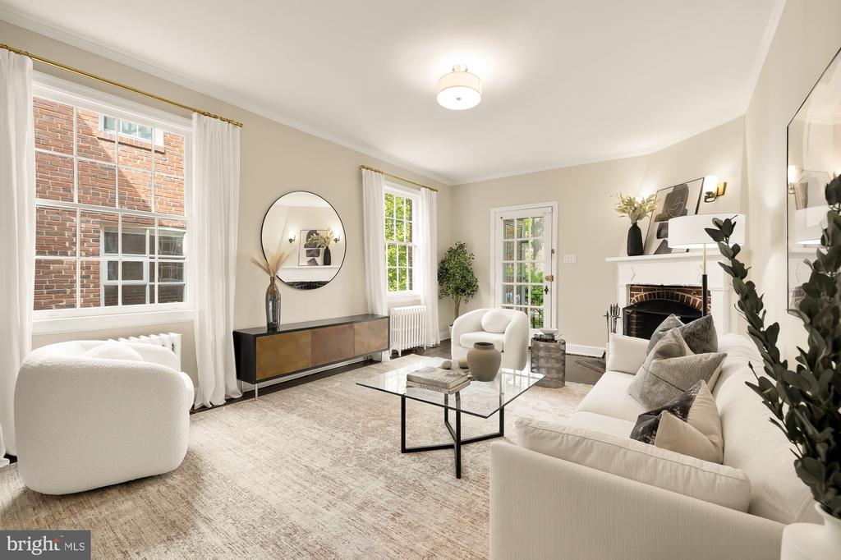
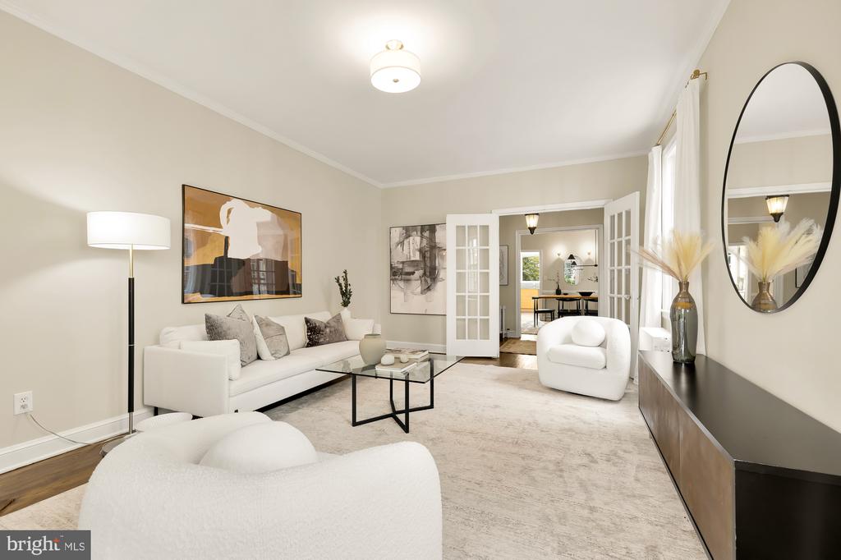
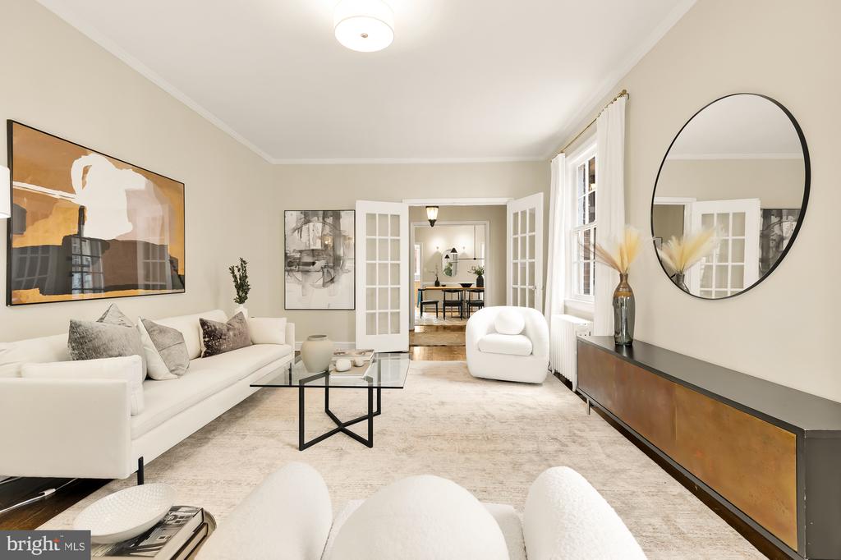
Tucked away on a quiet, tree-lined street in Historic Mount Pleasant, this 4-bed, 3.5-bath rowhome welcomes you with historic charm and modern updates. Set back off the street, the unique layout allows for the first floor to be flooded by light through extra large windows on three sides. Beautiful hardwood floors, decorative moldings, and original details throughout combine to make this home truly special.
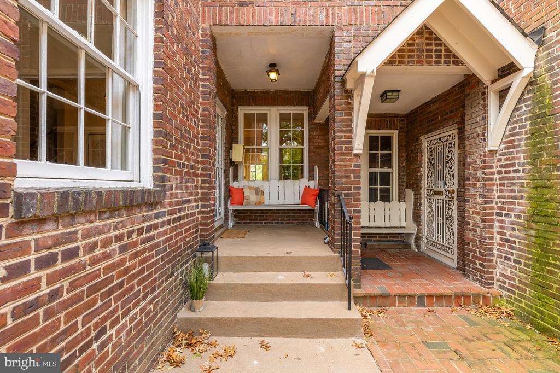
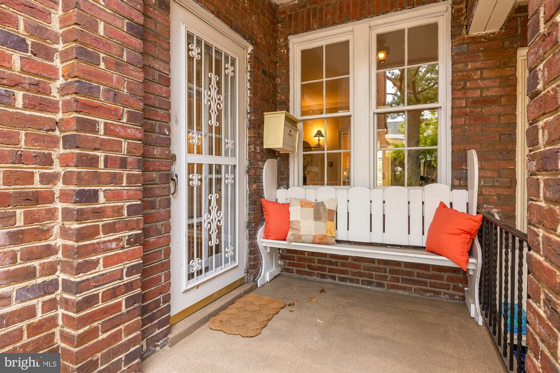
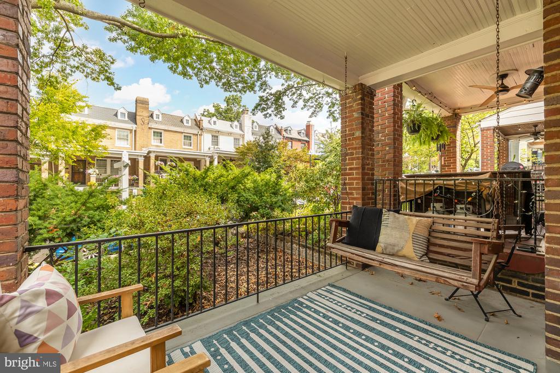
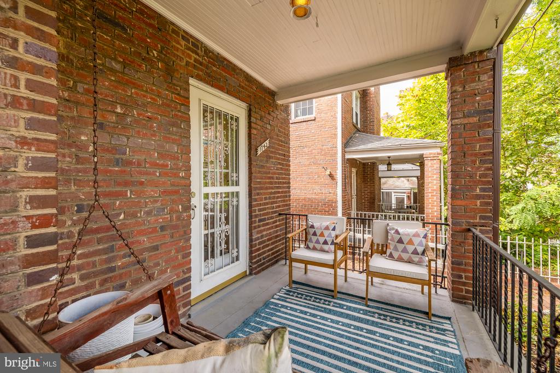
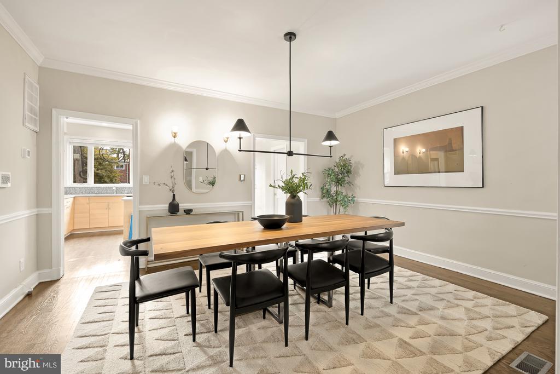
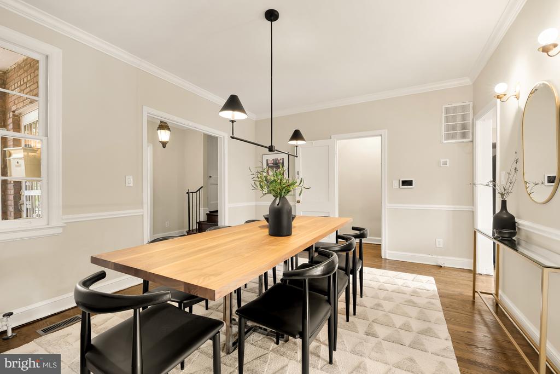
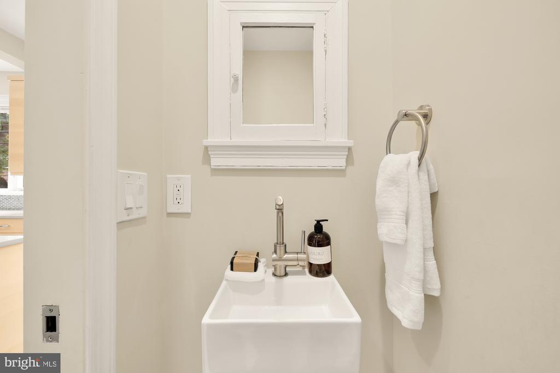
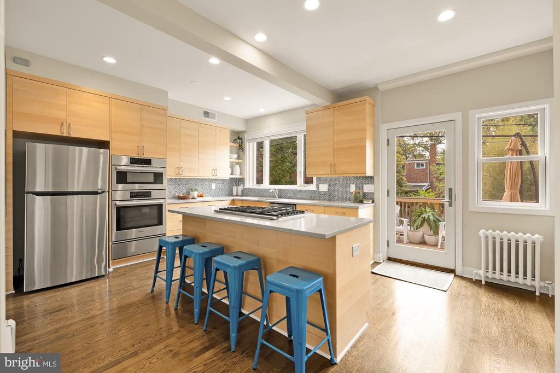
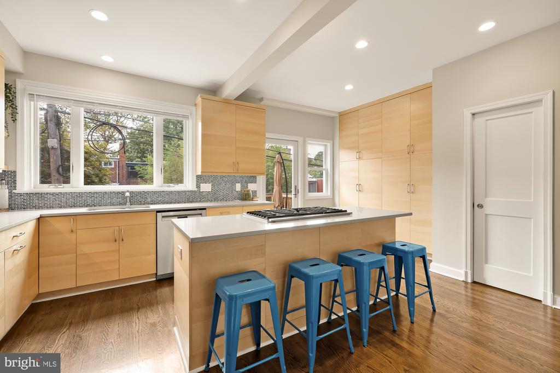
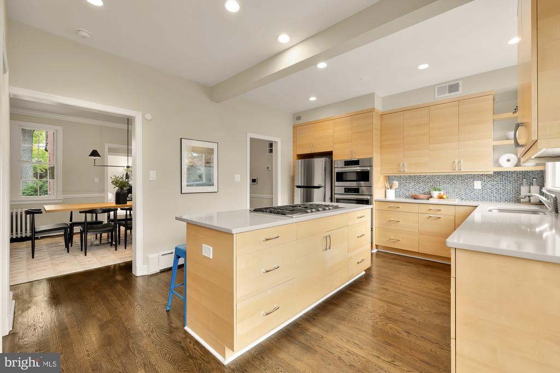
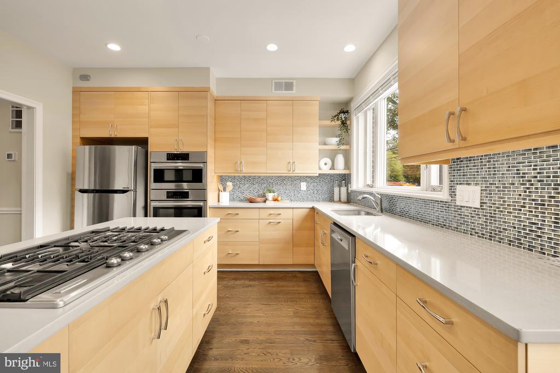
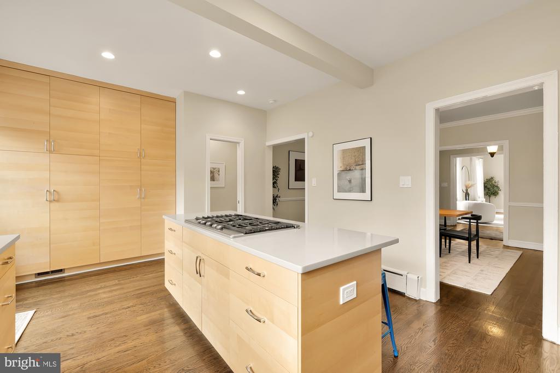
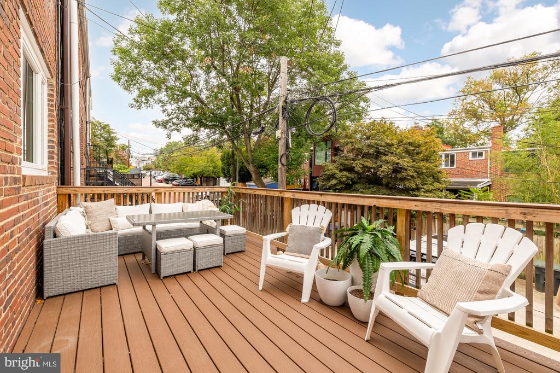
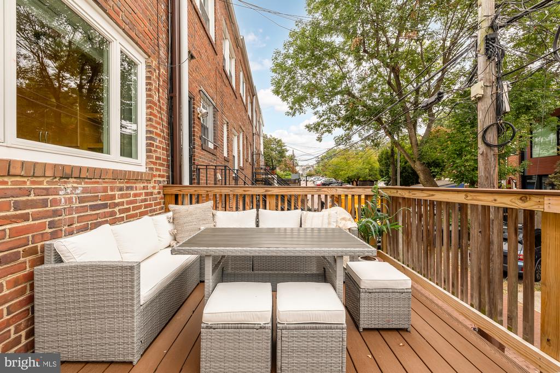
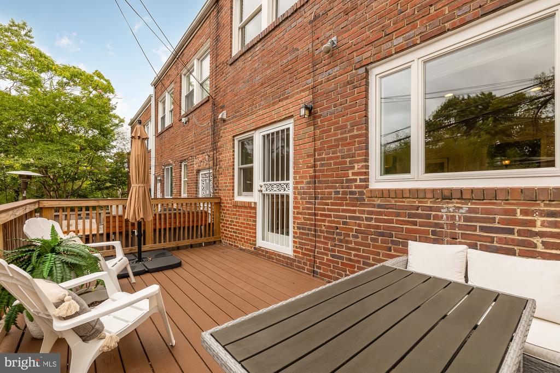
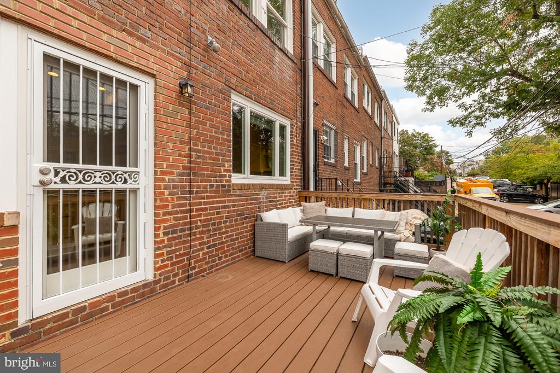
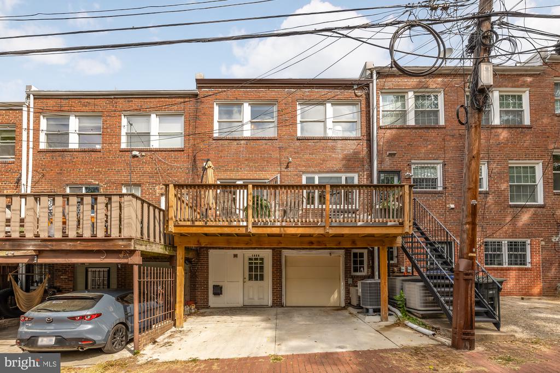
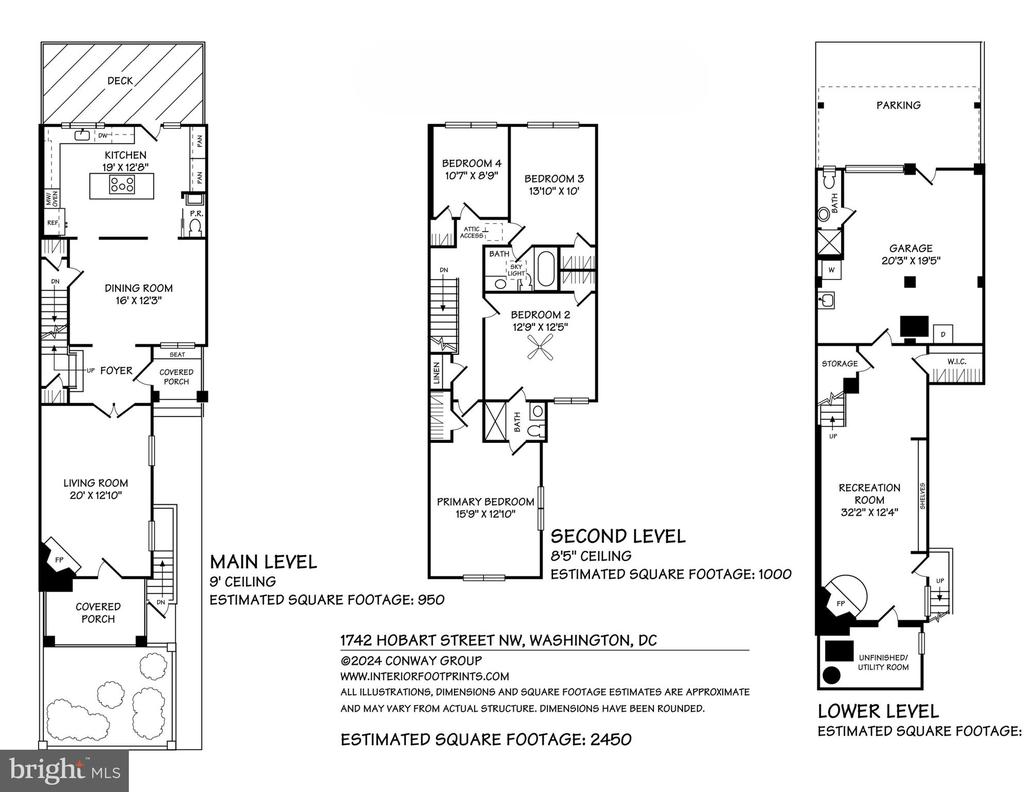
Enter through a large foyer, with immediate access to the spacious living room grounded by an original fireplace and a large glass door leading to an attached covered front porch perfect for all seasons. Entertain with ease in the formal dining room featuring decorative chair rail, crown moldings and extra high ceilings that seamlessly connect to the newly renovated kitchen. Stainless steel appliances, solid-wood cabinetry, quartz countertops, a 3-seater island, plus a sunny back deck create the ideal space to host intimate gatherings or large celebrations. A powder room with a pocket door and two coat closets complete the primary floor.
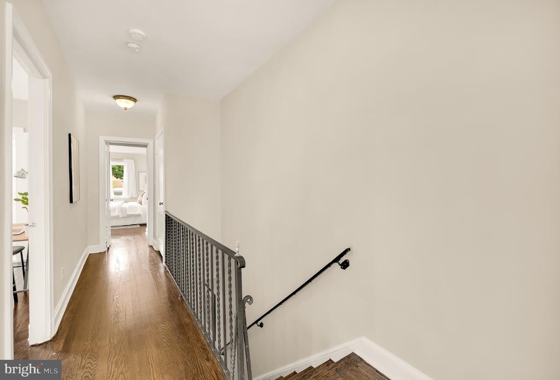
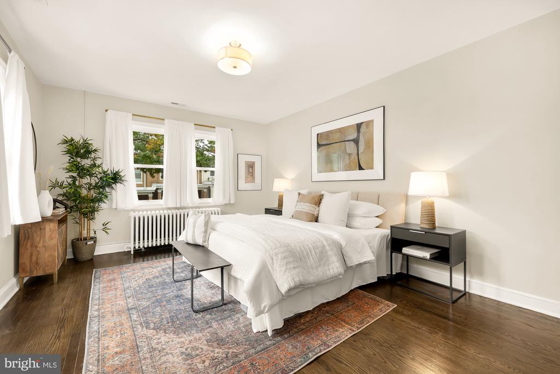
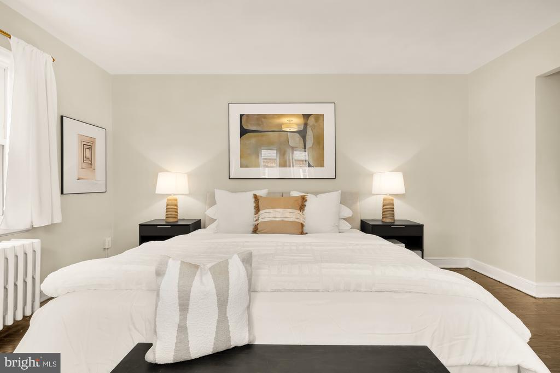
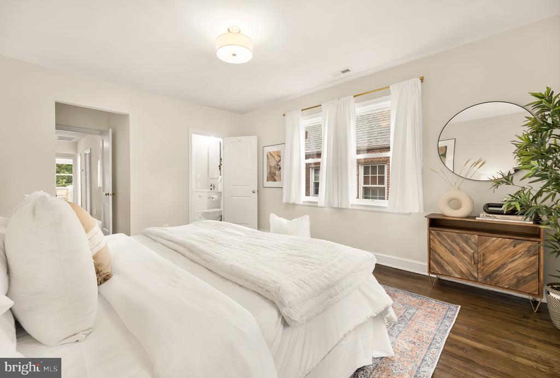
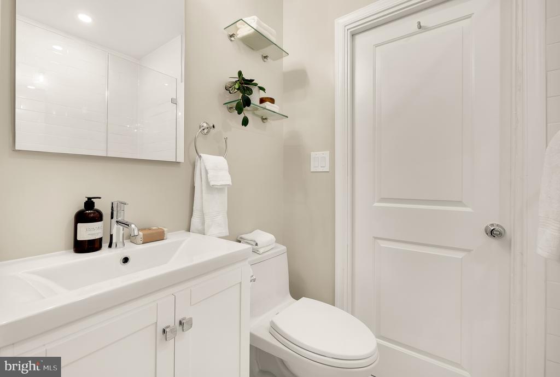
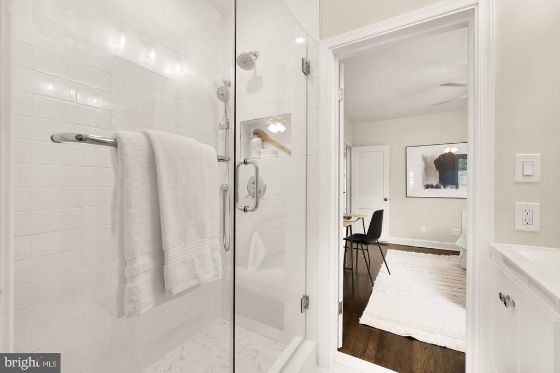
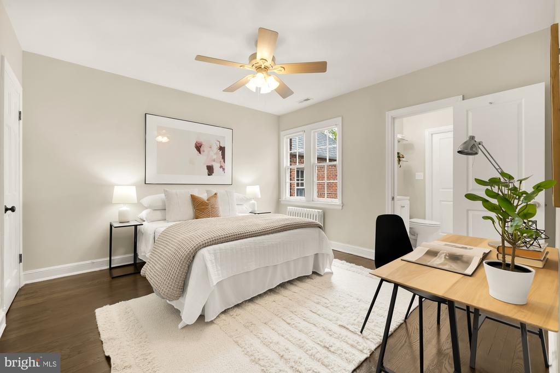
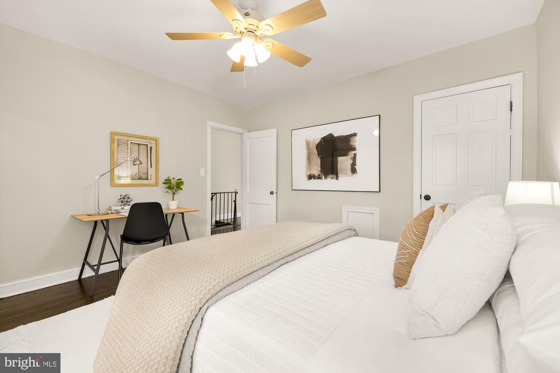
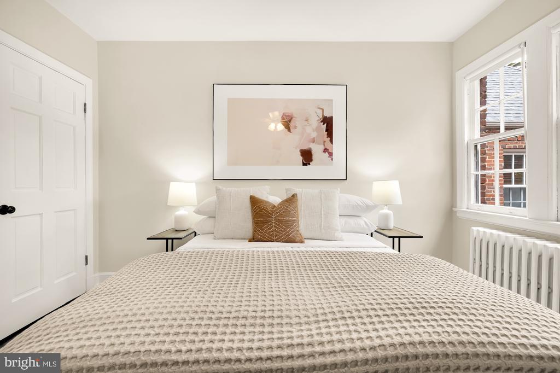
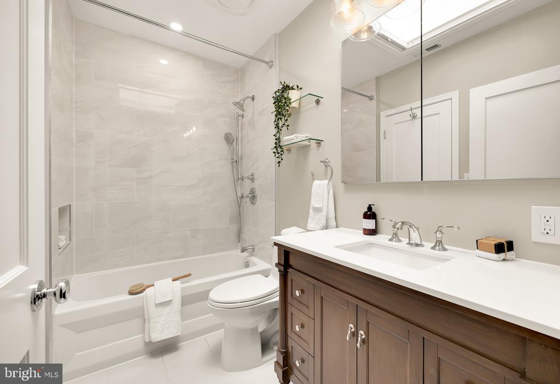
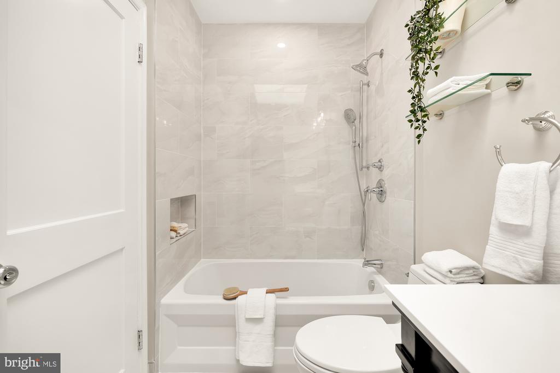
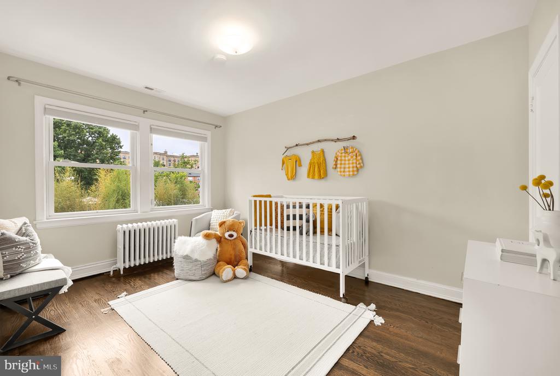
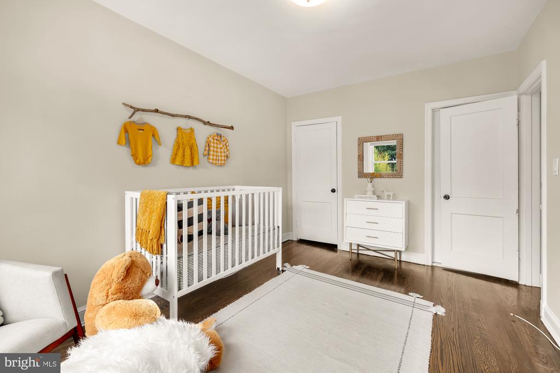
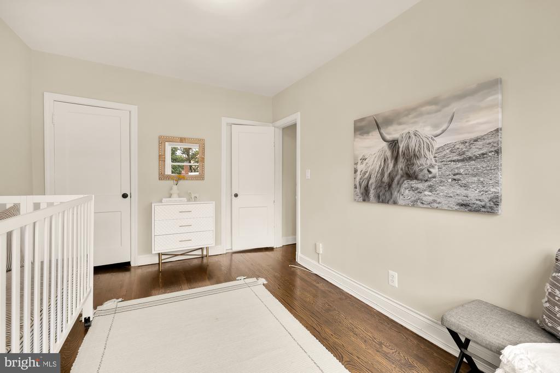
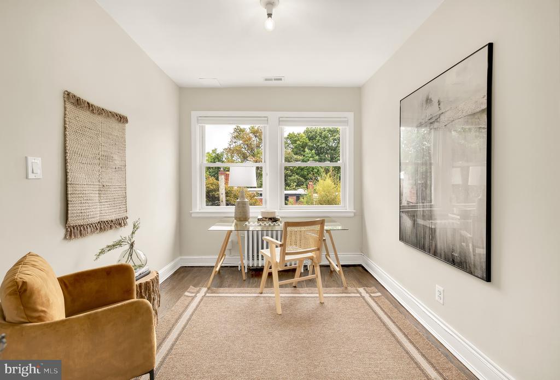
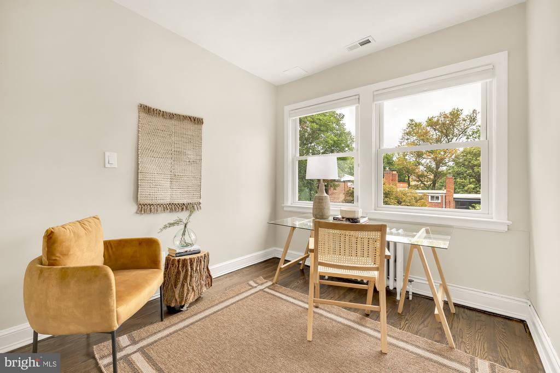
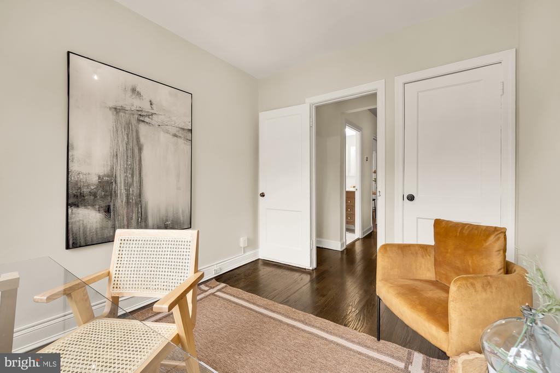
Upstairs you'll find four large versatile bedrooms with two newly renovated bathrooms. The primary bedroom features large windows on multiple sides, with an en-suite bathroom shared with the second large bedroom. The third and fourth bedrooms sit at the rear of the home and a beautiful renovated hall bathroom illuminated by skylight completes this grand, functional second floor.
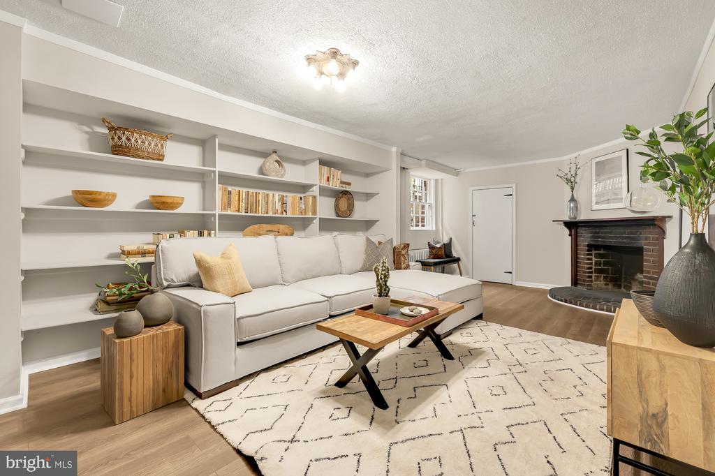
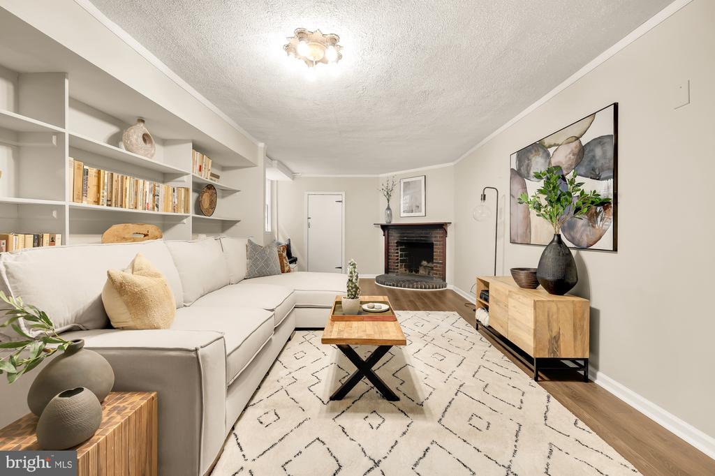
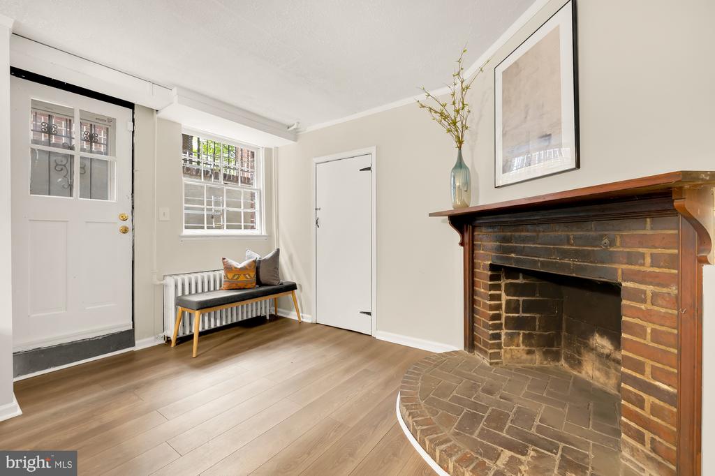
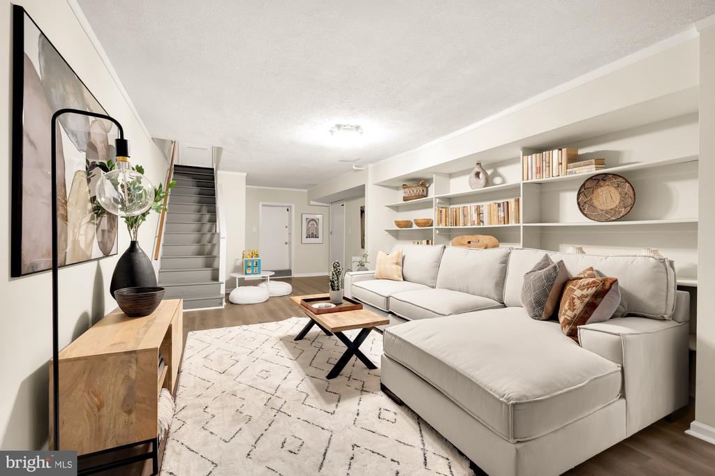
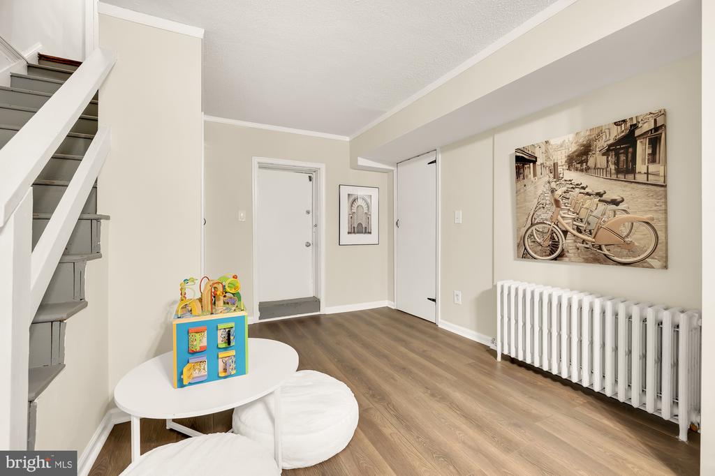
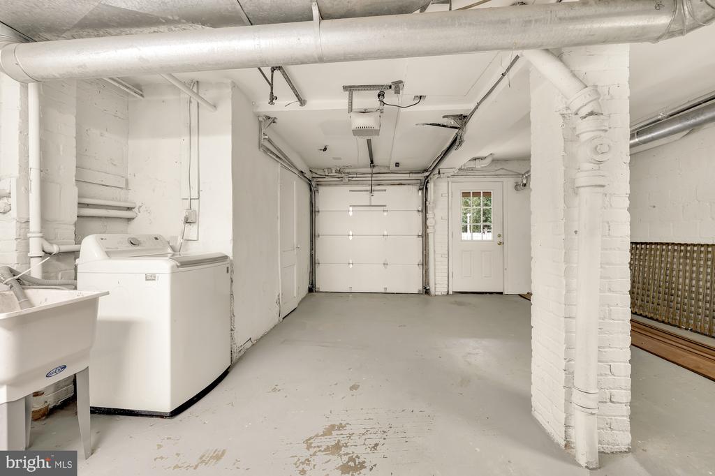
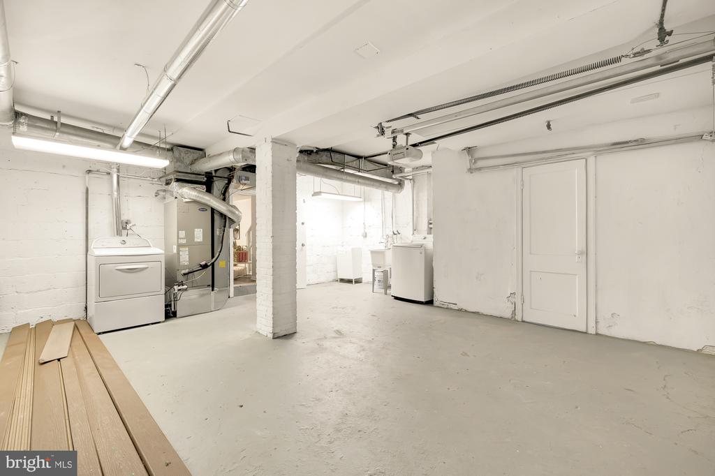
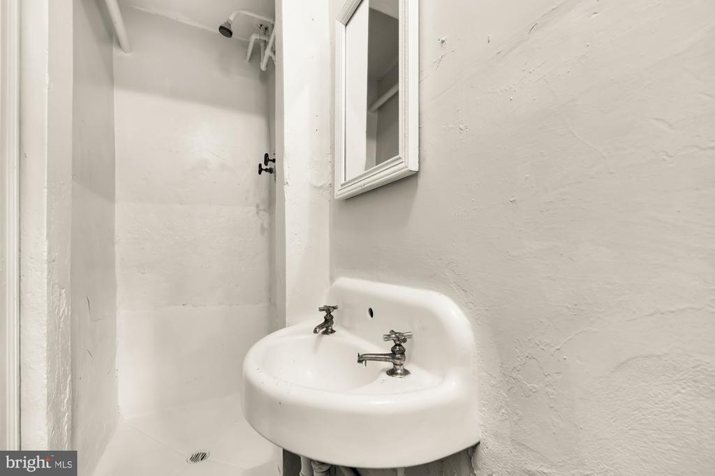
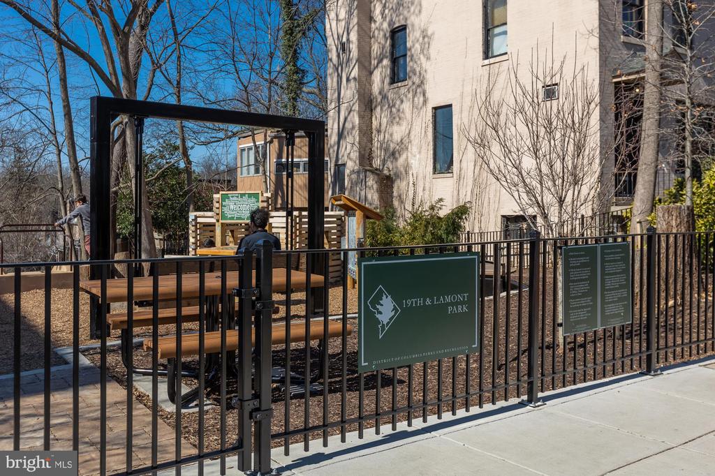
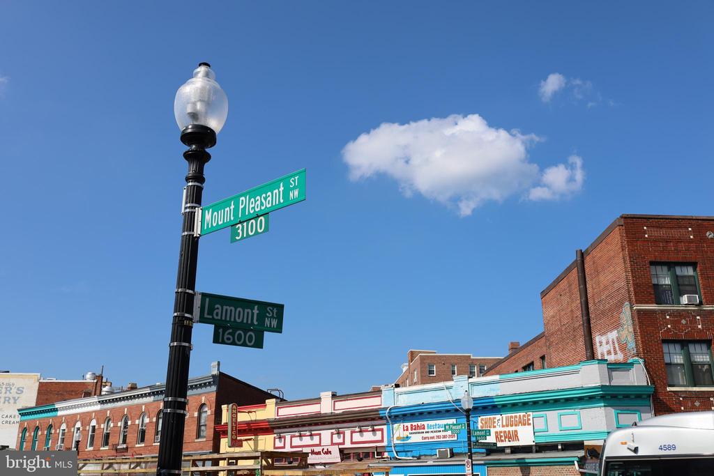
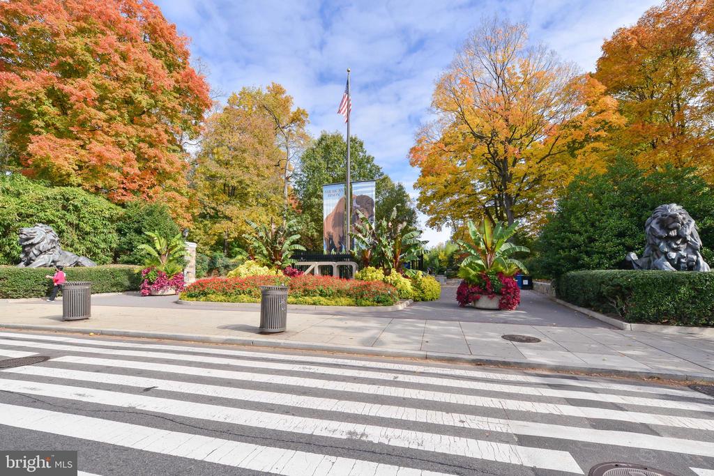
The lower level boasts rare, extra high ceilings, abundant natural light, custom shelving, and a large open concept space complete with an original fireplace. Ideal for an in-law suite, rec room, office, or exercise space, the lower level is rounded out by an attached, oversized garage, storage closets, and a full bathroom. Keep the garage for storage or create a beautiful 5th bedroom. Stroll up to Mount Pleasant Street for coffee, yoga, shopping, and dining, or get outdoors on the trails of Rock Creek Park or visit the National Zoo. Rated as a "Walker's Paradise", "Excellent for Transit", and "Very Bikeable". Move right into this truly amazing Mount Pleasant home.
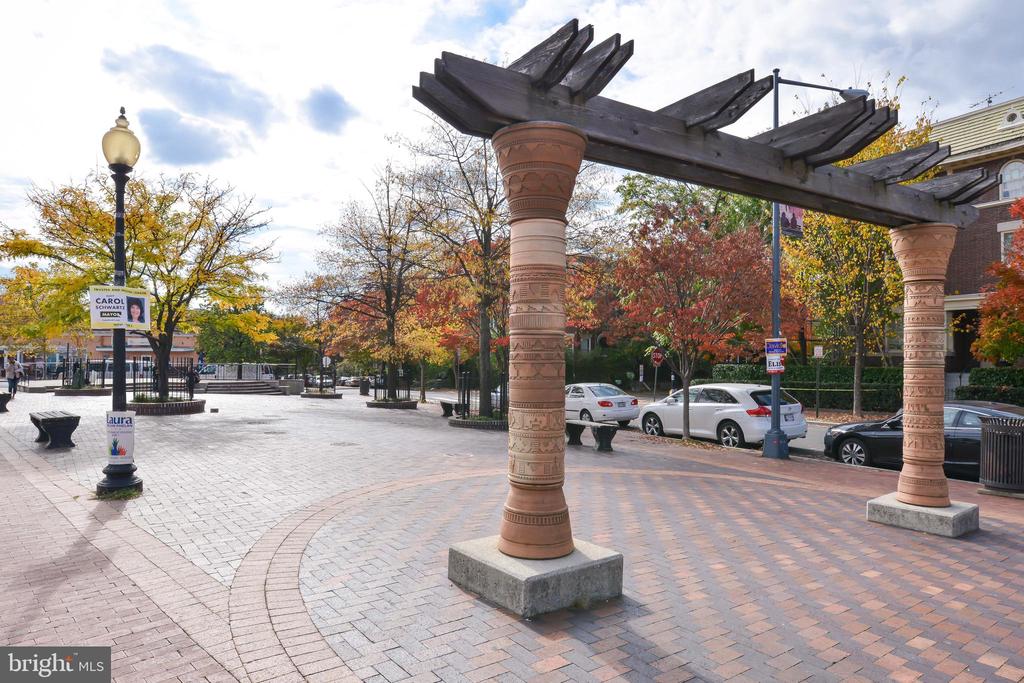
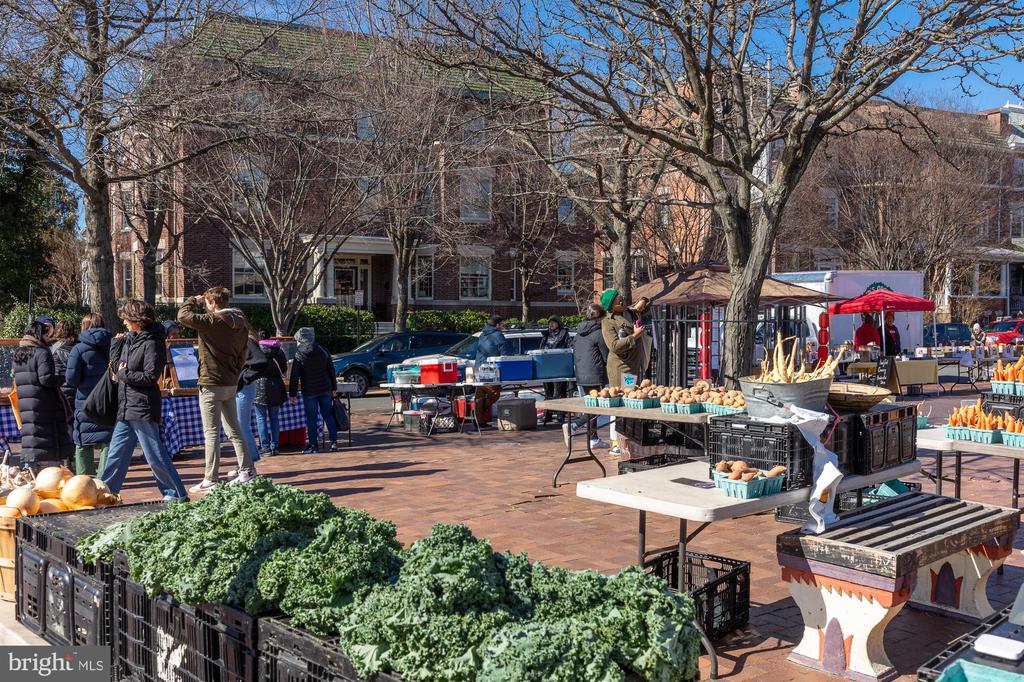
Its historical roots, yet evolving modernity, there’s a certain unique and eclectic feel to the area.
Learn More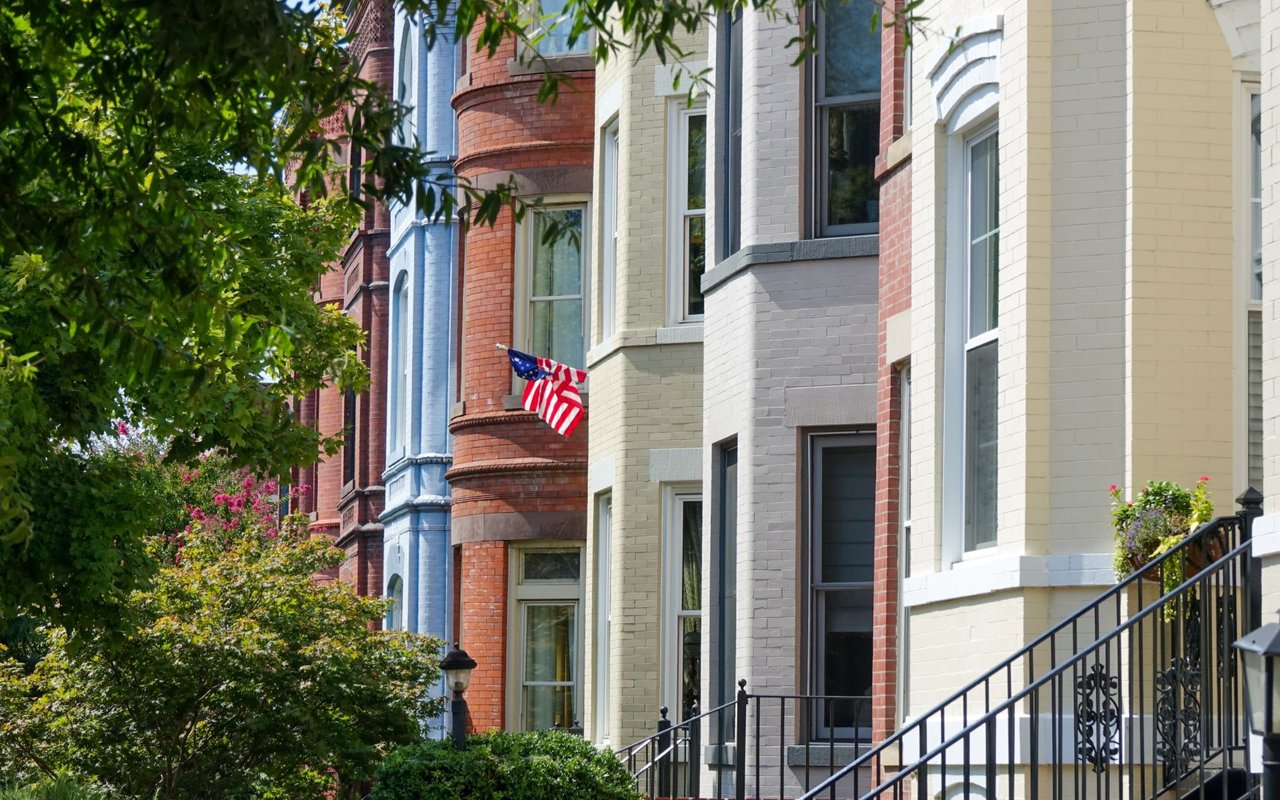
With an extensive network at their fingertips, the Conway Group has developed trusted relationships to provide a streamlined experience from start to finish, while keeping clients at the forefront of every step toward success.
Contact UsAddress
5471 Wisconsin Ave., #300
Chevy Chase, MD 20815