$1,435,000
1741 PARK ROAD NW
1741 PARK ROAD NW
$1,435,000
1741 PARK ROAD NW
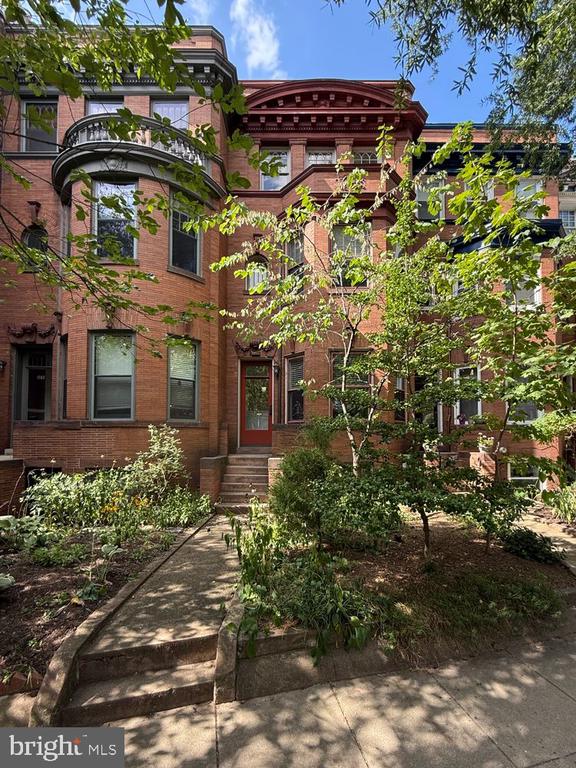
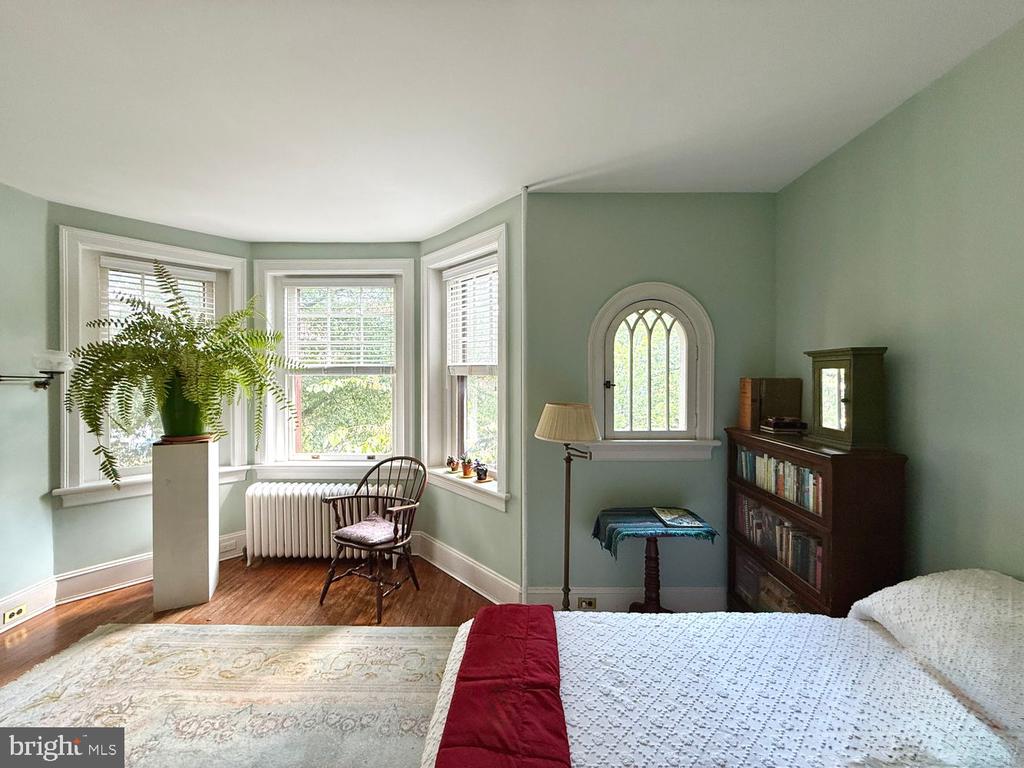
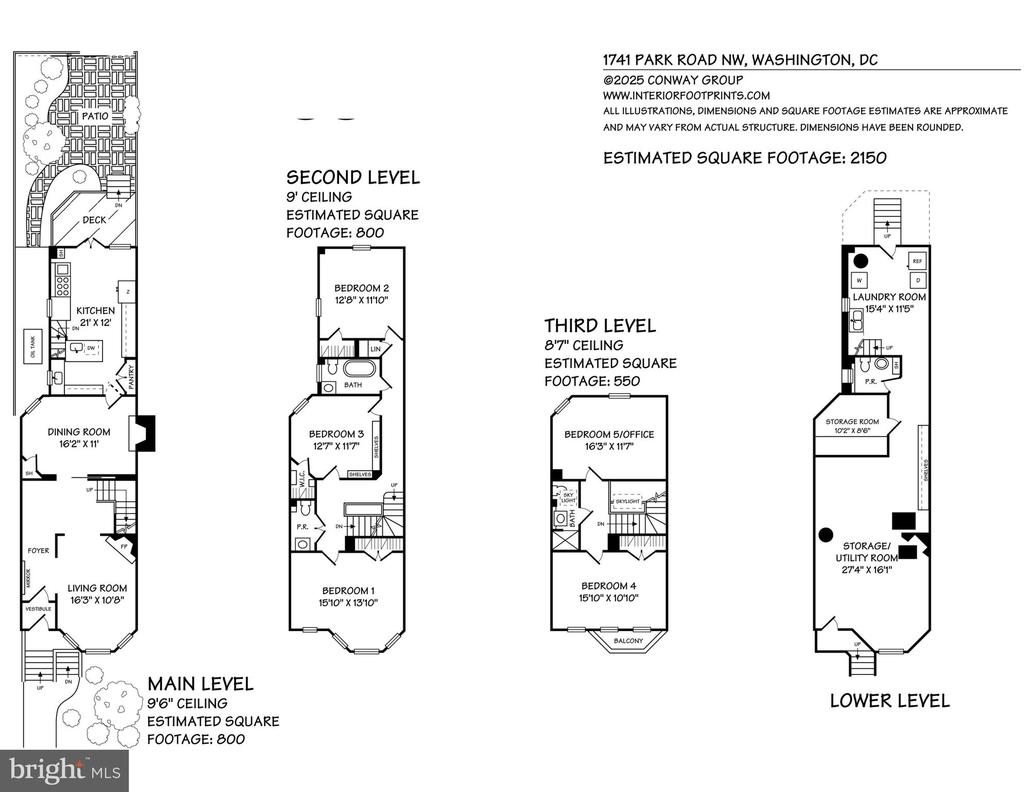
Beautiful, lovingly maintained Grande Dame in the heart of Historic Mount Pleasant! This large, four-level brick row home features 5 bedrooms and 2.5 bathrooms on the top 3 floors with an additional 1/2 bath on the lower level and a peaceful backyard with privacy gate that can be used for parking with alley access.
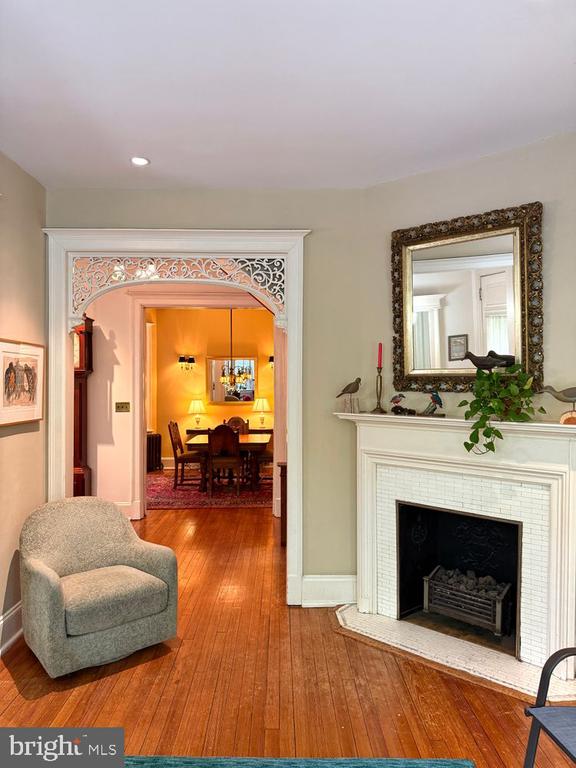
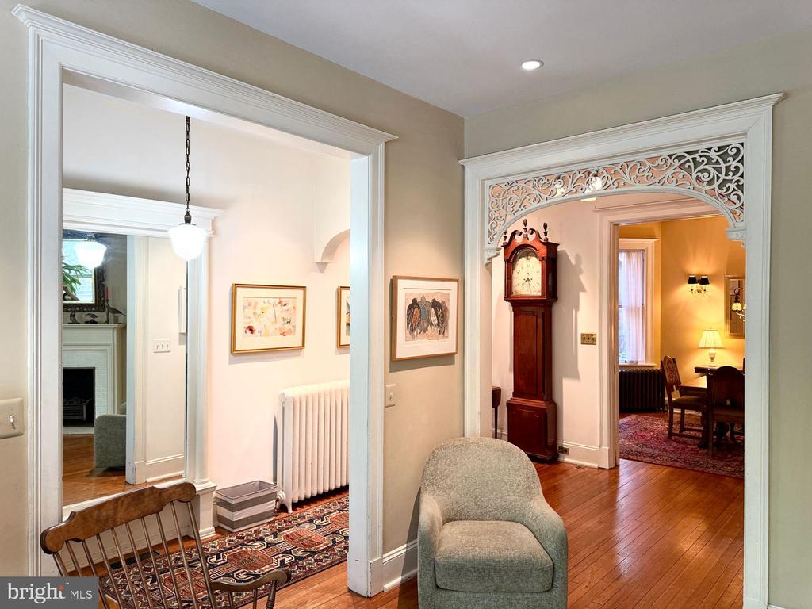
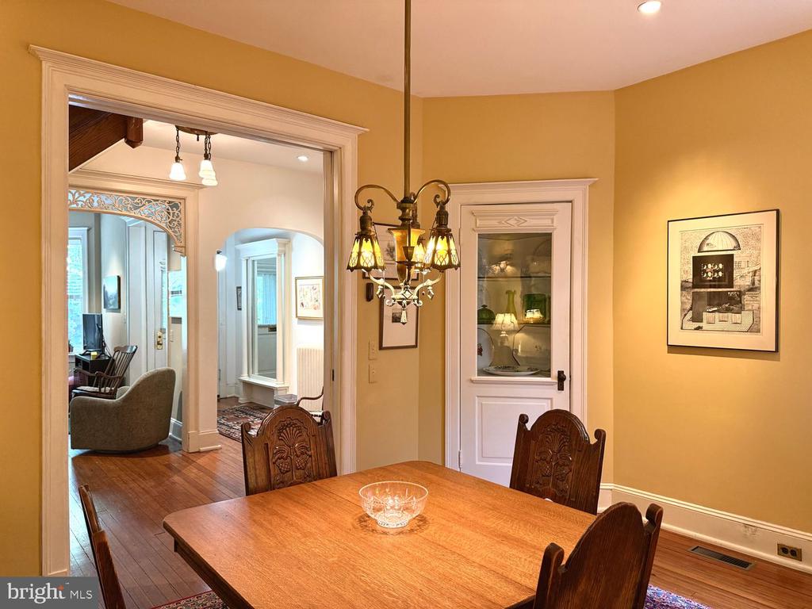
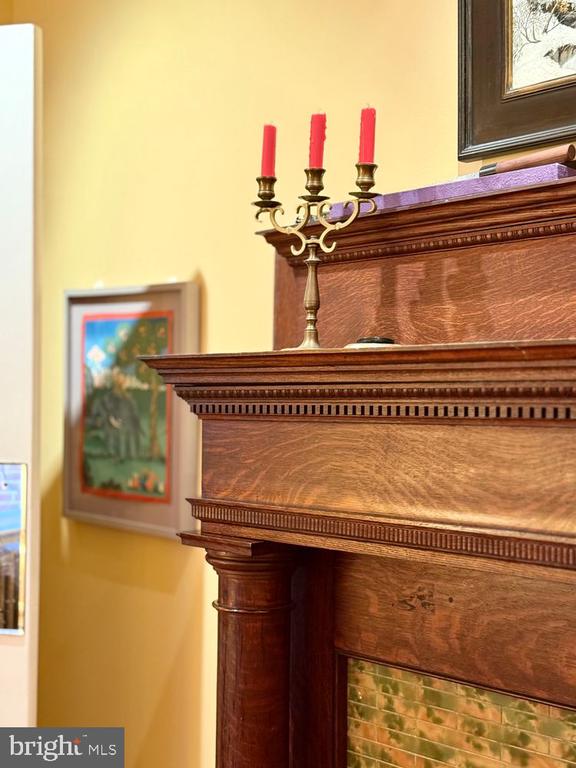
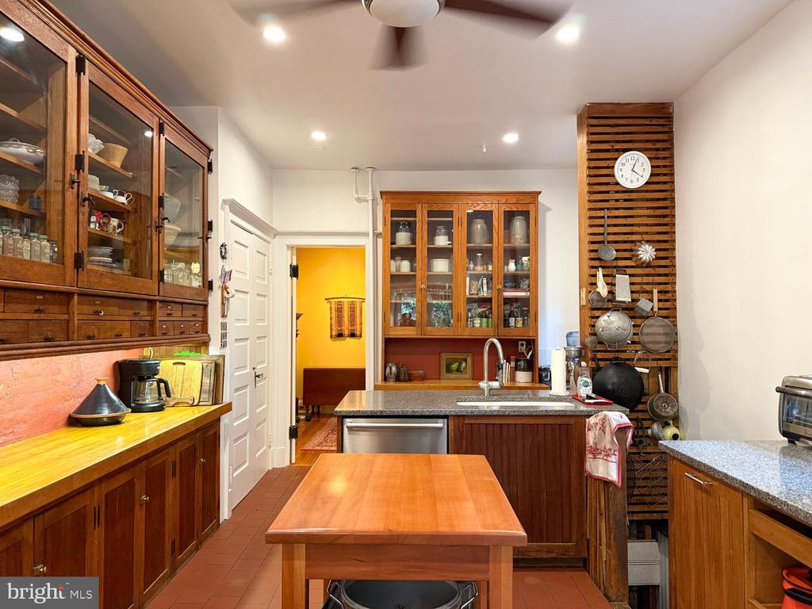
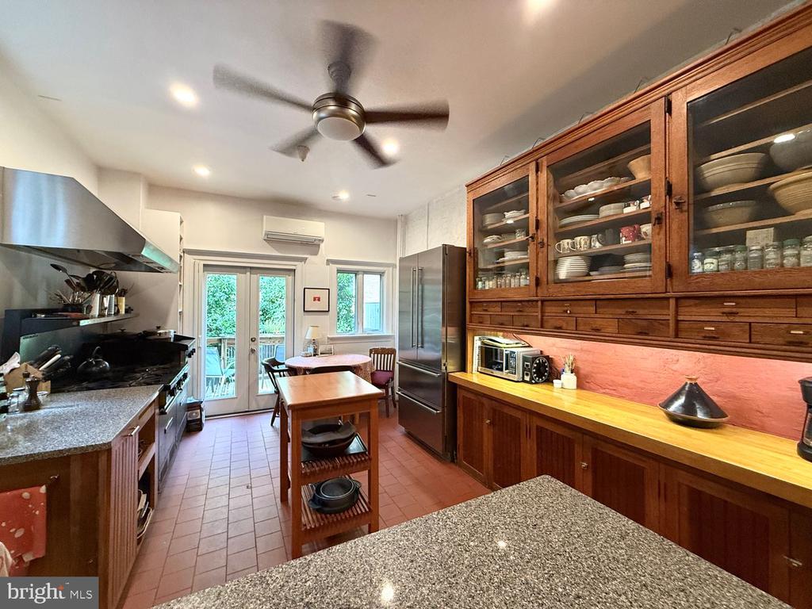
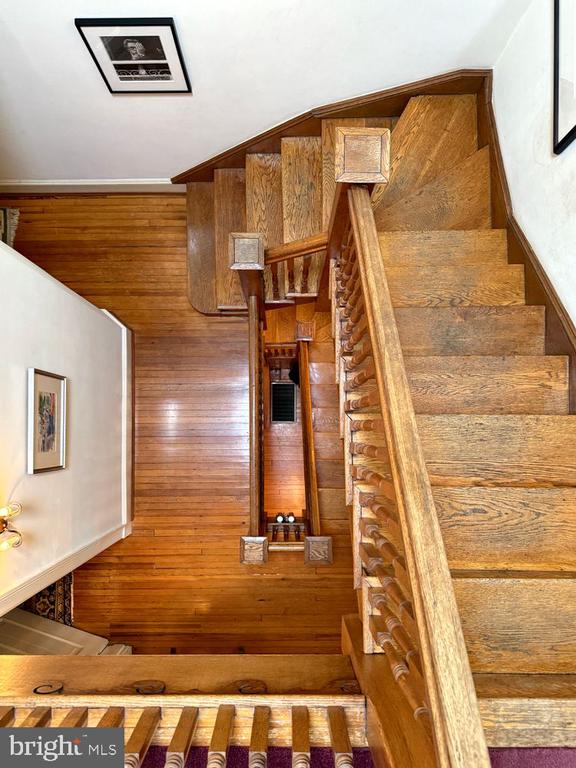
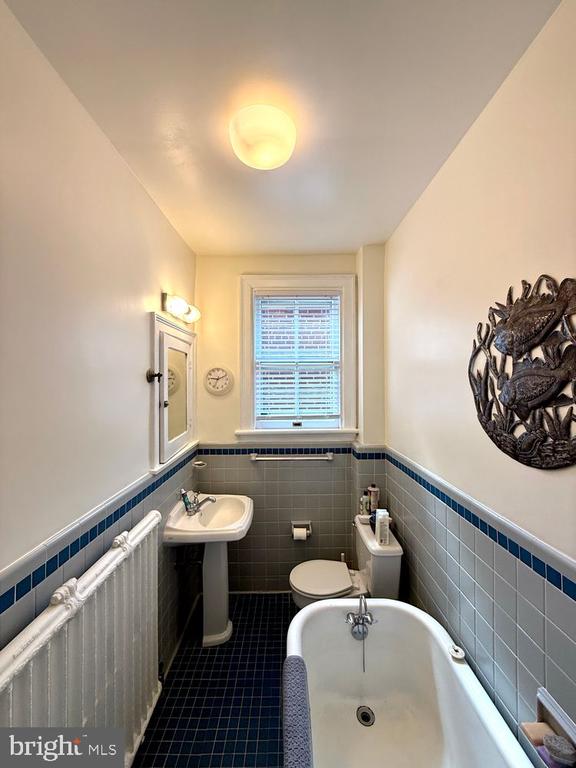
Gleaming hardwood floors, decorative moldings, and original details throughout combine to make this home truly special. The first level boasts a beautifully tiled vestibule, large living room, formal dining room, two decorative fireplaces, and a large kitchen with sliding glass doors to the back deck and yard. The second level of the home features three large bedrooms (or offices), a full bathroom, and a half bathroom at the top of the stairs, perfect for guests. The top level has two additional bedrooms with original windows and great city views, and a hallway full bath. The large lower level, with front and back entrances and an additional half bathroom, is prime for finishing - make it a rec room, in-law suite, or workout space.
Stroll up to Mount Pleasant Street for coffee, yoga, shopping, and dining, or get outdoors on the trails of Rock Creek Park or to visit the National Zoo. One block from in-bounds Bancroft Elementary! Rated as a "Walker's Paradise" with a 94 Walk Score and a Biker's Paradise. Great price point for a home of this size in the neighborhood! Welcome home!
Its historical roots, yet evolving modernity, there’s a certain unique and eclectic feel to the area.
Learn More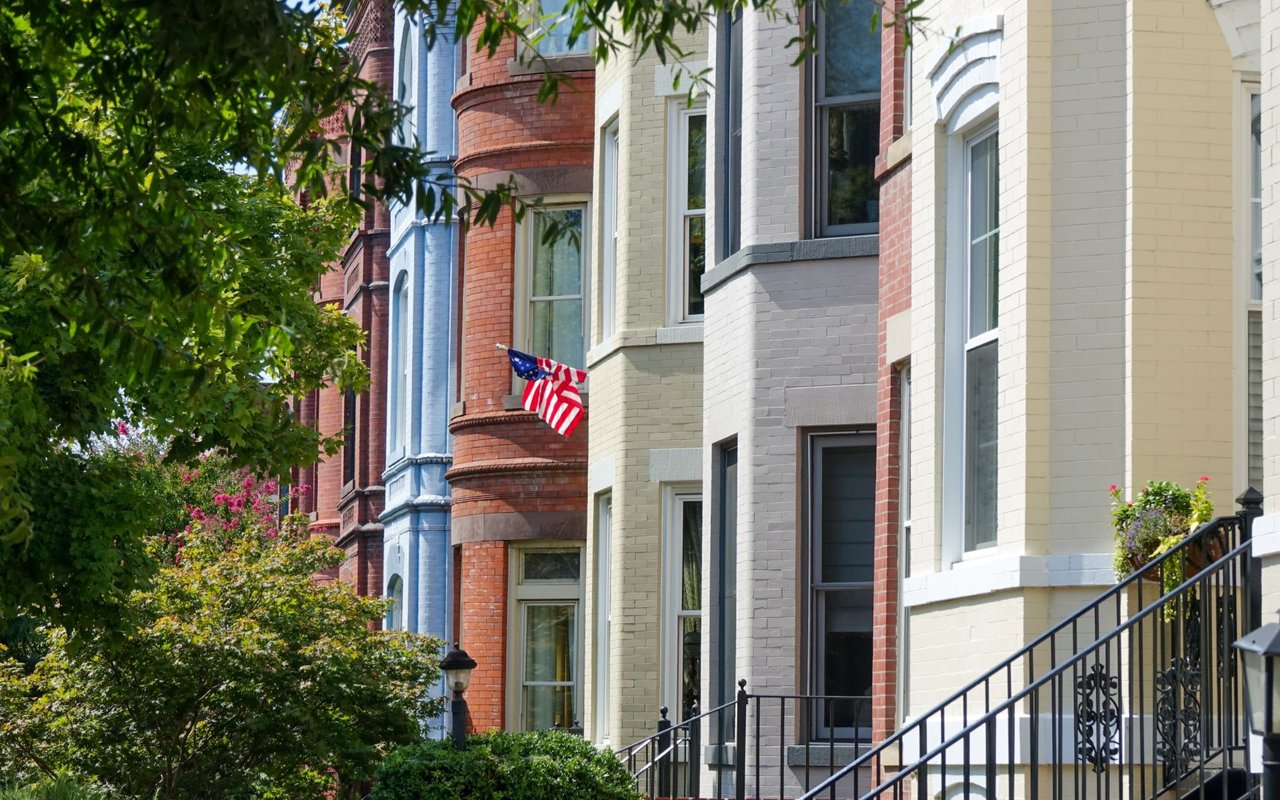
With an extensive network at their fingertips, the Conway Group has developed trusted relationships to provide a streamlined experience from start to finish, while keeping clients at the forefront of every step toward success.
Contact UsAddress
5471 Wisconsin Ave., #300
Chevy Chase, MD 20815