$1,999,000
1735 IRVING STREET NW
1735 IRVING STREET NW
$1,999,000
1735 IRVING STREET NW
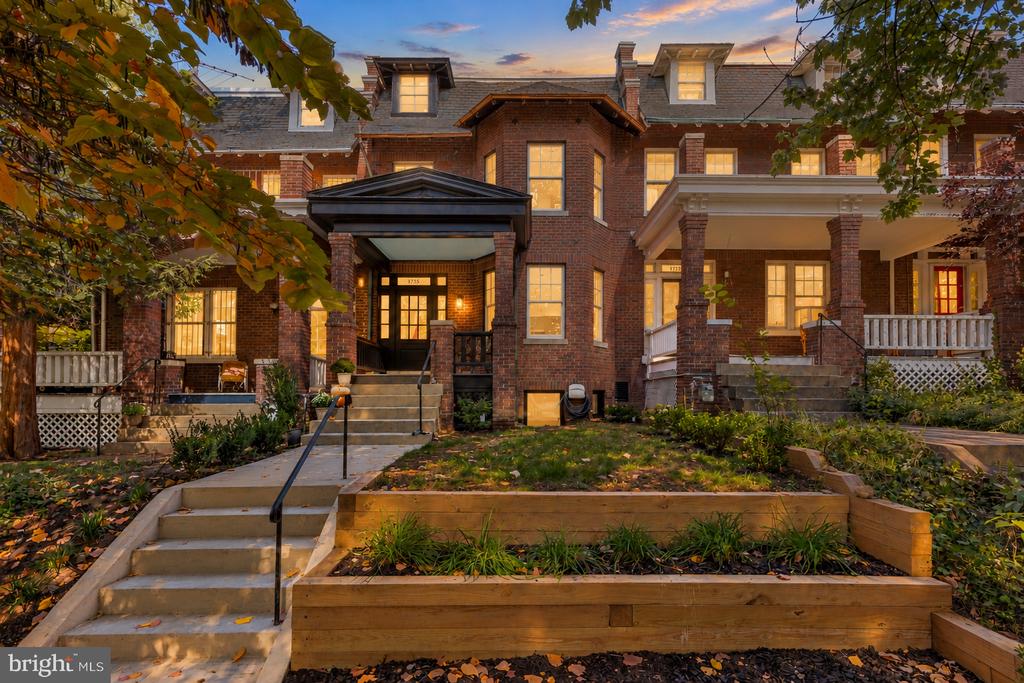
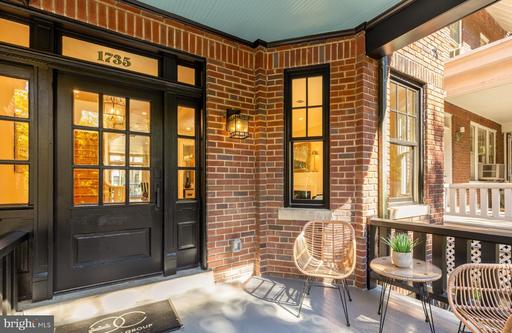
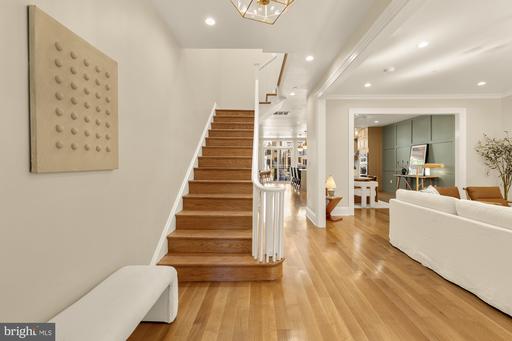
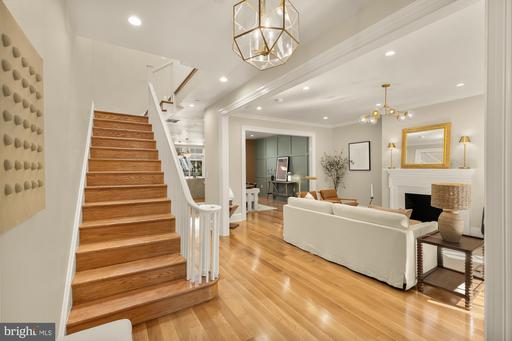
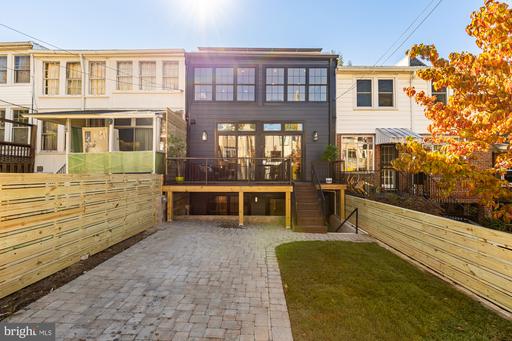
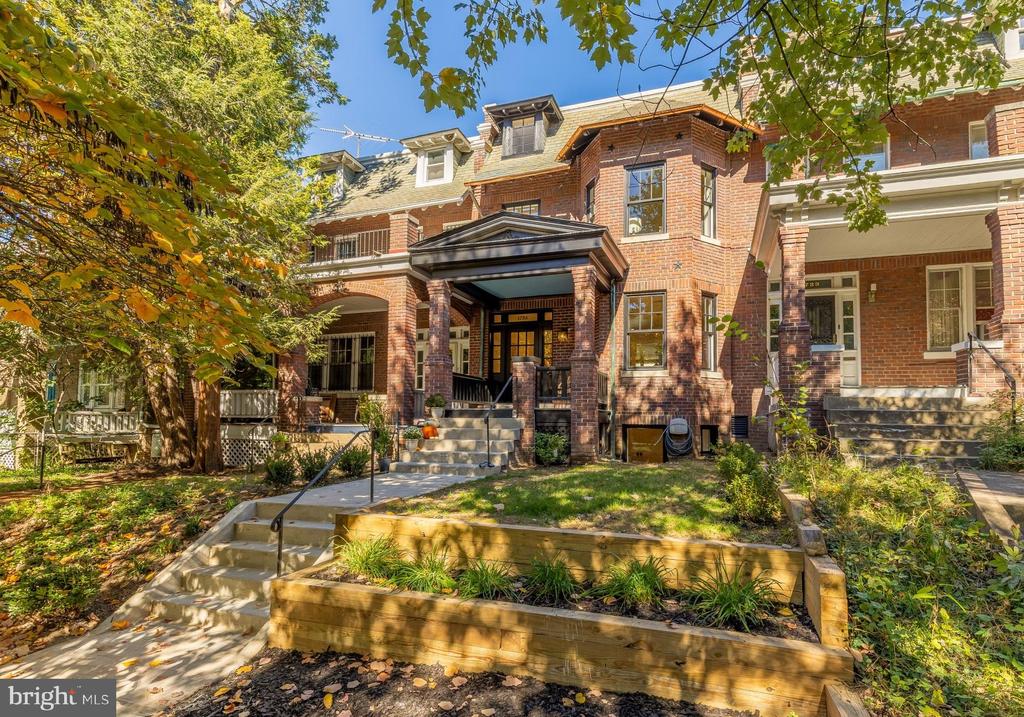
Perched on tree-lined Irving Street in the heart of Mount Pleasant, this meticulously renovated 4-bedroom, 3.5-bathroom extra-wide rowhome perfectly pairs timeless charm with thoughtfully curated designer finishes. Beautiful details, a dream kitchen, true 3/4" finish in place hardwood floors, custom millwork, convenient parking, solar panels, and exceptional access to one of DC's most beloved neighborhoods make this home a truly special offering.
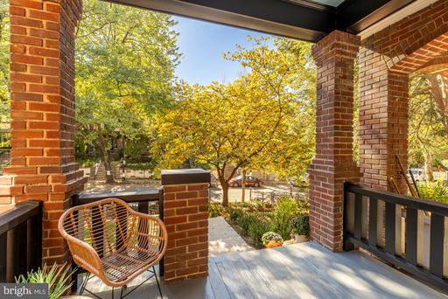
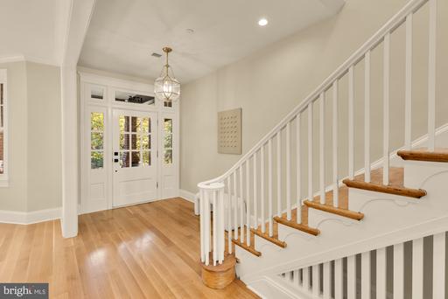
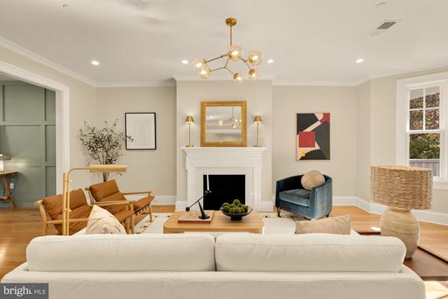
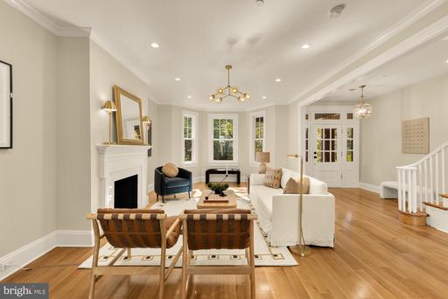
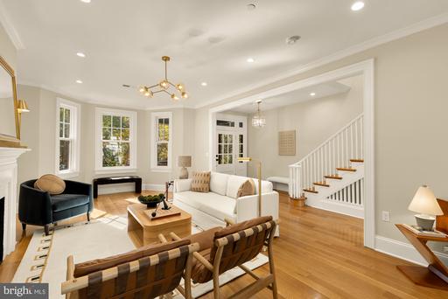
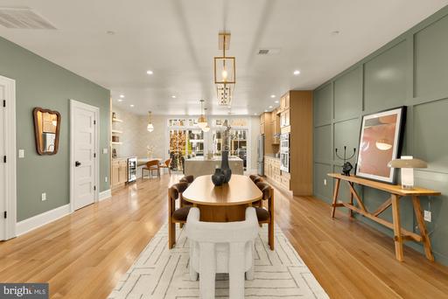
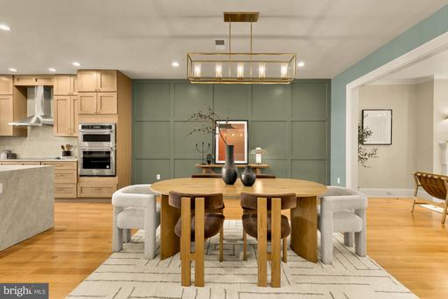
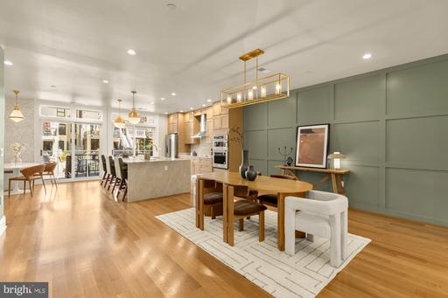
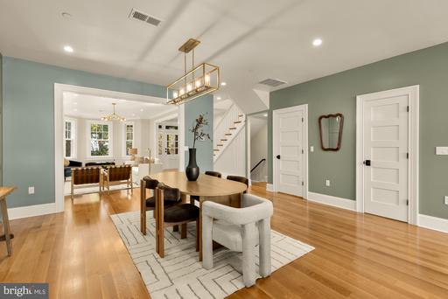
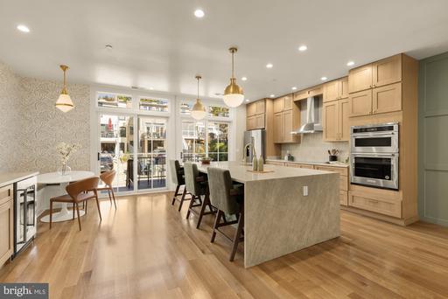
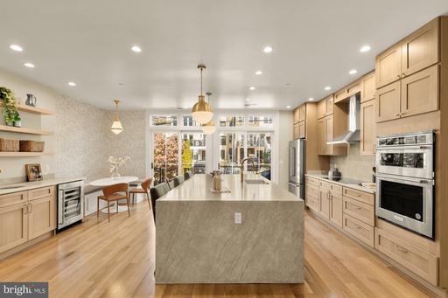
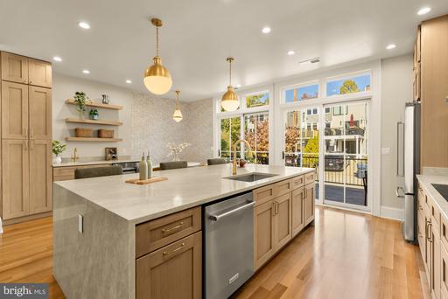
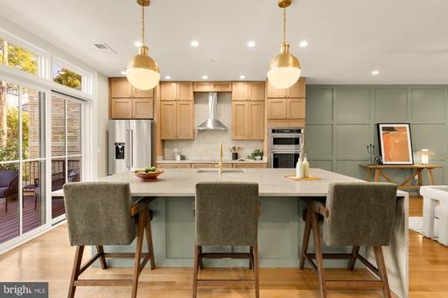
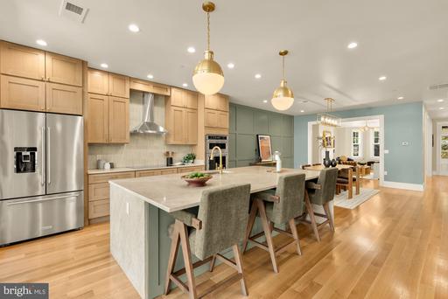
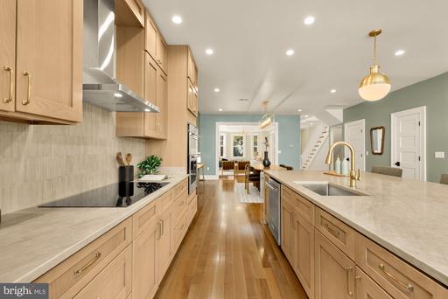
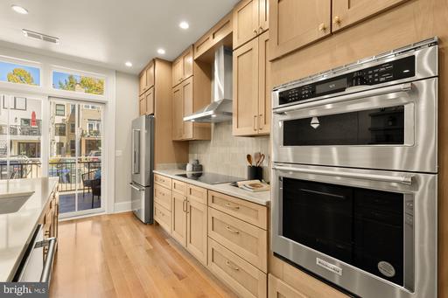
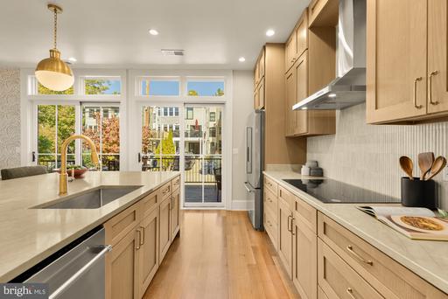
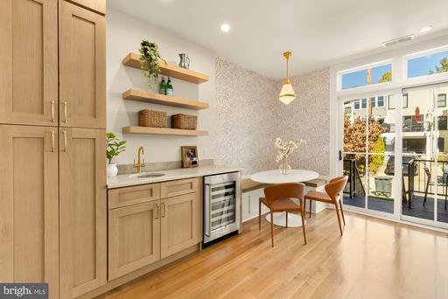
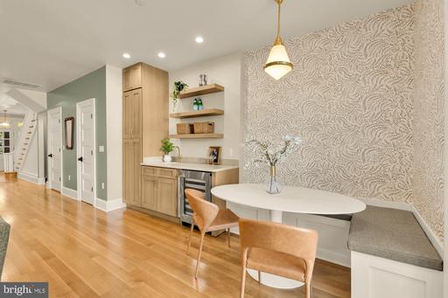
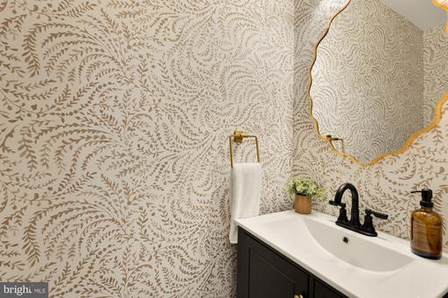
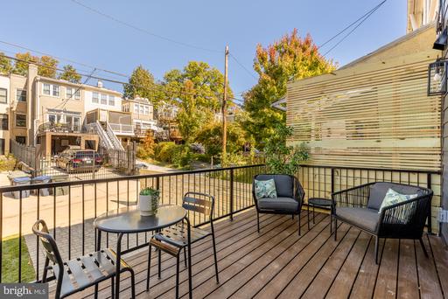
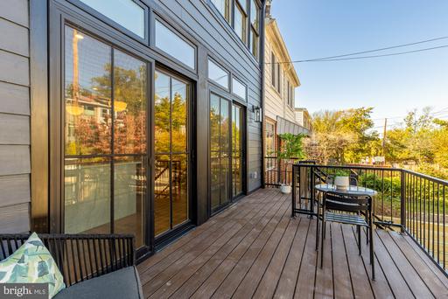
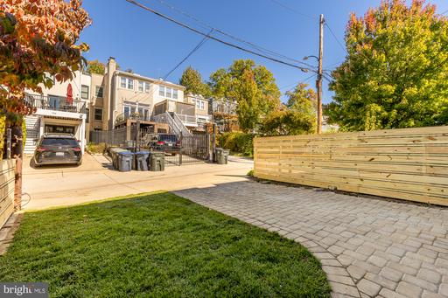
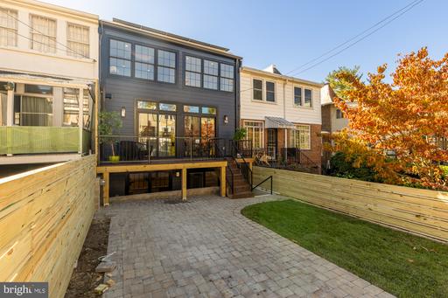
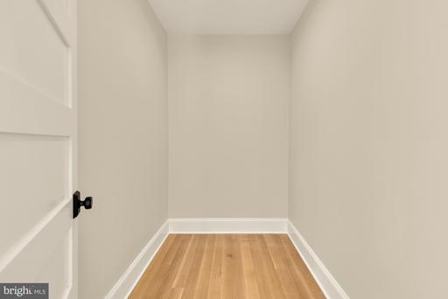
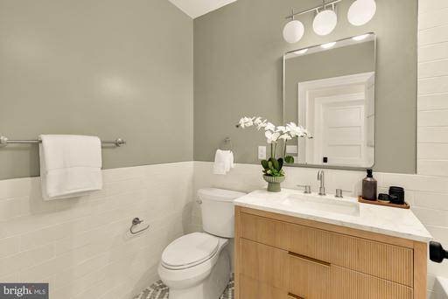
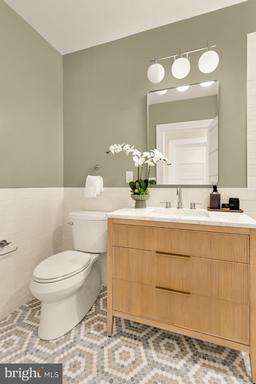
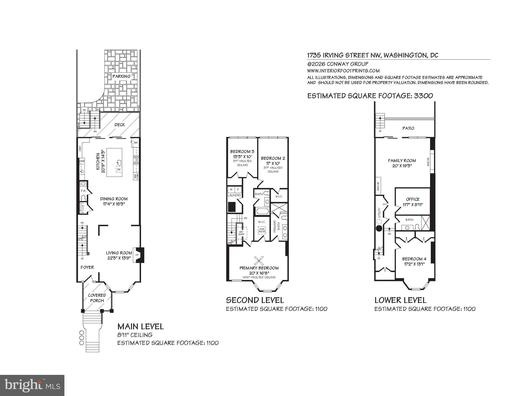
A tiered front garden and covered front porch create a warm welcome to this grande home. Inside, a gracious foyer leads to an inviting, spacious living room bathed in light by front bay windows. The living room flows seamlessly to the dedicated dining area and fabulous chef's kitchen which spans the complete rear of this 22' wide home. Fall in love with cooking and entertaining again with this unbelievable eat-in kitchen - complete with an oversized Continental eat-at island, an induction cooktop, quartz countertops, stainless steel appliances, wine storage and coffee bar area. Cozy up at the sunny corner banquette perfect for casual meals. Glass sliding doors fill this magazine-ready kitchen with natural light and open to the back deck beyond which offers the perfect setting for grilling, dining, morning coffee, and evening cocktails. Beyond the deck, a multi-use yard offers dedicated parking (wired for EV charging) and green space. Add a sliding gate for ultimate privacy or leave the backyard open to easily hang with alley neighbors. A large closet/pantry and wallpapered powder room add ultimate function to the first floor.
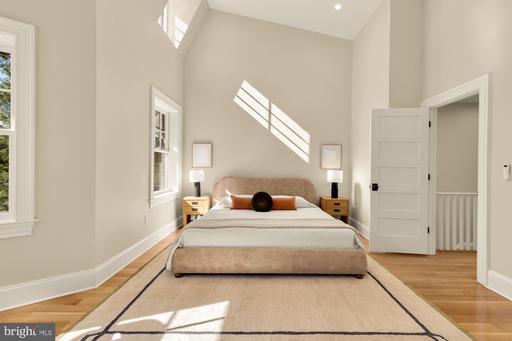
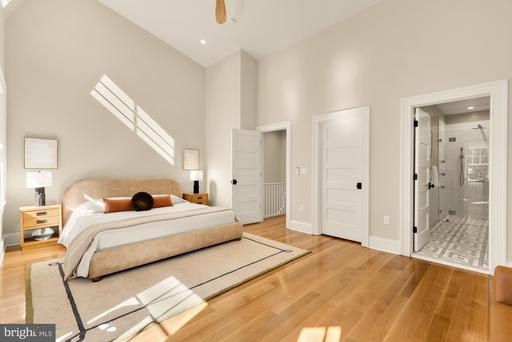
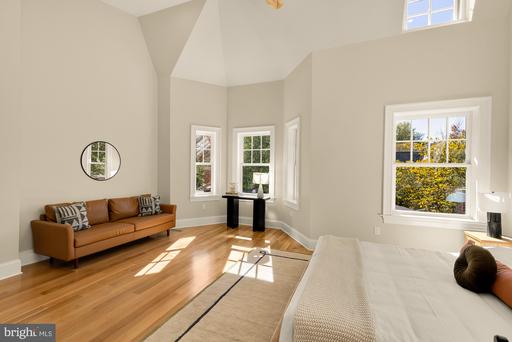
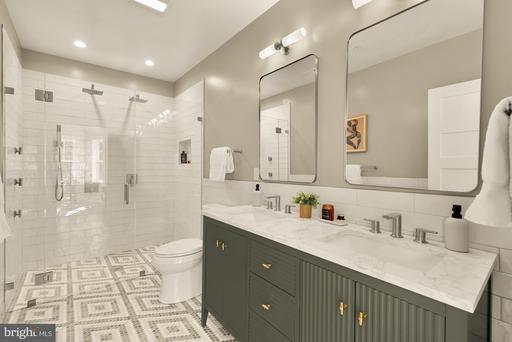
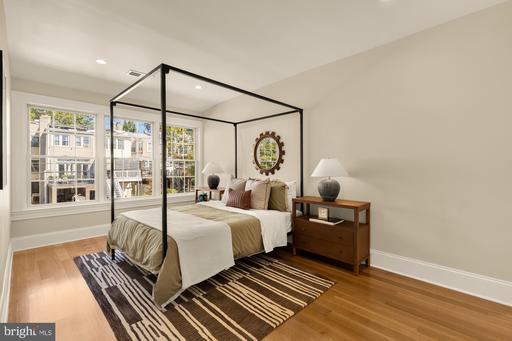
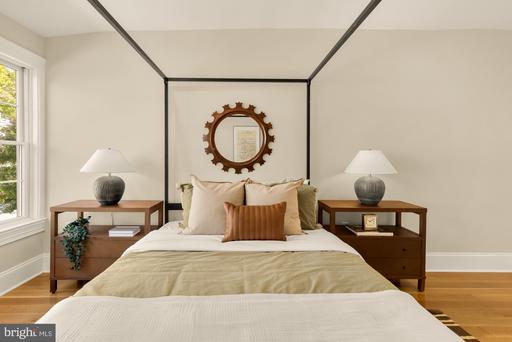
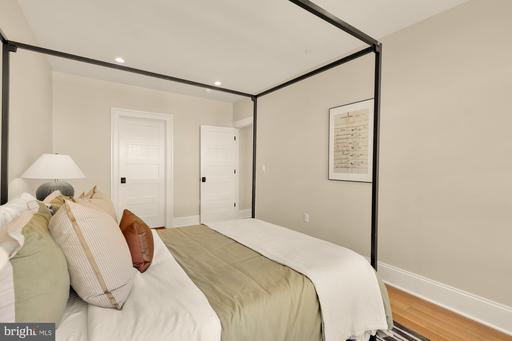
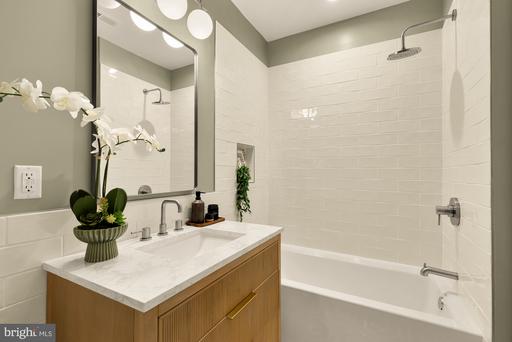
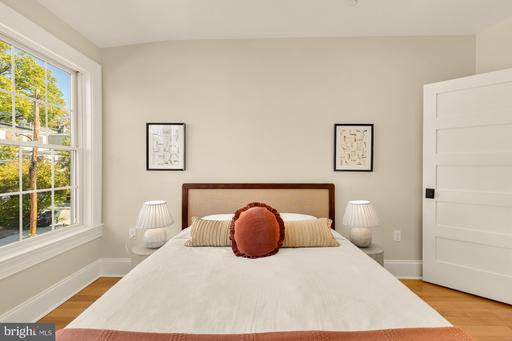
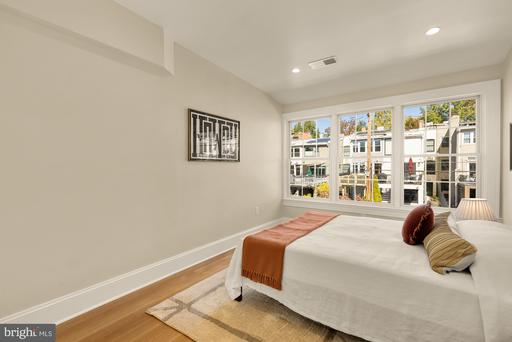
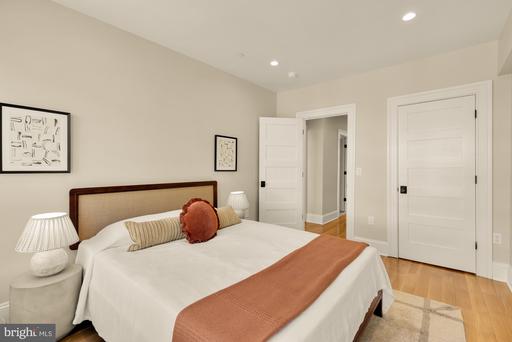
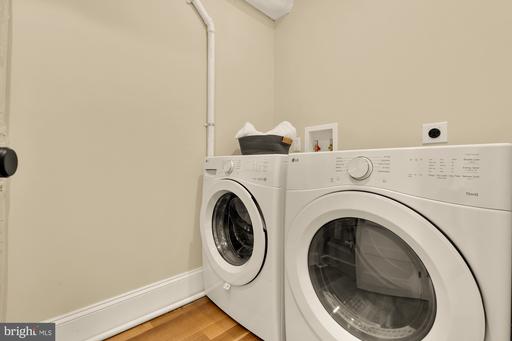
The second level is illuminated by a large skylight and hosts 3 bedrooms and 2 full bathrooms. The massive sun-filled primary suite boasts dramatic vaulted ceilings and a bay window seating area. Enjoy a large walk-in closet and a spa-inspired en suite bath with a double vanity and walk-in shower. Two additional spacious, sun-drenched bedrooms, a well-appointed hall bath with a tub/shower, and a conveniently located laundry room with side-by-side washer/dryer complete this level.
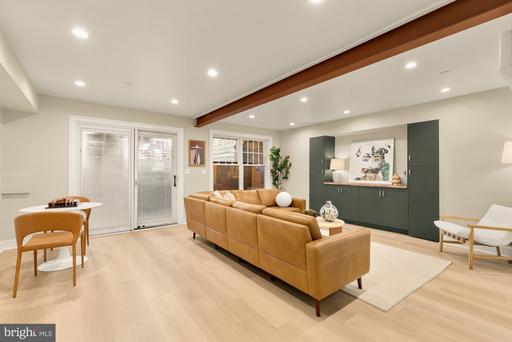
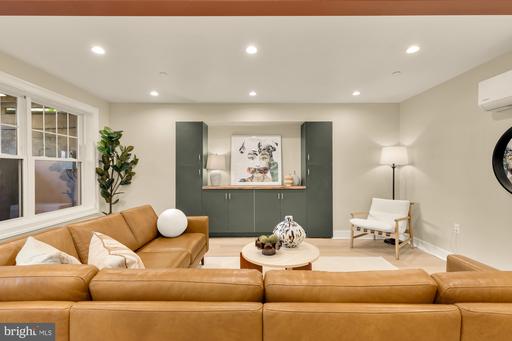
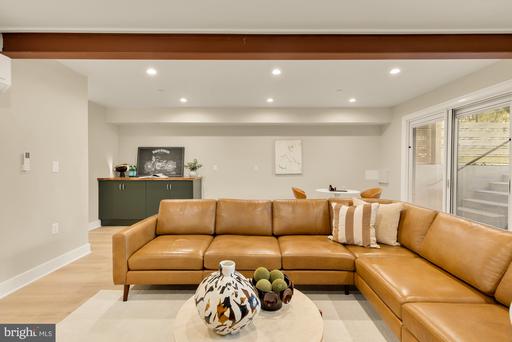
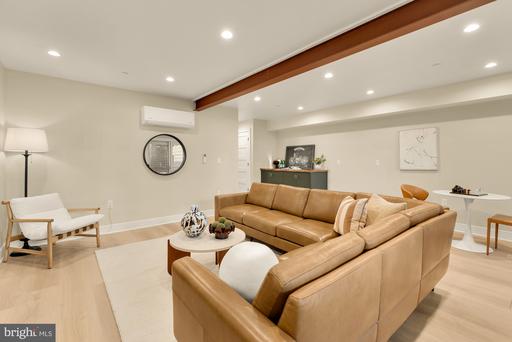
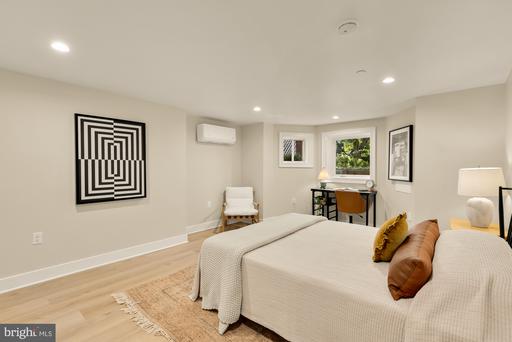
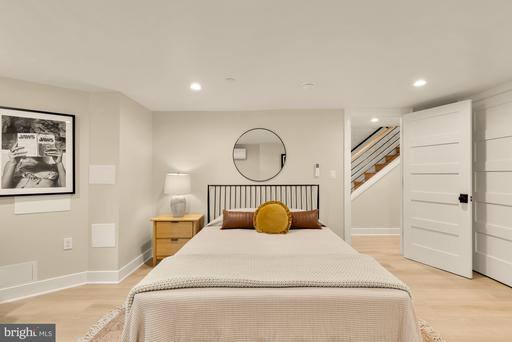
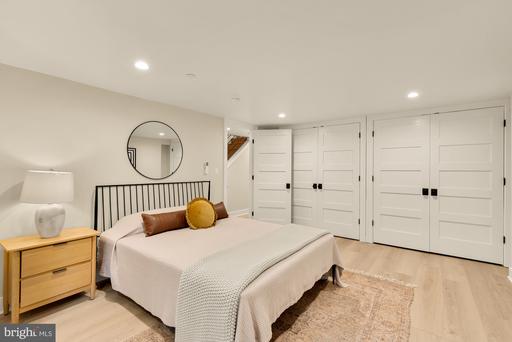
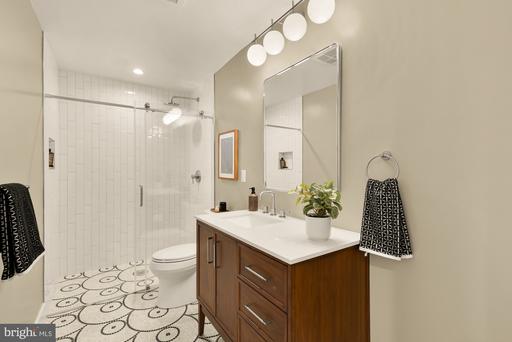
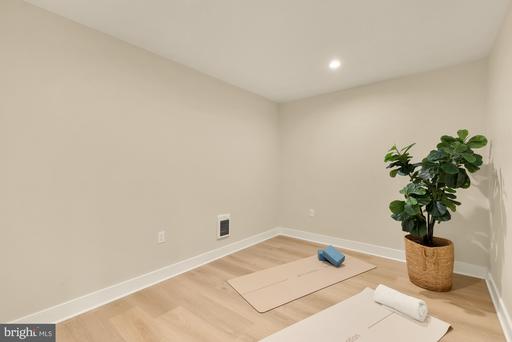
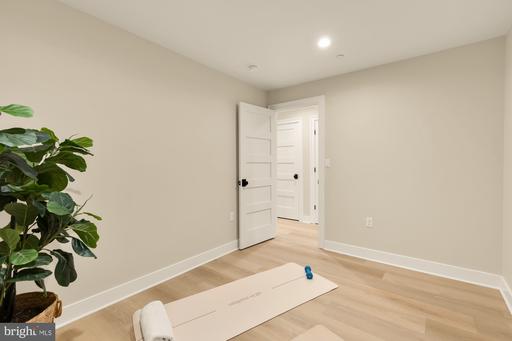
Downstairs, the fully finished lower level hosts a spacious living room with backyard access, built-ins, a generously sized 4th bedroom with large closets and ample natural light, and a stunning full hall bathroom. An additional bonus den serves as an ideal home office, workout room, or overflow storage area and a washer/dryer hookup allows for the option of a second laundry area. Plumbed to add a kitchenette if desired.
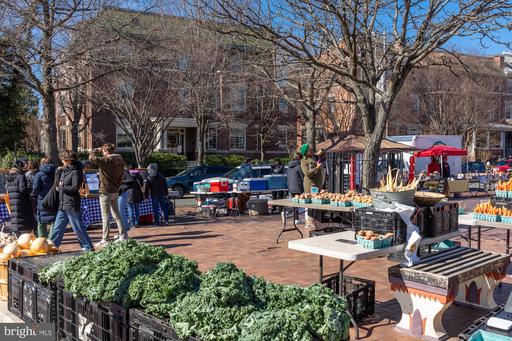
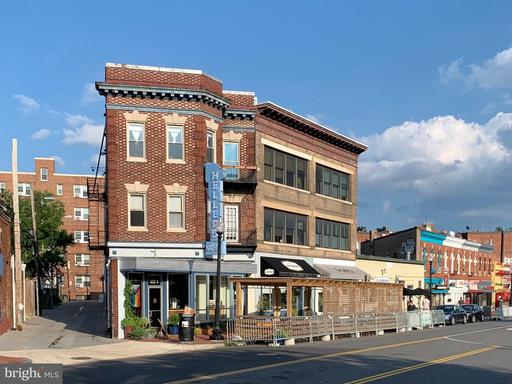
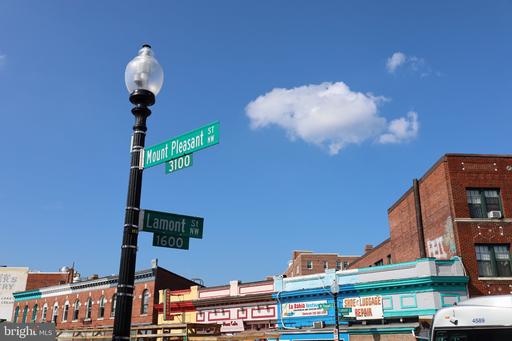
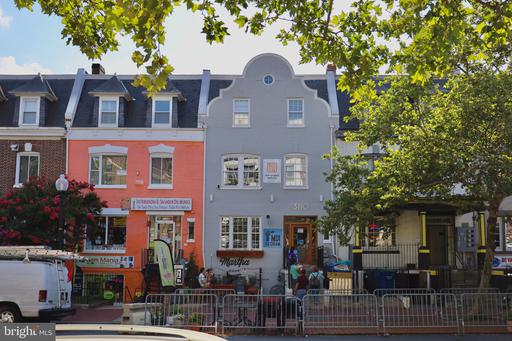
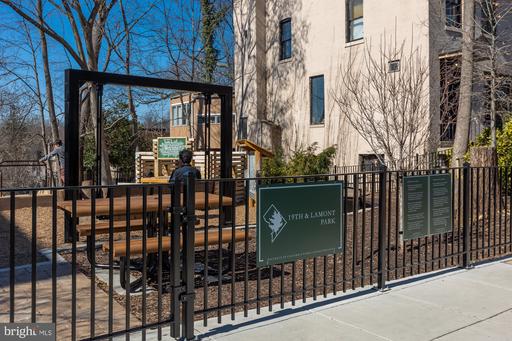
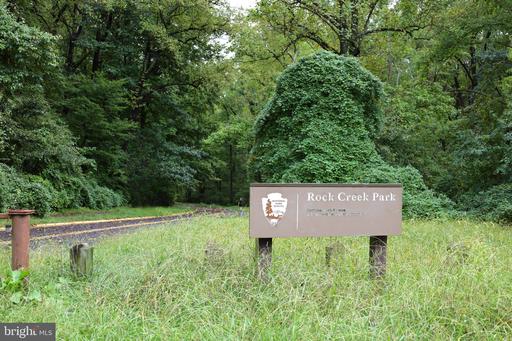
Stroll up to Mount Pleasant Street for coffee, yoga, shopping, and dining, or get outdoors on the trails of Rock Creek Park or with a visit to the National Zoo. With a 95 Walk Score, this home is rated as a "Walker's Paradise" and "Biker's Paradise". 0.4 Miles to the Metro. In bounds for Bancroft Elementary, Deal Middle, and Jackson-Reed High School. Move right into this truly amazing Mount Pleasant home.
Its historical roots, yet evolving modernity, there’s a certain unique and eclectic feel to the area.
Learn More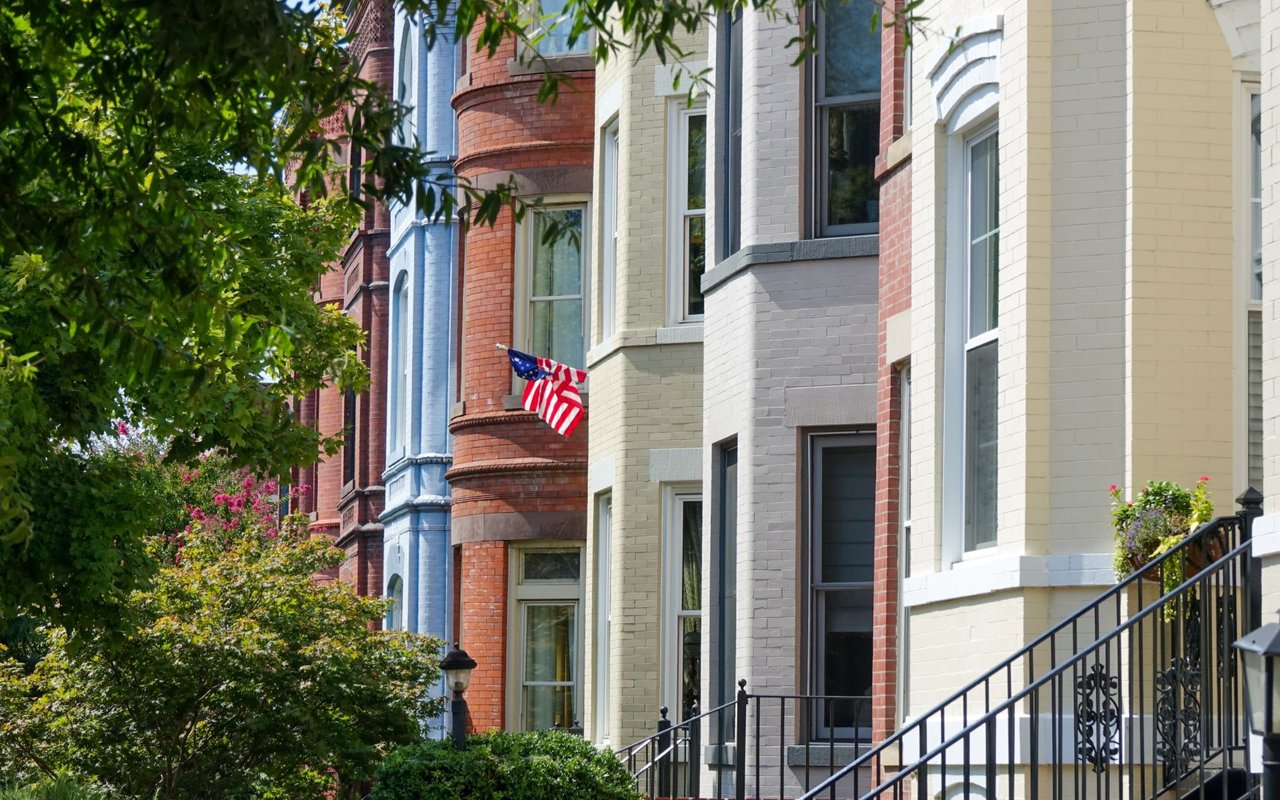
With an extensive network at their fingertips, the Conway Group has developed trusted relationships to provide a streamlined experience from start to finish, while keeping clients at the forefront of every step toward success.
Contact UsAddress
5471 Wisconsin Ave., #300
Chevy Chase, MD 20815