$1,327,000
1701 Harvard St NW
1701 Harvard St NW
$1,327,000
1701 Harvard St NW
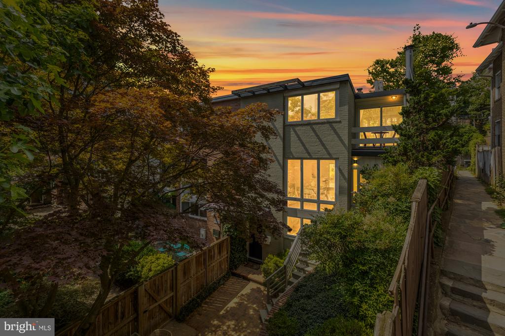
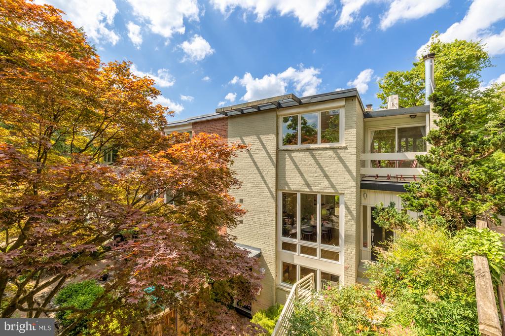
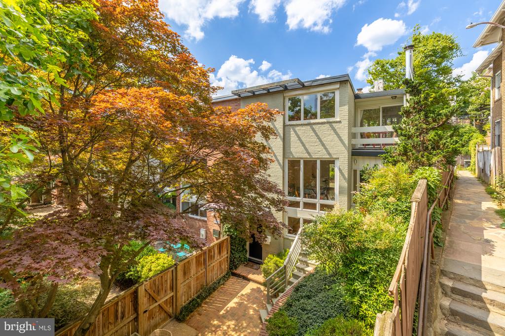
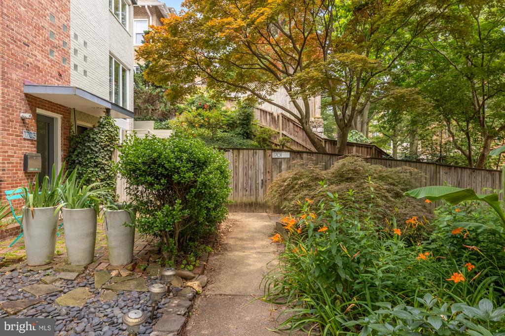
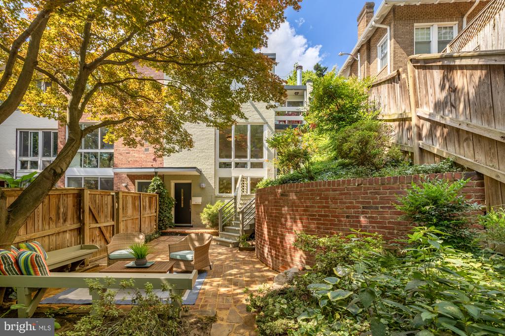
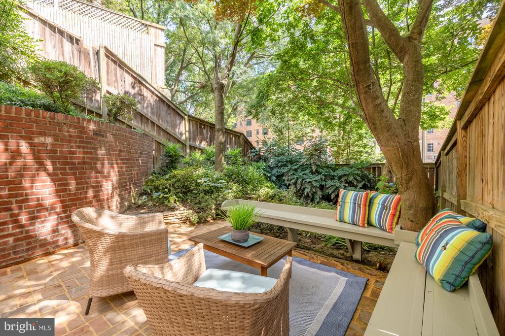
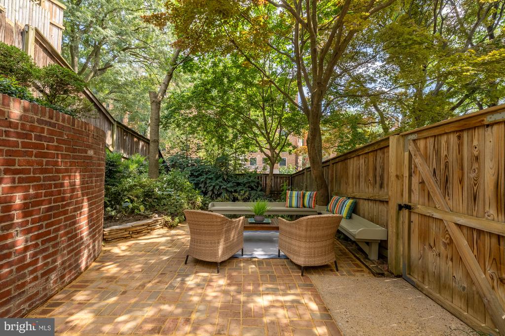
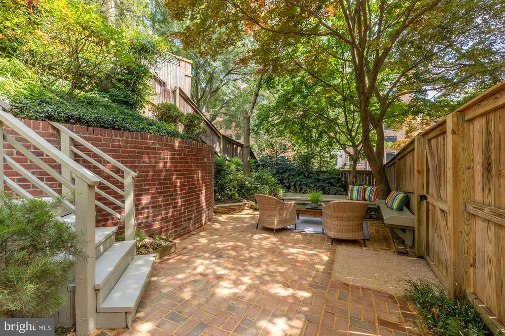
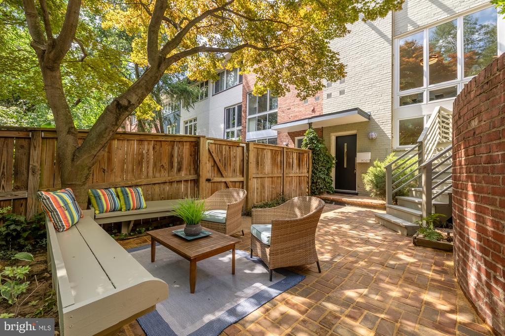
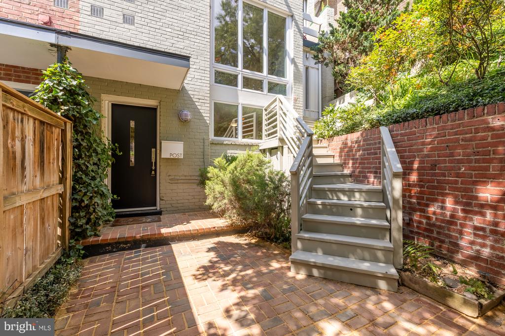
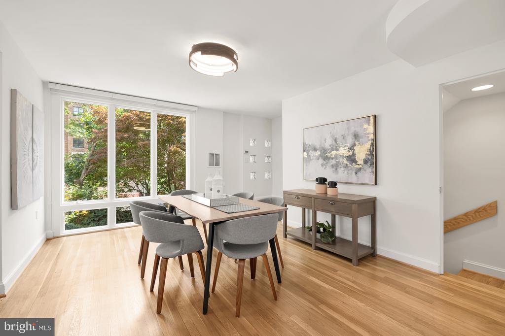
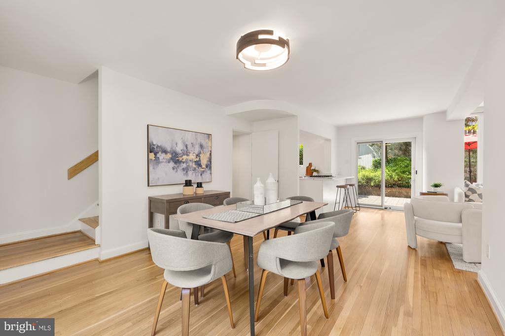
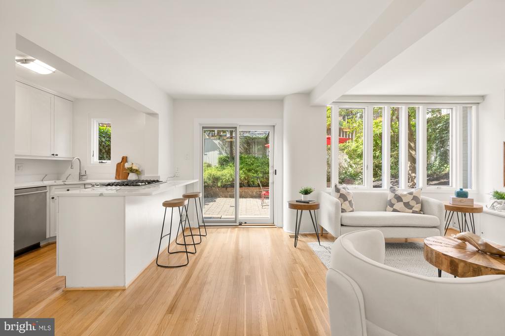
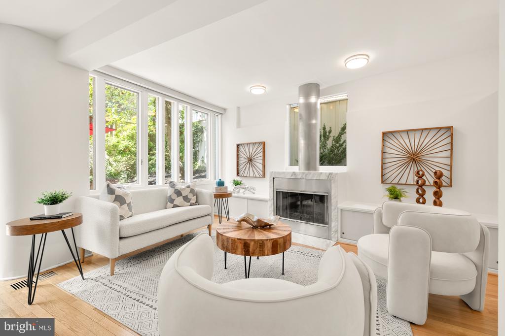
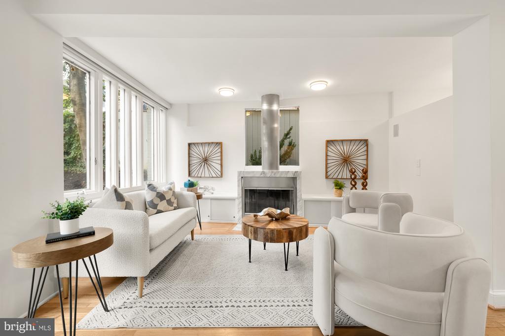
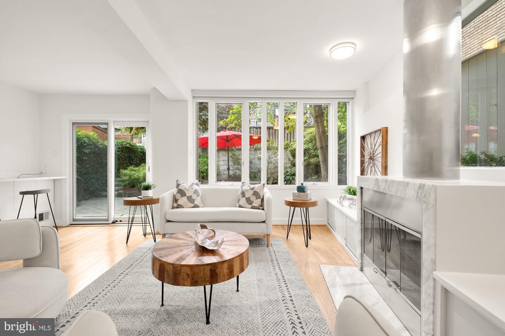
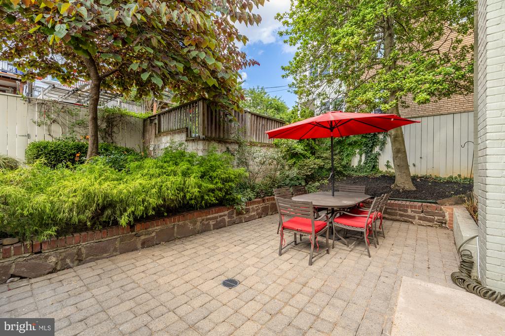
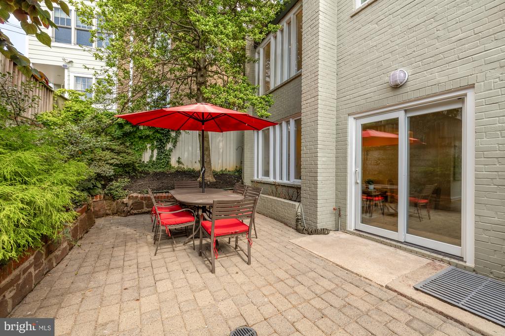
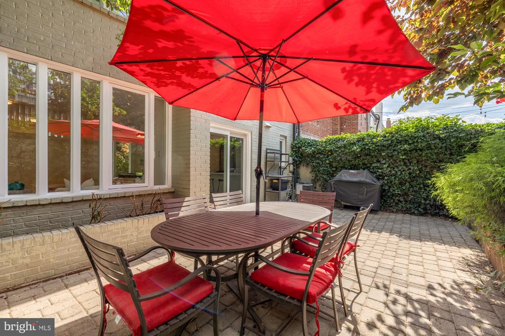
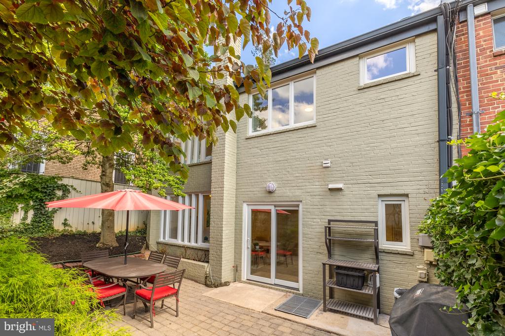
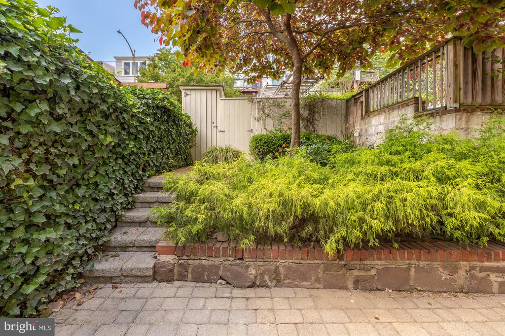
Hidden above the trees of Mount Pleasant, 1701 Harvard St NW is a rare end-of-row townhouse flooded by sunlight in every direction. Upon entering, the private gated yard welcomes you in with a spacious brick patio finished with lush landscaping.
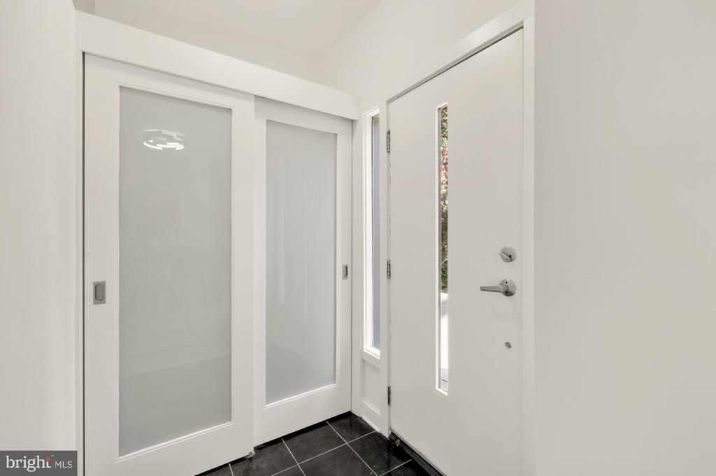
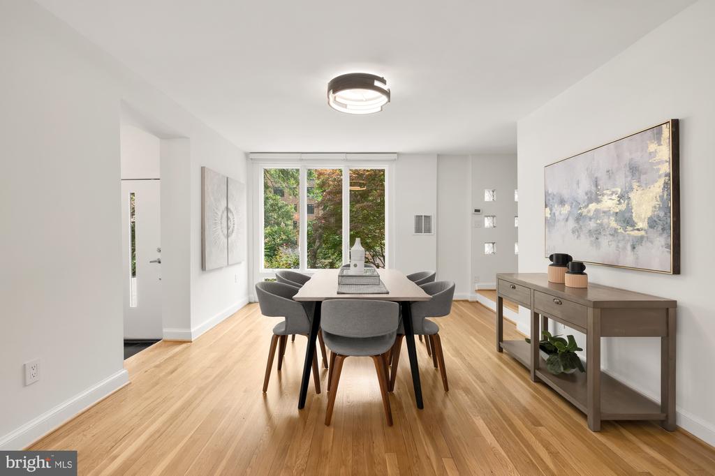
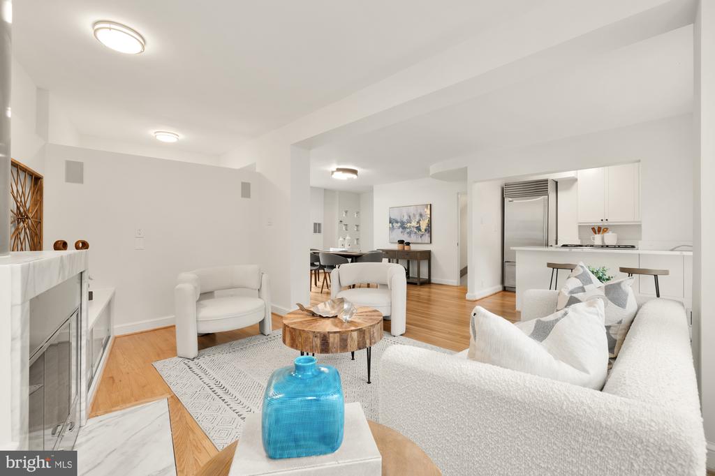
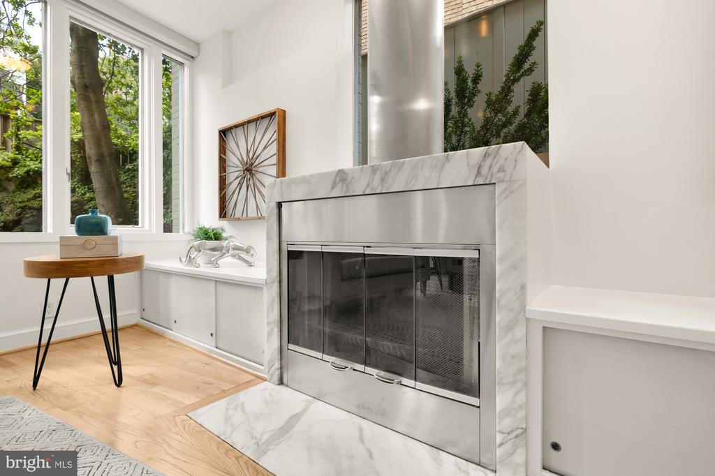
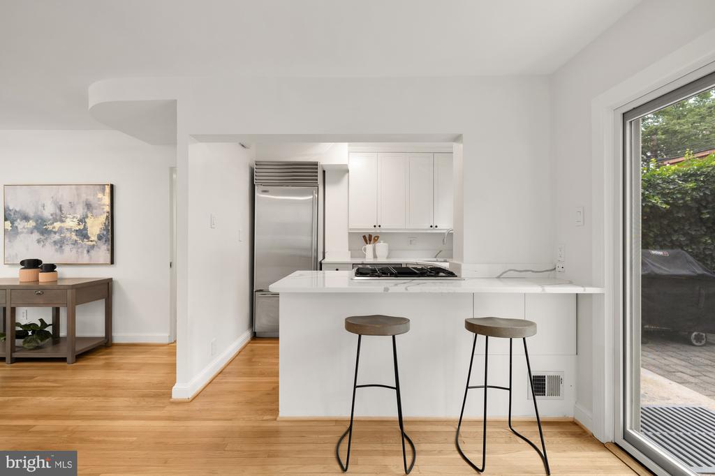
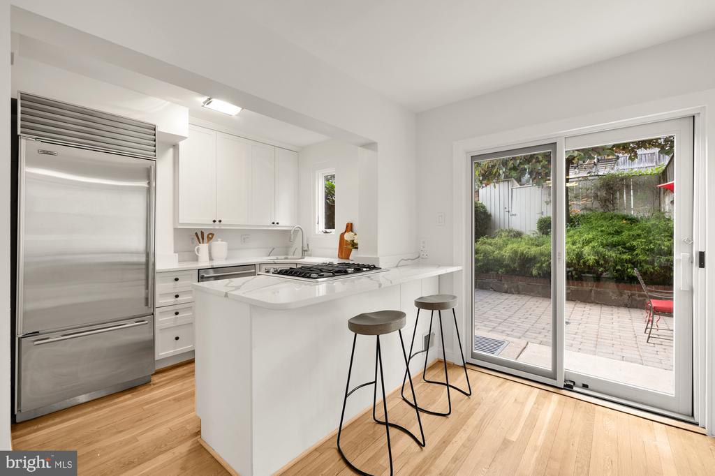
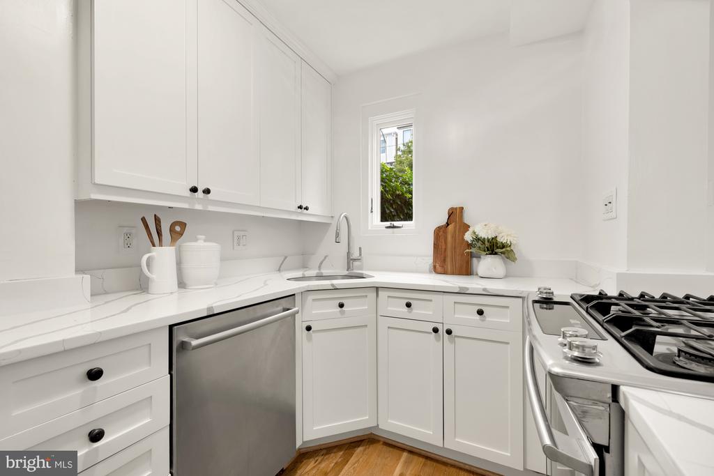
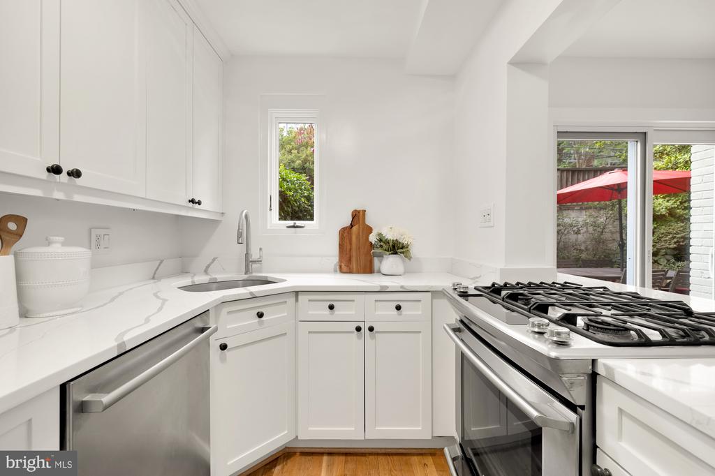
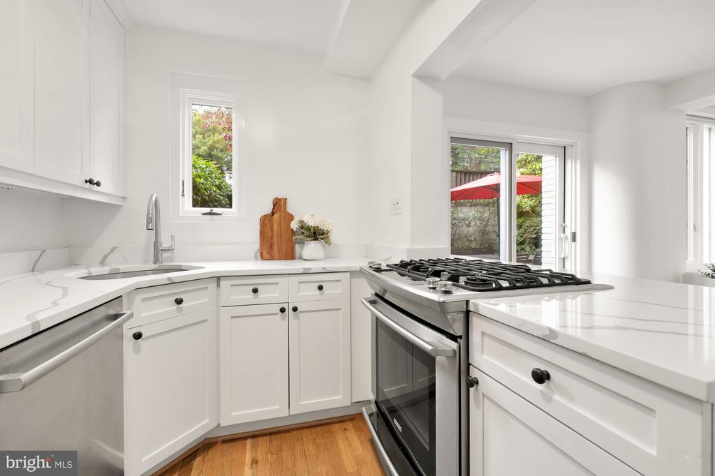
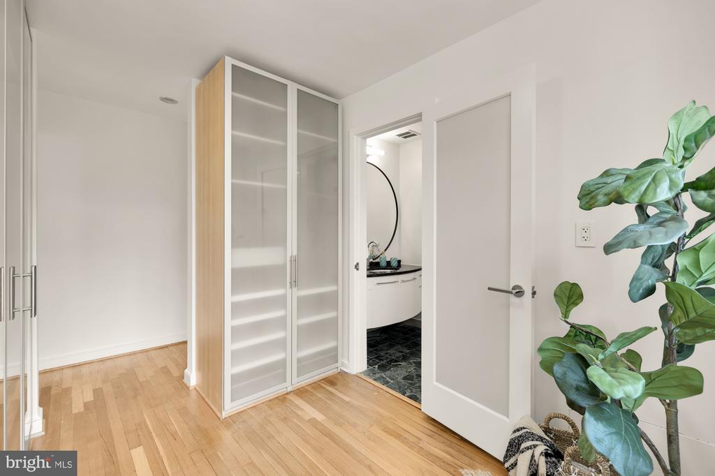
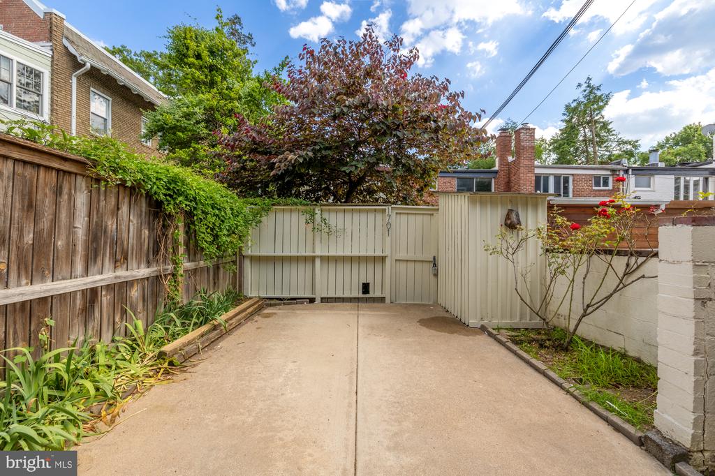
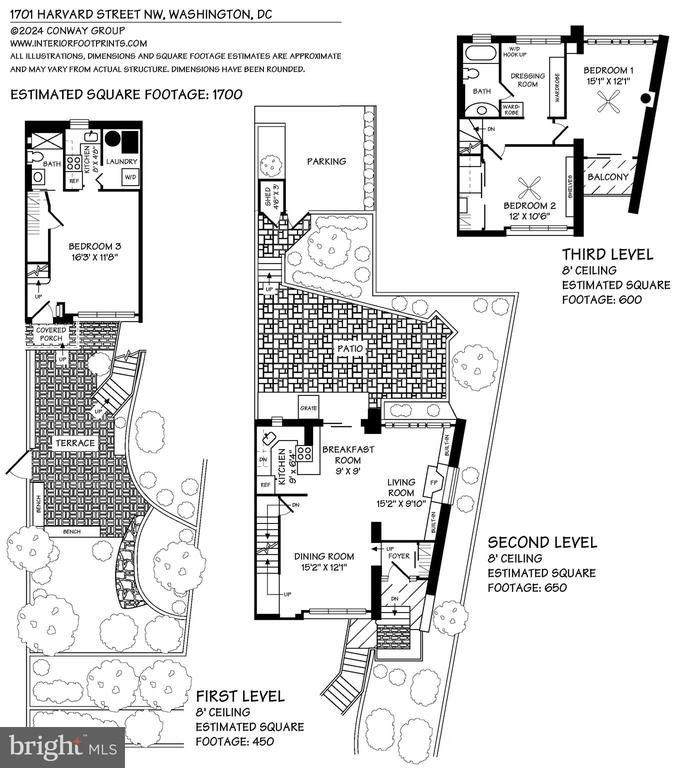
Two separate front entrances allow access to the garden level or the main level. The main level of the home is abundant in natural light, highlighting the open-concept spaces and numerous extra large windows connecting to the mature manicured garden. Warm hardwood floors, recessed lighting, custom built-ins, and a beautiful fireplace provide functionality and comfort. Clean lines and modern touches throughout seamlessly blend life inside and out, creating a space ideal for entertaining or relaxing. Enjoy access to the back patio right off the renovated kitchen which features a quartz countertop and island seating for two. True backyard oasis with driveway parking tucked away behind the privacy fence.
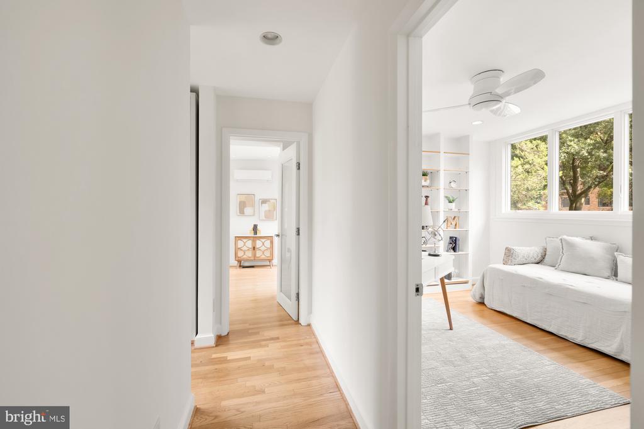
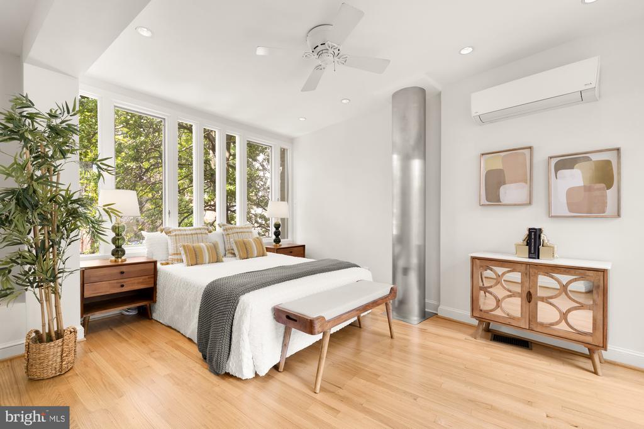
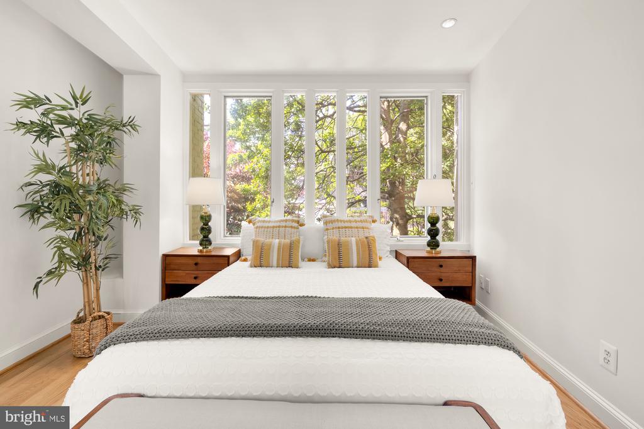
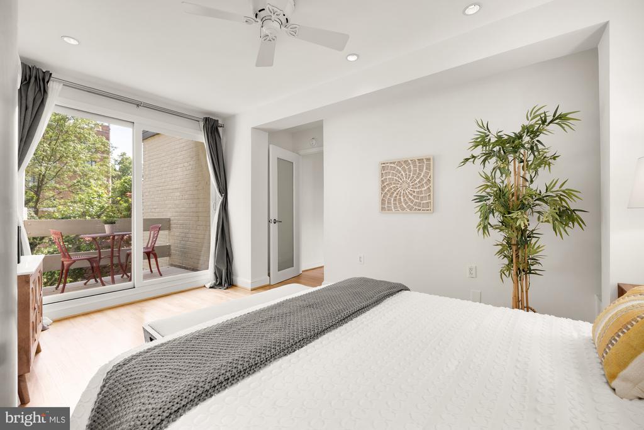
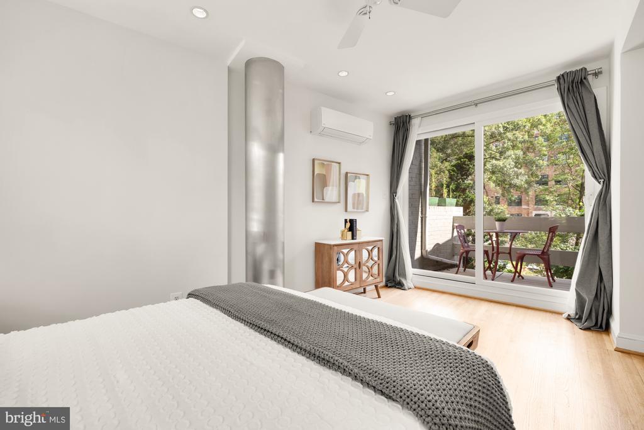
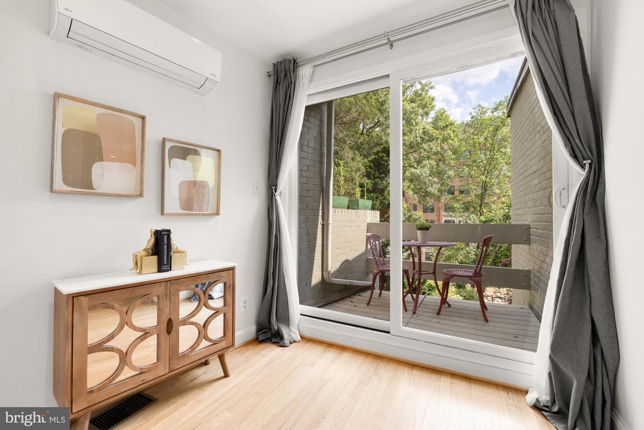
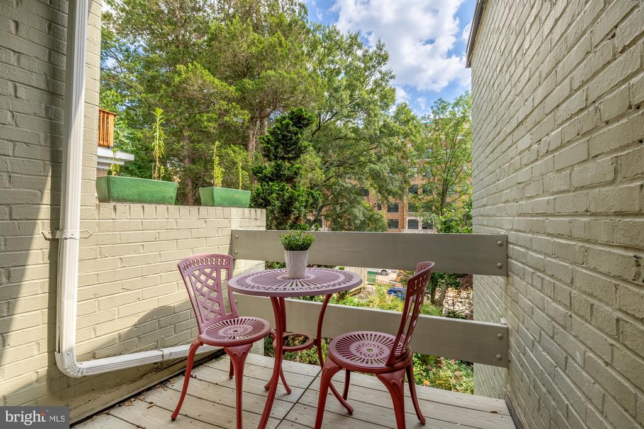
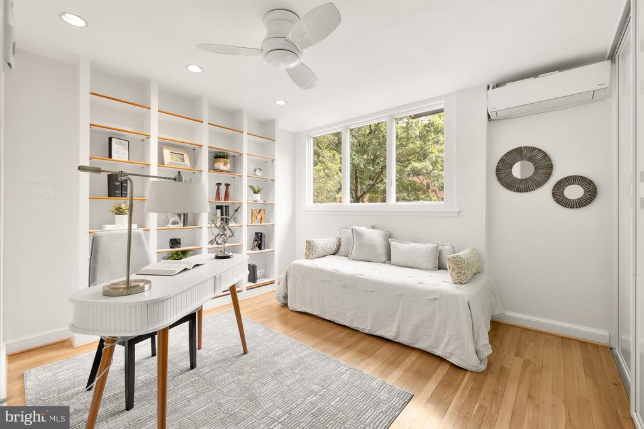
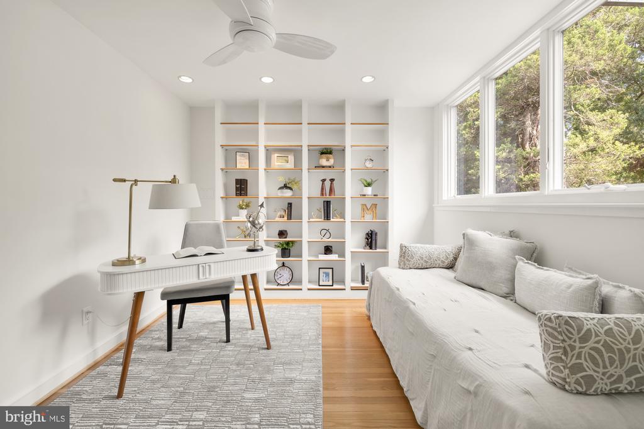
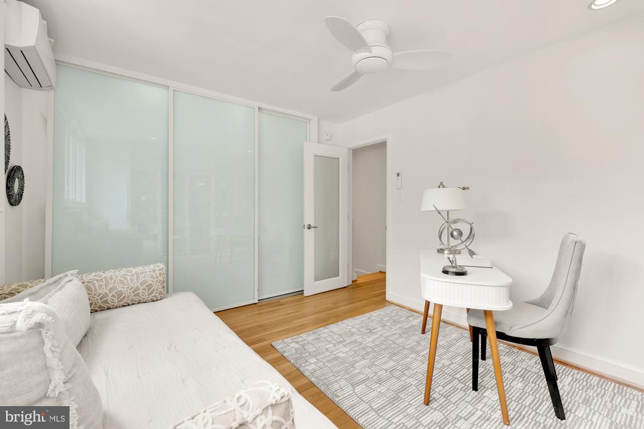
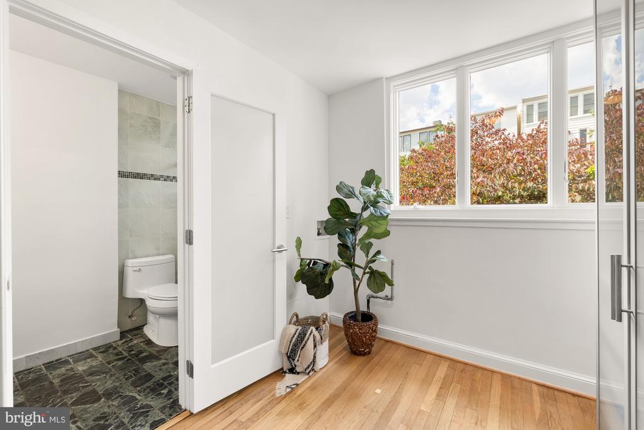
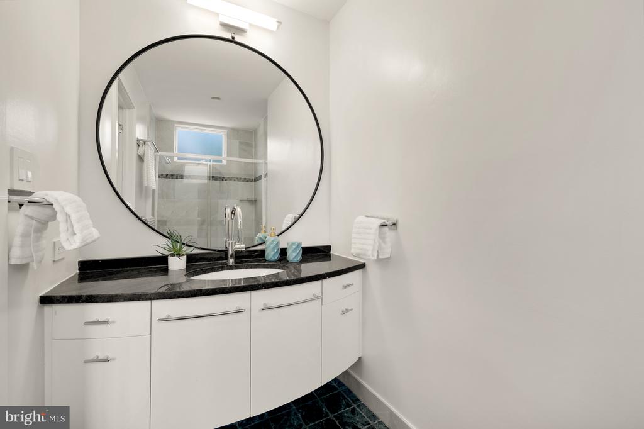
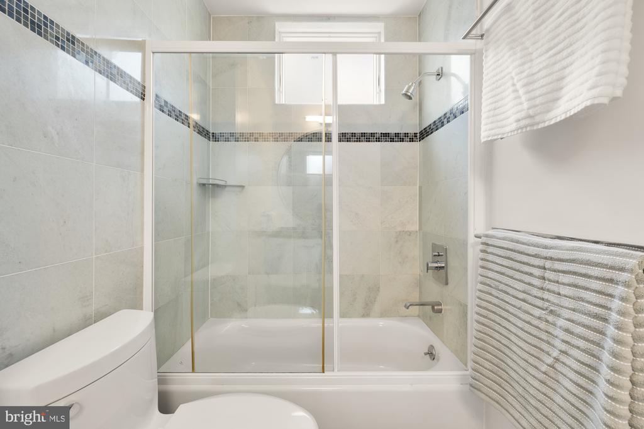
The second floor is a quiet escape featuring a spacious primary bedroom with abundant natural light and a lovely balcony overlooking the foliage. The second bedroom makes the perfect guest room, office, nursery, or studio with additional storage space. A full bathroom and walk-in closet with laundry hook-up complete the second floor.
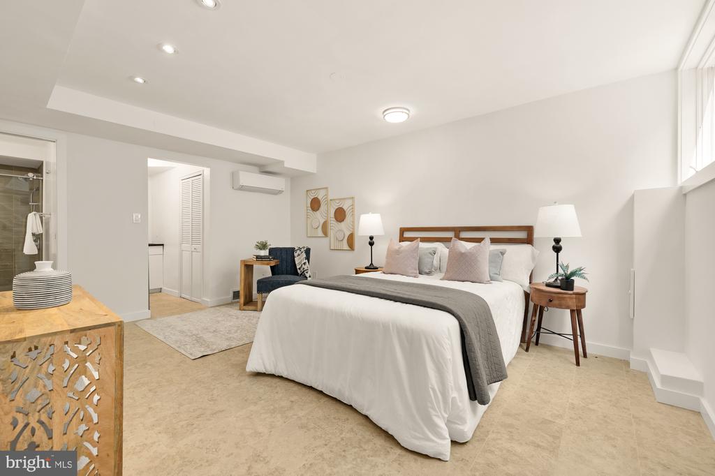
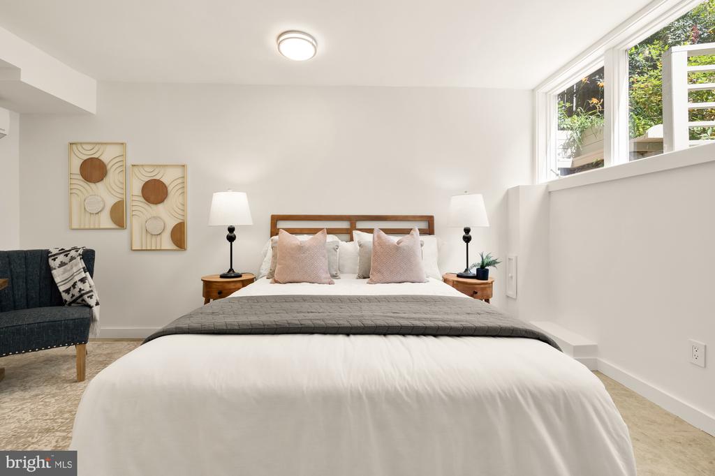
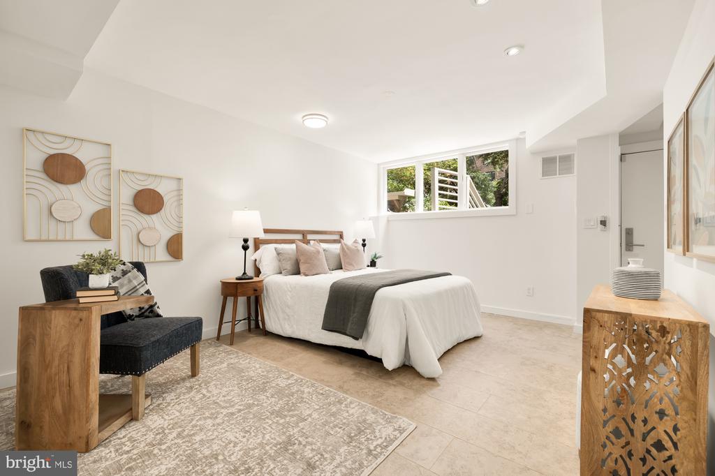
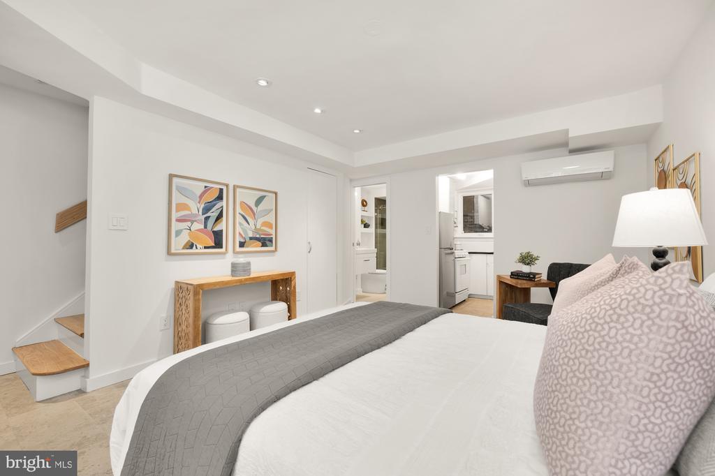
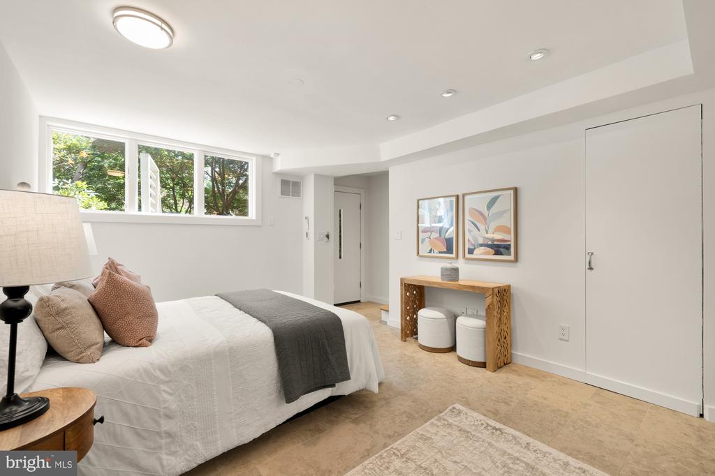
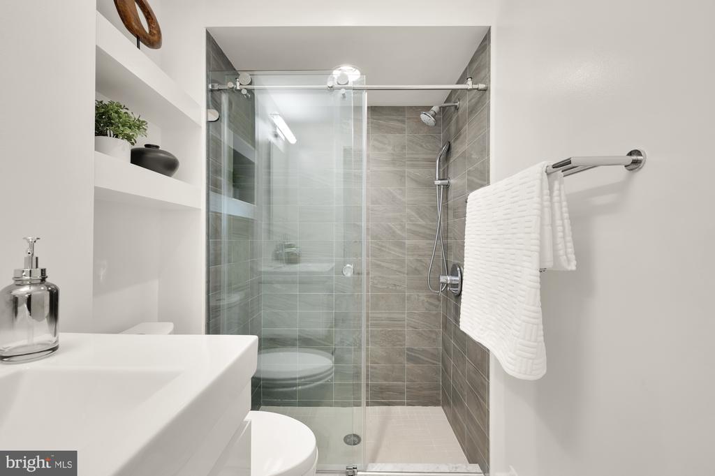
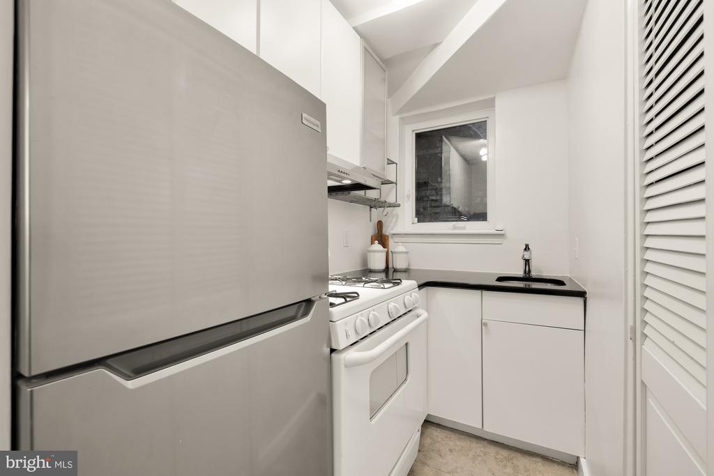
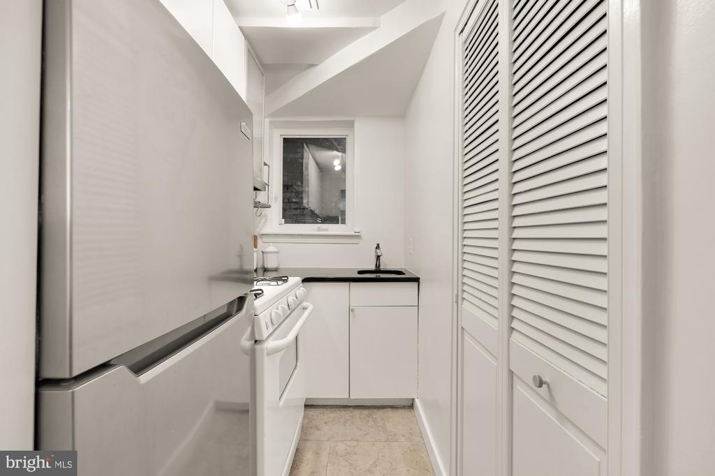
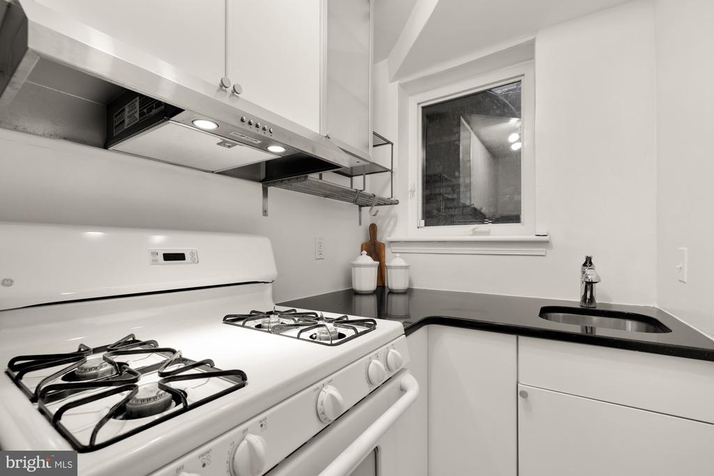
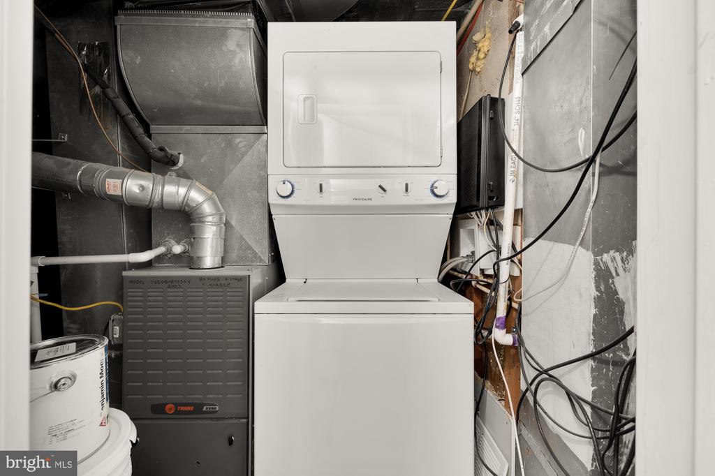
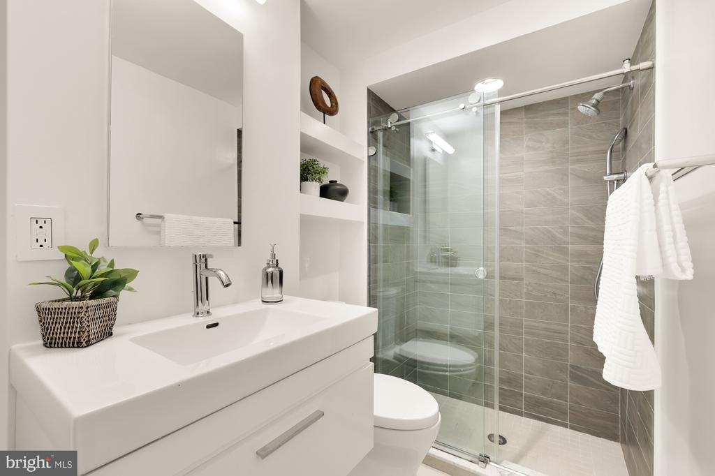
The sunny garden level features a den or bonus bedroom complete with a full bathroom, kitchen, and laundry closet creating the perfect in-law suite or studio apartment.
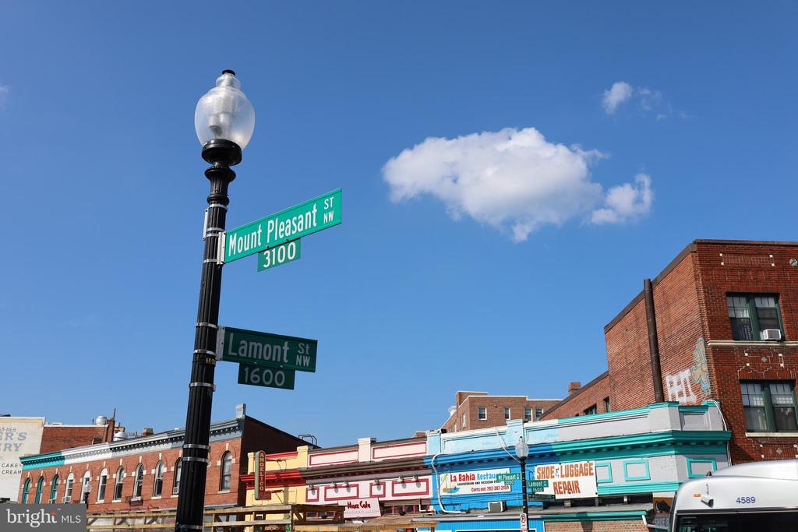
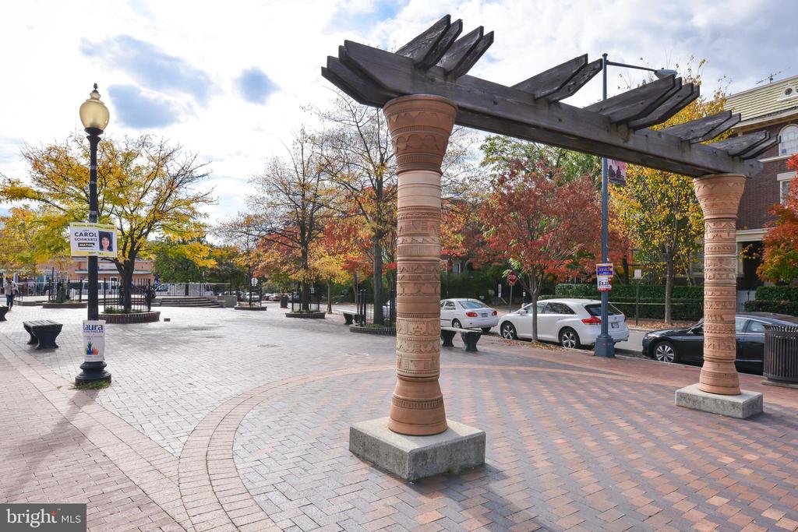
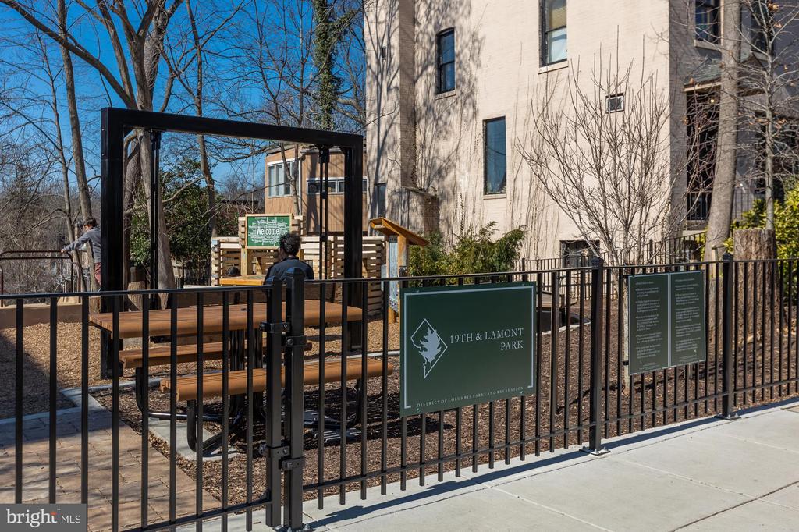
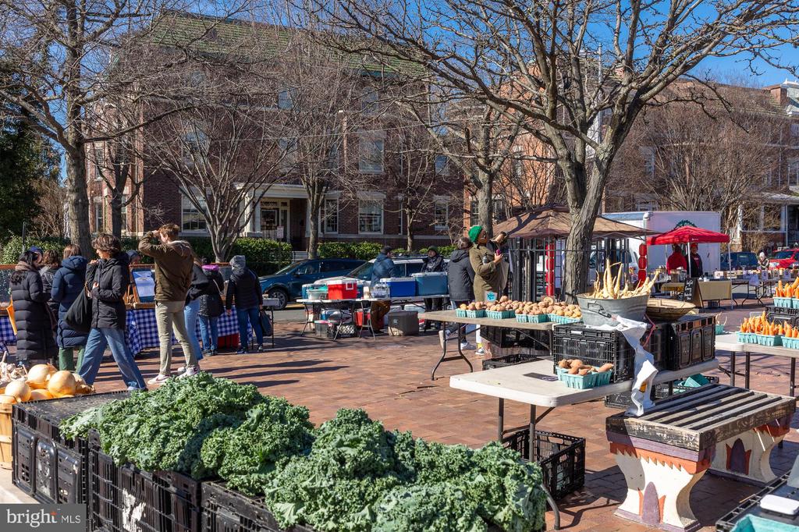
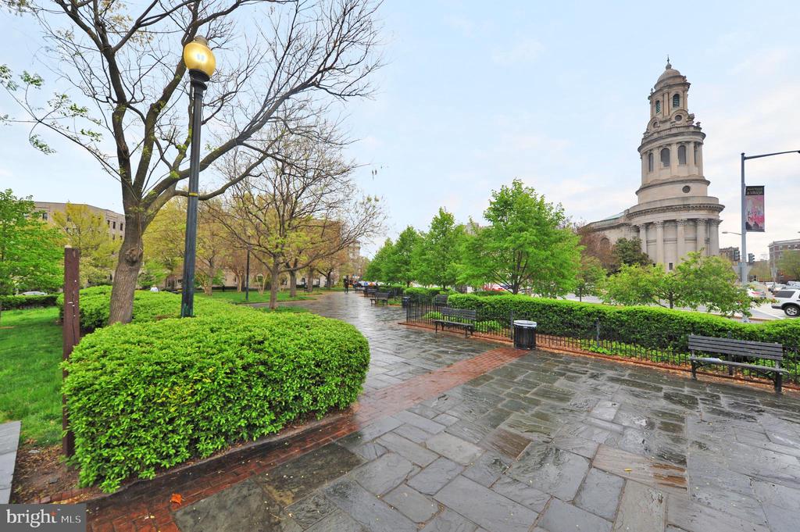
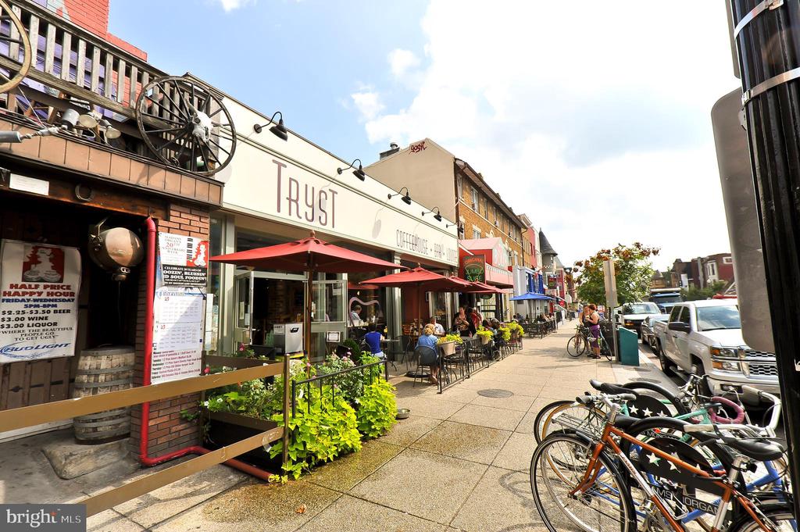
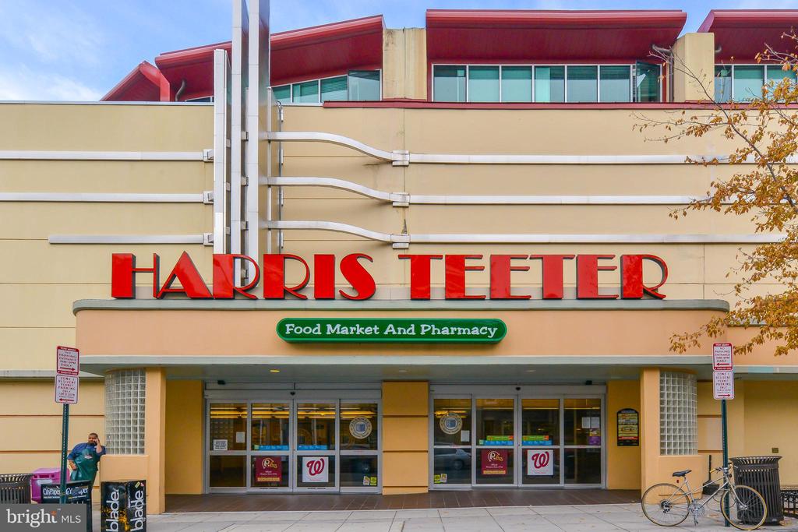
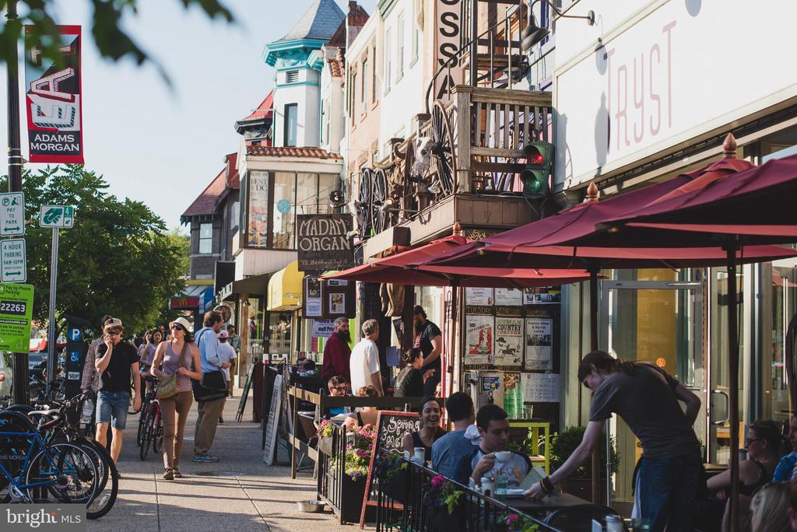
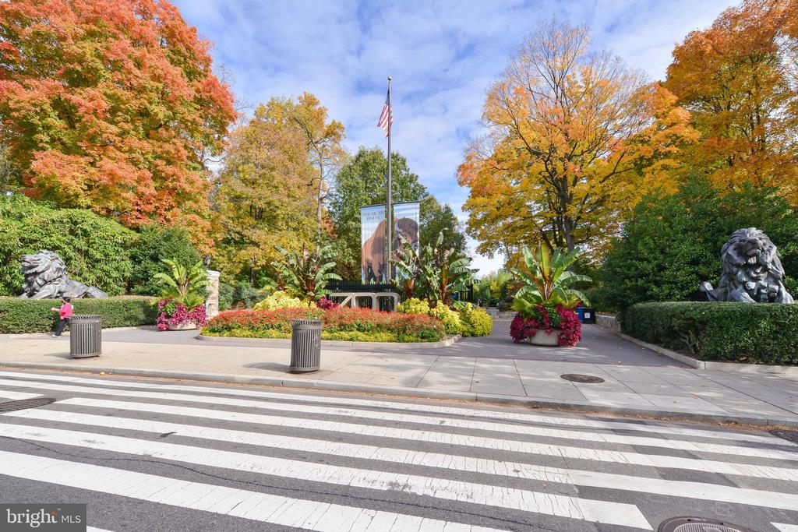
Rated as a "Walker's Paradise," "Excellent for Transit" and a "Biker's Paradise" with easy access to 16th St NW and the Columbia Heights Metro just moments away. Enjoy shopping and dining along Mt Pleasant Street and additional dining or nightlife in Adams Morgan. Get outside with a visit to the National Zoo or the trails of Rock Creek Park - both one block away! Don't miss this one-of-a-kind home in one of DC's favorite neighborhoods.
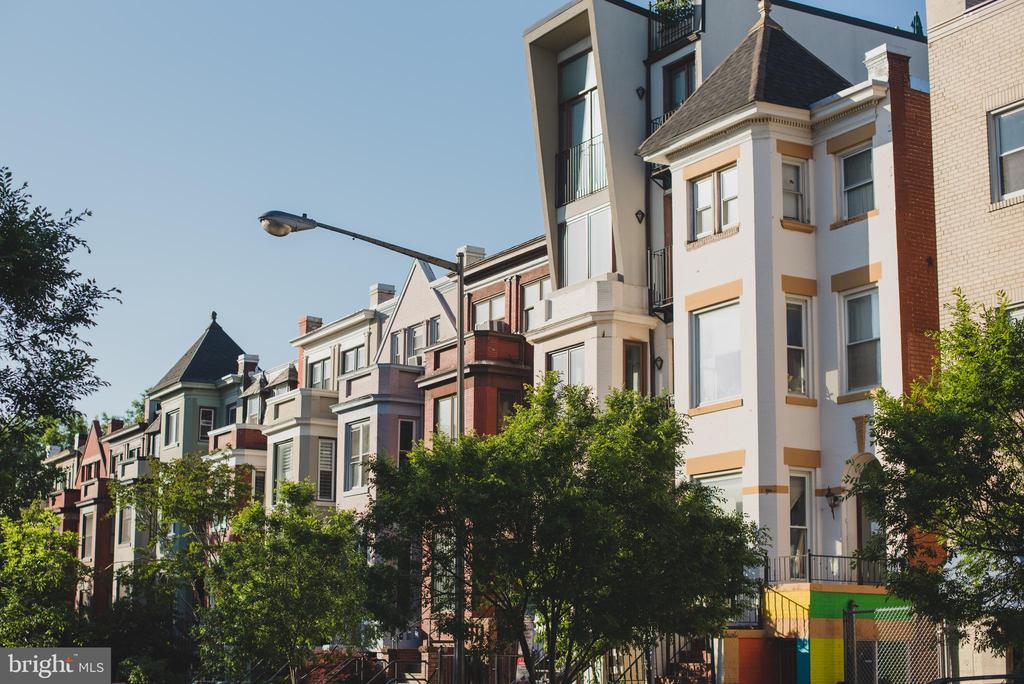
Its historical roots, yet evolving modernity, there’s a certain unique and eclectic feel to the area.
Learn More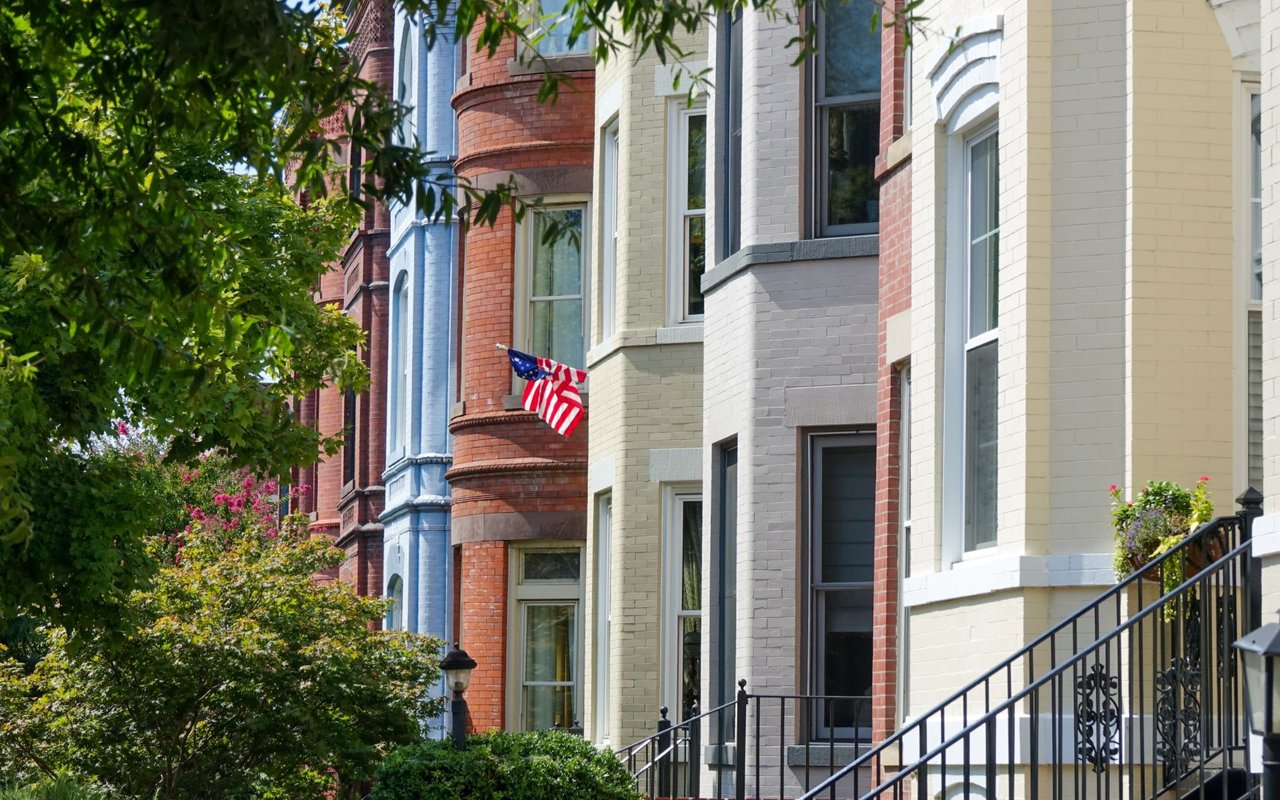
With an extensive network at their fingertips, the Conway Group has developed trusted relationships to provide a streamlined experience from start to finish, while keeping clients at the forefront of every step toward success.
Contact UsAddress
5471 Wisconsin Ave., #300
Chevy Chase, MD 20815