Menu
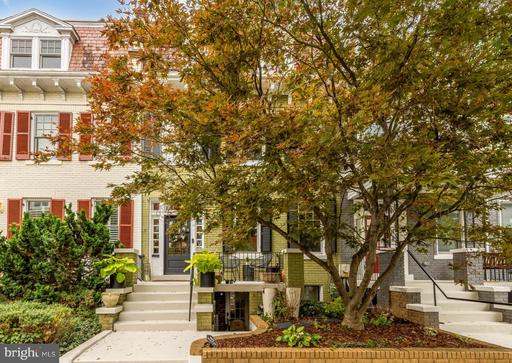
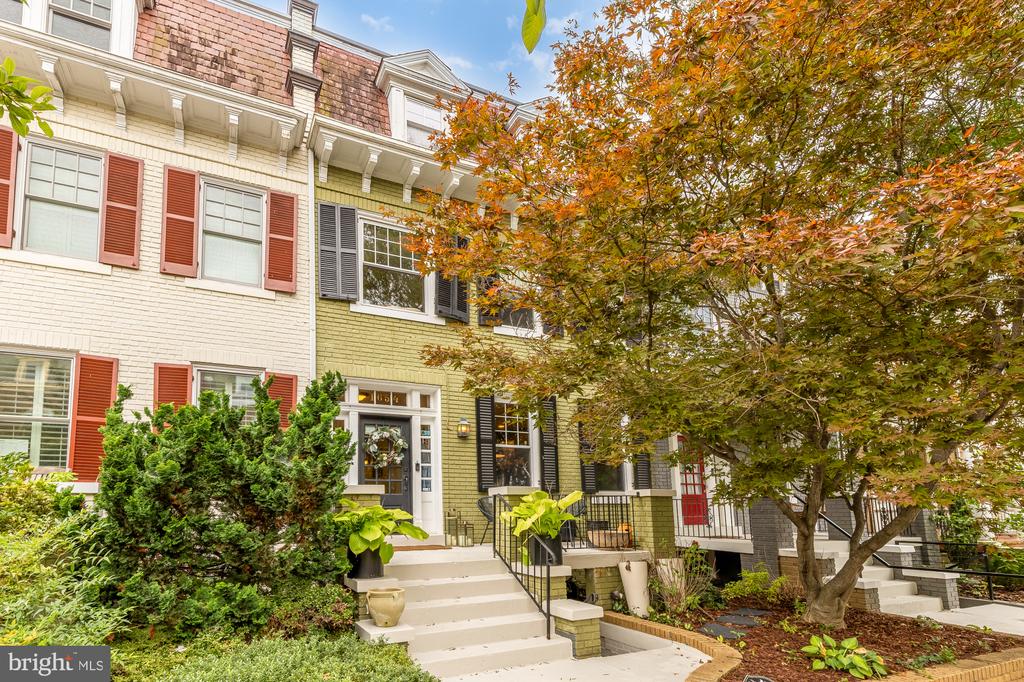
Townhouse exterior with front steps, contrasting shutters, and an autumn tree.
See all photos
  • Rowhouse exterior with red shutters, front steps, and a large autumn tree.
  • Townhouse exterior with red shutters, a front stoop, and a large autumn tree.
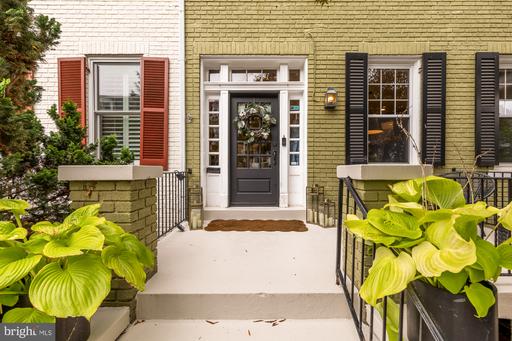
  • Townhouse entrance with a black door, brick facade, and leafy plants flanking the front steps.
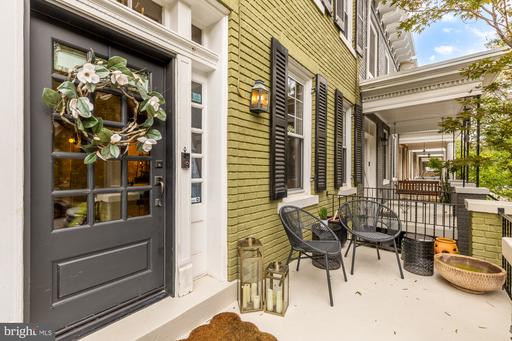
  • Brick home entry patio with a wreath-decorated door and outdoor seating.
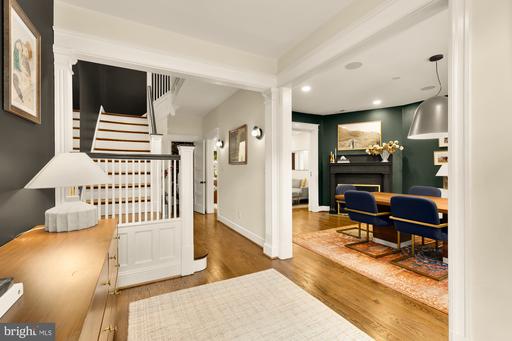
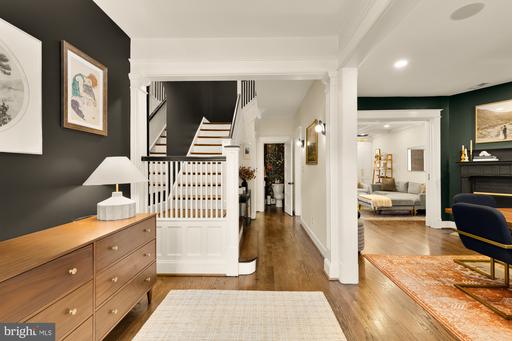
  • Entry hall with a white staircase opening to a dining room with a fireplace and blue chairs.
  • Entry hall with wood floors, a white staircase, and adjoining living room with dark green walls.
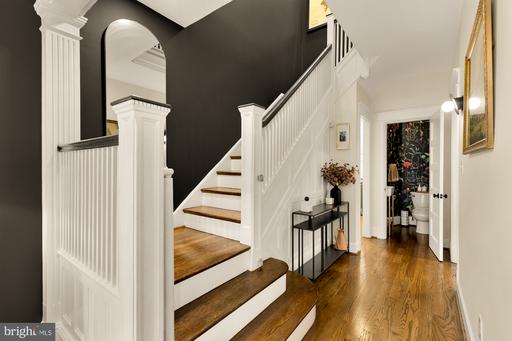
  • Entry hall with a white staircase, dark accent wall, and hardwood floors.
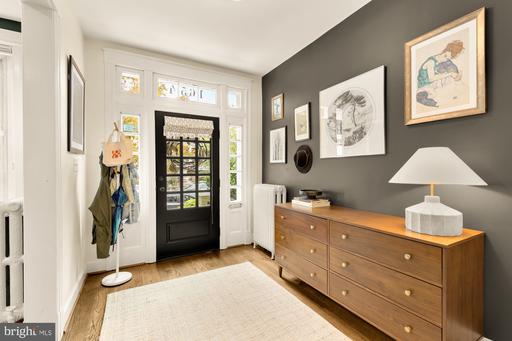
  • Entryway with a black glass-paneled front door, wood dresser, and white rug.
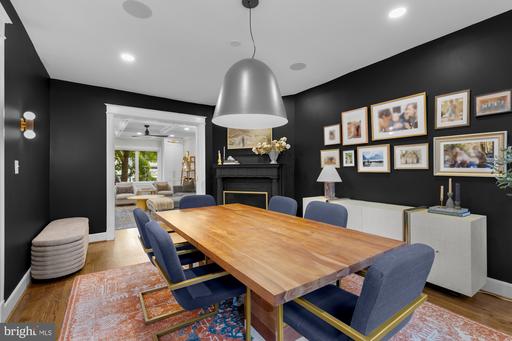
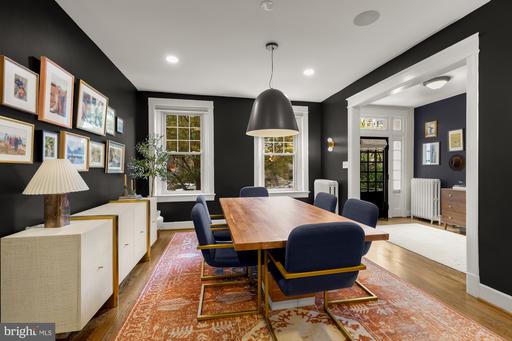
  • Dining room with a long wood table, blue chairs, black walls, and a framed art gallery.
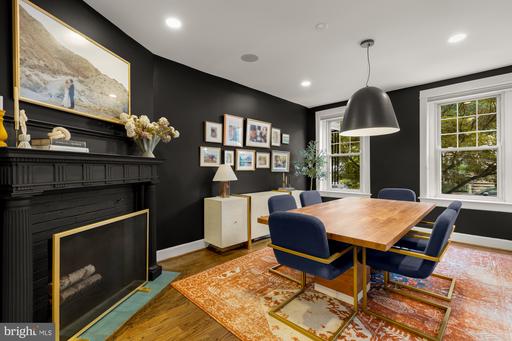
  • Dining room with a wood table, blue chairs, black fireplace, and large windows.
  • Dining room with a long wood table, navy chairs, and framed artwork on dark walls.
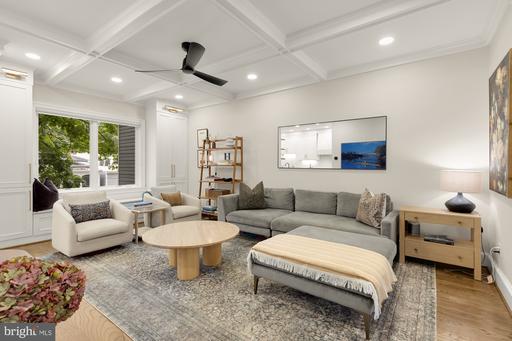
  • Living room with a gray sectional, coffered ceiling, and large windows overlooking greenery.
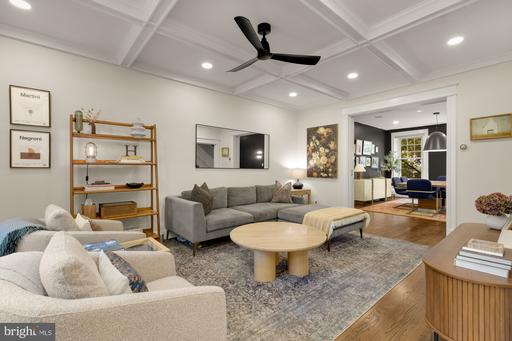
  • Living room with neutral sofas, a round coffee table, and a coffered ceiling.
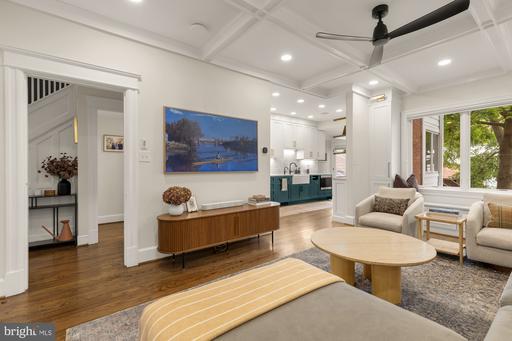
  • Living room with coffered ceiling, wood floors, and a view into the bright kitchen.
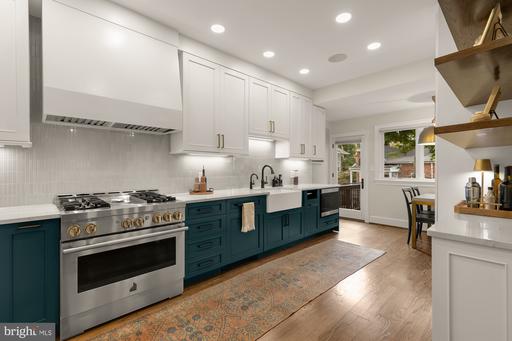
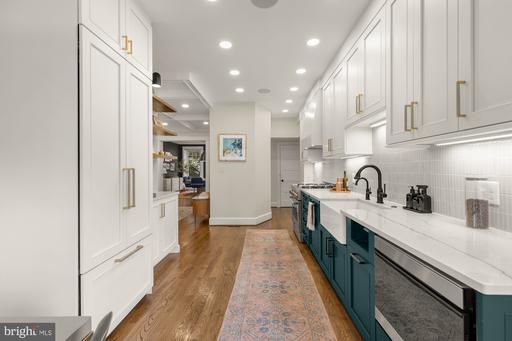
  • Kitchen with white upper cabinets, deep teal lower cabinets, stainless steel range, and a patterned runner.
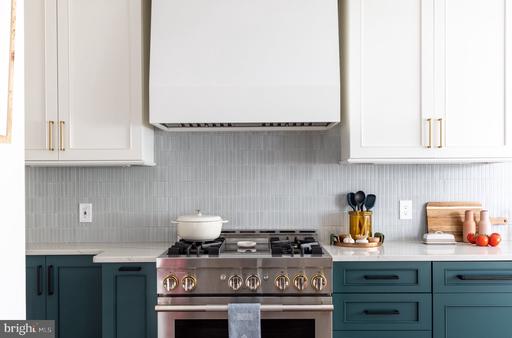
  • Kitchen with teal cabinets, a stainless range, and a gray tile backsplash.
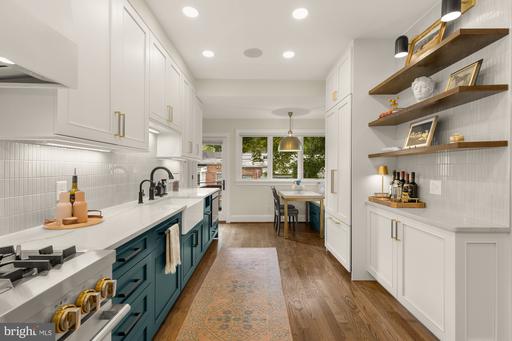
  • Renovated kitchen with white cabinets, teal lower cupboards, open wood shelving, and a dining nook.
  • Kitchen with white cabinetry, teal lower cabinets, wood floors, and a patterned runner.
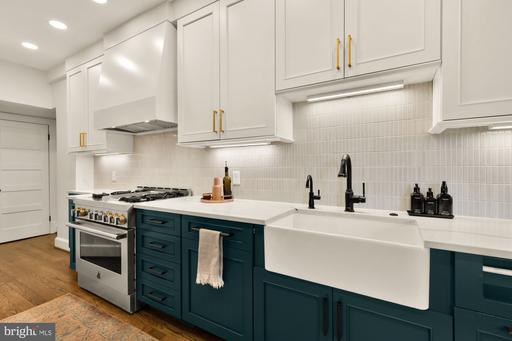
  • Kitchen with a farmhouse sink, navy lower cabinets, white cabinetry, and stainless steel range.
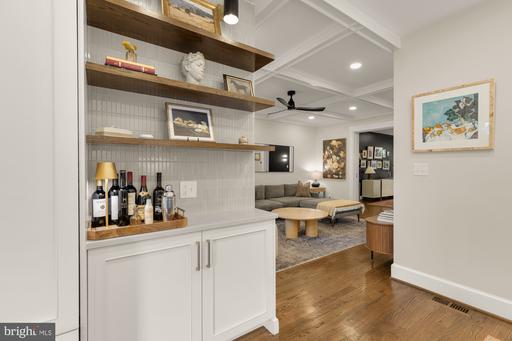
  • Built-in bar with wine bottles and open shelves beside a furnished living room.
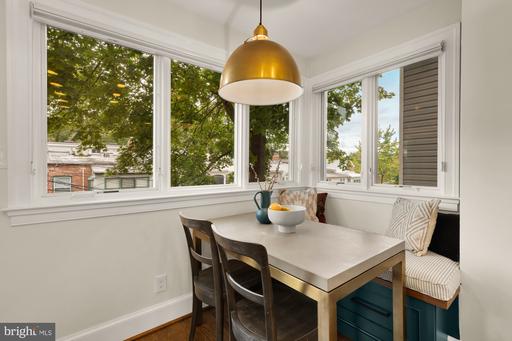
  • Dining nook with a built-in window bench, teal cabinetry, and a brass pendant light.
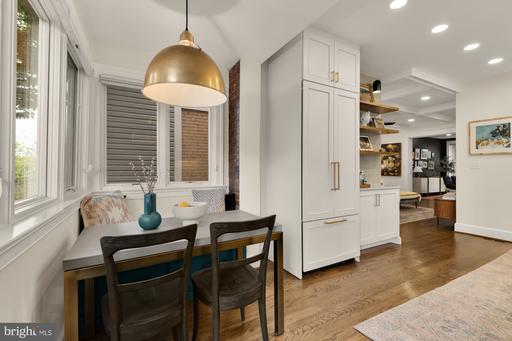
  • Kitchen with a window-side breakfast nook, brass pendant light, white cabinetry, and wood floors.
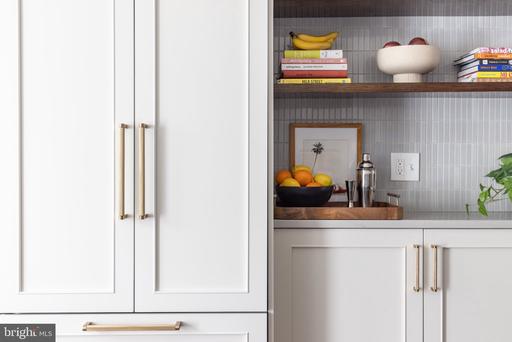
  • White kitchen cabinetry with brass pulls and open shelves styled with books, fruit, and decor.
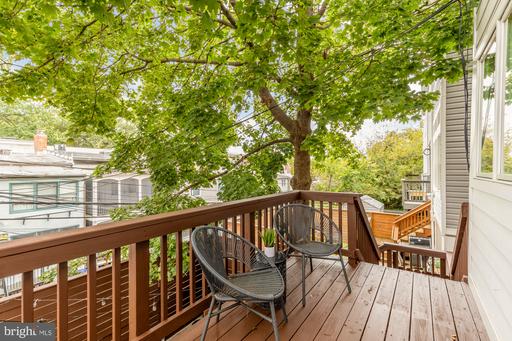
  • Wooden deck beneath a leafy tree, with two chairs and views of neighboring homes.
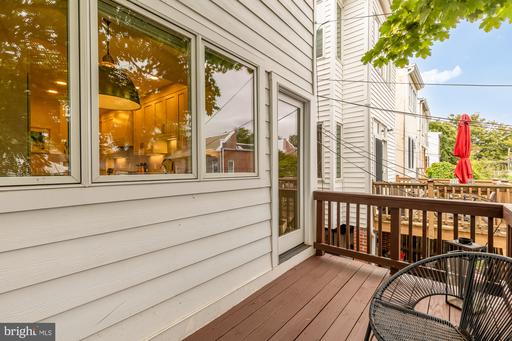
  • Wooden deck beside a light-sided home, with large windows and a black wire chair.
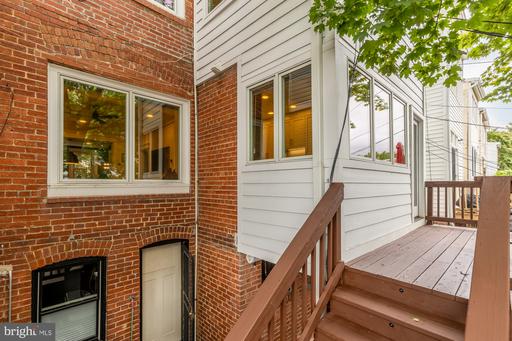
  • Rear deck and stairs beside a red brick and white-sided home, beneath leafy branches.
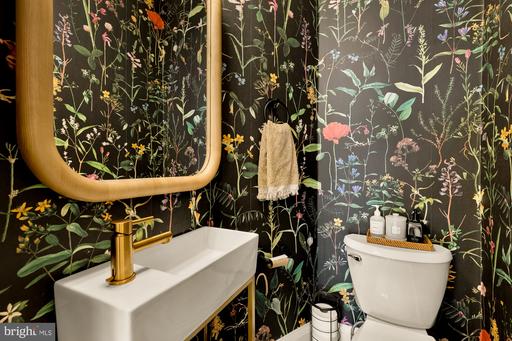
  • Powder room with a white vessel sink, gold faucet, and dark floral wallpaper.
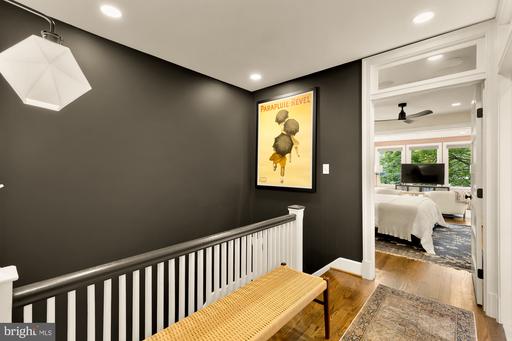
  • Upstairs landing with dark walls, a wooden bench, and a view into a bright bedroom.
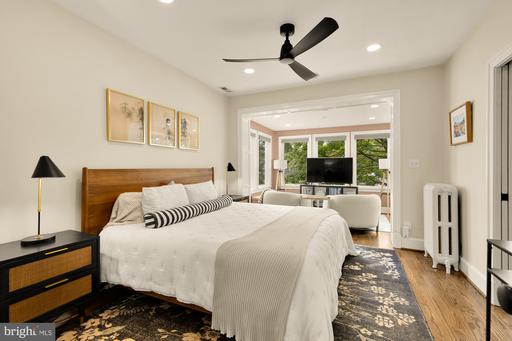
  • Bedroom with a wood headboard, patterned rug, and open view into a sitting area.
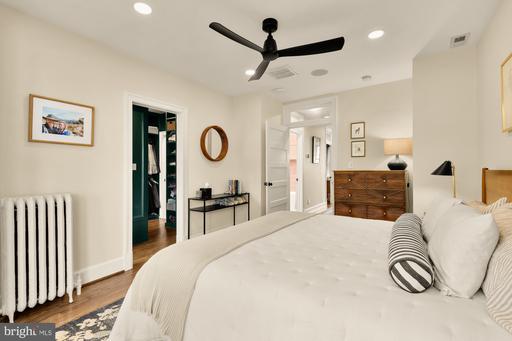
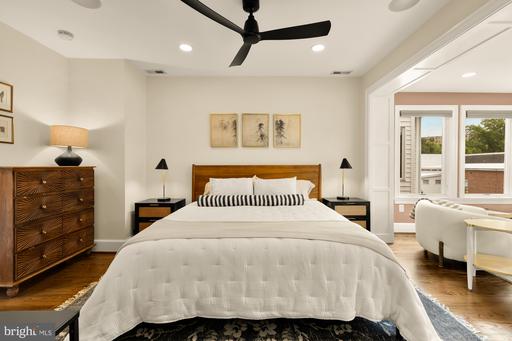
  • Bright bedroom with a large bed, ceiling fan, and wooden dresser.
  • Staged bedroom with a white bed, dark wood dresser, ceiling fan, and bright sitting nook by the windows.
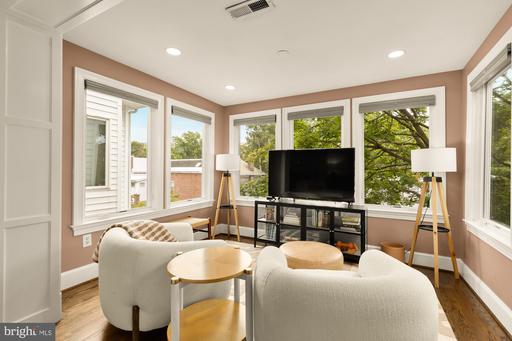
  • Living room with large windows, curved seating, and a television.
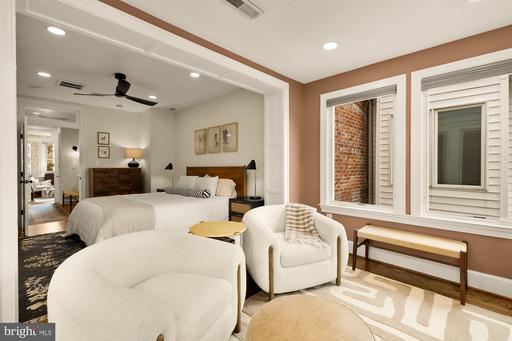
  • Bedroom with a white bed, two armchairs, and windows overlooking a brick wall.
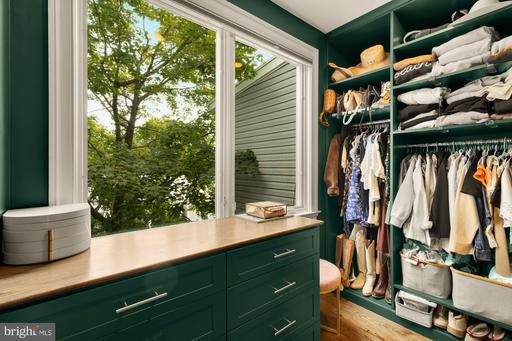
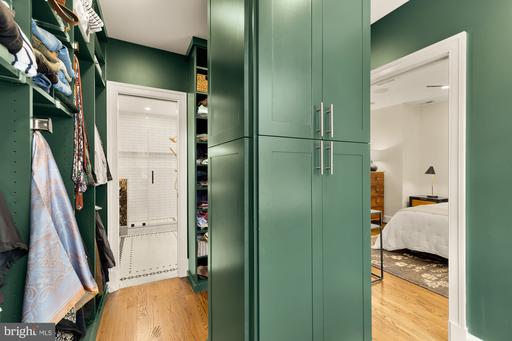
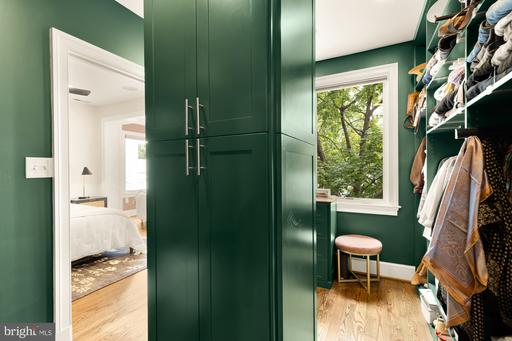
  • Walk-in closet with dark green cabinetry, hanging clothes, and a large window overlooking trees.
  • Walk-in closet with green built-in cabinetry, hanging clothes, and a view into the bedroom.
  • Walk-in closet with dark green built-in cabinets, open clothing shelves, and a window.
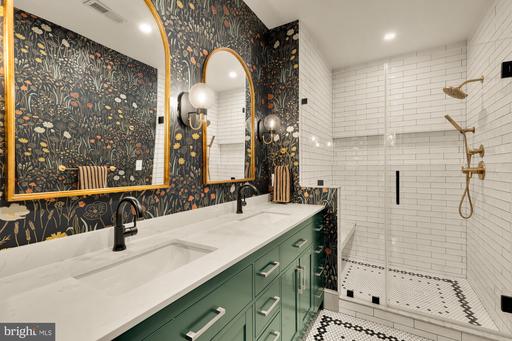
  • Bathroom with a green vanity, patterned wallpaper, and a glass-enclosed shower.
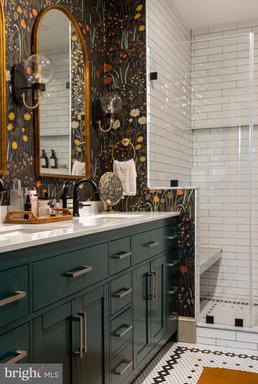
  • Bathroom with green vanity, white countertop, arched mirror, and dark floral wallpaper.
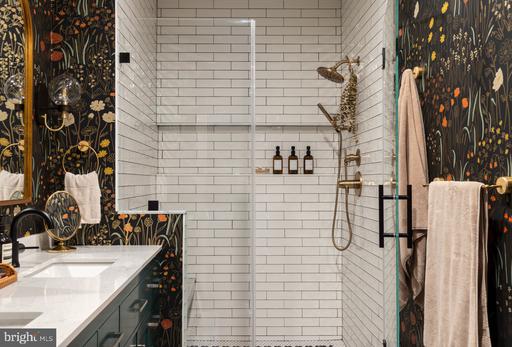
  • Bathroom with a glass shower, white subway tile, floral wallpaper, and a marble vanity.
  • Bathroom with a dark green double vanity, floral wallpaper, and white tiled shower.
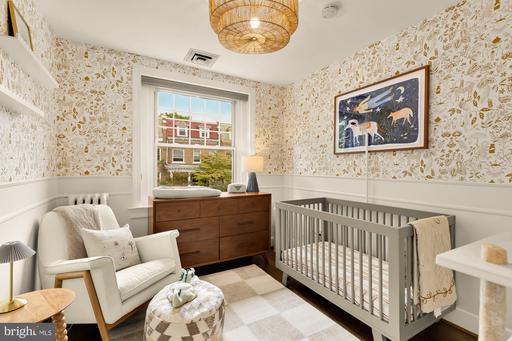
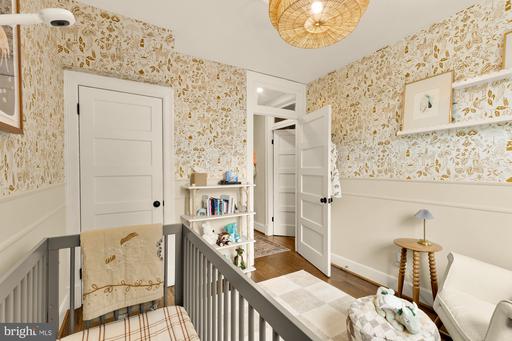
  • Nursery with a gray crib, white rocking chair, and floral wallpaper.
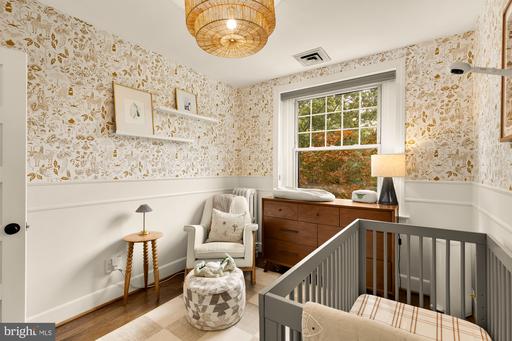
  • Nursery with a gray crib, patterned wallpaper, and a wooden dresser beneath the window.
  • Nursery with floral wallpaper, gray wainscoting, and a woven pendant light.
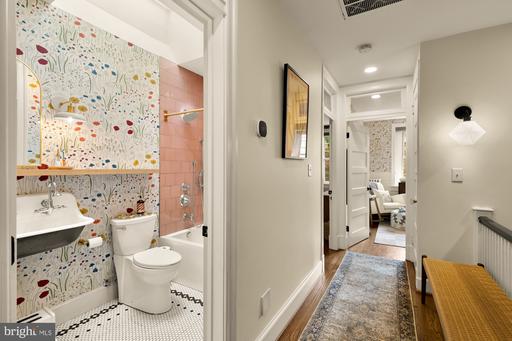
  • Bathroom with colorful patterned tile beside a long hallway with a runner rug and wooden bench.
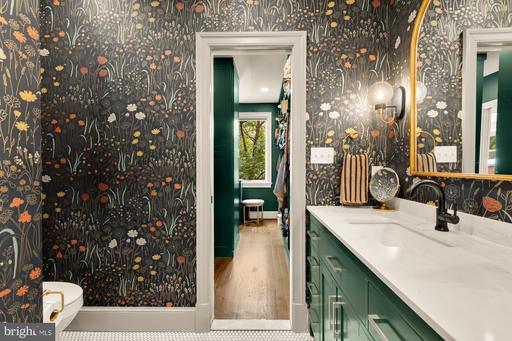
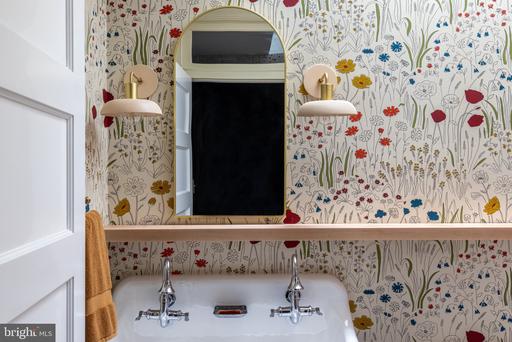
  • Bathroom vanity with floral wallpaper, an arched mirror, and two brass wall sconces.
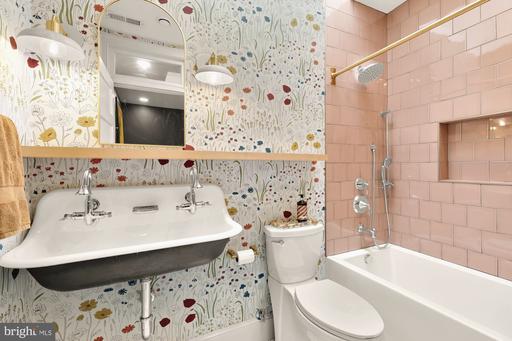
  • Bathroom with floral wallpaper, a wall-mounted double sink, and a pink-tiled tub and shower.
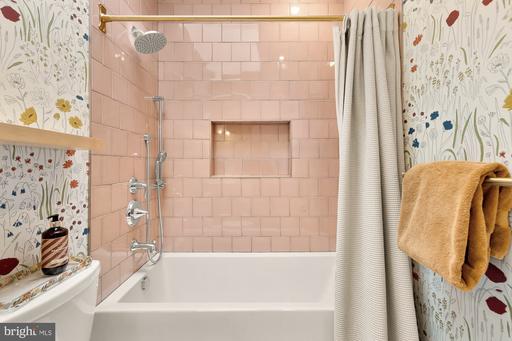
  • Bathroom with a pink-tiled tub and shower, floral wallpaper, and a recessed wall niche.
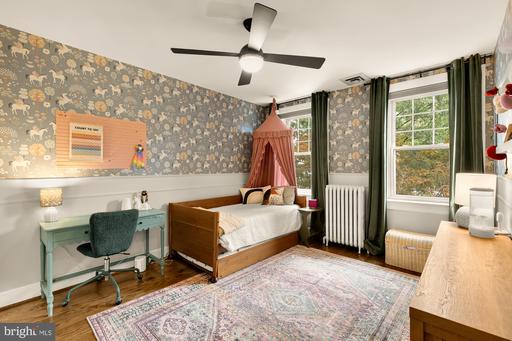
  • Bedroom with a wooden bed, patterned wallpaper, green desk, and tall windows.
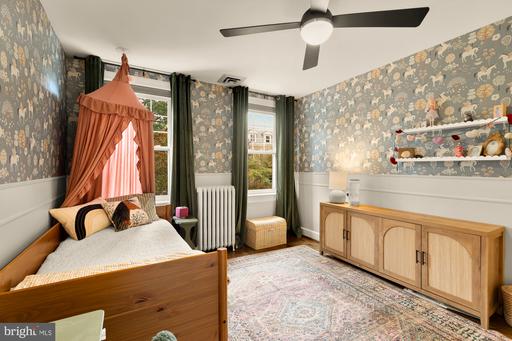
  • Bedroom with a wooden bed, canopy, floral wallpaper, and long built-in-style storage cabinet.
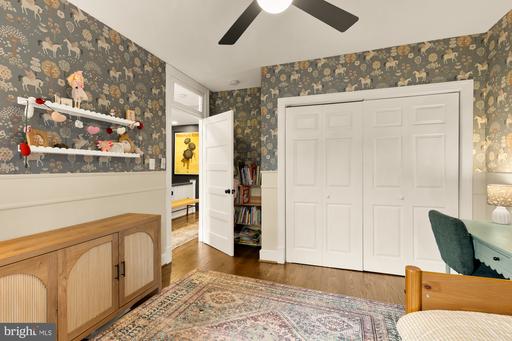
  • Bedroom with patterned wallpaper, built-in storage, white closet doors, and a ceiling fan.
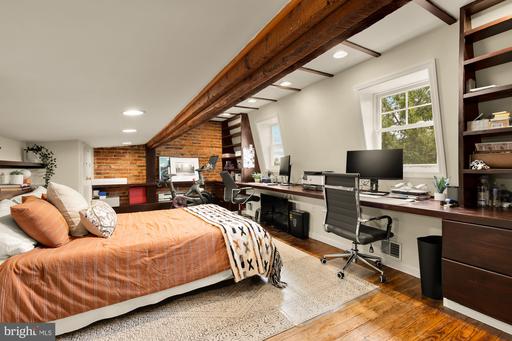
  • Bedroom with a bed beside a long built-in office workspace and exposed ceiling beams.
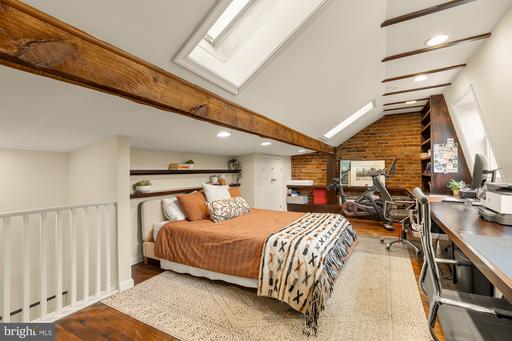
  • Loft bedroom with a skylight, exposed timber beam, brick wall, and desk area.
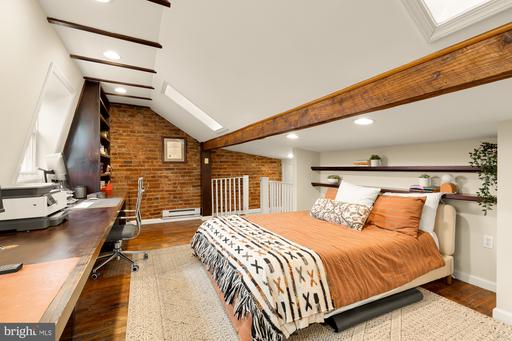
  • Attic bedroom with a white bed, rust-colored bedding, exposed wooden beams, and a brick accent wall.
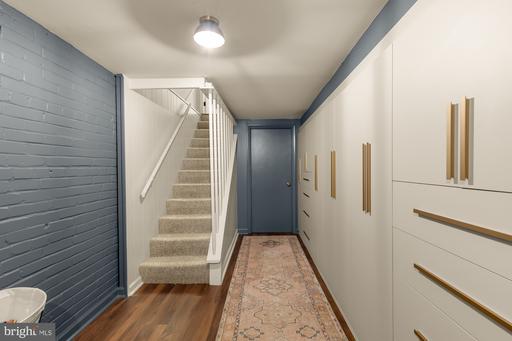
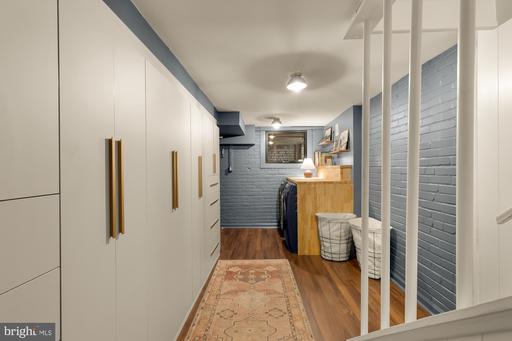
  • Interior hallway with a carpeted staircase, blue door, built-in white cabinets, and patterned runner.
  • Laundry room with white cabinetry, blue brick walls, and a wood countertop.
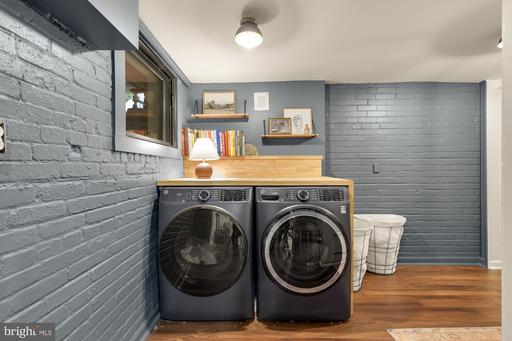
  • Laundry room with front-loading washer and dryer, gray brick walls, and wood flooring.
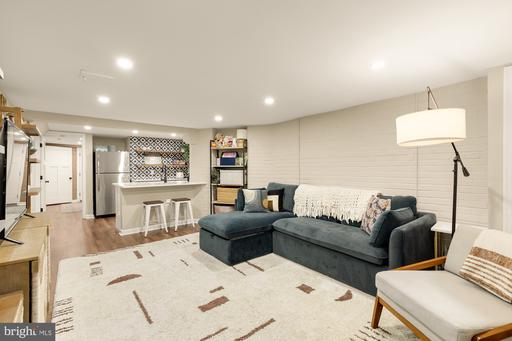
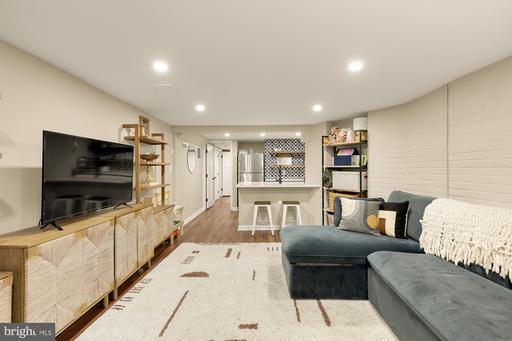
  • Furnished basement living room with a sectional sofa, area rug, and open kitchen.
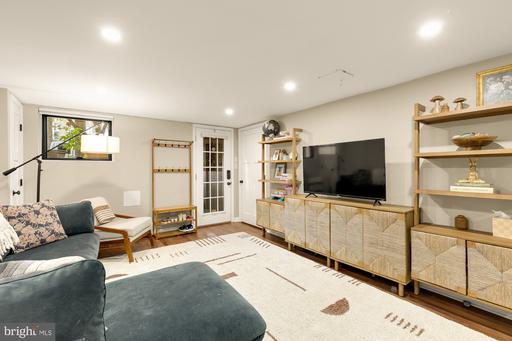
  • Living room with a teal sectional, patterned rug, and built-in-style shelving around a television.
  • Living room with a gray sectional, wall-mounted TV, and open kitchenette.
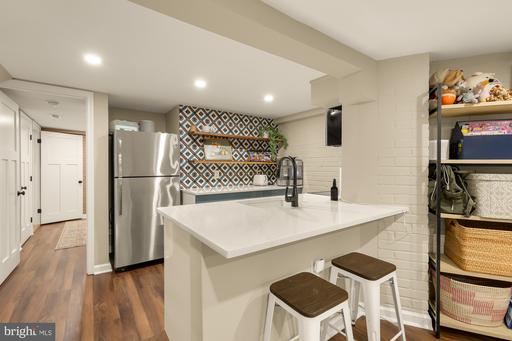
  • Kitchen with a large island, stainless steel appliances, and a patterned tile backsplash.
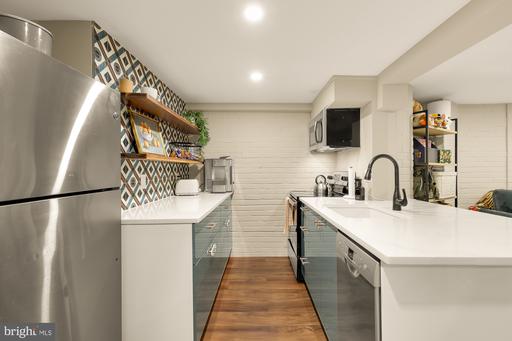
  • Kitchen with white countertops, blue-gray cabinets, patterned backsplash, and stainless steel appliances.
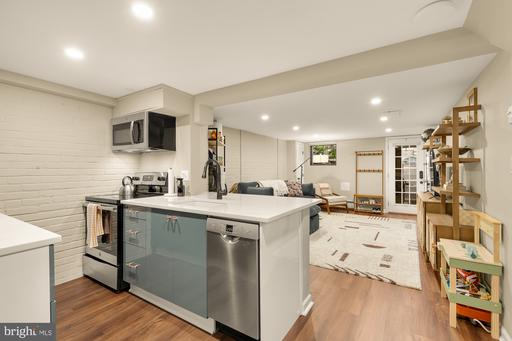
  • Open kitchen with stainless steel appliances, gray cabinetry, and a living area beyond.
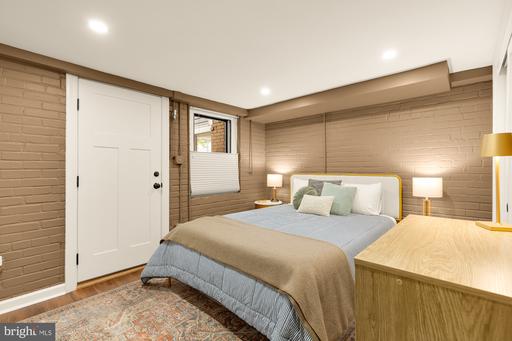
  • Bedroom with a neatly made bed, brick walls, and a wooden bedside cabinet.
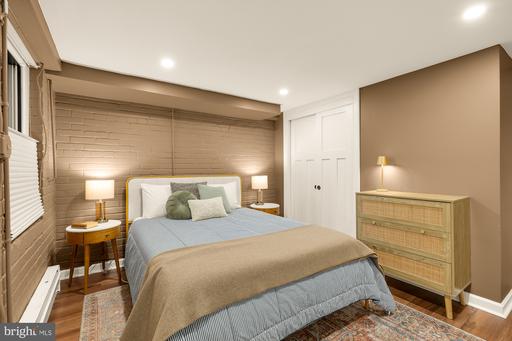
  • Staged bedroom with a blue bed, exposed brick wall, and light wood dresser.
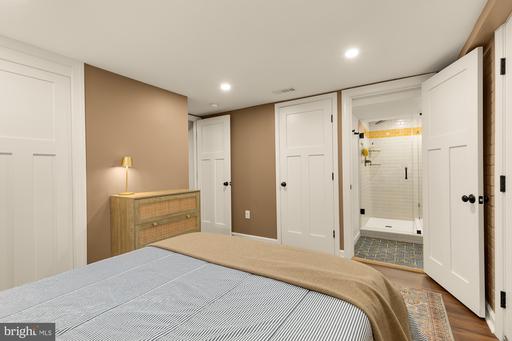
  • Bedroom with a woven-front dresser and an open doorway to a tiled shower.
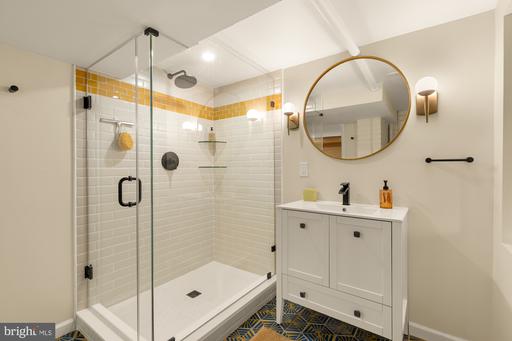
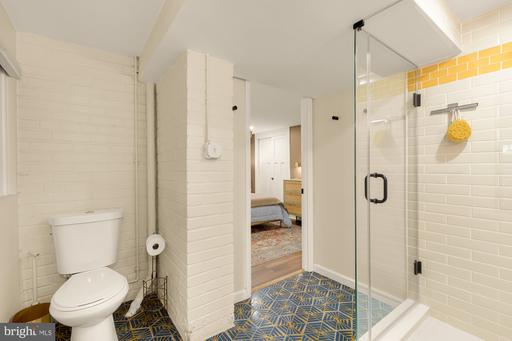
  • Bathroom with a glass-enclosed shower, white vanity, round mirror, and colorful floor tile.
  • Bathroom with a glass-enclosed shower, white subway tile, and patterned blue-and-yellow floor.
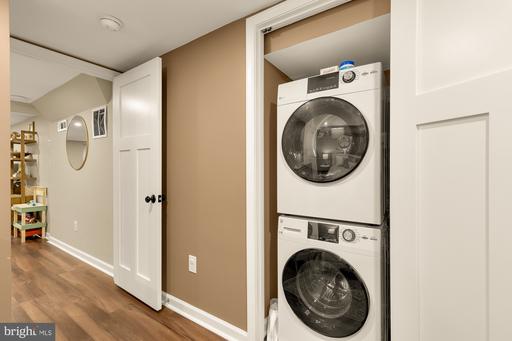
  • Laundry closet with stacked front-loading washer and dryer beside an open hallway door.
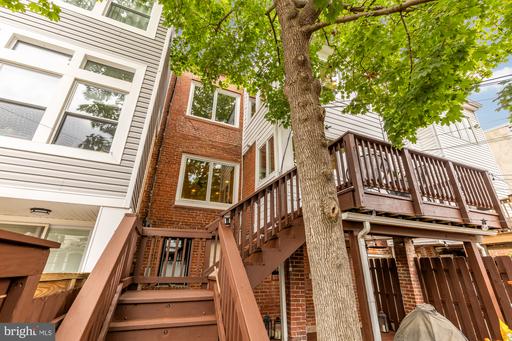
  • Rear exterior with wooden decks and stairs beneath a mature leafy tree.
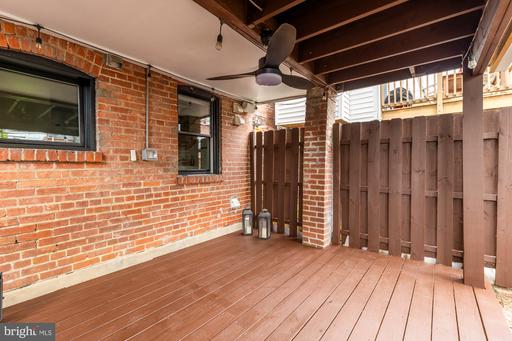
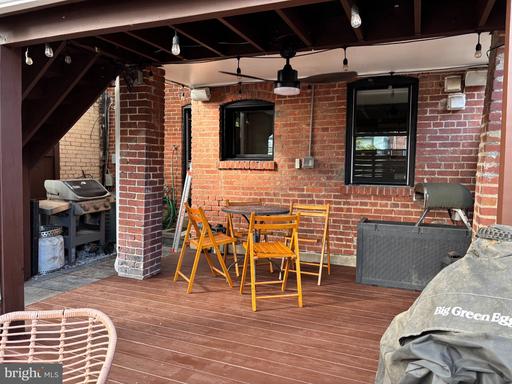
  • Covered brick patio with a ceiling fan, wood decking, and a tall privacy fence.
  • Covered brick patio with a wooden deck, dining set, grill, and covered outdoor furniture.
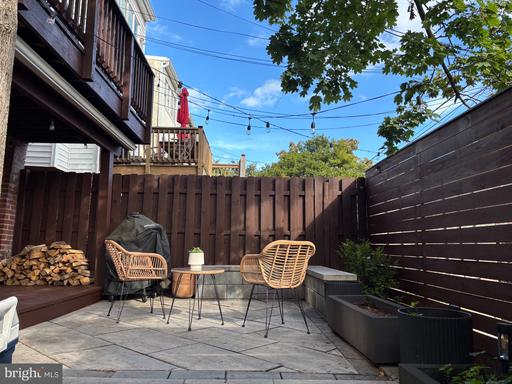
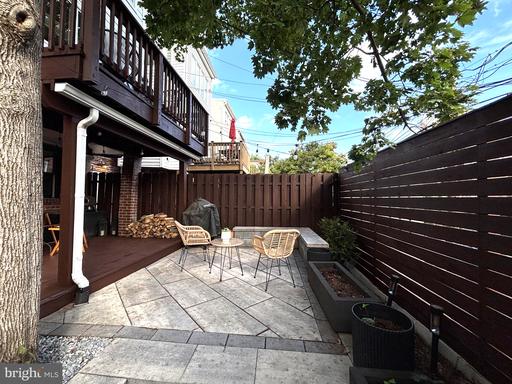
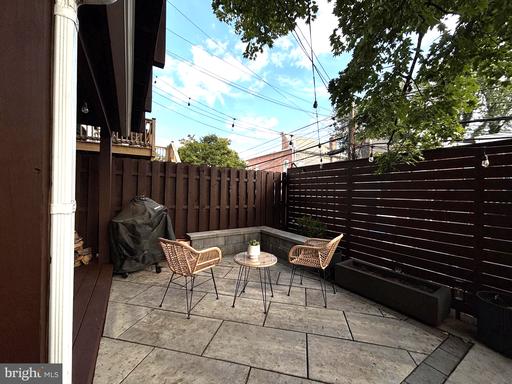
  • Fenced stone patio with woven chairs, raised planters, and overhead string lights.
  • Stone-paved patio with outdoor dining set beside a brick home and tall privacy fence.
  • Fenced stone patio with two chairs, a small table, and raised planter.
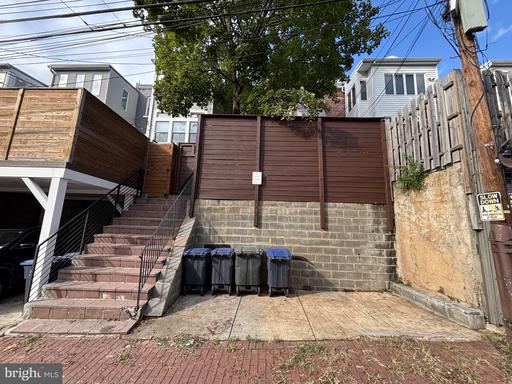
  • Rear patio and raised wooden deck with brick steps, retaining wall, and trash bins.
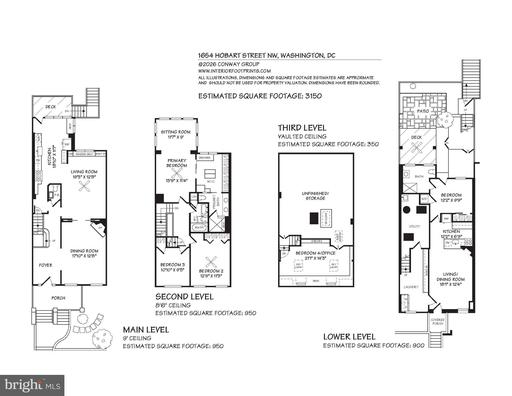
  • Floor plan for 1654 Hobart Street NW, showing the main, second, third, and lower levels.
  • Mount Pleasant Historic District sign among leafy trees beneath a blue sky.
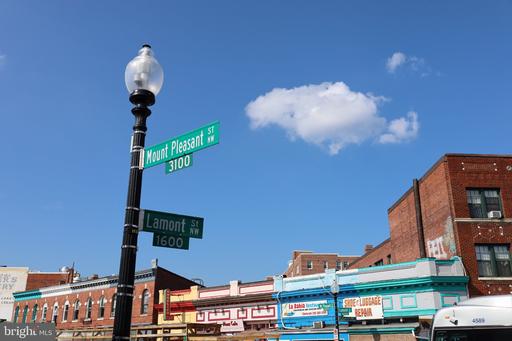
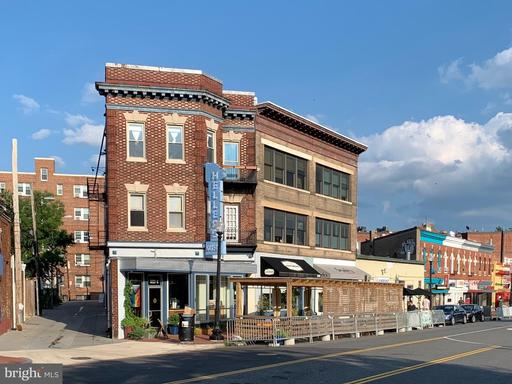
  • Mount Pleasant and Lamont streets meet beside colorful storefronts under a blue sky.
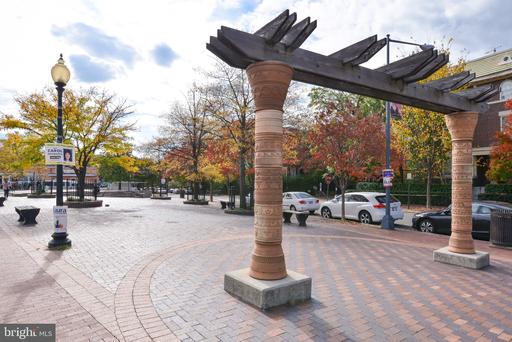
  • Brick-paved urban plaza with stone columns, a pergola, benches, and autumn trees.
  • Commercial building with a red-brick facade, large windows, and a sidewalk patio.
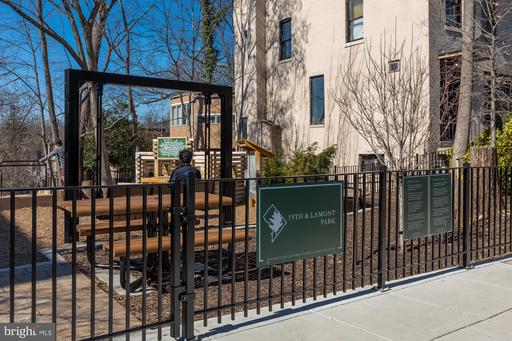
  • Cream-colored building beside a fenced playground at 17th & Lamont Park.
  • Outdoor farmers market with produce stands and shoppers in a brick-paved plaza.
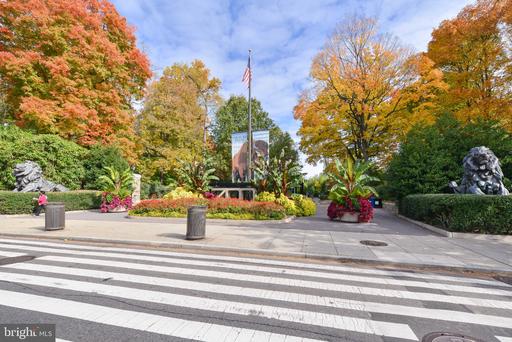
  • Landscaped park entrance with autumn trees, sculptures, and a flag.
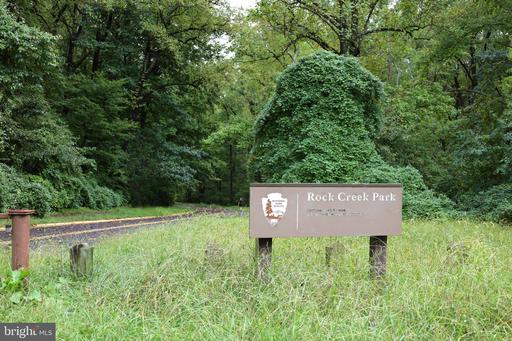
  • Rock Creek Park sign beside a grassy path beneath dense green trees.

$1,878,500

1654 HOBART STREET NW

1654 HOBART STREET NW
Megan Conway

Megan Conway

Mobile #: (202) 262-2815

Email: [email protected]

Contact Agent

1654 HOBART STREET NW
$1,878,500 | 1654 HOBART STREET NW, WASHINGTON, DC 20009

Perfectly situated on tree-lined Hobart Street in the heart of Mount Pleasant, this stunning 4 bedroom 3.5 bathroom rowhome has been meticulously renovated by its current owners. From beautiful hardwood floors to custom built-ins, parking, abundant outdoor space, and curated designer finishes throughout, this home has everything you've been waiting for and more.

Enter via a landscaped front garden and generous front porch to a spacious foyer with high ceilings and restored original woodwork. The formal dining room is situated at the front of the home and flows seamlessly into the sunlit living room which boasts coffered ceilings and a window seat surrounded by custom built-ins. The chef's kitchen features stainless steel appliances, quartz countertops, custom cabinets, and a banquette breakfast nook, perfect for casual meals and morning coffee. Step out to the back deck to grill or to bask in the sun from the southern exposure. Custom window treatments and a swoon-worthy powder room add ultimate functionality to this level.

A grand staircase leads to the second floor of the home where the expansive, sunlit primary retreat awaits. Enjoy gracious bedroom space along with a dedicated sunroom for lounging or working. A fully custom walk-in closet leads to the spa-like en-suite bathroom with a double vanity and walk-in shower. Two spacious bedrooms adorned with wainscoting and wallpaper sit at the front of the home and are served by a gorgeously designed hall bath with linen closet. Fantastic bonus attic space featuring generous storage and a built-in desk awaits on the top level - perfect for guests or a home office.

The lower level of the home is thoughtfully designed and renovated to provide the utmost flexibility to any owner. An interior staircase leads to a large laundry room with built in storage closets. A dedicated utility room provides additional storage, Beyond the laundry room, find a full in-law suite or potential short term rental, complete with its own front and rear access, a large living room, a full second kitchen, a second washer/dryer, and a beautiful above-grade 4th bedroom with its own stunning en-suite bathroom. Outdoor space abounds with the generous front porch, convenient back deck and a beautifully hardscaped fenced-in backyard for easy indoor/outdoor entertaining. Enjoy parking in the dedicated alley spot.

Stroll up to Mount Pleasant Street for coffee, yoga, shopping, and dining, or get outdoors on the trails of Rock Creek Park or with a visit to the National Zoo. Rated a Walker and Biker's Paradise and Excellent for Transit by DC Walk Score. In-bounds for Bancroft, Deal, and Jackson-Reed. Move right into this truly amazing Mount Pleasant home.

  • Sold

    Status
  • 4

    Bedrooms
  • 4

    Bath
  • 3,150 Sq.Ft.

    Living Area
  • 1,936 Sq.Ft.

    Acres Lot
  • 1914

    Year Built

Features & Amenities

Area & Lot

Status:
Sold
Date Sold:
November 10, 2026
Living Space:
3,150 Sq.Ft.
Total Area:
3,150 Sq.Ft.
Lot Size:
1,936 Sq.Ft.
MLS® ID:
DCDC2285848
Type:
Townhouse
Year Built:
1914
Neighborhood:
Mount Pleasant
Architecture Styles:
Federal
Elementary School:
BANCROFT
Middle School:
DEAL JUNIOR HIGH SCHOOL
High School:
JACKSON-REED
School District:
DISTRICT OF COLUMBIA PUBLIC SCHOOLS

Interior

Total Bedrooms:
4
Total Bathrooms:
4
Full Bathrooms:
3
Half Bathrooms:
1
Laundry Room:
Lower Floor, Has Laundry, Dryer In Unit, Washer In Unit
Flooring:
Hardwood, Ceramic Tile
Fireplace:
Mantel(s)
Appliances:
Oven/Range - Gas, Refrigerator, Range Hood, Dishwasher, Disposal, Washer - Front Loading, Dryer - Front Loading, Water Heater, Built-In Microwave, Oven/Range - Electric, Exhaust Fan, Extra Refrigerator/Freezer
Other Interior Features:
2nd Kitchen, Bathroom - Walk-In Shower, Bathroom - Tub Shower, Breakfast Area, Built-Ins, Ceiling Fan(s), Floor Plan - Traditional, Formal/Separate Dining Room, Kitchen - Gourmet, Primary Bath(s), Recessed Lighting, Upgraded Countertops, Walk-in Closet(s), Window Treatments, Wood Floors, Other

Exterior

Stories:
4 Floors
Water Source:
Public
Pool:
No Pool
Parking:
Off Street
Heat Type:
Hot Water, Radiator
Air Conditioning:
Central A/C
Sewer:
Public Sewer
Substructure:
Slab
Disability Features:
None
Other Exterior Features:
Extensive Hardscape

Financial

Sales Price:
$1,878,500
Real Estate Taxes:
$10,680/yr
Zoning:
RF-1

Mount Pleasant

Its historical roots, yet evolving modernity, there’s a certain unique and eclectic feel to the area.

Learn More
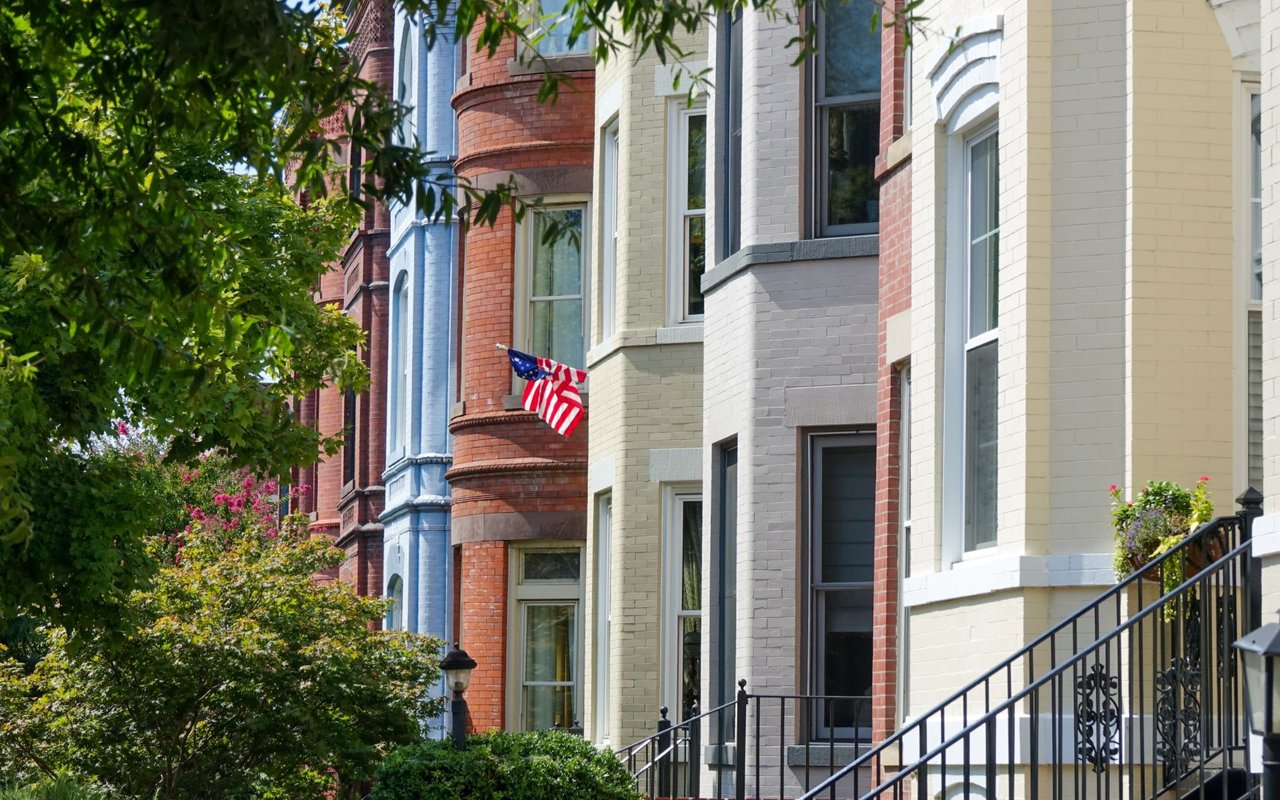
Colorful brick townhouses with front stoops, leafy trees, and an American flag.

Work With Us

With an extensive network at their fingertips, the Conway Group has developed trusted relationships to provide a streamlined experience from start to finish, while keeping clients at the forefront of every step toward success.

Contact Us

Follow Us on Instagram