$951,500
1623 MONROE STREET NW
1623 MONROE STREET NW
$951,500
1623 MONROE STREET NW
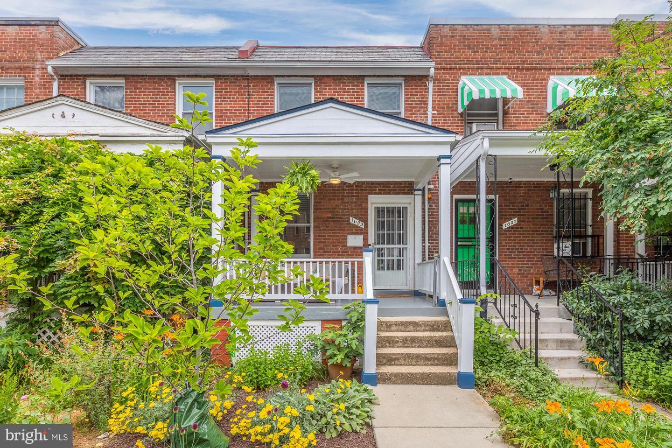
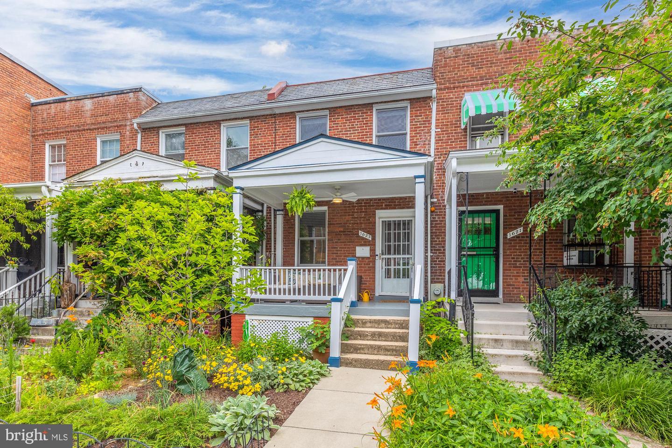
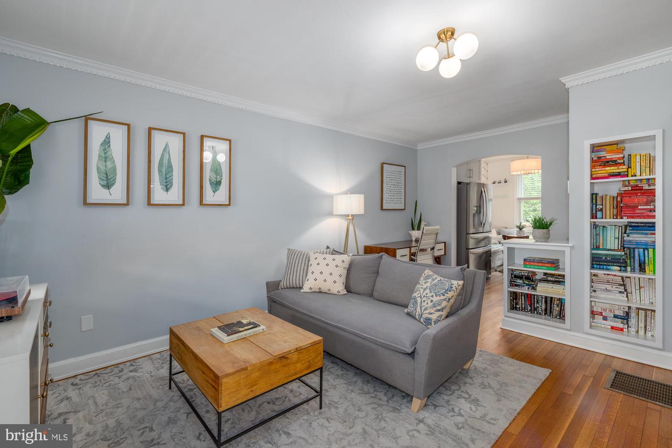
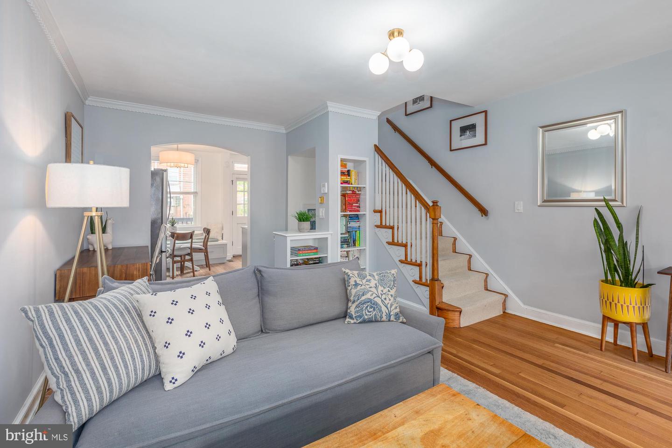
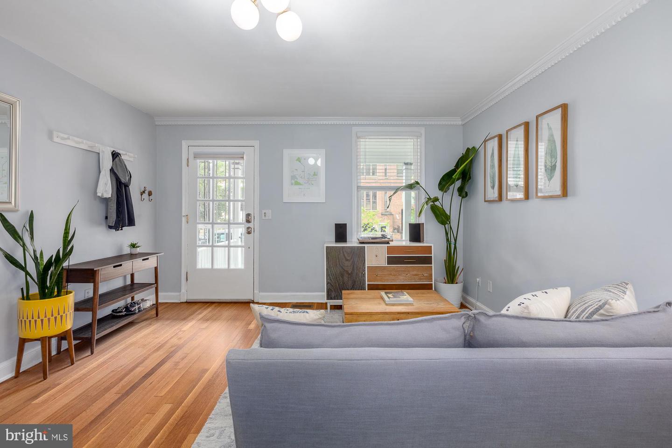
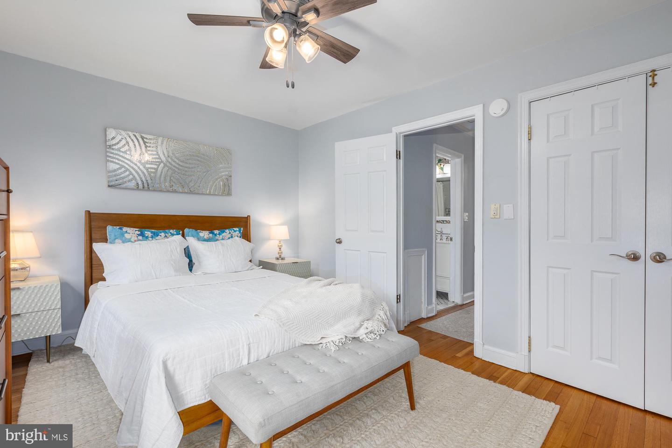
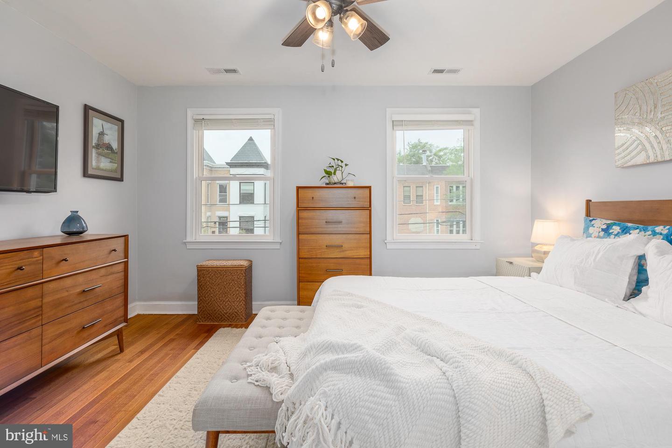
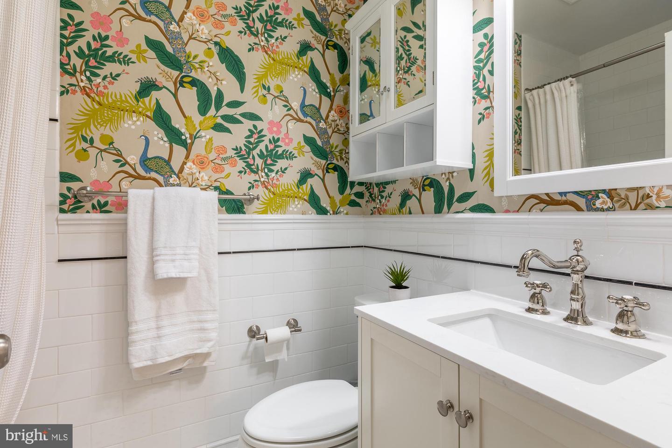
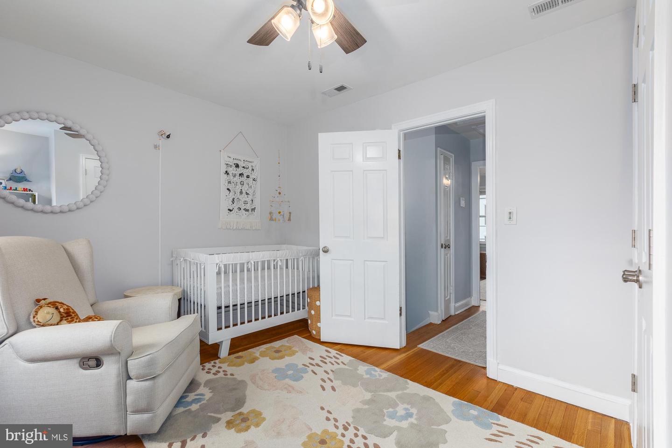
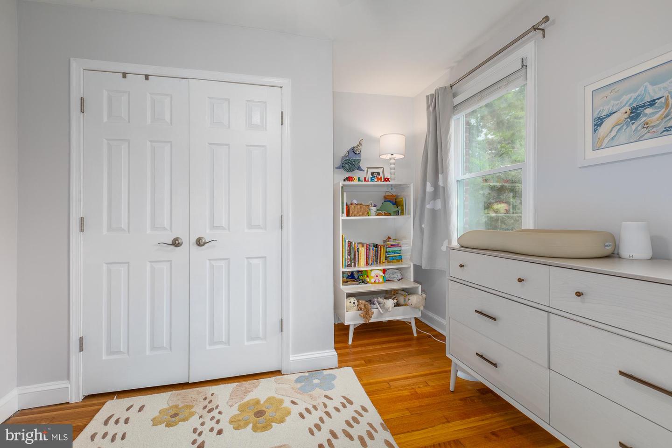
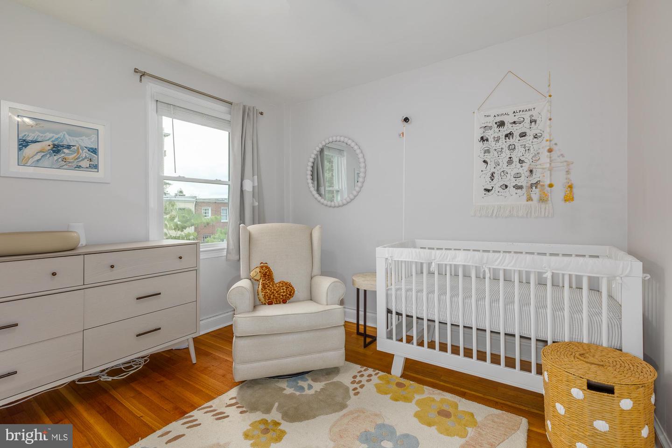
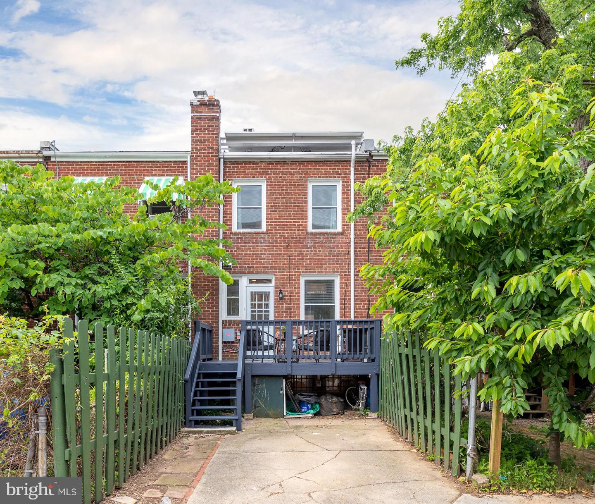
Located in sought-after historic Mount Pleasant, this 2 bedroom, 2 bathroom home with a finished lower-level and parking has been stunningly and thoughtfully renovated by its current owners.
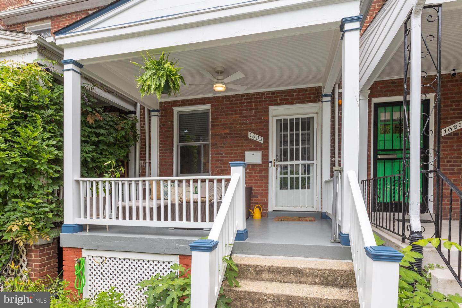
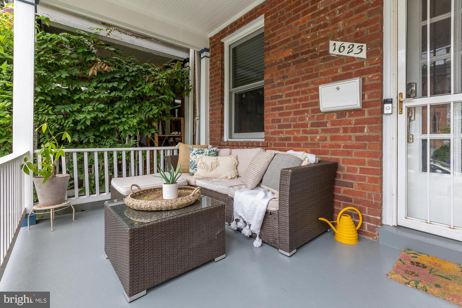
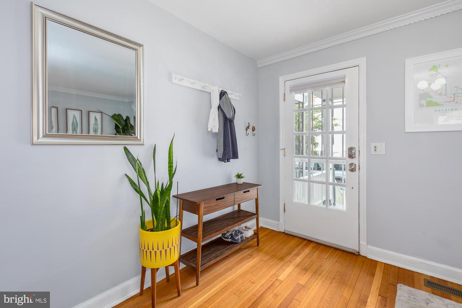
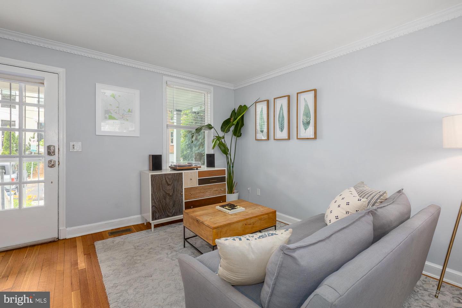
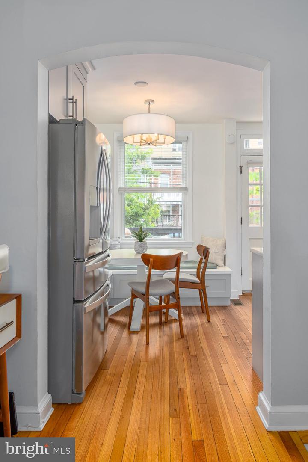
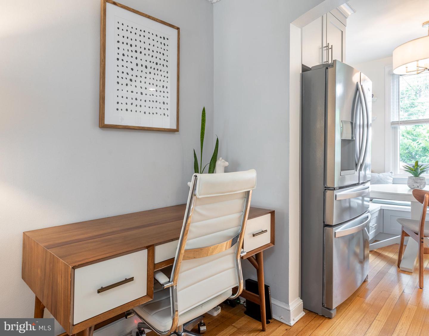
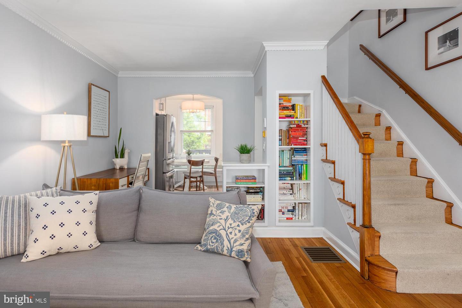
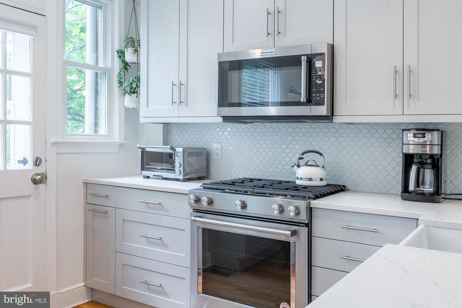
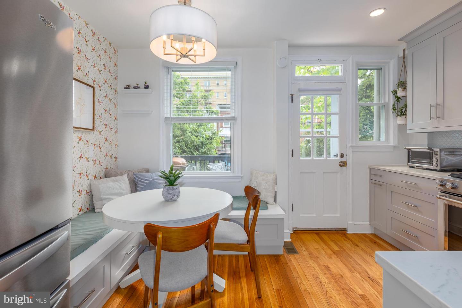
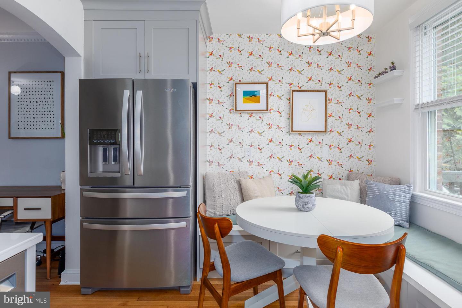
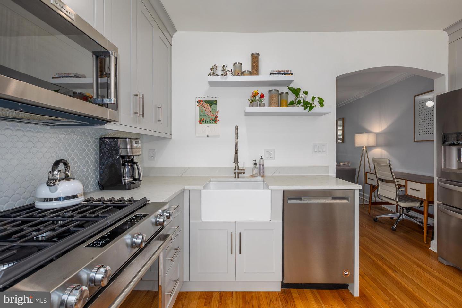
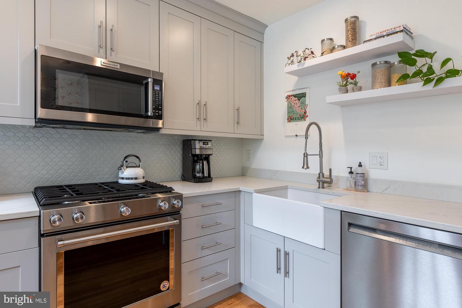
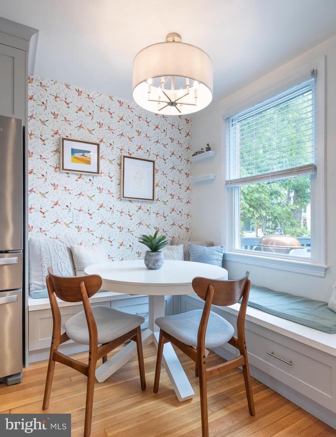
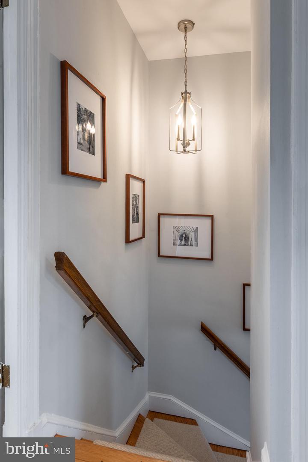
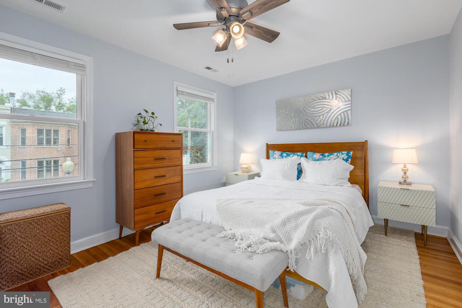
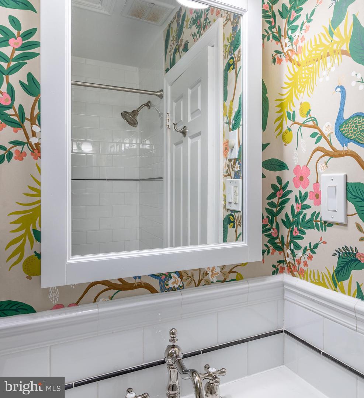
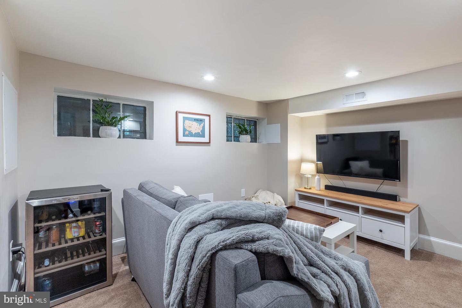
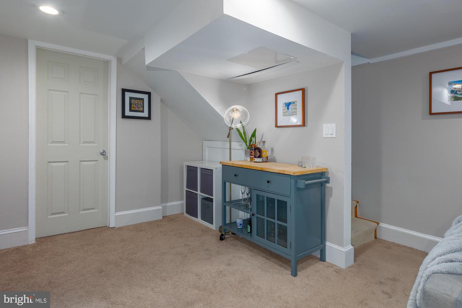
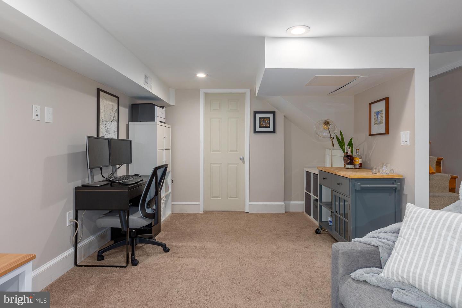
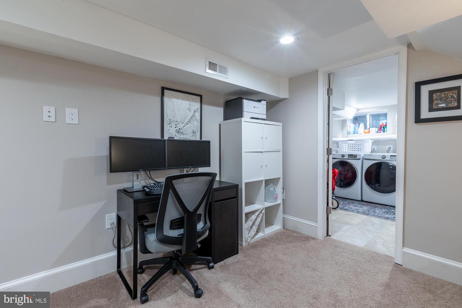
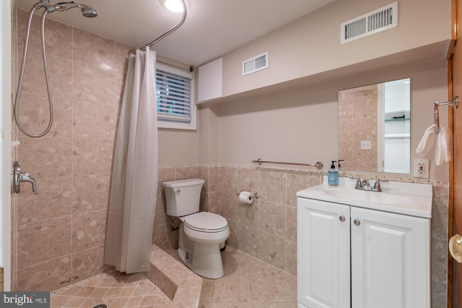
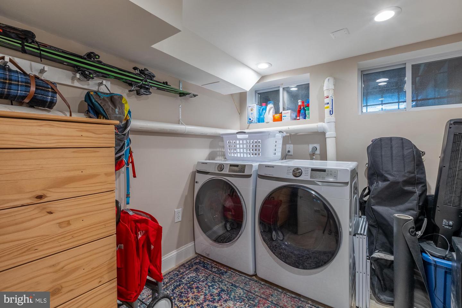
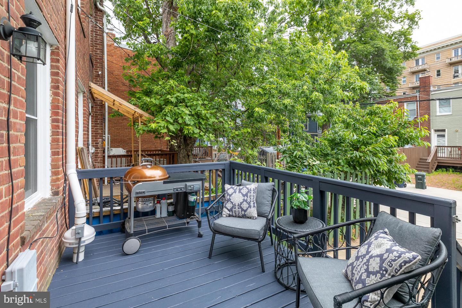
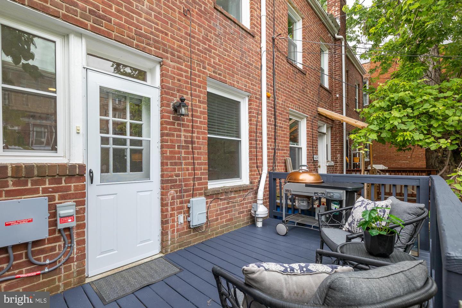
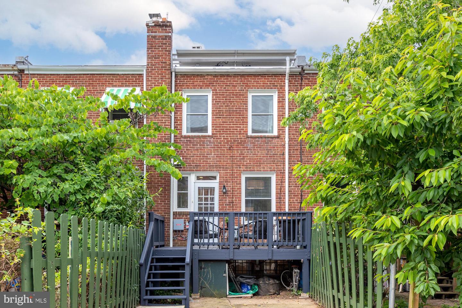
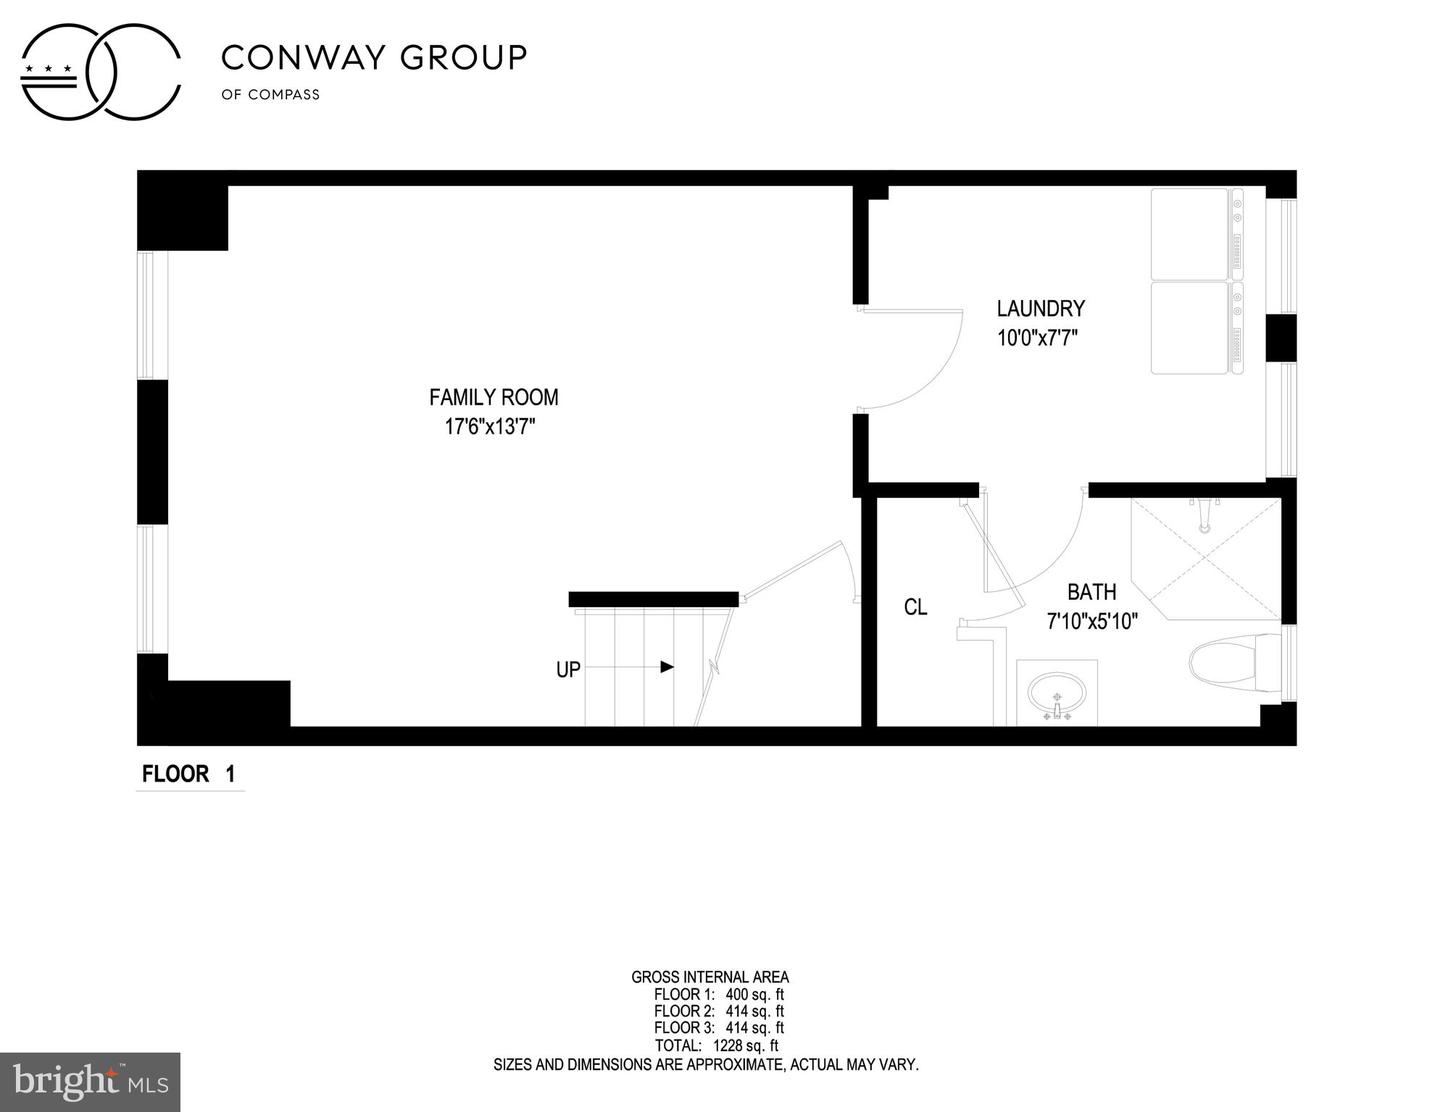
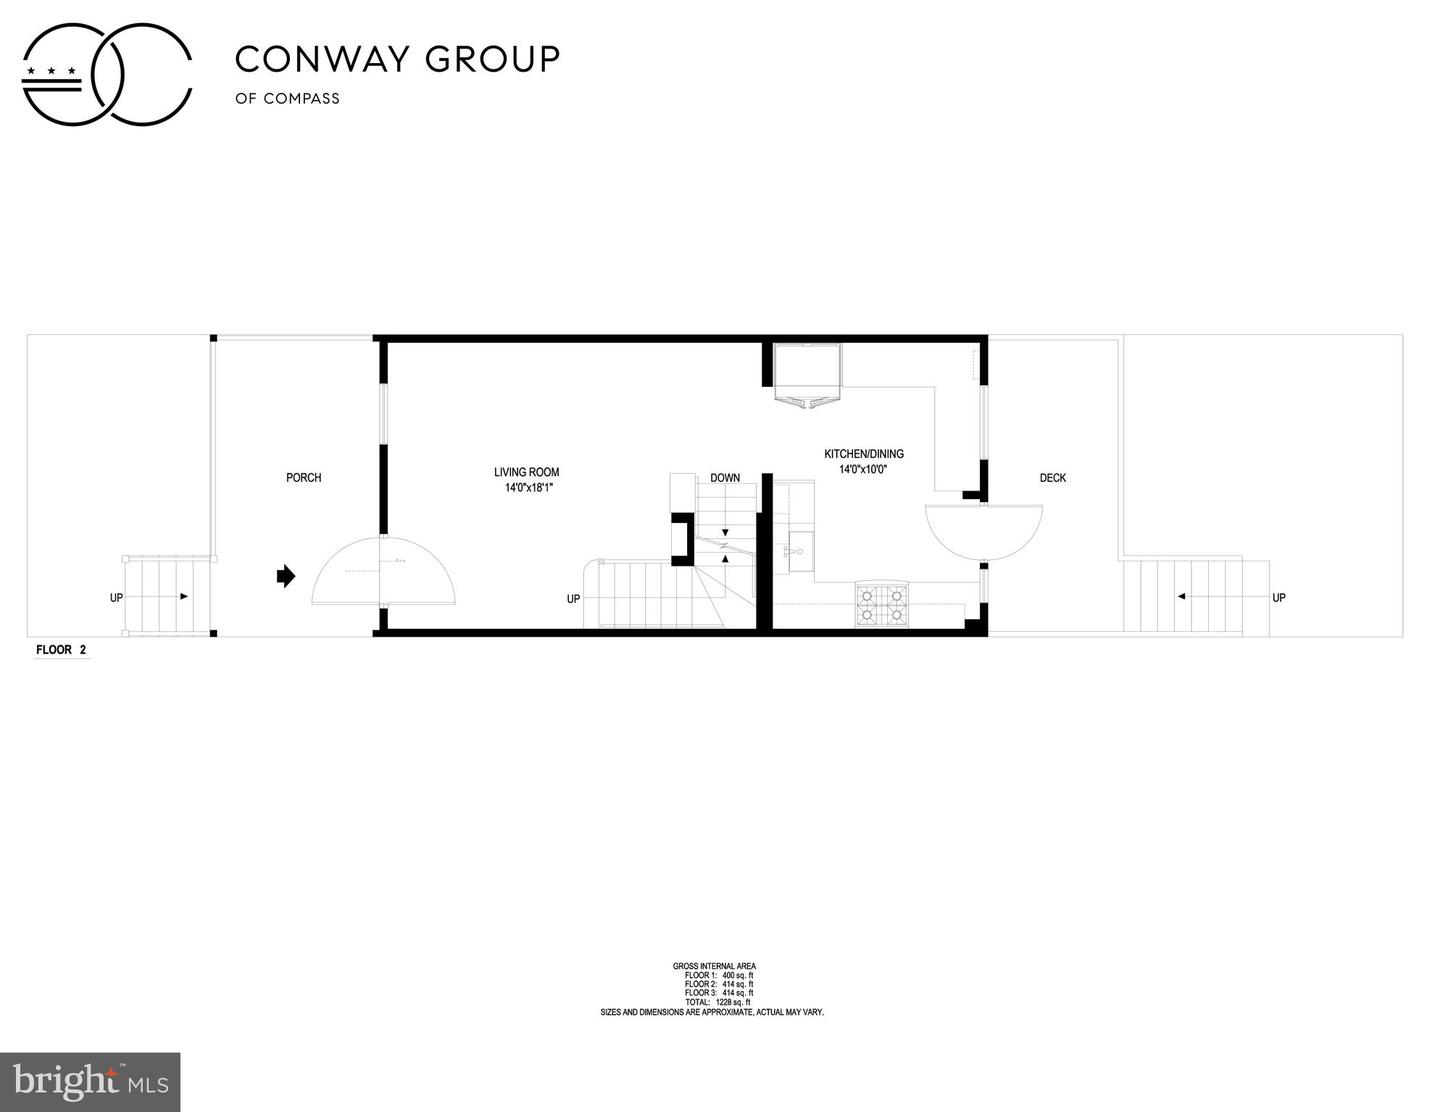
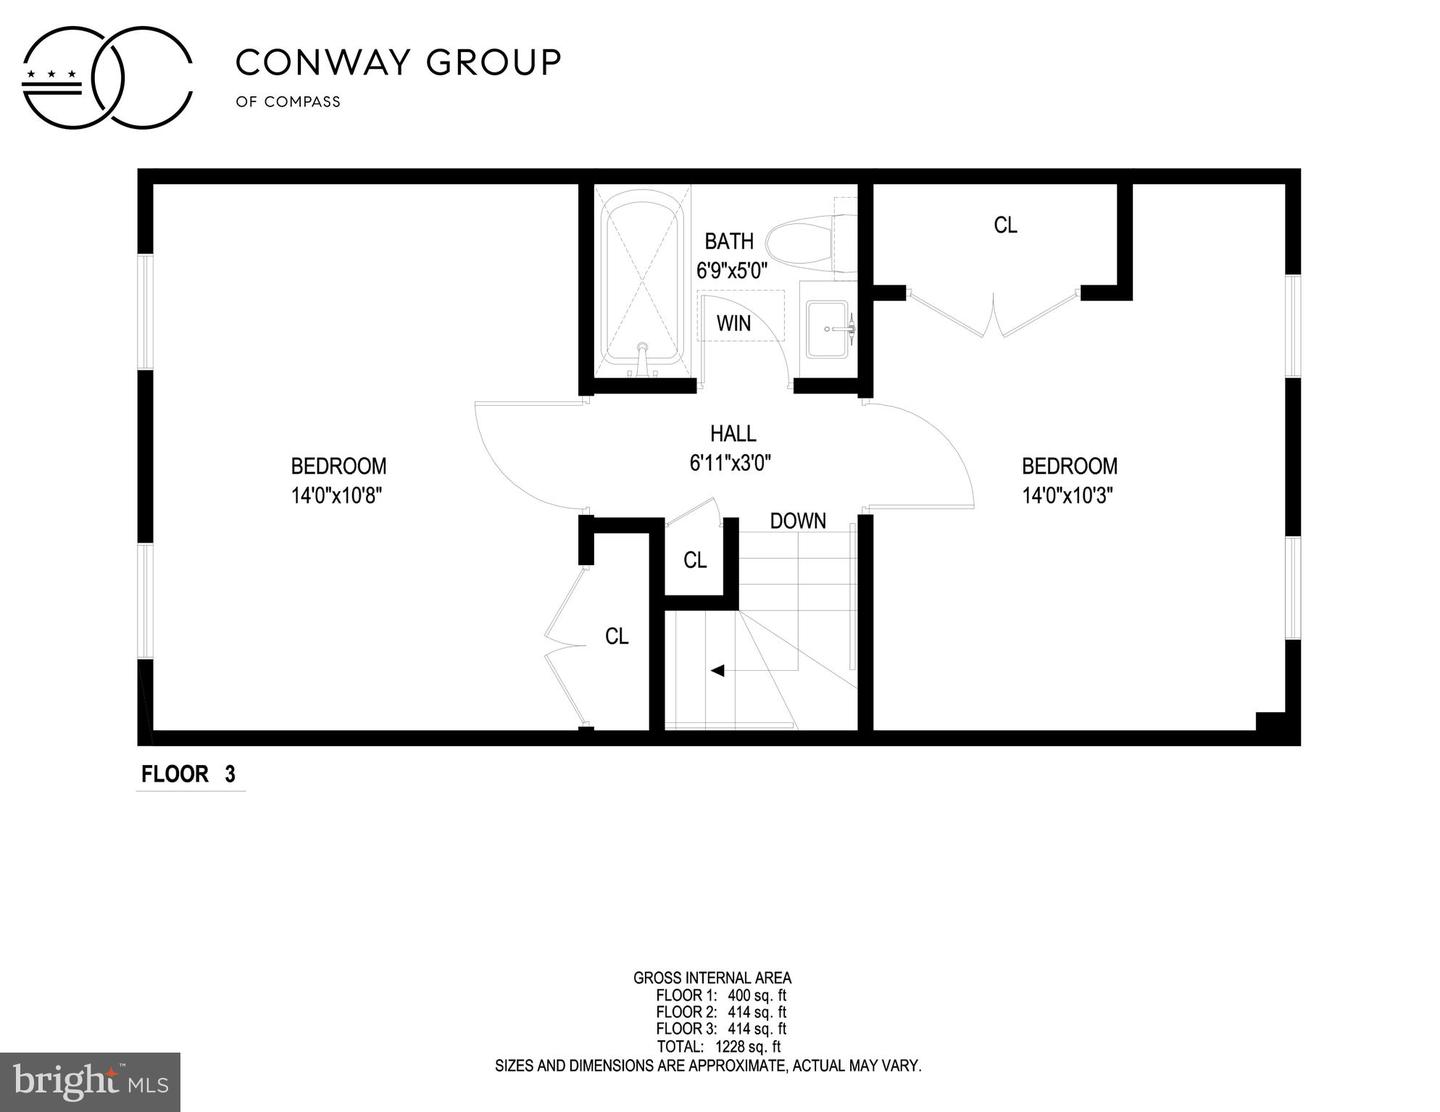
This home features refinished hardwood floors, new windows on the first and second floors, dentil crown moldings, and fabulous original details. The living room has space to entertain along with custom built-ins for storage. The fully renovated gourmet kitchen boasts floor-to-ceiling cabinets, new stainless steel appliances, banquette seating, and outdoor access. The second floor features a bright primary bedroom, a spacious second bedroom, and a beautifully remodeled hall bathroom with skylight and soaking tub. The lower level is a perfect space for family and guests with a second full bathroom and walk-in shower. Lower level also has a spacious laundry room with brand new washer and dryer as well as ample room for storage. Other updates include a new multi-zone HVAC system, hot water heater, and new roof with solar panels. Outdoor space abounds with covered front porch overlooking a colorful and well-maintained garden. Large back deck perfect for grilling and entertaining. Driveway parking space.
Stroll up to Mount Pleasant Street for coffee, yoga, shopping, and dining, or get outdoors on the trails of Rock Creek Park or with a visit to the National Zoo. Rated as a "Walker's Paradise" with a 99 Walk Score and a ?Biker?s Paradise.? Move right into this truly amazing Mount Pleasant home.
With an extensive network at their fingertips, the Conway Group has developed trusted relationships to provide a streamlined experience from start to finish, while keeping clients at the forefront of every step toward success.
Contact UsAddress
5471 Wisconsin Ave., #300
Chevy Chase, MD 20815

