$1,145,000
1605 IRVING STREET NW
1605 IRVING STREET NW
$1,145,000
1605 IRVING STREET NW
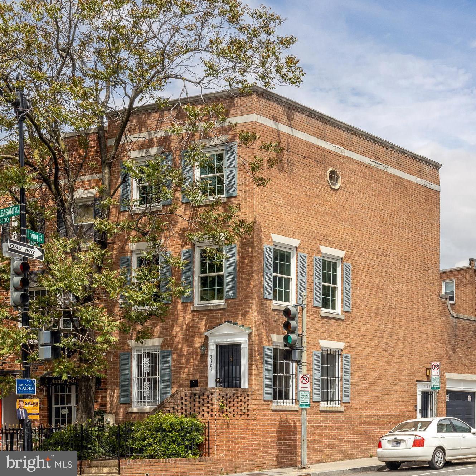
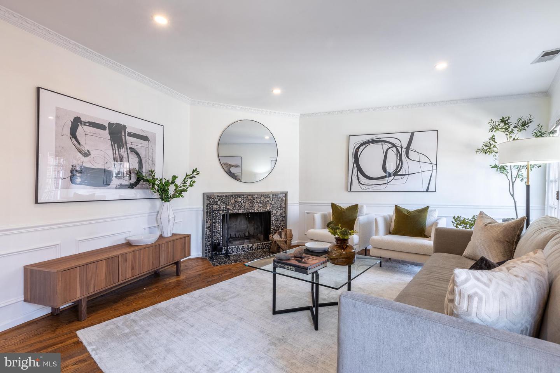
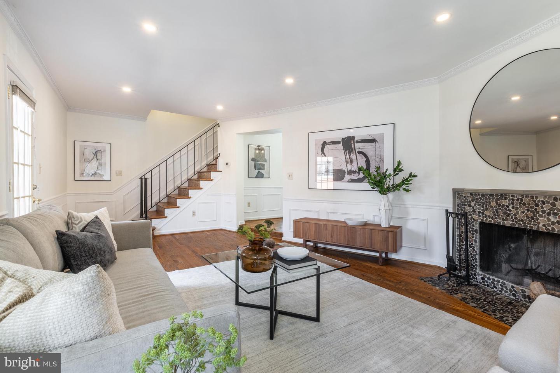
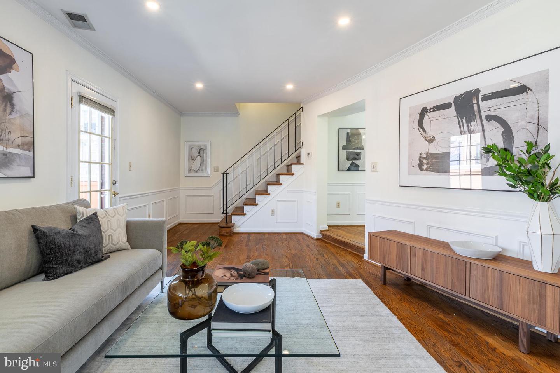
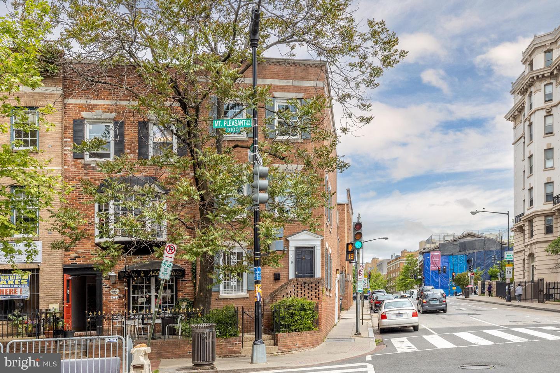
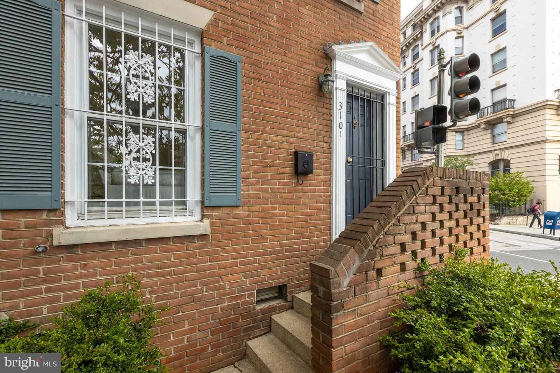
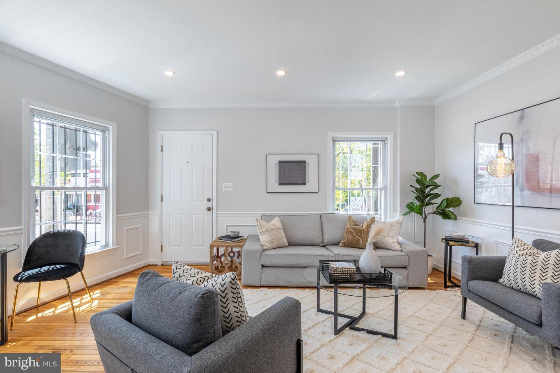
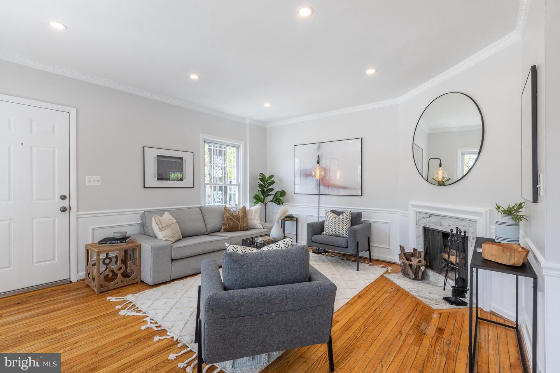
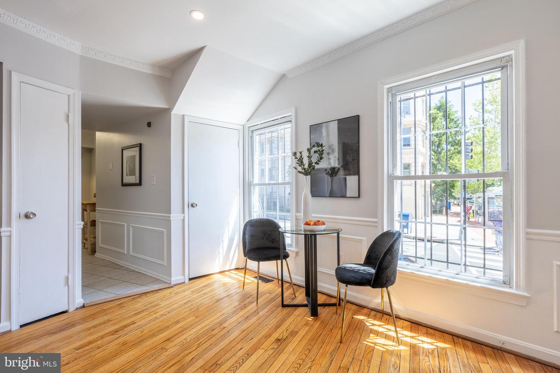
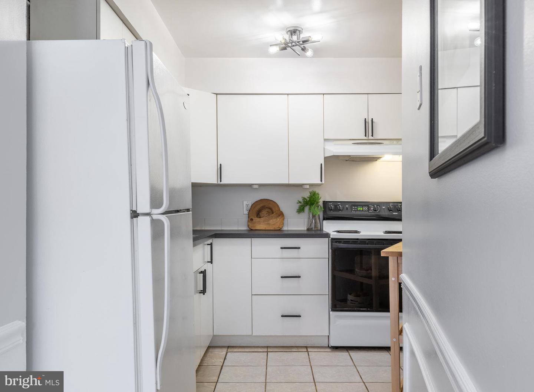
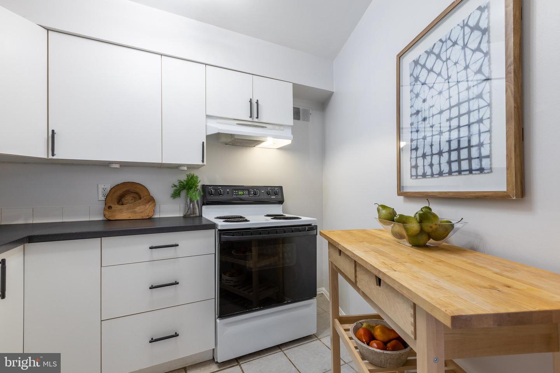
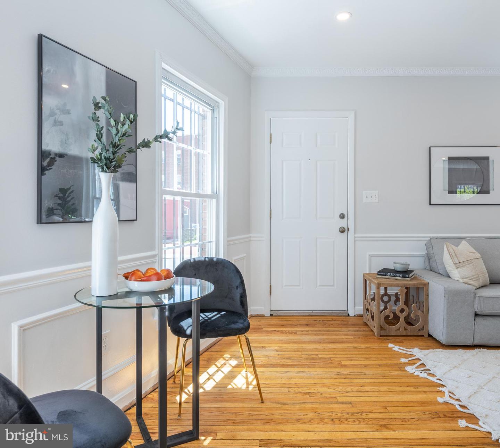
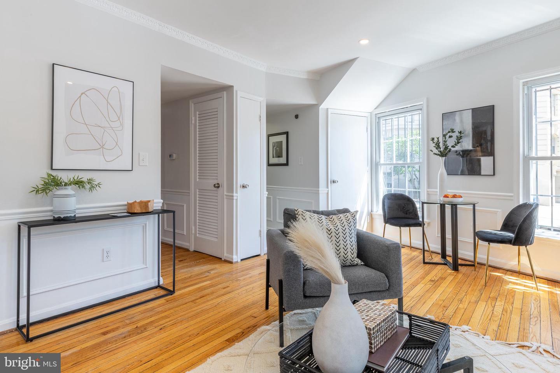
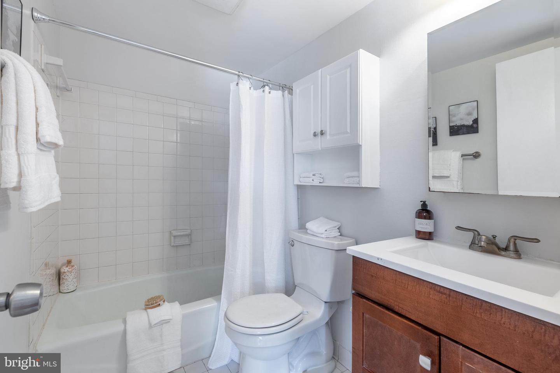
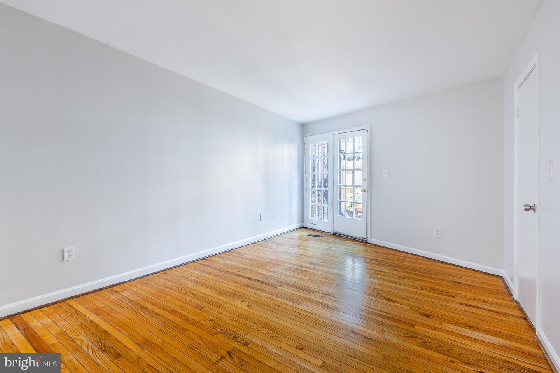
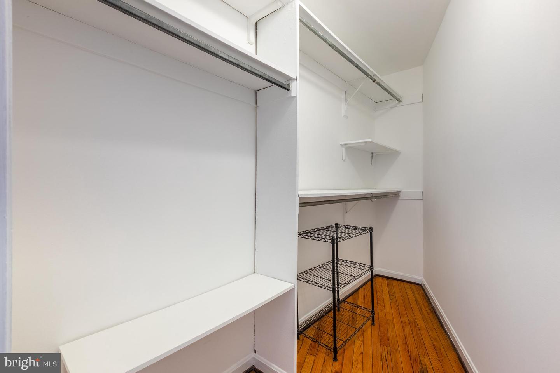
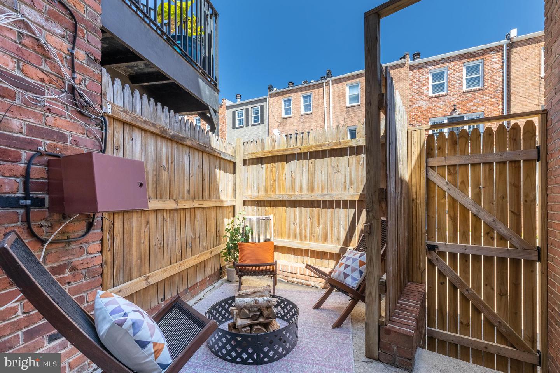
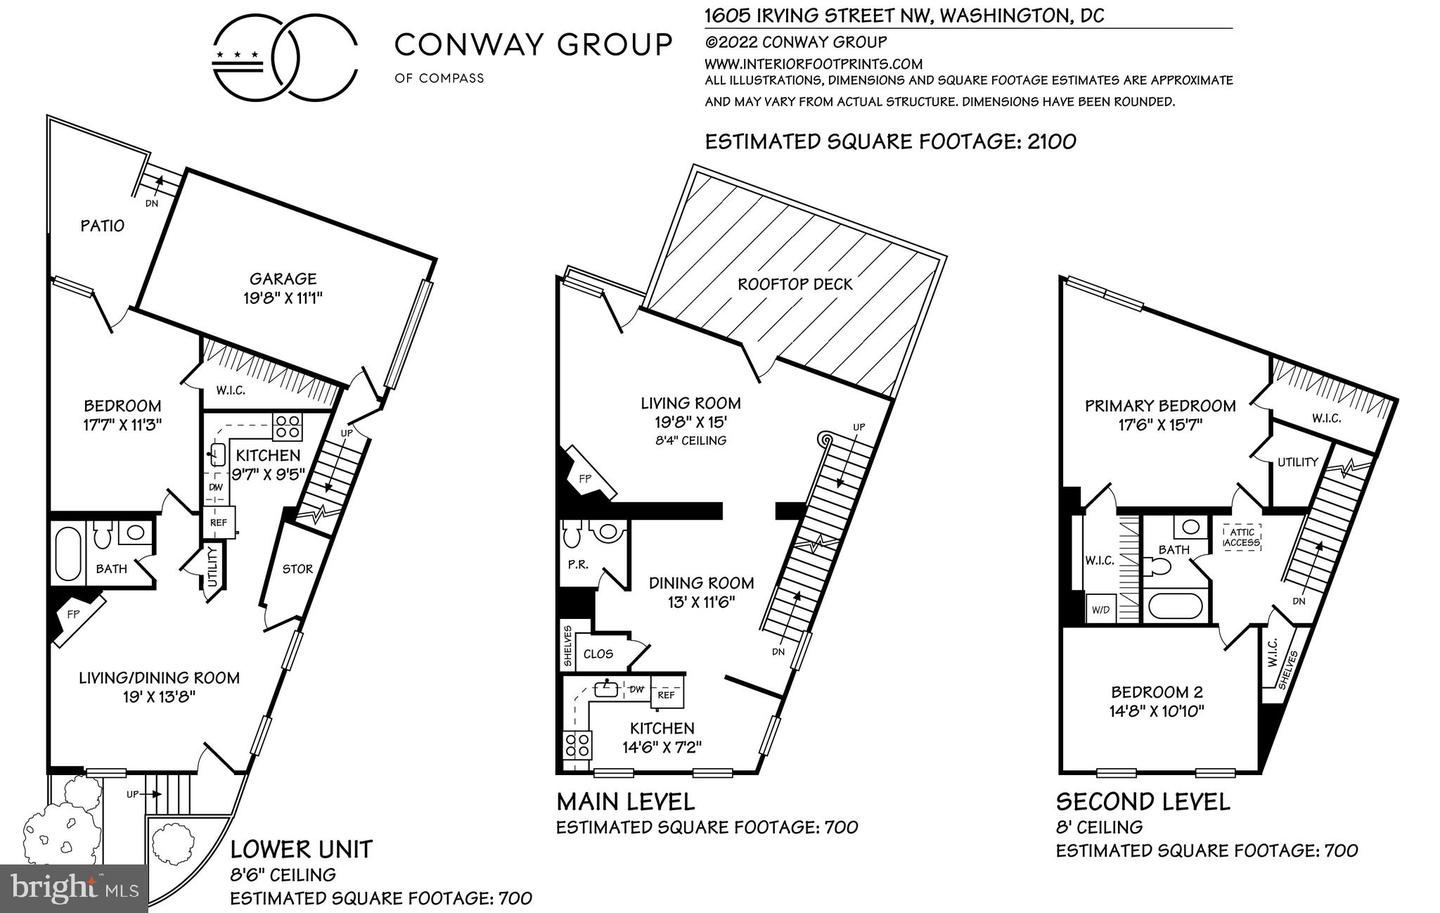
Fabulous two-unit townhouse in the heart of Mount Pleasant. Situated on Mount Pleasant Street steps from retail stores and two blocks from the Metro, this end-of-row townhouse is filled with light and special details. The first-floor unit enters on Mount Pleasant Street and features a large living/dining space, kitchen, one bedroom, one bathroom, hardwood floors, fireplace with marble surround, and outdoor space. Storage abounds with a walk-in closet and extra-large concrete crawl space below the unit.
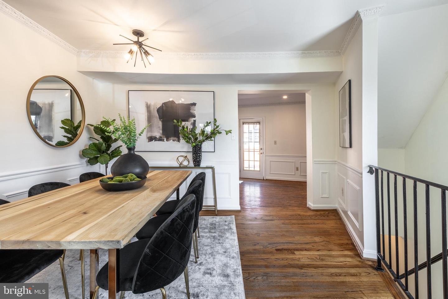
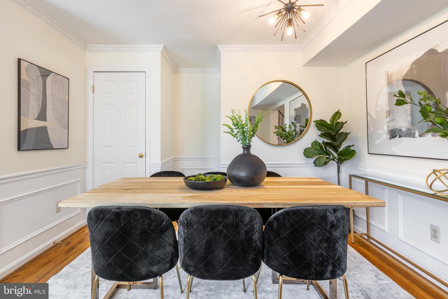
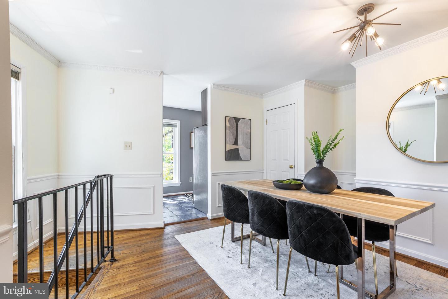
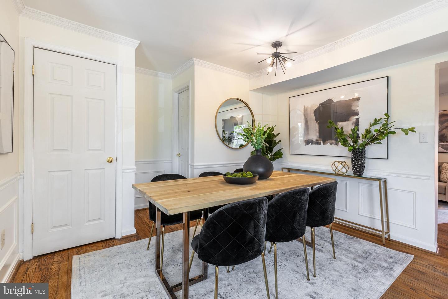
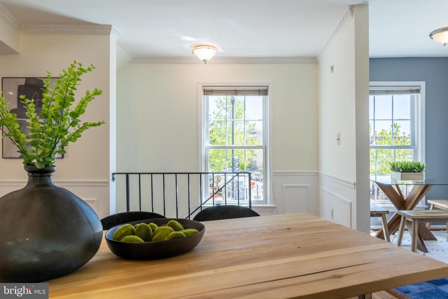
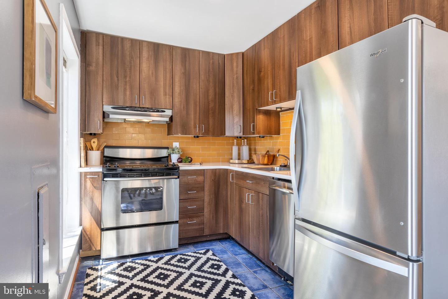
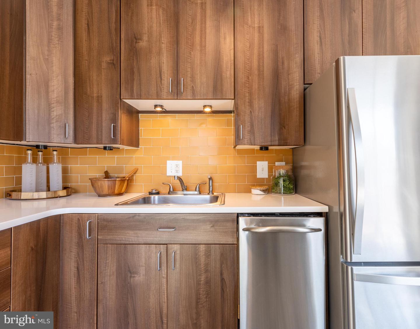
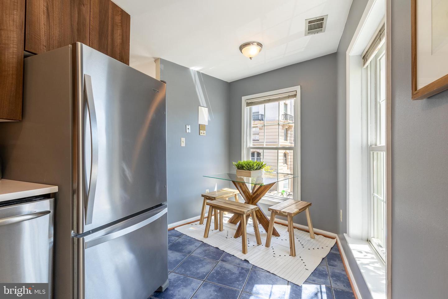
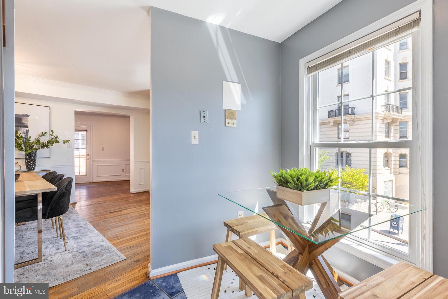
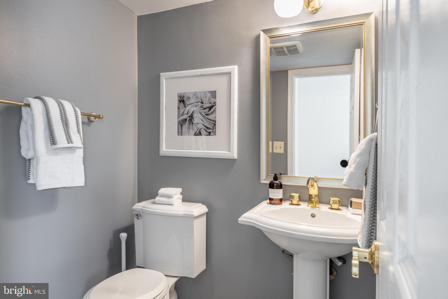
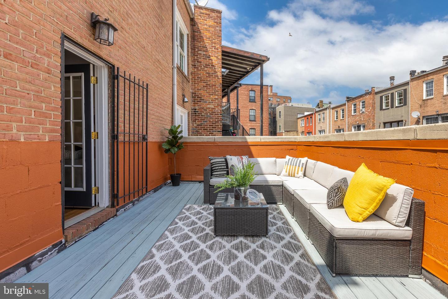
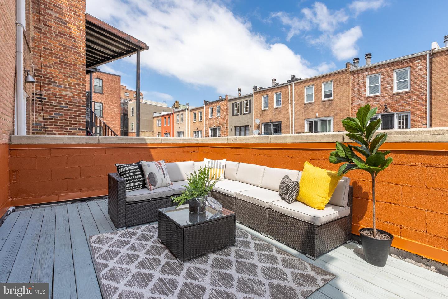
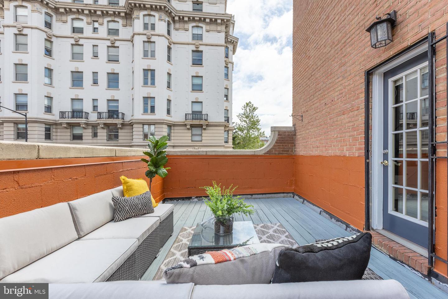
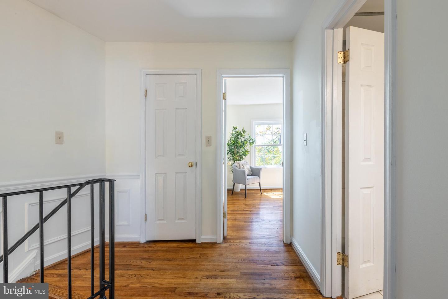
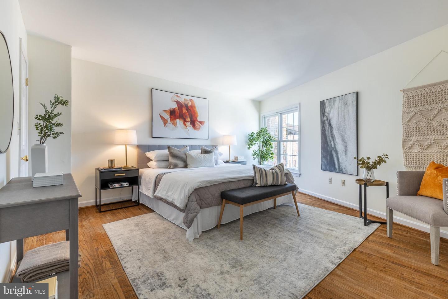
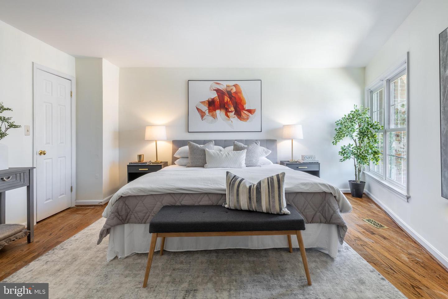
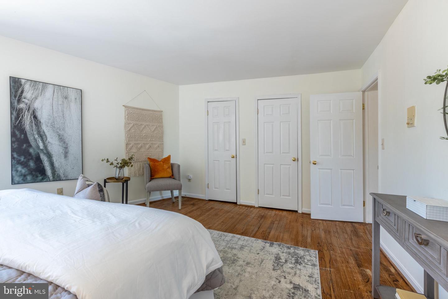
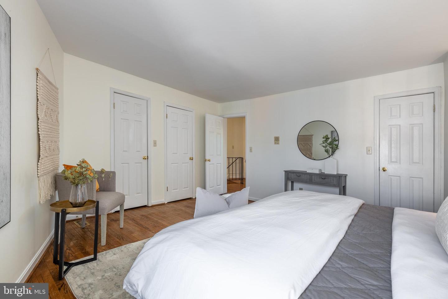
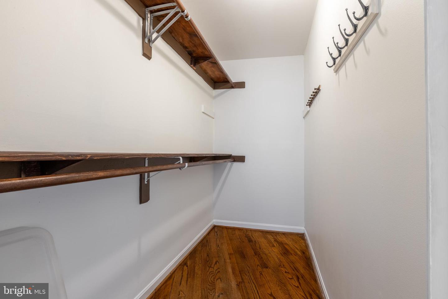
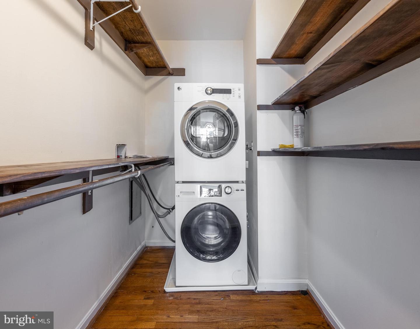
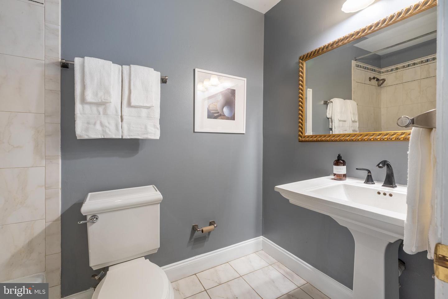
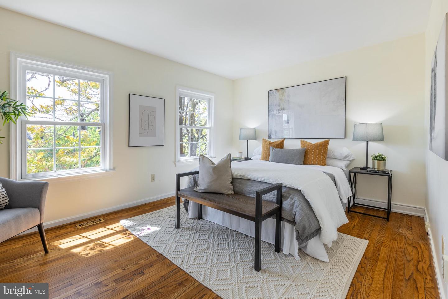
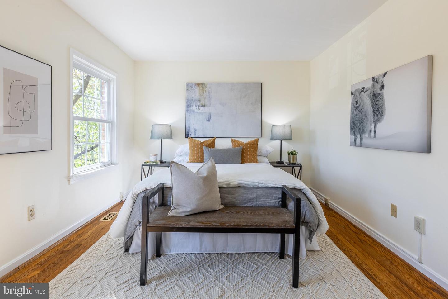
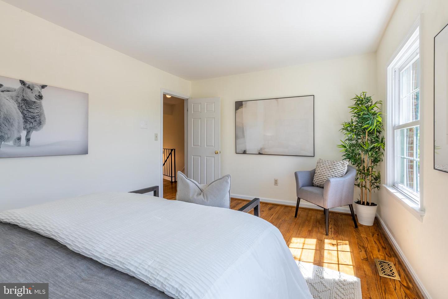
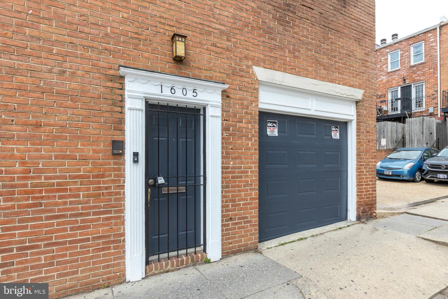
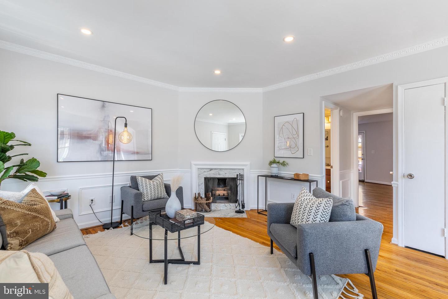
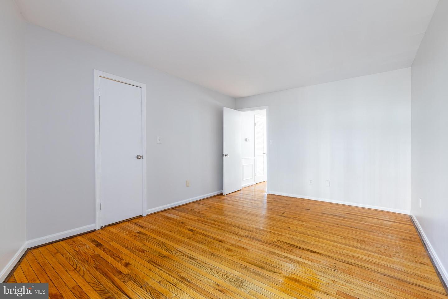
The upper apartment has a separate Irving St entrance and is a spacious two-bedroom, one-and-a-half bathroom two-floor residence with an attached single-car garage. The main floor features light on all three sides with a bright and updated kitchen, powder room, formal dining room as well as a generously-sized living room with a fireplace. Large private deck off the living area is perfect for entertaining. The top floor contains two large bedrooms, a linen closet, shared hall bath, multiple walk-in closets, and washer/dryer.
Amazing opportunity for investors and end-users. Enjoy all that Mount Pleasant has to offer right outside your door including coffee, yoga, shopping, and dining, or get outdoors on the trails of Rock Creek Park or with a visit to the National Zoo. Rated as a "Walker's Paradise" with a 97 Walk Score and rated "Excellent Transit" with Metro and bus lines just blocks away, and "Biker?s Paradise." Visit us this weekend and discover this truly unique opportunity in historic Mount Pleasant.
With an extensive network at their fingertips, the Conway Group has developed trusted relationships to provide a streamlined experience from start to finish, while keeping clients at the forefront of every step toward success.
Contact UsAddress
5471 Wisconsin Ave., #300
Chevy Chase, MD 20815

