$1,585,000
1519 EAST CAPITOL STREET SE
1519 EAST CAPITOL STREET SE


$1,585,000
1519 EAST CAPITOL STREET SE
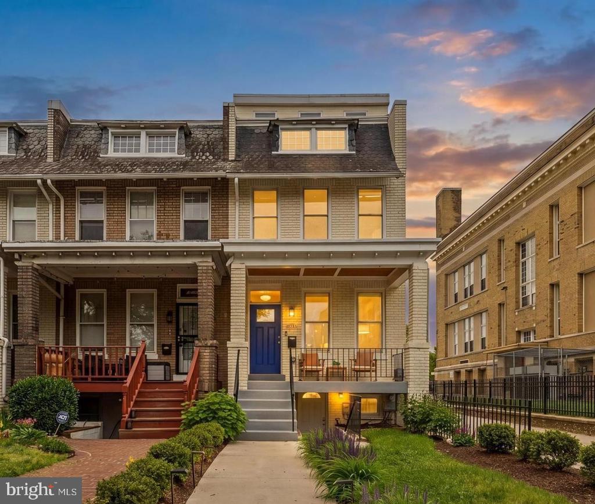
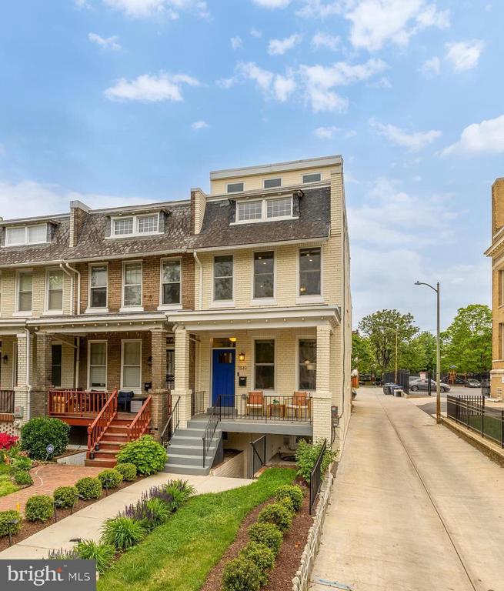
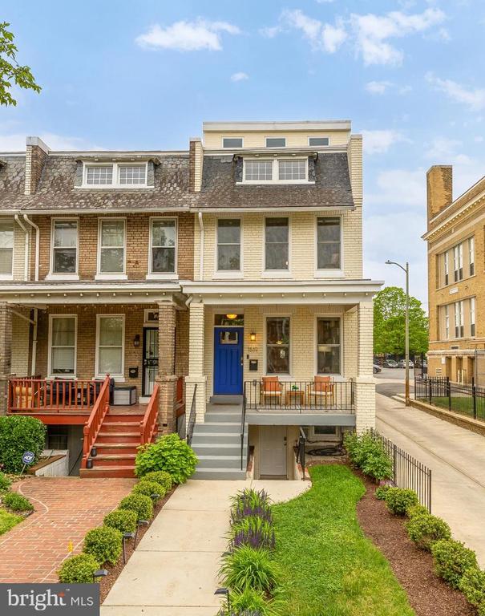
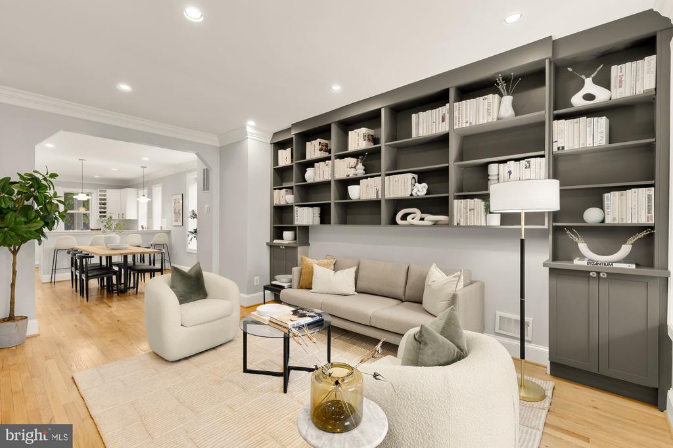
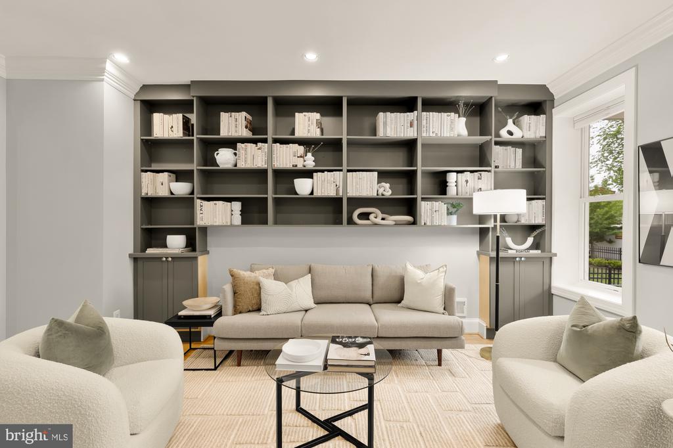
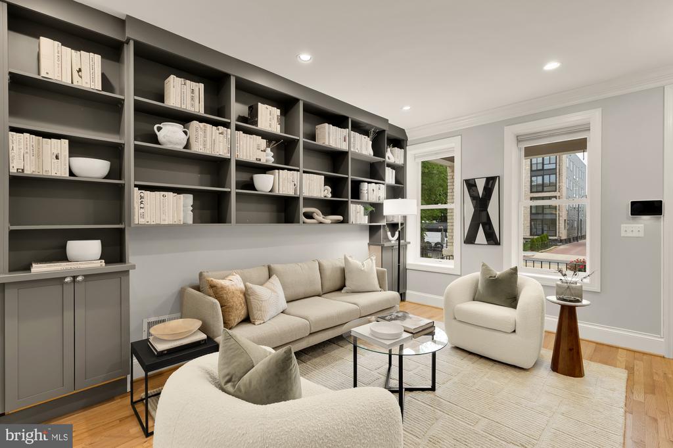
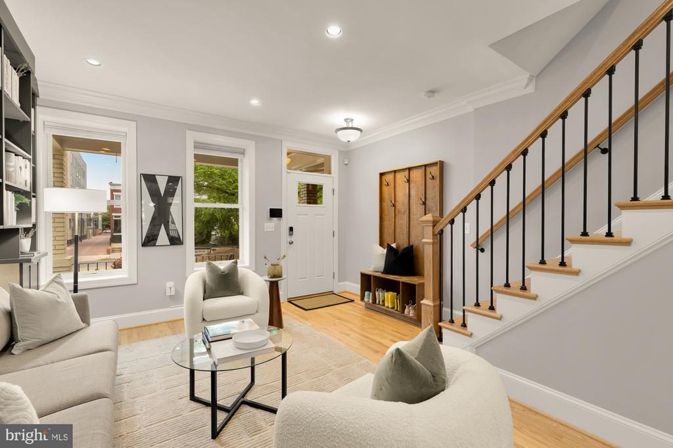
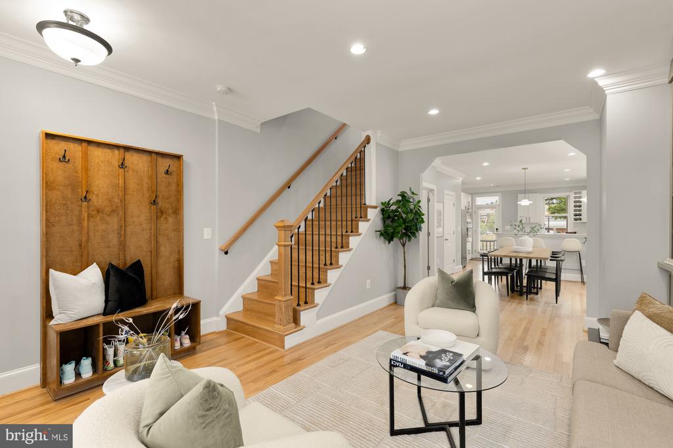
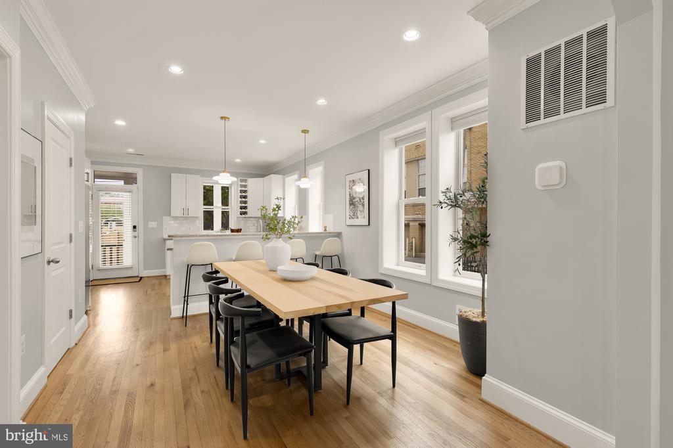
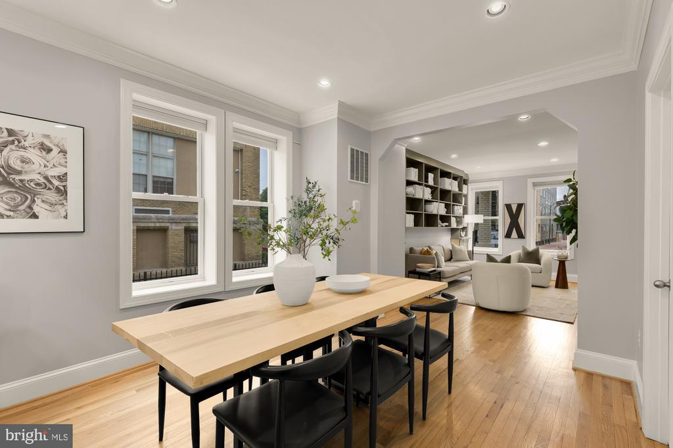
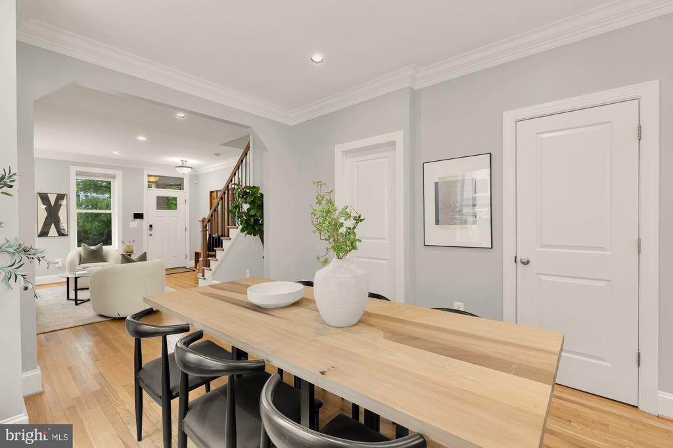
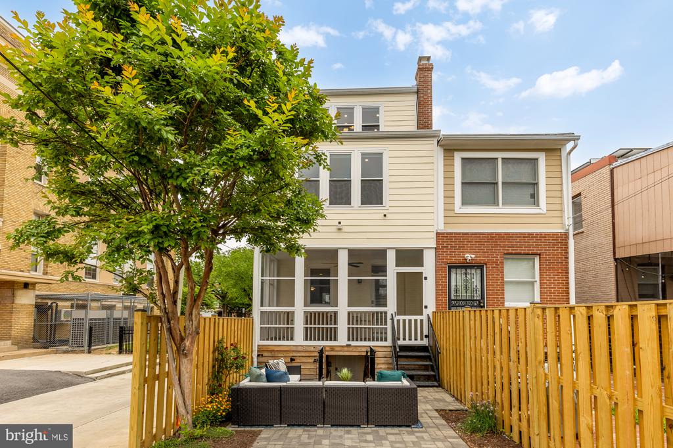
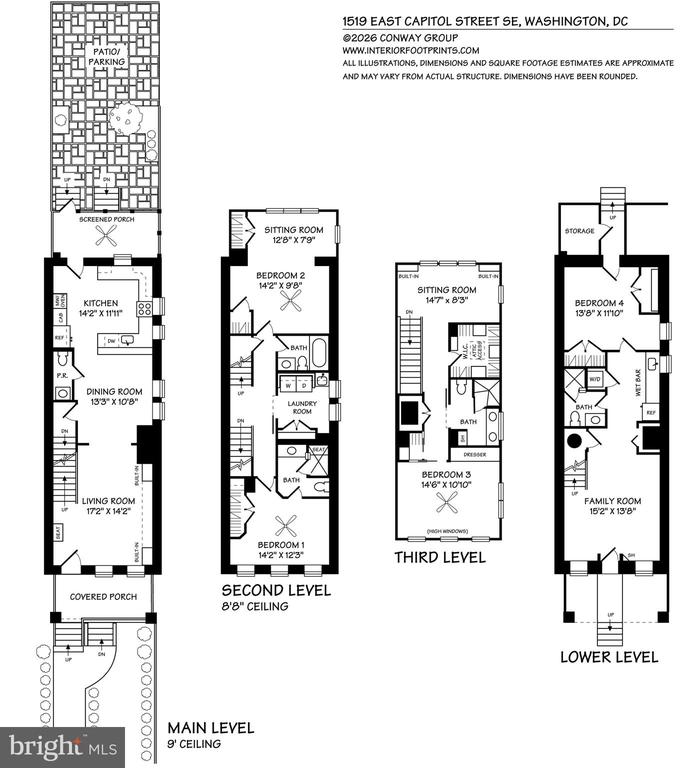
Ideally positioned in the heart of Capitol Hill, this rarely available 4 bedroom, 4.5 bathroom end-of-row residence seamlessly blends historic charm with modern design. Fully renovated and expertly crafted, this home spans approximately 2,900 square feet across four levels and is filled with natural light from three exposures. From private off-street parking to a sunny screened-in porch, custom built-ins, a dedicated laundry room, bonus office space, solar panels with SRECS, two separate HVAC systems, and a complete lower level in-law suite, this one truly has it all.
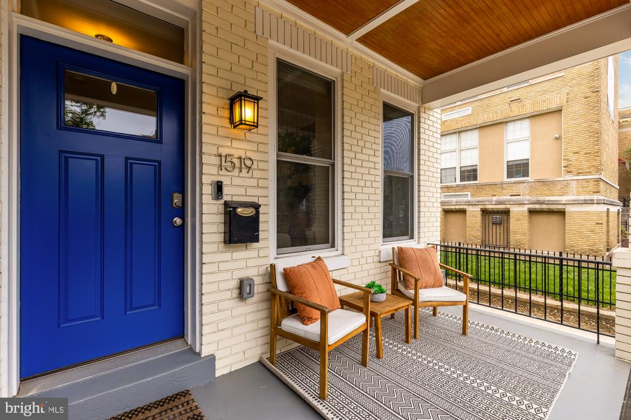
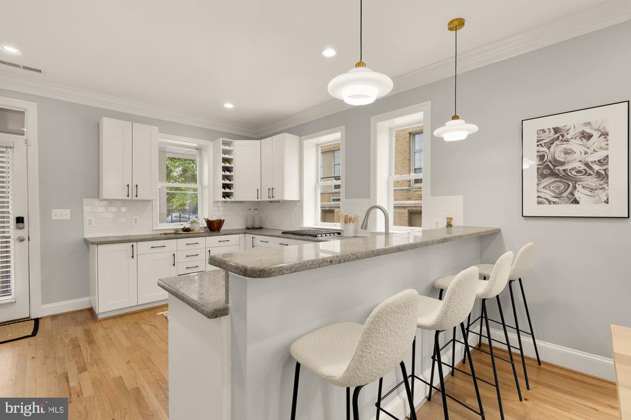
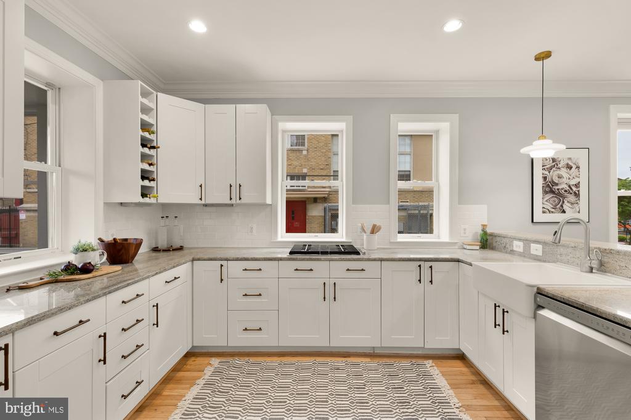
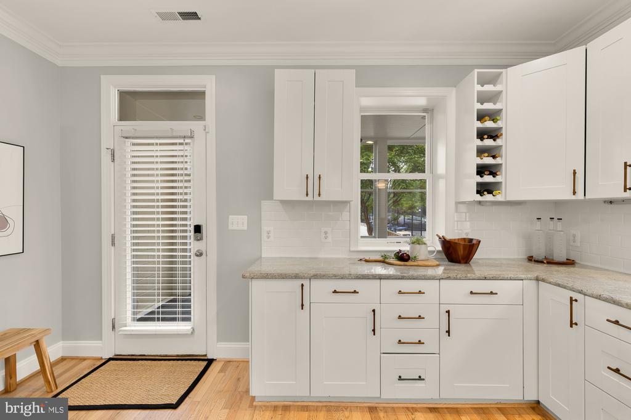
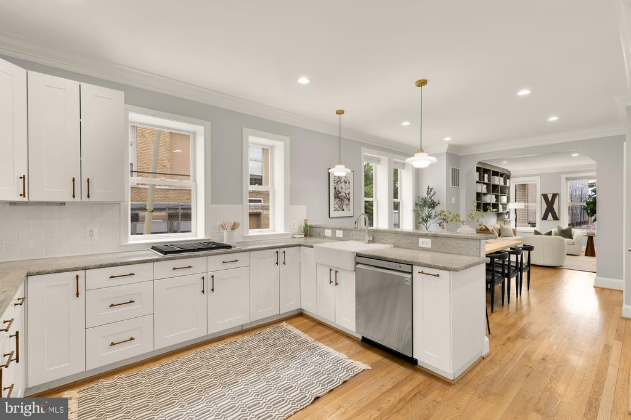
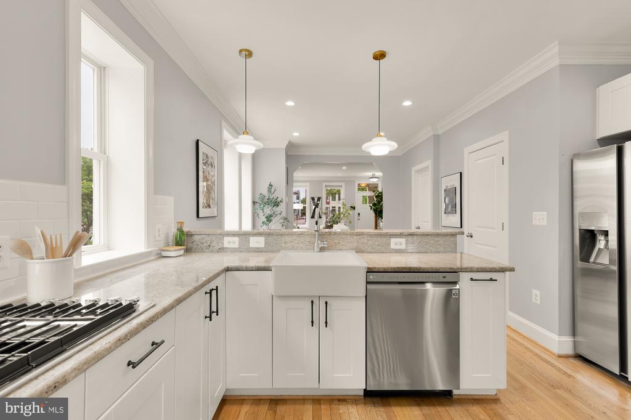
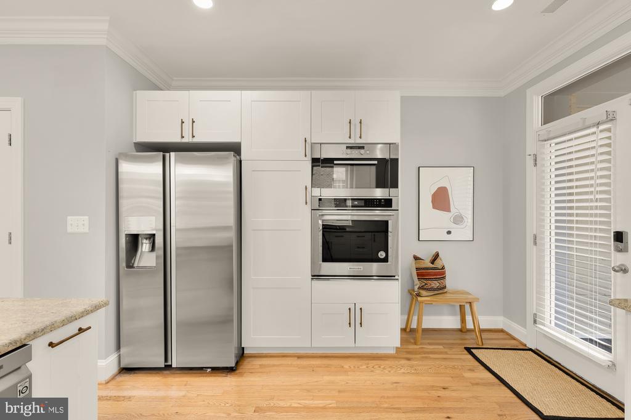
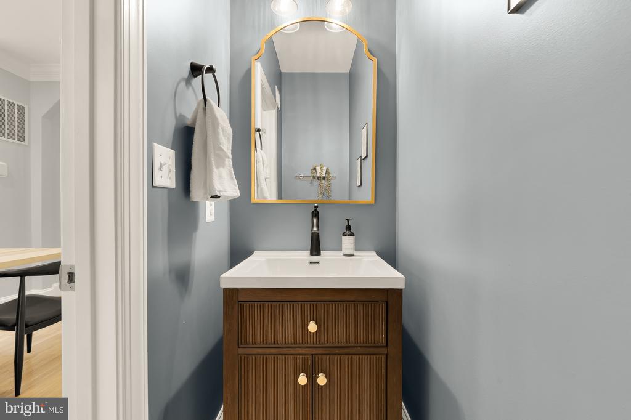
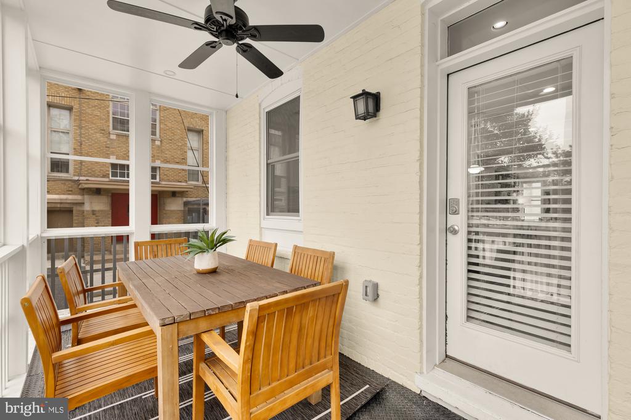
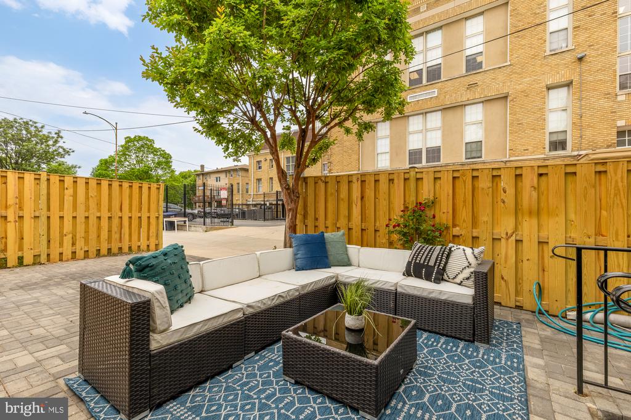
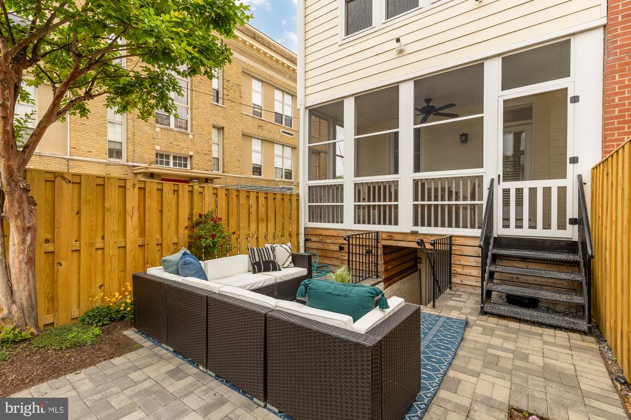
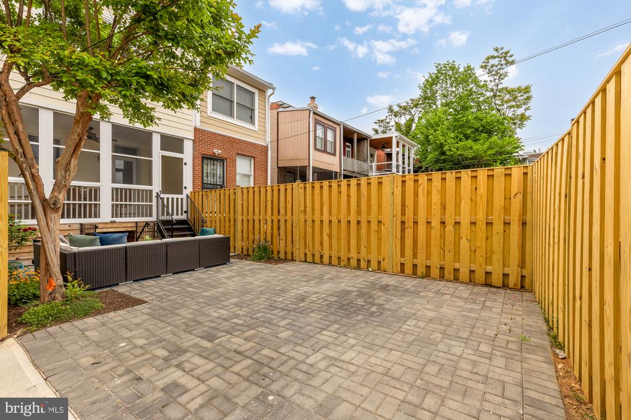
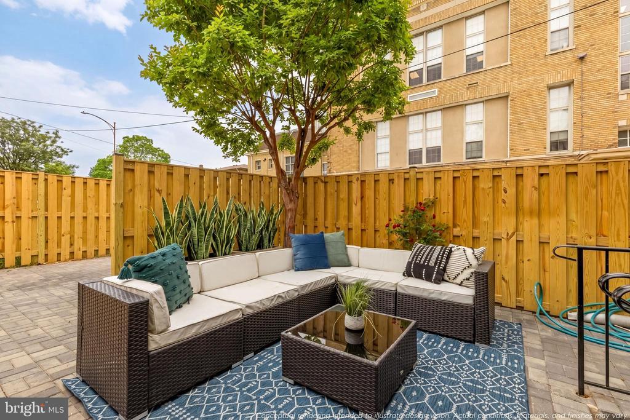
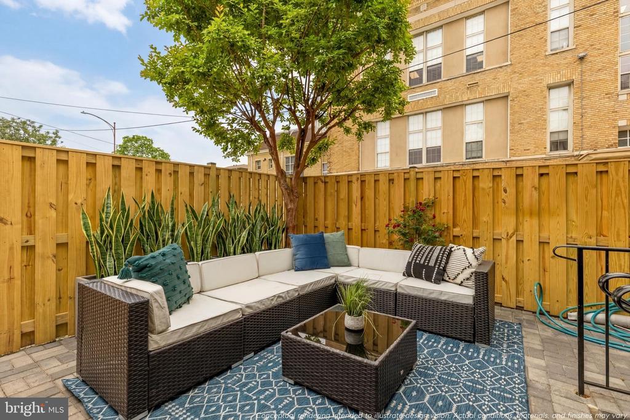
A landscaped front garden and covered porch create a welcoming first impression. Inside, the open-concept main level features soaring ceilings, custom built-ins, and seamless living and dining areas. The expansive kitchen offers stainless steel appliances, abundant cabinetry, generous prep space, and a large granite eat-at countertop. Just beyond, a beautiful screened-in porch opens to the private rear patio and coveted off-street parking space including a level 2 charger. A stylish powder room completes the first floor.
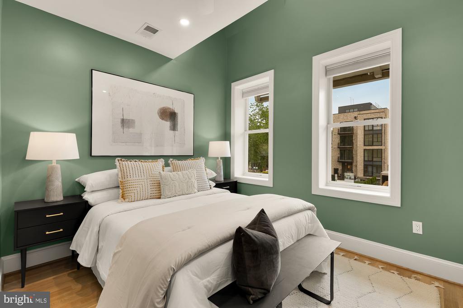
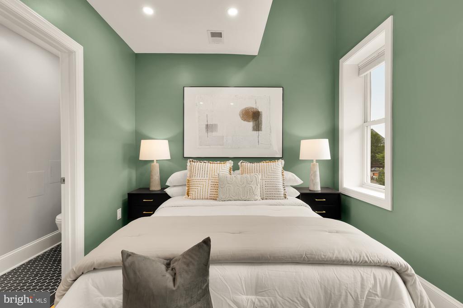
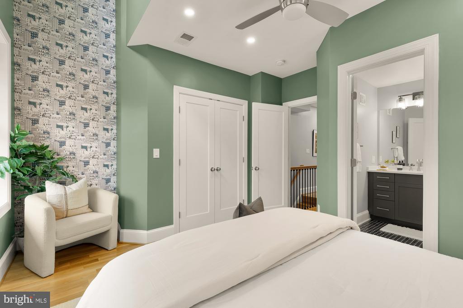
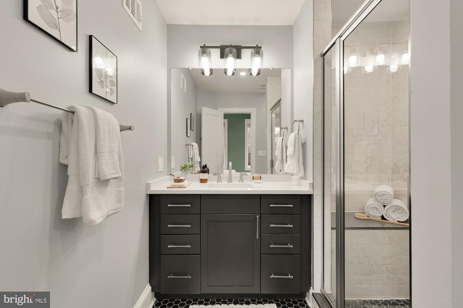
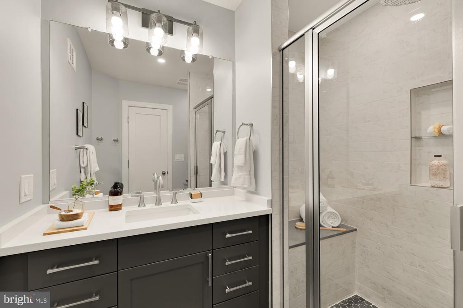
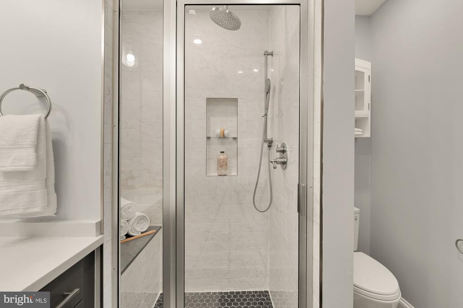
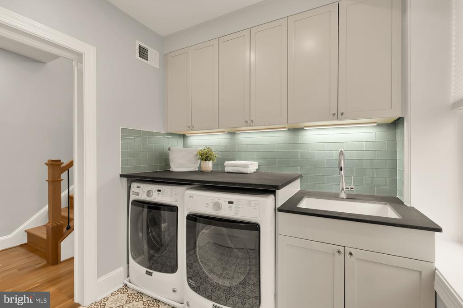
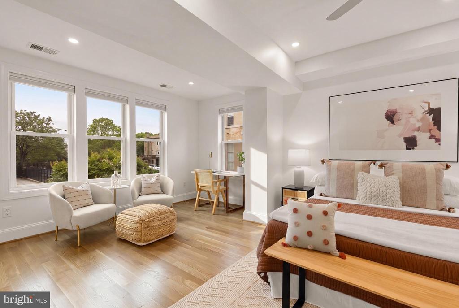
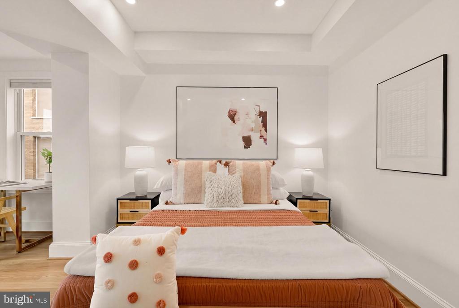
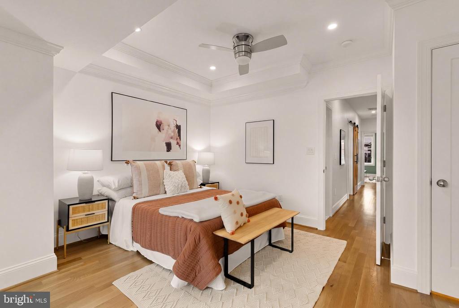
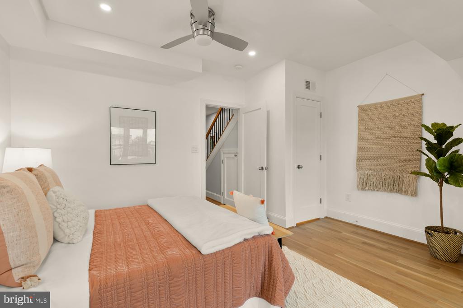
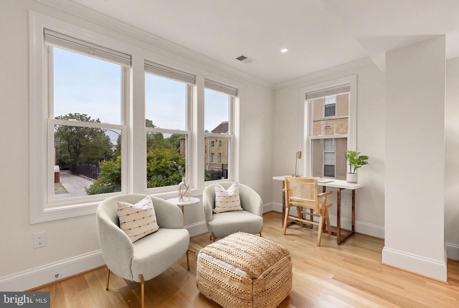
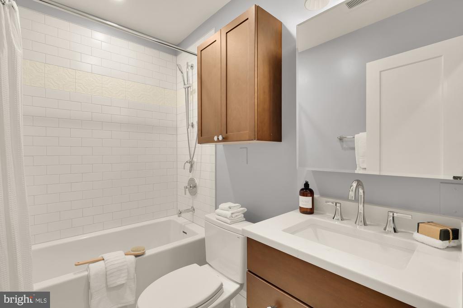
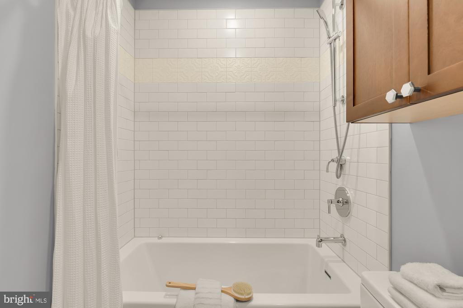
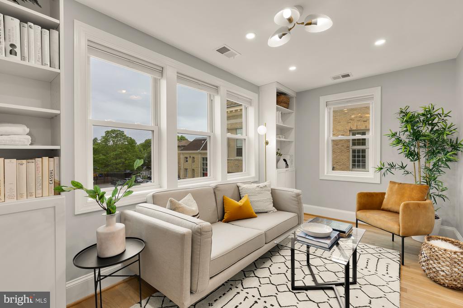
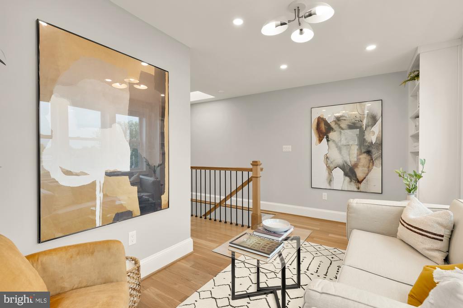
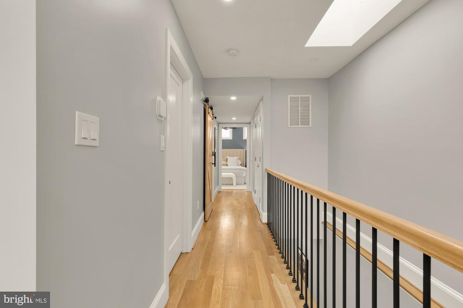
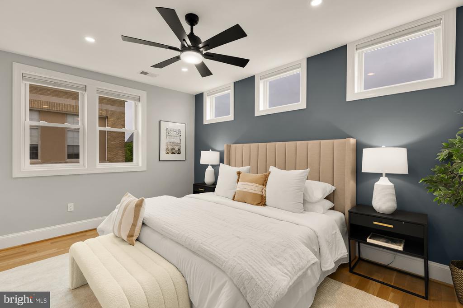
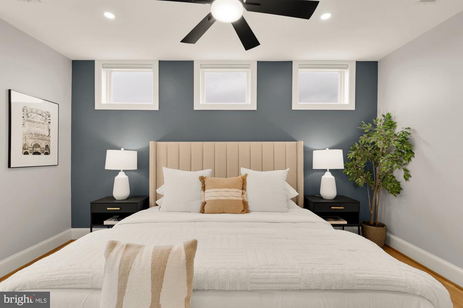
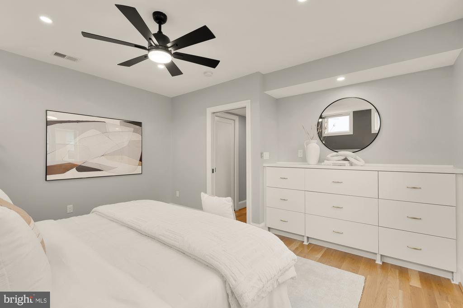
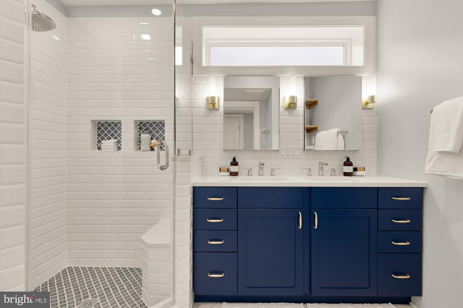
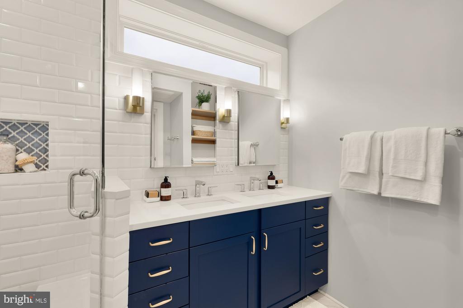
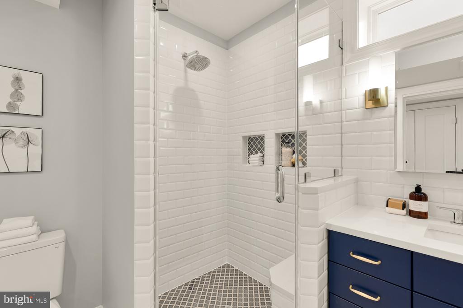
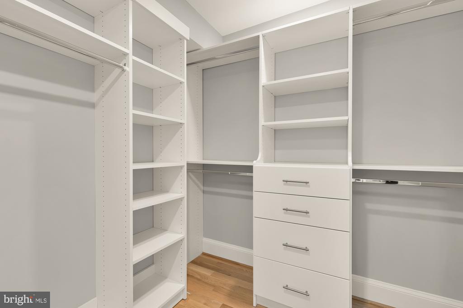
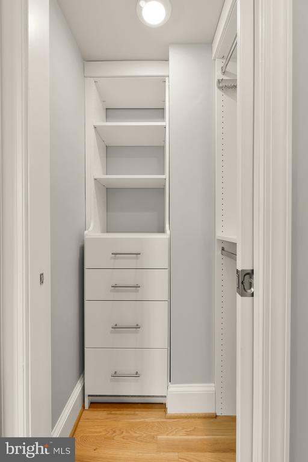
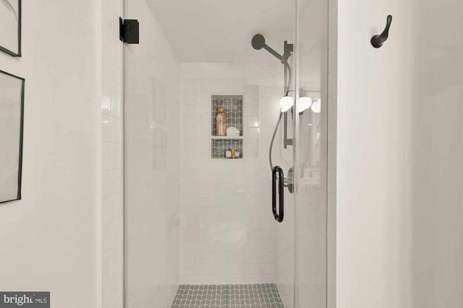
The second floor provides two sunny and spacious bedrooms. The front bedroom features vaulted ceilings, oversized windows, and its own en-suite bathroom. The oversized bedroom at the rear boasts an adjacent sunroom with extra room to work or play. A dedicated laundry room with ceramic tile, a sink and extra storage adds incredible function to this level and an additional fully renovated hall bathroom serves the back bedroom. The entire third floor, illuminated by skylight, is devoted to the private primary suite retreat. Revel in the luxury of the private, light-filled primary den, the expansive primary bedroom with custom-built-ins, the walk-in-closet, and the spa-inspired bathroom complete with a double vanity and a glass-enclosed shower.
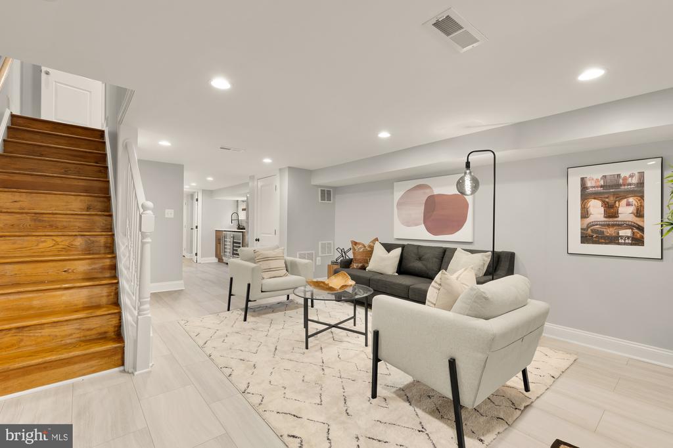
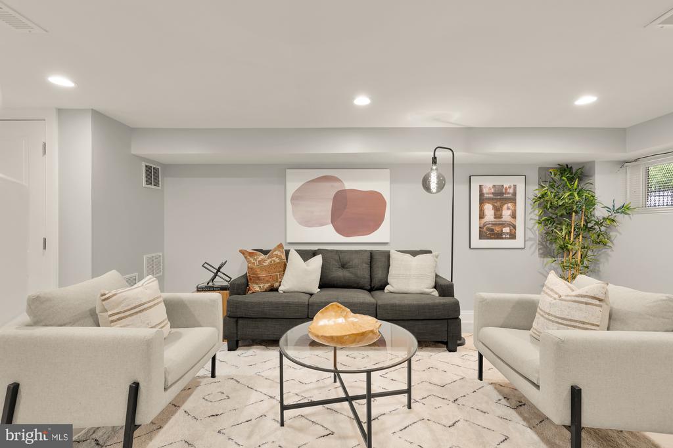
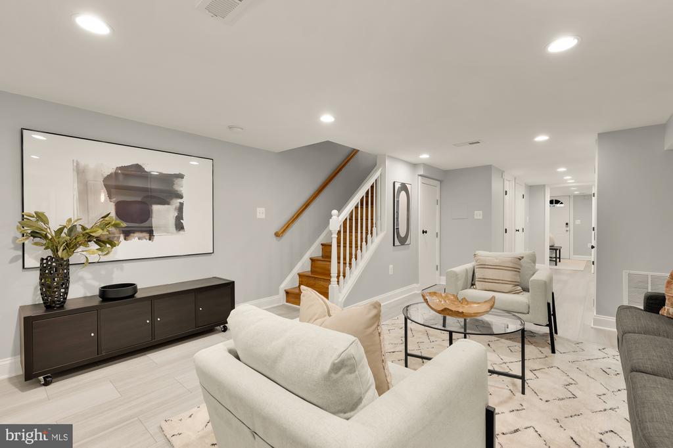
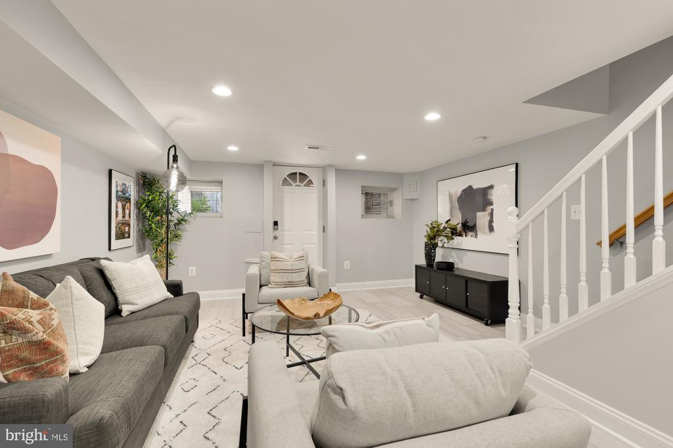
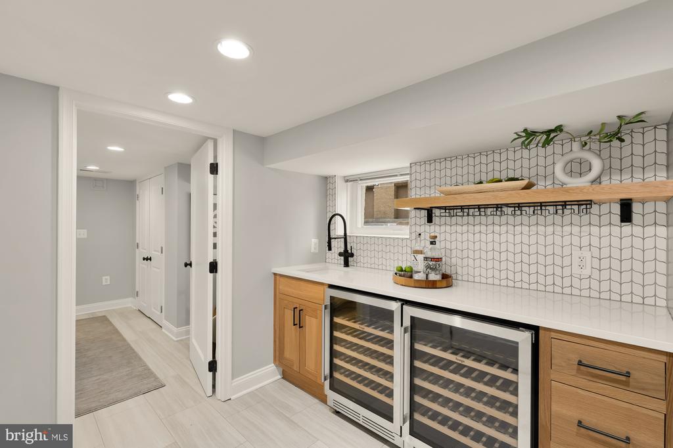
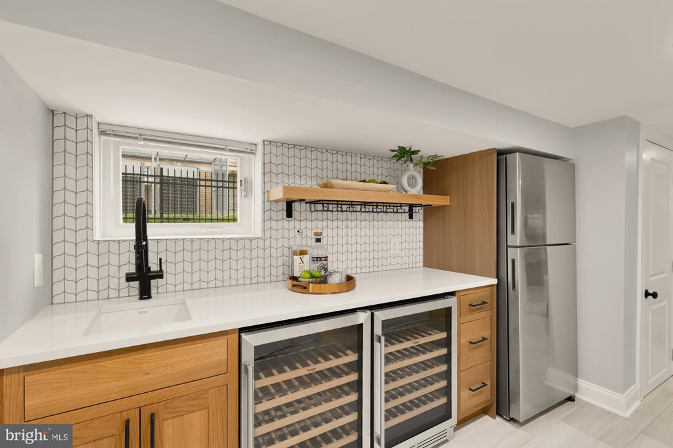
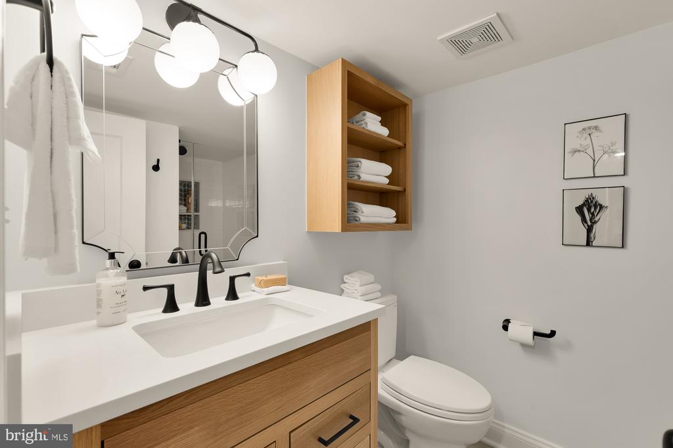
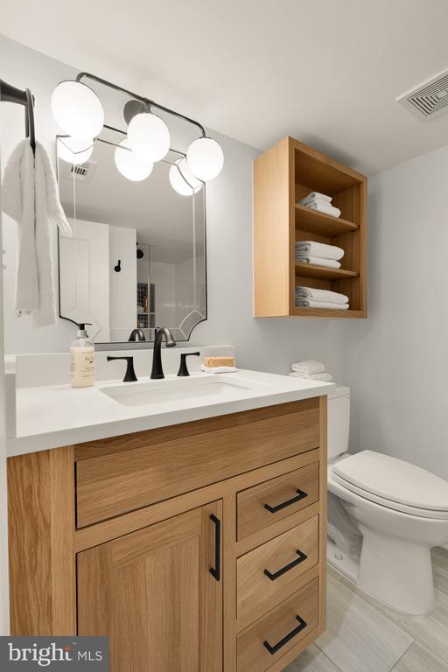
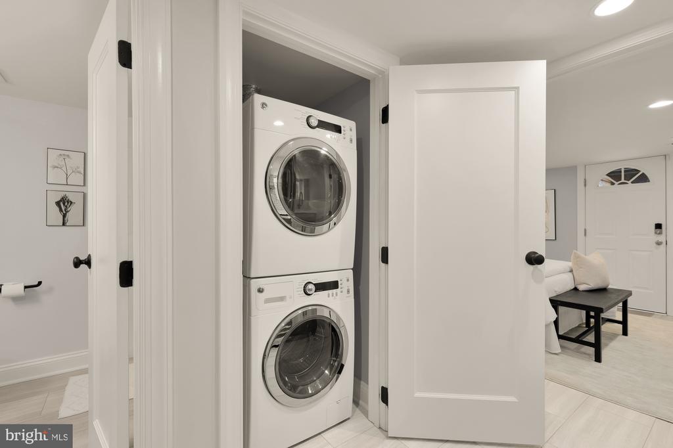
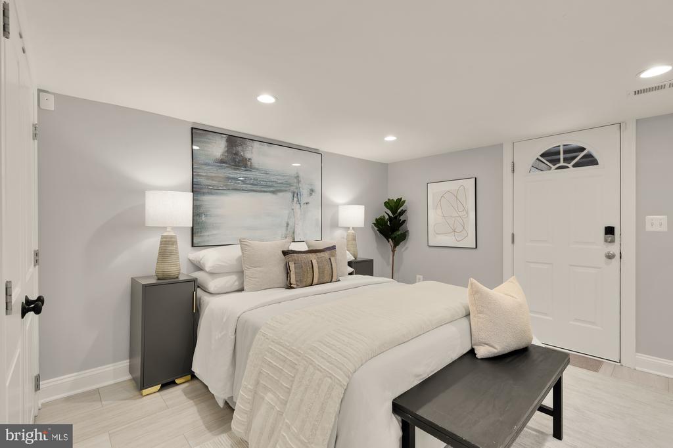
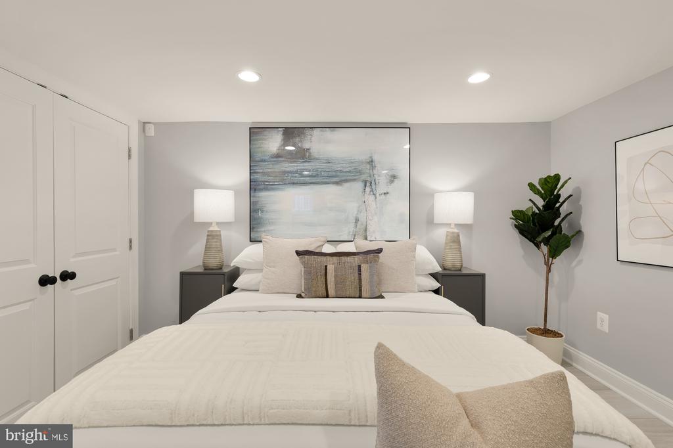
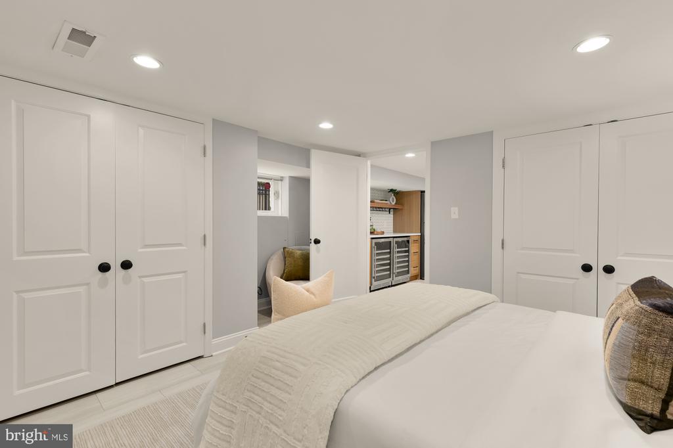
The newly updated lower level offers front and rear egress along with interior access, making it ideal for guests, family, extended living space, or potential rental income. This area includes a fourth bedroom, fourth full bathroom, wet bar with beverage refrigeration, stacked washer and dryer, storage, and a large family room.
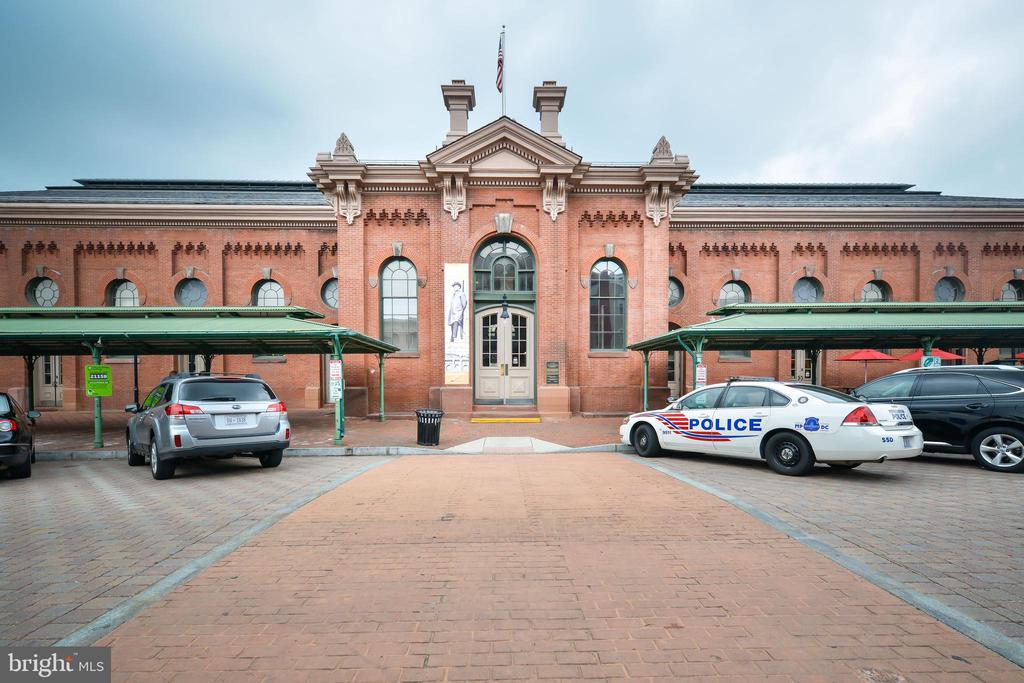
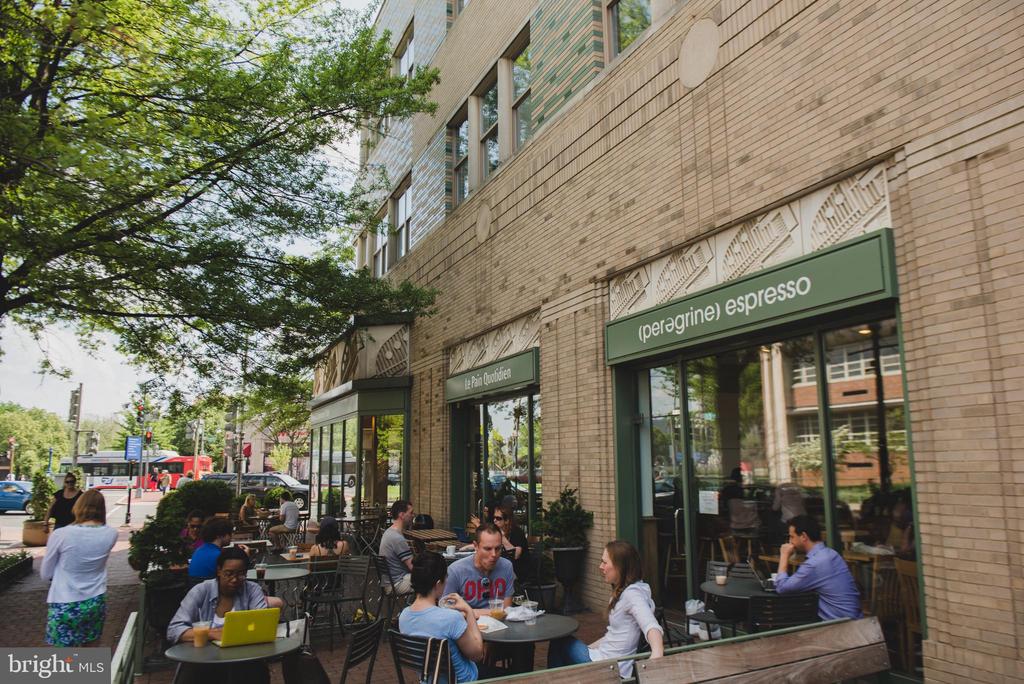
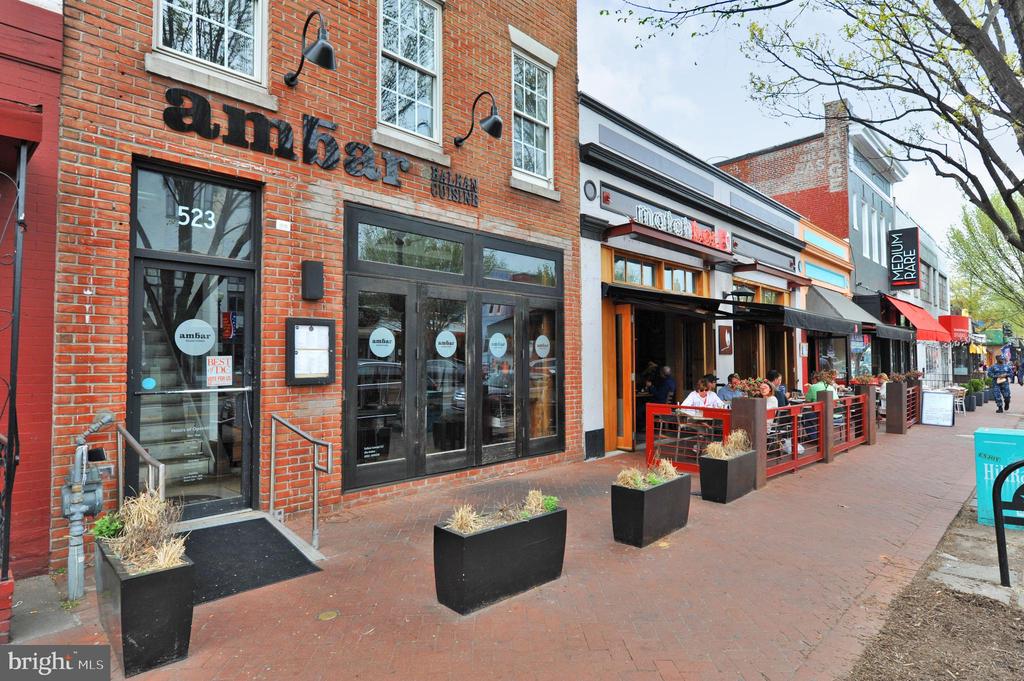
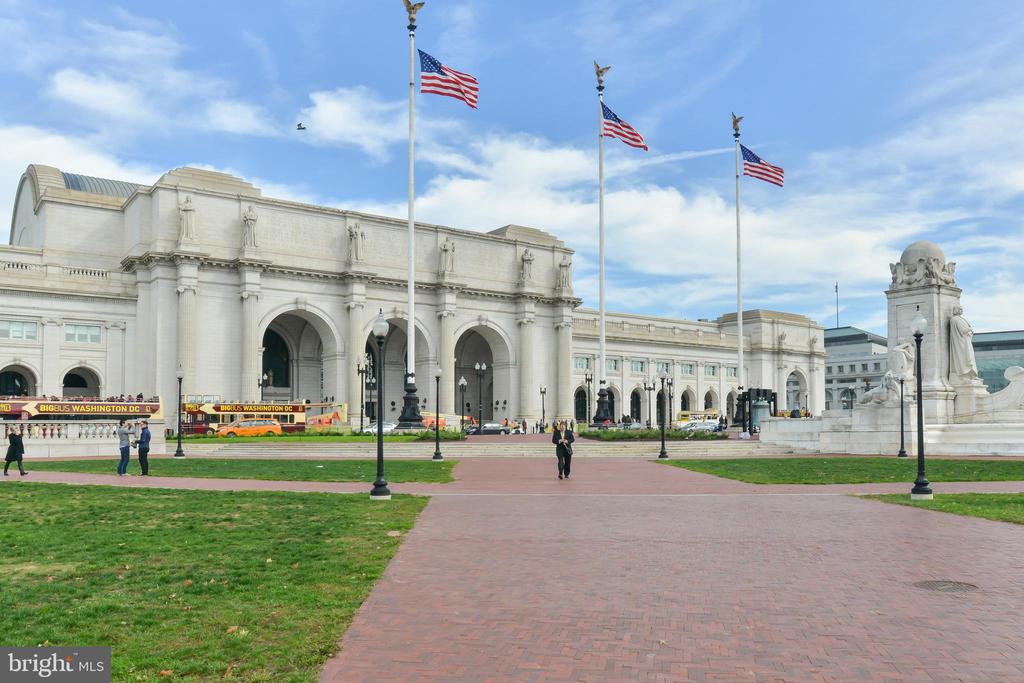
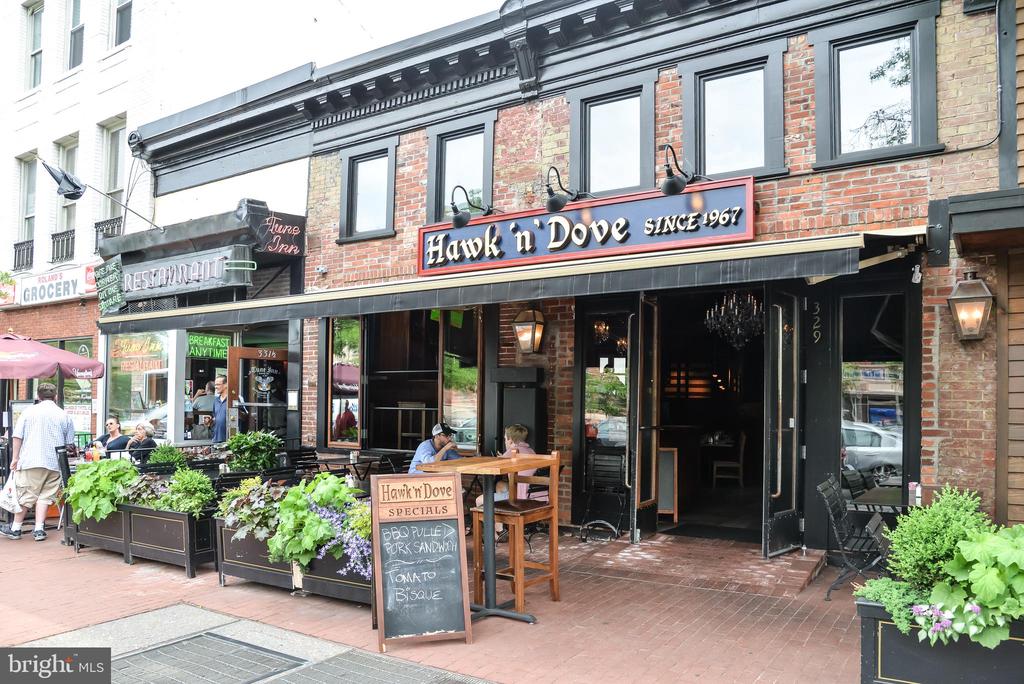
Fantastic location moments from Eastern Market, Lincoln Park, Barracks Row, and Union Market. This turnkey Capitol Hill home offers refined finishes, versatile spaces, and access to some of Washington's best dining, shopping, and parks. Welcome home!
With an extensive network at their fingertips, the Conway Group has developed trusted relationships to provide a streamlined experience from start to finish, while keeping clients at the forefront of every step toward success.
Contact UsAddress
5471 Wisconsin Ave., #300
Chevy Chase, MD 20815

