$1,565,000
1509 Lawrence St NE
1509 Lawrence St NE
$1,565,000
1509 Lawrence St NE
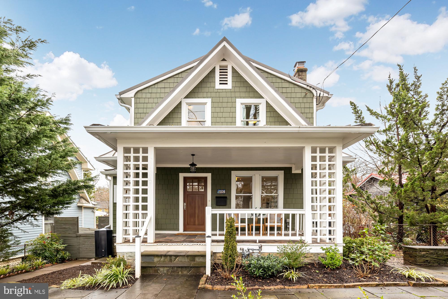
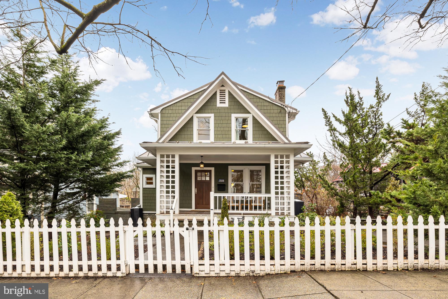
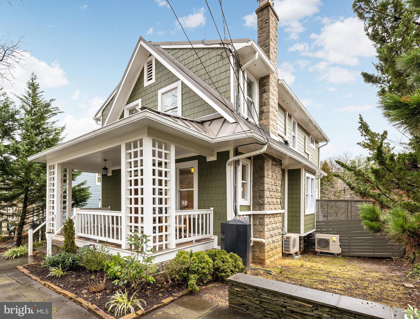
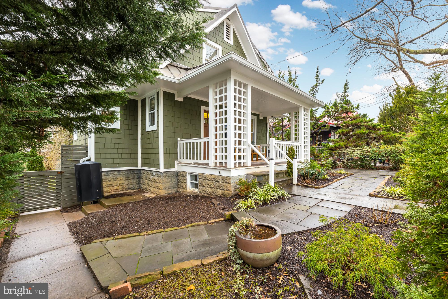
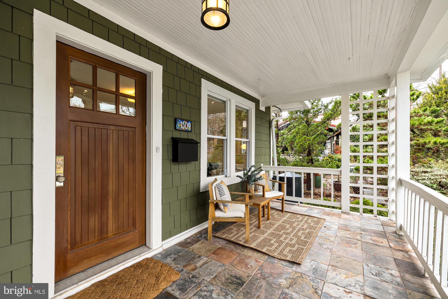
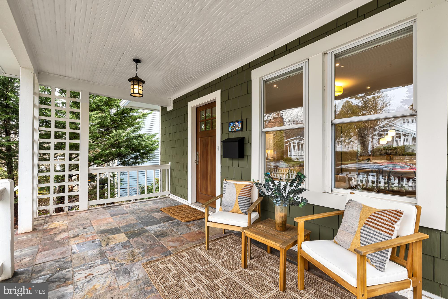
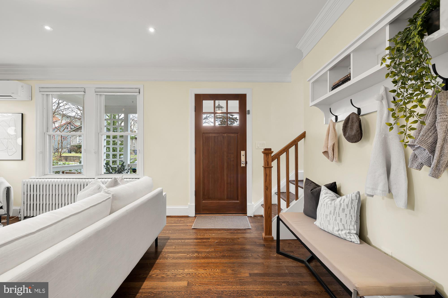
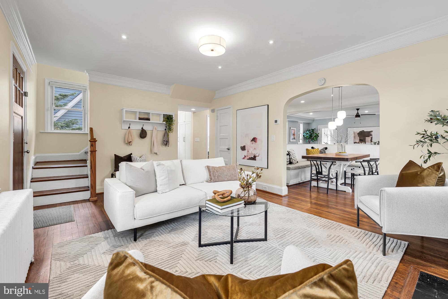
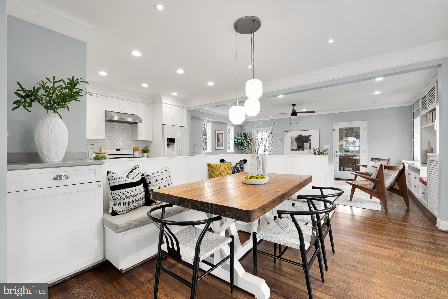
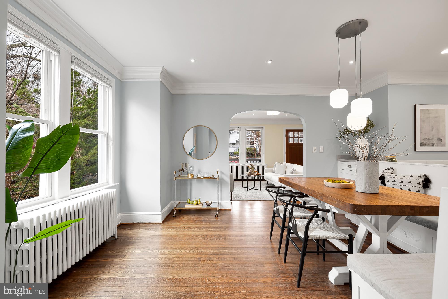
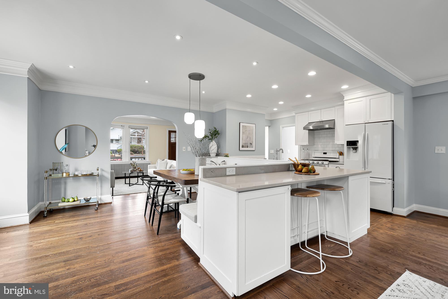
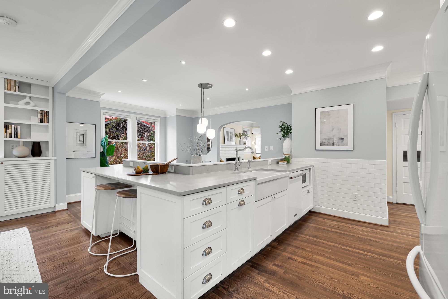
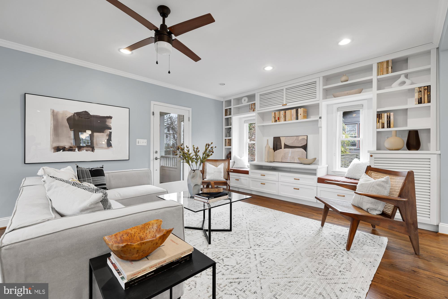
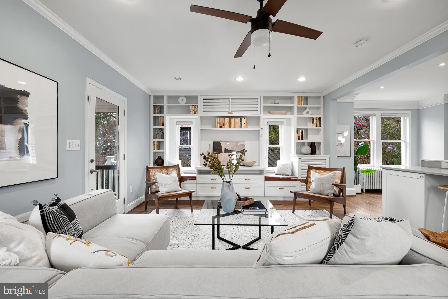
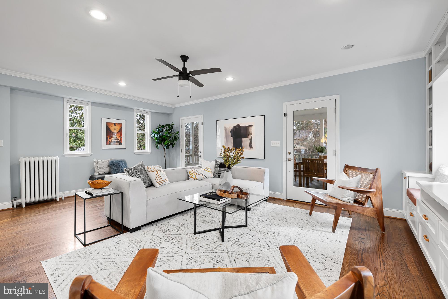
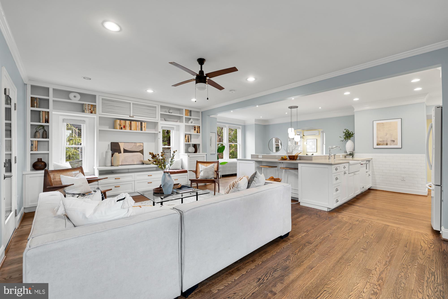
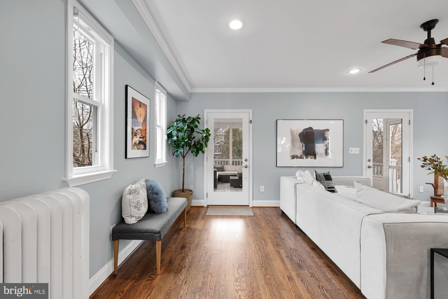
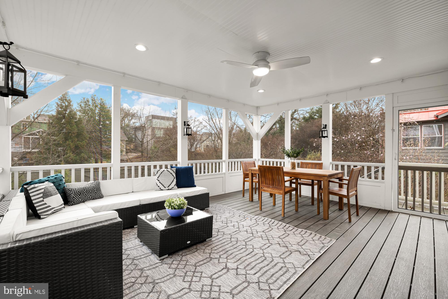
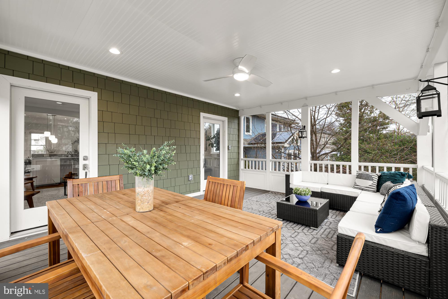
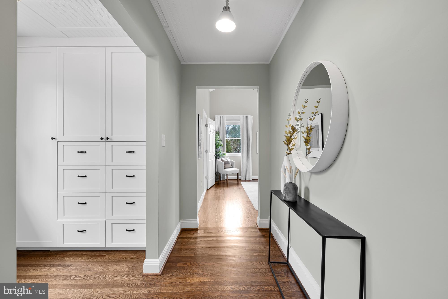
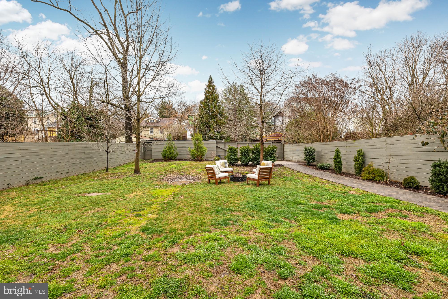
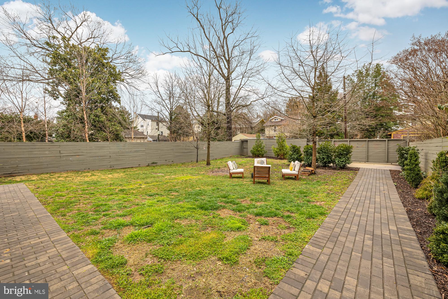
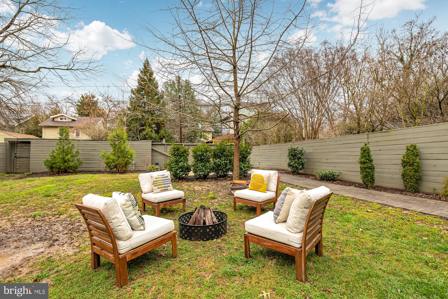
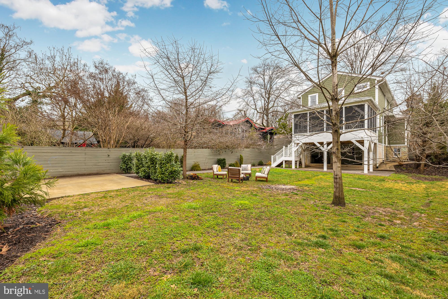
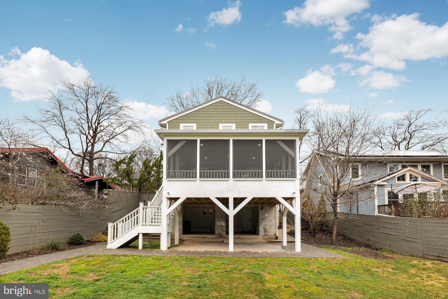
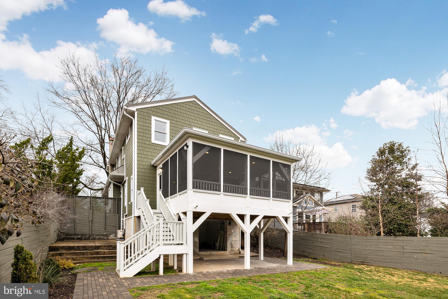
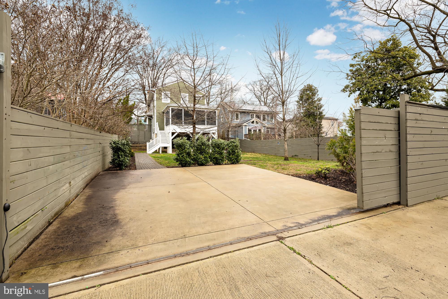
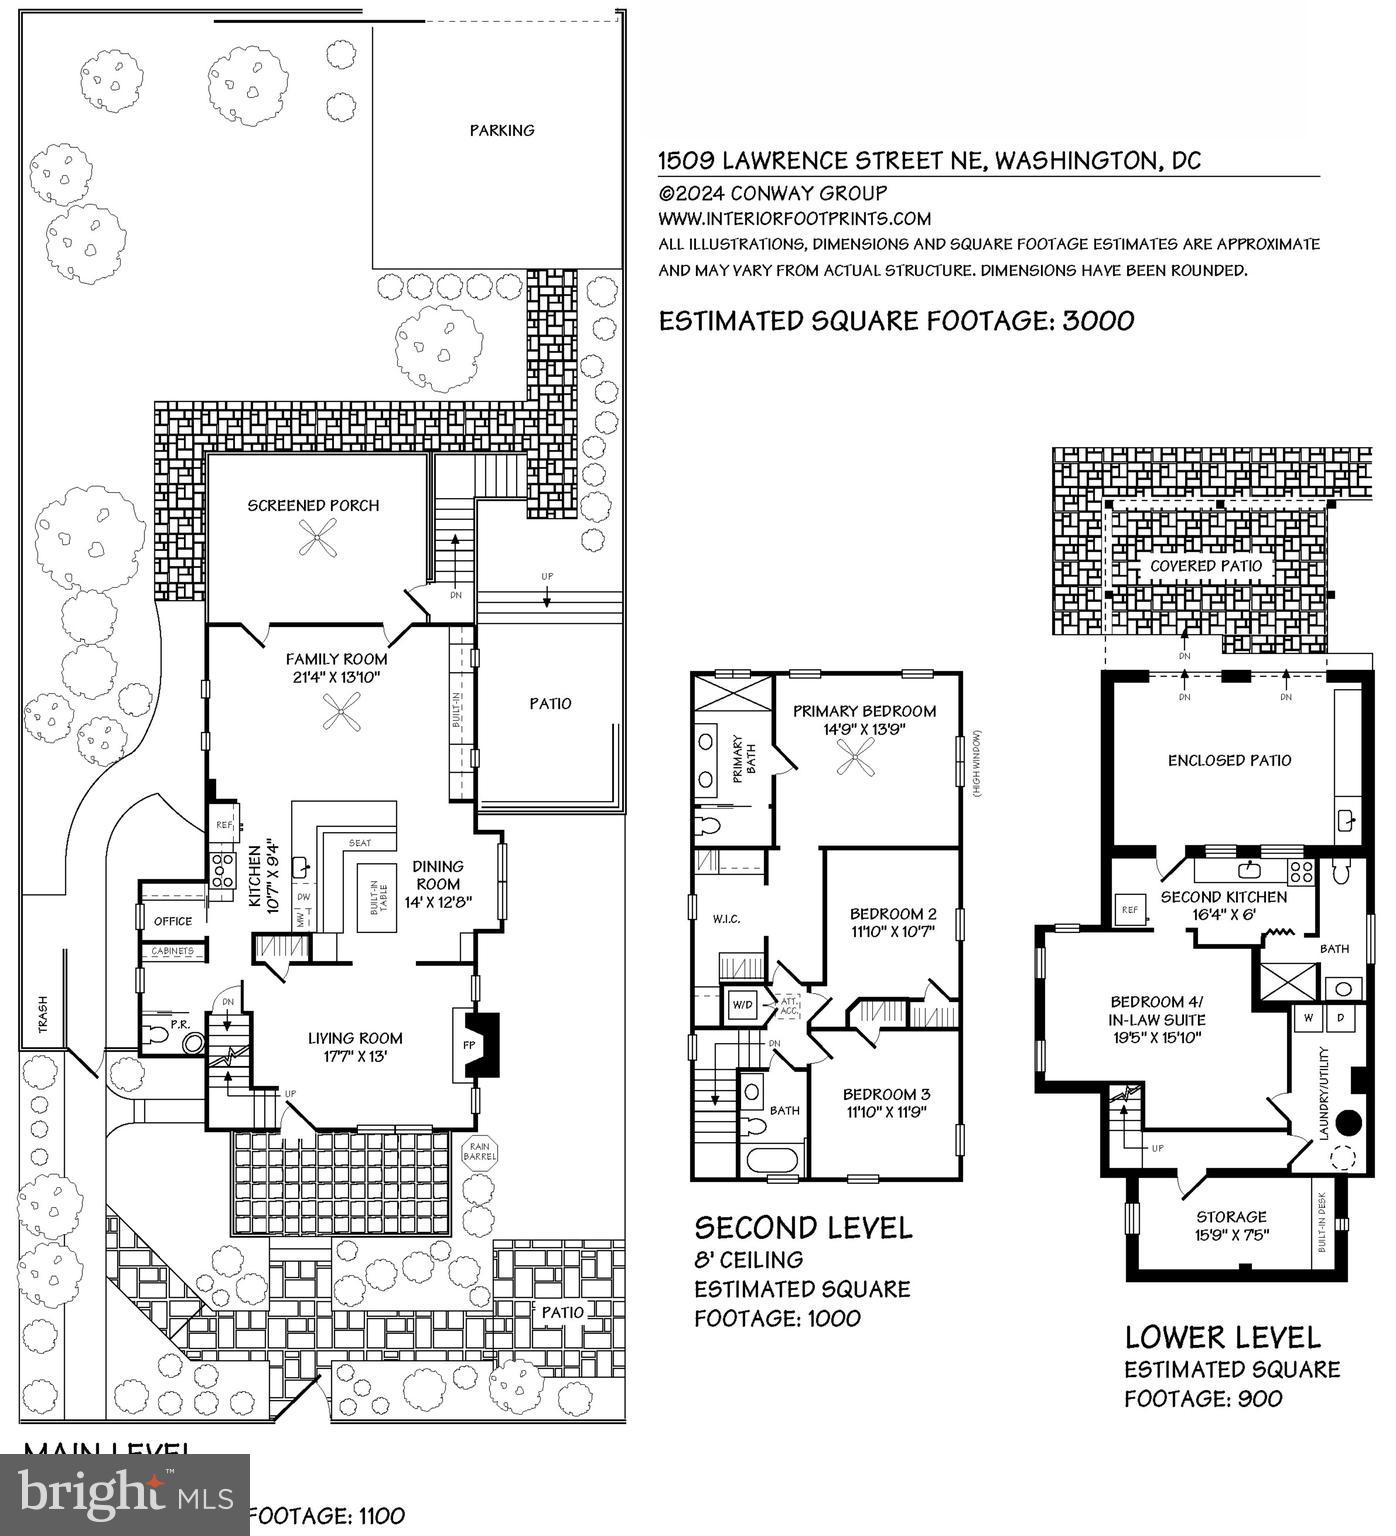
This is the quintessential Brookland home you have been waiting for! Quietly tucked away on Lawrence Street, this fully renovated classic bungalow-style home features 4 bedrooms and 3.5 bathrooms spread across an estimated 3,000 square feet. Lovingly renovated by its current owners, 1509 Lawrence Street sits on an enormous 6,400 square foot lot with a fenced-in, beautifully landscaped backyard and boasts a glorious screened-in porch, covered front porch, secure parking with rolling gate, an eat-in kitchen, solar panels, hardwood floors and tons of charming details throughout.
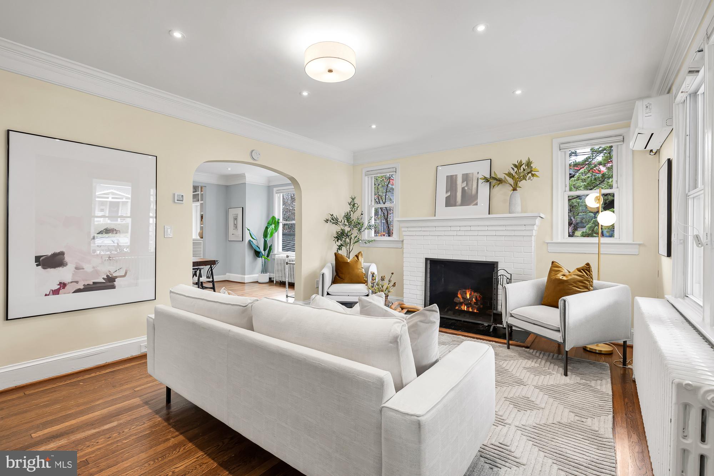
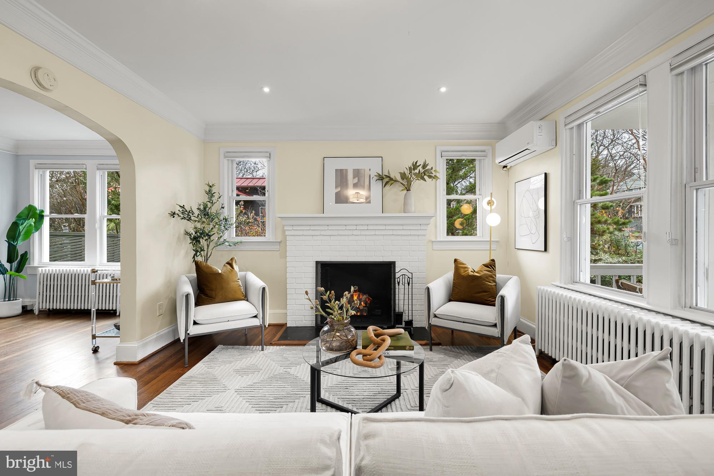
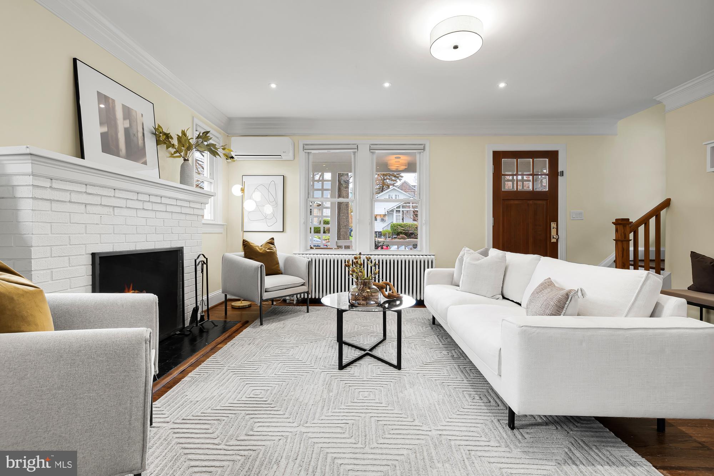
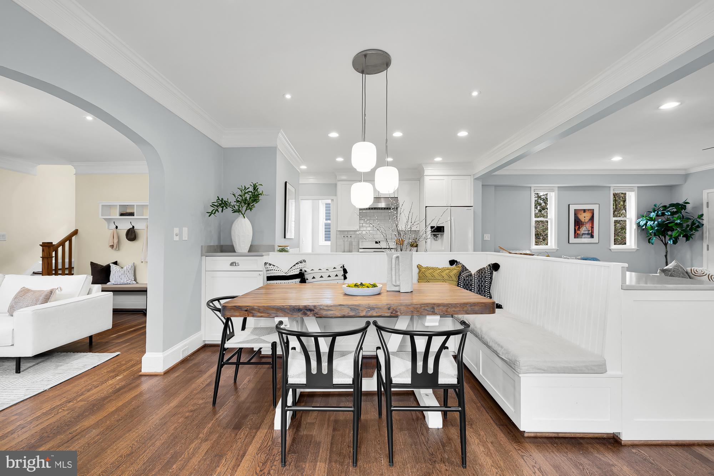
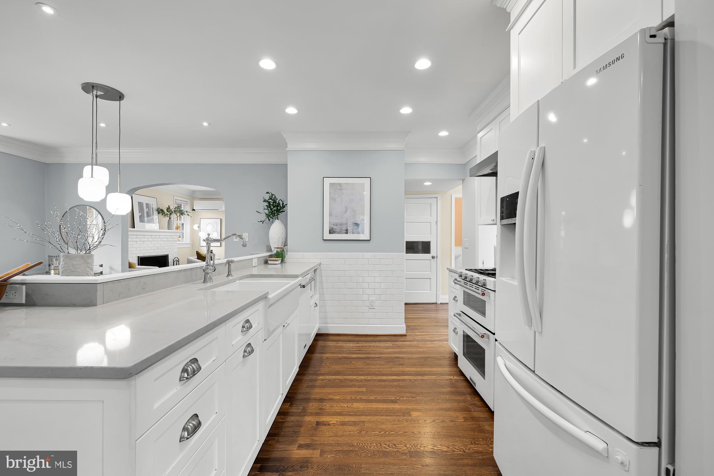
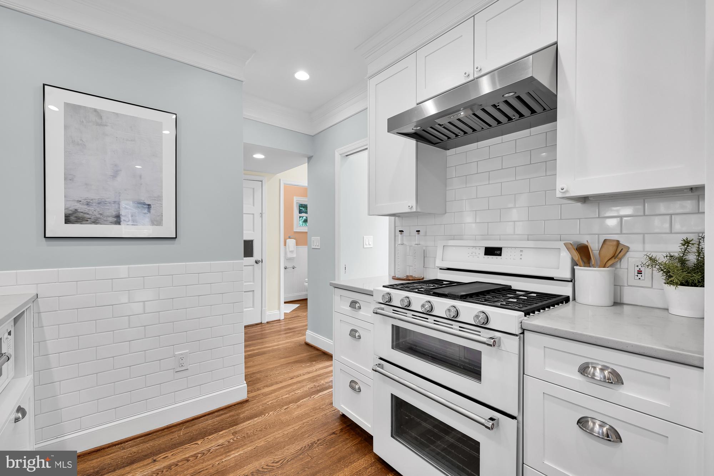
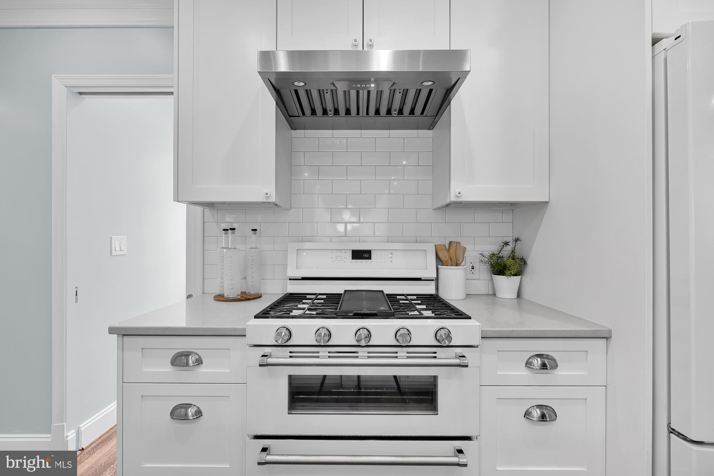
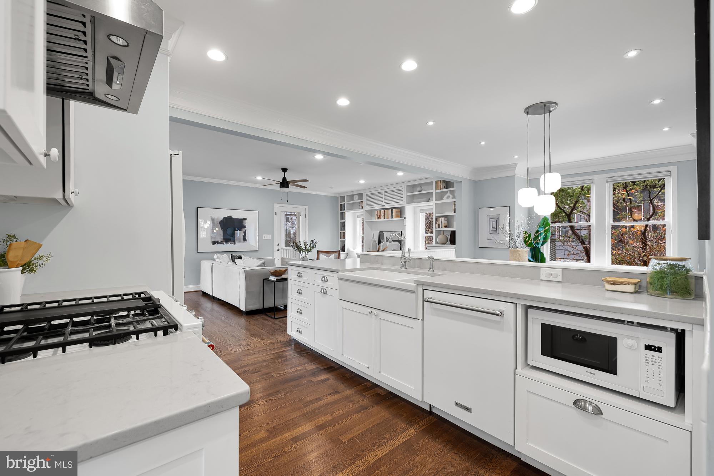
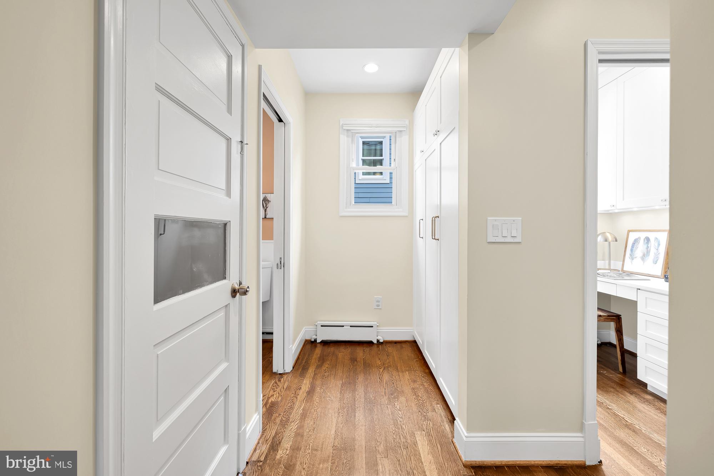
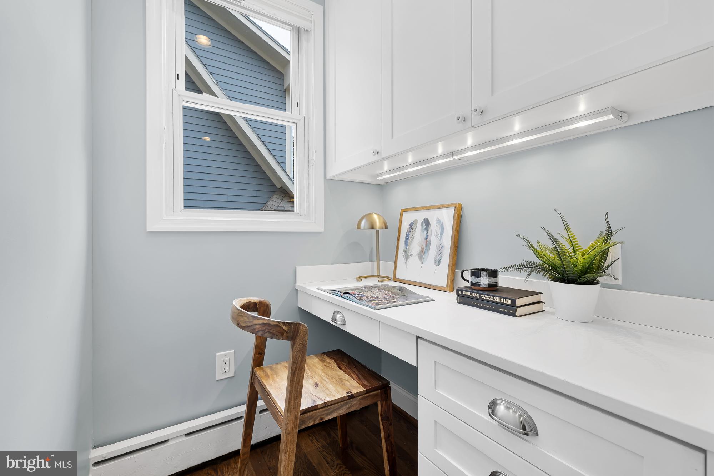
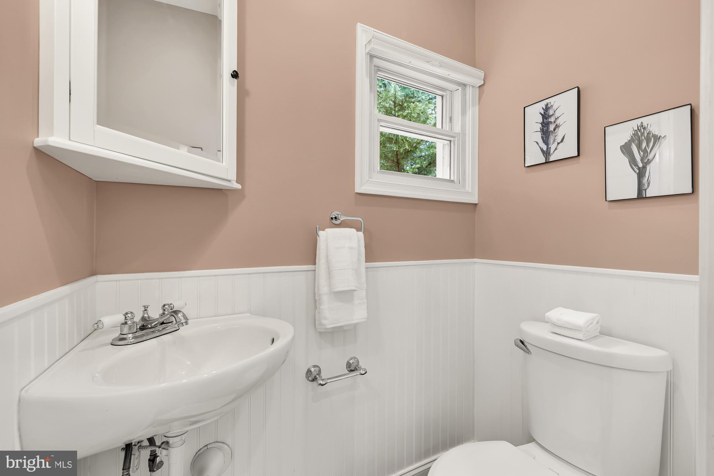
On the first floor, the grand formal living room centers on a beautiful wood-burning fireplace and connects to the open-concept living, kitchen, and dining area which features a large built-in banquette. The gourmet chef's kitchen opens to a dreamy family room with built-ins, creating the perfect space to entertain and hang. Life seamlessly flows from inside to out on the screened-in back porch with tons of room to lounge and dine. A powder room, office nook, and pantry area complete the first floor.
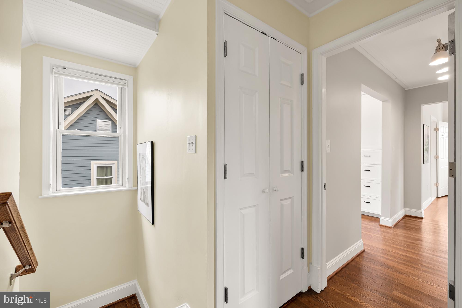
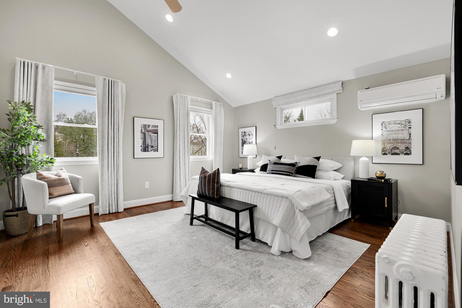
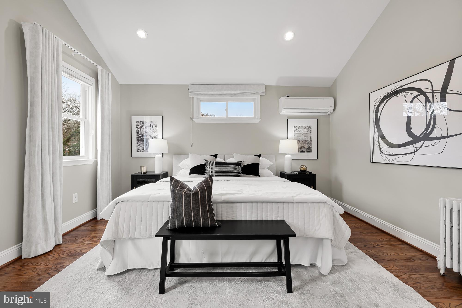
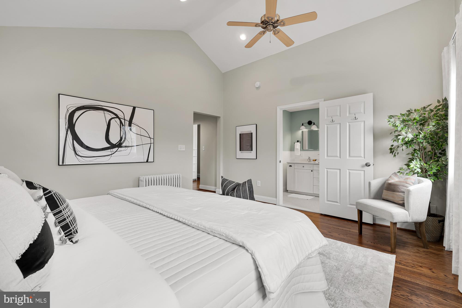
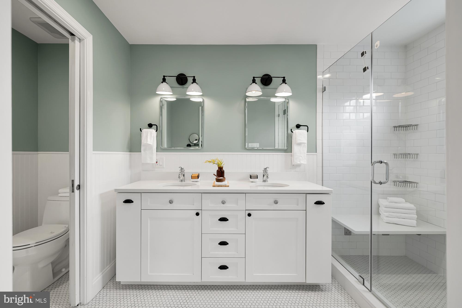
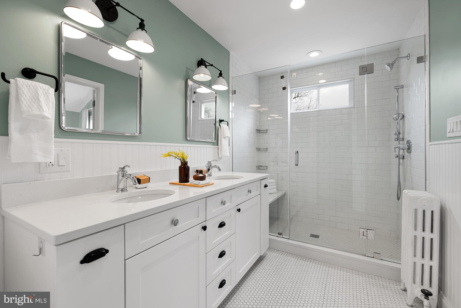
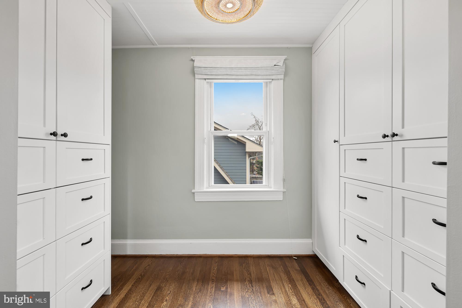
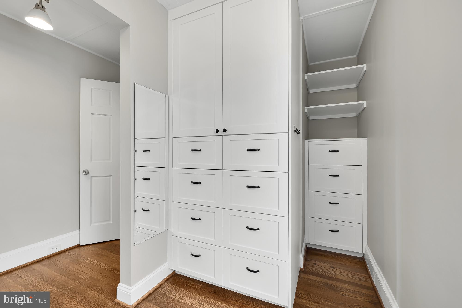
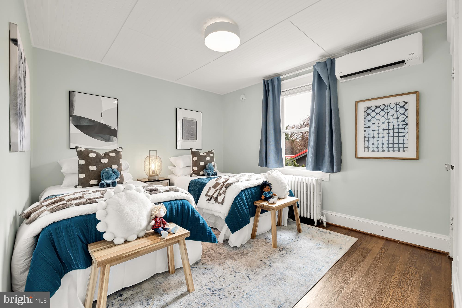
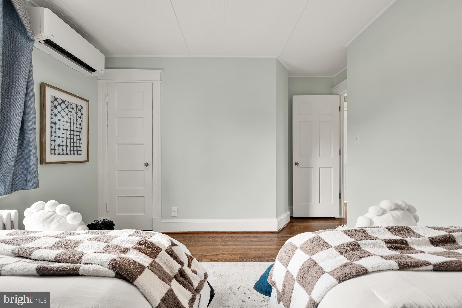
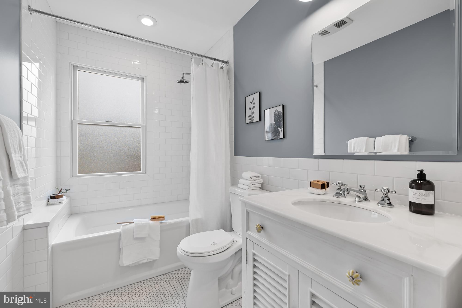
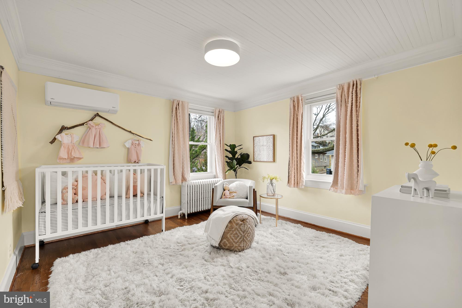
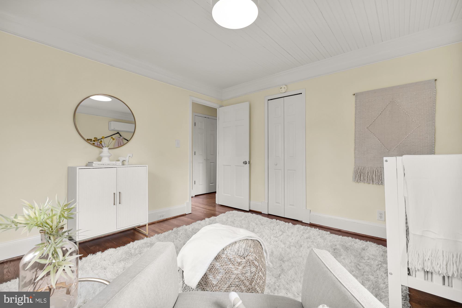
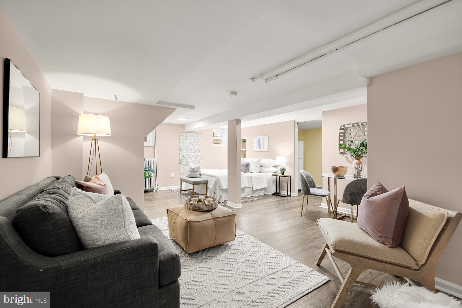
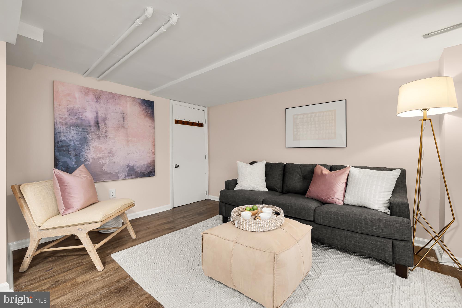
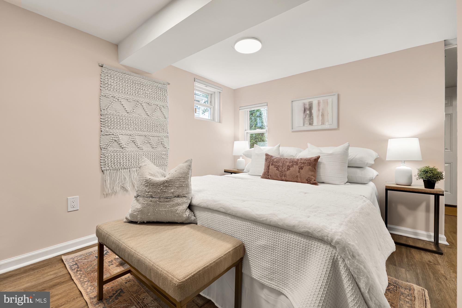
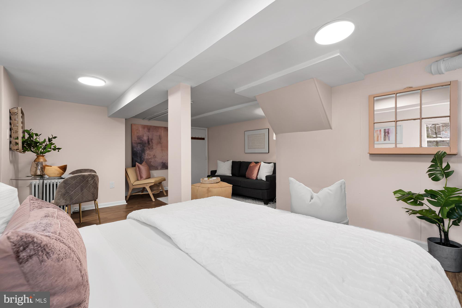
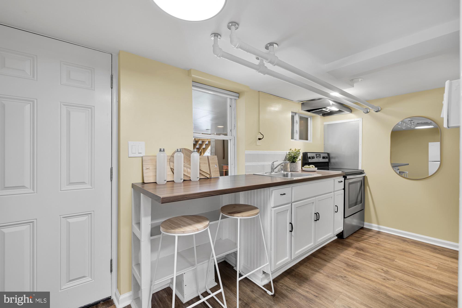
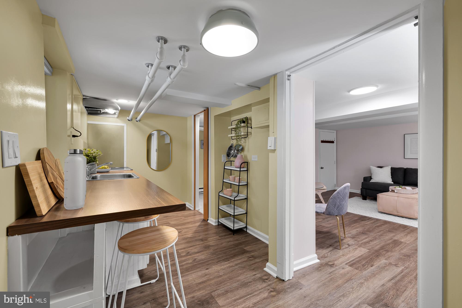
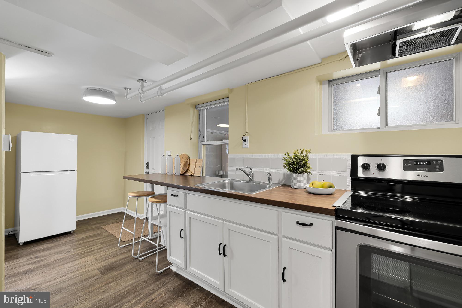
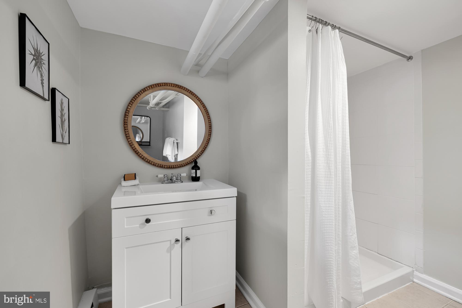
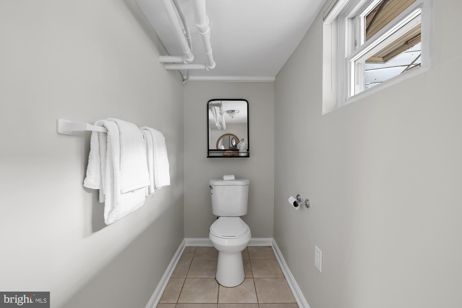
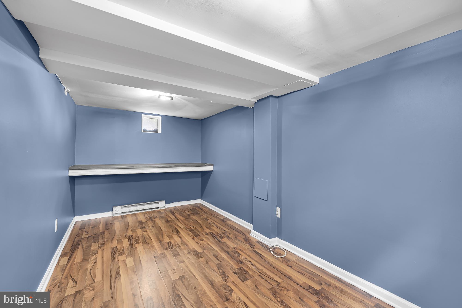
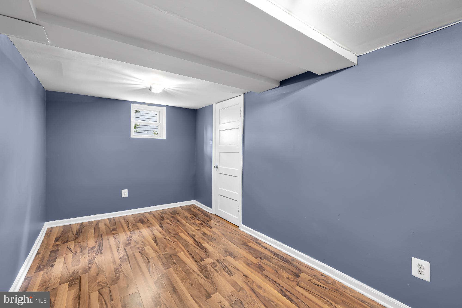
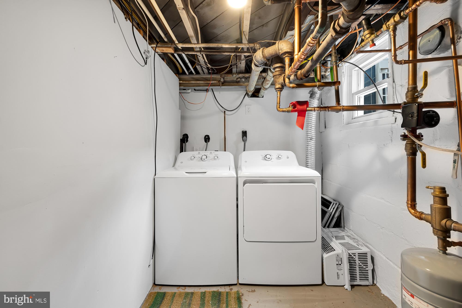
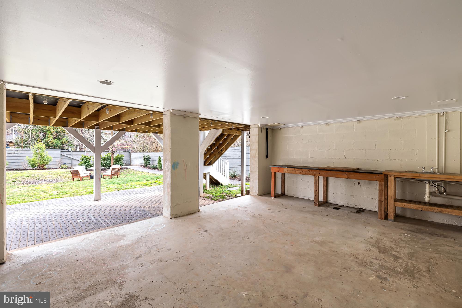
The second floor features 3 spacious bedrooms and 2 full bathrooms. Two bedrooms share an updated hall bath with a soaking tub. The large primary suite is bright and airy with high vaulted ceilings, a walk-in wardrobe closet illuminated by a window, and a spa-like en-suite bathroom. Start and end your day in the relaxing primary bathroom with a double vanity, walk-in shower, and toilet closet. The lower level hosts a spacious storage room/workshop, utility room, and a large in-law suite fitted with a second full kitchen, full bathroom, and rear entrance.
Commune with neighbors and friends weekly at the local Monroe St Farmers Market on Saturdays or visit the Langdon Park Recreation Center to swim, play, and enjoy the outdoors. Explore DC and beyond with the Brookland-CUA Metro stop moments away, or stay local and enjoy coffee at Zeke's, happy hour at Brooklands Finest Bar & Kitchen, or French fare at Primrose. Welcome home!
With an extensive network at their fingertips, the Conway Group has developed trusted relationships to provide a streamlined experience from start to finish, while keeping clients at the forefront of every step toward success.
Contact UsAddress
5471 Wisconsin Ave., #300
Chevy Chase, MD 20815

