$1,900,000
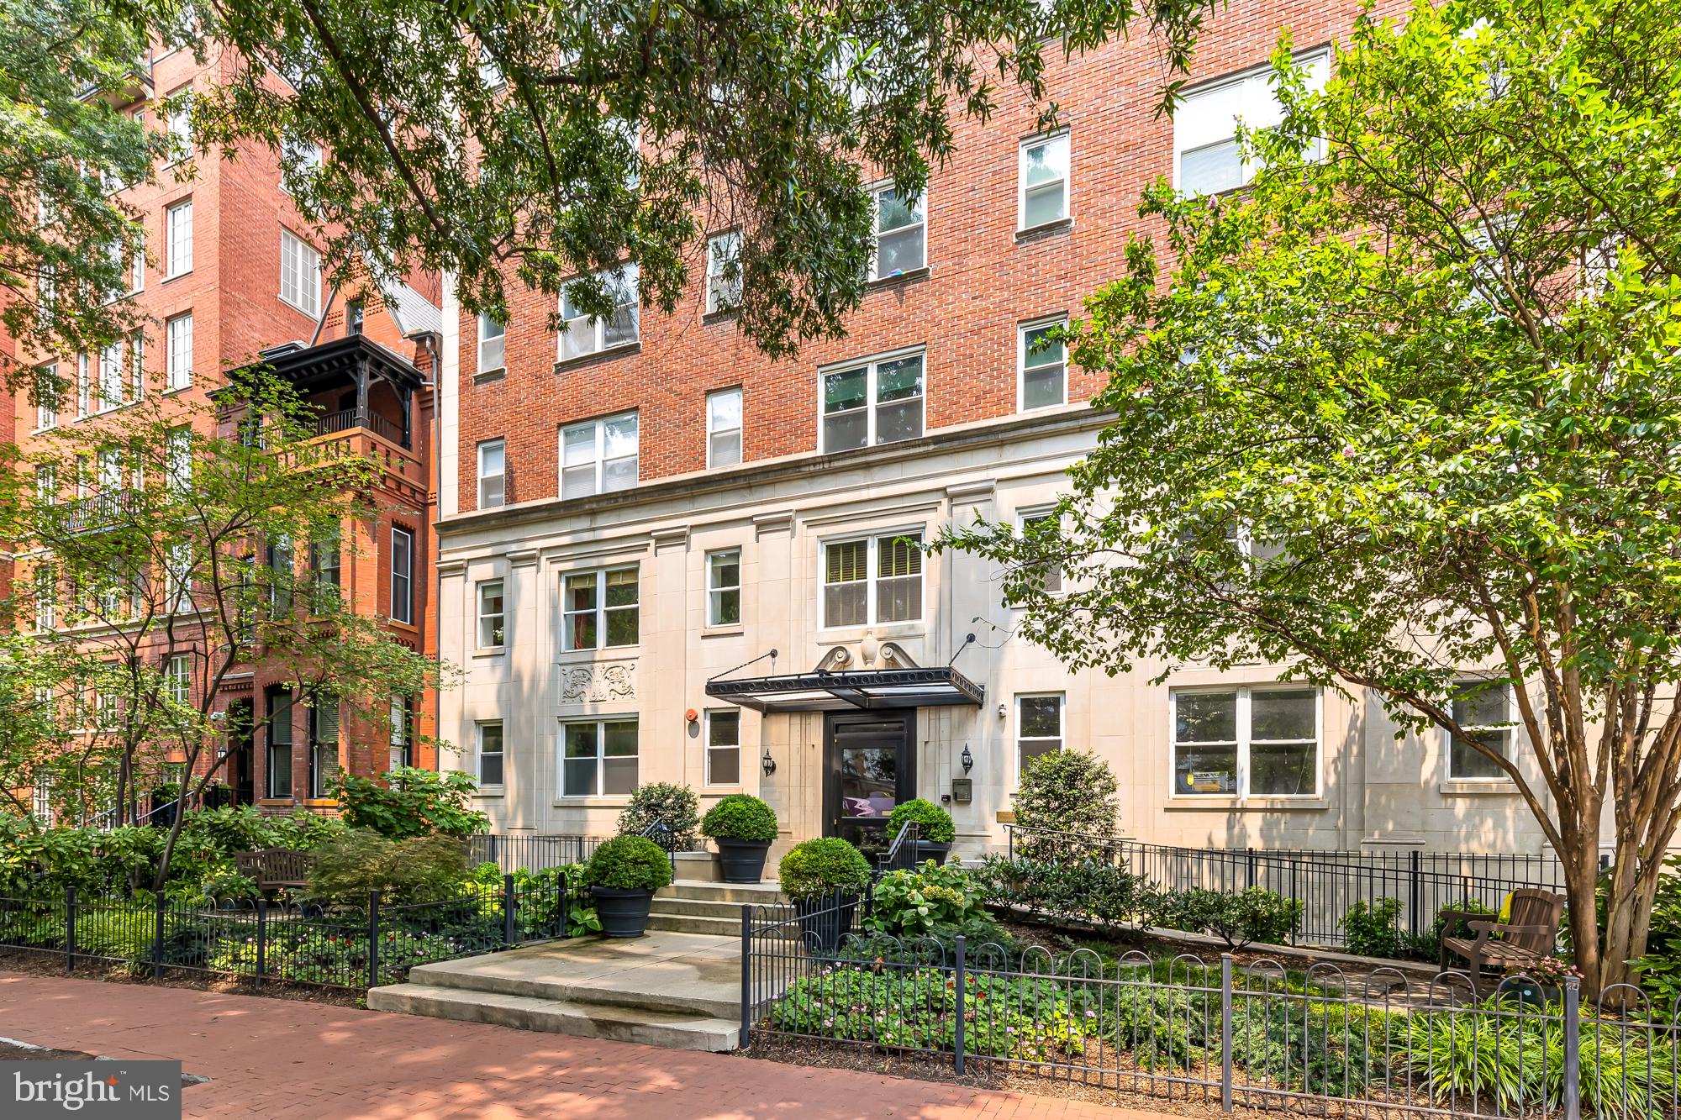
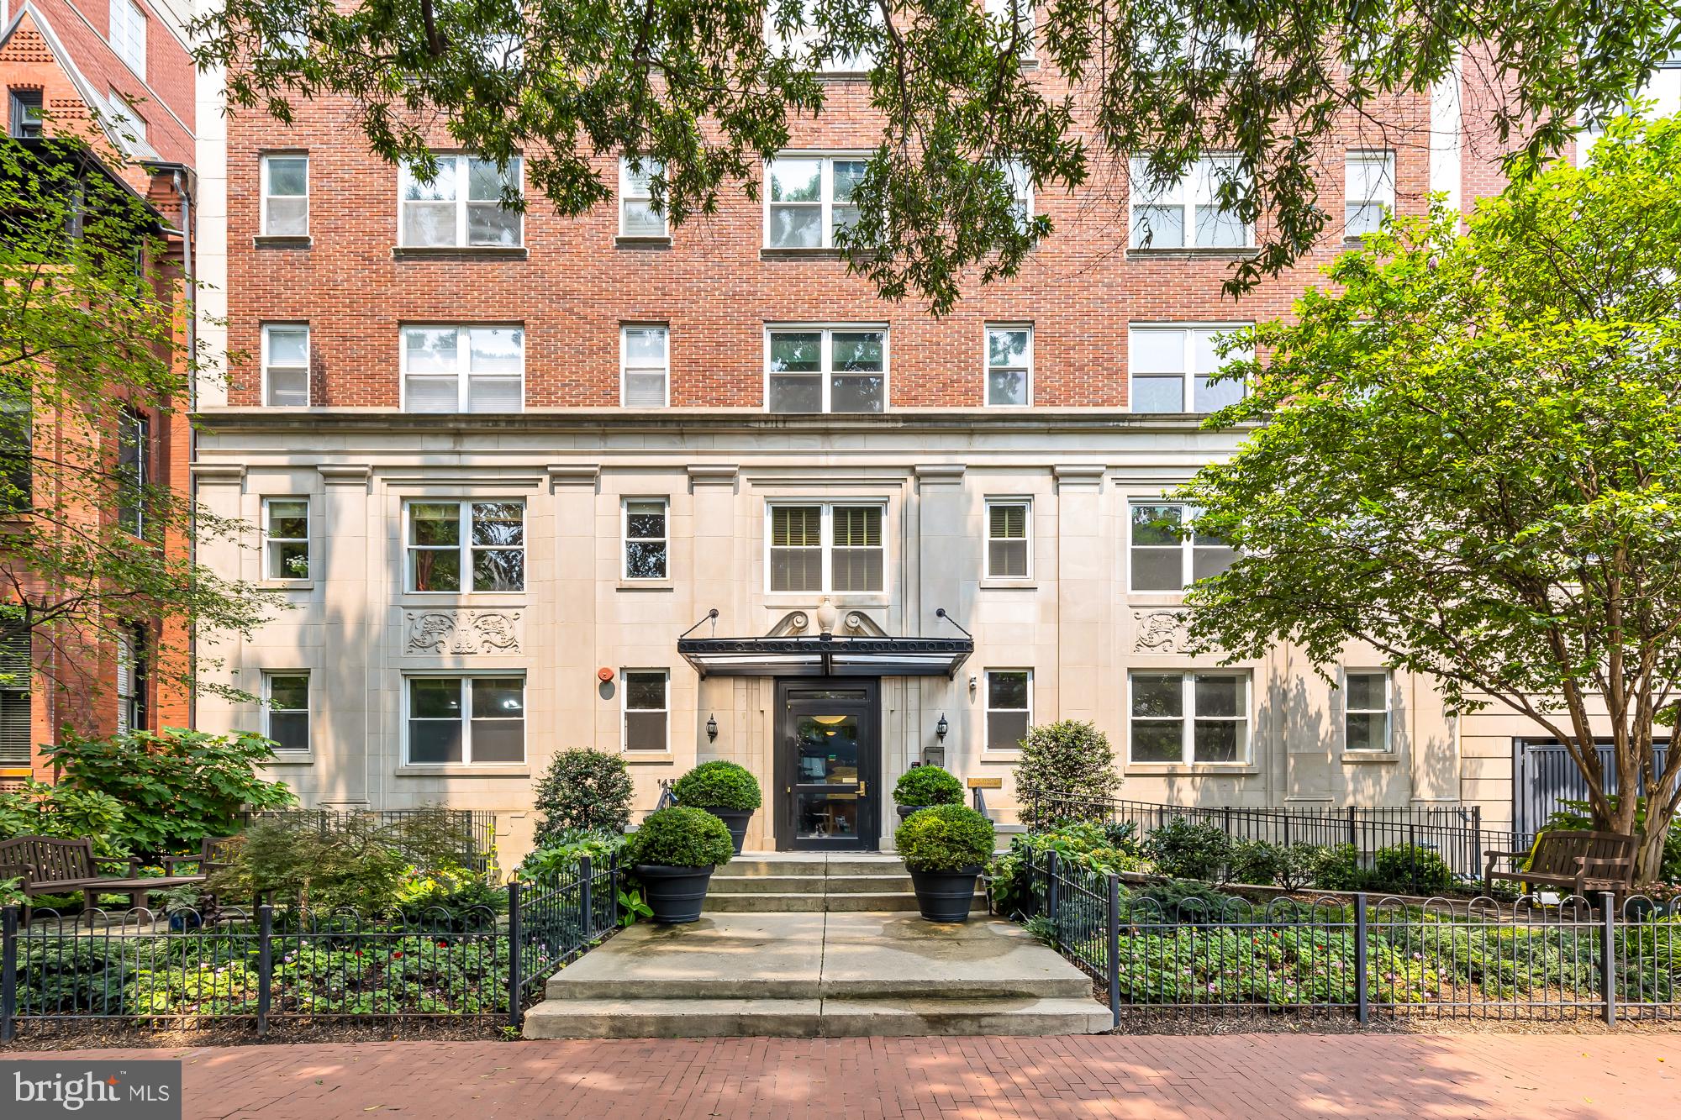
1437 Rhode Island AVENUE NW Unit: 801-802
1437 Rhode Island AVENUE NW Unit: 801-802
$1,900,000
1437 Rhode Island AVENUE NW Unit: 801-802
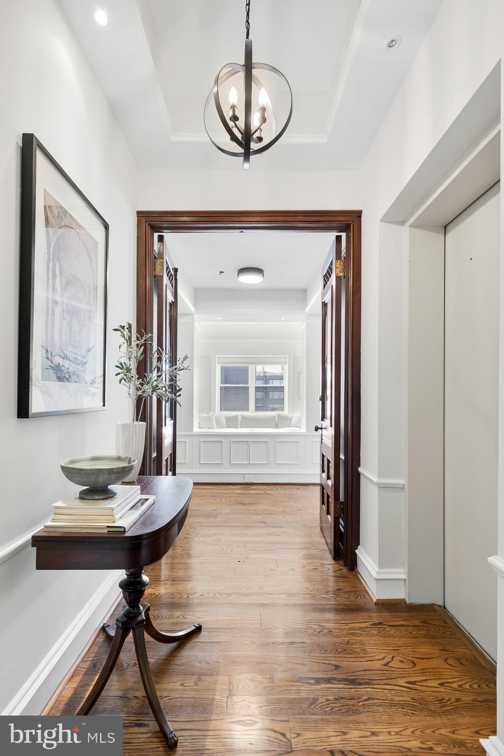
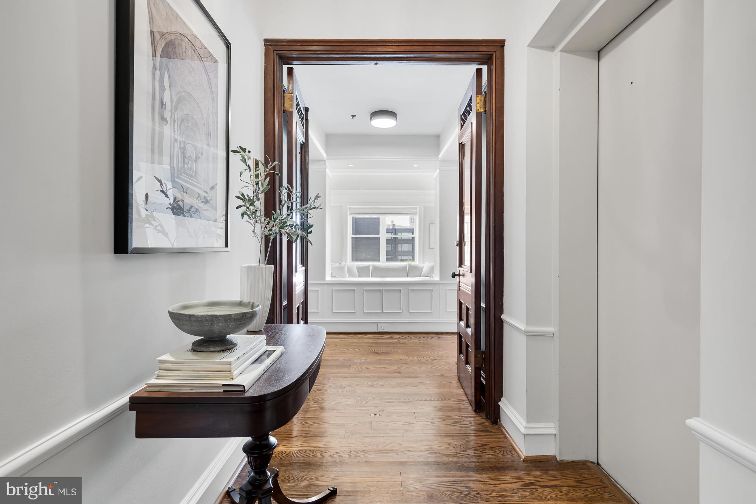
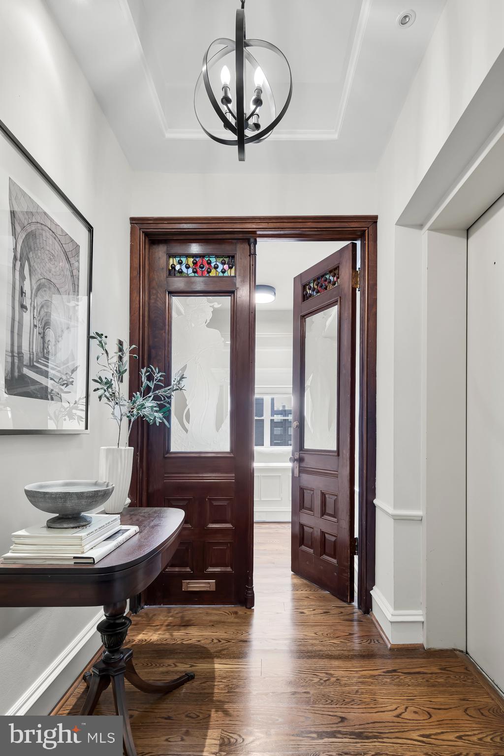
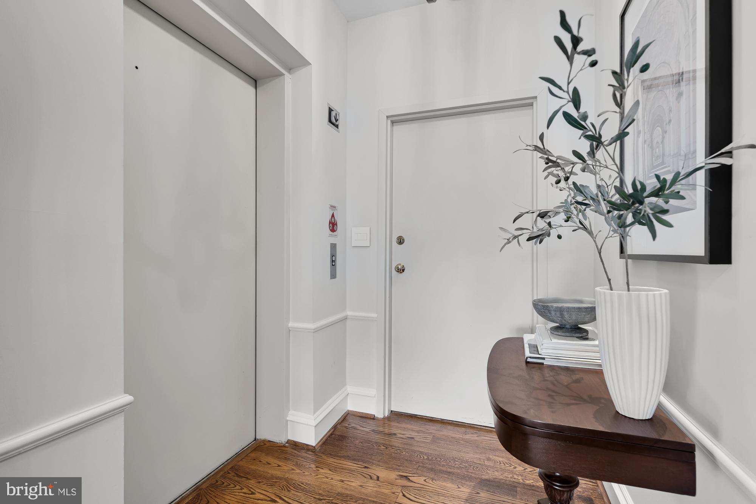
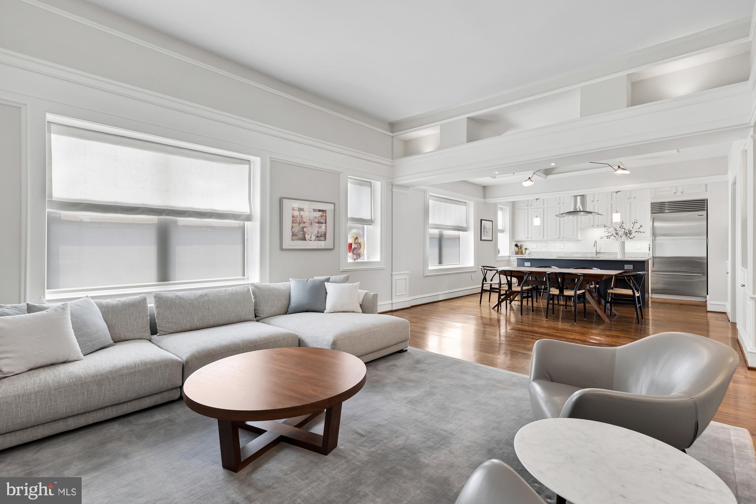
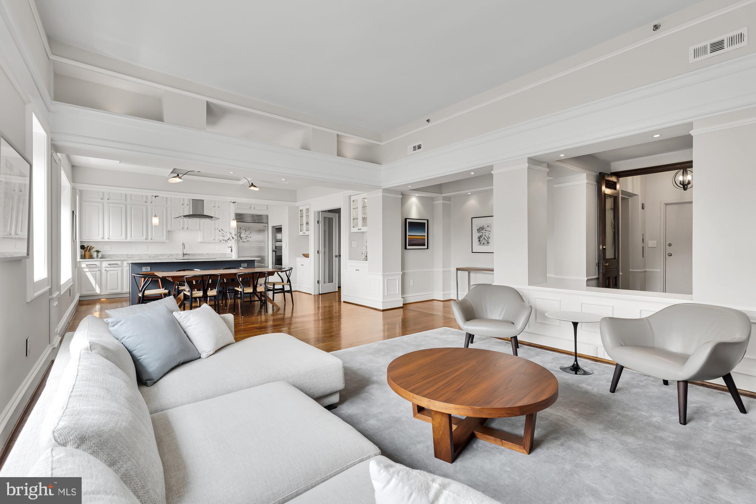
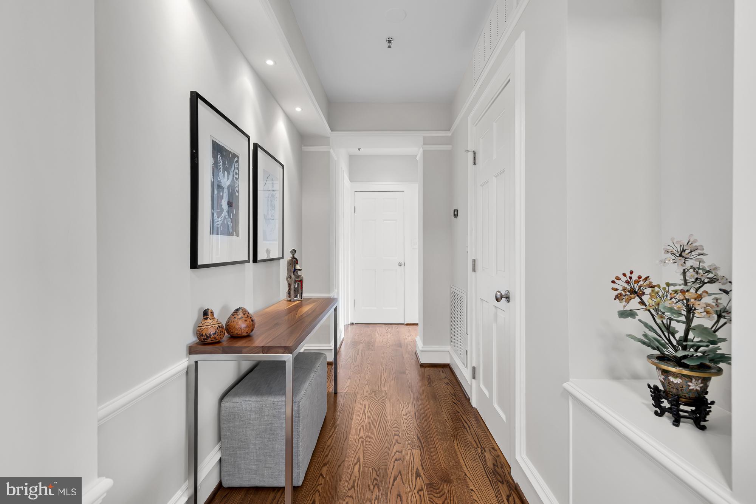
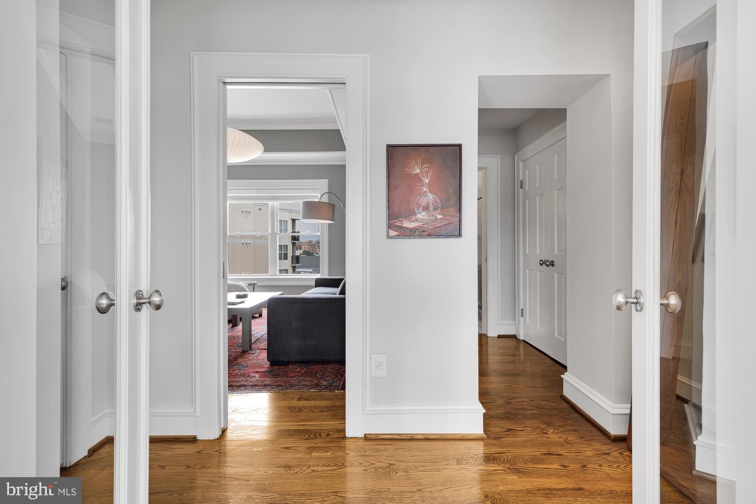
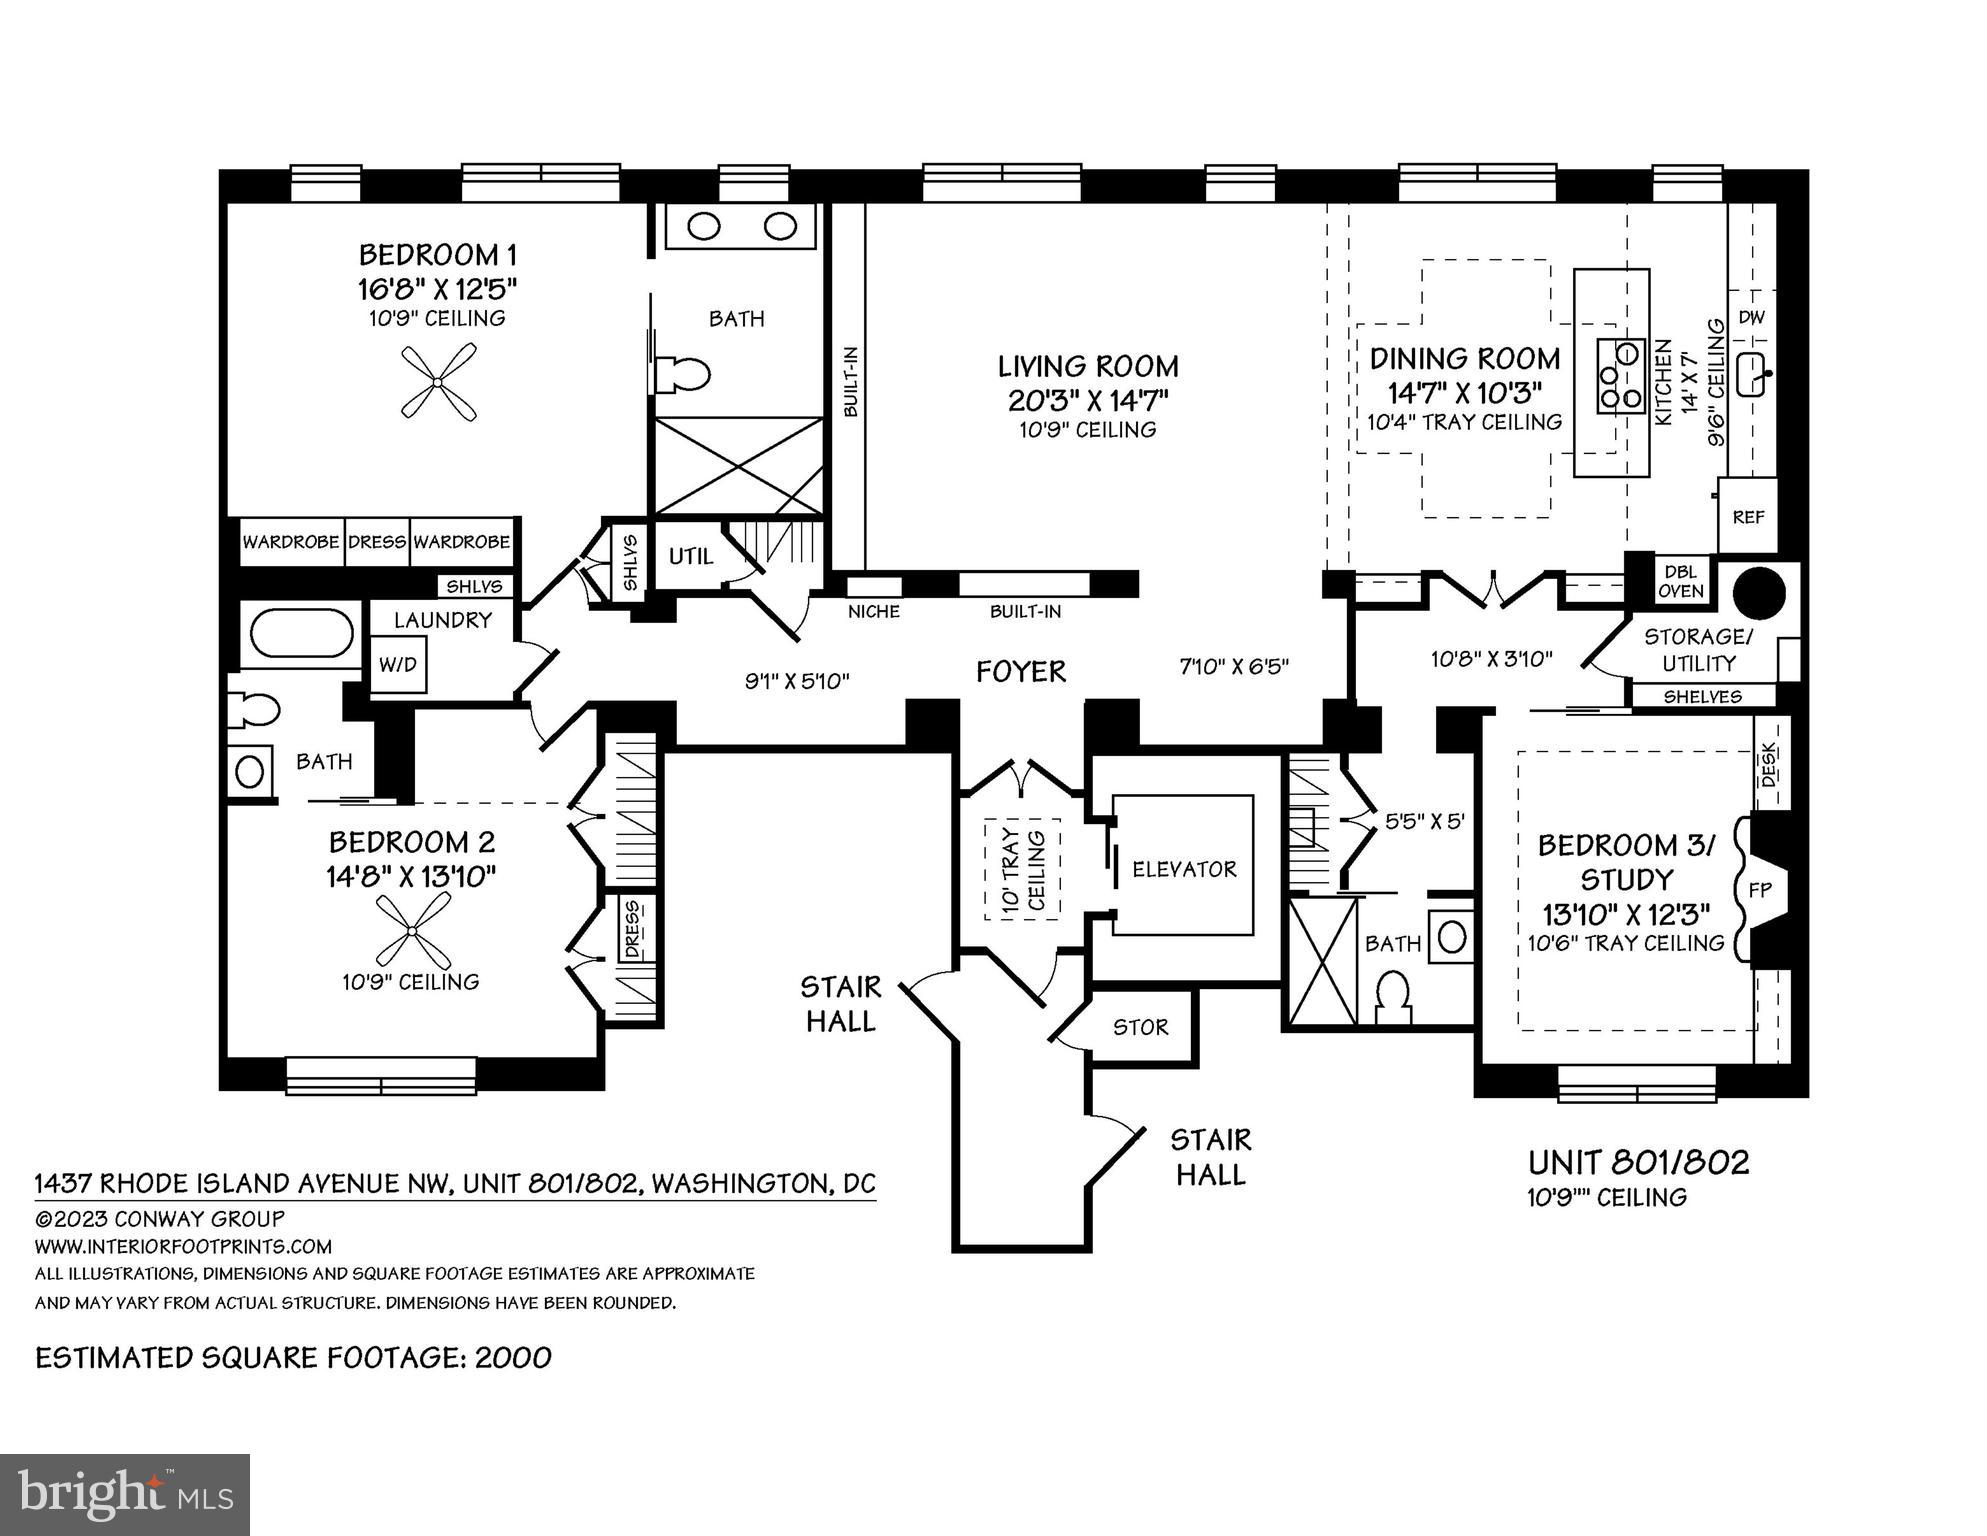
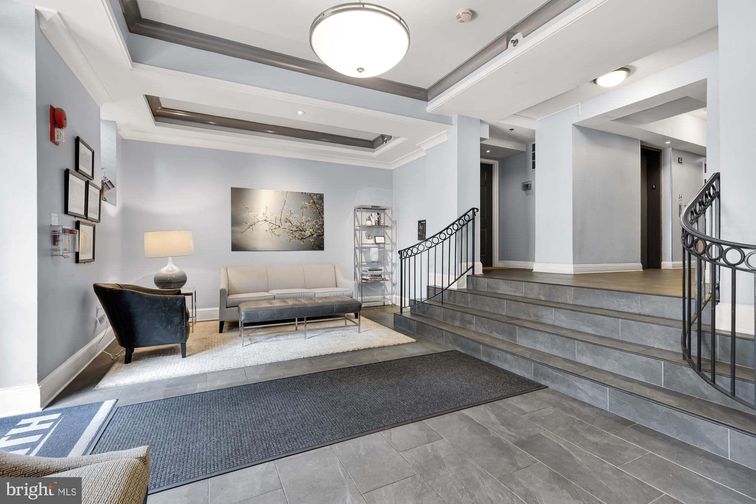
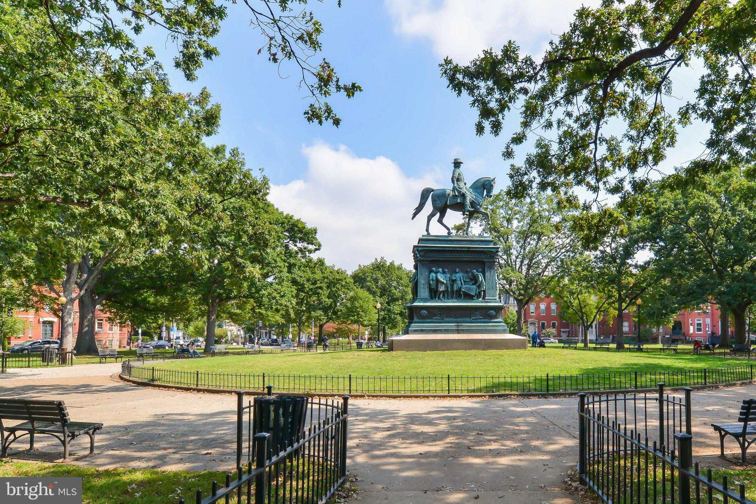
RARE THREE BEDROOM PENTHOUSE WITH TWO PARKING SPOTS! Welcome to penthouse 801-802 at The Zenith, a beautifully crafted 3 bed, 3 bathroom residence spanning 2000 est. sqft. located one block from Historic Logan Circle. Enter your home directly from the elevator via keyed access into a beautiful foyer adorned with antique stained-glass and wood French doors.
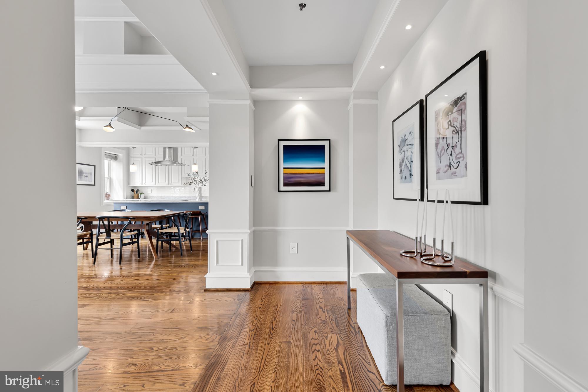
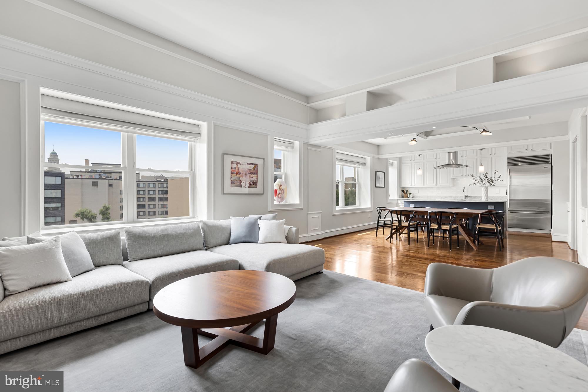
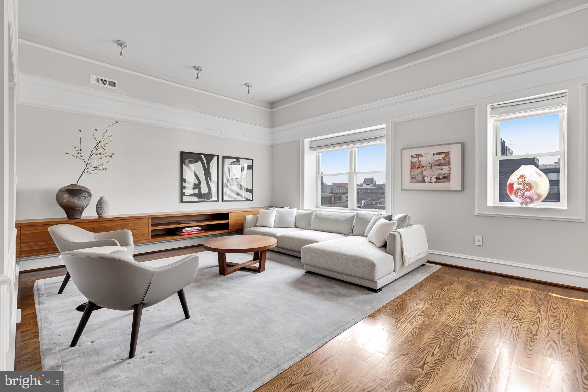
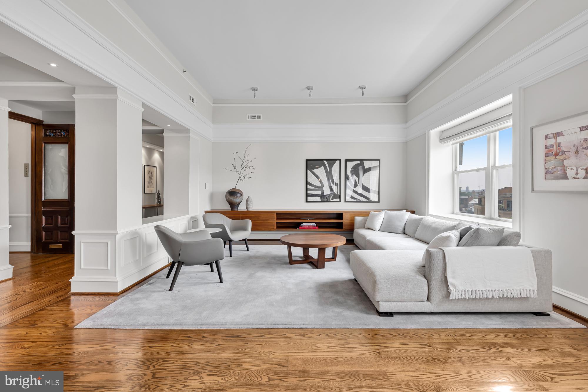
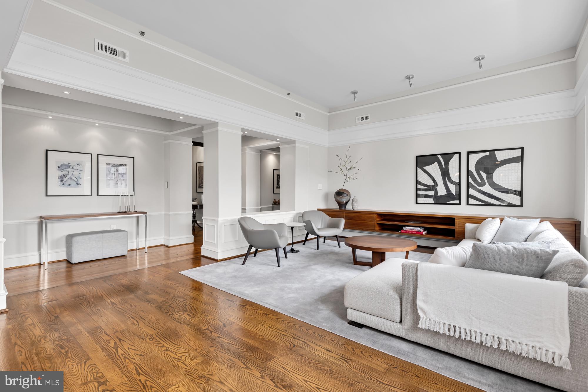
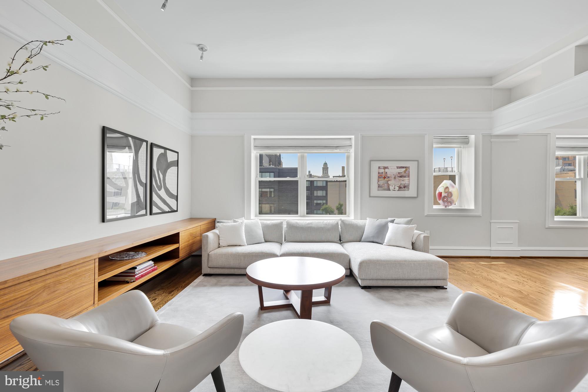
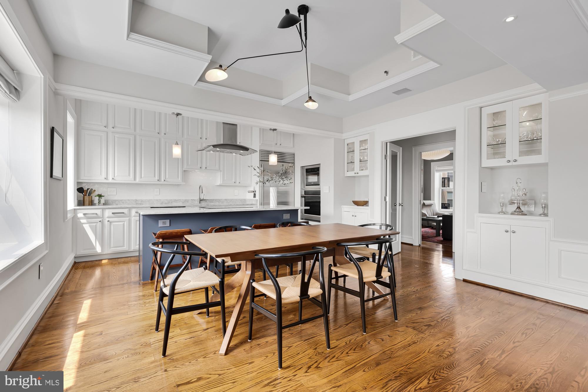
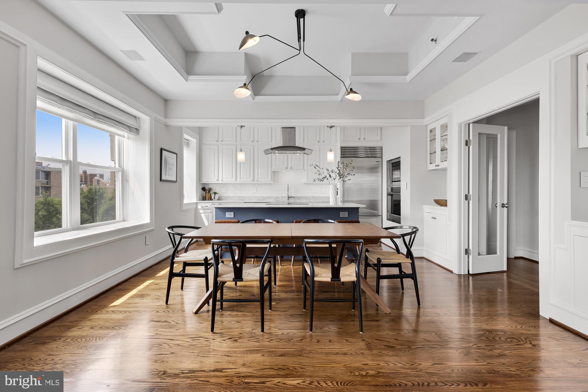
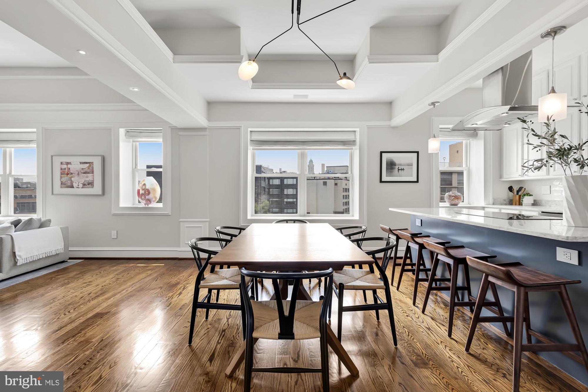
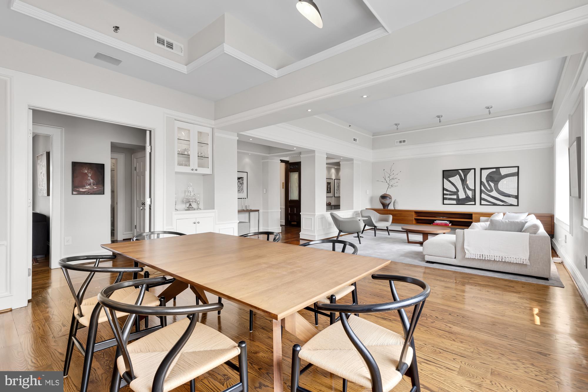
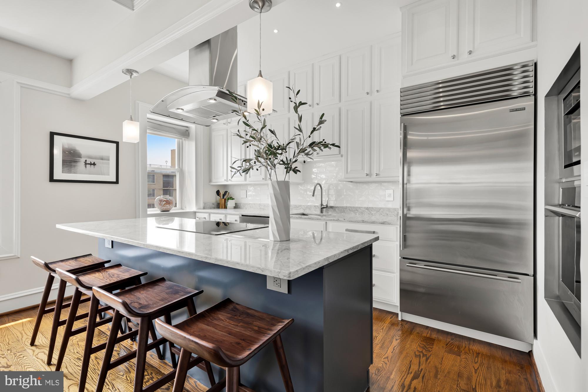
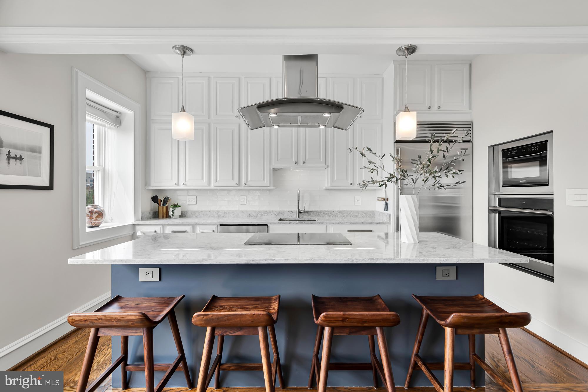
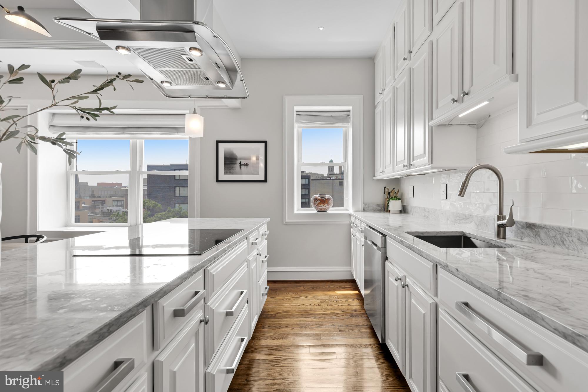
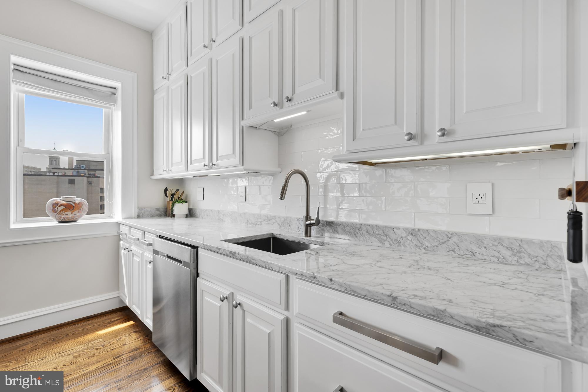
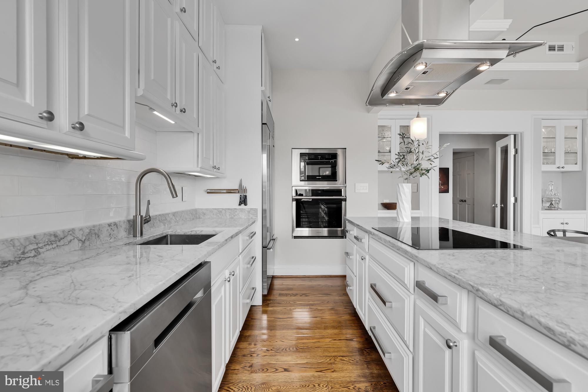
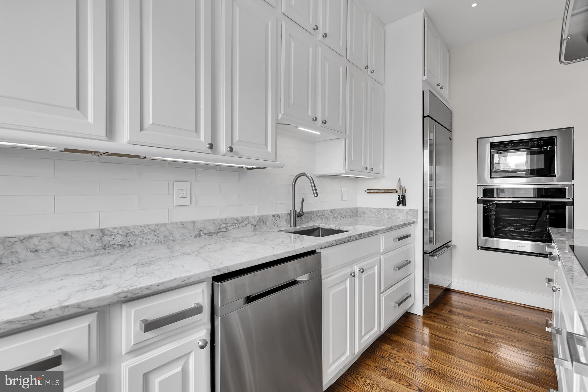
Fully and thoughtfully renovated, this sophisticated home boasts beautiful hardwood floors, custom millwork, dimmable recessed lighting, 10'+ ceilings, gorgeous custom built-ins, endless updates, and oversized windows with custom double treatments. The heart of the home boasts an incredibly spacious living and dining space anchored by a stunning wall-to-wall walnut media console and open gourmet kitchen. The dining and kitchen spaces are ideal for entertaining with a large island, Sub-Zero refrigerator, induction range, polished marble countertops and floor-to-ceiling cabinetry.
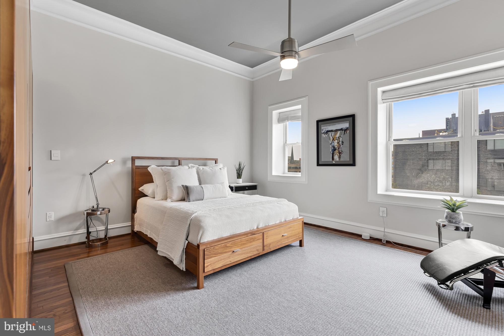
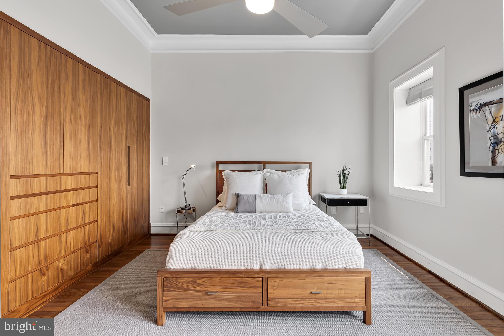
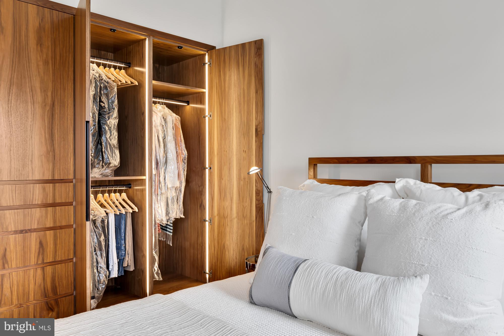
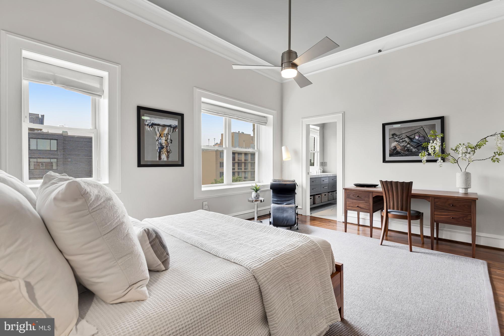
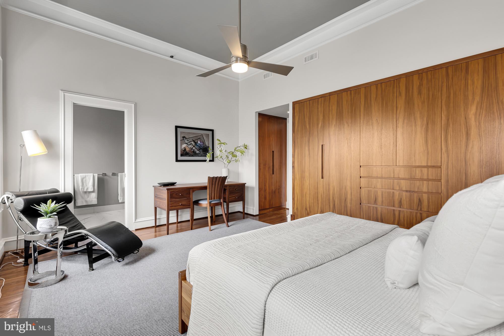
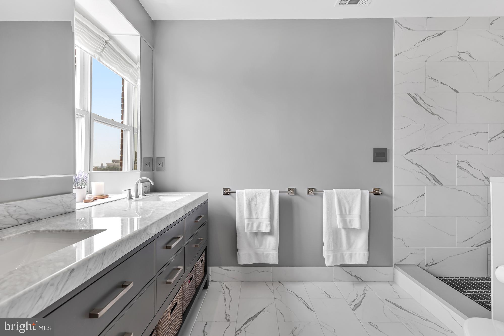
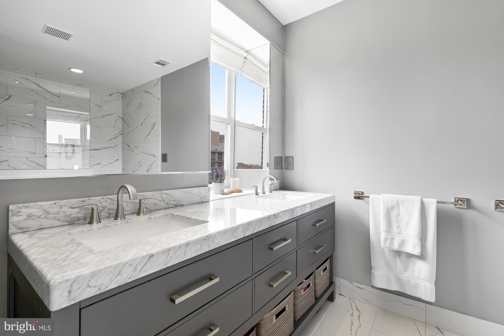
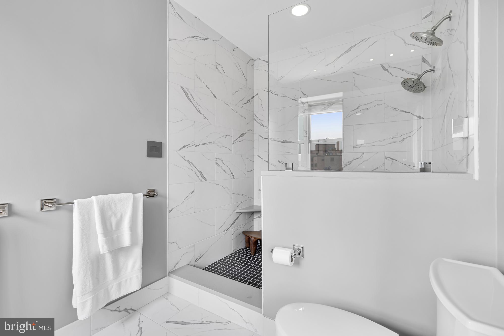
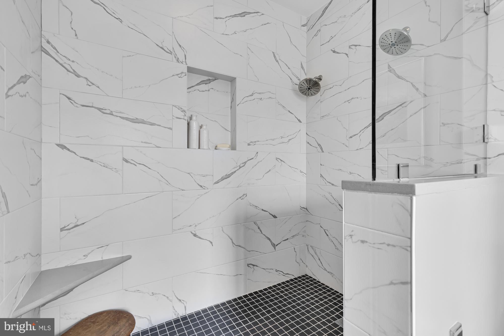
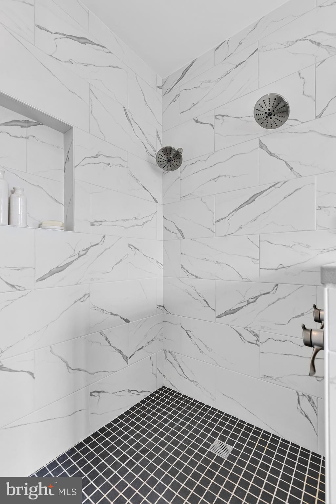
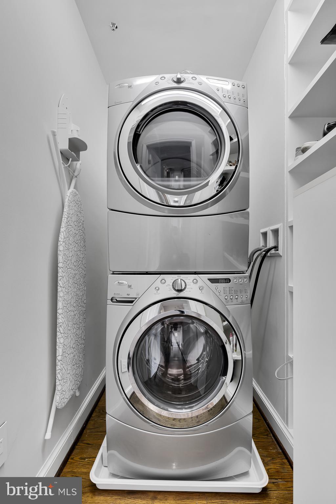
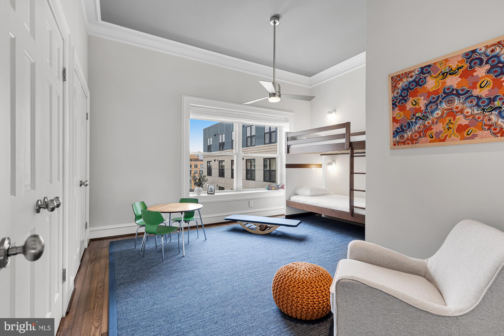
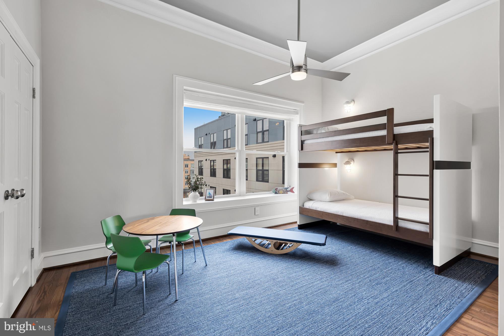
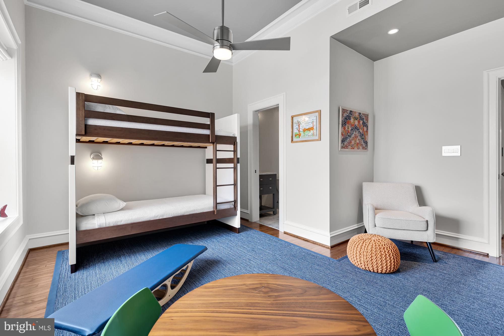
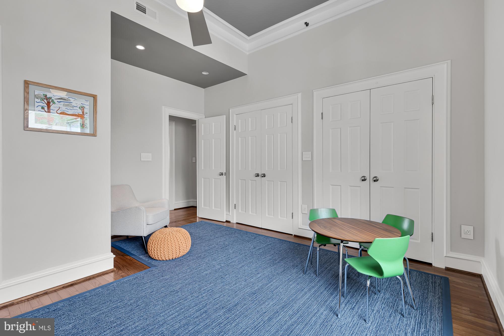
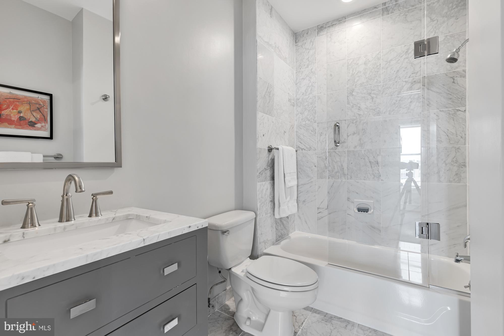
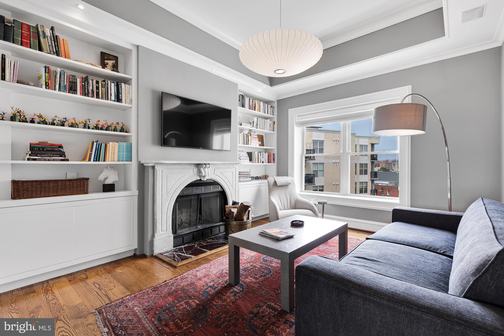
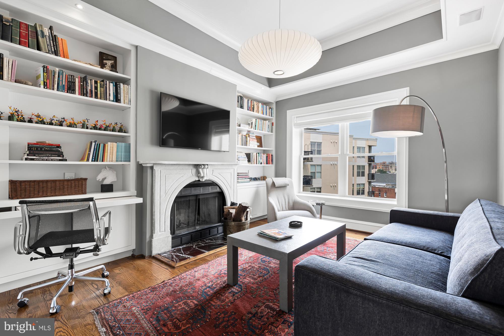
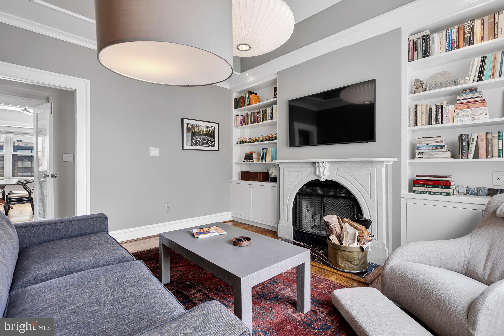
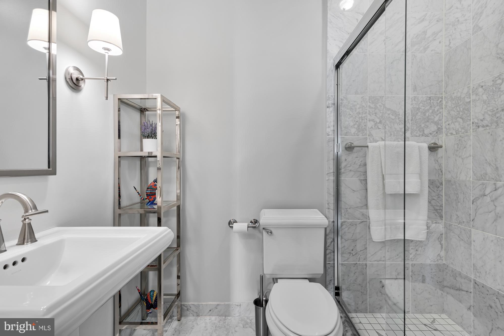
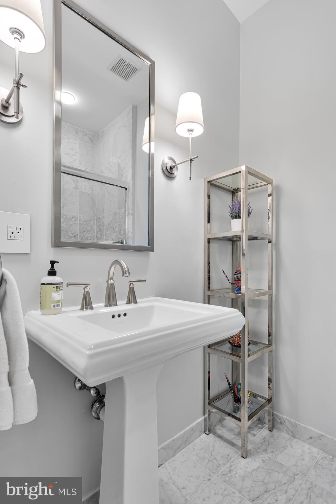
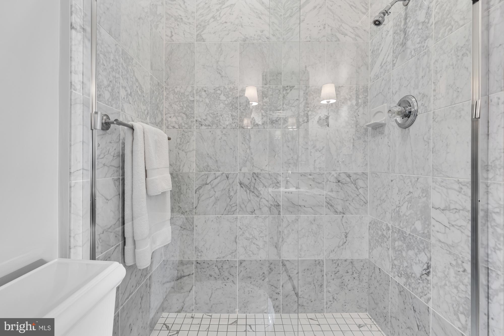
Grand hallways lead to two large bedrooms with ultra-high ceilings and en-suite bathrooms. The primary bedroom features a wall of custom walnut closets, accent lighting, and various storage solutions. Start and end your day in relaxation with a hotel-like primary bath complete with an extra-spacious shower with dual shower heads. Glass french doors off the living area lead to the family room/third bedroom with a stunning wood-burning marble fireplace. More custom built-ins easily convert this stylish space into a study with hide-away desks, numerous bookshelves, and in-wall entertainment wiring. A full bathroom and additional closet space join together to create a luxurious guest suite. Oversized closets throughout provide ample storage, including a washer/dryer closet, coat closet, and a beverage/food pantry.
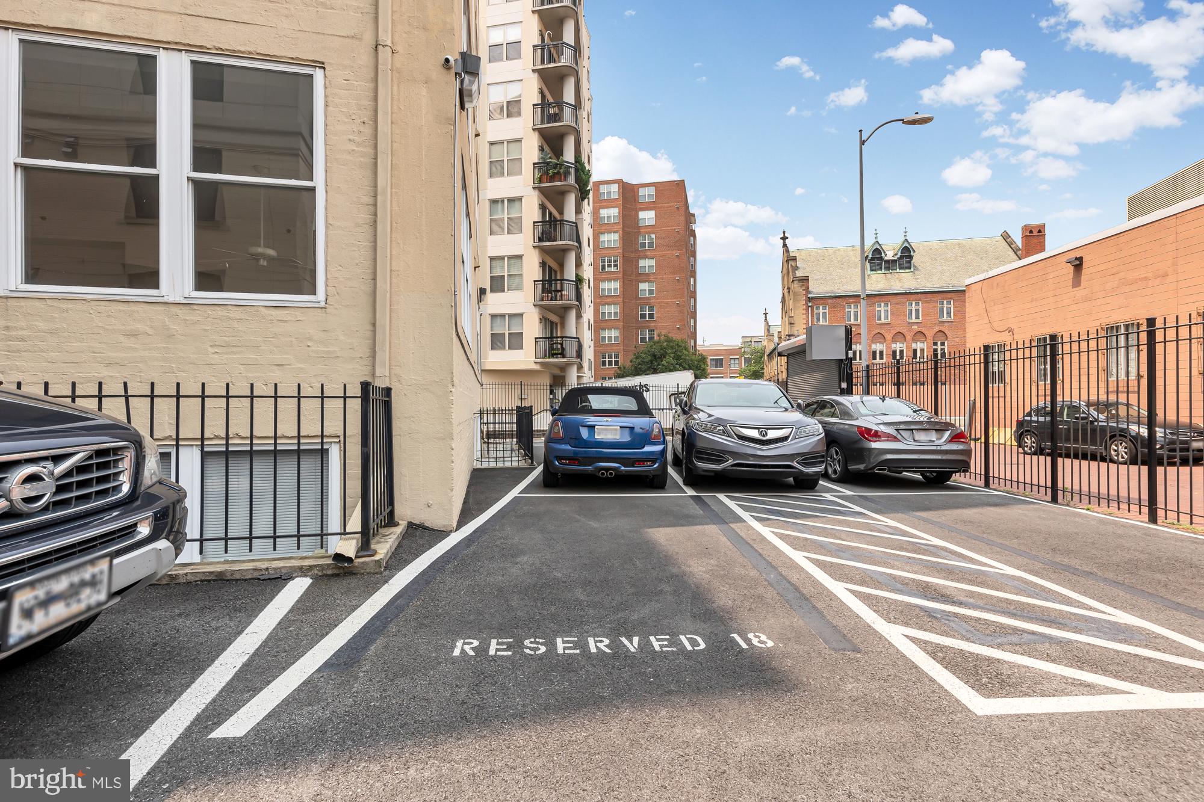
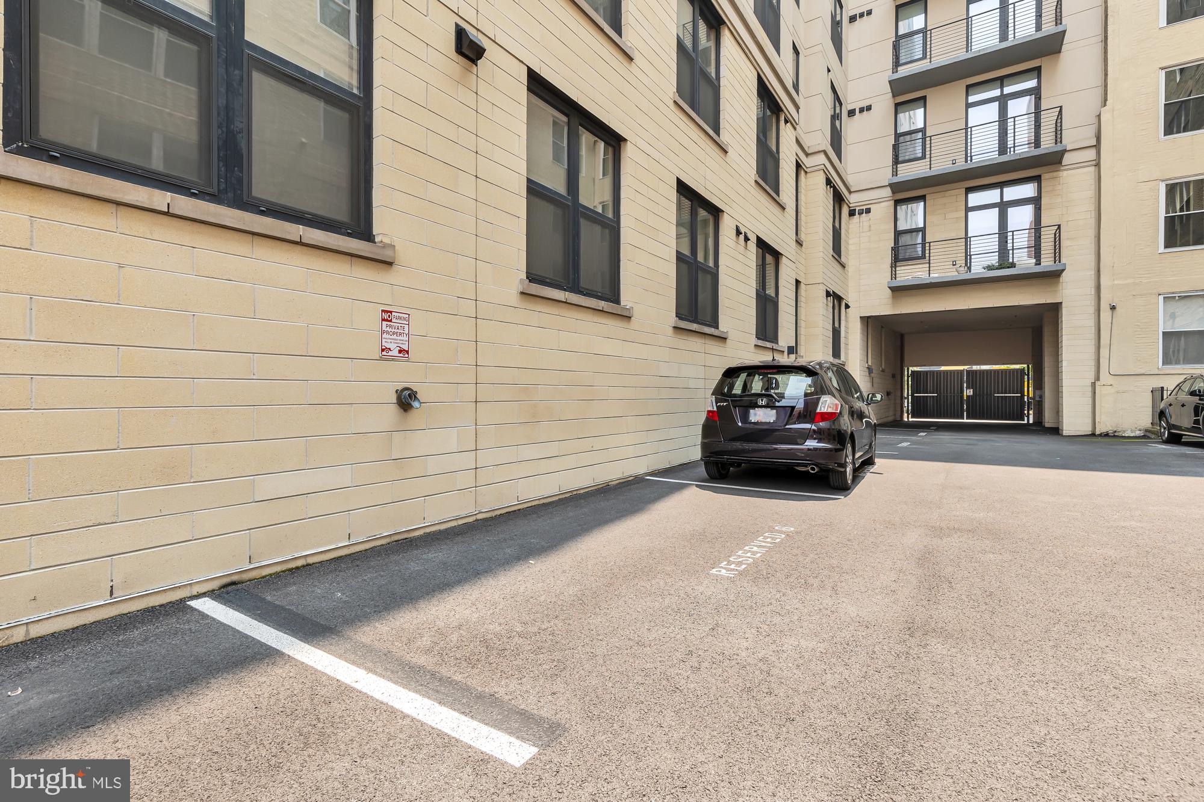
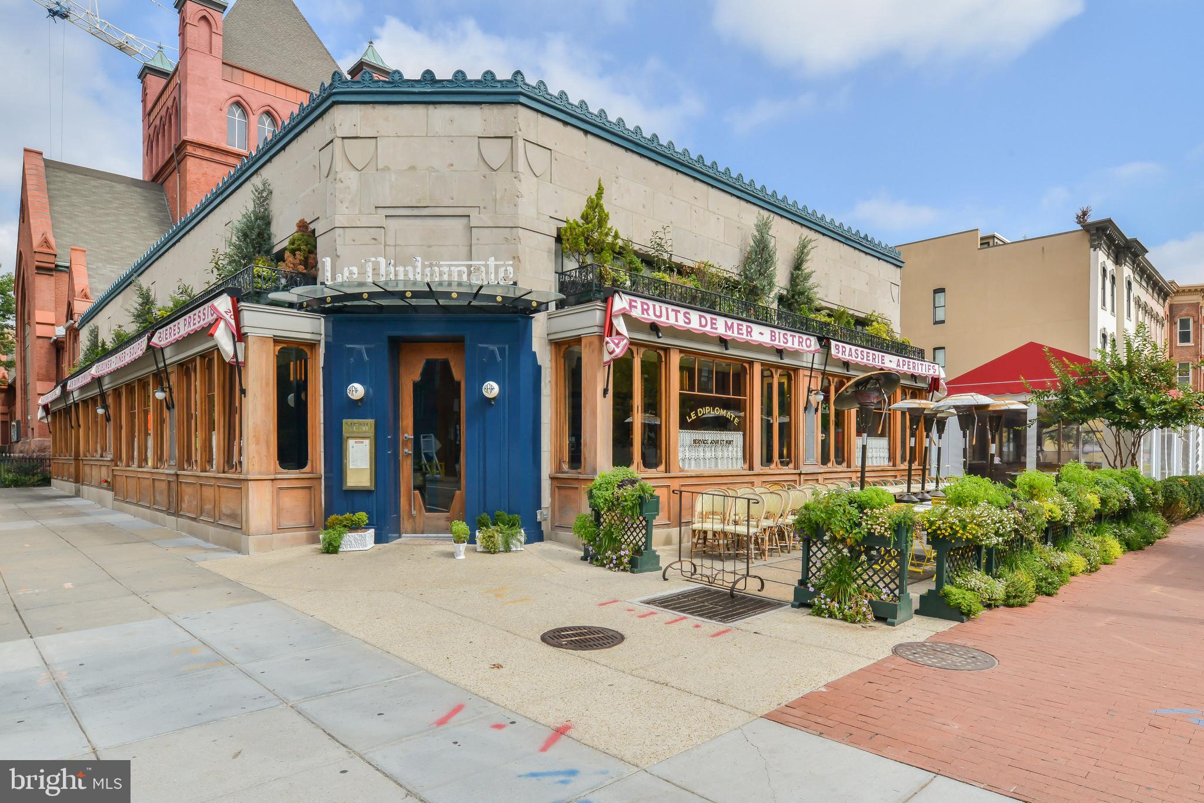
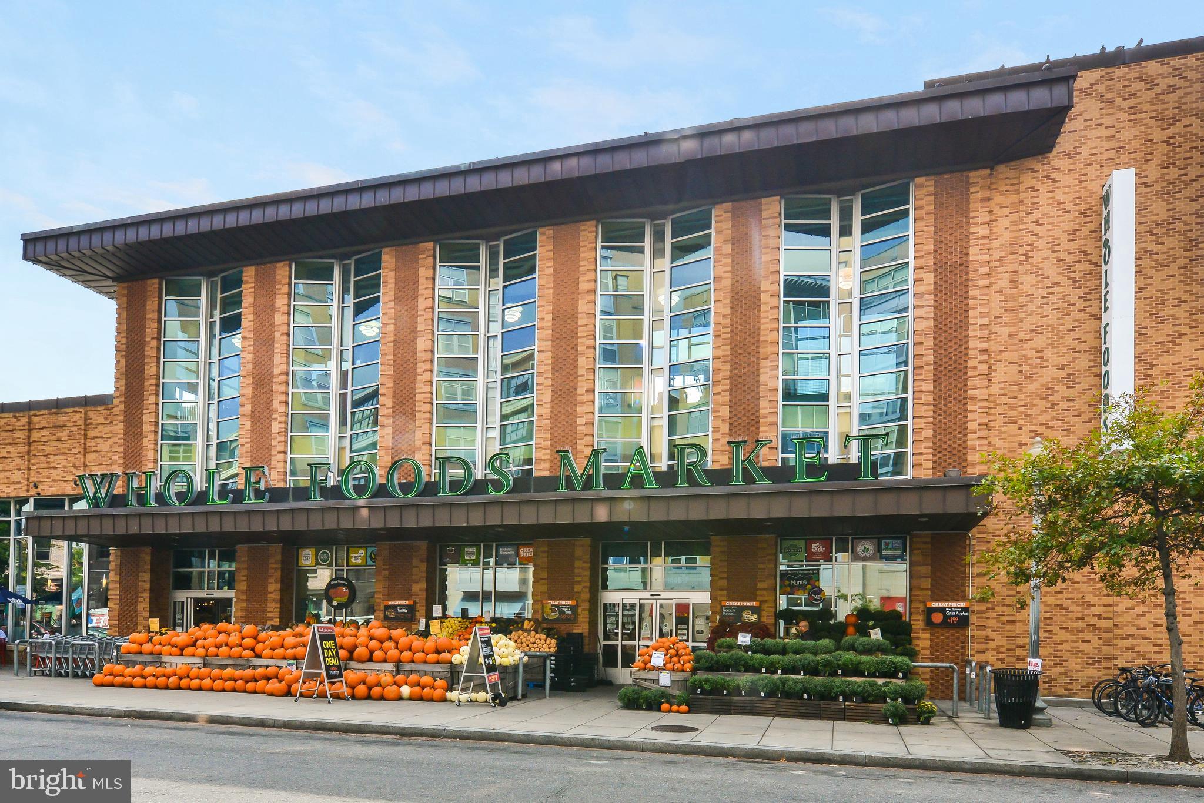
Enjoy 2 private parking spaces as well as unparalleled proximity to some of DC's best dining, shopping, and nightlife on 14th St NW. Blocks to Le Diplomat, Whole Foods, Trader Joe's, Barcelona Wine Bar, Call Your Mother Deli, and so much more. With a Walk Score of 98 and Transportation Score of 100, the District and beyond is right outside your door. Welcome to this exceptional home.
With an extensive network at their fingertips, the Conway Group has developed trusted relationships to provide a streamlined experience from start to finish, while keeping clients at the forefront of every step toward success.
Contact UsAddress
5471 Wisconsin Ave., #300
Chevy Chase, MD 20815

