$849,000
1313 RHODE ISLAND AVENUE NW Unit: C
1313 RHODE ISLAND AVENUE NW Unit: C
$849,000
1313 RHODE ISLAND AVENUE NW Unit: C
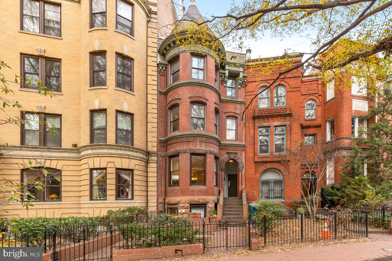
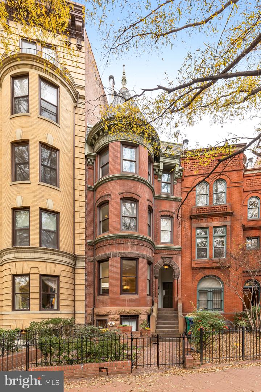
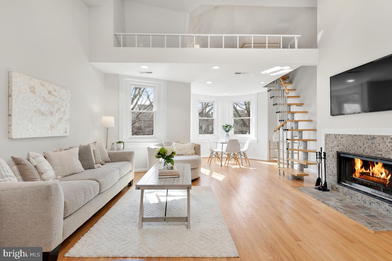
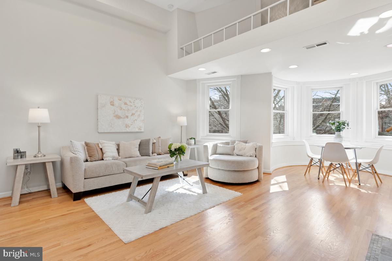
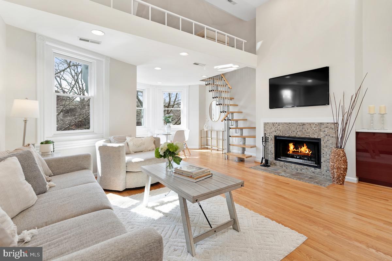
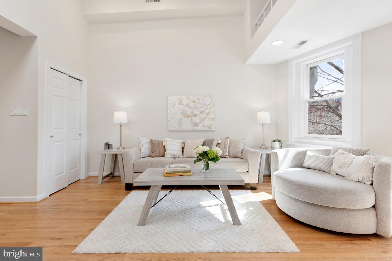
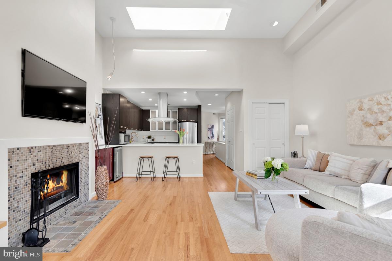
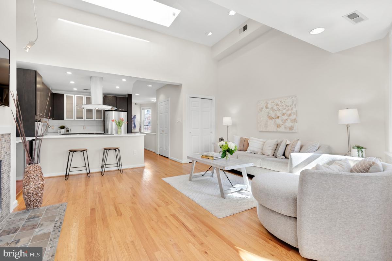
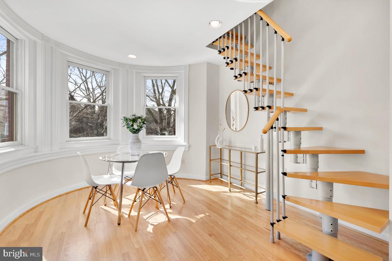
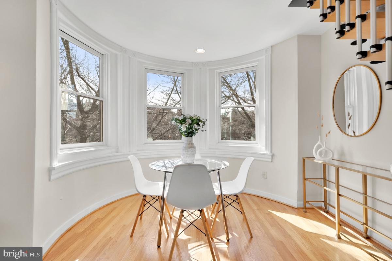
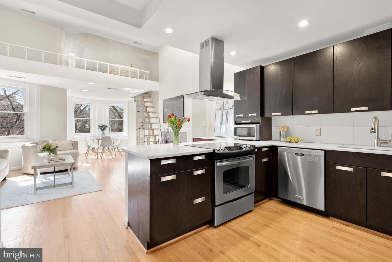
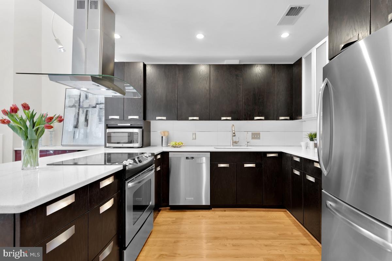
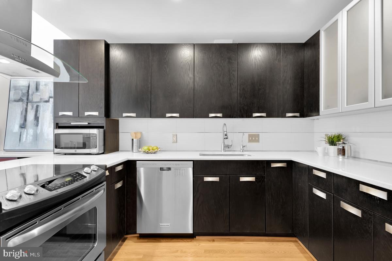
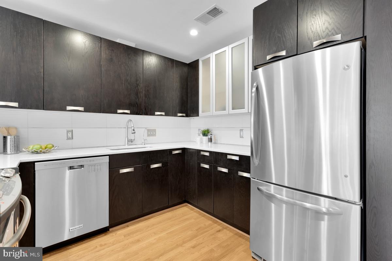
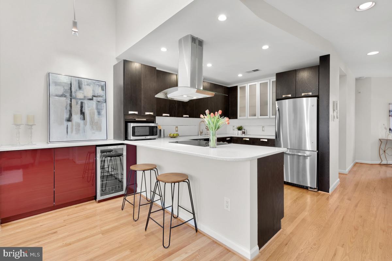
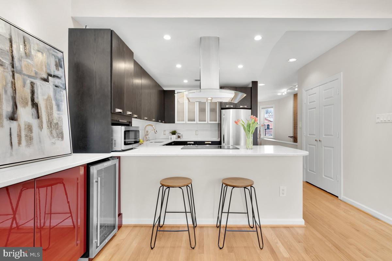
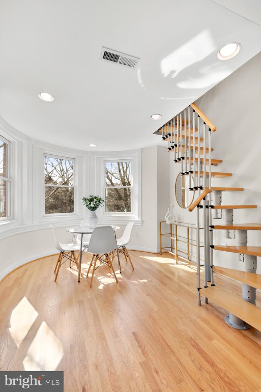
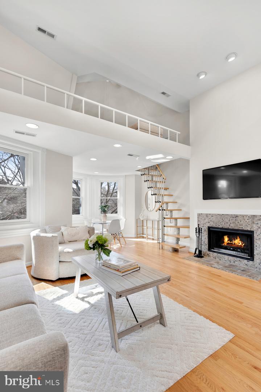
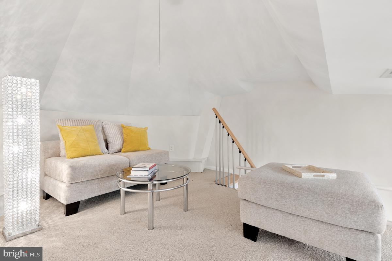
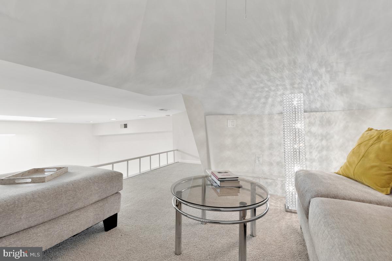
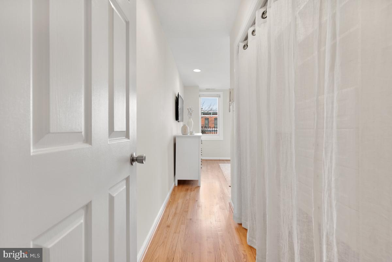
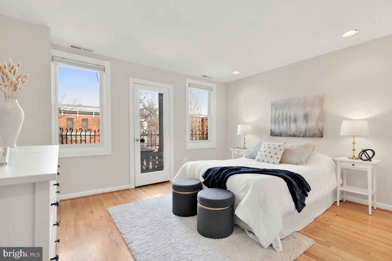
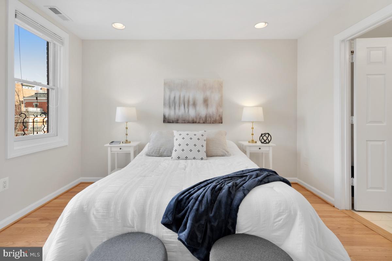
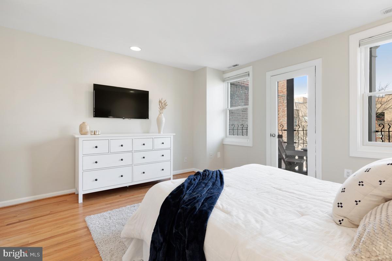
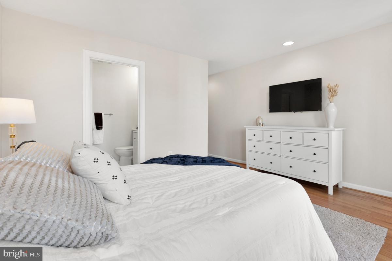
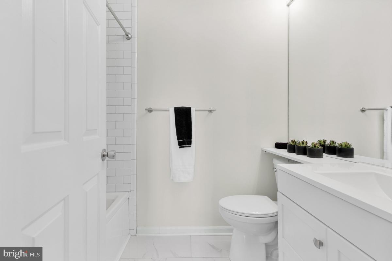
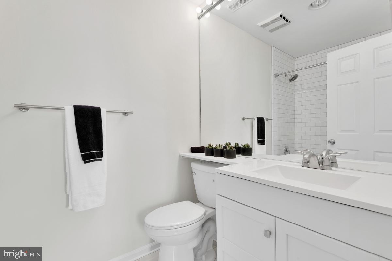
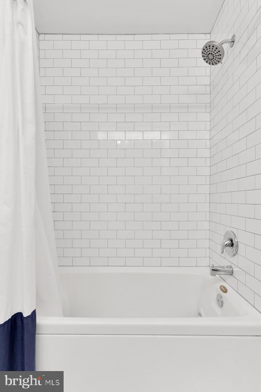
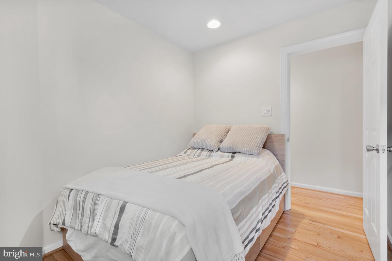
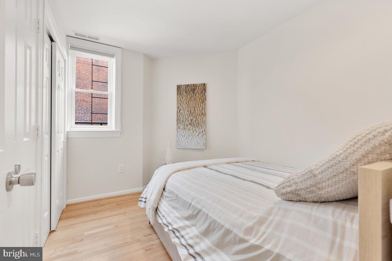
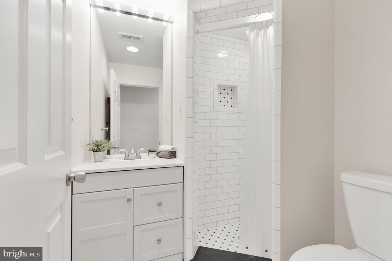
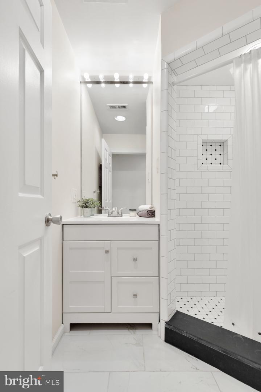
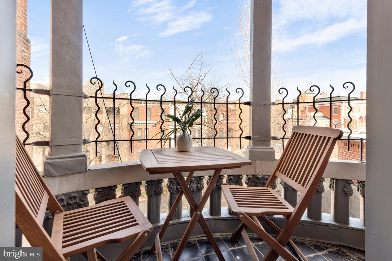
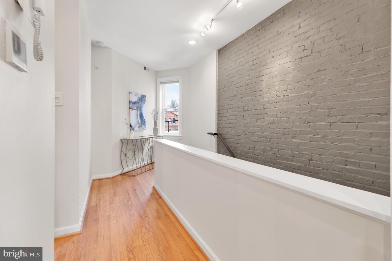
Ideally located off of historic Logan Circle, this sunny 1400 est sqft residence features 2 beds, 2 baths and perfectly combines everyday convenience with quintessential DC charm. Perched on the top floor of this gorgeous townhouse, the interior welcomes you in with beautiful hardwood floors, an open-concept living space, 12+ ft ceilings and modern updates. The renovated kitchen features quartz countertops and bar seating up to 4. A spacious living area, cozy wood-burning fireplace, and large skylight make this the perfect space for entertaining. Three large bay windows flood the space with natural light perfectly framing the view of the neighboring townhomes. The large primary bedroom features an en-suite bathroom as well as a private balcony. A second bedroom and hall bath with shower complete this floor. Need a bonus space? The spiral staircase in the living room leads you up to a cozy loft that can be used as an office, reading nook, or yoga area. Enjoy some of DC's best dining, shopping, and nightlife just around the corner on 14th St NW, along with Whole Foods Market and Trader Joe's. With a Walk Score of 98 and Bike Score of 99, the District and beyond is right outside your door. Welcome home.
Offer deadline has been set for Tuesday March 7th 2 pm.
With an extensive network at their fingertips, the Conway Group has developed trusted relationships to provide a streamlined experience from start to finish, while keeping clients at the forefront of every step toward success.
Contact UsAddress
5471 Wisconsin Ave., #300
Chevy Chase, MD 20815

