$660,000
1313 RHODE ISLAND AVENUE NW Unit: A
1313 RHODE ISLAND AVENUE NW Unit: A
$660,000
1313 RHODE ISLAND AVENUE NW Unit: A
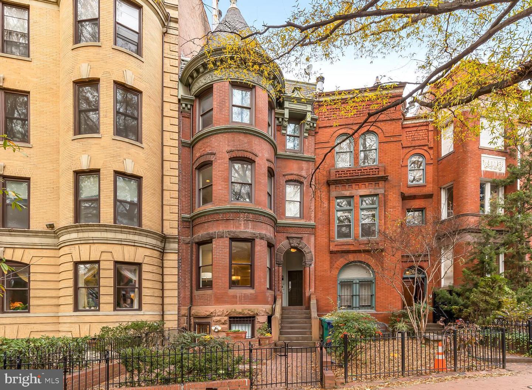
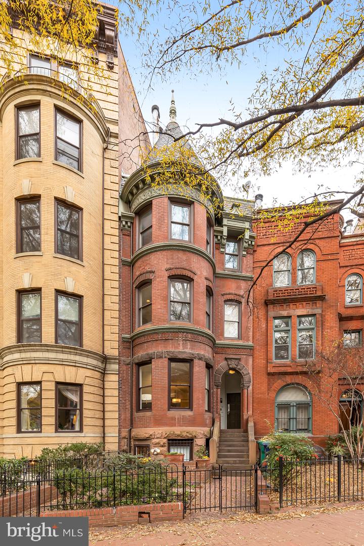
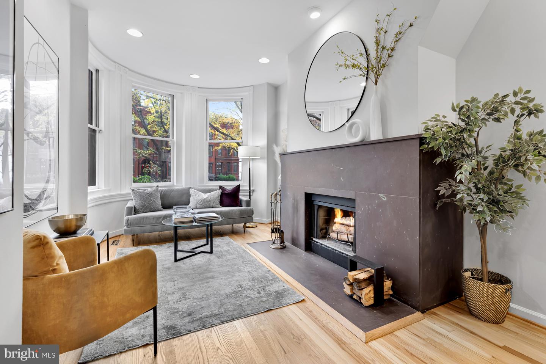
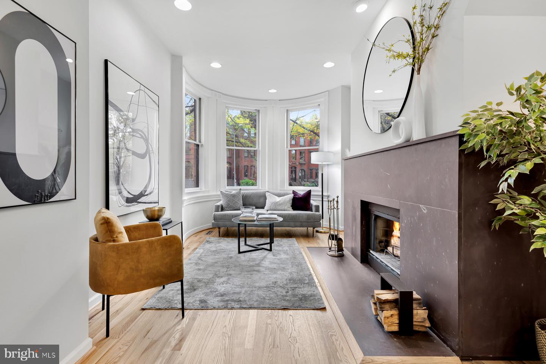
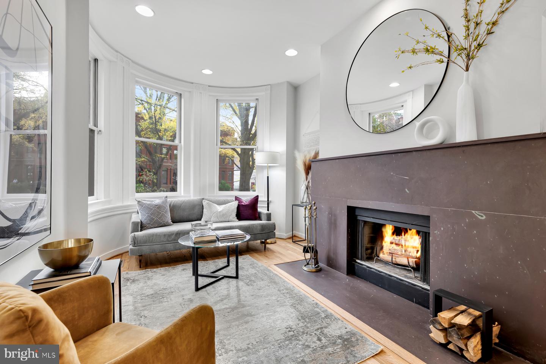
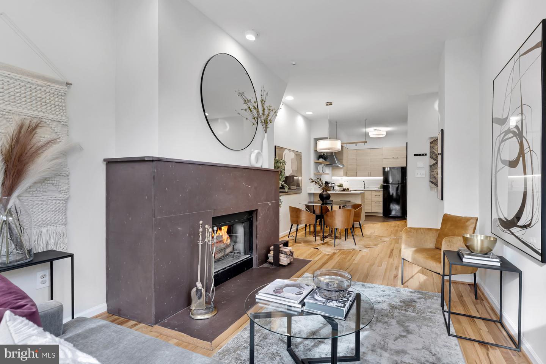
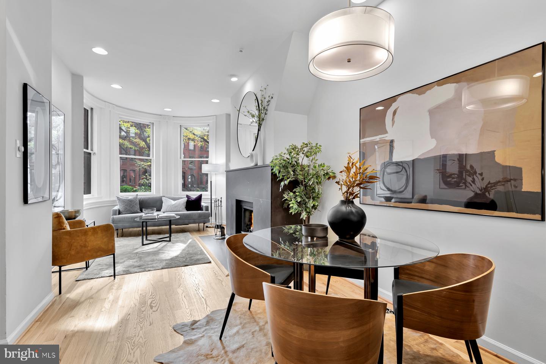
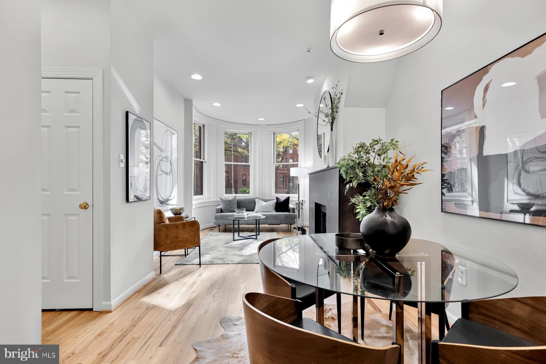
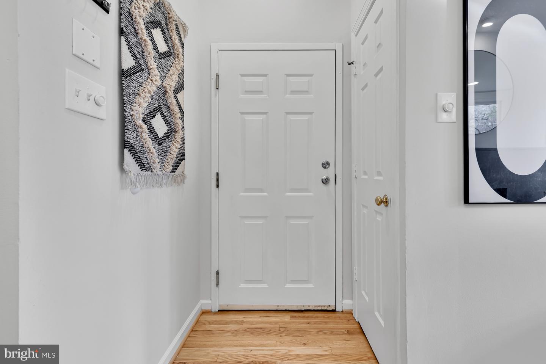
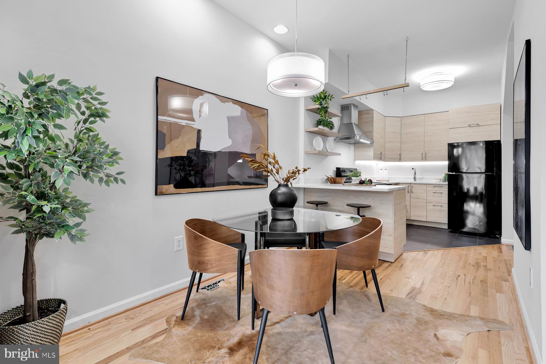
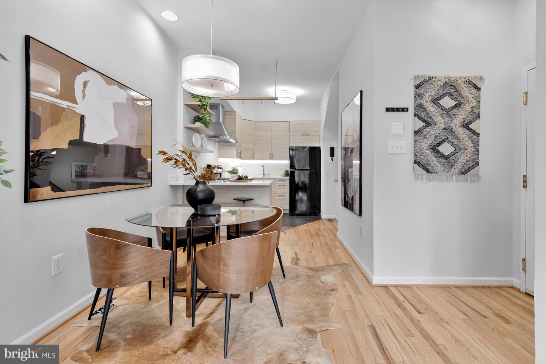
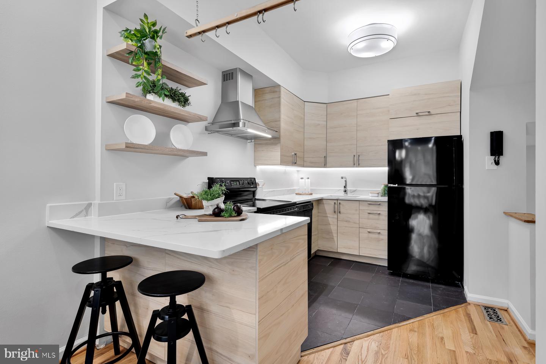
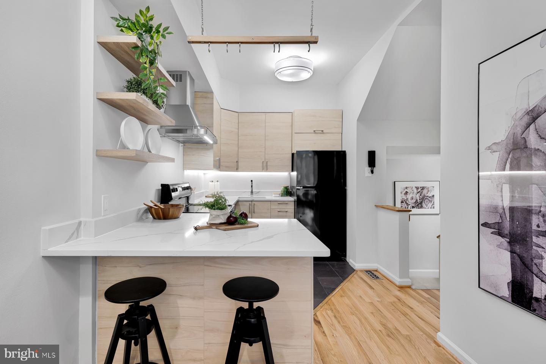
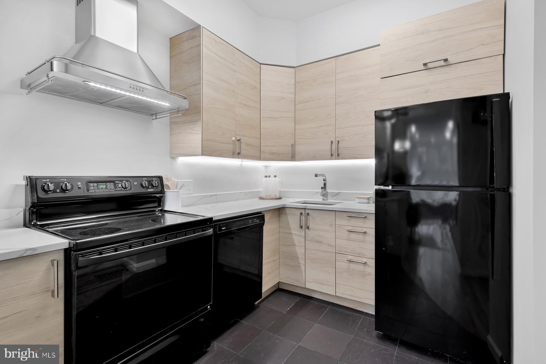
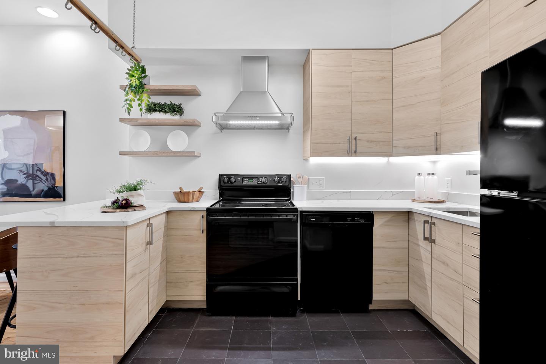
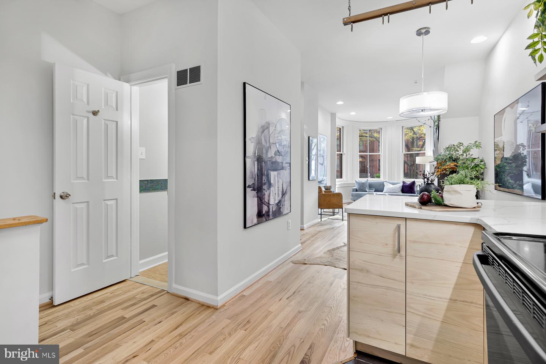
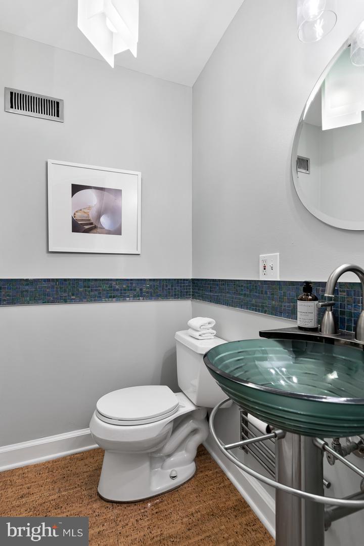
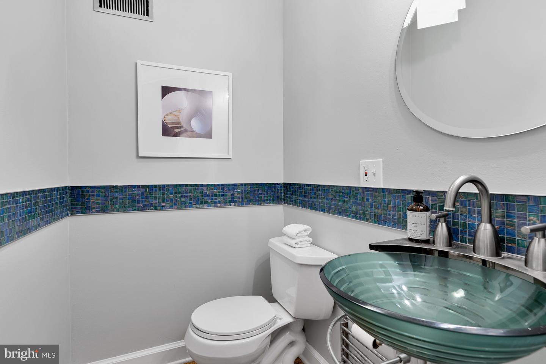
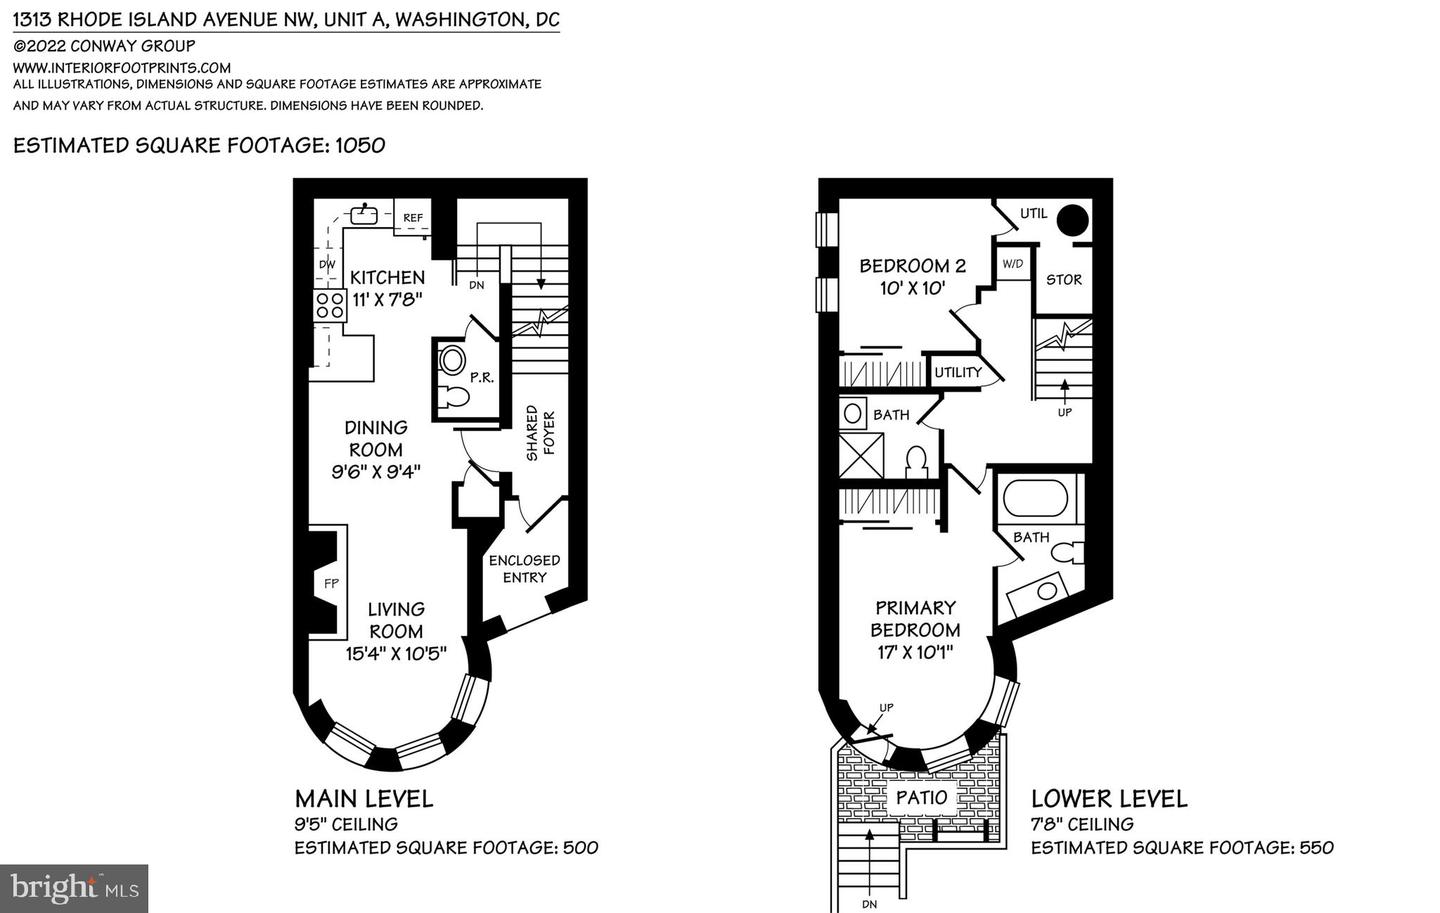
Ideally located off of historic Logan Circle, this 2 BD, 2.5 BA residence combines everyday convenience with quintessential DC charm. Spanning the first two floors of the townhouse, the interior welcomes you in with newly refinished original hardwood oak floors, an open-concept living space, 10 ft ceilings, and curated modern updates. The main level is perfect for entertaining with a stylishly renovated kitchen featuring beautiful quartz countertops and bar seating. The dining and living rooms are anchored by a grand fireplace surrounded by architectural slate from the Vermont Structural Slate Company. Original bay windows and new recessed lighting provide for an airy and light atmosphere finished off with a large powder room and coat closet.
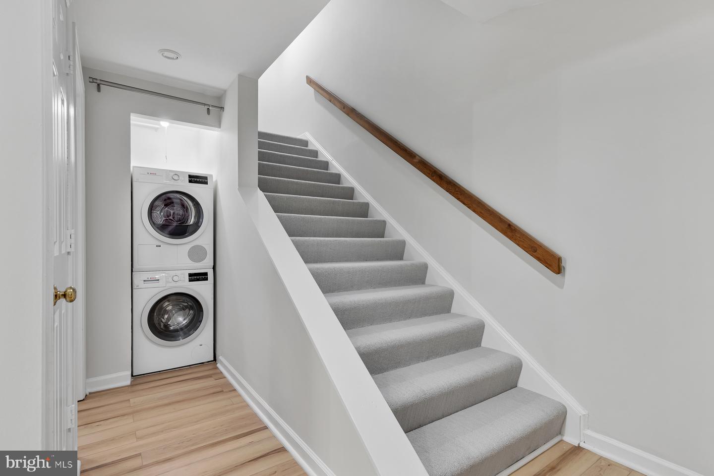
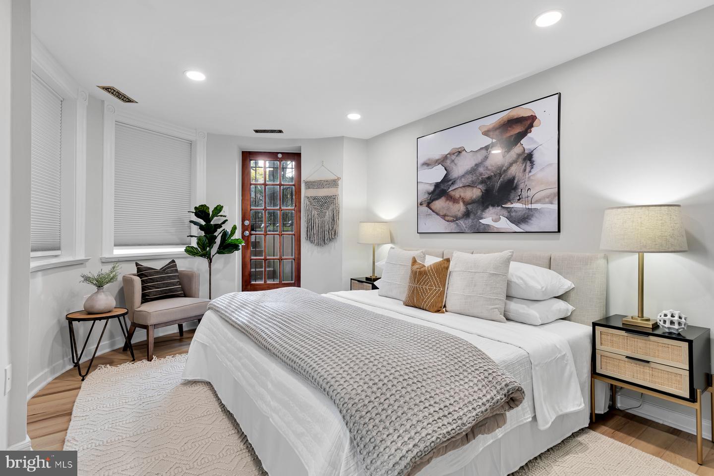
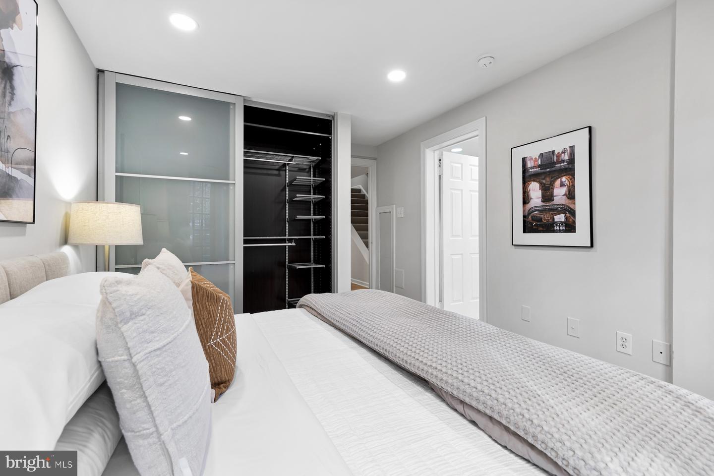
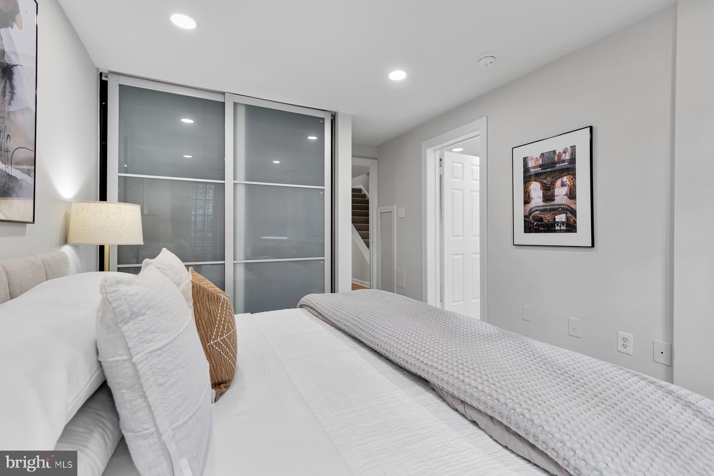
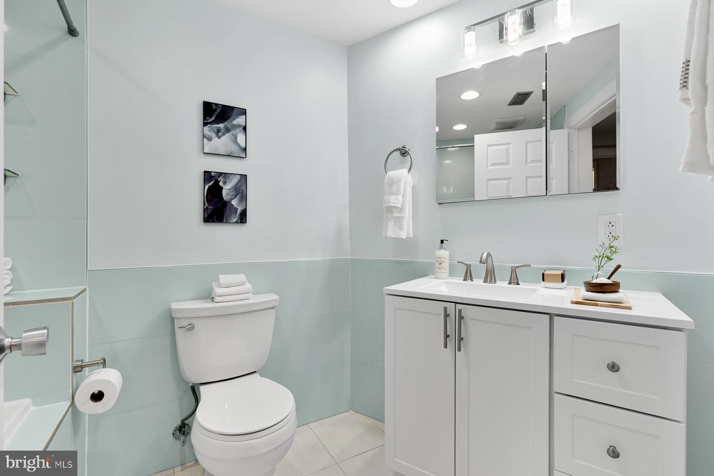
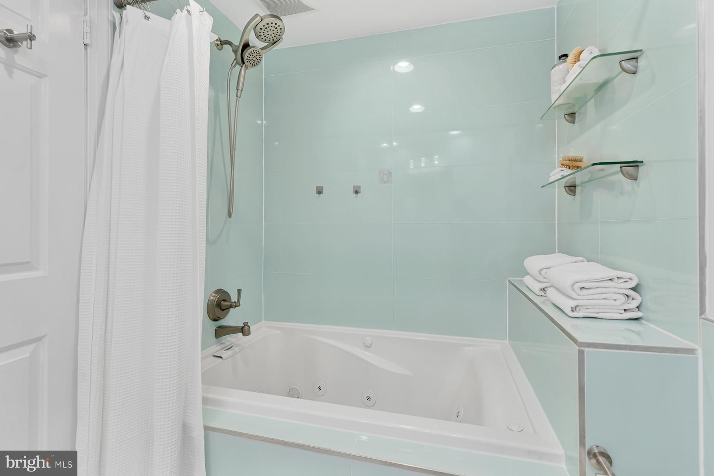
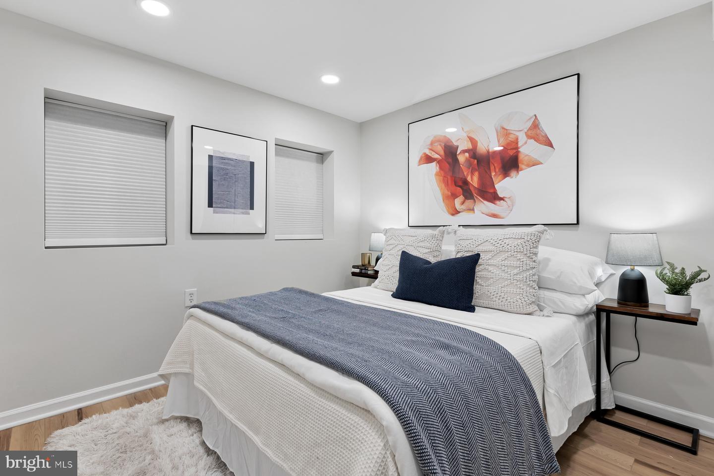
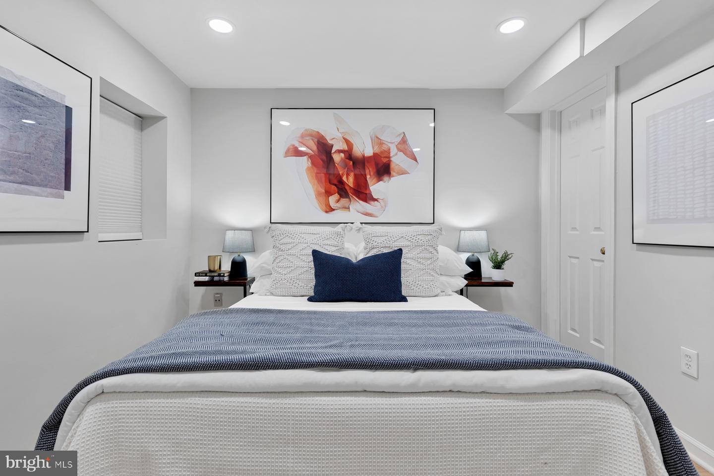
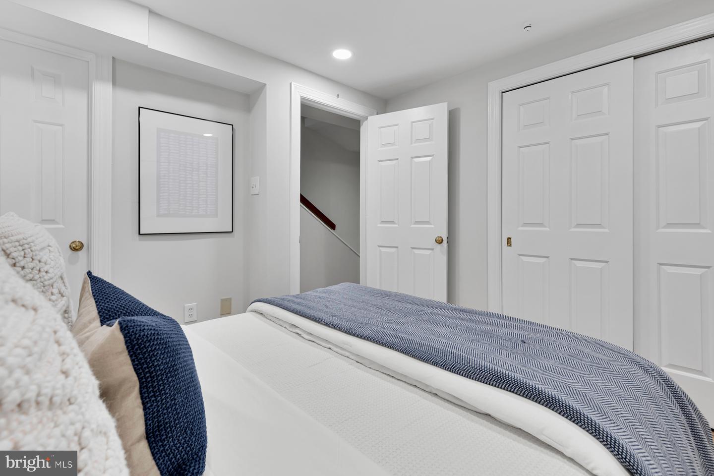
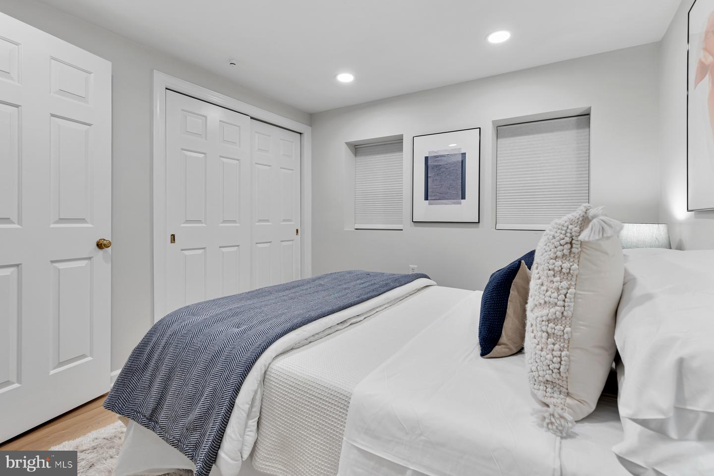
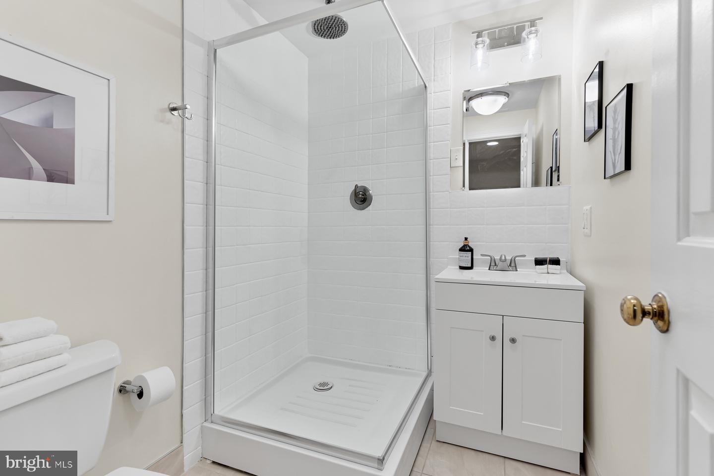
The lower level features new plush stairwell carpeting, a stacked W/D, and new flooring throughout. The primary bedroom has a separate front access, a huge wardrobe closet, and a renovated bathroom with a soaking tub and heated floors. A second bedroom and hall bath with walk-in shower complete this floor. Both bedroom closets as well as the entry coat closet have been updated with brand new Elfa shelving. Enjoy some of DC's best dining, shopping, and nightlife just around the corner on 14th St NW, along with Whole Foods Market and Trader Joe's. With a Walk Score of 98 and Bike Score of 99, the District and beyond is right outside your door. Welcome home.
Offer deadline has been set for Monday December 5th 12pm.
With an extensive network at their fingertips, the Conway Group has developed trusted relationships to provide a streamlined experience from start to finish, while keeping clients at the forefront of every step toward success.
Contact UsAddress
5471 Wisconsin Ave., #300
Chevy Chase, MD 20815

