$422,000
1300 N STREET NW 814
1300 N STREET NW 814
$422,000
1300 N STREET NW 814
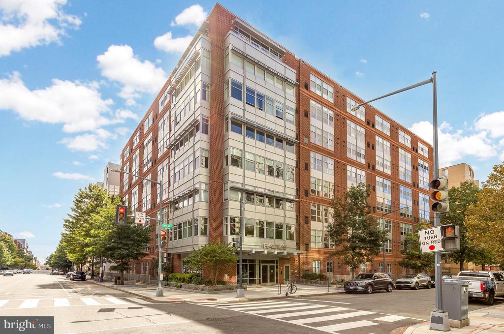
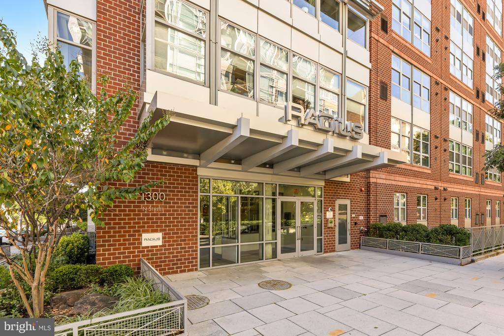
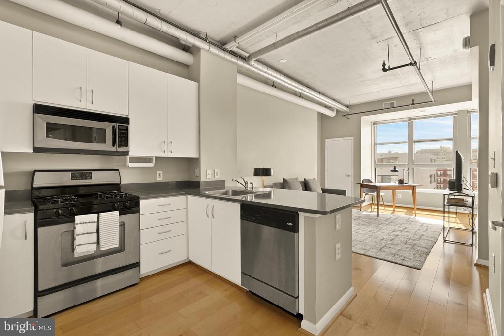
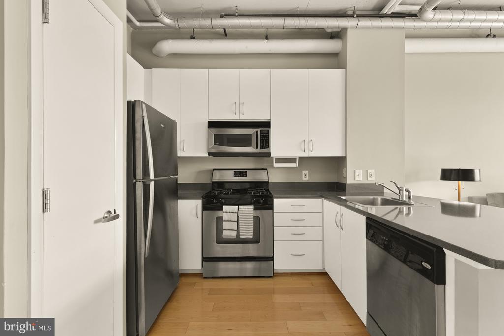
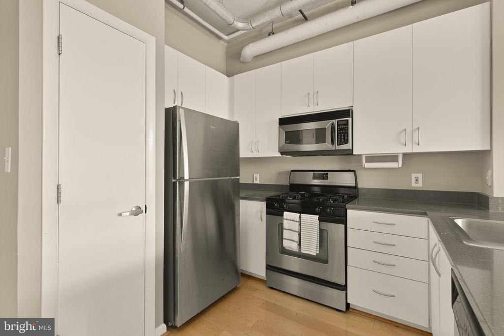
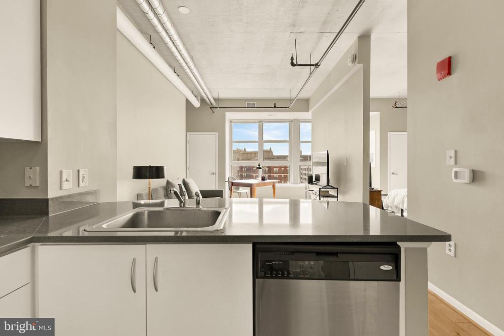
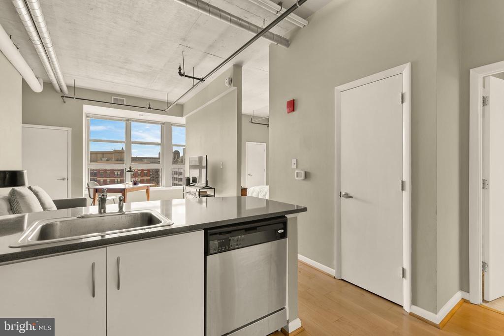
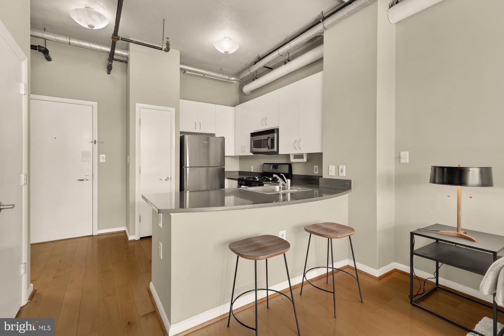
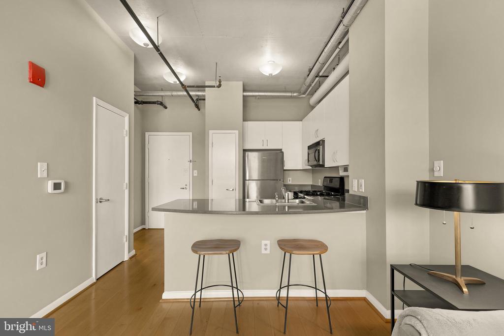
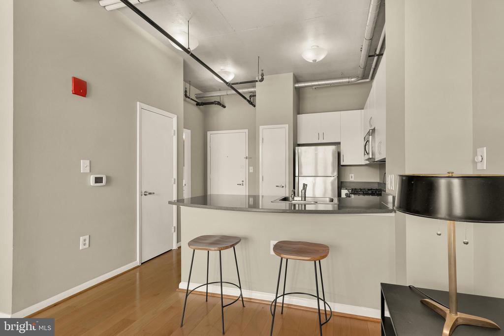
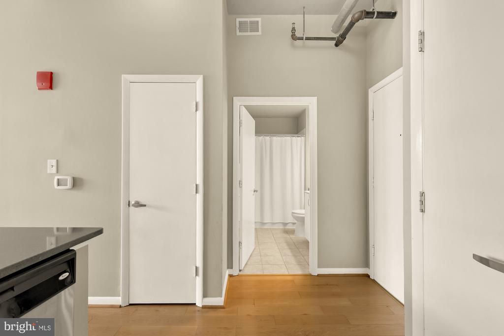
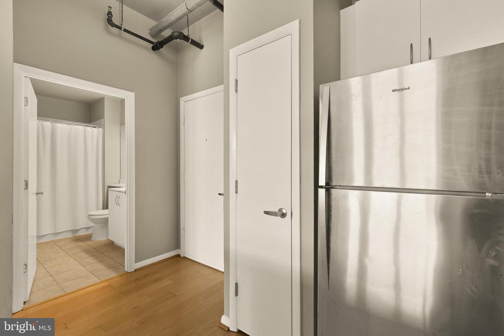
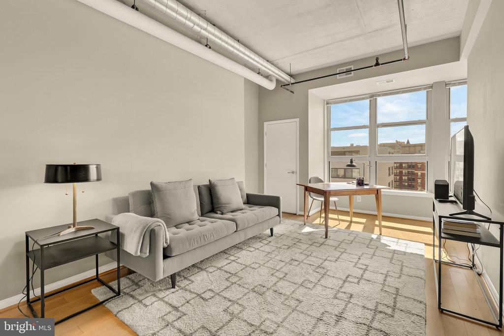
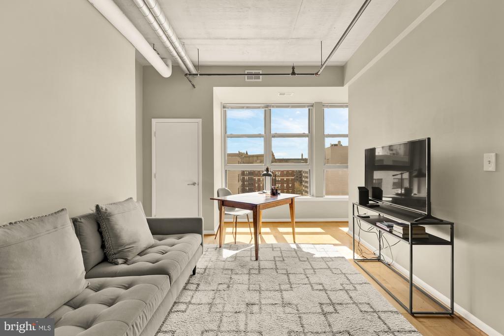
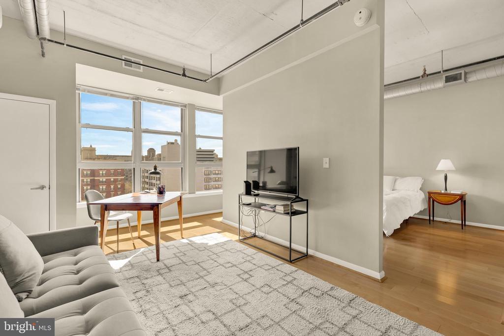
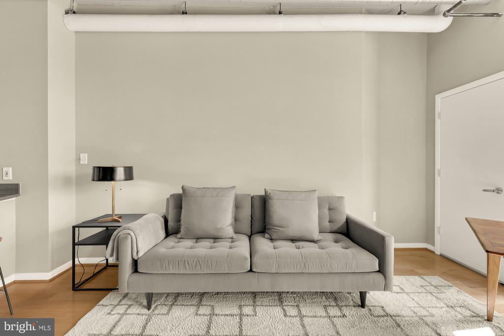
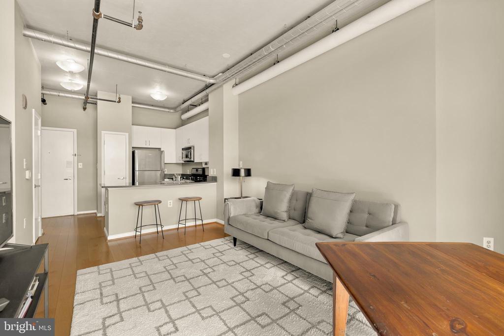
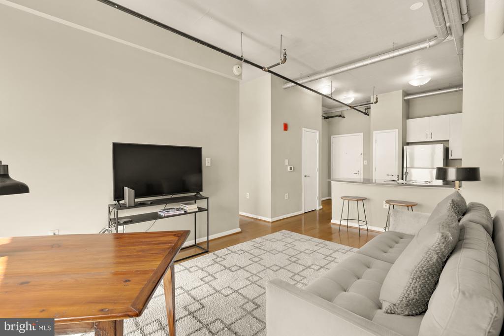
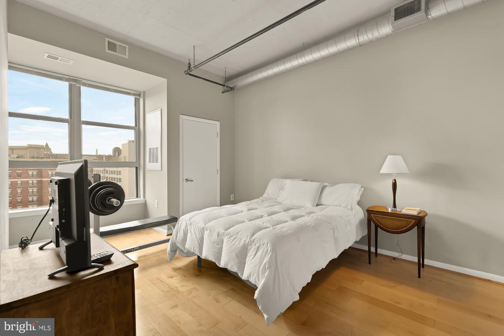
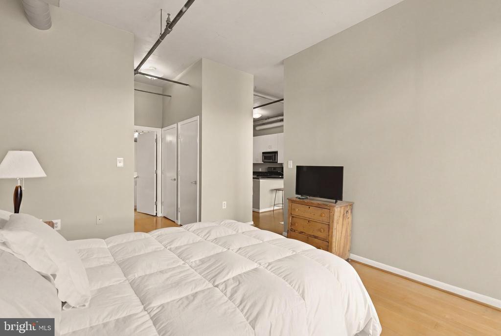
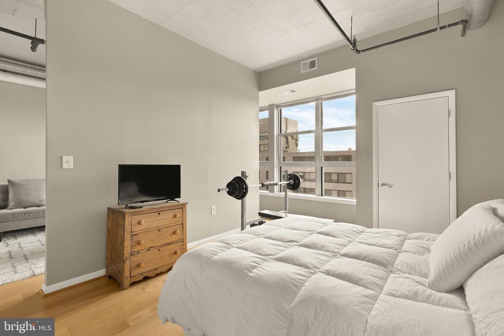
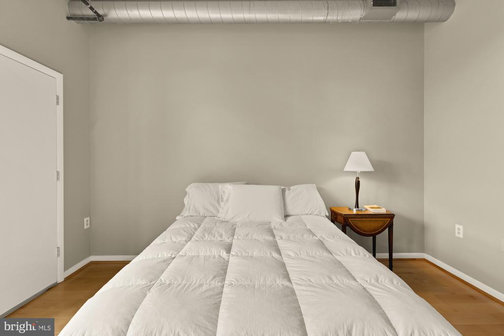
Ideally located between Thomas Circle and Logan Circle, this one-bedroom, one-bathroom condominium with assigned parking combines everyday comfort with modern convenience. Upon entering, abundant natural light and hardwood floors welcome you in. The interior features high ceilings and modern finishes, creating a sleek urban atmosphere. Cook and entertain with ease in the airy kitchen, which offers granite countertops, a three-seat peninsula, and stainless steel appliances, all open to the dining area and living space.
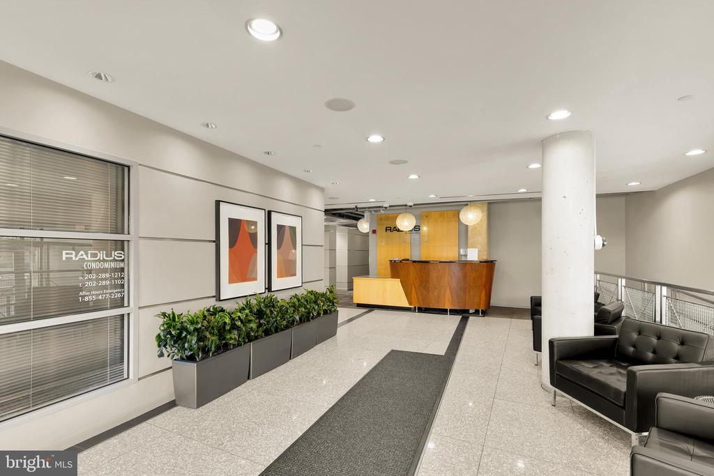
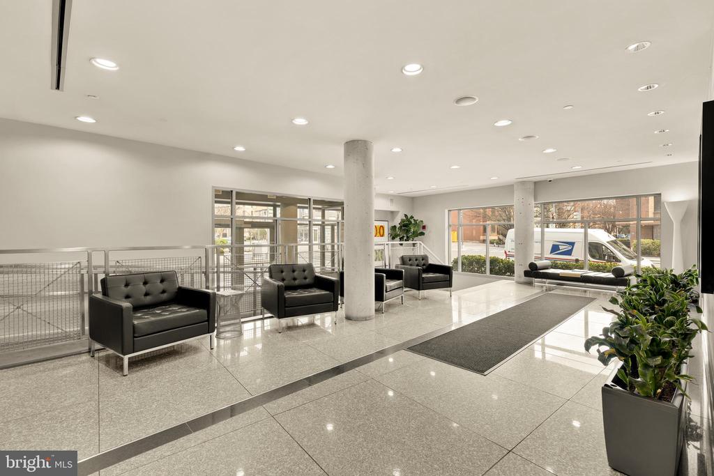
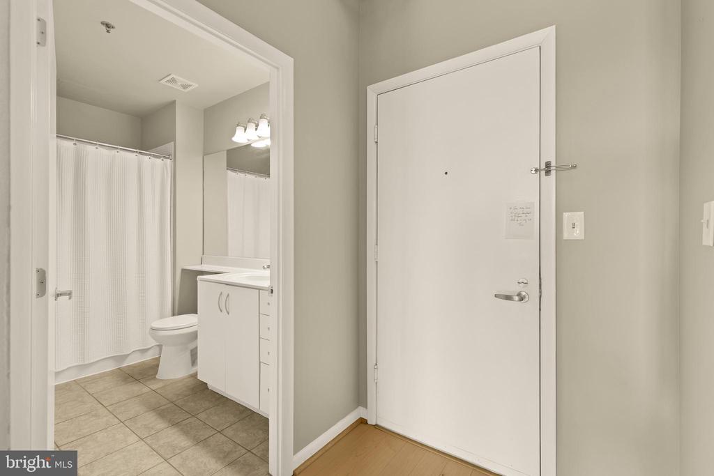
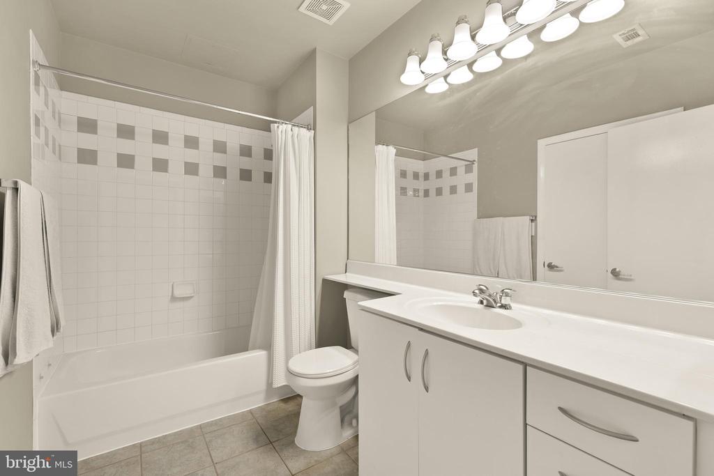
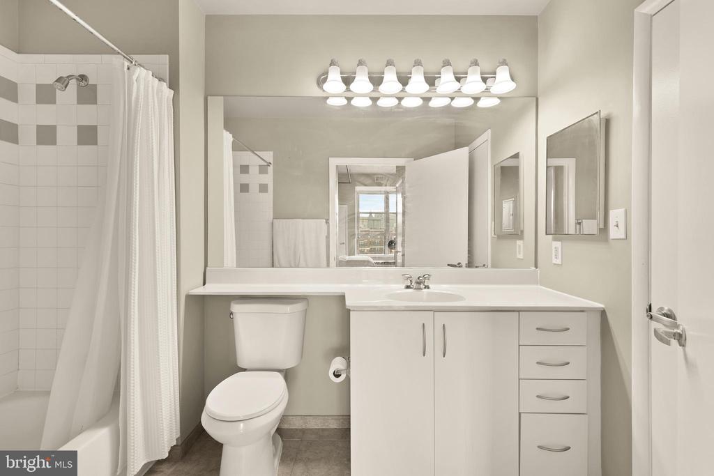
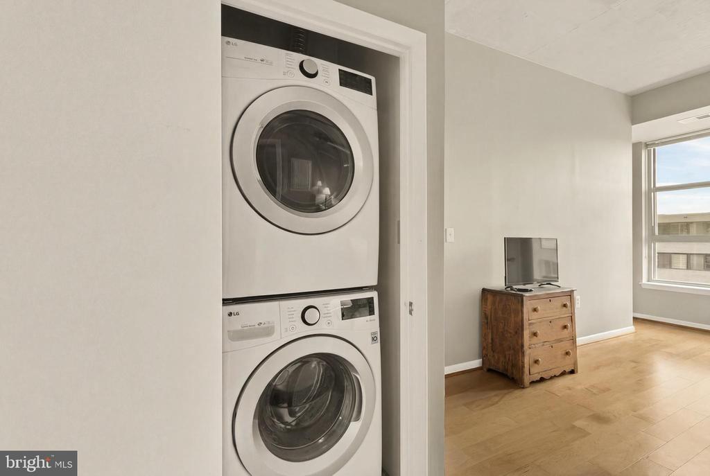
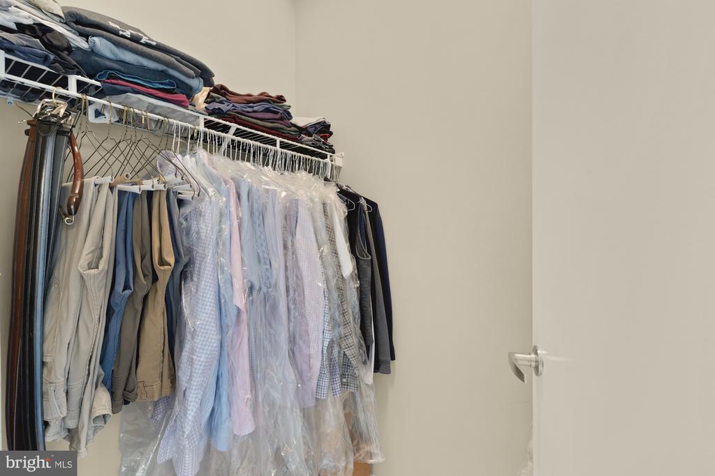
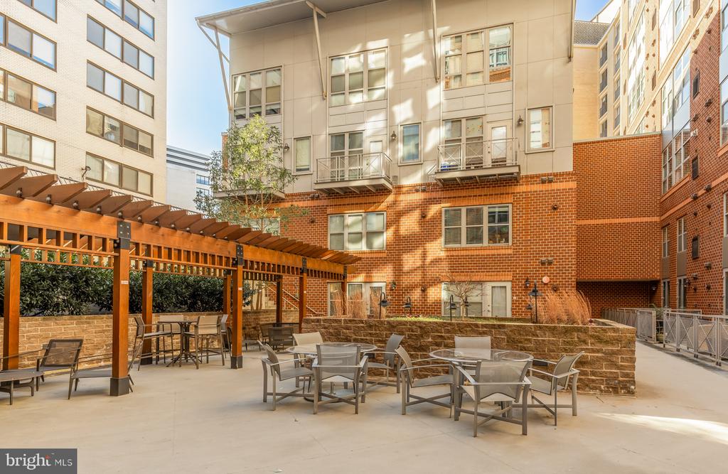
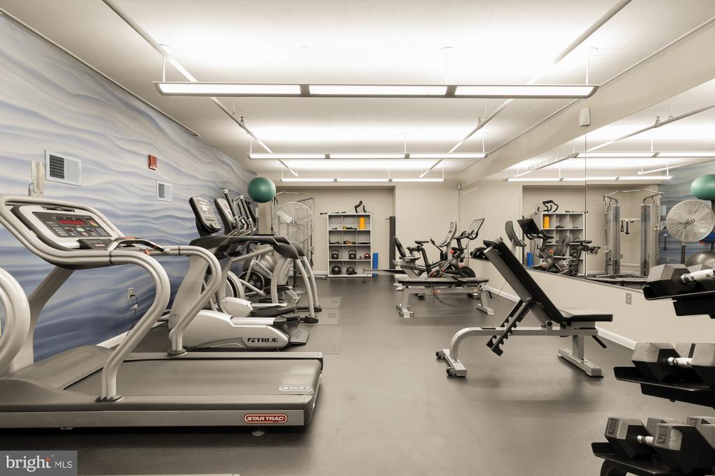
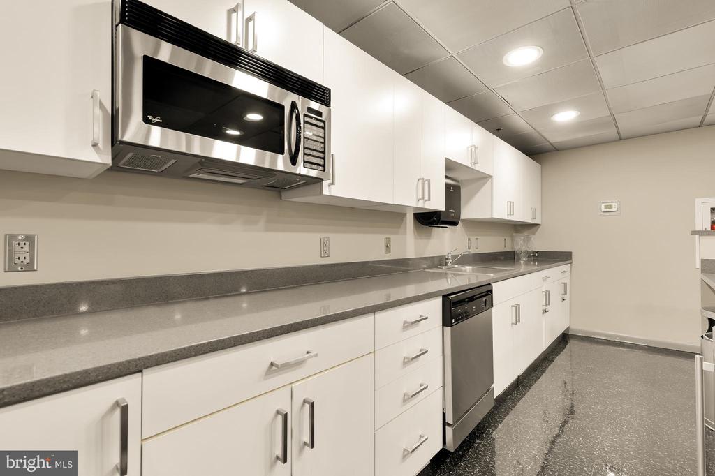
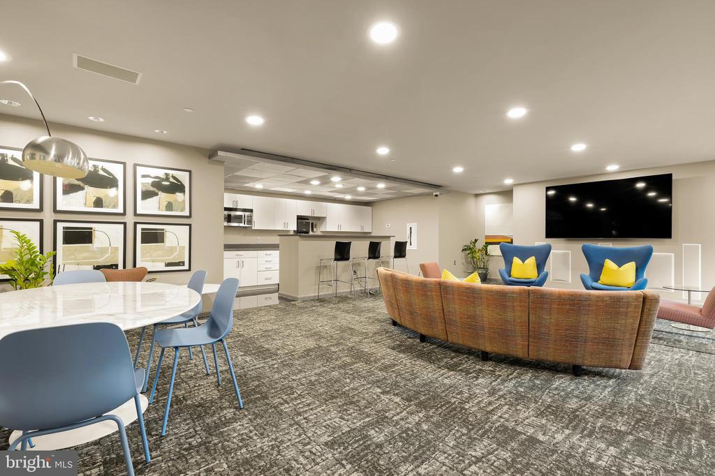
Start and end your day in the spacious bedroom, complete with an en-suite bathroom featuring a soaking tub and secondary access from the foyer. A walk-in closet and a laundry closet with a stacked LG washer and dryer complete the home. Enjoy superior community amenities including parking, storage, a gym, a recreation room with a kitchen, and a large private courtyard at this pet-friendly building.
Revel in some of DC's best dining, shopping, and nightlife just moments away on 14th Street NW, with favorites like Le Diplomate, Barcelona Wine Bar, Pearl Dive, and Milk Bar just one block away, along with Whole Foods Market and Trader Joe's nearby. With a Walk Score of 98 and a Bike Score of 99, the District and beyond are right outside your door. Welcome home.
With an extensive network at their fingertips, the Conway Group has developed trusted relationships to provide a streamlined experience from start to finish, while keeping clients at the forefront of every step toward success.
Contact UsAddress
5471 Wisconsin Ave., #300
Chevy Chase, MD 20815