$665,000
1237 POTOMAC AVENUE SE
1237 POTOMAC AVENUE SE



$665,000
1237 POTOMAC AVENUE SE
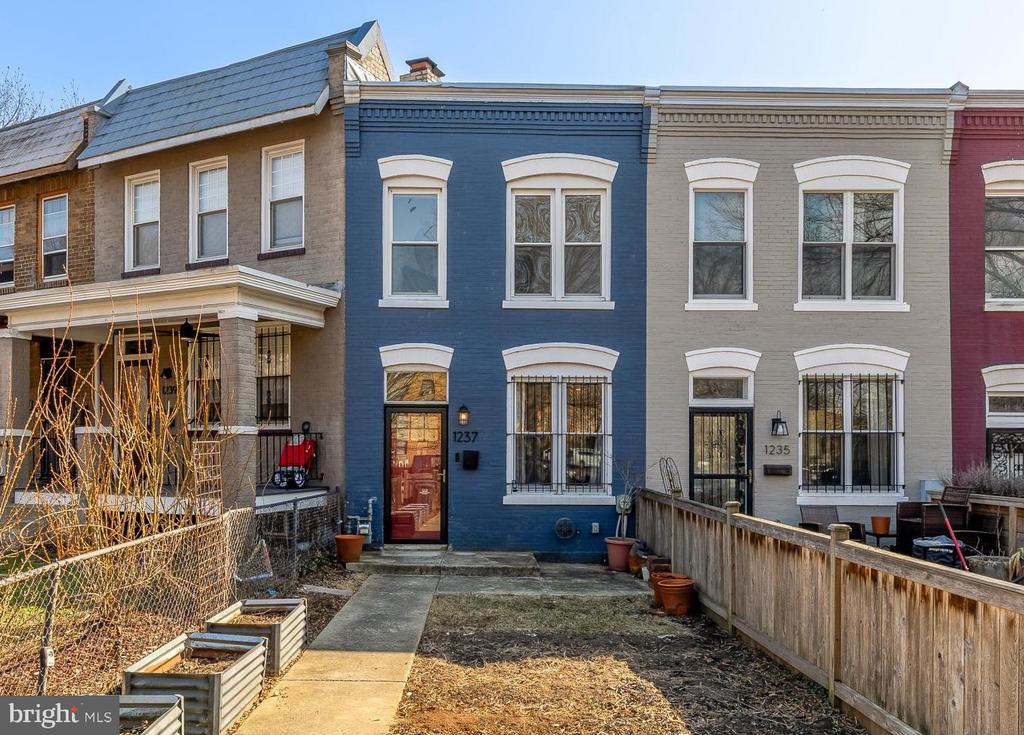
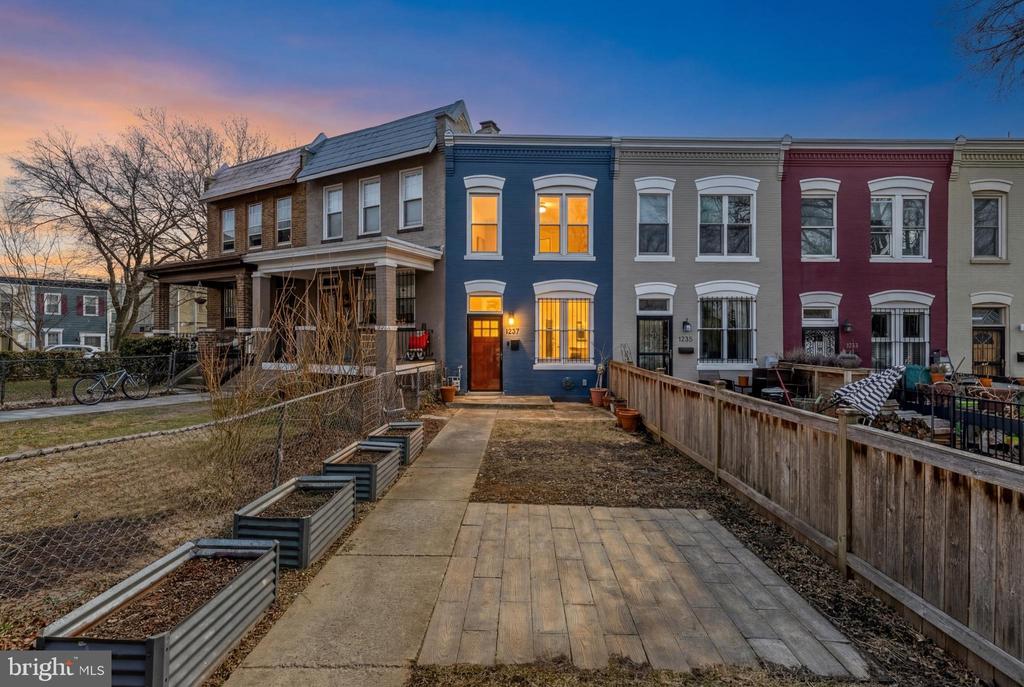
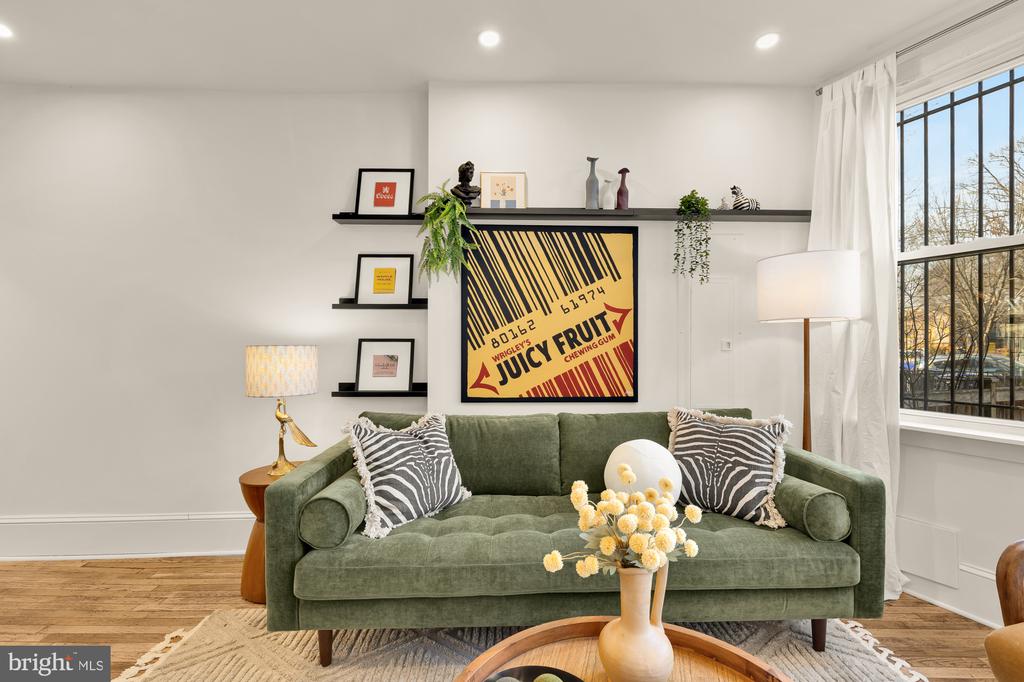
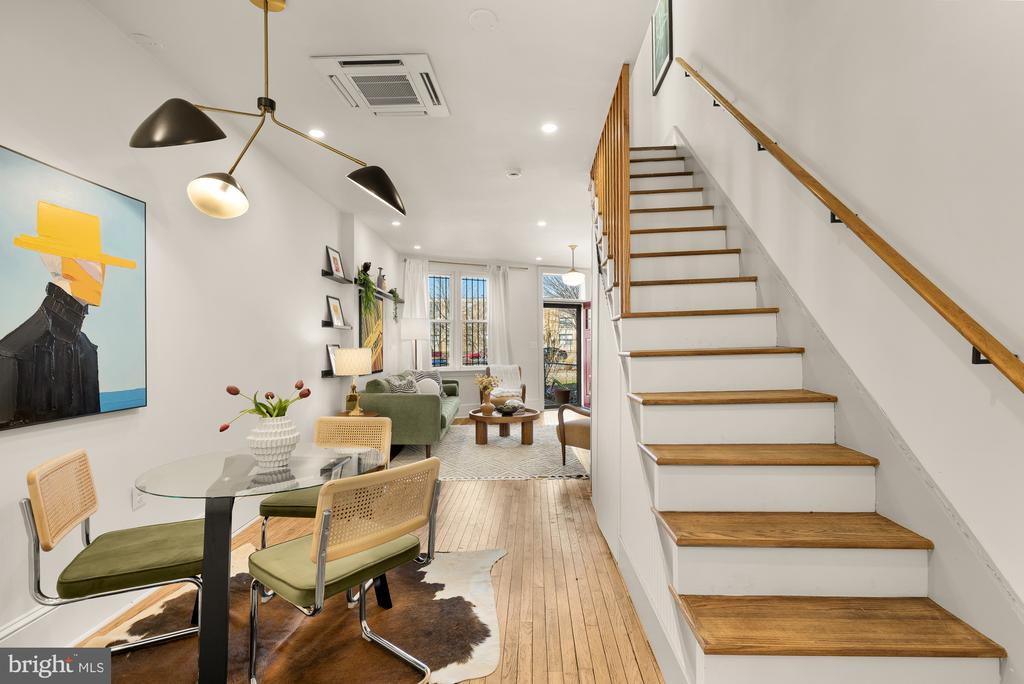
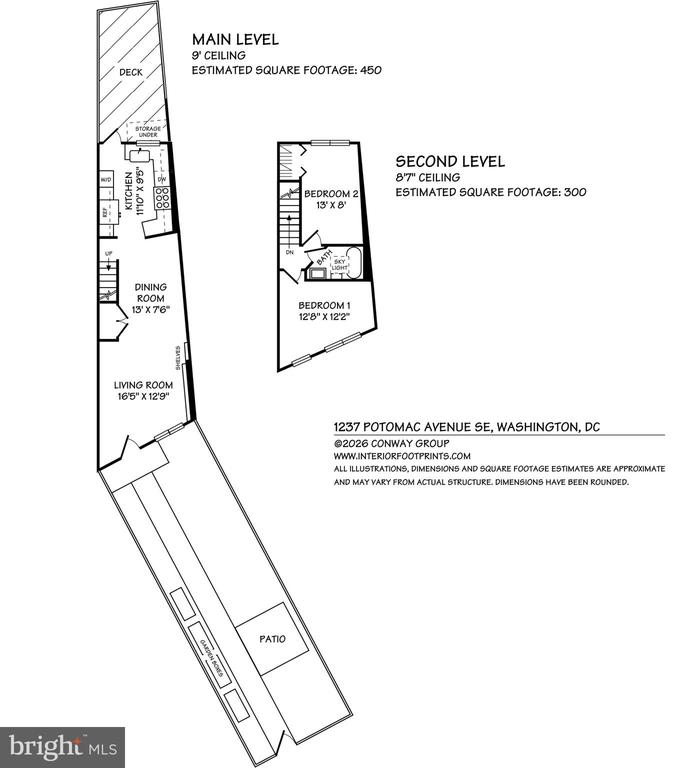
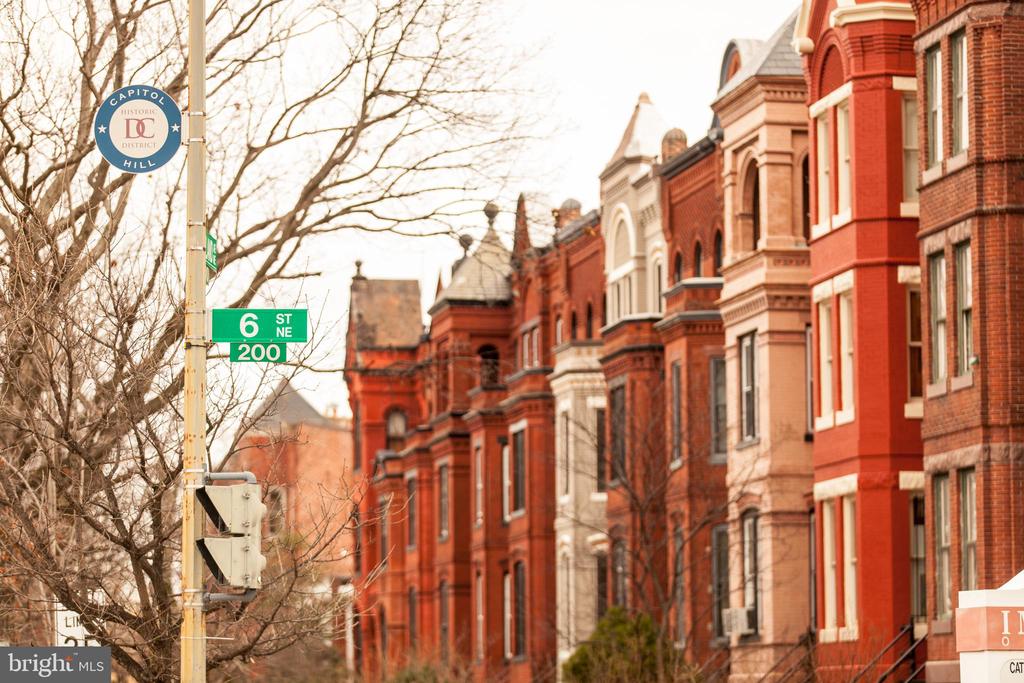
Tucked behind a spacious, fenced front yard just one block from the Metro, this stylish 2-bedroom, 1-bath townhouse blends historic Capitol Hill charm with thoughtful modern updates.
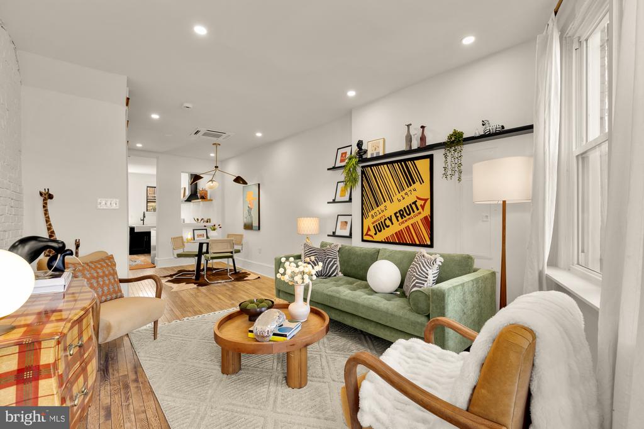
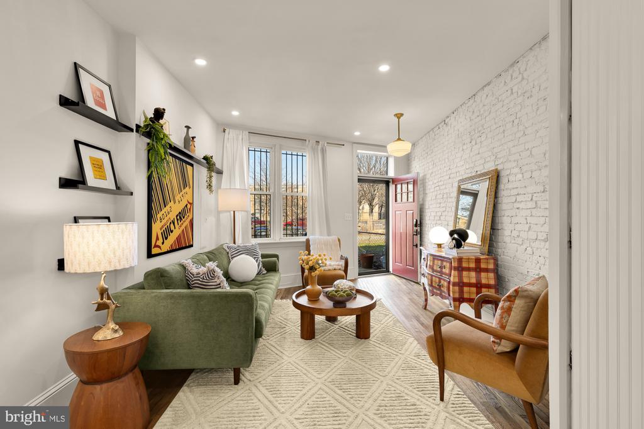
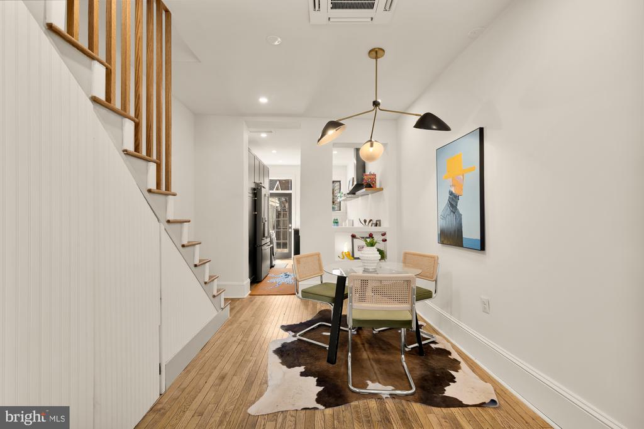
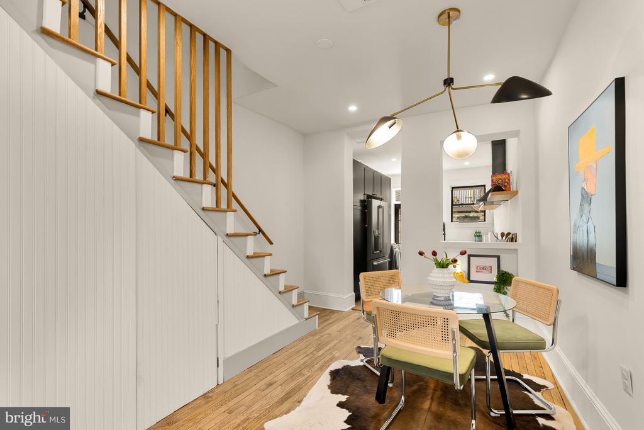
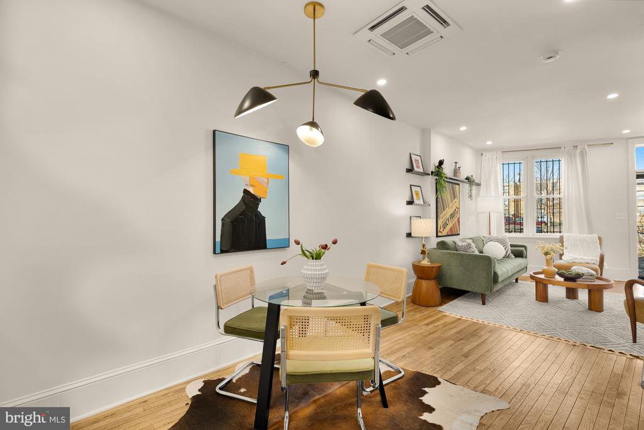
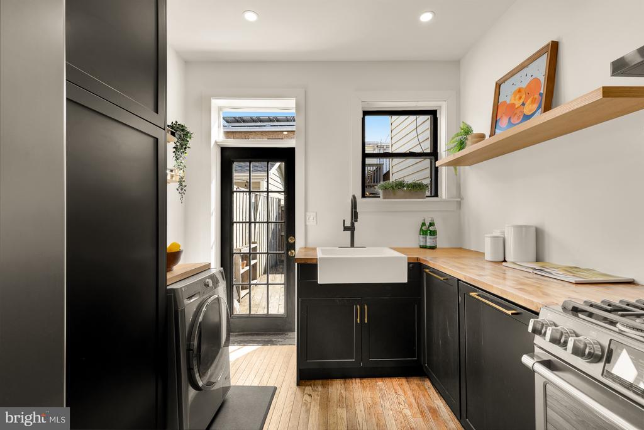
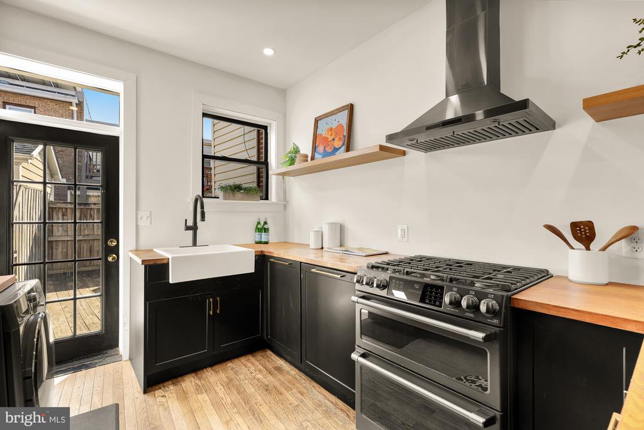
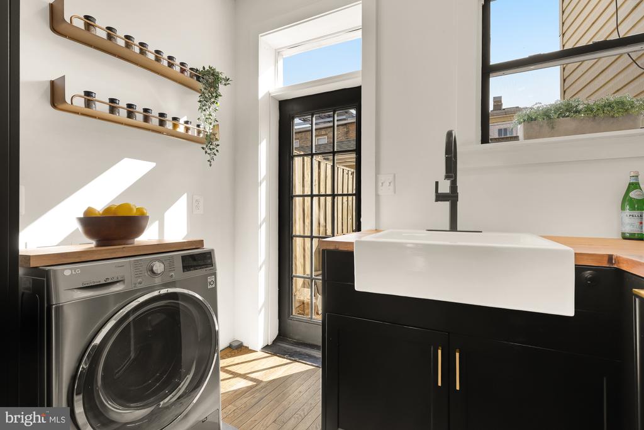
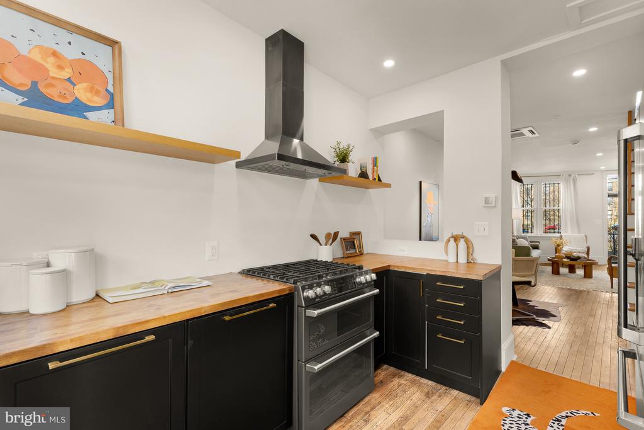
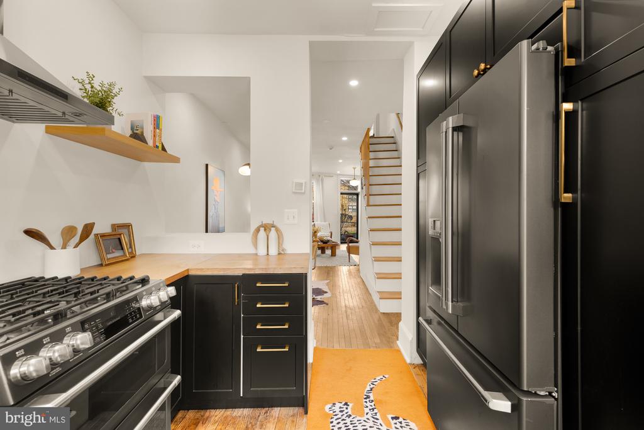
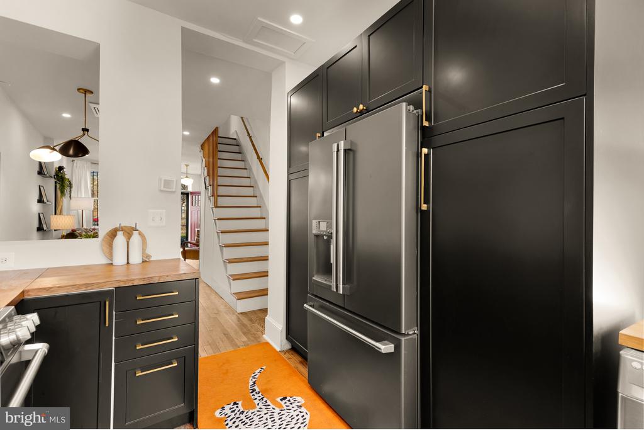
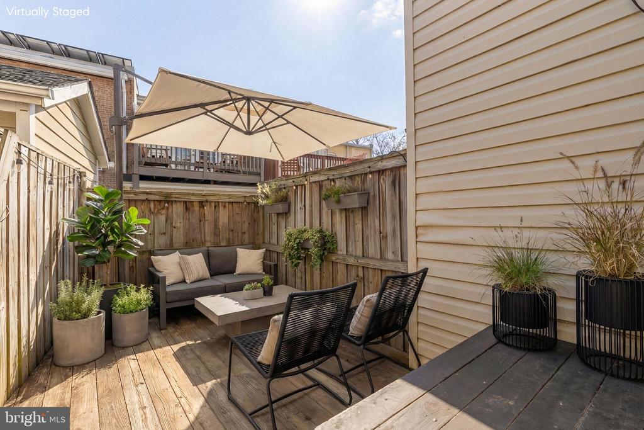
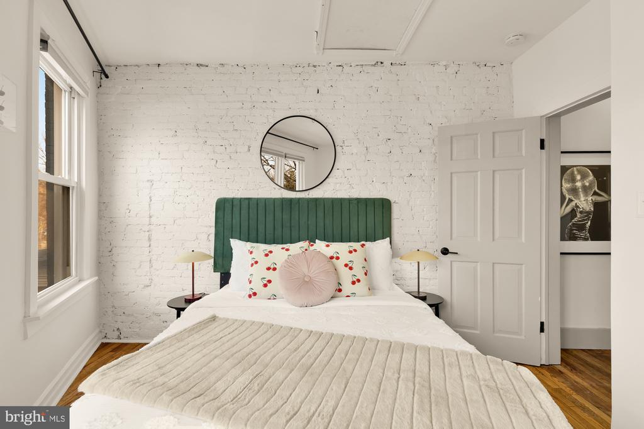
Inside, warm oak hardwood floors and painted brick accents create inviting contrast throughout the updated interior. The semi-open floor plan offers flexible space to relax, work, and dine with an easy, natural flow. The renovated kitchen is designed for both everyday living and entertaining, featuring GE Cafe black stainless steel appliances, classic butcher block countertops, a gas range, farmhouse sink, and generous cabinet storage. Step outside to your private, fenced rear deck -- perfect for morning coffee or evening cocktails.
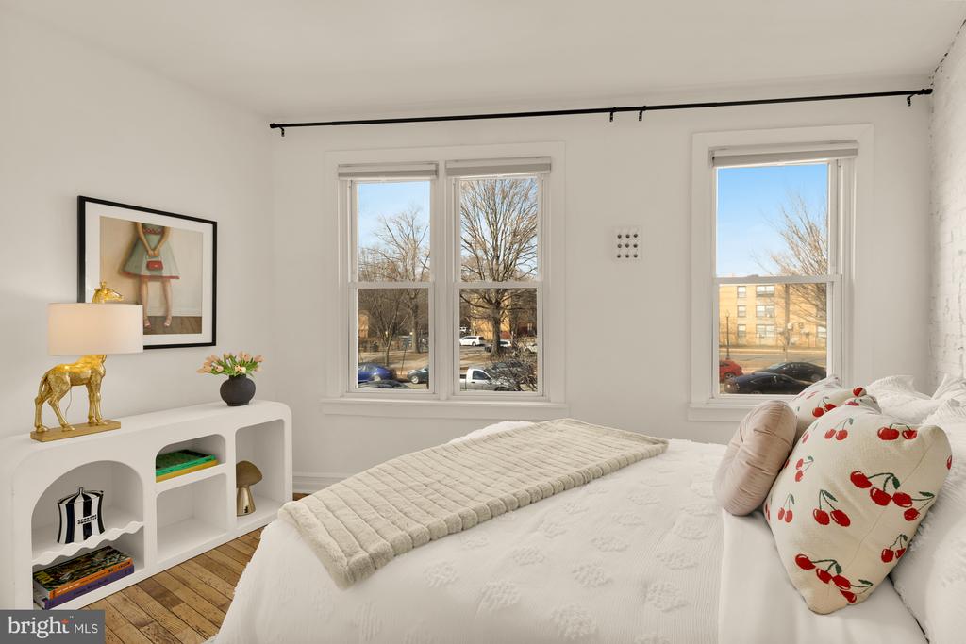
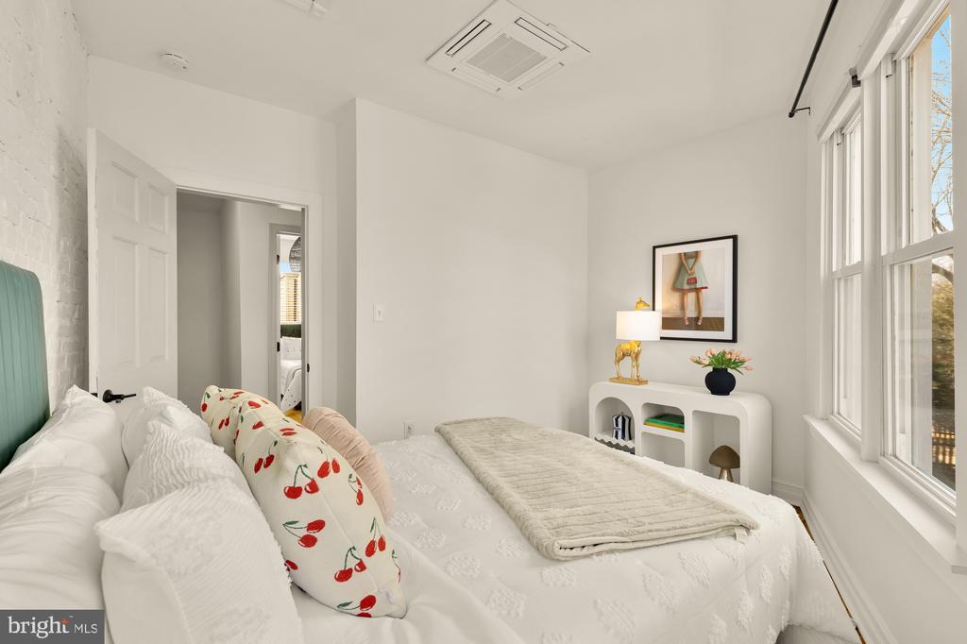
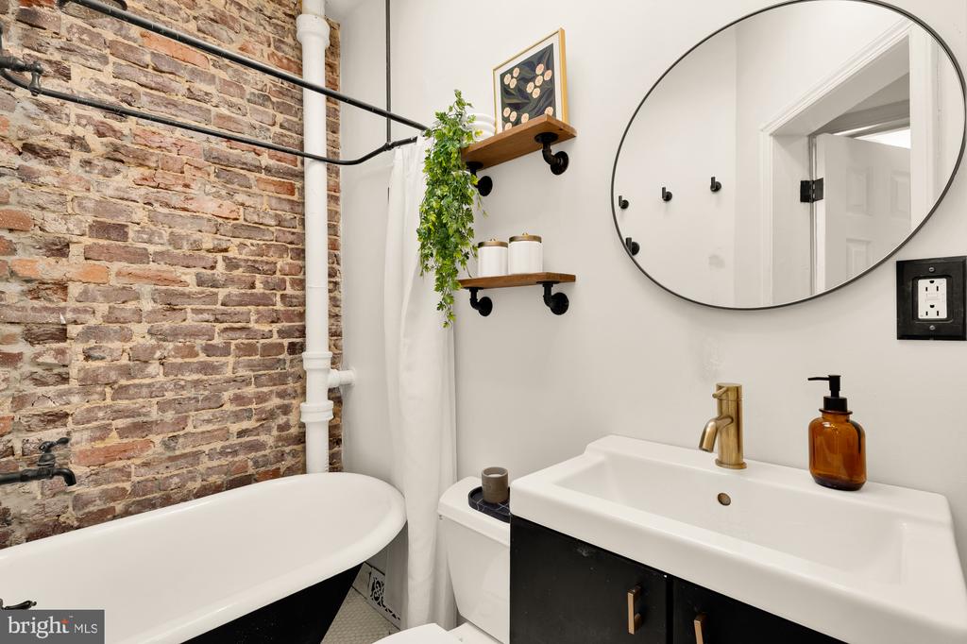
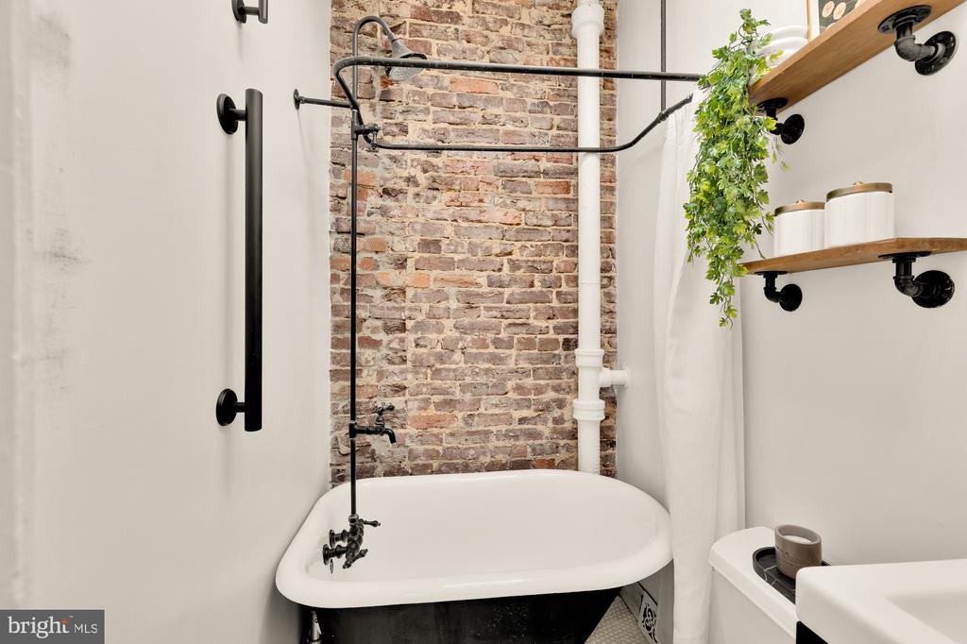
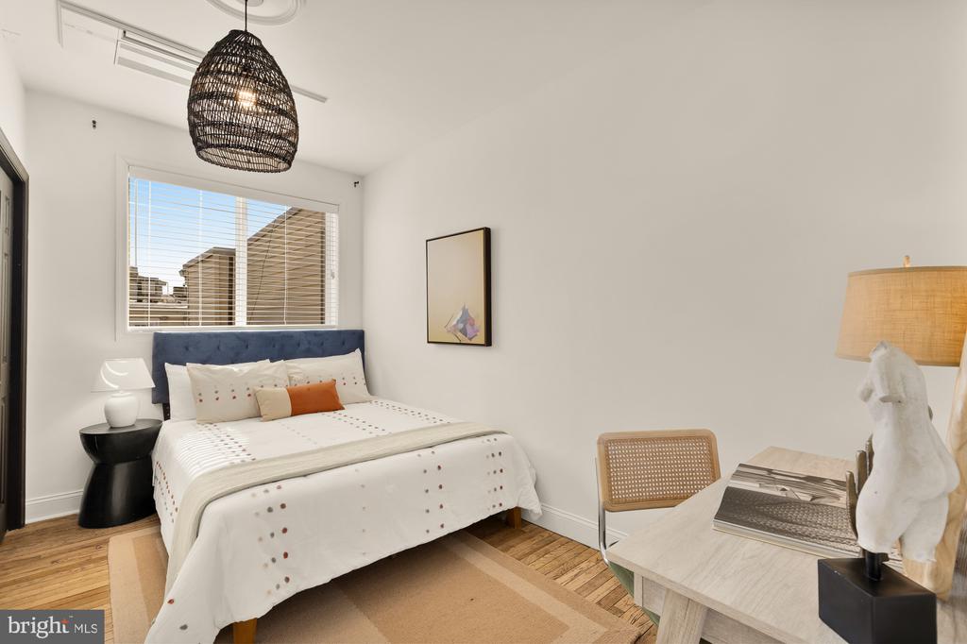
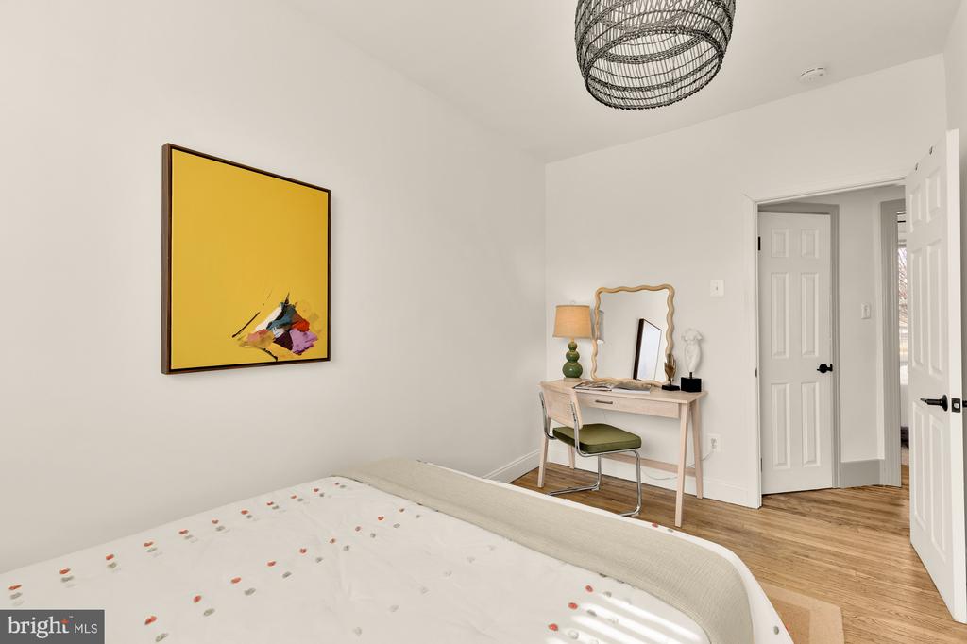
Upstairs, two light-filled bedrooms provide comfortable retreats. The updated bath showcases exposed brick, a clawfoot tub, and an automated skylight/vent for added light and ventilation. Major systems were thoughtfully updated in 2020, including the tankless water heater, combination washer/dryer, and Mitsubishi mini-split systems. Truly amazing fenced-in outdoor spaces in front and back perfect for entertaining, lounging, and pets. Just a few short blocks from pet-friendly congressional cemetery.
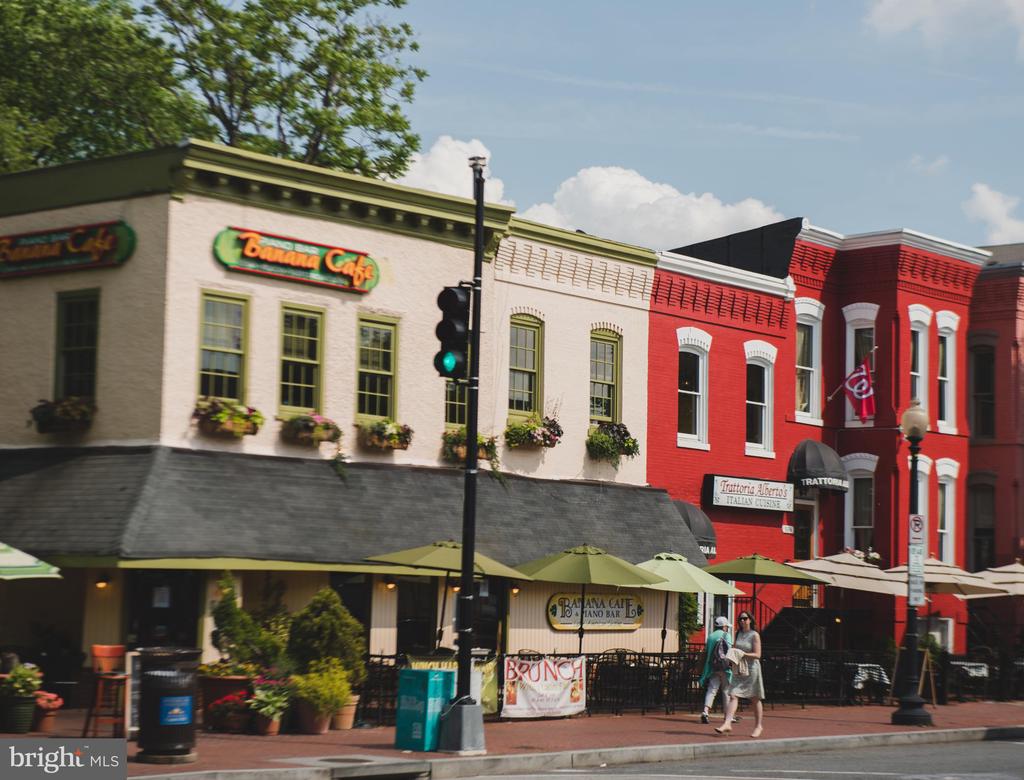
Beyond your front door, enjoy the best of Capitol Hill living. Rated a "Walker's & Biker's Paradise" and "Excellent" for transit, you're moments from District Donut, Harris Teeter, Safeway, Eastern Market, Barracks Row, Navy Yard, and the Metro. Commuting is effortless with quick access to I-695, I-395, and I-295. Classic character. Modern comfort. Unbeatable convenience. Welcome home.
With an extensive network at their fingertips, the Conway Group has developed trusted relationships to provide a streamlined experience from start to finish, while keeping clients at the forefront of every step toward success.
Contact UsAddress
5471 Wisconsin Ave., #300
Chevy Chase, MD 20815

